Sacred Monuments in Spain
A guide to 2038 Sacred Monuments in Spain — with descriptions, photos and traveler visits from the NextOnTrip community. Locations spread across 1060 cities and towns. Most visited by the community: Basilica of the Most Holy True Cross, Sant Salvador d’Artà, Iglesia y muralla del Tozal del Muro.
-
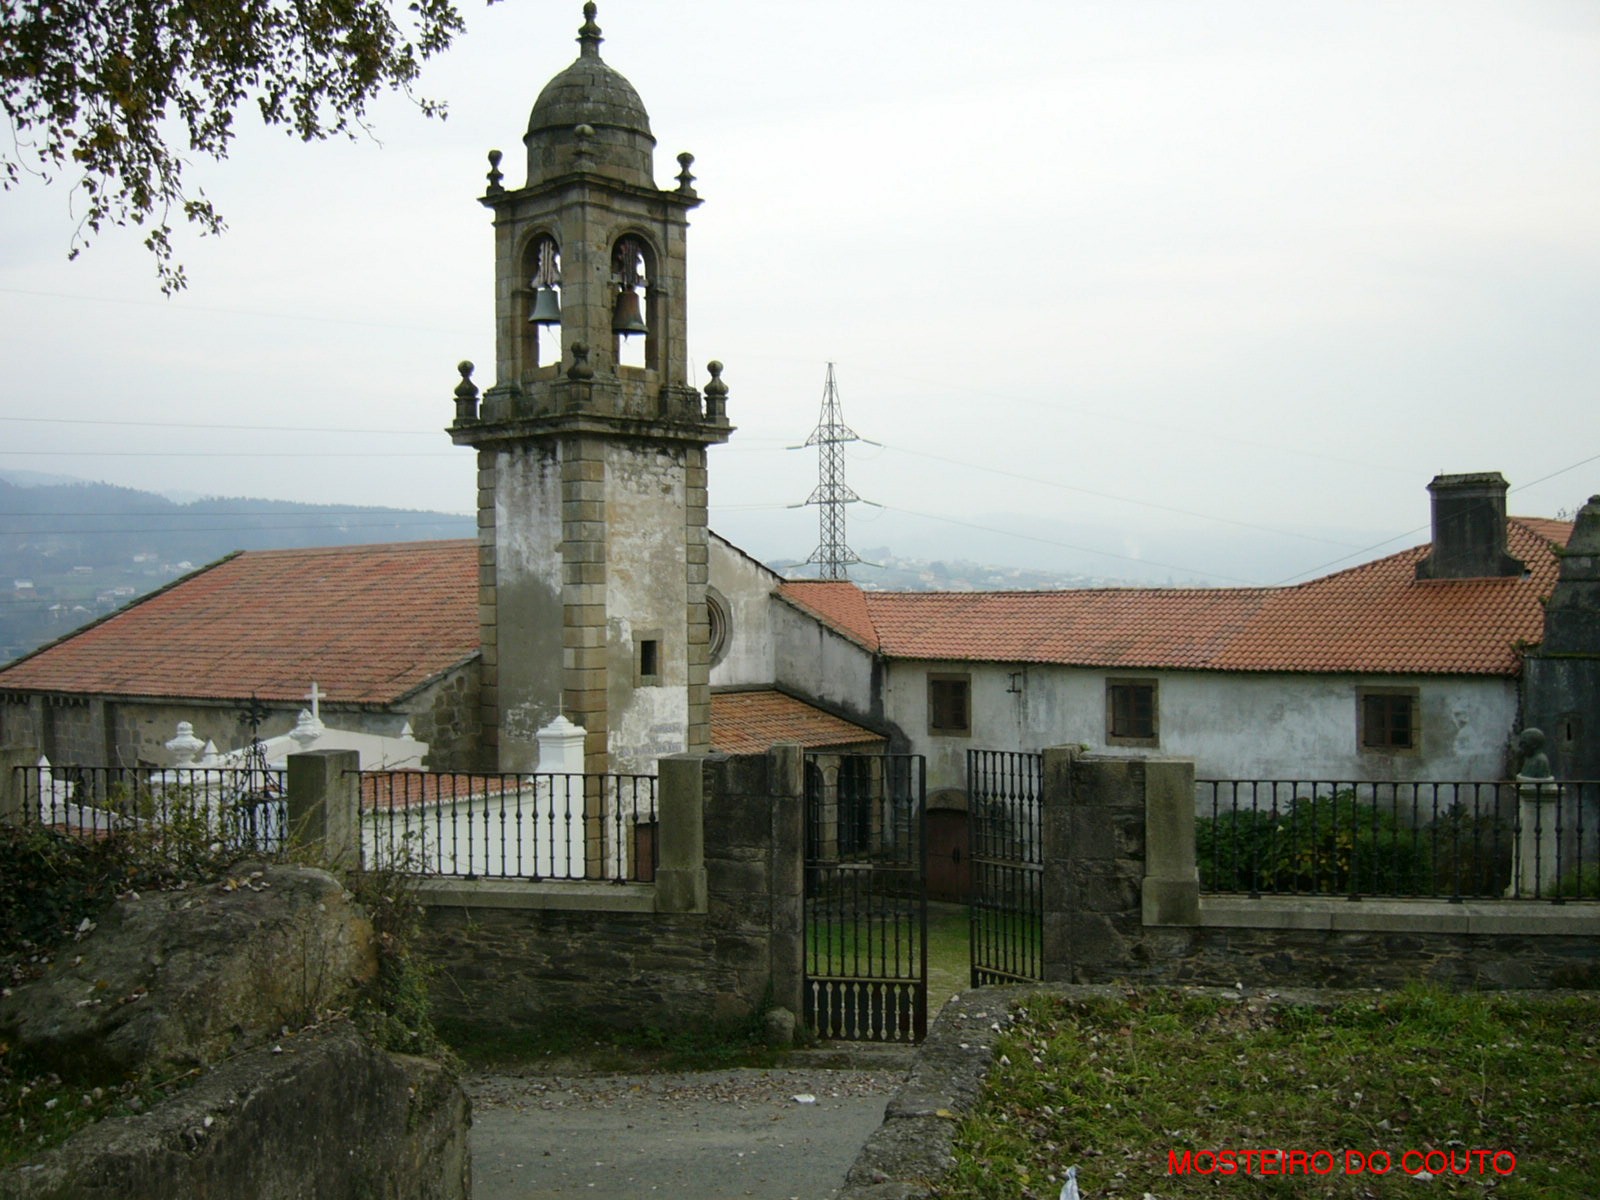
Monastery of Xuvia
Narón
Monastery of Xuvia (Spanish: Monasterio de San Martiño de Xuvia) is a former Benedictine monastery in Narón, in the Galician province of A Coruña, within the Ferrol district. It stands in the parish that shares its name, locally known as O Couto, and today survives mainly as a parish church and an adjoining rectory building — the last visible remnants of a religious community with roots stretching back nearly a thousand years. How old is the monastery? The earliest written records of the community date to the 10th century, though local tradition places its origins even earlier, possibly in the 8th or 9th century. Its early history was turbulent: accounts describe the settlement being destroyed during a Viking raid and later rebuilt under the direction of a local bishop. The precise details of these earliest centuries remain difficult to pin down, but the site was clearly established as a religious center in this part of Galicia well before the high Middle Ages. What was the monastery's connection to Cluny? The defining chapter in the monastery's history opened in the early 12th century, when the powerful Traba family, then dominant across northern Galicia, donated the site to the Burgundian abbey of Cluny, turning it into one of Cluny's priories. From that point the community was split into two separate households sharing adjoining buildings: one for Benedictine monks, the other for nuns. The women's community lasted until the early 16th century, when its members were transferred to the monastery of San Paio de Antealtares in Santiago de Compostela. The Romanesque church that still stands today was built during this Cluniac period of prosperity. What happened to the monastery afterward? In 1518 the community formally broke its ties with Cluny and was absorbed first into the monastery of San Martiño Pinario and later into San Salvador de Lourenzá. Religious life at the site finally ended in 1836, when it was suppressed under Mendizábal's disentailment laws, the sweeping Spanish reforms that secularized church property. The monastic buildings declined afterward, but the parish church and its adjoining rectory survived and remain in use to this day. What can visitors see there now? Visitors today find a Romanesque parish church — the best-preserved element of the former monastic complex — standing beside the old rectory building. The ensemble was declared a site of historic and artistic interest in 1972, recognizing its importance to the heritage of the Ferrolterra area. The monastery sits in the valley of the Xuvia River, amid the green countryside typical of this part of Galicia, making it a rewarding stop for anyone interested in Romanesque architecture or the monastic history of northern Spain. Frequently Asked Questions What was the Monastery of Xuvia? It was a Benedictine monastery that became a priory of the abbey of Cluny in the early 12th century, active in Narón, Galicia, for nearly a thousand years before its closure in the 19th century. When did the monastery stop functioning as a religious community? The community was dissolved in 1836 as part of Mendizábal's disentailment, the Spanish law that secularized church-owned property nationwide. What remains of the original monastic complex? The Romanesque parish church and the adjoining rectory building survive; the ensemble was declared a site of historic and artistic interest in 1972. Where exactly is the monastery located? It stands in the parish of San Martiño de Xuvia in the town of Narón, in the province of A Coruña, within the Ferrol district of Galicia.
-
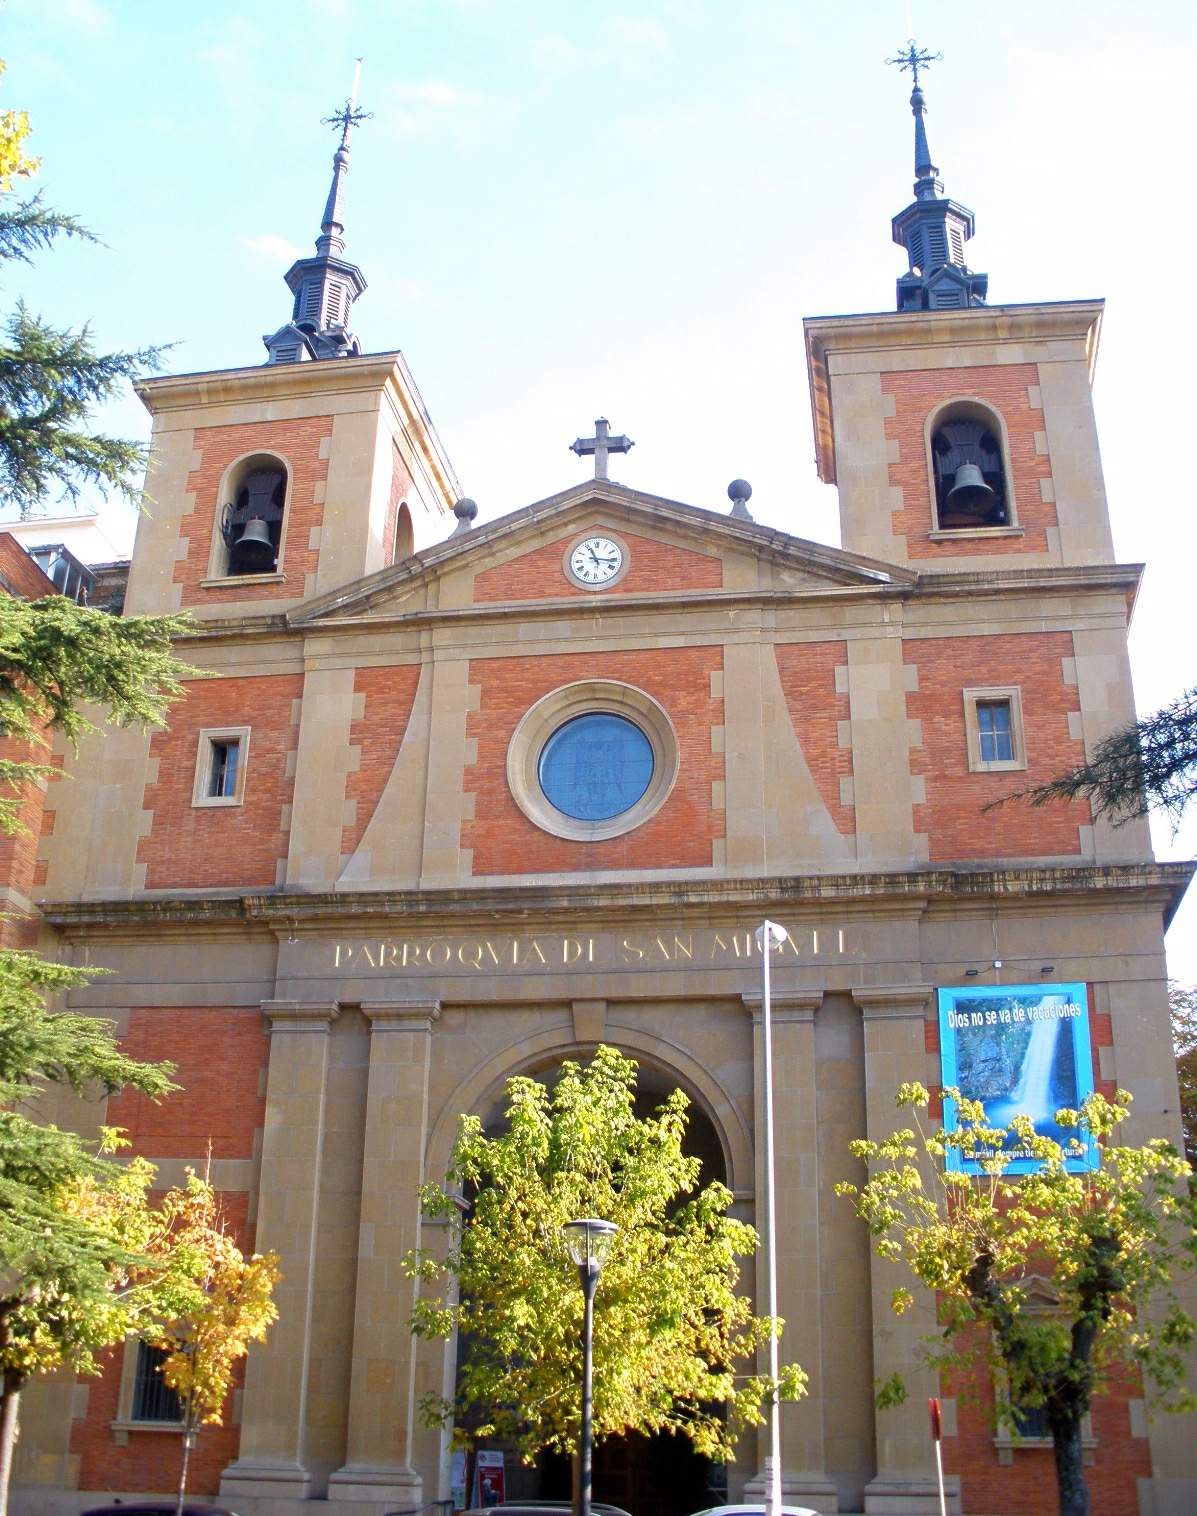
Church of San Miguel, Pamplona
Pamplona/Iruña
Church of San Miguel is a parish church in Pamplona (Iruña), the capital of Navarre in northern Spain. The building stands in the city's Second Ensanche district, close to Plaza de la Cruz, and while its brick exterior reads as a solid mid-20th-century construction rather than a medieval landmark, its interior holds a piece brought directly from Pamplona's cathedral. How was the San Miguel parish founded? The parish of San Miguel Arcángel was established on 7 March 1940 by the Bishop of Pamplona, Marcelino Olaechea Loizaga. On the same day, the neighboring parish of San Francisco Javier was also created — both were meant to serve the growing population moving into new housing built as part of the city's Second Ensanche, the post-war expansion beyond Pamplona's historic walls. The first religious services took place on 1 May 1940, the eve of Ascension, but not in the current building: the parish initially used the nearby Church of La Milagrosa. From 20 September 1941, worshippers gathered in provisionally adapted basement rooms on Calle Navarro Villoslada while they waited for a permanent church of their own. When was the church built and consecrated? Constructing the actual church took several more years. The formal consecration took place on 8 May 1959, a date chosen to fall on the feast commemorating the Apparition of Archangel Michael, the parish's patron. From that point on, San Miguel ceased to be a makeshift basement chapel and became a fully-fledged parish church serving the expanding district of Pamplona. What does the church's architecture look like? The façade is built of red brick, reinforced with stone blocks at the corners — a combination typical of mid-20th-century Spanish religious architecture, which blended traditional forms with the more economical building materials of the post-war years. The central section of the façade is topped by a triangular pediment set between two towers, each containing a chapel. The entrance opens through a semicircular arch leading into a spacious vestibule, roomy enough for parishioners to gather before entering the main nave. What is worth seeing inside? The interior's main highlight is a herreriano-style altarpiece — named after architect Juan de Herrera, whose austere, geometric take on Spanish Renaissance design gave the style its name. This particular altarpiece was not made for San Miguel: it originally stood in Pamplona Cathedral before being moved to the presbytery wall of this smaller parish church. It's an unusual chance to see a piece of cathedral-grade furnishing in a modest neighborhood church — worth a closer look for its disciplined, geometric composition, which contrasts with the more ornate Baroque altarpieces found in many other churches in the region. Frequently Asked Questions Is the Church of San Miguel an old, medieval building? No. The parish was founded in 1940 and the church building itself was consecrated in 1959 — it's a 20th-century church built for residents of Pamplona's Second Ensanche, not a medieval landmark. Where in Pamplona is the church located? It stands in the city's Second Ensanche district, near Plaza de la Cruz, in the part of Pamplona developed beyond the historic old-town walls. What is the most notable feature inside the church? A herreriano-style altarpiece originally from Pamplona Cathedral, now displayed on the presbytery wall of the San Miguel church. Why did the parish temporarily use a basement on Calle Navarro Villoslada? Because building the permanent church took nearly two decades after the parish was founded in 1940, worshippers used provisional basement rooms until the church was finally consecrated in 1959.
-
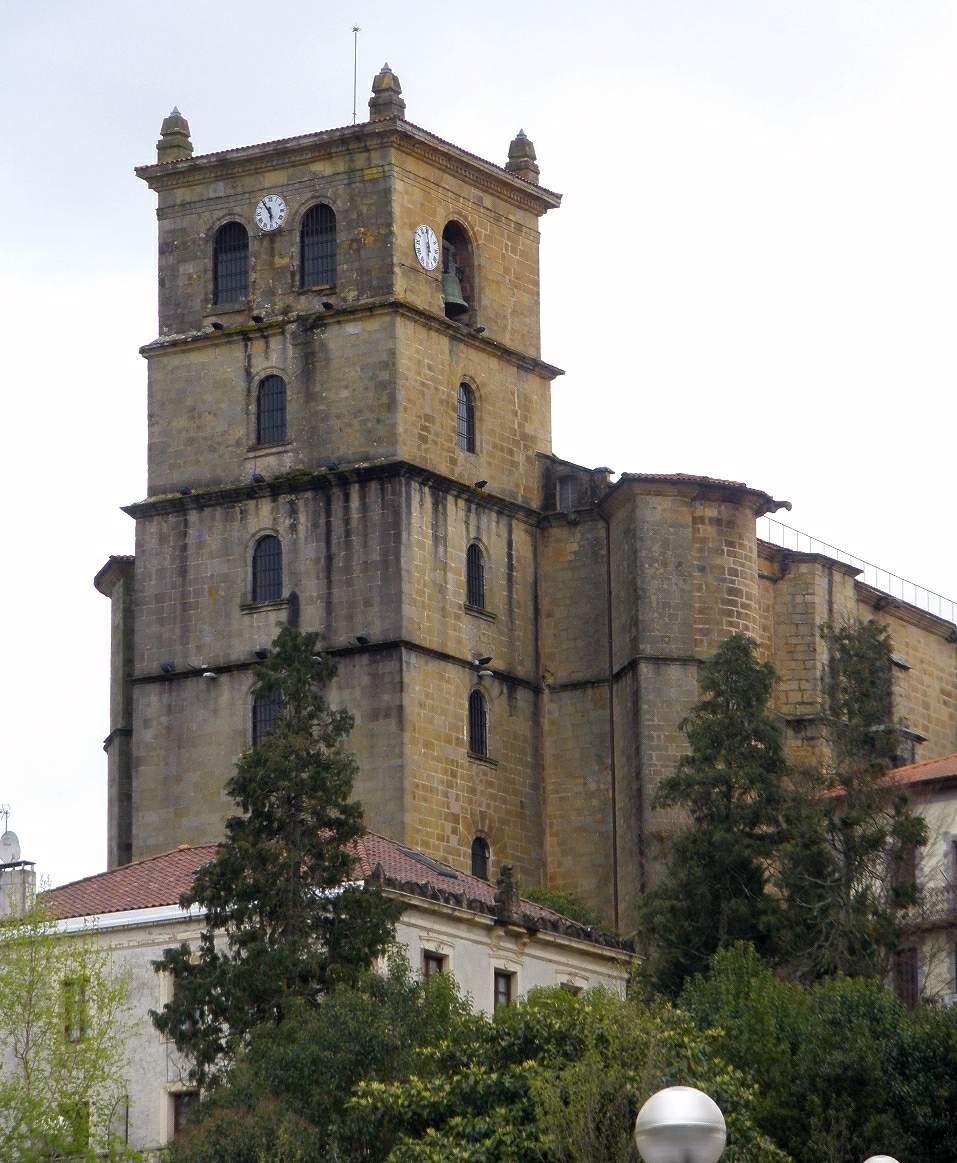
Church of San Esteban, Oiartzun
Oiartzun
Church of San Esteban stands in Oiartzun, a small town in the Basque Country's Gipuzkoa province, in the Elizalde district. Its full name is Iglesia de San Esteban de Lartaun, and the parish is dedicated to Saint Stephen the martyr. How old is the church, really? Local tradition holds that the site may have carried religious buildings long before the structure visitors see today — possibly a small Visigothic chapel, followed by a Romanesque church raised sometime between the 10th and 12th centuries. Nothing from either of those earlier phases survives above ground, so the building's current appearance owes almost everything to later construction. A fire in 1476 destroyed the earlier church and forced a rebuilding effort that stretched across several generations. The stone walls in the Gothic style that dominate the middle and southern sections of today's building date from the 16th century. Parish churches with a similar late-Gothic profile went up in other Gipuzkoa towns around the same period, including Zumaia, Ordizia and Lezo, pointing to a shared regional building tradition rather than an isolated design. Why does the tower look like a fortress? The single-nave interior is covered by ribbed vaulting, and heavy buttresses along the exterior give the whole church a defensive, almost military silhouette. The tower is the clearest expression of that character: narrow, with very few openings, it was designed by Nicolás de Lizarraga and built starting in 1584 under stonemason Juan de Sarobe. Fortified parish churches of this kind are not unusual in the Basque Country — from the medieval period onward, village churches sometimes doubled as places of refuge, which shaped their thick walls and tower-like massing. What is inside the church? The main altarpiece is the church's standout feature. Carved between 1629 and 1643 by Navarrese sculptors Juan de Huici and Gaspar Ramos, it was crowned with a design contributed by two Oiartzun residents, Sebastián de Lekuona and José de Zuaznabar — a detail that ties the artwork directly to the local community rather than to outside patrons alone. The altarpiece has since been recognized as a protected cultural asset by the Basque Government, which reflects both its artistic quality and its historical value to the town. How do you visit, and where exactly is it? The church sits in Elizalde, the historic core of Oiartzun, close to other older buildings in the town. As an active parish, interior access can depend on Mass times and opening hours, so travelers planning a visit are better off checking locally, for instance through the Oarsoaldea tourism office, before arriving. The surrounding streets and older houses of Elizalde give the immediate area a quiet, traditional character typical of inland Basque towns, making the church a natural stop for anyone exploring Oiartzun on foot. Frequently Asked Questions Which saint is the church in Oiartzun dedicated to? The parish honors Saint Stephen (San Esteban) the martyr, and its full name is Iglesia de San Esteban de Lartaun. Why does the church look so fortress-like? Its tower, designed by Nicolás de Lizarraga and built from 1584, has few openings and a heavy profile, following a Basque tradition of parish churches built to double as defensive structures. What is the most notable feature inside the church? The 17th-century main altarpiece, carved by Juan de Huici and Gaspar Ramos and later declared a protected cultural asset by the Basque Government. Has the church always looked the way it does today? No — a fire in 1476 destroyed the earlier building, and the current Gothic-style walls date from the reconstruction that followed during the 16th century.
-
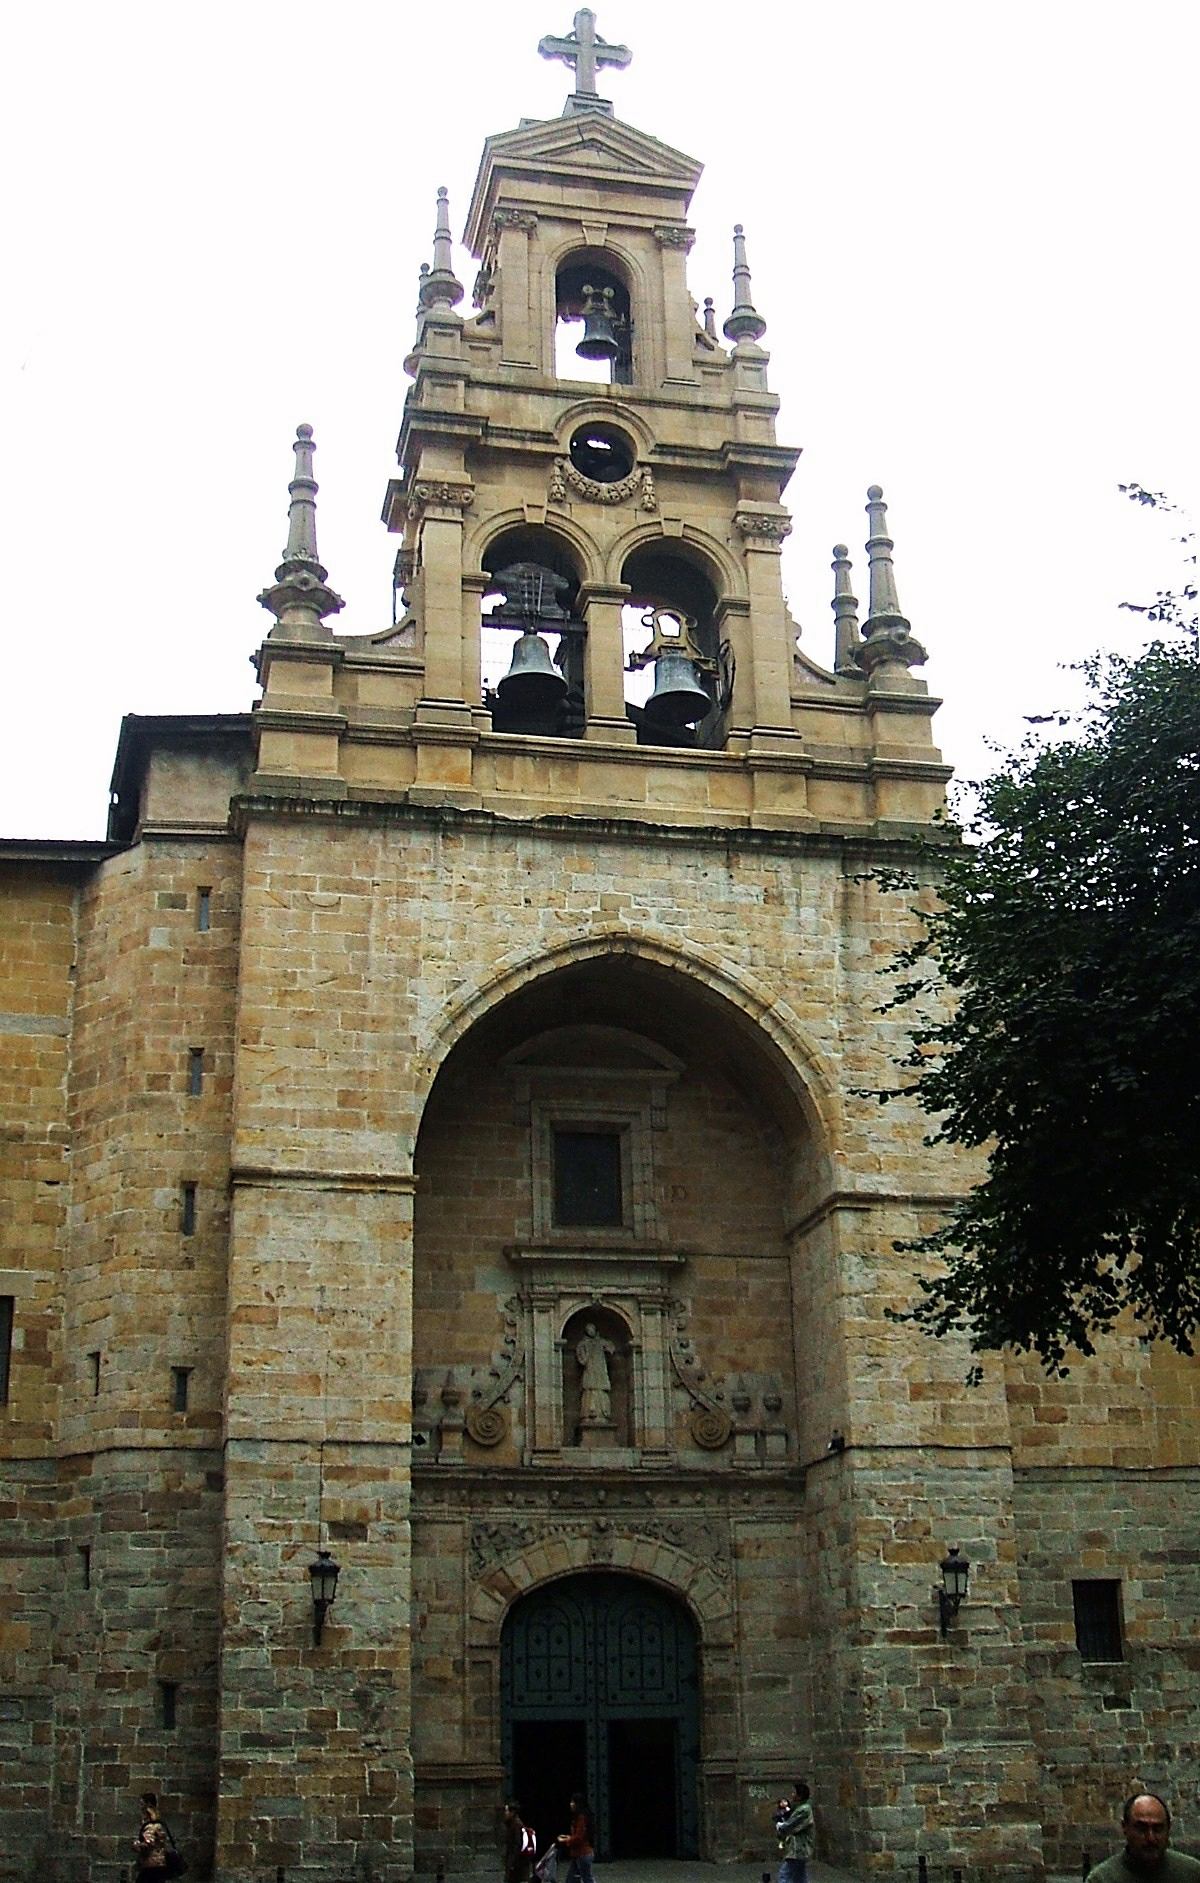
Church of San Vicente de Abando
Bilbao
Church of San Vicente de Abando is a Gothic parish church in the Abando district, in the heart of Bilbao, in Spain's Basque Country. The building stands on Plaza de San Vicente, just steps from the city's main thoroughfares, and ranks among Bilbao's oldest surviving religious buildings. What is the history behind the church? According to historical tradition, the first church on this site was founded as early as 1190 by Garci Galíndez, a descendant of the first Count of Ayala, together with his wife Alberta Sánchez. That early, modest church did not survive unchanged — around 1550 the building was substantially enlarged and rebuilt, taking on the form that is largely still recognizable today. Work on the current structure continued in stages from the late 16th century through the mid-17th century, which explains why Gothic elements sit alongside Renaissance details typical of that transitional period in Basque architecture. What architectural style does it represent? The church belongs to what is known as Basque Gothic, sometimes called the "second Gothic" — a regional variant of the style that persisted through the 16th and 17th centuries even as the Renaissance was already taking hold elsewhere. The interior is divided into three naves, each made up of five bays, separated by columns with classical, Doric-order capitals. The ceiling is covered by ribbed vaulting typical of Gothic construction. On the outside, the Renaissance facade was designed in the shape of a triumphal arch, and the whole composition is crowned by a slender bell tower visible from many points nearby. What can visitors see inside? Inside, the church houses several altarpieces, with the main altarpiece standing out, along with a historic organ. One of the side chapels holds the remains of Antonio de Trueba, a well-known 19th-century Basque writer and poet, which makes the church a site of literary as well as religious memory. The chapels and the richness of the furnishings give a sense of how important this church has been to the community of Abando over the centuries. Where is the church located and how do you get there? The church stands on Plaza de San Vicente, in Abando — one of Bilbao's central districts, close to the old town and the city's main transport routes. It is a convenient stop for visitors exploring the center on foot, since the surrounding area concentrates several other historic landmarks. As an active parish, the church continues to serve its congregation, so exact visiting hours and mass times are best checked locally or through parish sources before a visit, since they can vary with the season and the liturgical calendar. Frequently Asked Questions When was the Church of San Vicente de Abando founded? Tradition traces the origins of the church to 1190, though the building took its current Gothic form after being enlarged between the mid-16th and mid-17th centuries. What architectural style does the church represent? It is an example of 16th–17th century Basque Gothic, with three naves divided into five bays, Doric columns, ribbed vaulting, and a Renaissance facade shaped like a triumphal arch. Who is buried in the church? One of the chapels holds the remains of Antonio de Trueba, a Basque writer and poet. Where is the church located, and can it be visited? The church is located on Plaza de San Vicente in the Abando district in central Bilbao. As an active parish, it is generally open to visitors outside of mass times — it's best to confirm current hours locally before visiting.
-
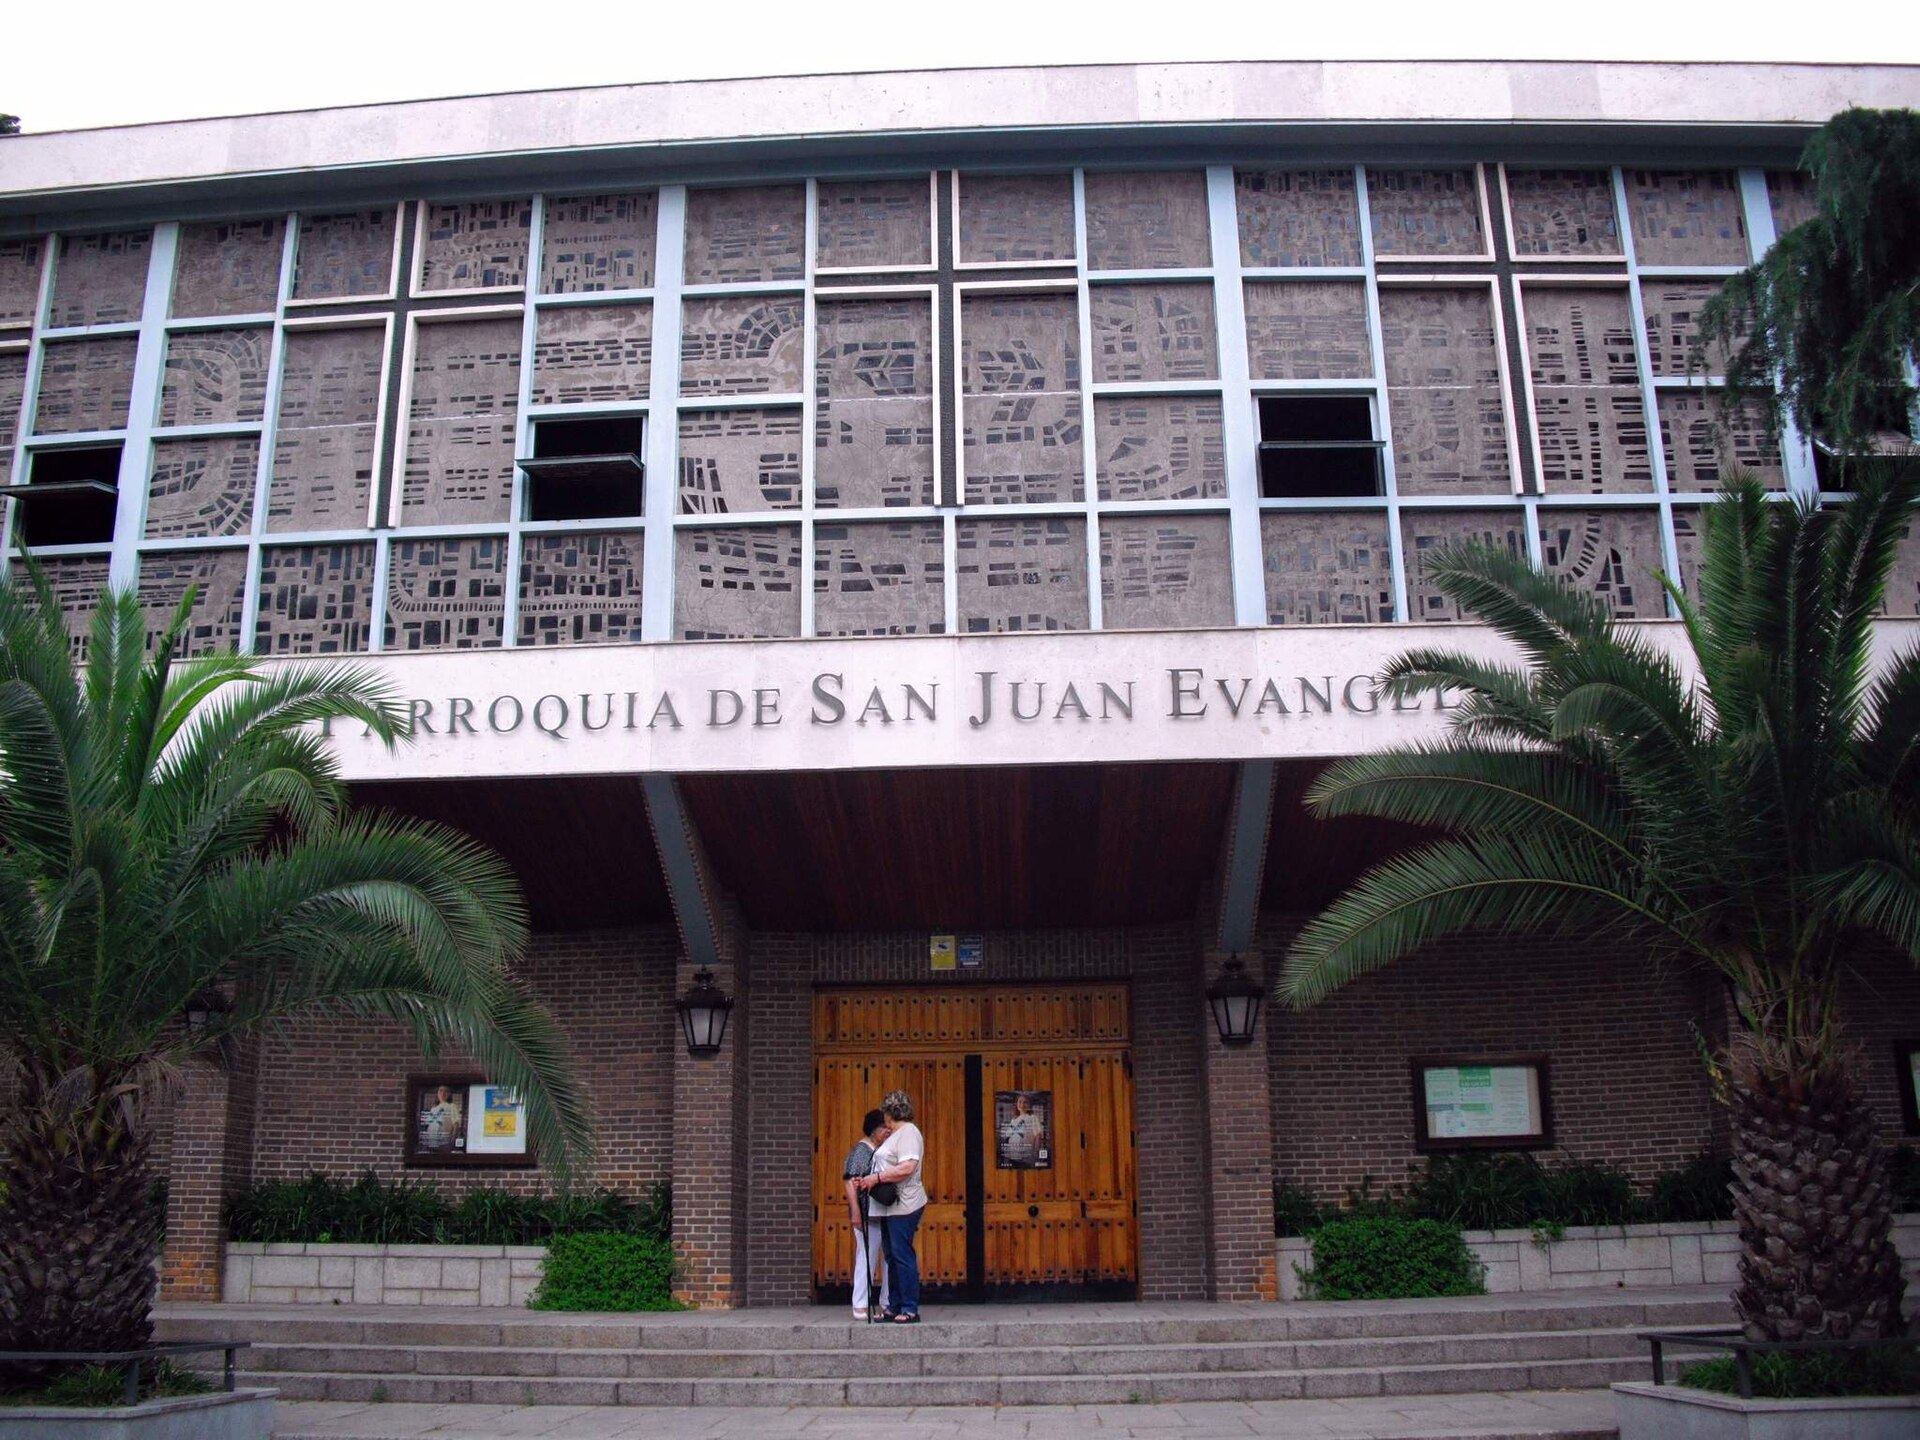
Parroquia San Juan Evangelista
Madryt
Parroquia San Juan Evangelista is a parish church in Madrid, located in the Guindalera neighborhood of the Salamanca district. Standing at Plaza Venecia 1, it has served the residents of the Parque de las Avenidas area as a place of Catholic worship for decades. Where is the church located? The parish sits in the northeastern part of the Salamanca district, within the quiet residential area known as Parque de las Avenidas. The nearest metro stop is Parque de las Avenidas on line 7, so the church is easy to reach without a car. Its address, Plaza Venecia 1, places the building right on a small square that anchors neighborhood life in this part of the city. What is the history behind the parish? The San Juan Evangelista community has accompanied the residents of Parque de las Avenidas since 1961, a period when the whole district was undergoing rapid urban development — the same years saw a new trolleybus line connect the neighborhood to Puerta del Sol. The church building itself came a few years later, completed in 1968, on a plot of land that had originally been earmarked for a cinema. That shift in purpose, from entertainment venue to place of worship, is one of the more distinctive episodes in the site's history. The resulting building belongs to a generation of 1960s Madrid churches that broke with the architectural conventions of the time. Rather than drawing on historical styles, its designers opted for a bold, modern form — today the church is cited as one of the reference points for contemporary architecture in Madrid from that decade. What stands out inside? Two features define the interior. The first is a striking figure of Christ set above the main altar, dominating the sanctuary and drawing the eye from the entrance onward. The second is the stained glass — vividly colored and, on sunny days, filling the nave with shifting light. The combination of austere, modern architecture with such expressive visual elements gives the space a very different atmosphere from the classic churches found in central Madrid. When are Mass times? On weekdays and vigils of holy days, Mass is held at 9:30 and 20:00. On Sundays and holidays the schedule expands, with Mass at 9:30, 12:30, and 20:00. The parish also runs an office that handles baptism, confirmation, wedding, and funeral arrangements, as well as requests for Mass intentions. The parish can be reached by phone at 917 269 603. Visitors should keep in mind that this is an active parish church rather than a museum. The quietest time to view the interior is outside Mass hours, though attending a service offers a chance to see the building serving its intended purpose. Frequently Asked Questions Where exactly is Parroquia San Juan Evangelista located? The church stands at Plaza Venecia 1, in the Guindalera neighborhood of Madrid's Salamanca district, closest to the Parque de las Avenidas metro stop on line 7. When was the parish founded, and when was the church built? The parish community has existed since 1961, while the church building itself was completed in 1968 on land originally set aside for a cinema. What is the most distinctive feature of the interior? Visitors are drawn to the large figure of Christ above the main altar and to the vivid stained-glass windows that fill the interior with color. What are the Mass times? On weekdays and vigils, Mass is at 9:30 and 20:00; on Sundays and holidays, it is held at 9:30, 12:30, and 20:00.
-
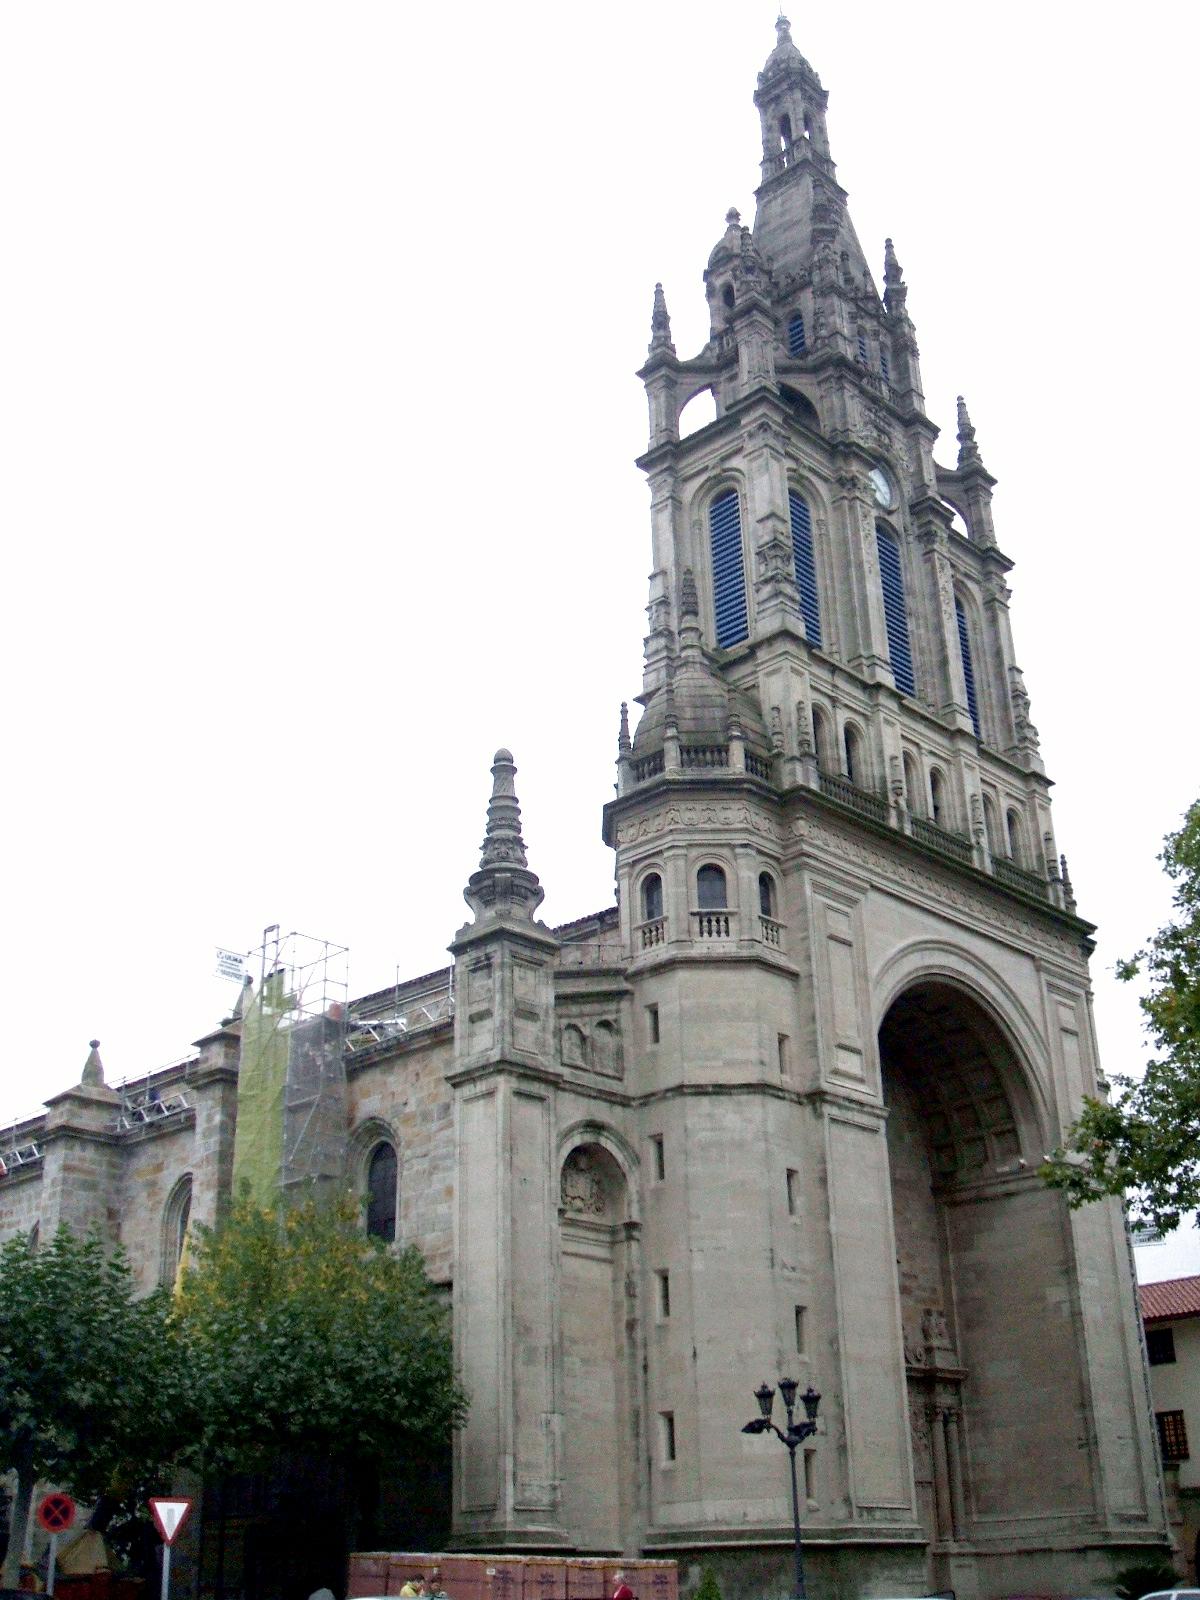
Basilica of Begoña
Bilbao
The Basilica of Begoña stands on a hill above Bilbao's old town, in the Basque Country, and serves as the main Marian sanctuary of the entire province of Biscay. Inside, a wooden image of Our Lady of Begoña has been venerated for centuries as the spiritual guardian of the region — locals affectionately call her Amatxu, "little mother." Where does the sanctuary come from? Devotion at this site dates back to the turn of the 15th and 16th centuries; local tradition holds that this was the spot of a Marian apparition. The church itself was built under Sancho Martínez de Arego. A surviving inventory from 1503 describes the earliest version of the building: a single nave with a wooden roof, a stone chapel housing the image, a choir, and a wooden cloister leading into the interior. Over the following centuries the modest original structure grew into the much larger basilica seen today. What does the basilica look like now? The current building is late Gothic in style, while its main portal — noticeably different from the rest of the façade — takes the form of a Renaissance triumphal arch. Inside, at the heart of the presbytery, stands the Gothic polychrome wooden carving of Our Lady of Begoña. Generations of fishermen, sailors and residents of Bilbao have prayed before this same image, asking for protection on their journeys and at sea. Why is she the patron saint of all Biscay? Devotion to Our Lady of Begoña long ago spread beyond Bilbao itself. In 1903, Pope Pius X canonically declared her patroness of the province of Biscay, cementing the basilica's role as the region's spiritual center. Her feast day falls on 11 October and remains one of the most important dates on the local religious calendar. The sanctuary also carries a well-known sporting connection: every year, at the start of the season, Athletic Club Bilbao lays flowers before the image and dedicates its trophies to her — a tradition kept since 1930. How do you reach the hill of Begoña? The most distinctive route up to the basilica is the Calzadas de Mallona, a stone staircase built in 1745 that connects Bilbao's Casco Viejo (old town) with the Begoña hill. The climb totals 351 steps spread across 50 flights, starting near Plaza Unamuno. Along the way, walkers pass the entrance to the Mallona cemetery, and from the upper sections of the stairs — as well as from the grounds around the basilica — there are wide views over the rooftops of Bilbao and the river below. The staircase is one of the city's most popular walking routes, combining local history with a striking panorama. Frequently Asked Questions Who is Our Lady of Begoña? She is the Marian devotion venerated in Bilbao since the turn of the 15th and 16th centuries, represented by a Gothic polychrome wooden carving kept in the basilica's presbytery. The faithful affectionately call her Amatxu. Since when has she been the patron saint of Biscay? Pope Pius X formally declared her patroness of the province in 1903, although local devotion and special reverence go back much further. Is there another way up besides the Mallona stairs? The Calzadas de Mallona are the best-known route, but not the only one — the Begoña neighborhood is also reachable by ordinary streets without climbing all 351 steps; it's worth checking current signage on the ground or asking at a local tourist information point. What is the basilica's connection to Athletic Club Bilbao? Since 1930, the football club has laid flowers before the image of Our Lady of Begoña at the start of each season and dedicated its trophies to her — one of the most recognizable customs linking local football with the city's religious tradition.
-
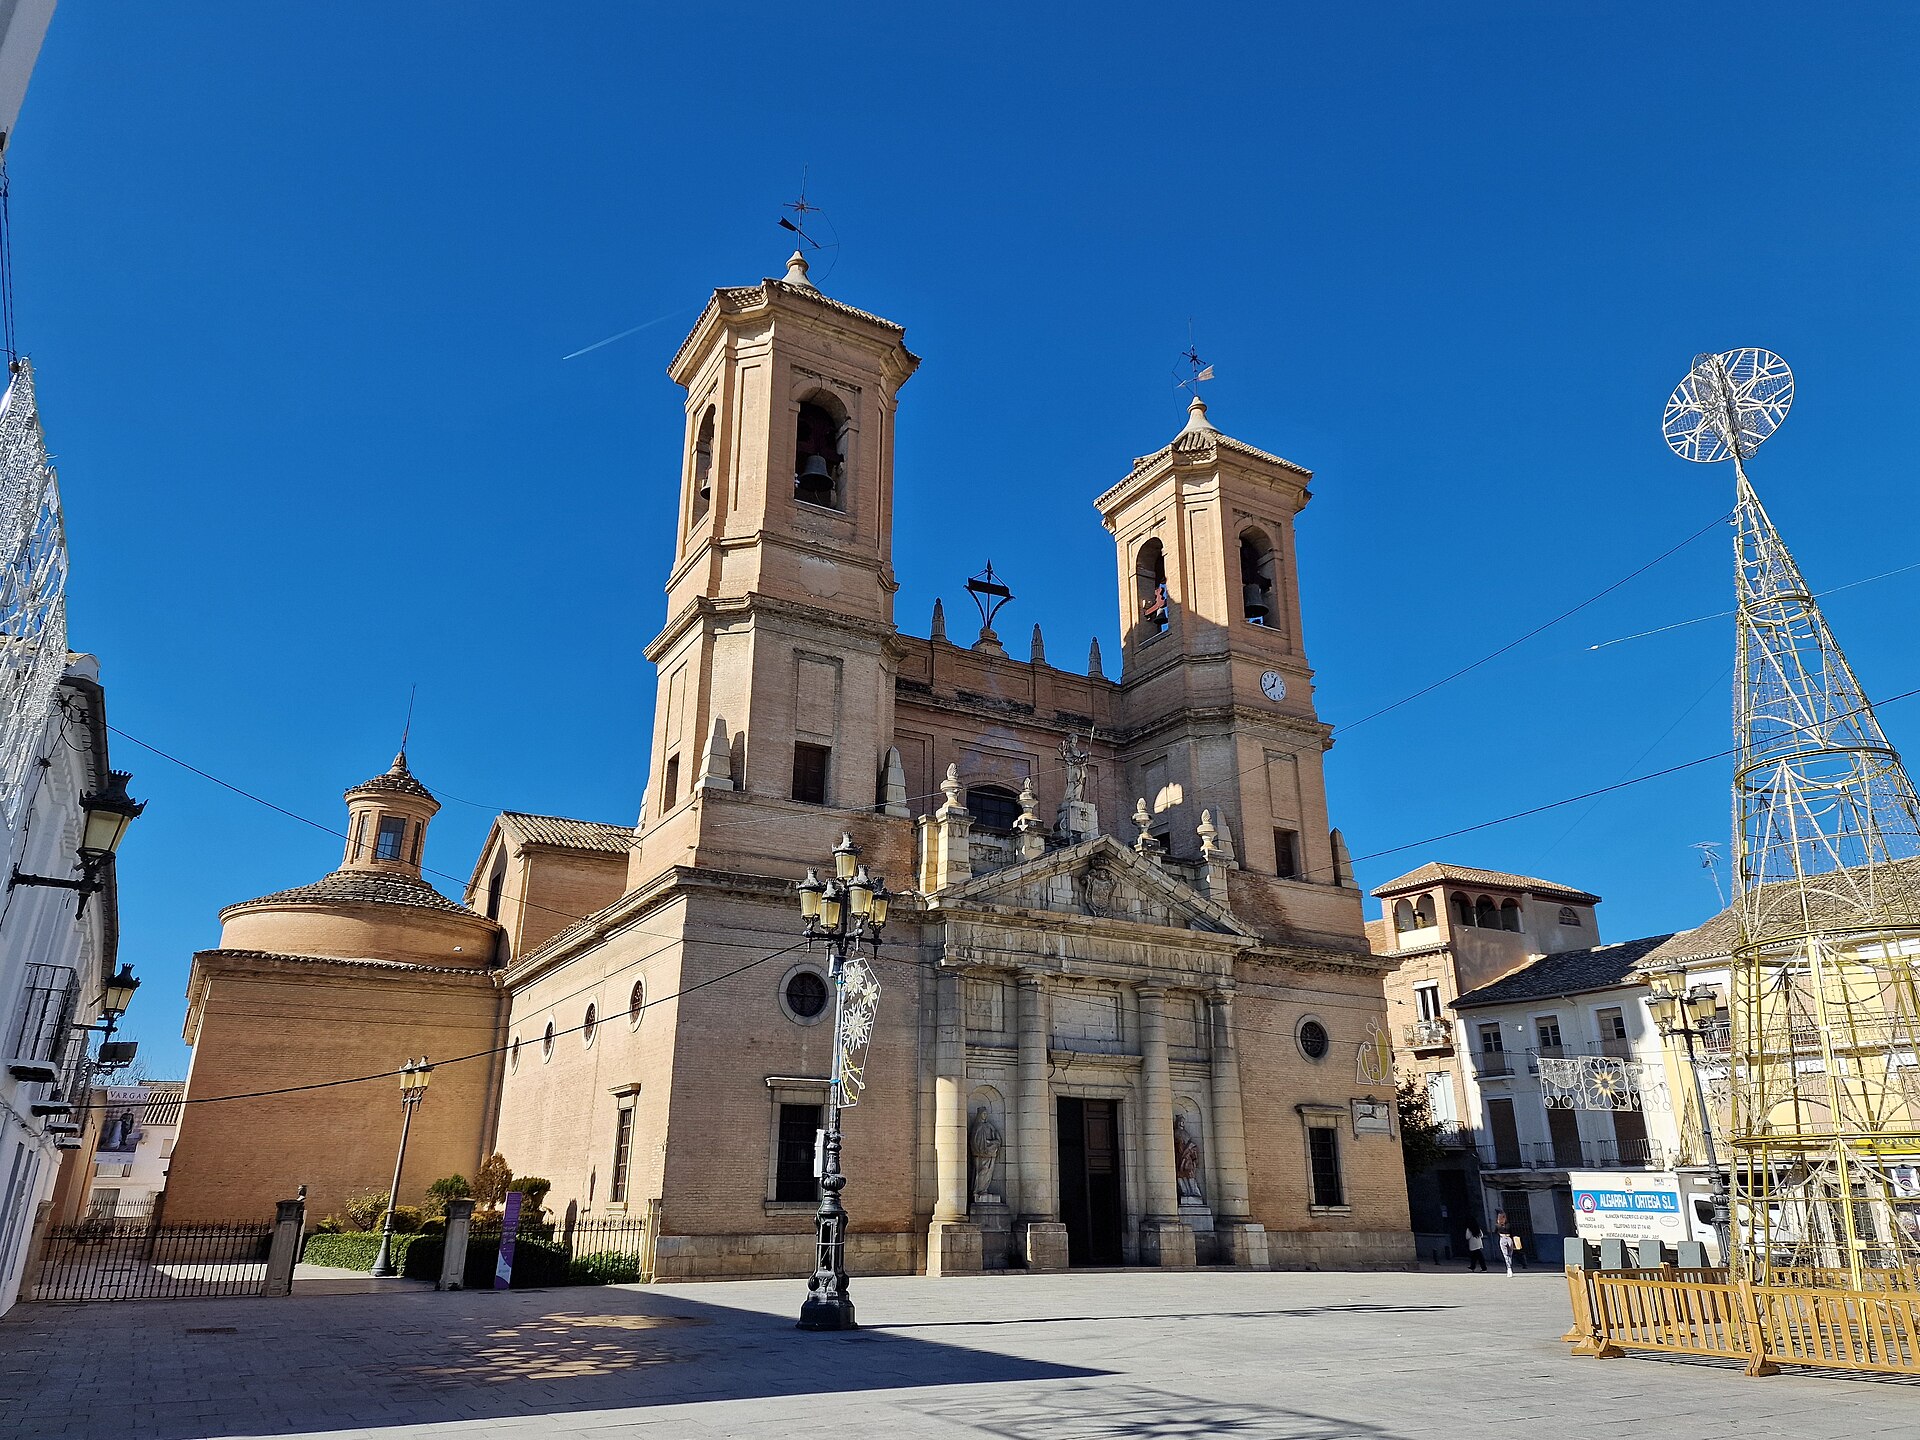
Iglesia de la Encarnación
Santa Fe
Iglesia de la Encarnación is the main parish church of Santa Fe, a small town in the province of Granada, Andalusia. It stands right in the historic center, and its twin towers rise above the surrounding rooftops, forming a landmark visible from most of the old town's streets. What is the history behind the church? Santa Fe began life as a military camp set up by the Catholic Monarchs during the siege of Granada at the end of the 15th century, and an early, modest chapel on this site is said to date from that founding period. That first building did not survive into later centuries — it was destroyed by an earthquake. In its place, the town decided to build a much larger church. Work on the present structure began on 10 February 1774. The architectural plan was drawn up by Ventura Rodríguez, one of the leading figures of Spanish neoclassical architecture, while the construction itself was carried out under Domingo Loys de Monteagudo, an architect linked to the Real Academia de San Fernando. The project took over a decade to complete, and the church was formally consecrated on 4 November 1785, the feast day of Saint Charles. How is the church built? The building follows a neoclassical design throughout, both inside and on its exterior. It is laid out as a Latin cross with three naves and a flat-ended chancel, while the transept is only lightly marked and does not project far beyond the main body of the church. The facade, designed by Ventura Rodríguez in 1783 and executed by Santos Ángel Ochandátegui, is fronted by a portico of four Tuscan-order columns topped with a triangular pediment crowned by decorative pinnacles. Flanking the facade are two powerful twin towers, square at the base and shifting to an octagonal form higher up — it is these towers that give the church its tall, distinctive profile, visible well beyond the town itself. What details connect the church to the town's founding? The facade carries several features that recall the origins of Santa Fe. Niches on either side of the entrance hold life-size statues of the Catholic Monarchs, Ferdinand and Isabella, who founded the town. A carved stone head, said to represent a Moor named Tarfe, also appears on the facade, tied to a local legend from the Reconquista era. Just as significant is a stone plaque commemorating the signing in Santa Fe of the so-called Capitulations — the 1492 agreement between the Catholic Monarchs and Christopher Columbus that cleared the way for his voyage across the Atlantic. Although the present church was built long after that event, it still stands as a symbolic link between the town and one of the defining moments of the Age of Exploration. Does the church have heritage protection? Given its architectural and historical value, the Iglesia Parroquial de la Encarnación in Santa Fe was listed as a Bien de Interés Cultural — Spain's equivalent of a protected heritage site — in 1983. That designation confirms its place as part of the cultural heritage of the Granada region, and its facade and towers remain among the most recognizable sights on the town's skyline. Frequently Asked Questions When was the current church in Santa Fe built? Construction started on 10 February 1774, and the church was consecrated on 4 November 1785. Who designed the church? Ventura Rodríguez drew up the architectural plan, and Domingo Loys de Monteagudo carried out the construction. Why are there statues of the Catholic Monarchs on the facade? Ferdinand and Isabella founded Santa Fe as a military camp during the siege of Granada, which is why their statues stand at the church's main entrance. Is the church a protected historic site? Yes, it has been listed as a Bien de Interés Cultural since 1983, recognizing it as part of the protected heritage of the Granada province.
-
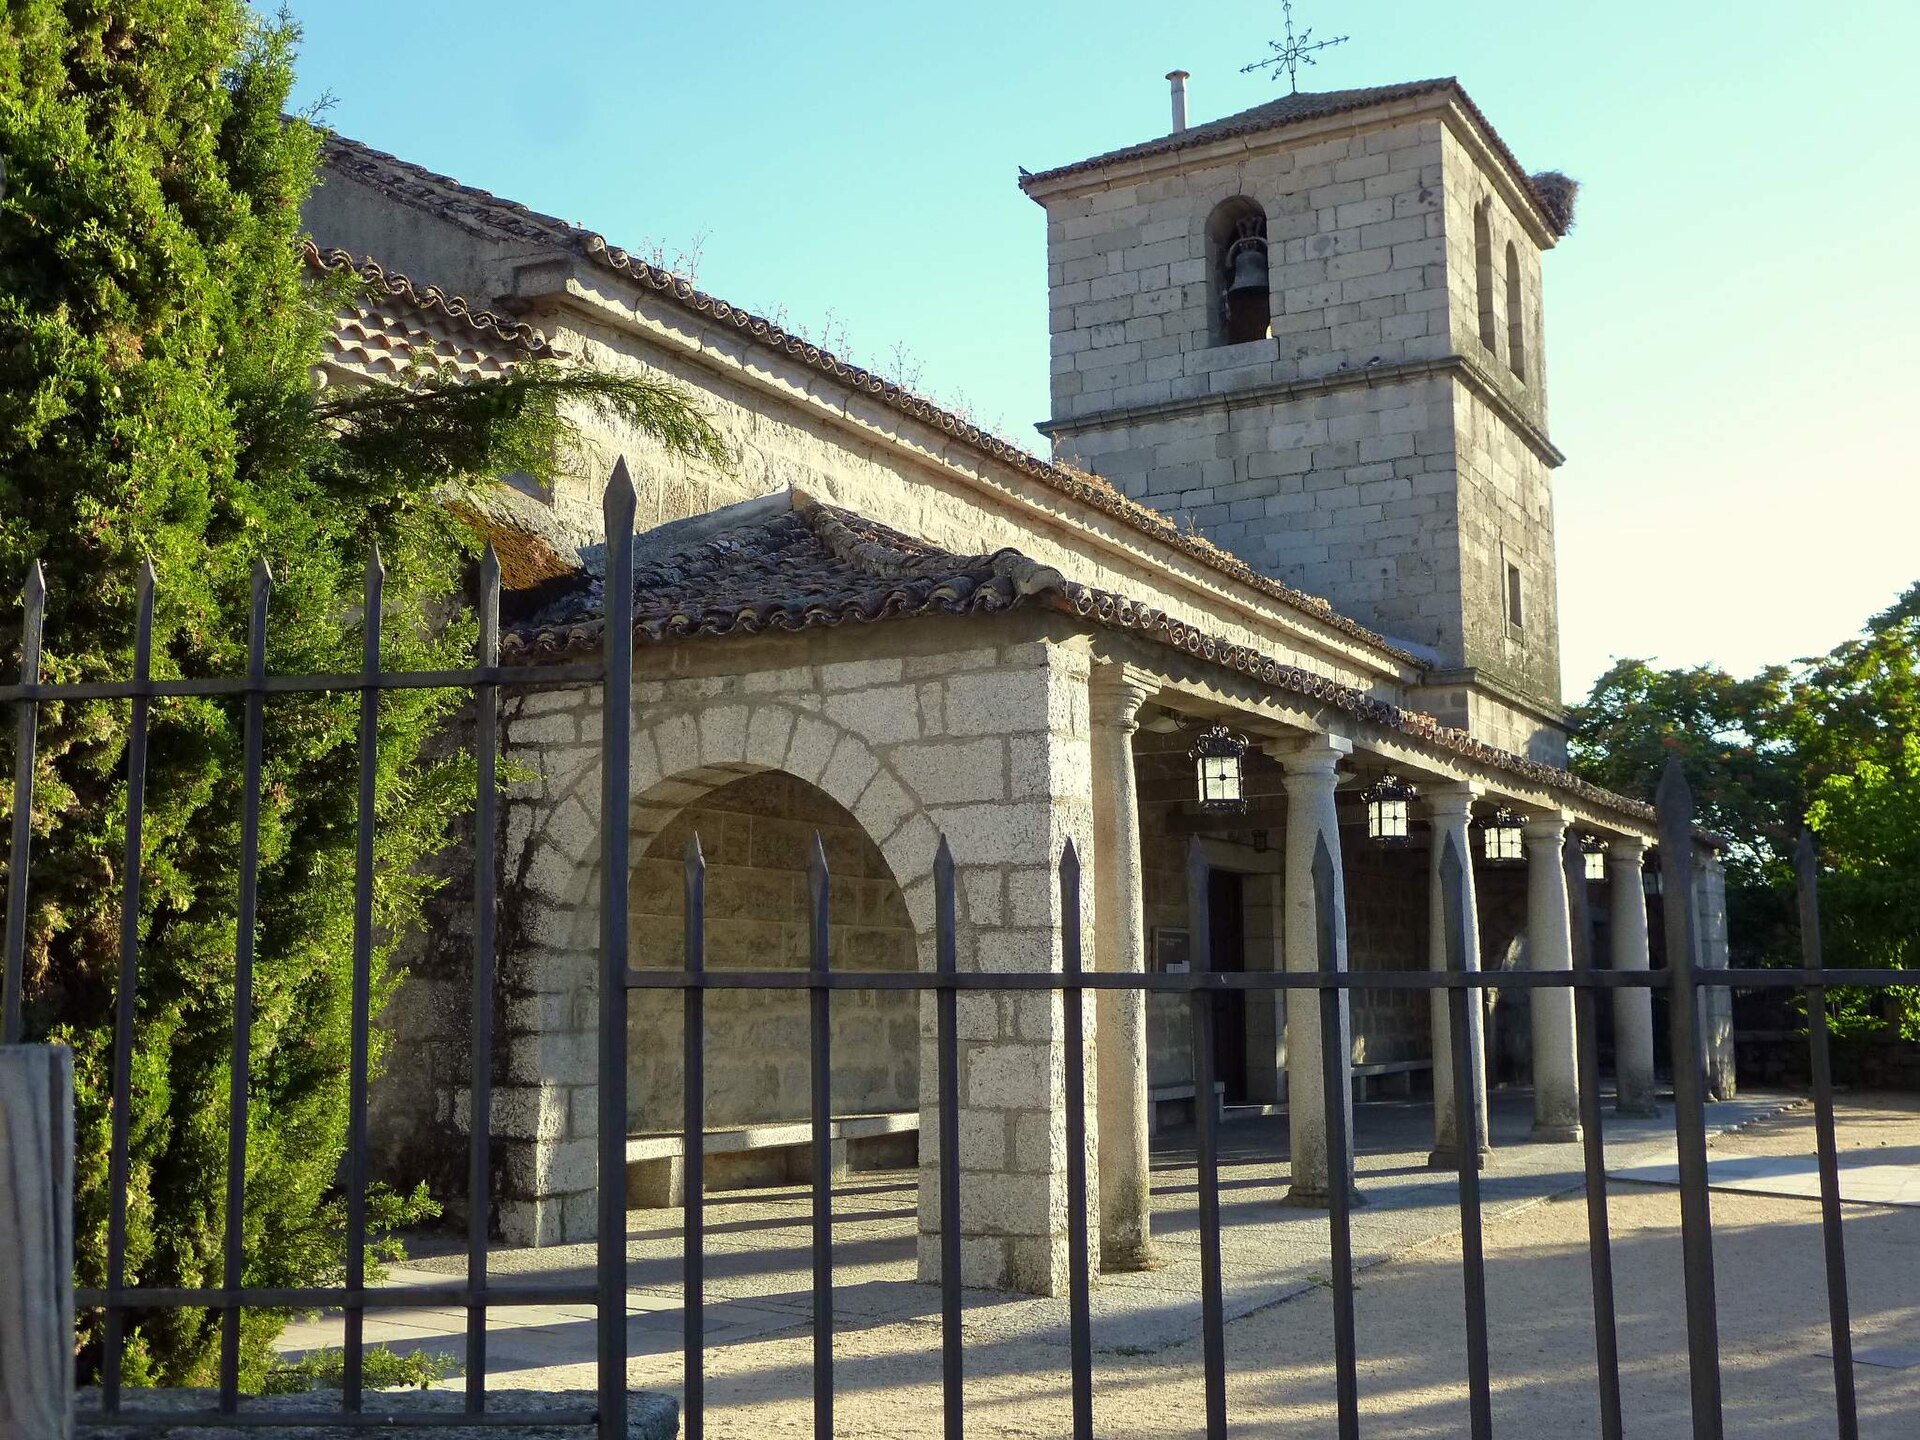
Church of Nuestra Señora del Enebral
The Church of Nuestra Señora del Enebral is a historic parish church in Collado Villalba, a town in the Sierra de Guadarrama, northwest of Madrid. Its stone tower and modest but sturdy architecture make it one of the oldest landmarks in the town's historic centre. Where is the church located? The church stands on Calle Libertad in Collado Villalba, right in the old quarter of the town, close to several other historic sites. Collado Villalba sits at the foot of the Sierra de Guadarrama and is well connected to Madrid, which makes it a popular destination for day trips from the capital and for travellers exploring the wider region. What does the building look like? The church is a single-nave structure measuring roughly 20 by 10 metres, built mainly during the 16th and 17th centuries, though different parts of the building point to distinct construction phases. The chancel ends in an apse with a rounded arch of Romanesque style, an unusual feature for a building completed so much later — it suggests the builders were following older architectural models common in the region. At the head of the church stands a stone tower built of granite blocks, and to one side there is a columned portico that once served as a sheltered entrance and gathering place for parishioners. Inside, a wooden ceiling decorated with the ball-carving technique typical of religious buildings in the region from the 15th to the 17th century draws attention. A granite baptismal font from the 17th century has also survived, along with a sculpture of the Virgen del Enebral, the town's patroness, dating from the same period. It is this image that gives the church its name and forms the spiritual centre of the building. Where does the name and the legend of the Virgen del Enebral come from? The church's name is tied to a local legend still told in Collado Villalba. According to the story, a group of transhumant shepherds moving their flocks through the surrounding woods tried to light a fire to spend the night, but no attempt succeeded — the wood simply would not catch. The shepherds realised it was the Virgin herself preventing the flames, protecting the forest around them from fire. She is said to have appeared to them as a radiant carved figure, putting out each attempt to light the wood. Enebral is the Spanish word for a juniper grove or thicket, a plant typical of this landscape, which further explains the link between the image and the surrounding nature. Devotion to the Virgen del Enebral runs deep in Collado Villalba's identity. The town celebrates its patronal feast on the first weekend of September, with religious and civic festivities centred on the patroness, and the church becomes the focal point of the town's celebrations during that weekend. Is the interior worth visiting? The church is an active parish, so visits are best planned outside Mass times, and it is worth checking the parish's current schedule beforehand. Although small, the interior rewards a visit by combining elements from different periods — from the Romanesque-style apse to the Baroque-era furnishings of the 17th century. For anyone exploring Collado Villalba as part of a trip through the Sierra de Guadarrama, the church is a natural stop on a walk through the town's historic centre, alongside its other heritage sites. Frequently Asked Questions Where is the Church of Nuestra Señora del Enebral located? It stands on Calle Libertad in Collado Villalba, in the province of Madrid, at the foot of the Sierra de Guadarrama. From what period does the building date? The main body of the church was built in the 16th and 17th centuries, though its Romanesque-style apse and other elements point to earlier architectural models. What legend is associated with the Virgen del Enebral? According to local legend, the Virgin appeared to shepherds who could not light a fire in the forest, protecting the surrounding woodland from being burned. When is the town's patronal feast celebrated? Collado Villalba honours its patroness on the first weekend of September, with celebrations centred on this church.
-
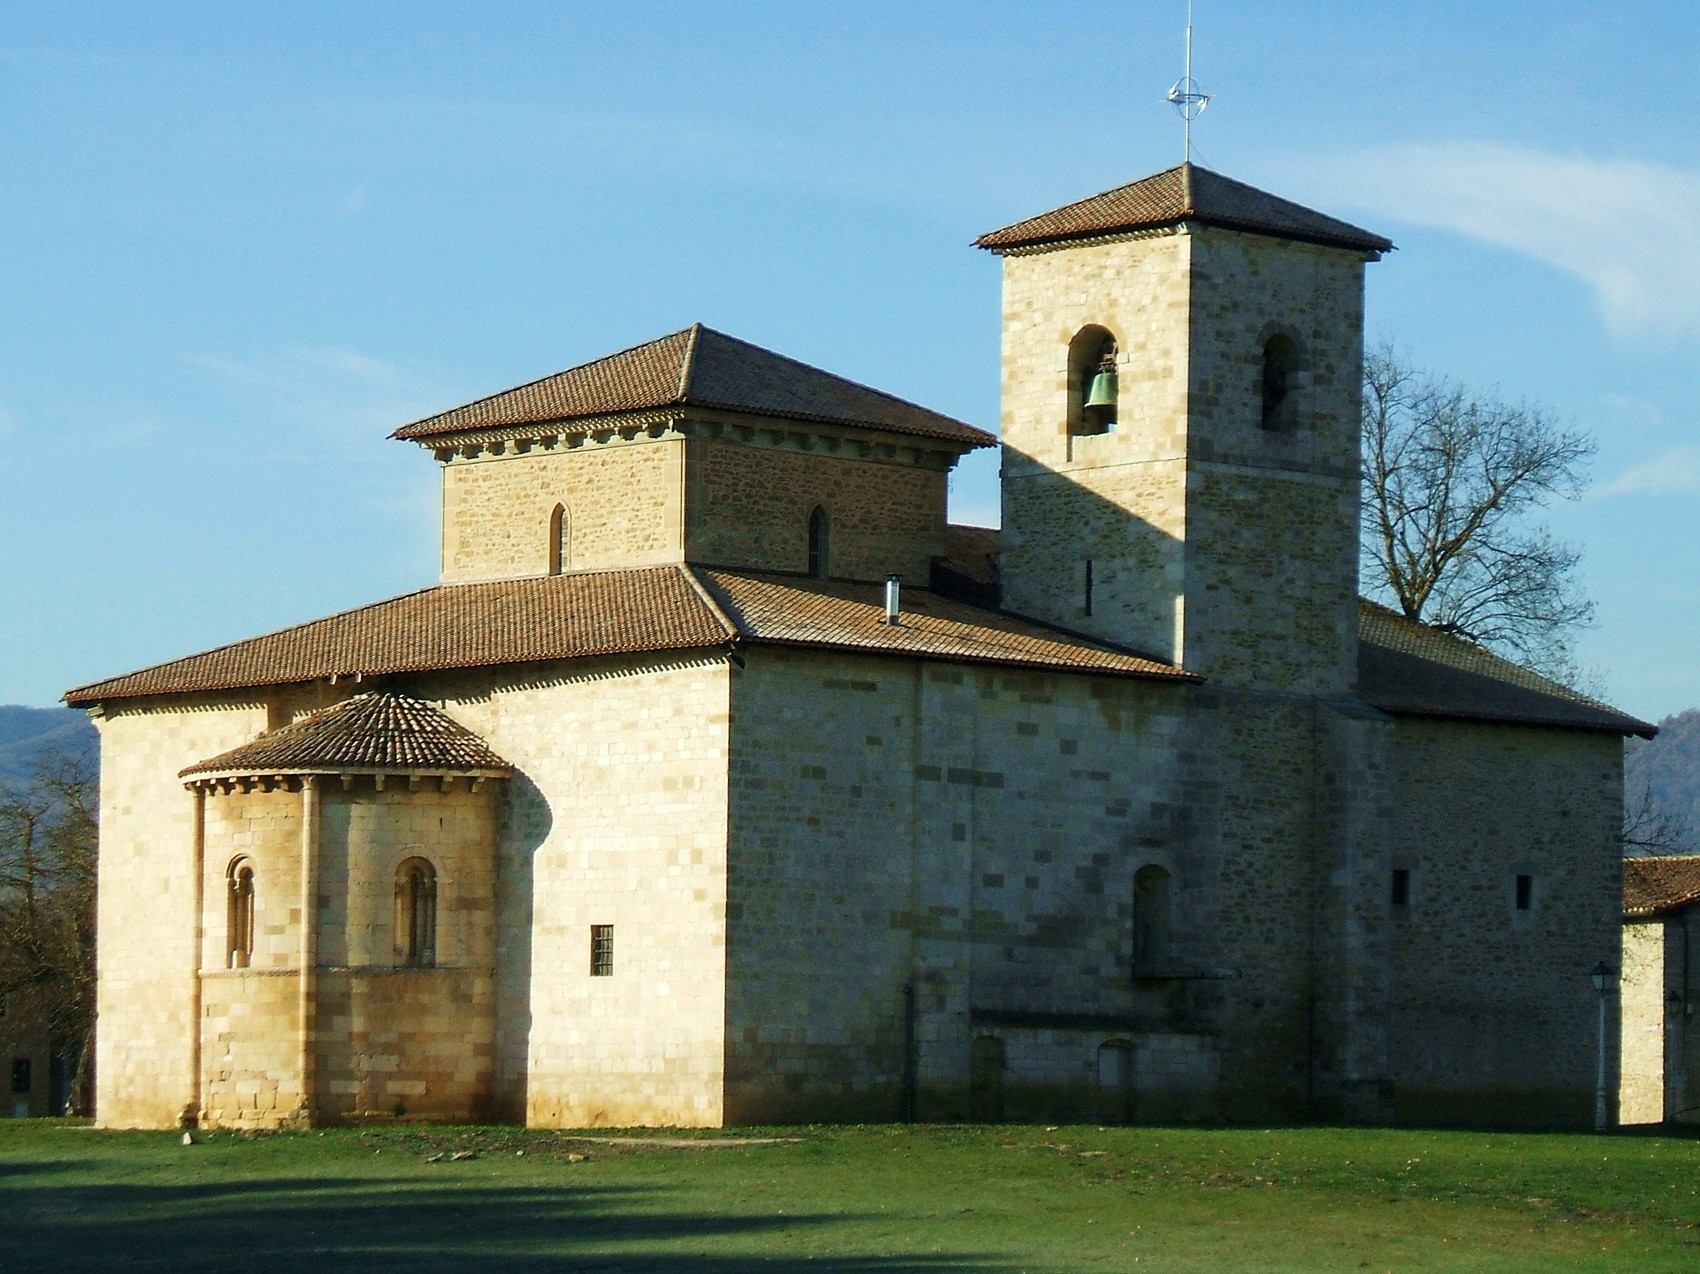
Basilica of San Prudencio de Armentia
Vitoria-Gasteiz
Basilica of San Prudencio de Armentia is a Romanesque church on the southern edge of Vitoria-Gasteiz, capital of the Basque Country in Spain, standing in the district of Armentia. Where is the basilica located? The church stands in Armentia, a once-separate settlement long since absorbed by the growing city, on the southern outskirts of Vitoria-Gasteiz. The site carries centuries of religious history: between the 9th and 11th centuries, an earlier church here served as the seat of the Diocese of Álava, before that role passed to Vitoria's own cathedral. The current building rises on the site of an even older church dating back to the 8th century. When was it built, and in what style? The present basilica was raised in the 12th century, largely between 1146 and 1190, in Romanesque style. It was originally dedicated to Saint Andrew, only later taking on the name of San Prudencio, patron saint of Álava, whose cult eventually overshadowed the original dedication. The floor plan follows a Latin cross, with a transept and a semicircular apse — a layout typical of Romanesque churches in the region. Architectural historians rank Armentia among the most significant examples of Romanesque building in Álava and the wider Basque Country. What is there to see in the basilica? The basilica's standout feature is its porch, lined with blind, pointed arcades resting on columns topped by figurative capitals. These are considered among the most valuable pieces of Romanesque sculpture on the Iberian Peninsula, and the workshop behind them is stylistically linked to the sculptors who worked on the monastery of Santo Domingo de Silos. One tympanum shows a lamb inside a circular medallion, flanked by figures of Saint John and the prophet Isaiah, with two angels below carrying a chrismon — the Christian symbol combining the Greek letters Chi and Rho. It's worth knowing that the basilica's decoration isn't all from one period. A major renovation in 1776 permanently altered its appearance: some original Romanesque elements were scattered, while others were relocated into the porch, where they now sit outside their original architectural context. Why does the basilica matter on the Camino de Santiago? The basilica lies on the stretch of the Camino de Santiago that passes through Vitoria-Gasteiz, drawing pilgrims heading toward Santiago de Compostela for centuries. For walkers on the route, it's one of those stops where Romanesque architecture meets the pilgrimage's spiritual dimension — Armentia has long served as a place of prayer and rest on the long road across northern Spain. Frequently Asked Questions Who is the basilica dedicated to? The church was originally dedicated to Saint Andrew, later taking the name of San Prudencio, patron saint of Álava — the saint whose name it carries today. When was the current building constructed? The present basilica dates from the 12th century, mostly built between 1146 and 1190 in Romanesque style, though it underwent a significant renovation in 1776 that changed its appearance. What is the most valuable architectural feature? The porch, with its Romanesque column-statues and carved capitals, regarded as one of the most important pieces of Romanesque sculpture on the Iberian Peninsula. Does the basilica have significance for pilgrims? Yes — it sits on the stretch of the Camino de Santiago running through Vitoria-Gasteiz, making it a historic stop for pilgrims travelling to Santiago de Compostela.
-
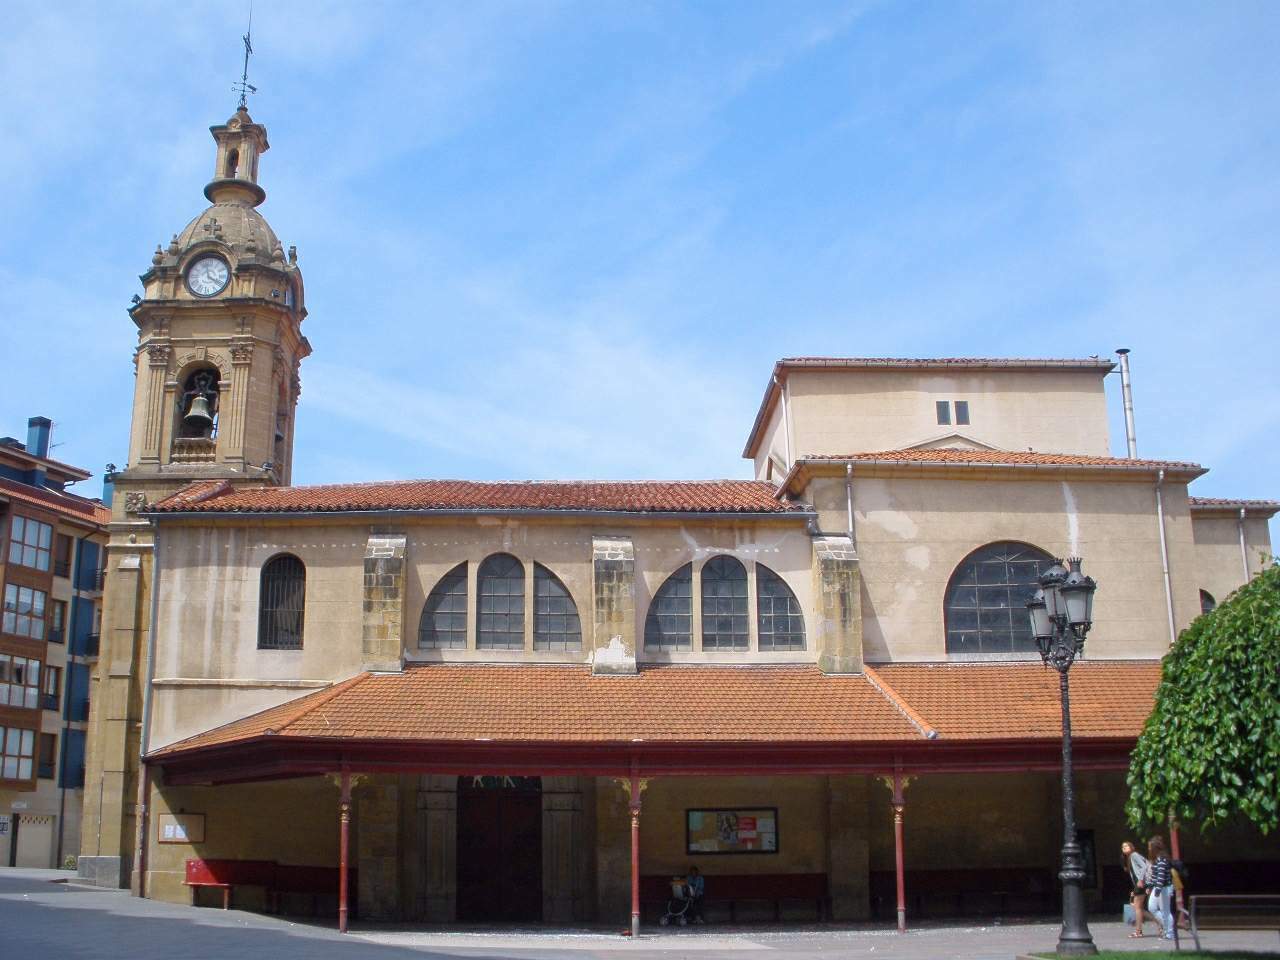
Church of San Jorge
Santurtzi
Church of San Jorge in Santurtzi, in Spain's Basque Country, is one of the oldest and most recognizable religious buildings in this coastal town of Biscay. The church gave the town its name and has remained a local landmark for centuries. Where does the name Santurtzi come from? The earliest written record of a monastery dedicated to San Jorge (Sancti Georgis) dates back to 1075 and appears in a document from the Monastery of San Salvador de Oña, where the site is listed as the "Monasterio de San Jorge de Somorrostro." The surrounding settlement eventually took its name from this place of worship, evolving over time into today's Santurtzi. How has the church's architecture changed over time? The original building was Romanesque, though only its tympanum survives from that period; it is now kept at the Diocesan Museum of Sacred Art in Bilbao. The current structure was raised starting in the first half of the 17th century in Baroque style. A major turning point came between 1885 and 1896, when an extensive eclectic renovation - including the tower - gave the church the neo-Gothic look it still has today. The bell tower itself dates from 1844. Has the church always stood this close to the sea? Not quite in the same setting. The building originally stood right by the coastline, but land reclamation works carried out since the early 19th century have pushed the shore roughly 170 meters away from the church. It's a clear sign of how much the coastal landscape of Santurtzi has shifted over the past two centuries. What archaeological finds have been linked to the church? In 2025, small-scale excavations beneath the church uncovered human remains and burials. The discovery fits into a broader effort by residents and researchers to better understand the earliest history of Santurtzi, which traces back to the medieval San Jorge monastery. What else is worth knowing about the Church of San Jorge? Inside the church stands the image of the Virgen del Carmen, carried in a maritime procession every July 16 since 1907 - one of the town's key annual events. The local council, through its tourism office, also organizes periodic guided visits, and a QR code placed at the entrance gives visitors access to a virtual, panoramic tour of the interior. Frequently Asked Questions Why is the Church of San Jorge so important to Santurtzi? The entire town takes its name from it - the earliest known reference to the San Jorge monastery, from 1075, is the oldest documented record of the site. What architectural style is the current church built in? The present building, raised from the first half of the 17th century, is Baroque in origin, while the 1885-1896 renovation gave it its neo-Gothic appearance, most visible in the tower. Do any elements of the original Romanesque church survive? Only the tympanum from the original Romanesque church has survived; it is now displayed at the Diocesan Museum of Sacred Art in Bilbao. Can visitors take a guided tour of the church? Yes, the town council organizes periodic guided visits, and a virtual tour of the interior is also available via a QR code at the entrance.
-
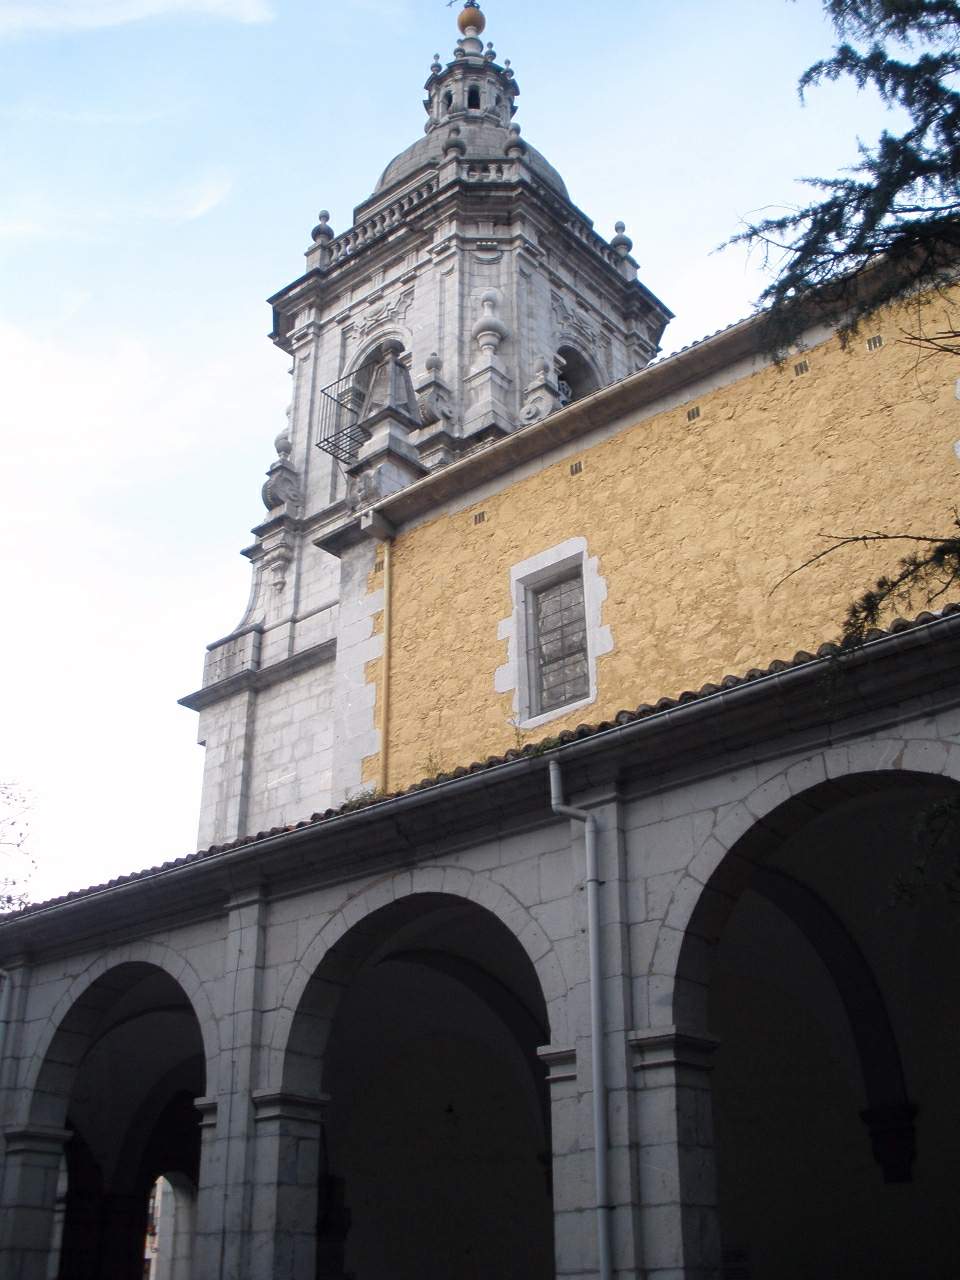
San Bartolome parrokia
Elgoibar
San Bartolome Parish stands as the main church of Elgoibar, a small town in the Basque Country, right at the heart of the settlement, where it has anchored the town's religious and civic life for more than three centuries. Named after the town's patron saint, the church has long served as a natural landmark for visitors trying to get their bearings in Elgoibar's old quarter. Where does the name San Bartolome come from? The story goes back to 1346, when the King of Castile authorized the construction of a walled town on land that belonged to the San Bartolome monastery in Olaso. It was at that point that Saint Bartholomew was named patron of the new settlement, a link that has carried through to the parish's name today. The earliest known written record of the church dates from February 28, 1451, when the people of Elgoibar designated the San Bartolome parish in Olaso, together with the Azkue Done Bizente chapel, as a sacred site used for swearing formal oaths. What does the current building look like? The church visitors see today was raised in the 17th century. It was built by the architects Longa, Larraza and Ibero, who drew on the style of the Escorial school while working within an overall Baroque framework. Construction stretched across 25 years, and the building was formally inaugurated in 1716. The floor plan follows a Latin cross with a single nave, and the bell tower sits at the foot of the church, by the entrance. Above the crossing, a hemispherical dome carries its weight down through pendentives onto four pilasters topped with Doric capitals. The remaining vaults are barrel vaults with lunettes, likewise resting on Doric pilasters. What stands out in the tower and interior? The bell tower is Baroque in origin, but its ornamentation leans toward geometric simplification, an abstract, restrained decorative language that edges closer to the neoclassical style found in the main altar. Inside, the retable behind the main altar is dedicated to the patron, San Bartolomé, and was completed in 1790–1791 by Francisco de Ugartemendia and Francisco de Justiniani. On the left side of the transept, two further retables are dedicated to the Sacred Heart and to the Rosary. The building underwent a full restoration between 1994 and 1997, after a period of visible structural deterioration. The parish sits in Elgoibar's historic center, within easy walking distance of the town's other heritage sites, making it an easy stop on a short stroll through the old town. It functions as both an active place of worship and a physical record of the town's history, stretching from its medieval founding right up to the present day. Frequently Asked Questions How old is the San Bartolome church in Elgoibar? The current building dates from the 17th century; construction took 25 years and the church was inaugurated in 1716. The parish itself is older as an institution — written references go back to 1451, and the town's dedication to Saint Bartholomew traces to 1346. Who designed the church? It was built by the architects Longa, Larraza and Ibero, who combined influences from the Escorial school with an overall Baroque design. What is on the main altar? The main retable, dedicated to the patron saint San Bartolomé, dates from 1790–1791 and was made by Francisco de Ugartemendia and Francisco de Justiniani. Has the church been restored? Yes. Following a period of visible deterioration, the building was restored between 1994 and 1997.
-
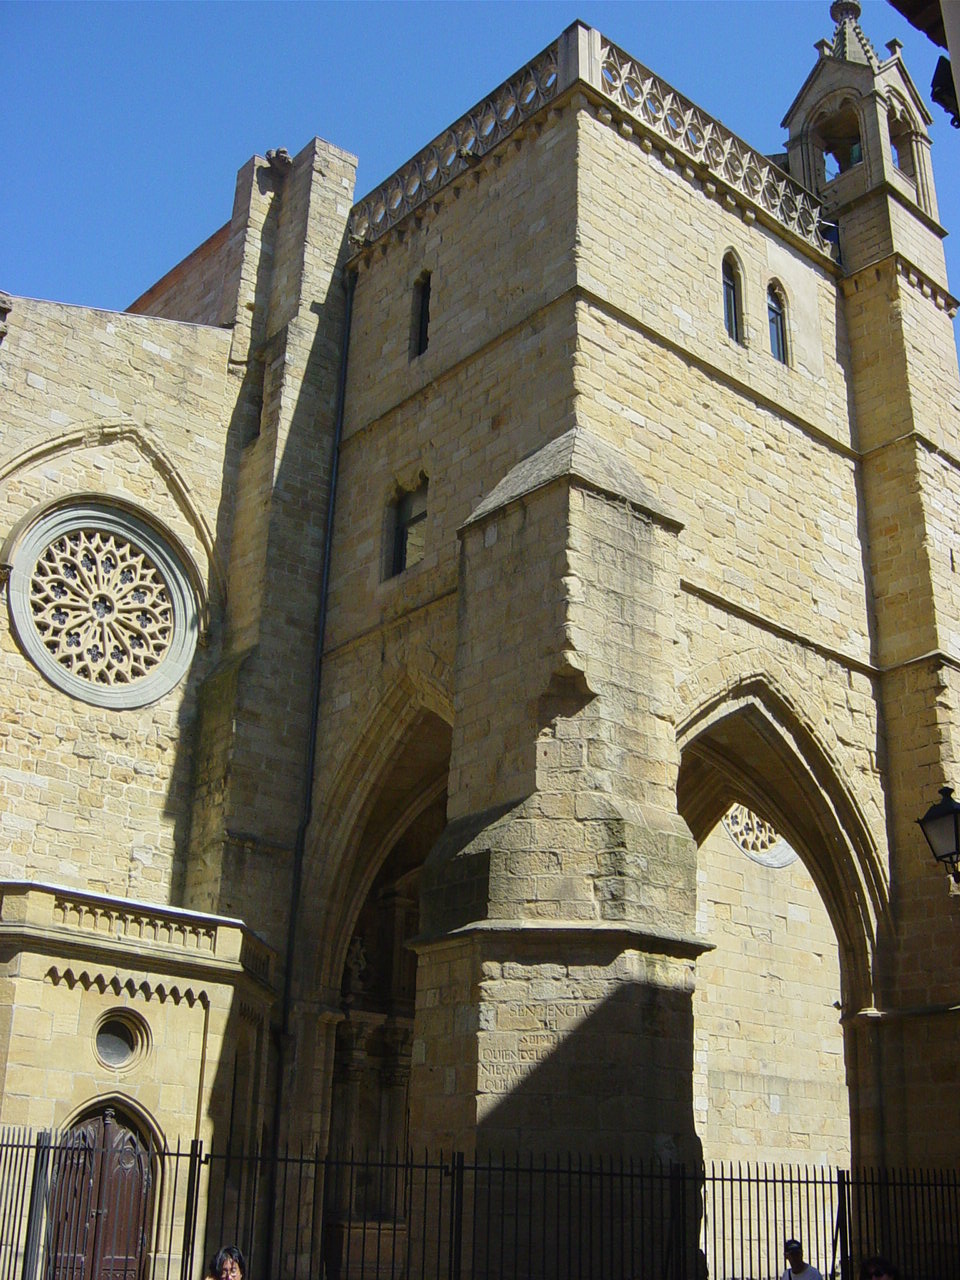
Church of San Bizente Martiria-San Vicente Mártir, Donostia-San Sebastián
Donostia / San Sebastián
Iglesia de San Vicente Mártir is a Gothic church in Donostia-San Sebastián, regarded as the oldest church in the city and one of the few buildings to survive the fire and destruction of 1813. It stands in the Parte Vieja, San Sebastián's historic old town, and remains one of the most significant examples of religious architecture in the Basque Country. When was the church built? Construction of the present building began in 1507 on the site of an earlier church that had been damaged by a fire in 1489. The work was carried out under master stonemasons Miguel de Santa Celay and Juan de Urrutia, and it was not completed until 1574 — a project that stretched across nearly seven decades. Despite this long timeline, the church was never fully finished according to its original architectural plans. What architectural style does it show? The church was designed in the Basque Gothic style, also known as late Gothic, and conceived with a defensive purpose in mind — as a church-fortress capable of serving as a point of resistance if needed. Its layout is rectangular, with the interior divided into three naves and a transept aligned with the side façades, a feature that is mainly noticeable from inside through the difference in height. The central nave rises higher than the side naves, following the classic canon of Gothic architecture. What is worth seeing inside? The main highlight of the interior is the central altarpiece, commissioned in 1583. Its execution was entrusted to Ambrosio de Bengoechea, a favored disciple of the sculptor Anchieta, who worked with the assistance of Joanes de Iriarte. The workshop completed the piece in 1586. The altarpiece is considered one of the finest examples of Romanist art — a style drawing on the school of Michelangelo — found in Spanish religious art of the late 16th century. The composition is divided vertically into five sections and two intermediate fields, crowned by a Calvary scene set above the three main tiers of the altarpiece. Why has the church survived so well? Much of San Vicente's historical importance comes from having survived the disaster that reshaped the city — the 1813 fire and destruction that consumed most of San Sebastián's built fabric. Because of this, the church stands today as one of the rare physical witnesses to the city's architecture before that event, offering a glimpse of what religious buildings in the region looked like in the late medieval and early Renaissance period, before most of the Parte Vieja was rebuilt from scratch. Frequently Asked Questions Is San Vicente the oldest church in San Sebastián? Yes, it is considered the oldest church in the city and one of the few buildings that survived the 1813 fire. In what style was the church built? In the Basque Gothic (late Gothic) style, designed with a defensive function as a so-called church-fortress. What is the most important feature inside? The late 16th-century main altarpiece, created by Ambrosio de Bengoechea with the help of Joanes de Iriarte, regarded as one of the finest examples of Romanist art in the region. How long did construction take? Work began in 1507 and finished in 1574, yet the church was never fully completed according to its original design.
-
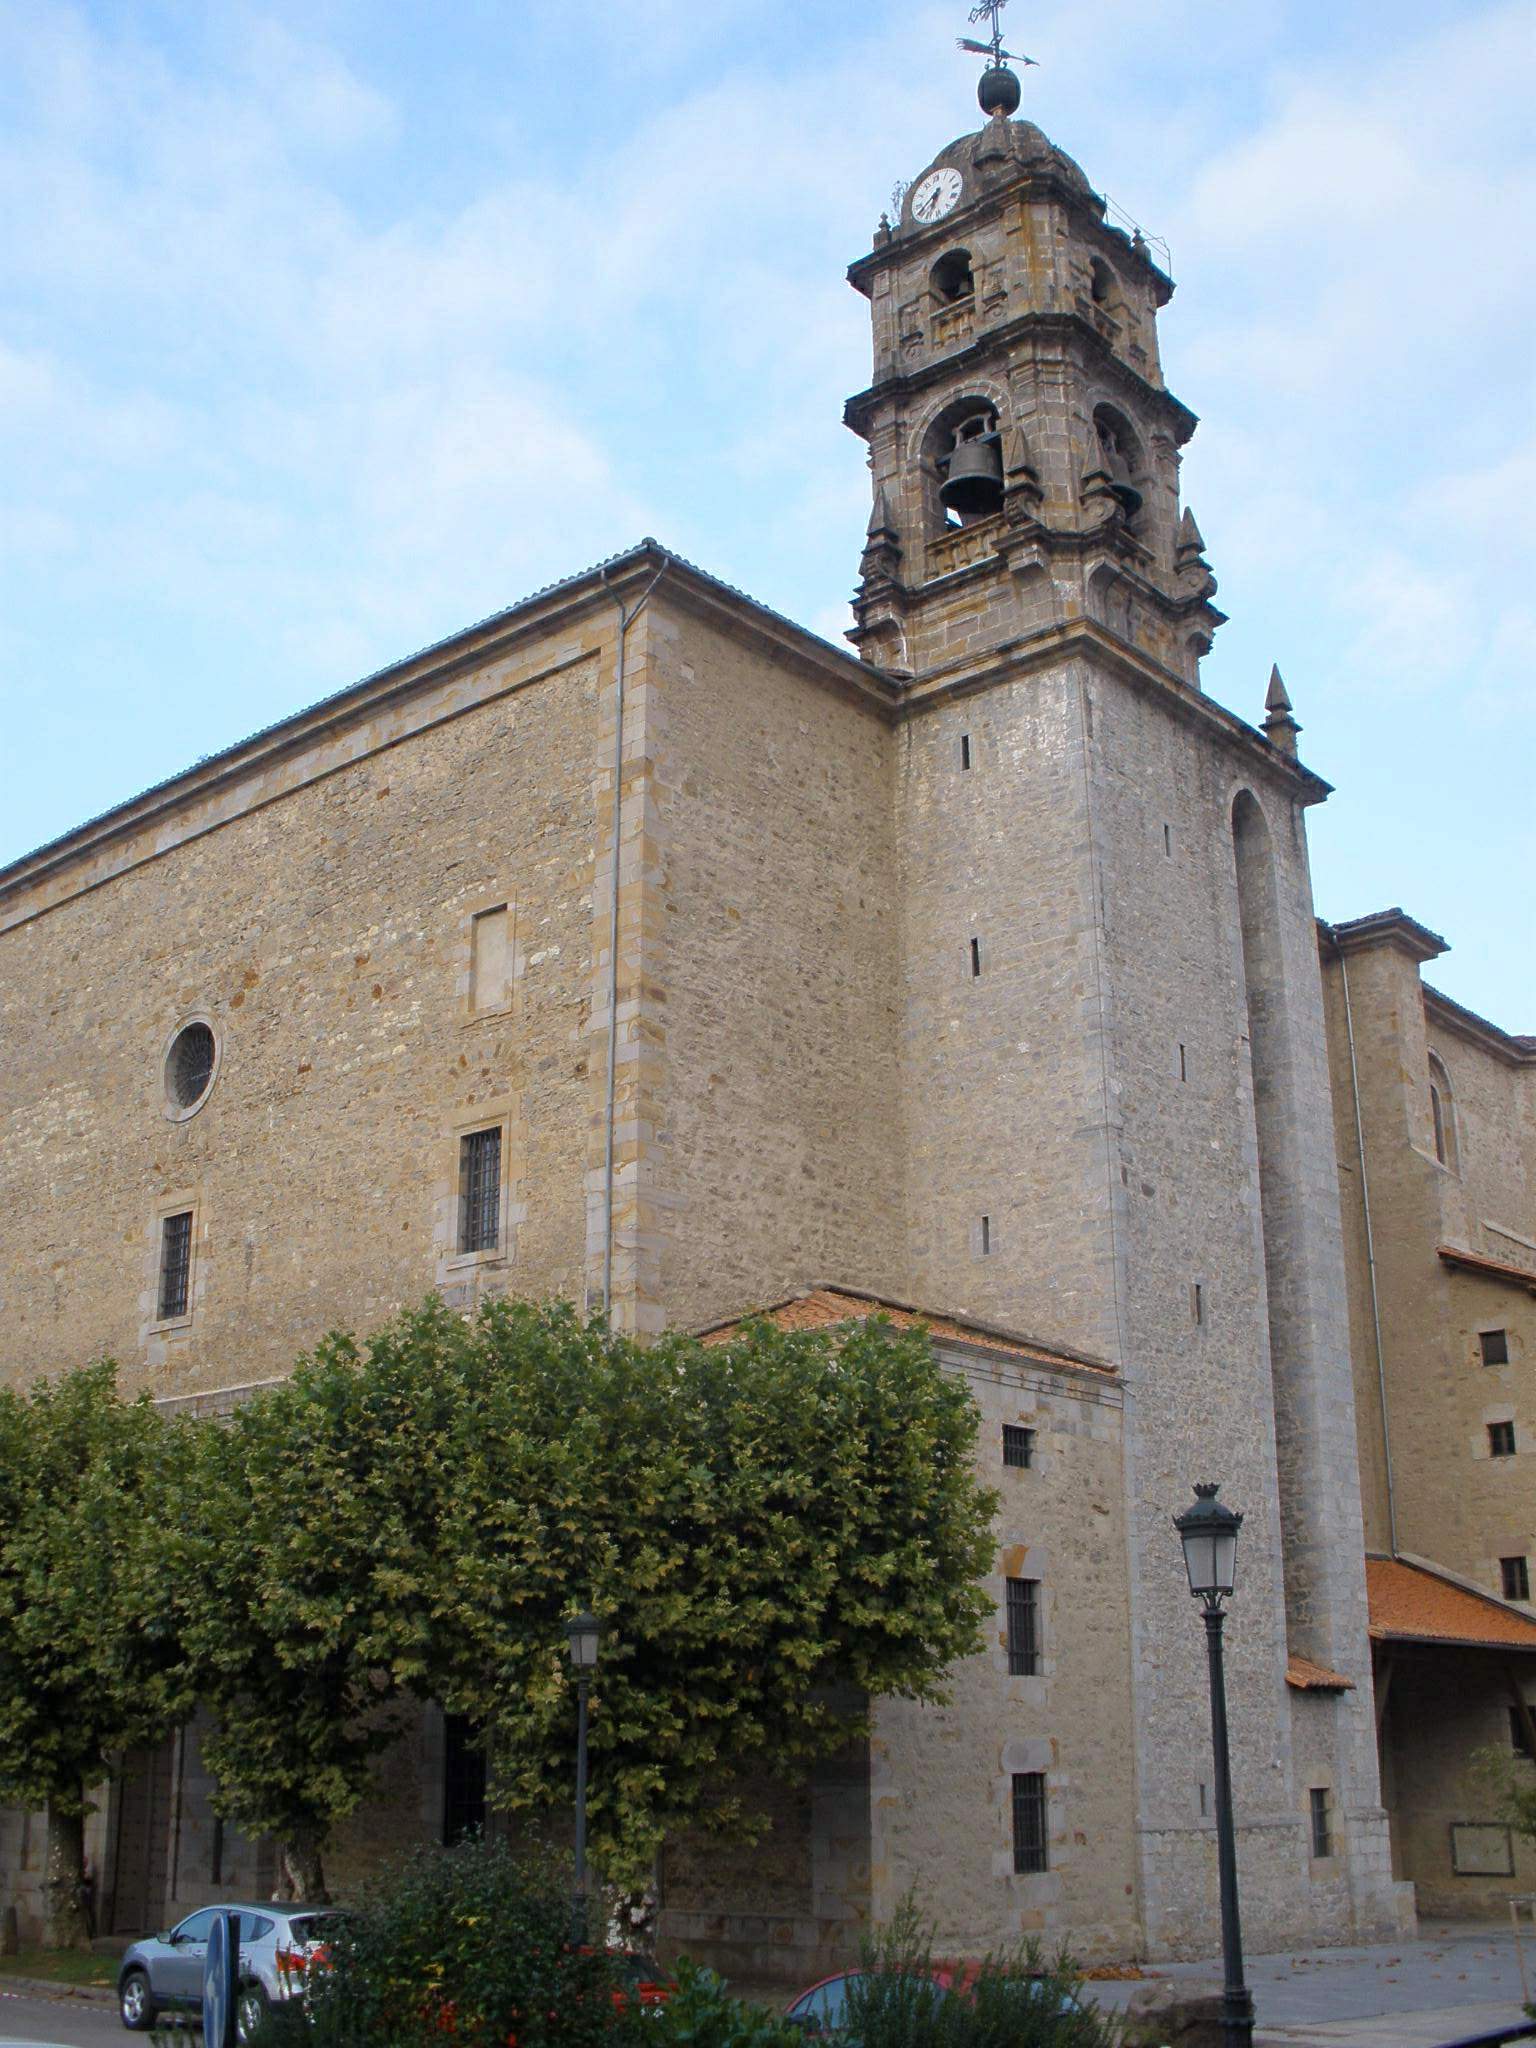
Church of Santa Marina de Oxirondo
Bergara
Church of Santa Marina de Oxirondo is the main parish church of Bergara, a town in the Basque Country, and one of the region of Gipuzkoa's most notable examples of Basque Gothic architecture. Standing at the heart of the town's historic quarter, it has anchored local religious life for centuries. How to get there? Bergara sits inland in Gipuzkoa, in the valley of the Deba river, within a short drive of San Sebastián. The church stands right in the middle of the old town, so anyone wandering through Bergara's historic streets will come across it almost by default. The area is fully walkable, with parking and public transport stops just a few minutes away on foot. Where does the name Oxirondo come from? The church's name comes from the former Oxirondo monastery, first documented in 1305, when King Ferdinand IV of Castile granted it to the Lord of Oñate. The parish of Santa Marina de Oxirondo itself was incorporated into the town of Bergara in 1348 — meaning the religious history of the site predates the current building by centuries. An earlier, medieval church eventually gave way to the much larger structure visitors see today. How was the present-day church built? Construction of today's building was a long, interrupted process. Work took place in two clearly separate phases — from 1542 to 1607 and from 1648 to 1672 — with a gap of several decades caused by financial and technical difficulties. Despite this extended timeline, the finished church shows a remarkably consistent architectural style, something unusual for a project stretched over so long. The church was built as a hall church (Hallenkirche), meaning its three naves rise to the same height rather than featuring a taller central nave flanked by lower side aisles, as in classic Gothic design. The naves rest on large, monolithic pillars with Tuscan bases and capitals, and the whole structure is covered by an intricate ribbed vault typical of sixteenth-century building techniques. The result is an interior that reads as wide and unified, without one dominant central axis pulling the eye forward. The bell tower came later than the main body of the church — its Baroque design was presented in 1701 by Martín Esteban de Abaria, and the finished tower gave the building the tall, distinctive silhouette still visible from many points around town. What is worth seeing inside? The standout feature of the interior is the main altarpiece, commissioned in 1736. The finished retable, carried out between 1739 and 1742, is the work of Miguel de Irazusta, while the figures decorating it were carved by Luis Salvador Carmona, one of the most highly regarded Spanish Baroque sculptors of his time. This combination of architectural altarpiece and figurative sculpture makes the main altar one of the most valuable elements of the church's decoration. A further phase of work came at the end of the eighteenth century: starting in 1787, under the direction of architect Alejo de Miranda, the choir, the portico, and the side façade were added. These later additions round out the building's architectural story, blending the original Gothic structure with subsequent Baroque and Neoclassical elements. The Church of Santa Marina de Oxirondo forms part of the protected historic ensemble of Bergara's old town and remains an active parish church where regular services are held. Frequently Asked Questions What does the name Oxirondo mean? It refers to the former Oxirondo monastery, first documented in 1305, from which the parish that was incorporated into Bergara in 1348 takes its name — the name survived even after the church itself was rebuilt. How long did it take to build the church? Construction took place in two phases, from 1542 to 1607 and from 1648 to 1672, with a gap of several decades in between — spreading the total build over more than a century. What architectural style does the church represent? It is an example of Basque Gothic built as a hall church, with three naves of equal height resting on monolithic pillars and covered by a ribbed vault. What is inside the main altar? The main altarpiece was carried out between 1739 and 1742 by Miguel de Irazusta, with figures sculpted by Luis Salvador Carmona — one of the church's most important decorative features.
-
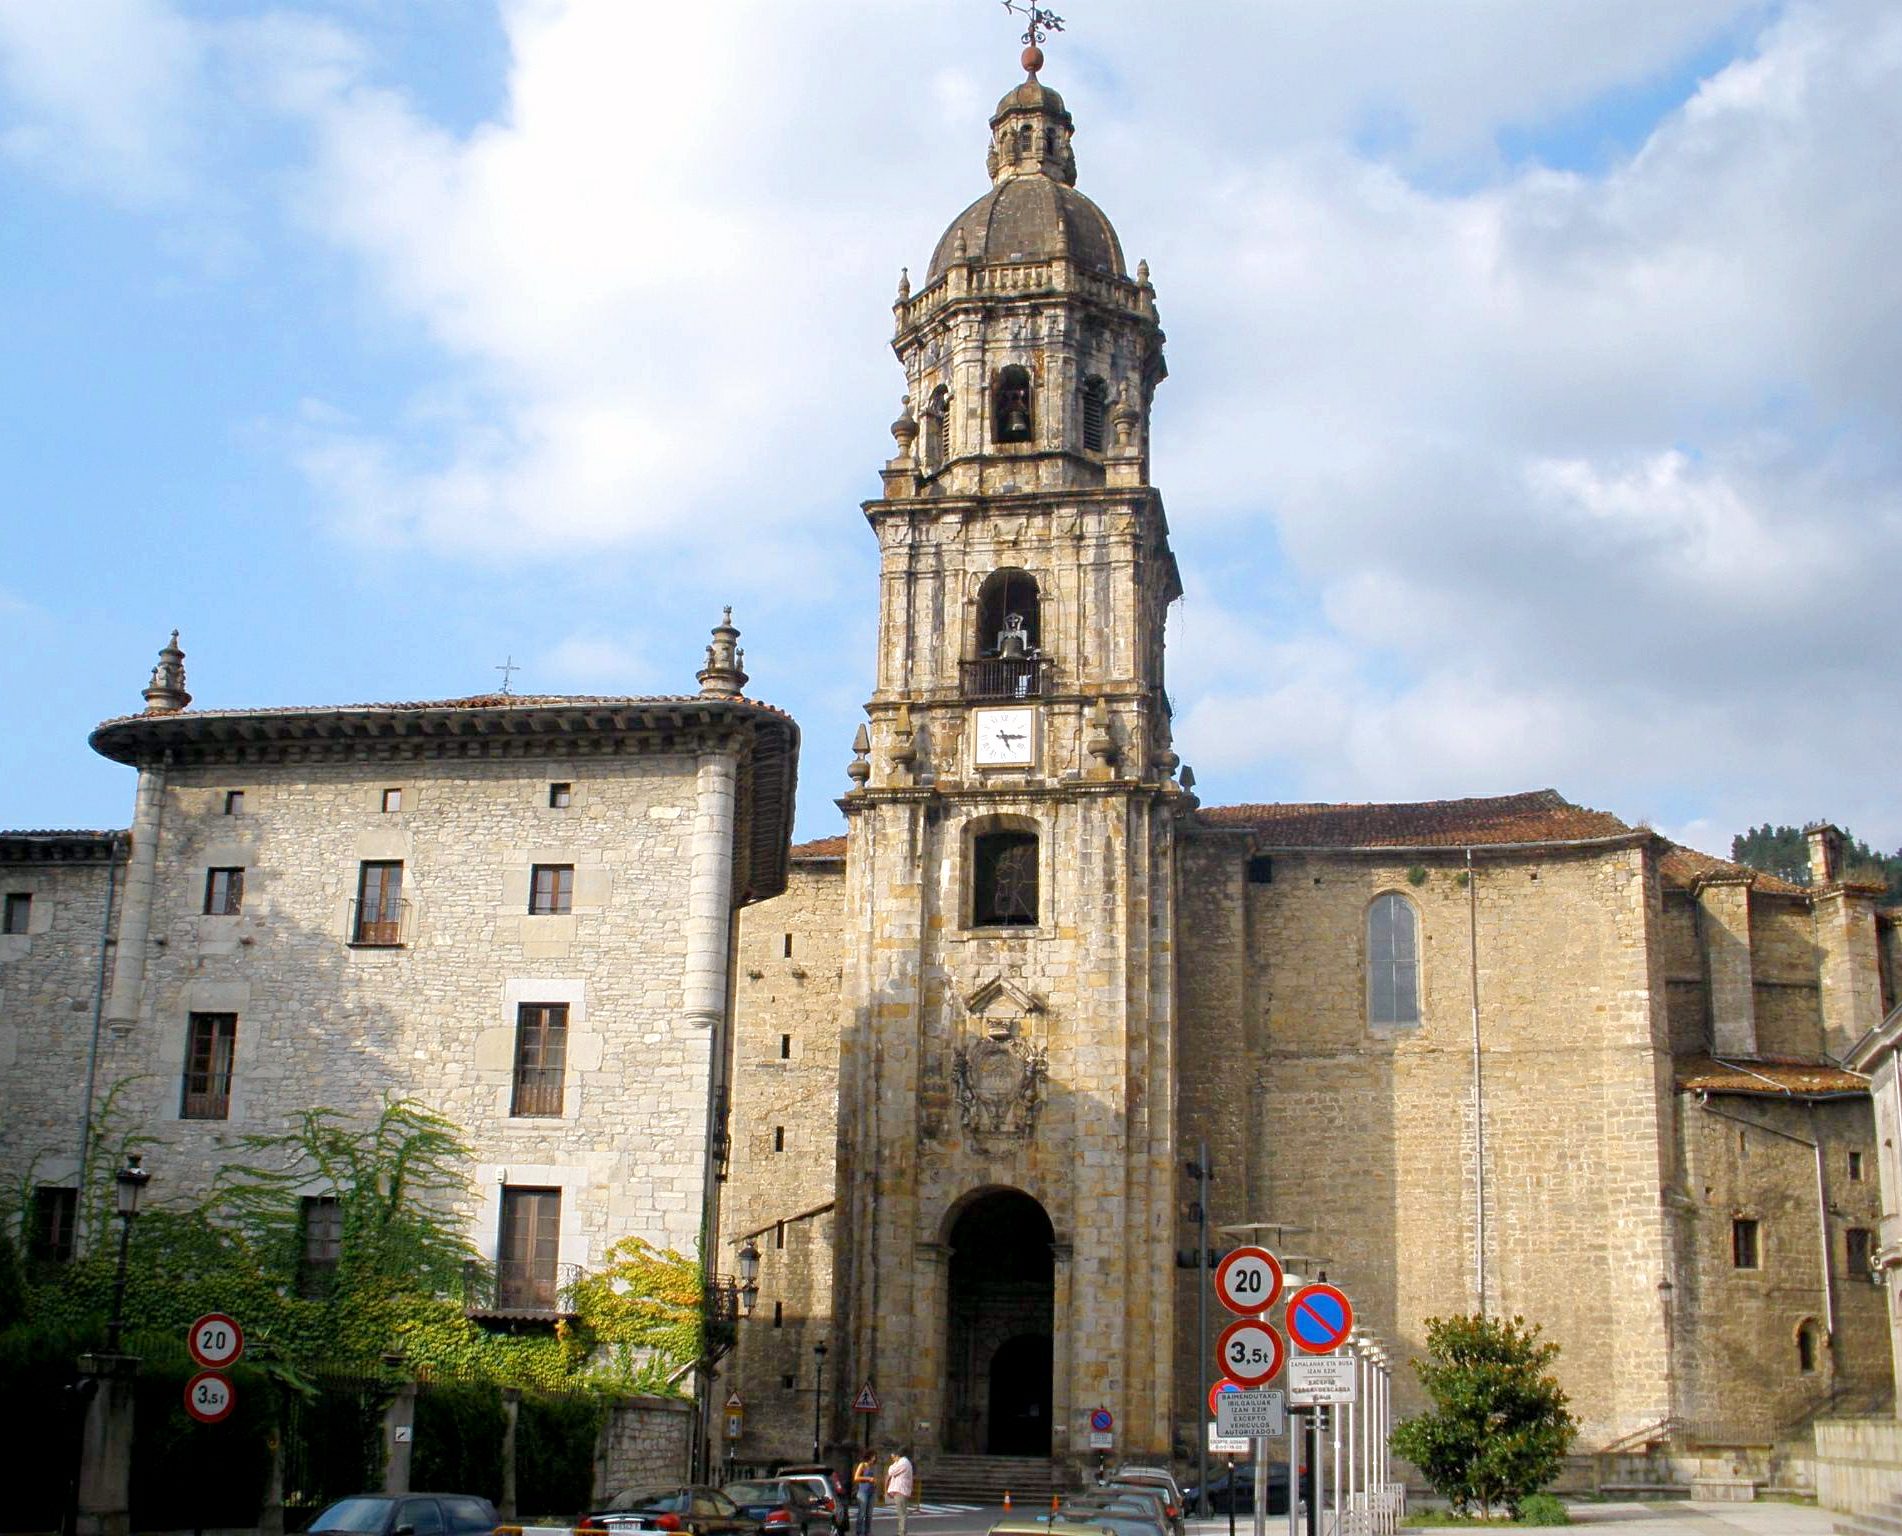
Church of San Pedro de Ariznoa, Bergara
Bergara
Church of San Pedro de Ariznoa is the parish church at the heart of Bergara, a town in Gipuzkoa, in Spain's Basque Country. It was around this church that King Alfonso X of Castile founded Bergara in 1268, making the building the historical nucleus of the entire town. How did the church come about, and how is it linked to Bergara's founding? Bergara was founded in 1268 by Alfonso X the Wise, who organized the new settlement around the existing parish of San Pedro de Ariznoa. The building seen today is not that original church, though: it was raised on the foundations of an earlier structure across four separate building campaigns, carried out from the late 15th century until around 1620. The result is a so-called Basque Gothic hall church: a rectangular plan with three naves of equal height, the central one wider than the two side aisles. Also dating from the 16th-century building phase is the modest but carefully executed plateresque decoration on the lower part of the façade — fine rosettes and a medallion, or tondo, carved with a cherub. The church's most recognizable exterior feature, though, is its baroque tower, added in 1742 to a design by the architect José de Lizardi. It is considered one of his finest works and still gives the building its distinctive silhouette today. What can visitors see inside? The interior holds several artworks of real significance for Basque and Spanish art history. The main altarpiece, in plateresque style, was built between 1535 and 1540 and is regarded as one of the earliest Renaissance altarpieces raised anywhere in the Basque Country. Its upper section depicts a Calvary scene; the three central sections show episodes from the Passion of Christ along with saints and apostles; and the predella at the base depicts the four Evangelists. Beneath the choir stands the Cristo de la Agonía (Christ of the Agony), a sculpture carved in 1626 by the Seville sculptor Juan de Mesa. Many scholars of Spanish Baroque art rank it among the most important works of the period, which makes it worth pausing over longer than the rest of the church's furnishings. The church also houses a historic romantic organ, built in 1889 by the French organ-building firm Stoltz-Frères, valued by organ music enthusiasts for its rich, period-typical sound. A painting of the Adoration of the Shepherds arrived at the parish in 1658; numerous art historians attribute it to the Spanish painter Jusepe de Ribera. Why is the church called San Pedro de Ariznoa? The name Ariznoa refers to the original site of the parish, the point around which the whole town of Bergara later grew, as mentioned above. Its dedication to Saint Peter marks it out as the town's first and principal parish, distinct from Bergara's other churches, such as the nearby Santa Marina de Oxirondo. Frequently Asked Questions When was the Church of San Pedro de Ariznoa built? The current building went up across four construction campaigns between the late 15th century and around 1620, on the foundations of an earlier parish church. Its baroque tower was added later, in 1742. What is the most important artwork inside the church? The most highly regarded pieces are the Cristo de la Agonía, carved by Juan de Mesa in 1626, and the plateresque main altarpiece from 1535–1540, one of the earliest Renaissance altarpieces built in the Basque Country. Where is the church located? The church stands in the historic center of Bergara, in the province of Gipuzkoa, in Spain's Basque Country, and was the point around which the entire town took shape after its founding in 1268. Is there anything of interest for music lovers? Yes — the church houses a romantic organ built in 1889 by the French firm Stoltz-Frères, a valued instrument at the regional level.
-
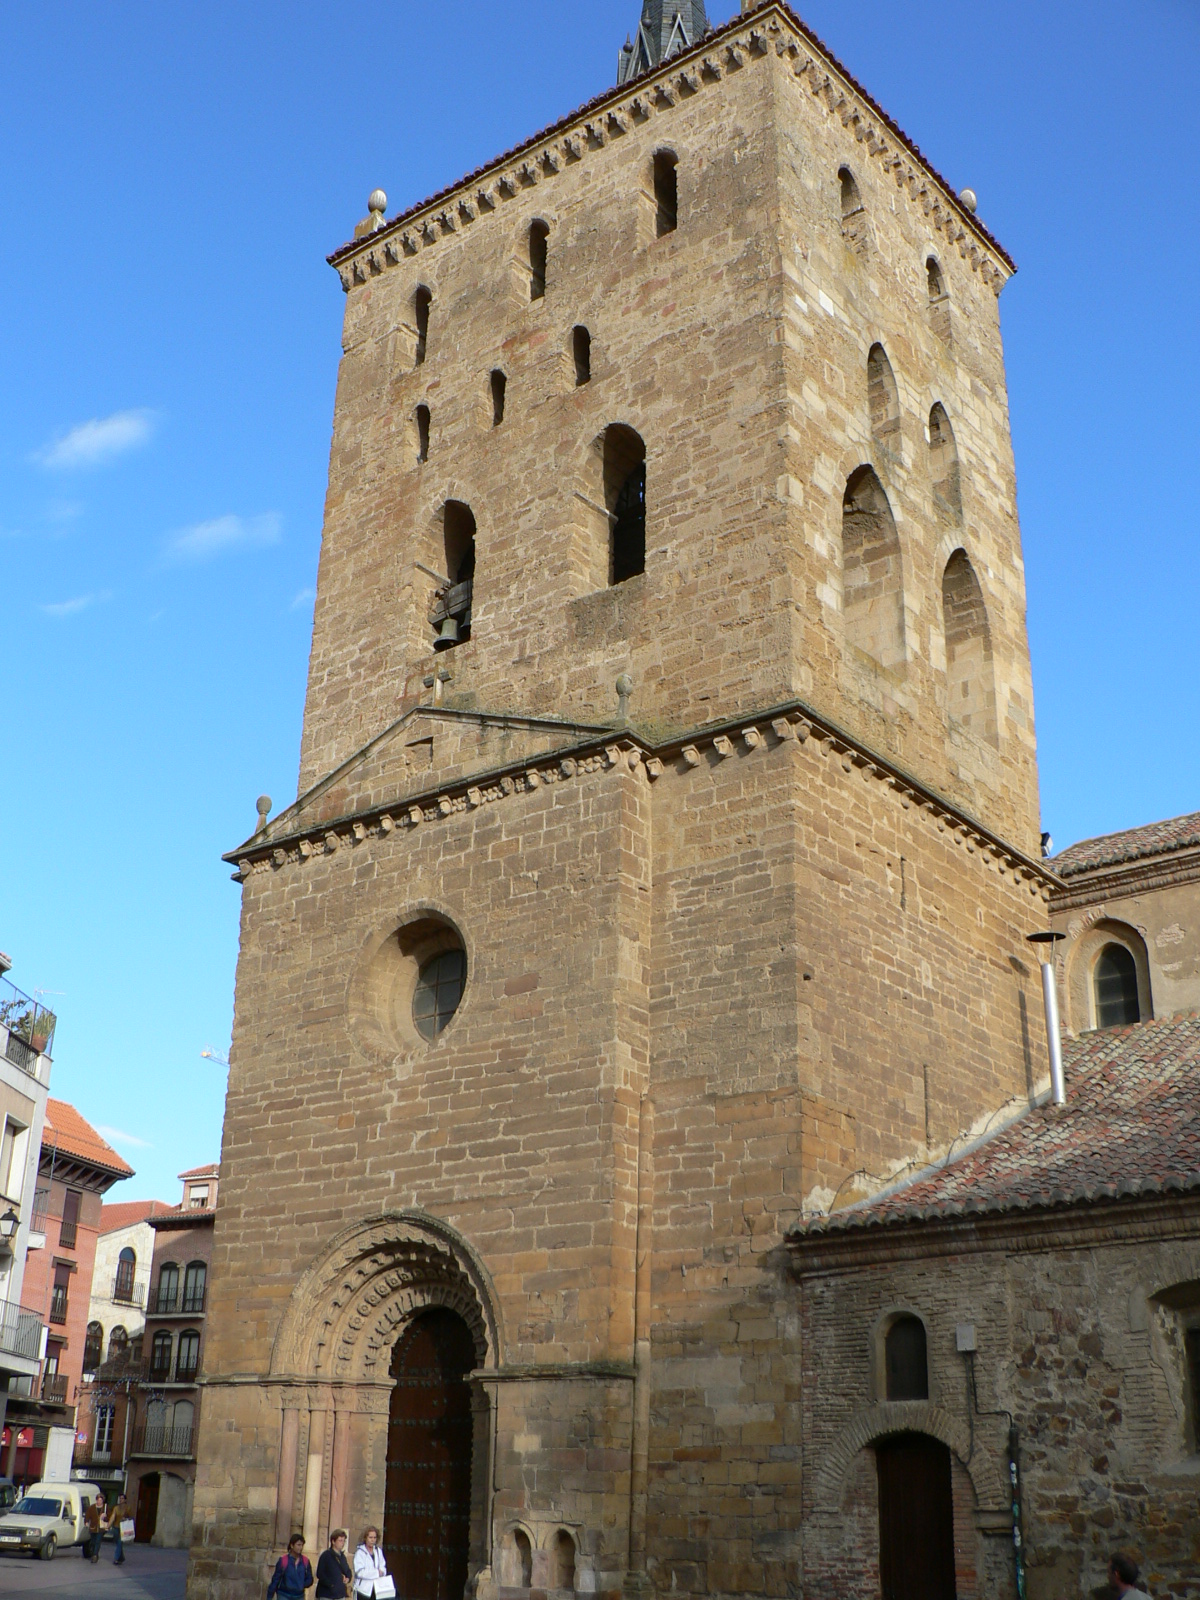
Church of Santa María de Azogue (Benavente)
Benavente
The Church of Santa María de Azogue is the leading Romanesque monument of Benavente, a town in the province of Zamora, in the Spanish region of Castile and León. Standing right in the town centre, it has long served as a reference point for visitors following the Romanesque routes of the Zamora region. Why is it called "de Azogue"? The word "azogue" refers to an old open-air market, or souk, once held next to the church. That commercial activity on the adjoining square is what gave the building its popular name, setting it apart from other churches in Benavente dedicated to the Virgin Mary. How did construction unfold over the centuries? Work on the church began around 1180, during the period when Ferdinand II of León was resettling the town. Building started in the Romanesque style but stalled for a long stretch afterward. It was only revived under Sancho IV, toward the end of the 13th century, and from that point onward the work continued in Gothic style. The church was finally completed in the first third of the 16th century, meaning its fabric spans more than three hundred years of construction history. The Romanesque phase left the building with the layout it is best known for: a Latin-cross plan with three naves, five apses closed by straight presbytery walls, and a pronounced, monumental transept covered by four cross vaults. That first stage also accounts for the perimeter walls, part of the lower interior structure, and both transept façades — the oldest surviving fabric of the church. What should visitors look for in the stone carving? The two transept façades each hold a portal, and together they are the main reason art historians and travelers seek out this church. The north portal favors plant-based, schematic ornament, a restrained style typical of Romanesque work across the Zamora region. The south portal is richer, combining vegetal motifs with figurative carving, including depictions of the evangelists. The best-known carving in the whole building is the tympanum above the south portal, where Christ appears as the mystic lamb, surrounded by four censer-bearing angels — two standing, two shown in flight. It ranks among the most recognizable pieces of Romanesque sculpture found anywhere in the Zamora region. Inside, two polychrome stone sculptures from the 13th century have survived: a Romanesque Virgin and Child, and an Annunciation group. Both pieces remain in remarkably good condition, allowing visitors to make out original coloring and carved detail nearly eight centuries after they were made. Given its historical and artistic value, the church has been declared a Bien de Interés Cultural, Spain's highest legal category of heritage protection. Frequently Asked Questions Where exactly is the Church of Santa María de Azogue located? It stands in the centre of Benavente, a town in the province of Zamora, in the Castile and León region of Spain. In what architectural style was the church built? Construction began around 1180 in the Romanesque style. After a long pause, the building was finished in Gothic style, with the whole project completed in the first third of the 16th century. What is considered the church's most important architectural feature? Its two Romanesque transept portals are generally regarded as the highlight, especially the south portal's tympanum showing Christ as the mystic lamb surrounded by angels. Does the church hold any official heritage protection? Yes, it is listed as a Bien de Interés Cultural, granting it the highest level of conservation protection under Spanish law.
-
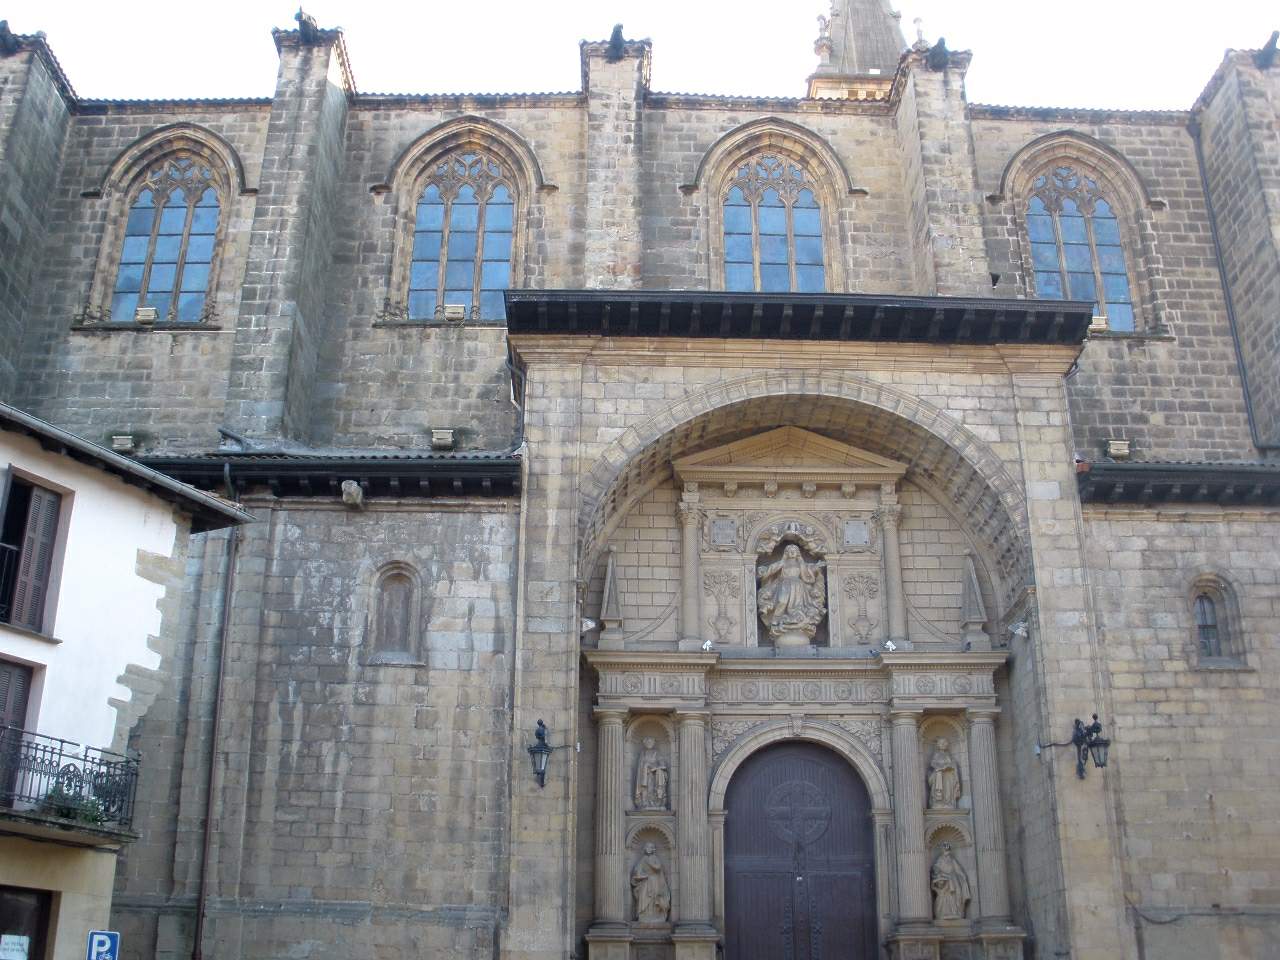
Church of Nuestra Señora de la Asunción, Errenteria
Errenteria
Church of Nuestra Señora de la Asunción is a Gothic parish church standing in the historic center of Errenteria, a town in Gipuzkoa, in the Basque Country. Its bulky silhouette has dominated the old quarter for centuries and remains the natural landmark for anyone exploring Errenteria's town square on foot. When was the current building constructed? An earlier medieval church once stood on this site, with taller naves and very sharply pointed arches, but almost nothing of that original structure survives. What visitors see today is the result of a thorough 16th-century rebuilding. Work on the present church proceeded in phases between 1523 and 1573, reaching its essential form around 1570. The whole building, as it stands now, belongs to that Renaissance-era campaign rather than to the medieval church it replaced. What architectural style does the church represent? The church is a textbook example of 16th-century Basque hall-church Gothic. Its plan follows a hall layout, with three naves of equal height ending in three apses, also of matching height. Notably, the building has no external flying buttresses, which meant the perimeter walls had to be built extremely thick to carry the weight of the vaults on their own. This structural choice, common across the region, gives the exterior a heavy, fortress-like presence that contrasts with the openness of the interior space. What is worth seeing inside? The interior preserves several distinct layers of art history. The main altarpiece is a neoclassical work designed by Ventura Rodríguez, chief architect of the Madrid court, executed between 1777 and 1784 under the direction of Francisco de Azurmendi, with the sculptural and stucco work carried out by Alfonso Bergaz. The retable takes the form of a single-tier facade crowned by a finial, finished with detailed figurative carving. Alongside the main altarpiece, the church also keeps a much older one, executed in the Flamboyant Gothic style of the 16th century. In the first altar on the gospel side stands a triptych depicting the Assumption and Coronation of the Virgin, dated to around 1505-1510. The work is linked to María de Lezo, a woman from Errenteria who served as lady-in-waiting to Catherine of Aragon - one of the more unexpected threads connecting this small Basque town to the Spanish and English royal courts. What makes the church tower distinctive? The base of the tower has an unusual feature: it opens into a passage through which the old royal road (Camino Real) to Goizueta once ran, meaning the road literally passed beneath the church tower. The tower standing today dates from a 1825 rebuilding, designed by Juan Bautista de Huici after the earlier structure was deemed at risk of collapse. In 1897 it was topped with a neo-Gothic crown. For a long stretch of its history it was one of the tallest points in town, a height that was put to less peaceful uses as well: a cannon was mounted there during the Carlist Wars, and a machine gun during the Spanish Civil War. Frequently Asked Questions When was the Church of Nuestra Señora de la Asunción in Errenteria built? The current building dates from the 16th century, constructed in phases between 1523 and 1573, with the essential structure completed around 1570. What architectural style is the church? It is an example of Basque hall-church Gothic, with three naves and three apses of equal height, no external flying buttresses, and very thick perimeter walls. What are the most valuable artworks inside? The neoclassical main altarpiece designed by Ventura Rodríguez (1777-1784), an older Flamboyant Gothic altarpiece, and an early-16th-century triptych of the Assumption and Coronation of the Virgin. Why is the church tower unusual? Its base forms a passage that once carried the old royal road to Goizueta; the tower was rebuilt in 1825 and given a neo-Gothic crown in 1897.
-
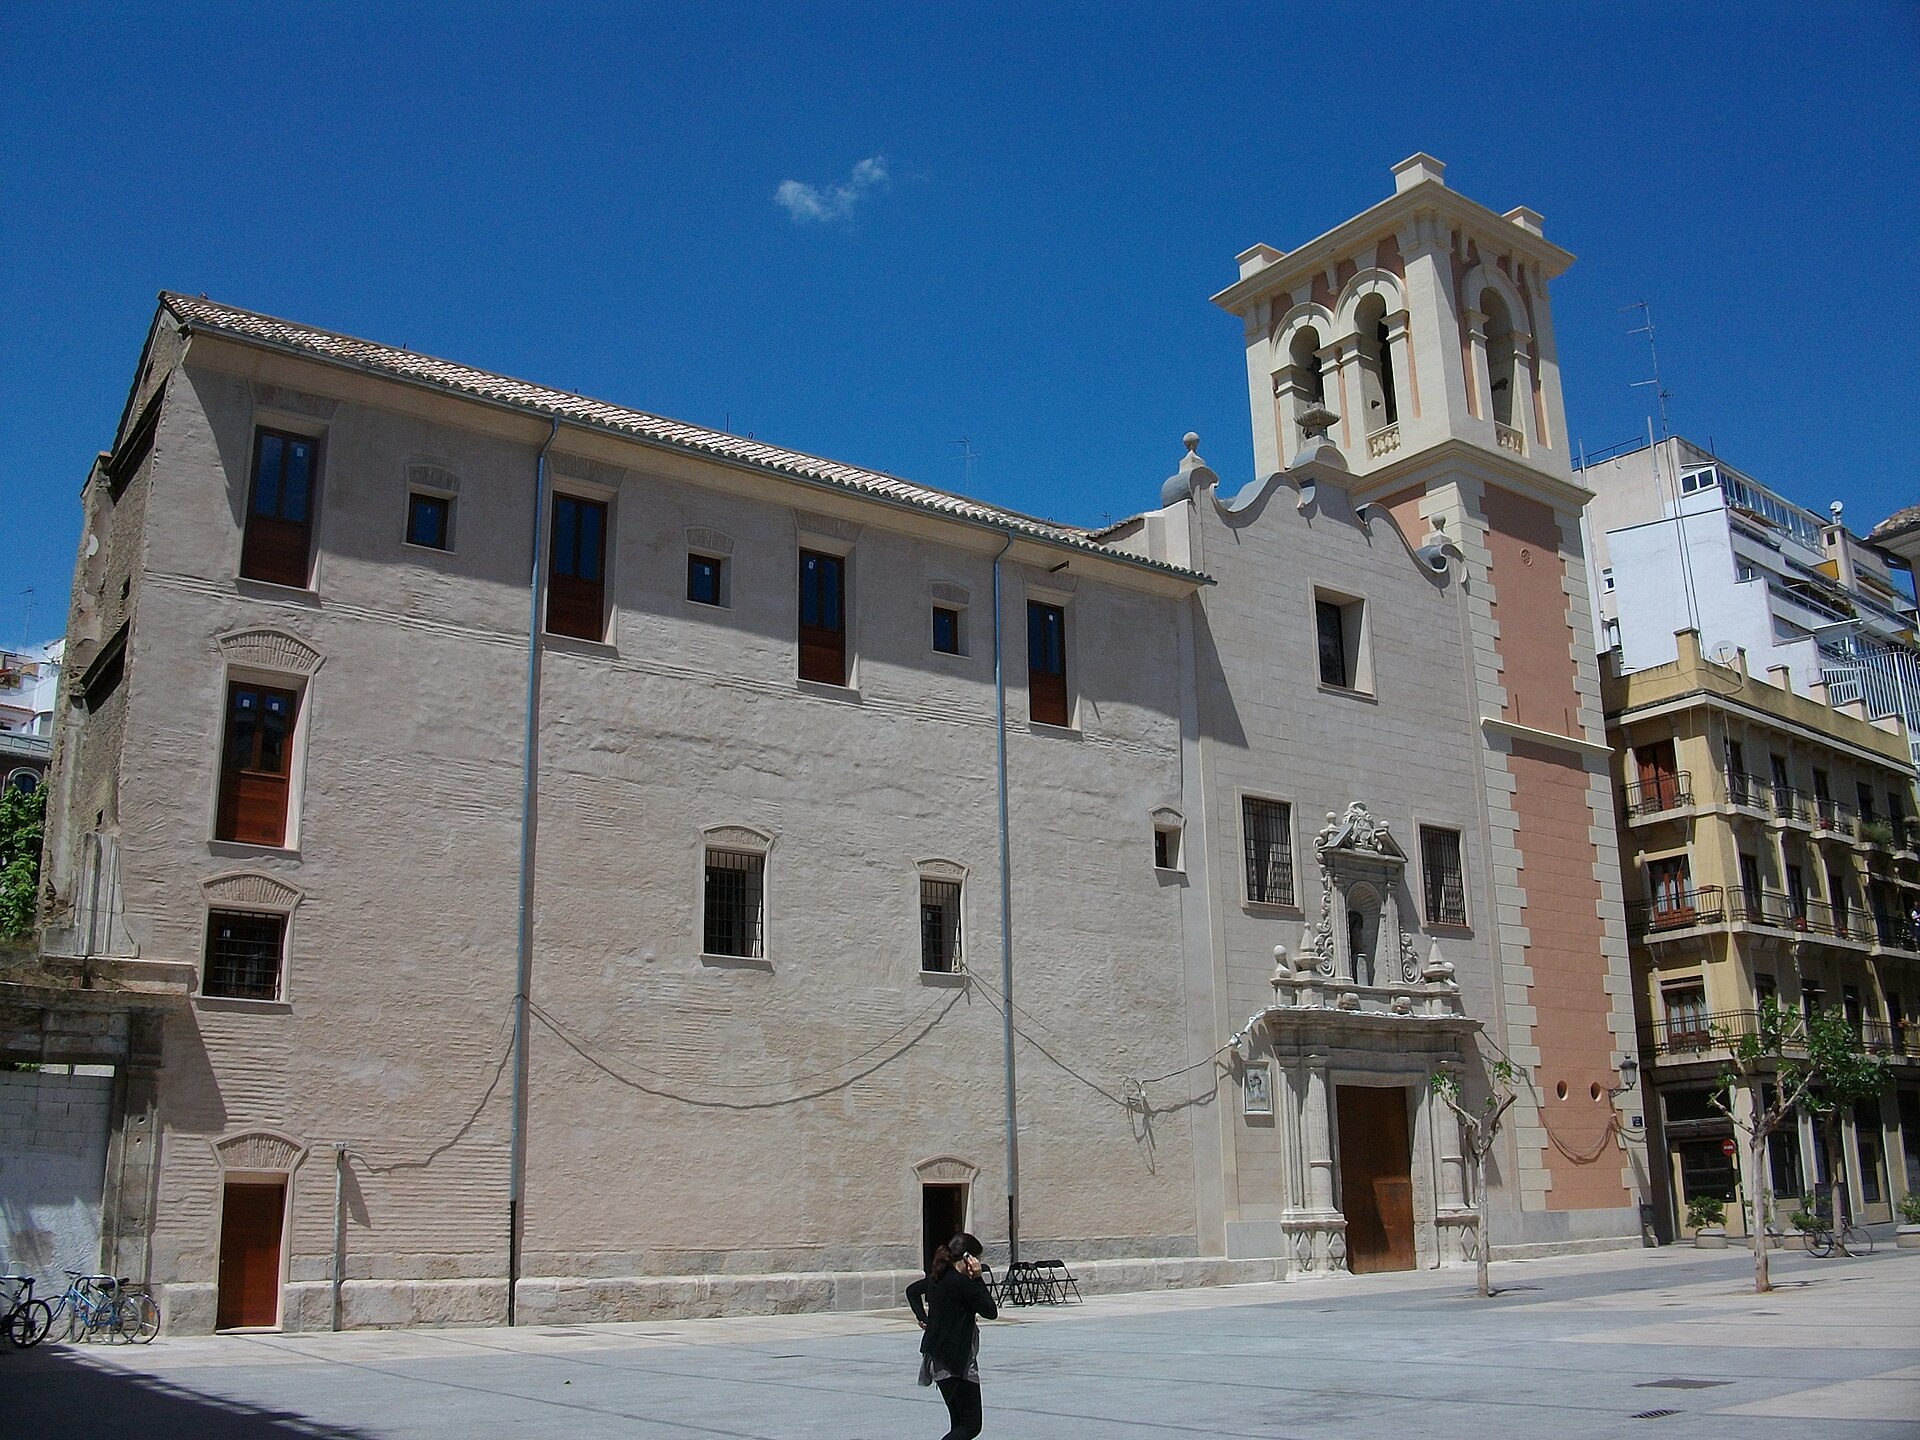
Església del Pilar de València
Walencja
Iglesia del Pilar, formally the parish church of Nuestra Señora del Pilar y San Lorenzo, is a Baroque church in the heart of Valencia, on Guillem de Castro street. It's easy to walk past on the way to the city's bigger landmarks, but its interior counts among the best-preserved examples of Valencian Baroque decoration. Where is the church located? The church stands on Guillem de Castro, one of the main streets that trace the line of Valencia's old city walls, right on the edge of the historic center. It's a setting typical of the old town — narrow streets, tightly packed houses, and churches sitting shoulder to shoulder with everyday buildings. The church still functions as an active parish, so visiting hours may be limited around services. What is the history behind the church? The site dates back to 1611, when Dominican friars founded a convent here. The building standing today was actually the second church erected for the community — the first one proved inadequate. Construction of the current church, laid out on a Latin cross plan, began with the foundations in 1659. The nave vault took shape around 1675, the dome was finished in 1685, and the interior decoration was completed in 1692 — meaning more than three decades passed between the first foundations and a fully finished, decorated interior. The stone facade visitors see today came somewhat later, in 1730, a date carved directly into the portal. The front elevation itself is fairly restrained: aside from three windows and the portal, there's little ornament beyond a mixtilinear cornice topped with stone balls at each end and a fluted pyramid at the center. That contrast between a sober facade and a richly decorated interior is one of the church's more striking features. The building's fortunes changed in the 20th century. In 1964, the Dominican convent that had surrounded the church for centuries was demolished, leaving only the church itself, which has functioned ever since as a standalone parish within Valencia's urban fabric. What should you look for inside? The interior represents mature Baroque with clear Rococo touches. The layout follows the classic pattern for churches of the period — a Latin cross plan, a single nave, side chapels, and windows set along one side only. What draws the eye is the decoration: rosettes, decorative panels, and heavily gilded stuccowork that contrasts against white walls and vaults, creating an impression of lightness despite the density of ornament. The decorative program belongs to a later, more evolved phase of Baroque — the forms are lush and naturalistic, even though the actual surface covered in ornament is smaller than in earlier Baroque interiors. Particularly worth seeking out are the twin portals in the transept, built with characteristic estipite pilasters that echo Michelangelesque models filtered through the work of Vignola. The ensemble is completed by an 18th-century tiled baseboard decorated with floral motifs and narrative scenes — a detail easy to overlook but well worth a closer look. When is the best time to visit? Since the church is an active parish, its accessibility follows the rhythm of religious services, so it's worth checking current information locally or with the parish before visiting. For anyone interested in architecture and sacred art, quieter hours outside of Mass times allow for a more unhurried look at the stuccowork and tiled baseboard. Frequently Asked Questions Is Iglesia del Pilar the same as the Basilica del Pilar in Zaragoza? No. This is a separate, much smaller church in Valencia — its full name is the parish church of Nuestra Señora del Pilar y San Lorenzo, unrelated architecturally or administratively to the basilica in Zaragoza. When was the church built? The foundations of the current building were laid in 1659, and the interior decoration was completed in 1692. The facade with its portal dates from 1730. Is the Dominican convent still active next to the church? No, the convent that once surrounded the church was demolished in 1964. Only the church building survives, now functioning as an independent parish. What is the main highlight inside? The gilded Baroque stuccowork, the twin transept portals built with estipite pilasters inspired by Michelangelesque models, and the 18th-century tiled baseboard with floral and narrative scenes.
-
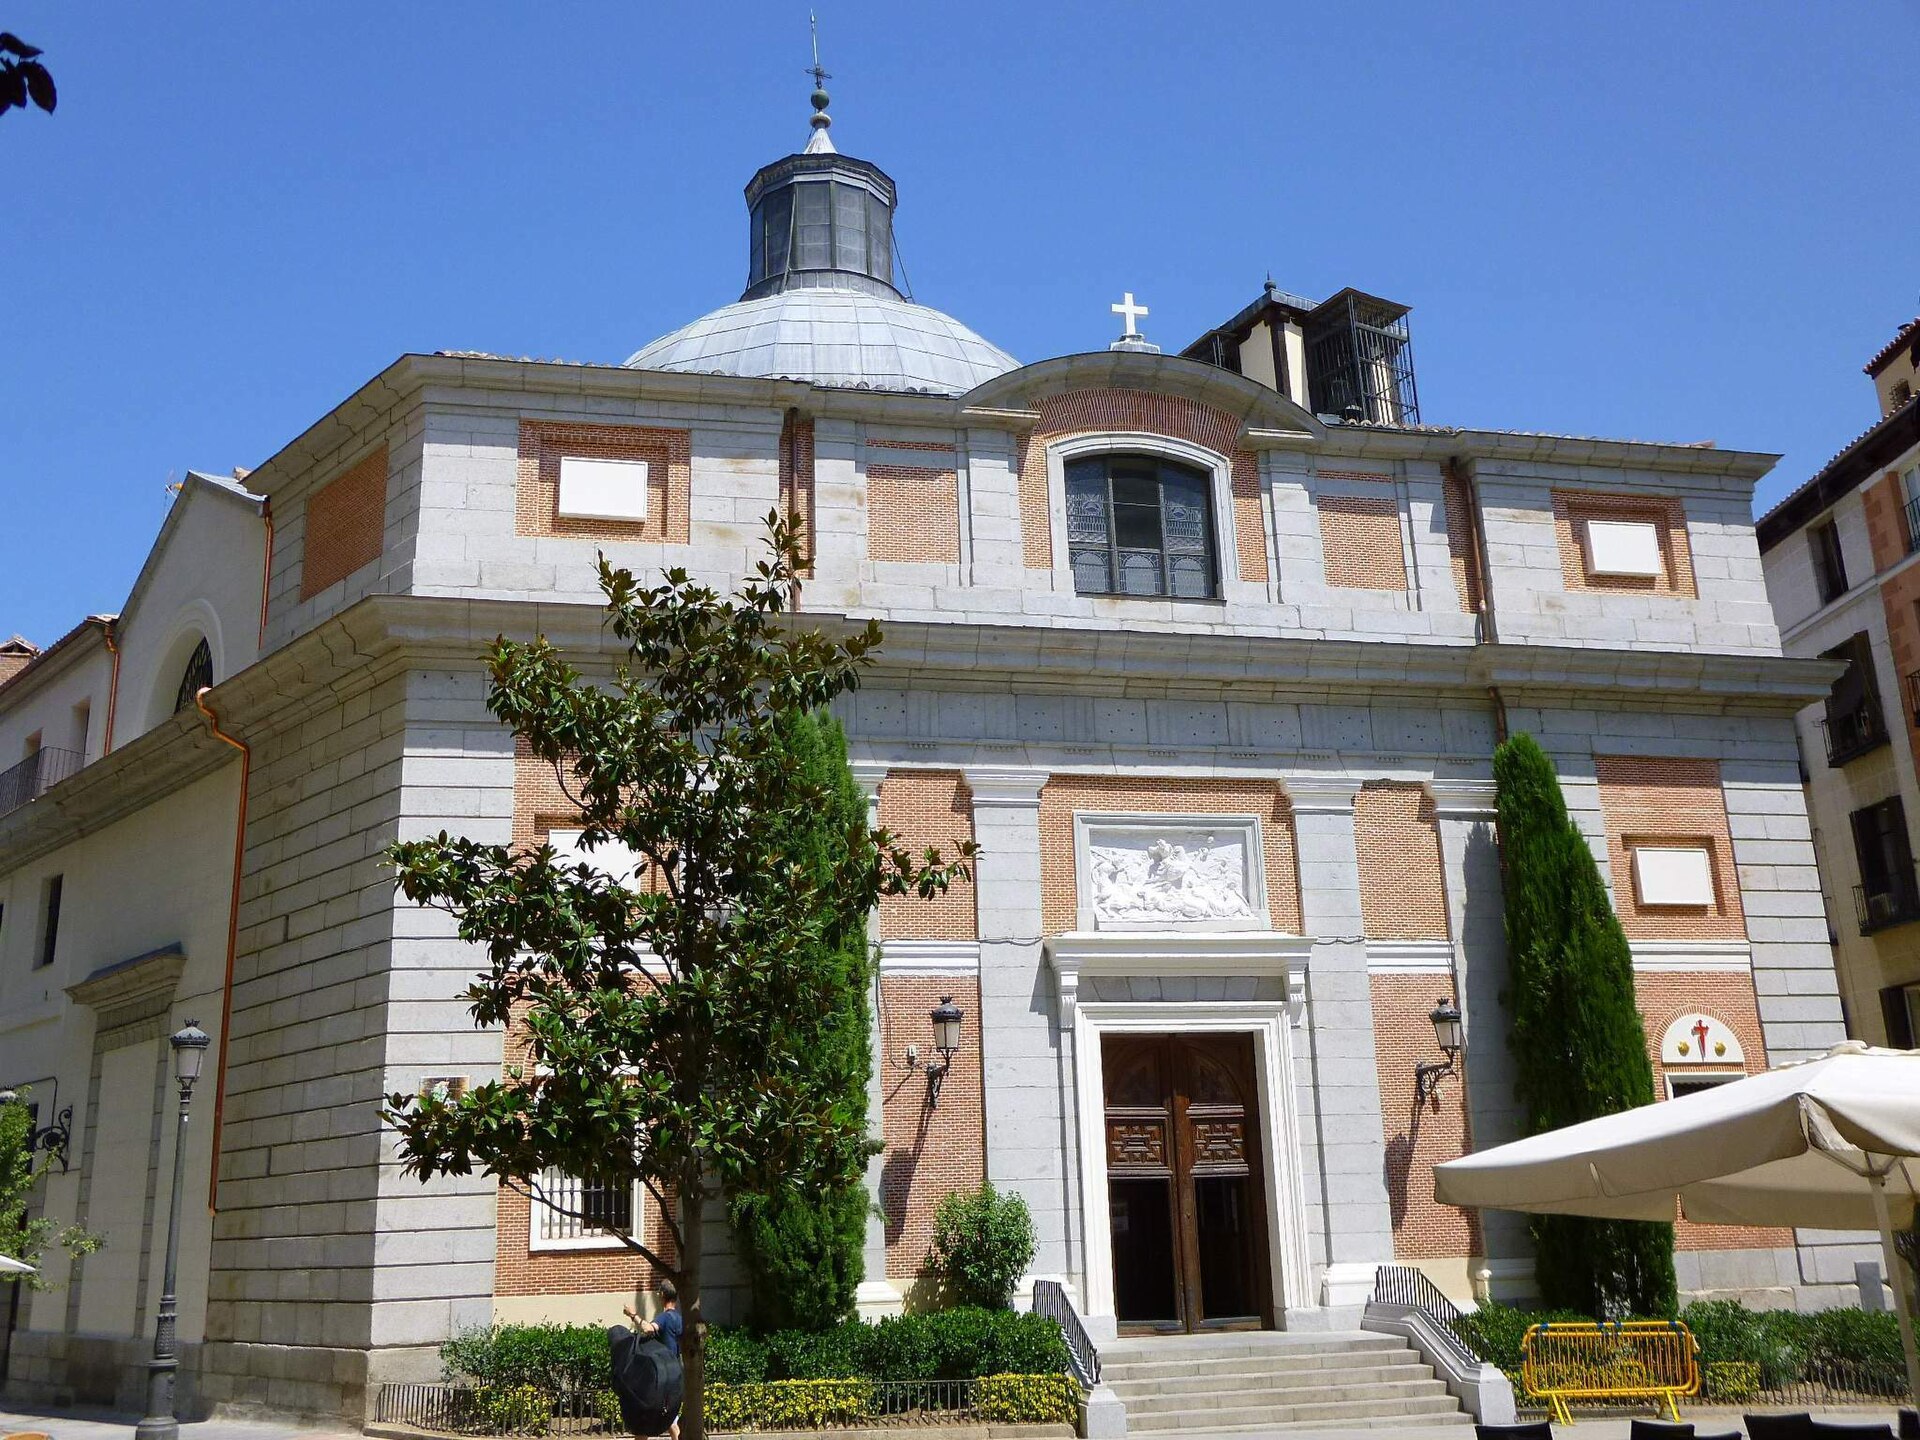
Church of Santiago and San Juan Bautista, Madrid
Church of Santiago and San Juan Bautista (Spanish: Real Iglesia Parroquial de Santiago y San Juan Bautista) is a Catholic parish church in Madrid, standing at Calle de Santiago 24, in the Austrias district, right next to the Royal Palace and Plaza de Oriente. It ranks among the oldest religious sites in the city's history and holds special meaning for pilgrims setting out on the Camino de Santiago. What is the history behind this church? Two of Madrid's oldest parishes, San Juan Bautista and Santiago, once stood separately on this same spot. Records mention a church here as far back as the early 13th century, making it one of the longest-standing religious sites in the city. The original buildings did not survive: they were torn down during the reign of Joseph Bonaparte, who wanted to enlarge the neighboring Plaza de Oriente. The church seen today dates from the 19th century and was designed by architect Juan Antonio Cuervo to replace the two demolished temples. What does the architecture and interior look like? The interior follows an irregular layout close to a Greek cross, with a spacious central area covered by a dome and a semicircular presbytery closing off the altar area. Although the building itself dates from the 19th century, it houses a collection of religious artworks of considerable historical value — several pieces predate the current structure and came from medieval churches that no longer exist. As a result, the interior pairs 19th-century architecture with furnishings and artwork reaching much further back in time. Why does the church matter to pilgrims? The Church of Santiago is regarded as the traditional starting point of the Madrid section of the Camino de Santiago. Pilgrims setting off toward Santiago de Compostela receive their credencial — the official pilgrim passport — and their first stamp here before beginning the route. The site's importance to Madrid's history and identity was formally recognized in May 2026, when the church was declared a Bien de Interés Cultural (Site of Cultural Interest) in the Monument category, granting it special heritage protection. Where exactly is it and how can visitors see it? The church stands at Calle de Santiago 24, in the heart of the historic Austrias district, immediately next to the Royal Palace. The location makes it an easy stop for anyone exploring central Madrid, easily combined with a walk around Plaza de Oriente and the surrounding old-town streets. As an active parish, the church is generally open to visitors outside of Mass times, and its sacristy is where pilgrims can obtain the credencial and, during Mass, request the pilgrim's blessing. Frequently Asked Questions Where is the Church of Santiago and San Juan Bautista located? At Calle de Santiago 24 in Madrid, in the Austrias district, right beside the Royal Palace. Why is this church significant for the Camino de Santiago? It is the traditional starting point of Madrid's pilgrimage route, where pilgrims pick up their credencial and first stamp. Is the current building the original, centuries-old structure? No — the present building dates from the 19th century (architect Juan Antonio Cuervo), replacing two earlier churches that traced back to the early 13th century. Some of the interior artwork is older than the building itself. Is the church officially protected as a heritage site? Yes, it was declared a Bien de Interés Cultural (Site of Cultural Interest) in the Monument category in May 2026.
-
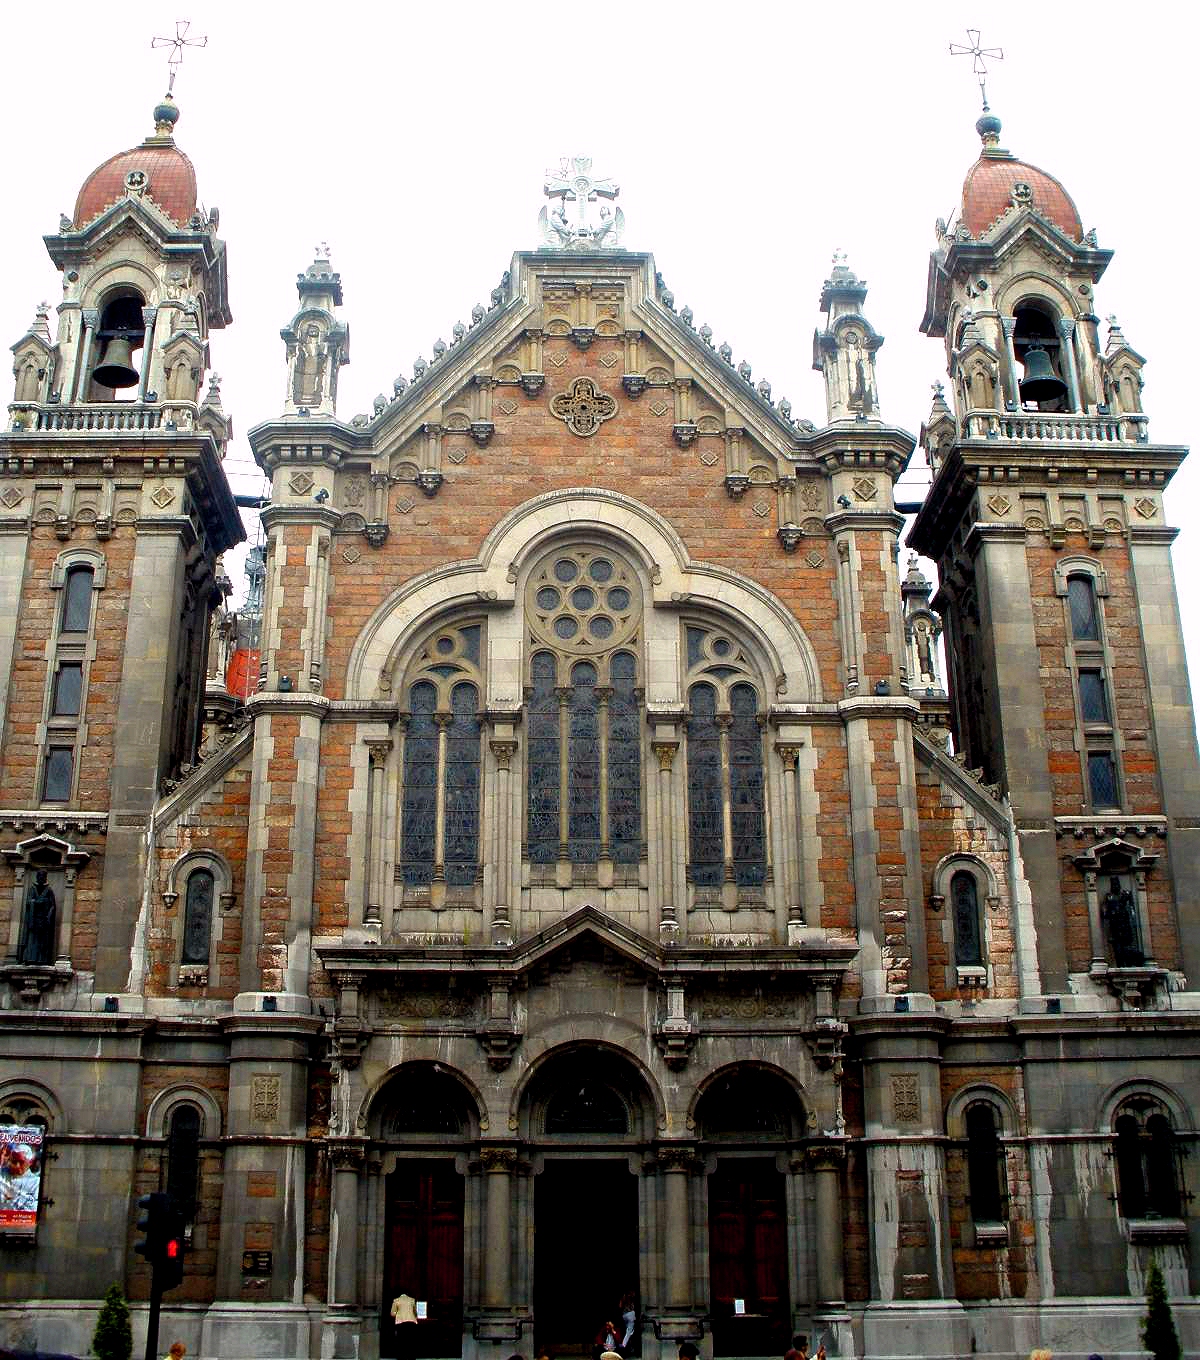
Basilica of St. John the Baptist
Oviedo / Uviéu
Basílica de San Juan el Real (Basilica of St. John the Baptist) stands in the historic center of Oviedo, the capital of Asturias in northern Spain, a short walk from the city's cathedral. The building visitors see today is not medieval — it dates from the early twentieth century — but the parish it houses traces its origins back to the era of the Kingdom of Asturias. Where does the parish come from? The story begins in the ninth century. King Alfonso III the Great had an altar dedicated to St. John the Baptist built next to his palace in Oviedo in the year 862. In 1006, King Alfonso VI granted the site to establish a hospital for the poor and for pilgrims, an institution that cared for travelers on the routes passing through the city. Over time, this hospital gave rise to the first parish of San Juan el Real. The parish changed location more than once over the following centuries: it started out beside the old royal palace next to the cathedral, later moved into the building of the former Franciscan convent of Oviedo, which no longer stands today. The old parish church was finally abandoned in the first days of April 1902, with services relocating first to the church of Santa María de la Corte and then to San Tirso el Real. When was the current basilica built? Construction of the new church at its present site, then an expanding district of Oviedo, began in 1912 and finished in 1915, to a design by architect Luis Bellido. The building follows a Latin cross plan, with side chapels and a dome — a layout suited to the ambitions of what was meant to become the new, permanent home of the San Juan el Real parish. Its style is generally described as historicist, drawing on earlier architectural periods, a common approach in Spanish religious architecture at the turn of the twentieth century. What makes this basilica historically notable? The Basílica de San Juan el Real is remembered in Spanish history chiefly for one event: on 16 October 1923, General Francisco Franco married Carmen Polo here. King Alfonso XIII acted as a witness to the wedding, represented at the ceremony by General Antonio Olsada. This episode is still cited today whenever the church's history is discussed, and it remains one of the most frequently mentioned facts about the building. What is the building's status today? The basilica is listed as a Bien de Interés Cultural (BIC), Spain's designation for property of cultural interest, which grants it legal protection and safeguards its conservation. The church continues to function as an active parish and remains a meaningful stop on Oviedo's religious landmarks, even though it is not the city's main tourist draw the way the Cathedral of San Salvador is. It sits close to the historic quarter, surrounded by the narrow streets that still reflect the medieval layout of this part of Oviedo. Frequently Asked Questions Is the Basílica de San Juan el Real the same building as the medieval church? No. The current church was built between 1912 and 1915 to a design by Luis Bellido. The parish of San Juan Bautista existed in medieval times, but it occupied earlier, different locations in Oviedo before moving to today's building. Who designed the basilica? Spanish architect Luis Bellido designed it. The building was constructed in a historicist style, on a Latin cross plan with a dome and side chapels. Why is this church known outside Asturias? Mainly because of the wedding of Francisco Franco and Carmen Polo, held here on 16 October 1923, with a representative of King Alfonso XIII in attendance as witness. Does the building have any legal heritage protection? Yes, the basilica holds Bien de Interés Cultural (BIC) status, Spain's classification for properties of special cultural significance.
-
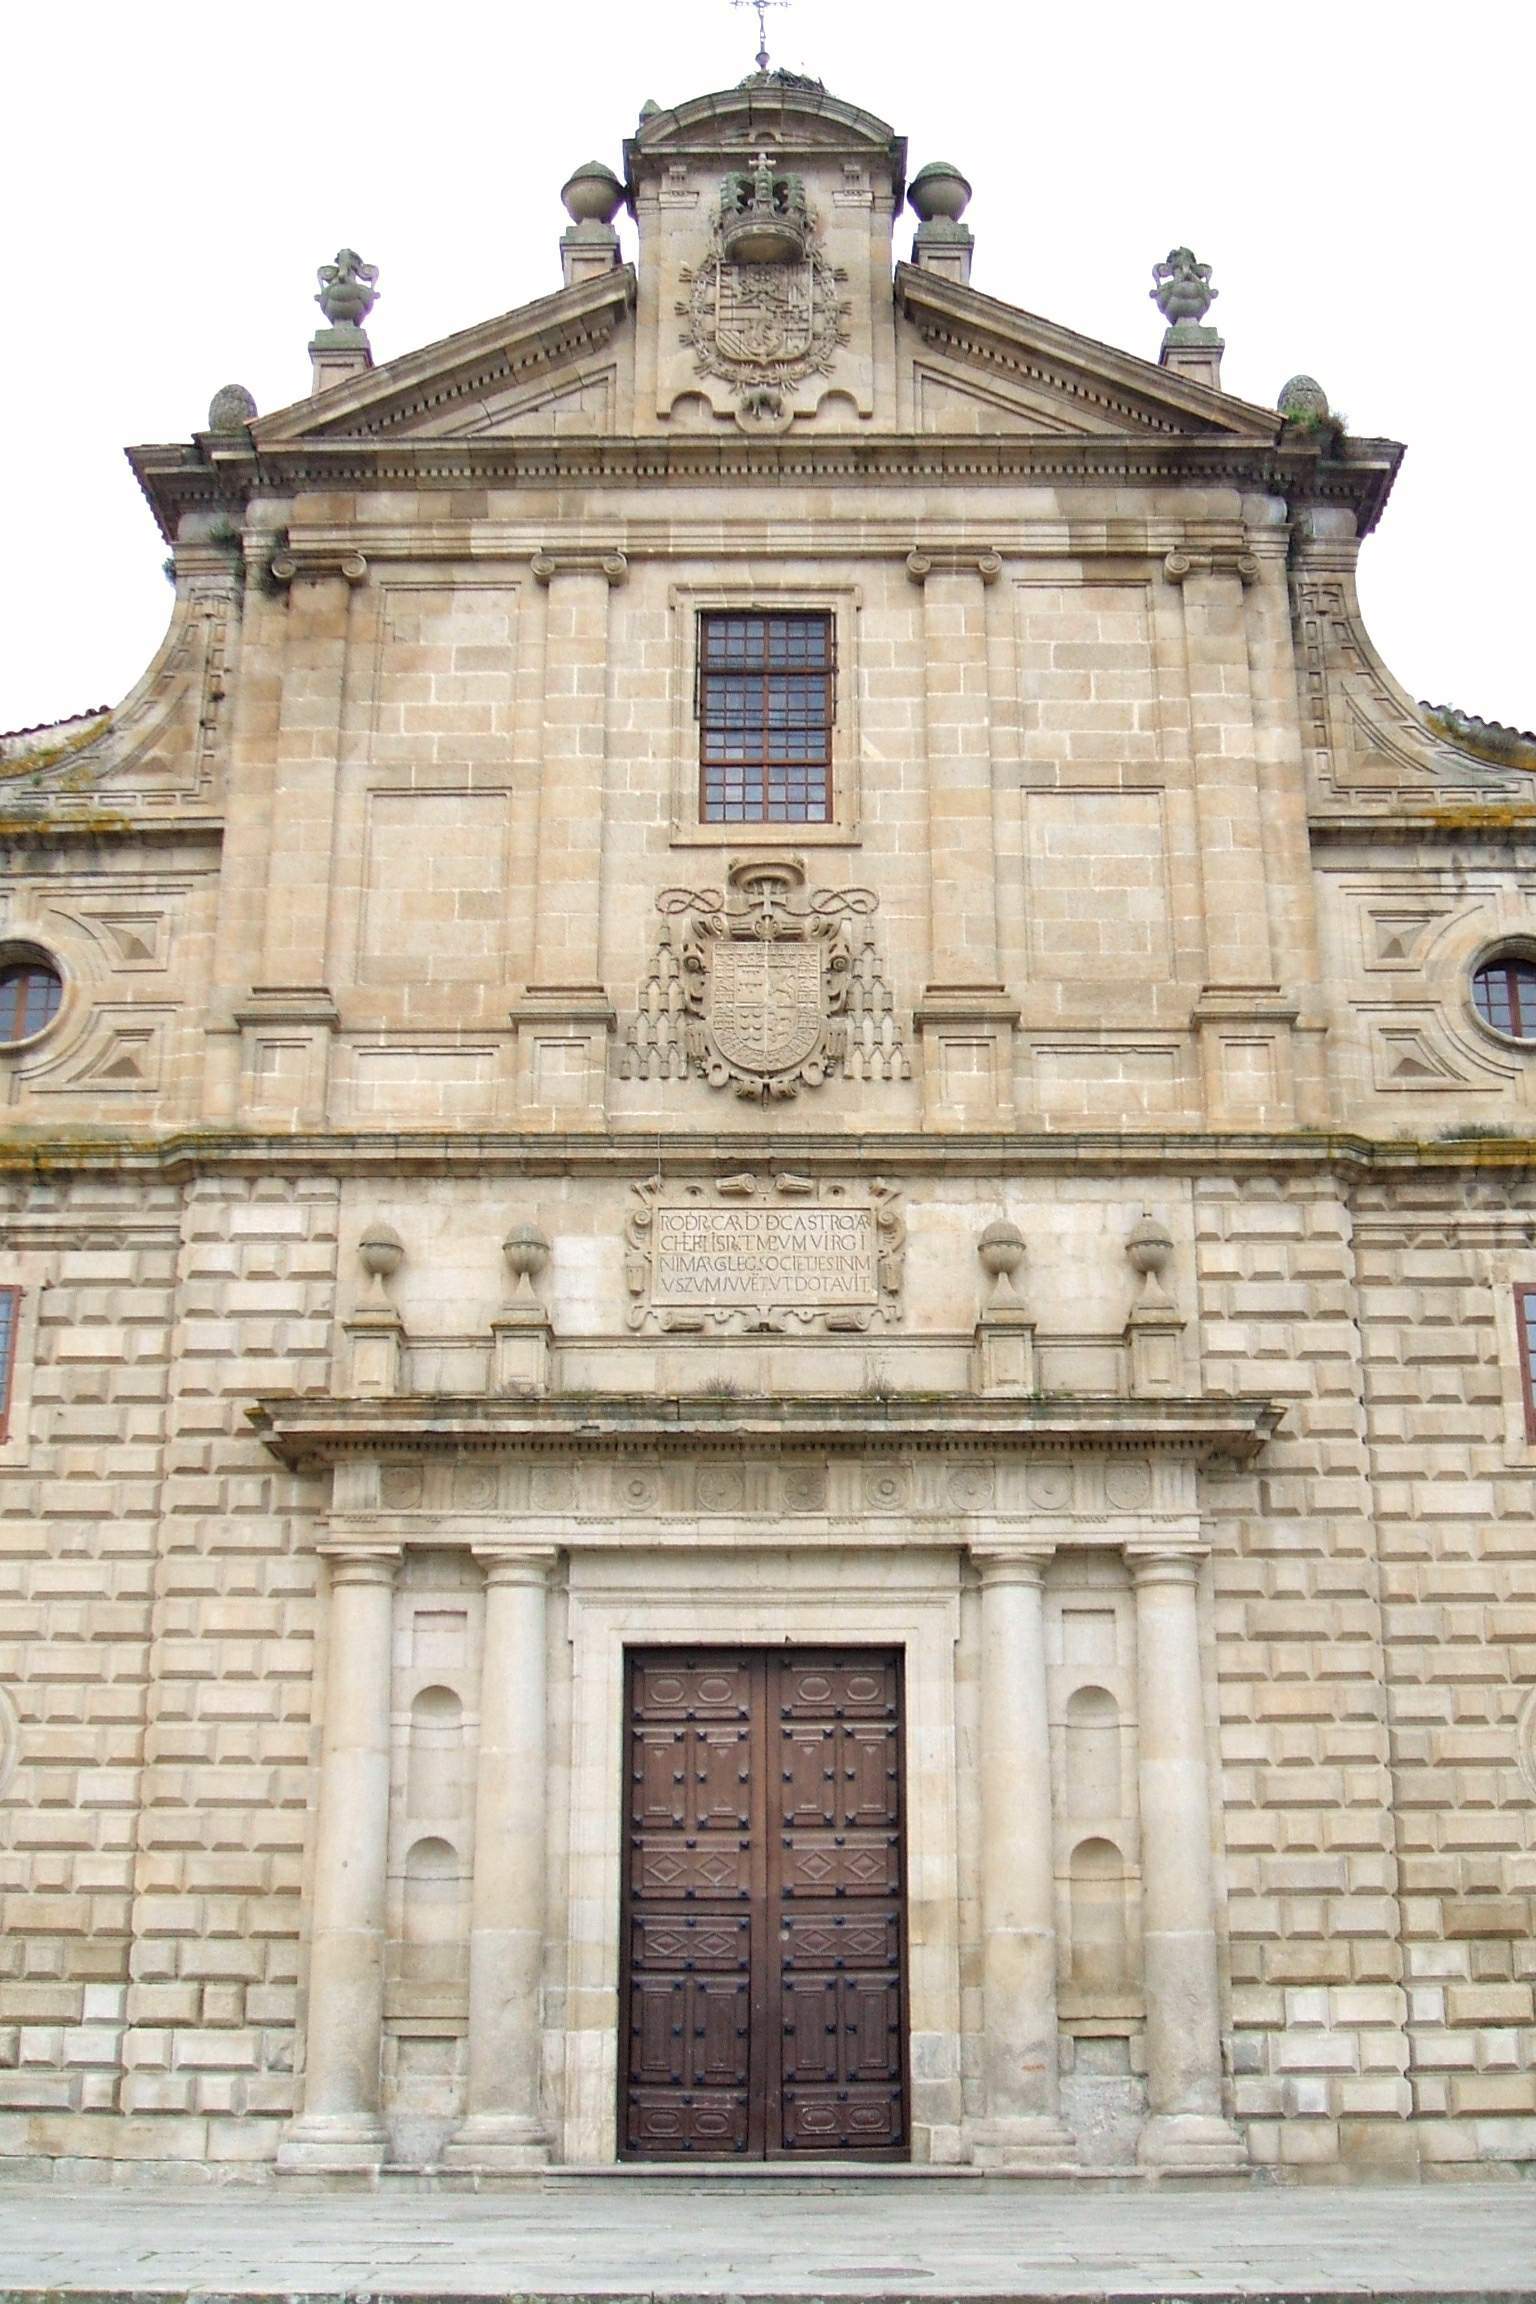
Igrexa do Colexio da Nosa Señora da Antiga de Monforte de Lemos
Monforte de Lemos
Colegio de Nuestra Señora de la Antigua is a monumental church-and-school complex in Monforte de Lemos, a town in the province of Lugo, in the heart of Galicia's Ribeira Sacra region. Raised from the late 16th century onward at the initiative of Cardinal Rodrigo de Castro, the building is often called the "Galician Escorial" for its austere Herrerian style, a rarity in this part of Spain. Who built the college, and why? The founder was Cardinal Rodrigo de Castro, from one of Galicia's most powerful noble families, who wanted his home town to have a grand center of learning. Construction began in 1593 and proceeded in stages, repeatedly interrupted by funding and organizational setbacks. The Jesuits initially ran the institution, giving the church its severe architectural character, modeled on the order's mother church, Il Gesù in Rome. The building still shows a Latin-cross floor plan with shortened transept arms and a crossing dome capped by a lantern. Everything changed in 1767, when Charles III's pragmatic sanction expelled the Jesuits from Spain. Traces of their presence were deliberately erased — inside the church, visitors can still spot the blank space where the order's coat of arms was pried off the main altarpiece carved by Francisco de Moure. Afterward, until the last quarter of the 18th century, the building served as a Royal Seminary of Studies, one of the institutions that later gave rise to higher education in Galicia. Today the complex is run by the Piarist Fathers (Escolapios), who operate a school on the site, under the patronage of the House of Alba. What is there to see inside? The main draw for visitors is the museum housed in the church's former sacristy. It holds two paintings attributed to El Greco's workshop, along with five painted panels linked to the workshop of the Italian artist Andrea del Sarto. The collection is rounded out by personal objects and memorabilia belonging to Cardinal Rodrigo de Castro himself. It is an unusual chance to encounter works of this caliber in a small Galician town, far from Spain's major museums. The church interior, austere and monumental in its own right, contrasts sharply with the richly carved main altarpiece by Francisco de Moure, one of the leading sculptors of Galician Baroque art. That tension between plain, weighty architecture and intricate woodcarving is a large part of why the complex ranks among the most important religious monuments in the region. How can you visit? The church and museum are open to the public through guided visits organized by the foundation that manages the site. Groups depart at set times throughout the week, from Monday to Sunday, and admission carries a fee. Advance booking is not required — visitors simply need to arrive a few minutes before the scheduled time at the entrance to the complex. It is nonetheless worth checking the current visiting schedule directly with the foundation beforehand, since times can shift with the season and the school calendar. Monforte de Lemos sits at the center of Ribeira Sacra, a region famous for its terraced vineyards overlooking the canyons of the Sil and Miño rivers, as well as for its Romanesque monasteries and churches. Thanks to its scale and its art collection, the Colegio de Nuestra Señora de la Antigua serves as a natural starting point for exploring the area and remains one of the town's most-visited landmarks. Frequently Asked Questions What is the Colegio de Nuestra Señora de la Antigua? It is a former educational complex with a Herrerian-style church, built from 1593 at the initiative of Cardinal Rodrigo de Castro and now run by the Piarist Fathers. Why is it called the "Galician Escorial"? Because of its austere, monumental Herrerian style, echoing Madrid's Escorial, which is unusual in Galician architecture. What artworks can be seen in the college's museum? The former sacristy houses a museum with two paintings attributed to El Greco, panels linked to Andrea del Sarto's workshop, and memorabilia of the founding cardinal. Do you need to book in advance to visit the church and museum? No, visits take place as paid, guided group tours at set times throughout the day without advance reservation, though it is worth checking the current schedule first.
-
Convento de San Rafael
Kordoba
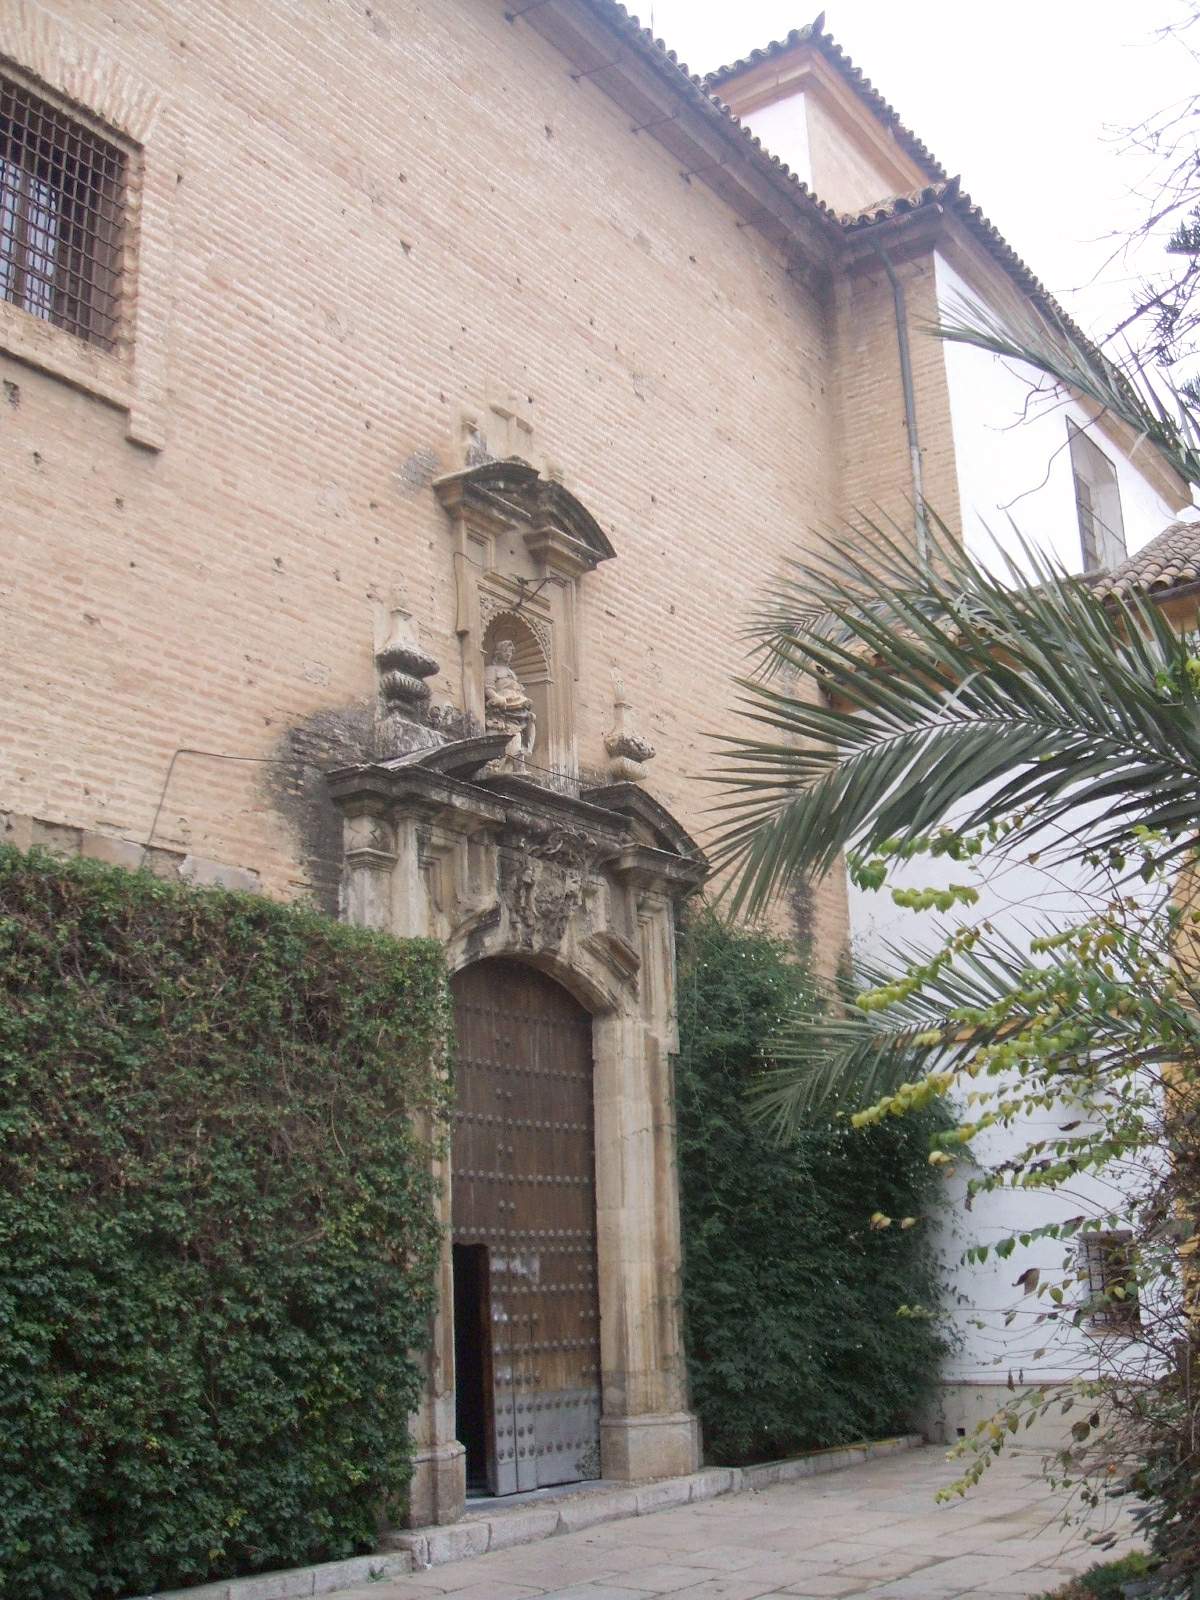
Convento de San Rafael is a convent complex in Córdoba, better known locally as Convento de las Capuchinas — a Capuchin nuns' community that has stood a short walk from the city's historic centre, on Plaza de Capuchinas, for nearly four centuries. When was the convent founded? The community was established on 29 June 1655. Its founder was Antonio Fernández de Córdoba Cardona y Aragón, ninth Count of Cabra and Duke of Sessa and Cabra, with the foundation approved by the Bishop of Córdoba, Antonio de Valdés Herrera. The nuns did not move into a purpose-built structure, though: they were given a noble residence dating from the 15th century that had belonged to the Marquises of Sessa, a building roughly two hundred years older than the convent's own founding. This adaptation of a secular palace into an enclosed convent explains why the interior mixes religious furnishing with traces of an aristocratic household. What survives from the original mansion? The most valuable surviving feature is the cloister, which still holds an imposing Mudéjar doorway together with capitals of Roman, Visigothic and Islamic origin — a combination typical of Córdoba, where older architectural fragments were routinely reused across different periods of the city's history. In the refectory, a Mudéjar coffered ceiling and plasterwork decoration stand out, and the coats of arms of the family that donated the palace are still visible on the ceilings and walls. The convent church, dedicated to San Rafael, dates only from the 18th century and is considerably simpler: a single nave covered by a barrel vault, much younger than the medieval core of the complex around it. Is the convent still an active religious community? Yes — Convento de San Rafael remains a living contemplative community inhabited by Capuchin nuns, which is why residents of Córdoba refer to it as "Capuchinas" far more often than by its formal name. Because it is an enclosed order, visits in practice are limited to the cloister, which is sometimes open to the public in the mornings, while the nuns' living quarters remain closed to outsiders. The complex stands at Plaza de Capuchinas 3, with an additional entrance from Torres Cabrera street, in a quiet part of the city only a few minutes' walk from Córdoba's historic centre. Why is it worth noticing while exploring the city? Convento de San Rafael offers a different side of Córdoba than the heavily visited Mezquita-Catedral: a place where historical layers sit literally on top of one another — Roman and Visigothic fragments reused in the capitals, Islamic influence in the stonework, a 15th-century aristocratic residence, and finally a 17th-century religious foundation crowned by an 18th-century church. For visitors interested in Mudéjar architecture, it is one of the city's lesser-known yet genuinely authentic examples of the style, without the crowds found at the main tourist sites. The name of the square where it stands has become a fixed reference point for this part of Córdoba's city centre. Frequently Asked Questions What is the difference between Convento de San Rafael and Convento de las Capuchinas? They are the same institution — San Rafael is the convent's official dedication, while Capuchinas is the popular name derived from the Capuchin nuns who live there. Who founded the convent? It was founded by Antonio Fernández de Córdoba Cardona y Aragón, ninth Count of Cabra, with approval from the Bishop of Córdoba, Antonio de Valdés Herrera, in 1655. Is the convent building older than the religious foundation itself? Yes, the convent occupies a 15th-century residence that belonged to the Marquises of Sessa, a building roughly two hundred years older than the convent's founding in 1655. Can visitors go inside the convent? Because it is an enclosed community, only the cloister is sometimes open to the public, usually in the morning, while the nuns' living quarters remain closed to outside visitors.
-
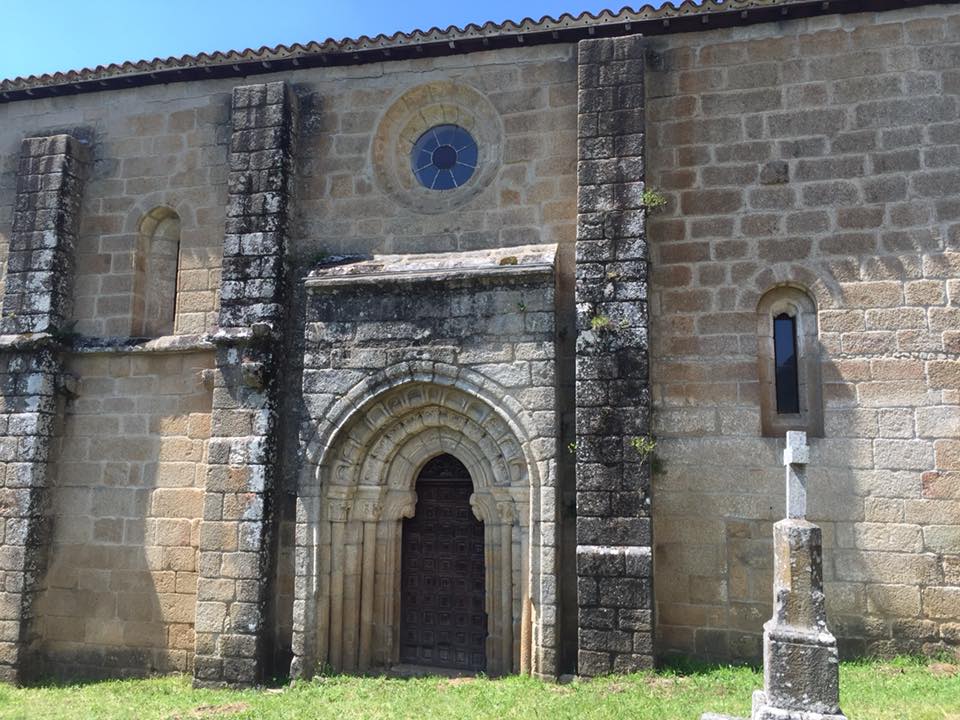
Monastery of San Vicenzo de Pombeiro
Pantón
The Monastery of San Vicenzo de Pombeiro stands in the village of Pombeiro, in the municipality of Pantón (Lugo province, Galicia), at the heart of the Ribeira Sacra, surrounded by vineyards, woodland and the valley carved by the Sil river. How did the monastery at Pombeiro begin? The site's origins go back to a hermitage from the time of the Suebian kingdom. Tradition credits its founding in the 10th century to Goto Muñiz, queen of Galicia and wife of Sancho Ordóñez. In 1109, Queen Urraca handed the monastery over to the Cluniac order, ushering in its most prosperous period. The church seen today was built during the 12th and 13th centuries, when monastic life in the region reached its medieval peak. Pombeiro functioned as a priory until 1526, when it passed under the authority of the nearby abbey of Santo Estevo de Ribas de Sil. What makes the church's architecture distinctive? The building follows a basilica plan, with three naves closed by three semicircular apses — a layout typical of mature Galician Romanesque. The main doorway is framed by two richly carved archivolts and paired columns topped with capitals carved in plant motifs. Elsewhere on the church, capitals decorated with plant and animal figures survive alongside traces of medieval murals. The monument is protected as a Bien de Interés Cultural and ranks among the most valuable Romanesque remains of the Ribeira Sacra. Can visitors go inside? The church is usually kept closed outside guided visits. To let travelers see something of the interior even when it is locked, part of the nave can be viewed through a glazed opening set into the north wall, functioning almost like a display case. Why include Pombeiro on a Ribeira Sacra itinerary? Pombeiro sits among the terraced vineyards and forested slopes that drop toward the Sil canyon, the landscape that defines the whole region. For anyone interested in Romanesque architecture, it is one of the essential stops alongside the other Ribeira Sacra monasteries, showing how Cluniac patronage shaped religious art in this corner of Galicia during the Middle Ages. Frequently Asked Questions Where is the Monastery of San Vicenzo de Pombeiro located? In the village of Pombeiro, in the municipality of Pantón, Lugo province, within Galicia's Ribeira Sacra region. When was the current church built? The Romanesque church dates from the 12th and 13th centuries, though the site's hermitic origins go back further, to the Suebian era. Is the interior open to visitors? The church is generally closed except during guided visits, but part of the interior can be seen through a glazed opening in the north wall. Which religious order administered the monastery? From 1109 it belonged to the Cluniac order, and from 1526 it was placed under the abbey of Santo Estevo de Ribas de Sil.
-
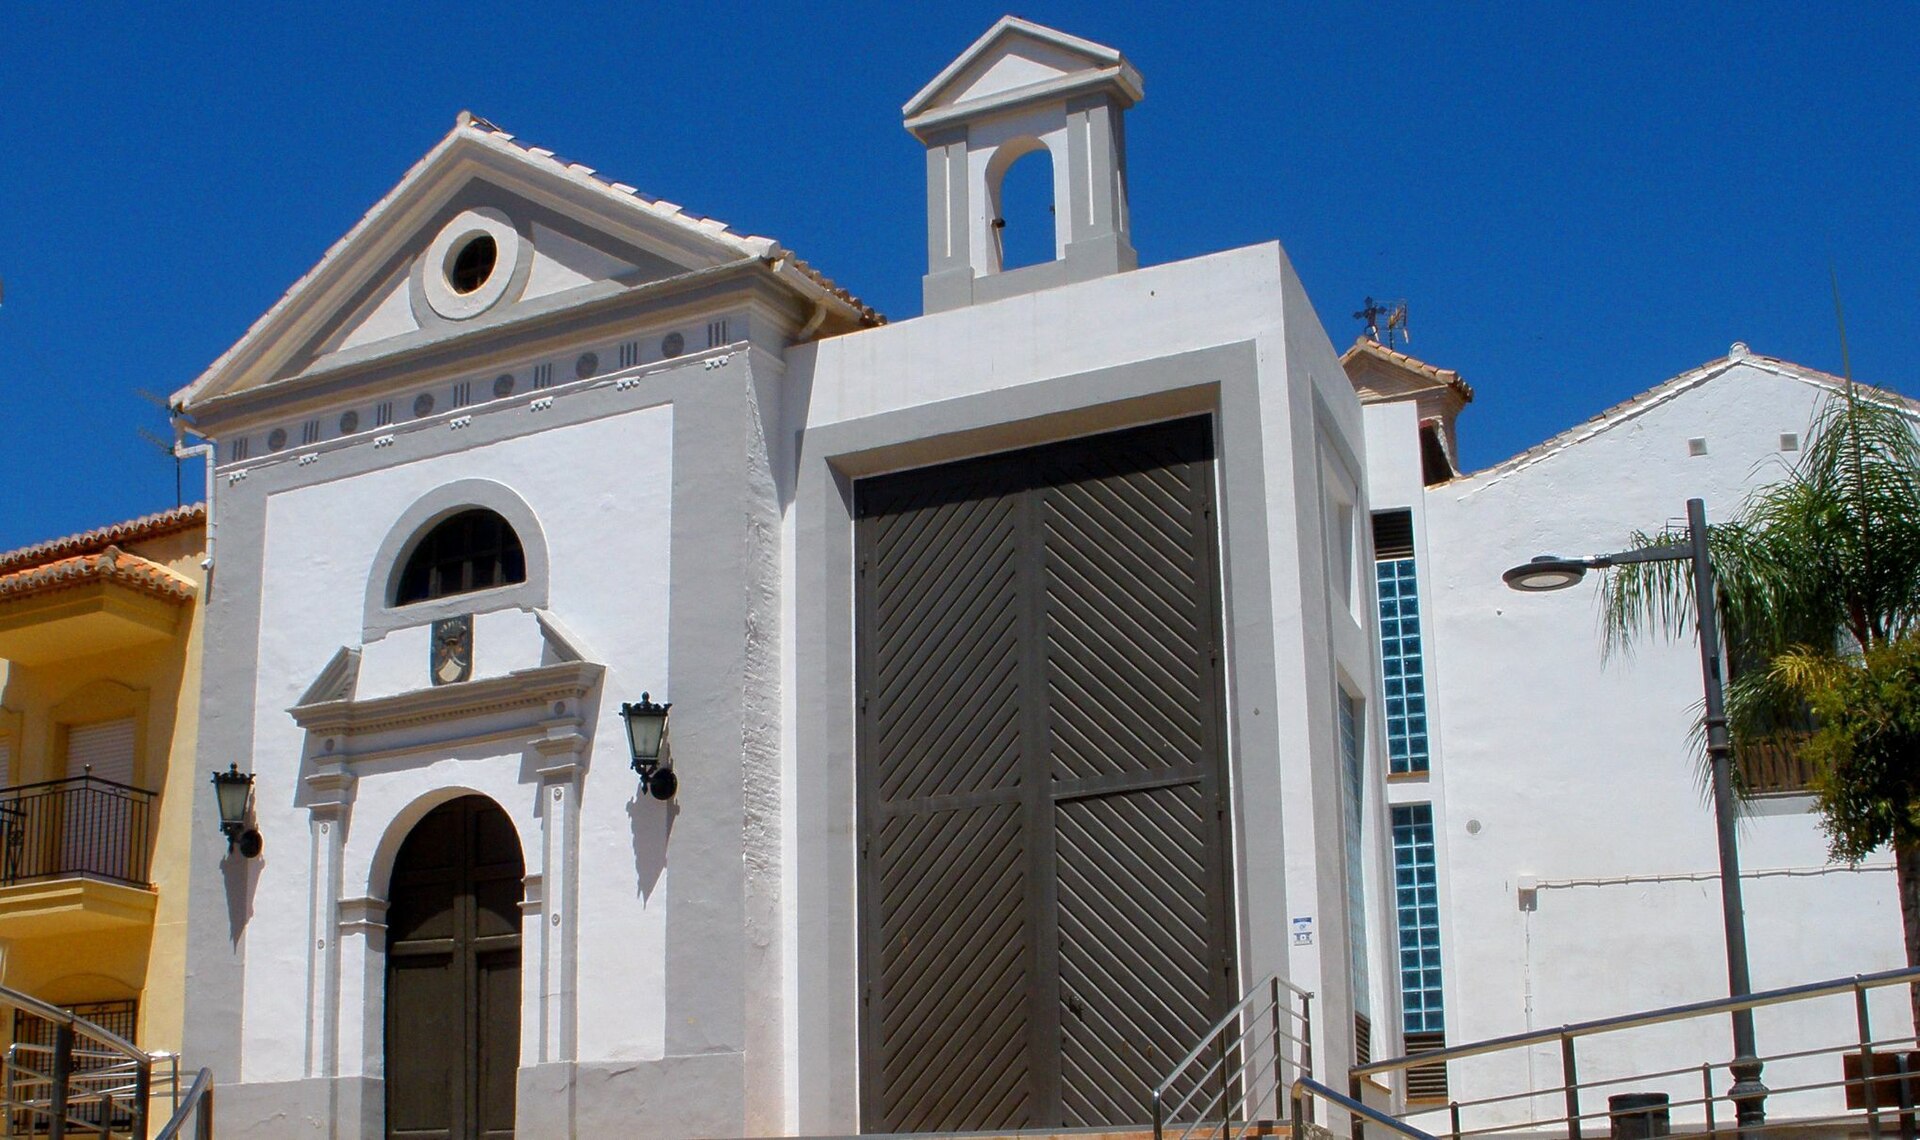
Iglesia de Nuestra Señora la Virgen del Carmen
Iglesia de Nuestra Señora la Virgen del Carmen is a small but historically significant church in Motril, a coastal town in Granada province on Andalusia's Costa Tropical. Standing on Plaza del Carmen, the building has long been tied to local religious life, especially during Holy Week. How did this church come to be? The story goes back to the 16th century and to a hardship that struck Motril: the plague outbreak of 1586. In its memory, a small hermitage was raised and dedicated to San Roque, the saint invoked against the plague and already chosen as the town's patron during an earlier epidemic in 1583. Over time, a new and larger chapel was built next to the original hermitage, and its dedication was changed to honour the Virgin of Carmen. That change took place in the 18th century, giving the building essentially the form it still has today. What architectural style does it show? The Carmen church is an example of Andalusian Baroque, a style that in 18th-century Spain paired a relatively plain overall shape with richer decorative touches around the altar and entrance portal. The building has kept the modest, chapel-like proportions inherited from its origins as a hermitage. For a period it also served as the chapel of Motril's old municipal cemetery, which helps explain its compact scale and more intimate feel compared with the town's main parish churches. What role does the church play today? Today, the Iglesia de Nuestra Señora la Virgen del Carmen functions mainly as the seat of a religious brotherhood, or cofradía. It is the canonical home of the Cofradía de Nazarenos Nuestro Padre Jesús del Perdón, María Santísima de la Misericordia, Nuestra Señora del Carmen y San Juan Evangelista, founded in October 1984. This brotherhood takes part in Motril's Semana Santa and processes on Holy Tuesday, setting out from Plaza del Carmen right in front of the church. Visitors in town during the Easter period will find the church and its square a natural point for observing this local tradition. Where exactly is it located? The church stands on Plaza del Carmen in the historic centre of Motril, a town on the Costa Tropical in Granada province, within the autonomous community of Andalusia. Given its modest size, it can be easy to walk past among the denser buildings of the old town, but its position on the square that shares its name makes it simple to find while exploring the historic centre on foot. Frequently Asked Questions Where does the name Virgen del Carmen come from at this church? The site originally held a hermitage dedicated to San Roque, built after the 1586 plague epidemic. When a new, larger chapel was raised beside it, its dedication was changed in the 18th century to honour the Virgin of Carmen. What architectural style is the church built in? It is an 18th-century example of Andalusian Baroque, with a modest, chapel-like structure that reflects its origins as a hermitage. Which religious brotherhood is linked to this church? The Cofradía de Nazarenos Nuestro Padre Jesús del Perdón, María Santísima de la Misericordia, Nuestra Señora del Carmen y San Juan Evangelista, founded in 1984, has its canonical seat here and processes from this spot on Holy Tuesday during Semana Santa. Where in Motril is the church located? On Plaza del Carmen, in the historic centre of Motril, a town in Granada province on Andalusia's Costa Tropical.
-
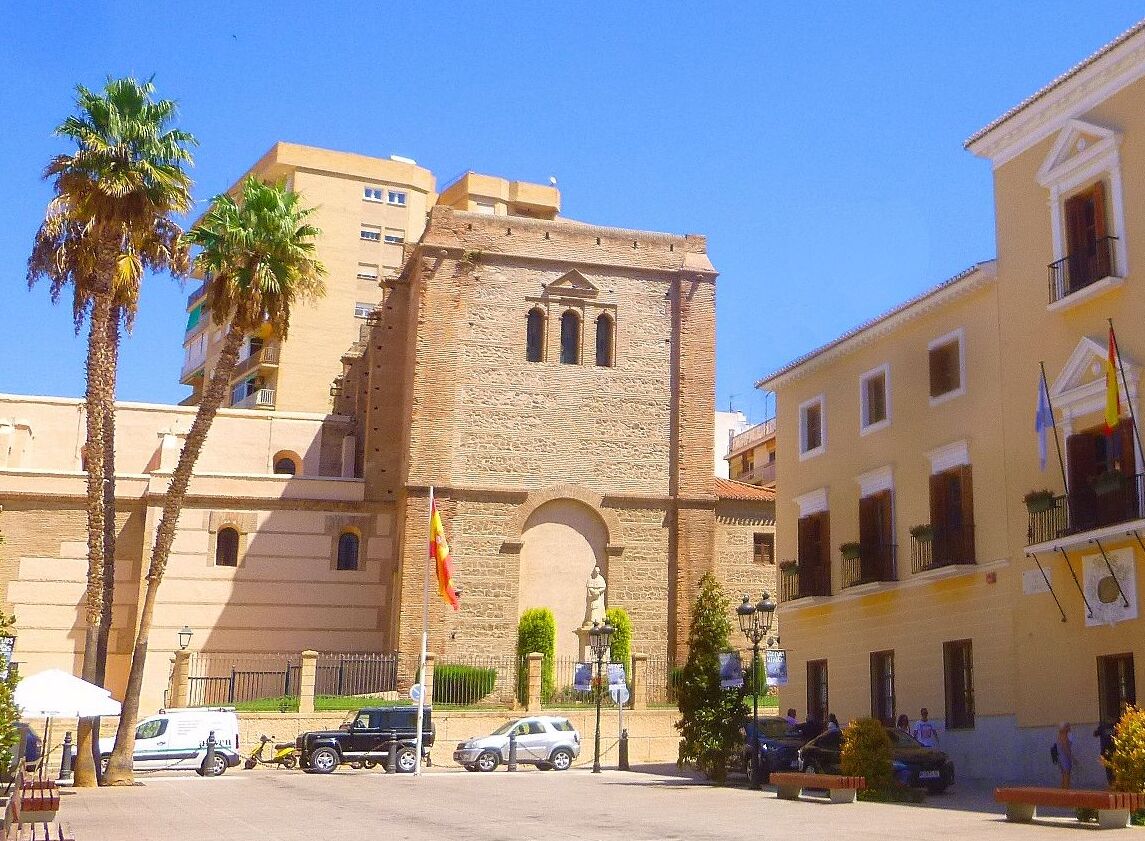
Main Church of the Incarnation
Main Church of the Incarnation (Iglesia Mayor de la Encarnación) is the principal parish church of Motril, a coastal city in the province of Granada on Spain's Costa Tropical. Standing at the heart of the old town, it has anchored the city's main square for more than five centuries. When was the church built? Construction began on 8 November 1510, shortly after the conquest of the region by the armies of the Catholic Monarchs. The building rose on the site of the former Alixara mosque and a cluster of Moorish houses that once stood beside it. The Granada-based master builder Alonso Márquez oversaw the works, which were largely finished by 1514. Laying out the church also reshaped the town itself: the main square was redrawn along Castilian lines, and the principal civic buildings were grouped around it. What architectural style does it show? The original structure was a restrained Gothic-Mudéjar temple: a single rectangular nave carried on massive arches, four pairs of side chapels set between the buttresses, and a slightly wider main chapel. Around 1603 the architect Ambrosio de Vico drew up plans for a Classicist transept extension, work that altered much of the church's earlier Mudéjar character. Why does the church look like a fortress? From the outside, the building reads more like a stronghold than a place of worship — and for good reason. Motril's coast was long exposed to raids by pirates and corsairs, so during the 16th century two casemate towers were added to the church, designed by the military engineer Luis Machuca. Only one of them survives today: the Torre de la Vela, a Mudéjar watchtower built directly on the foundations of the minaret that once belonged to the mosque previously standing on the site. What has survived, and what was lost? The church's history includes real damage. On 21 January 1938, during the Spanish Civil War, a nearby gunpowder store exploded, destroying the main chapel and much of the 17th-century extension. Reconstruction continued until 1943, but the authorities chose not to rebuild every element added after the Renaissance period, so today's building largely reflects its earlier, 16th-century form. Despite these losses, the Main Church of the Incarnation remains one of the few churches in Spain that combined a religious and a defensive role in a single structure, and it is recognized as a site of significant historical heritage in Andalusia. Frequently Asked Questions Where is the Main Church of the Incarnation located? It stands in the center of Motril, a coastal city in the province of Granada, in the area known as the Costa Tropical. Who designed the church? The original Gothic-Mudéjar building was designed in the early 16th century by the Granada master builder Alonso Márquez; the later transept extension was designed by the architect Ambrosio de Vico. Why does the church have a defensive tower? The Torre de la Vela was built in the 16th century as part of the coastal defenses against pirate and corsair raids, standing on the foundations of the former mosque's minaret. Has the building survived in its original form? Not entirely — in 1938 an explosion at a nearby gunpowder store destroyed the main chapel and part of the 17th-century extension. Reconstruction lasted until 1943, and the destroyed Baroque-era additions were never rebuilt.
Earn badges for the places you visit
Download NextOnTrip, discover new places and check off your trails.