Sacred Monuments in Spain
A guide to 2038 Sacred Monuments in Spain — with descriptions, photos and traveler visits from the NextOnTrip community. Locations spread across 1060 cities and towns. Most visited by the community: Basilica of the Most Holy True Cross, Sant Salvador d’Artà, Iglesia y muralla del Tozal del Muro.
-
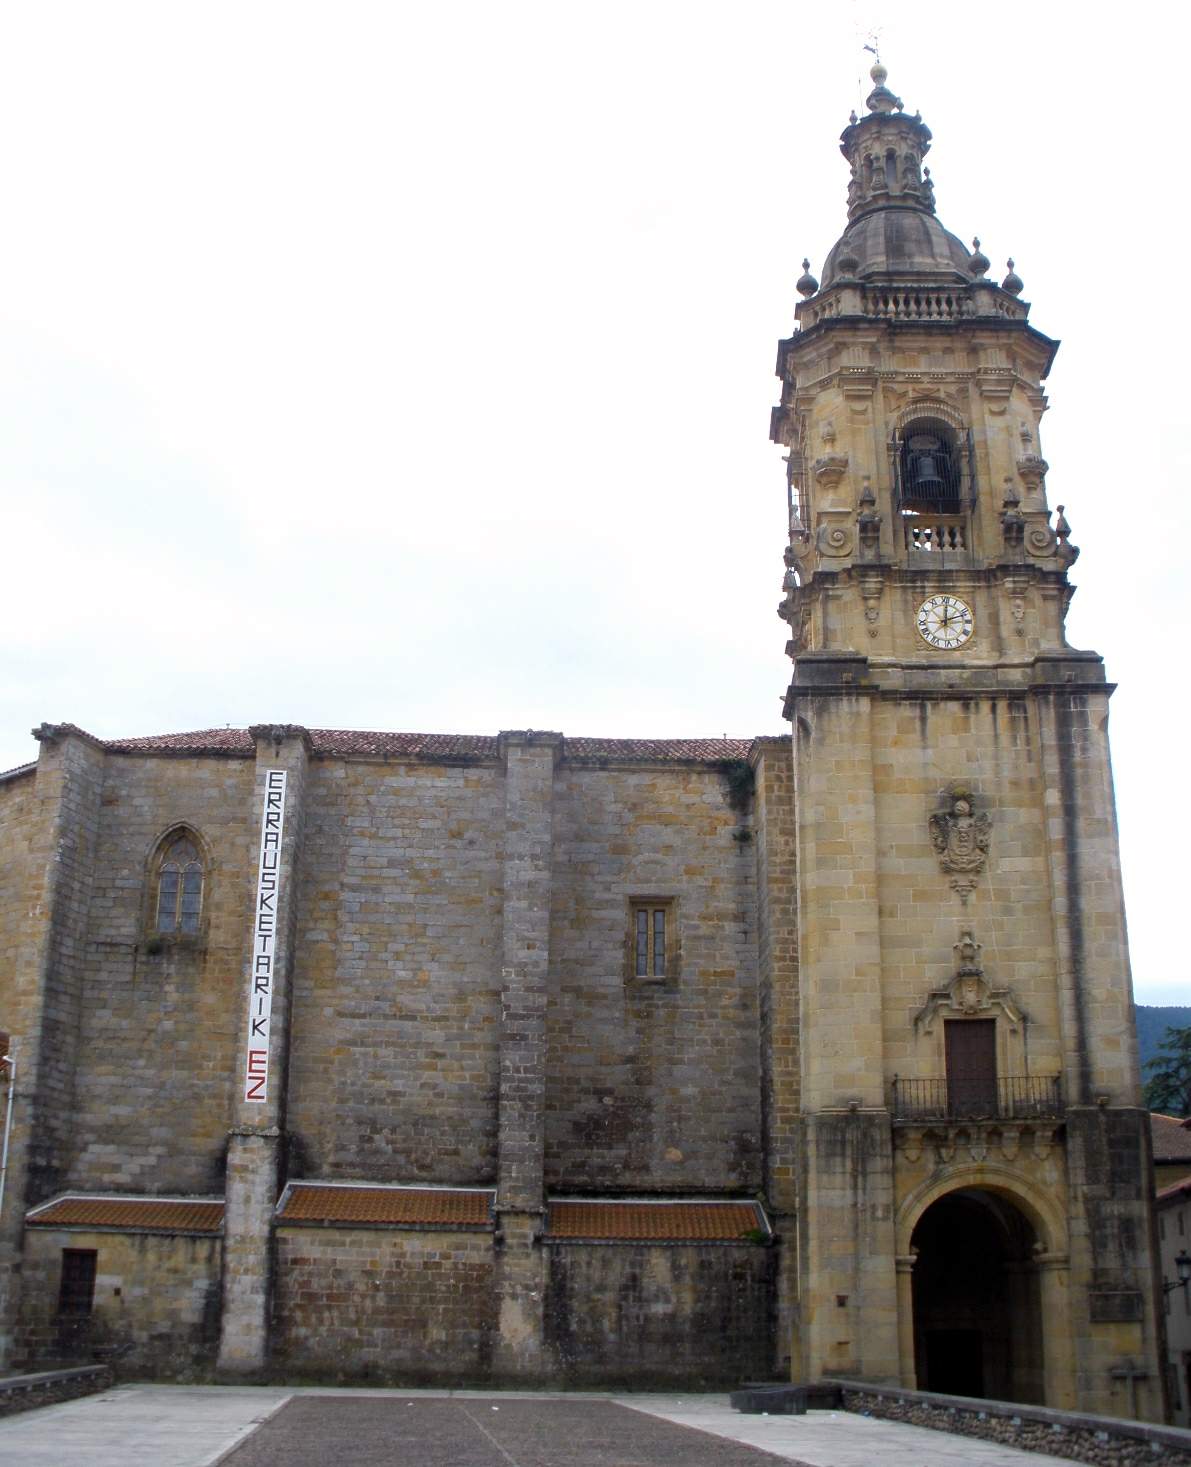
Salbatore church (Usurbil)
Usurbil
The Church of San Salvador is the main parish church of Usurbil, a small town in Gipuzkoa, in Spain's Basque Country. It stands at the heart of the town and has served for centuries as both a spiritual and architectural landmark for the community. How do you get there? Usurbil sits just a short drive from San Sebastián, easily reached by car or local bus in around twenty minutes. The church occupies a central spot on the town's main square, so once you're in Usurbil you can simply walk there from anywhere in town. Parking is available nearby, and the surrounding old quarter makes for a pleasant stroll before or after your visit. What will you see inside and out? The church was built during the sixteenth and seventeenth centuries as a single-nave structure with a polygonal apse. Its portico is striking, but the true centerpiece — the one that appears on every Usurbil postcard — is the baroque bell tower. It was funded by the estate left by local admiral Francisco de Echeveste (1683–1753) and designed by architect Francisco de Ibero (1724–1795). Step inside and the ceiling immediately draws the eye: it's shaped like an inverted ship's hull, a motif common in Basque religious architecture that echoes the region's seafaring heritage. Other highlights include the seventeenth-century main altarpiece attributed to Bazkardo, an old clock that ran reliably for a full century, and a magnificent Cavaillé-Coll organ, built in Parisian workshops and installed in 1907 — one of the church's most treasured possessions. When should you visit? The church can be visited year-round, though spring and summer make for the most pleasant walk through Usurbil thanks to Gipuzkoa's milder weather. It's worth checking local opening hours before you go, since access to the interior can be limited outside of Mass times and parish events. Travelers spending more time in the area often pair a visit here with a trip along the nearby coast and neighboring Basque towns. Why is this church worth seeing? San Salvador is more than a place of worship — it's a window into local history, from the maritime fortunes of families like the Echevestes to the craftsmanship of Basque organ builders and woodworkers. The combination of architectural simplicity with standout details — the tower, the altarpiece, the organ — makes it one of the more significant religious landmarks in the region, despite the town's modest size. Frequently asked questions Where exactly is the Church of San Salvador located? It stands in the center of Usurbil, a town in Gipuzkoa province, just a short distance from San Sebastián. How old is the building? The main structure dates to the sixteenth and seventeenth centuries, while the distinctive baroque bell tower was added later. What's the highlight of the interior? The 1907 Cavaillé-Coll organ, the seventeenth-century altarpiece attributed to Bazkardo, and the inverted-hull-shaped ceiling. Is admission free? As an active parish church, entry is generally free, though it's best to time your visit around Mass and service hours.
-
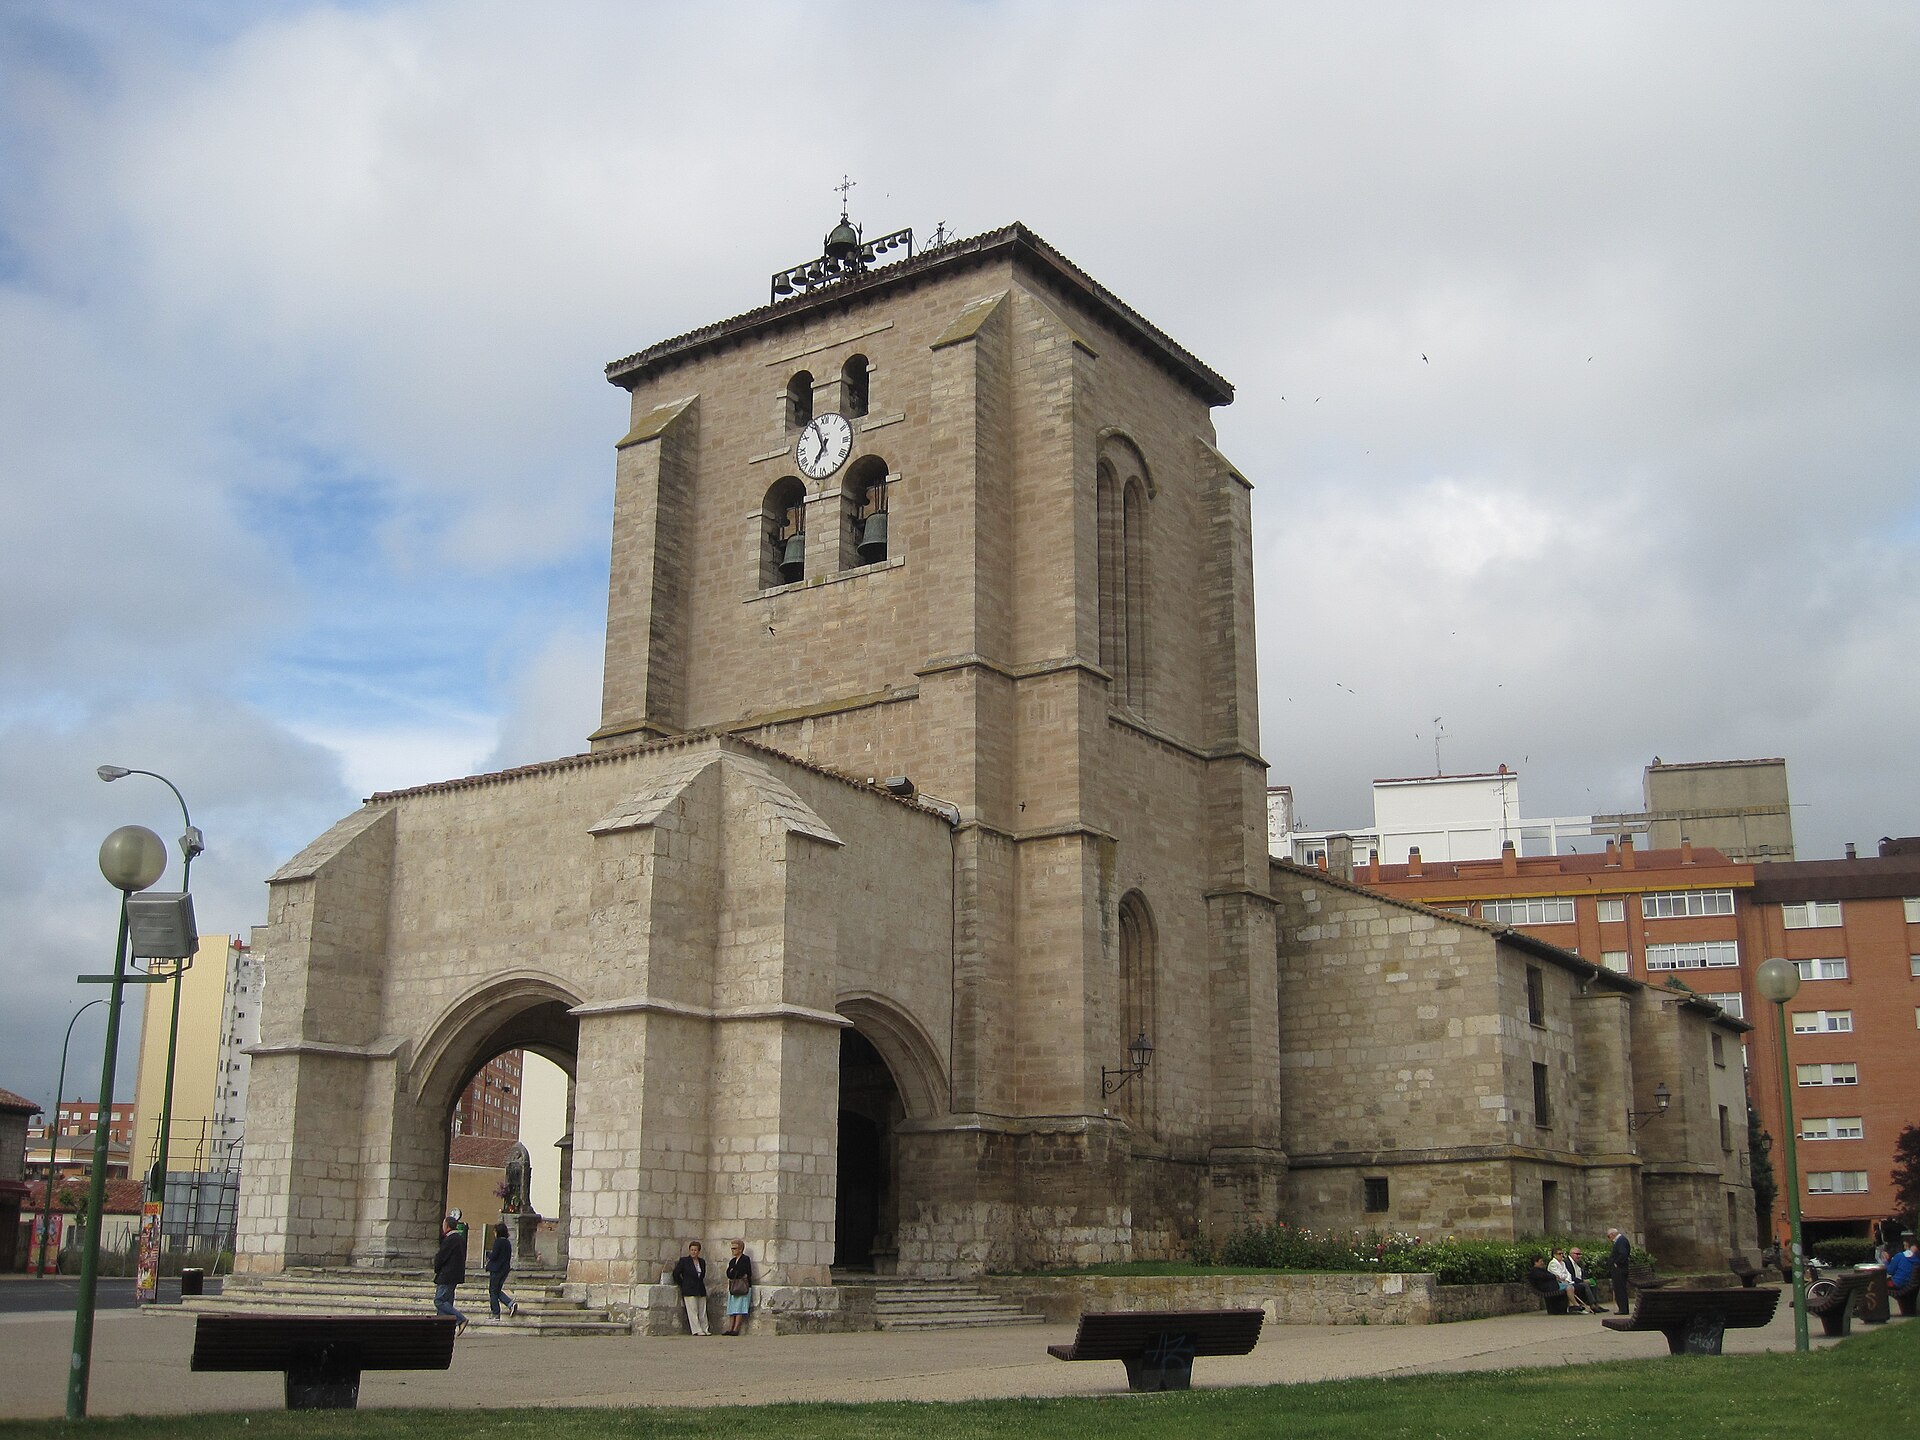
Iglesia de Santa María la Real y Antigua de Gamonal
Burgos
Iglesia de Santa María la Real y Antigua de Gamonal is a Gothic church in the Gamonal district of Burgos, one of the oldest places of worship in the city, with roots reaching back to before Burgos itself rose to prominence as a diocesan seat. How to get there? Gamonal lies northeast of the historic center of Burgos and today forms one of the city's largest districts, well connected by local buses to the rest of Burgos. Walking from the cathedral in the old town takes about half an hour, and drivers will find parking near the church without much trouble. It's a good stop for anyone combining the well-known sights of central Burgos with lesser-visited but historically significant corners of the city. What will you see? The church's current Gothic form dates from the 14th century, though the story of the site goes back much further. Evidence points to an earlier church standing here as far back as the 11th century — the era when, in 1075, King Alfonso VI relocated the seat of the diocese of Auca from the destroyed city of Oca to this area, laying the groundwork for Burgos's later importance as a religious center. The church in Gamonal is a living trace of those events, a place that witnessed the birth of local ecclesiastical organization long before the city's grand Gothic cathedral rose in the center. Walking around the building, it's worth noting the proportions typical of Castilian Gothic architecture and the plain, stone-faced exterior, which contrasts with the more richly decorated architecture found in central Burgos. That simplicity and sense of authenticity is exactly what draws visitors interested in regional history and looking for something beyond the city's main tourist attractions. The building's heritage value was formally recognized in 1931, when the church was granted Bien de Interés Cultural status — the highest level of legal heritage protection in Spain, reserved for sites of exceptional historical and architectural significance. When to visit? Burgos has a moderate continental climate, so the best times to visit are spring (April to June) and early autumn (September to October), when temperatures are mild and summer heat hasn't set in. Winters in Burgos can turn cold, which is worth factoring in before a longer walk around Gamonal. Visiting on weekdays, outside peak hours, lets travelers enjoy the quiet atmosphere of the site away from the crowds found in the city center. Frequently asked questions Where exactly is the church located? In the Gamonal district, northeast of the historic center of Burgos, Spain. How old is the church? The current Gothic building dates from the 14th century, but evidence suggests an earlier church stood on the same site as early as the 11th century. What is the historical significance of this site? It was here, in 1075, that King Alfonso VI relocated the seat of the diocese of Auca after the destruction of the city of Oca, a move that shaped the later development of the church organization in the Burgos region. Is the church a protected heritage site? Yes — since June 3, 1931, it has held Bien de Interés Cultural status, Spain's highest category of heritage protection.
-
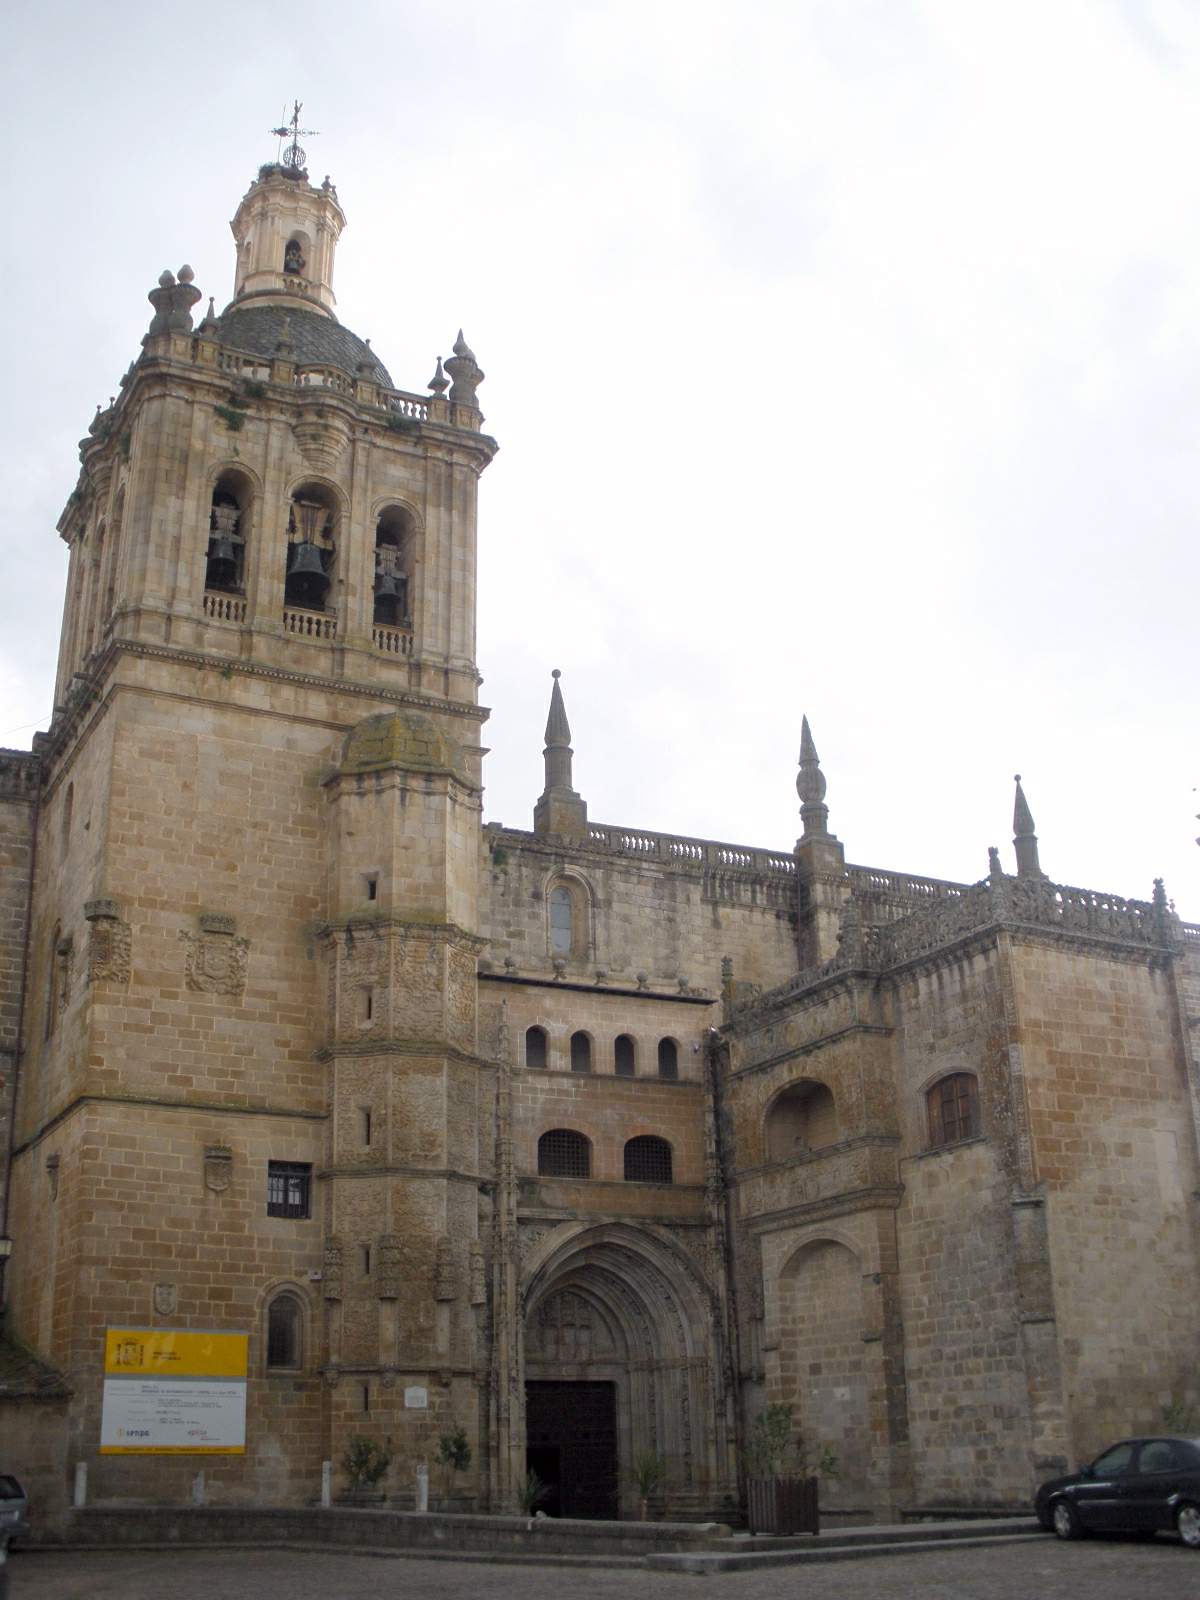
Catedral de Santa María de la Asunción de Coria
Coria
The Cathedral of Santa María de la Asunción is the main religious landmark of Coria, a small walled town in Extremadura, in the province of Cáceres, Spain. The building stands within the town's ancient walls, on a site that previously held, in succession, a Visigothic cathedral, the city's main mosque, and a Romanesque episcopal cathedral — making Coria one of the few Spanish towns where such a long sequence of religious buildings occupied the very same plot. How do you get there? Coria lies roughly 70 km north of Cáceres, connected by a national road that links the region toward Salamanca and Portugal. The nearest major airports are Madrid-Barajas and Badajoz, from where travelers continue by car or bus, since Coria has no direct rail connection. The cathedral sits at the heart of the old town, close to the defensive walls and the Roman bridge over the Alagón river, so once you reach the town center, it's only a short walk away. What will you see? The current building was constructed between 1498 and roughly 1748 — nearly 250 years of continuous work that left a visible mark on its appearance. The core of the church follows late Gothic style, but successive generations of builders added elements from later periods: richly decorated portals and Plateresque details were built according to plans by Pedro de Ybarra, while the distinctive bell tower, in Baroque style, is the work of Manuel de Lara Churriguera. The result is a building that layers three stylistic phases — Gothic, Plateresque, and Baroque — in a combination rarely seen so clearly in a single structure. The Lisbon earthquake of November 1, 1755, seriously damaged the cathedral, forcing later repair work that shaped some of its final details. Inside, the cathedral holds a rich collection of painting, sculpture, and liturgical goldwork. The centerpiece is an 18th-century main altarpiece carved by Alejandro Carnicero — an elaborate, multi-tiered composition typical of Spanish Baroque church furnishing. The chapels also contain episcopal tombs: that of Pedro Ximénez de Préxamo, carved by Diego Copín de Holanda, and that of García de Galarza, by Lucas Mitata — both counted among the finest examples of funerary sculpture in the region. When should you visit? Extremadura has hot summers, so spring (April to June) and early autumn (September to October) are the best times to visit, when temperatures are milder and the light flatters the cathedral's stone facade. It's worth combining the visit with a walk along the town walls and the castle, which together with the cathedral form Coria's most important historic ensemble. Frequently asked questions How long did it take to build the cathedral in Coria? Construction ran from 1498 to around 1748, close to 250 years, which explains why several architectural styles coexist in the same building. Which architectural styles does the cathedral combine? The core is Gothic, the portals and ornamentation are Plateresque (following plans by Pedro de Ybarra), and the bell tower was designed in Baroque style by Manuel de Lara Churriguera. What stood on this site before the cathedral? The cathedral occupies the site of an earlier Visigothic cathedral, the city's main mosque, and a Romanesque episcopal cathedral, in that historical sequence. Was the cathedral ever damaged? Yes — the 1755 Lisbon earthquake caused serious damage, requiring structural repairs afterward.
-
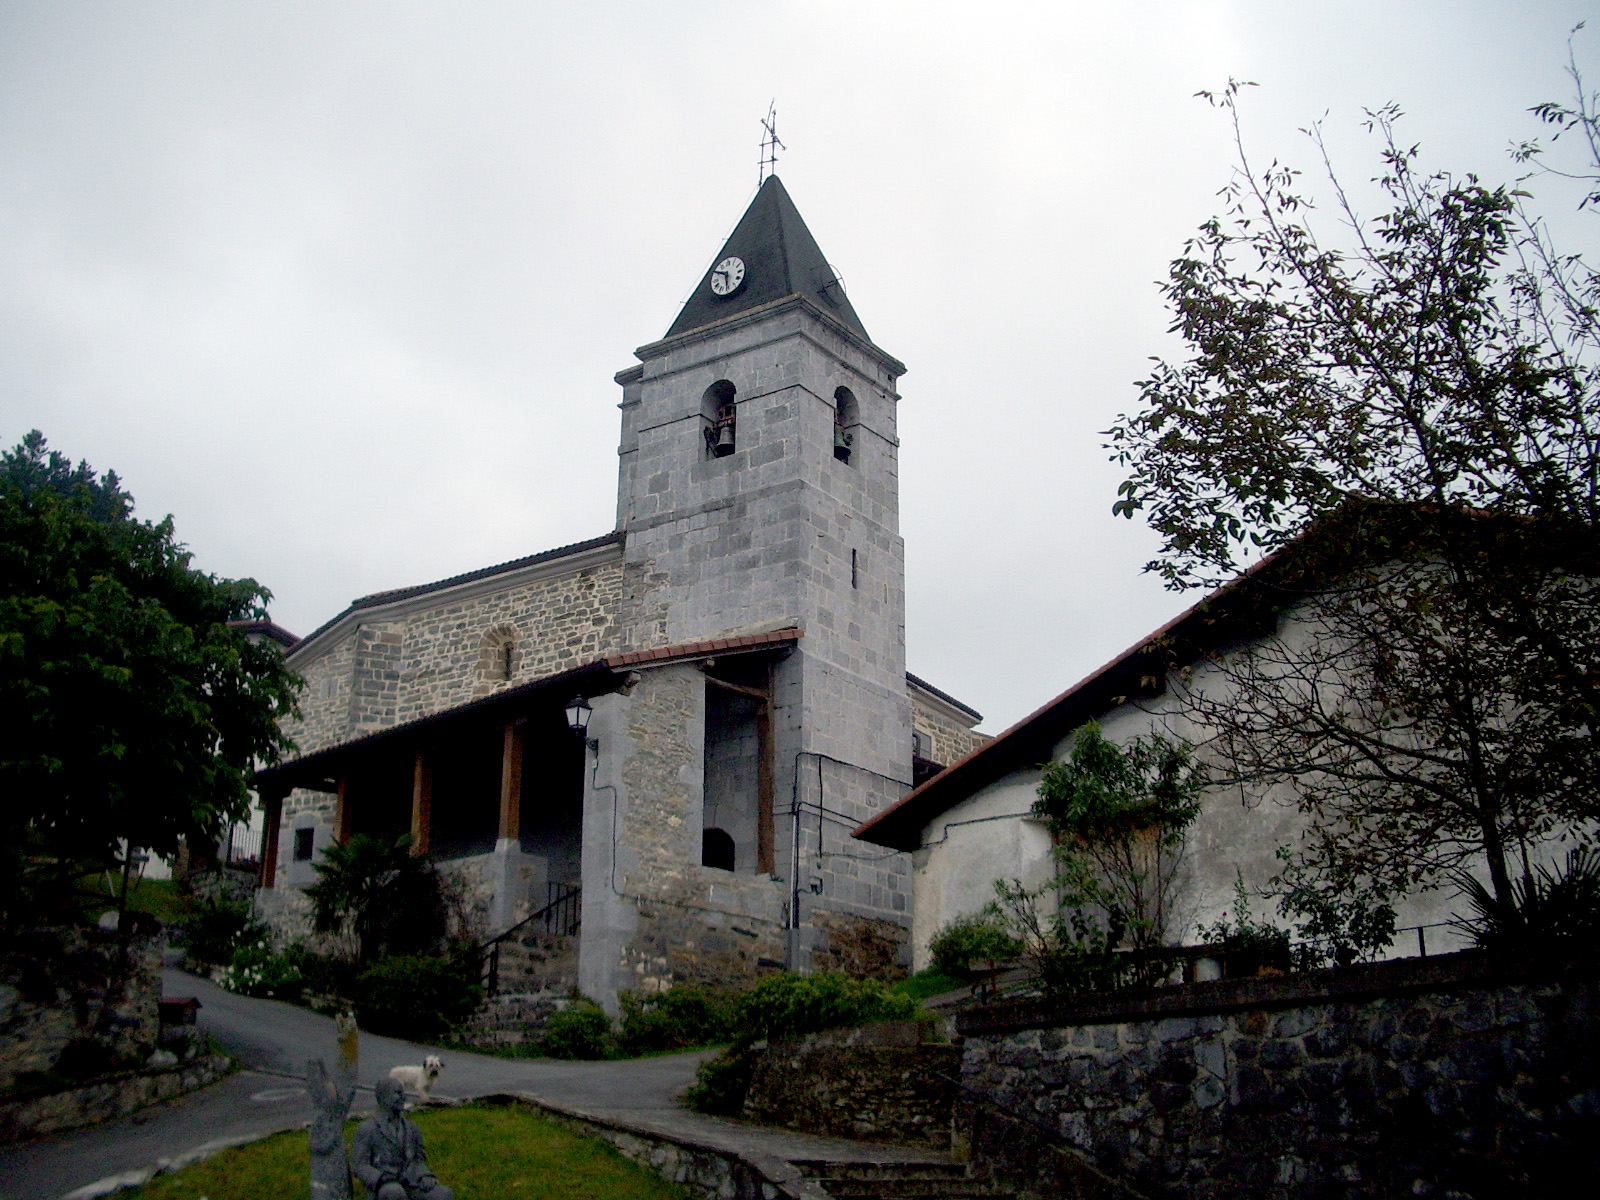
Santa Kutz eliza
Orexa
Santa Kutz eliza (Church of Santa Cruz, also known by its Basque name Gurutze Santuaren eliza) is a 16th-century parish church in Orexa, one of the smallest and least populated municipalities in Gipuzkoa, right on the border with Navarre. What is the story behind the church? The building went up in several construction phases, which explains its slightly irregular but coherent shape. From the outside, the most recognisable feature is a square bell tower rising above the small village. Inside, the church follows a single-nave, rectangular layout that ends in an apsidal recess housing the main altarpiece. What can you see inside? The centrepiece is a Renaissance altarpiece by Juan de Basayaz. Its composition is built around a central monstrance and a three-part tabernacle flanked by polychrome figures of Saint Peter and Saint Paul. Along the sides of the nave stand two smaller altars, one dedicated to the Virgin Mary and the other to Saint John the Baptist. A separate, finely worked altar holds another Renaissance retable containing an oil painting of the Coronation of the Virgin. Together these pieces make Santa Kutz eliza one of the more rewarding stops for religious art among the small rural churches of Gipuzkoa. What else is nearby? Right beside the church stand two buildings tied to its parish history: Erretoretxea, the former rectory, and Seroretxe. The facade of the latter still carries a sundial dated 1850, a small but telling detail of how time was once kept in the village. Orexa itself is a tiny rural settlement tucked into inland Gipuzkoa, offering a quiet setting and views over the Basque hills, well away from the busier coastal towns. How do you get there, and when is the best time to visit? Orexa sits in the interior of Gipuzkoa, close to the Navarre border, and is best reached by car via the local roads connecting it to neighbouring villages of the Tolosaldea valley. Given its very small population, tourist infrastructure is minimal, so it makes most sense to fold a visit into a wider tour of the surrounding Basque villages rather than treat it as a standalone destination. The church is best seen during daylight hours, when light falls well into the apse around the main altarpiece; the season matters less than the time of day, though spring and early autumn offer the most comfortable conditions for exploring on foot. Frequently asked questions How old is the church in Orexa? It dates back to the 16th century and was expanded over several building phases, which is still visible in its layout. What is the most valuable feature inside? The main Renaissance altarpiece by Juan de Basayaz, with its central monstrance and figures of Saint Peter and Saint Paul. Is there anything else to see near the church? Yes — the adjoining Erretoretxea and Seroretxe buildings, the latter still bearing a sundial dated 1850. Is Orexa well set up for visitors? It is a very small rural municipality with limited tourist infrastructure, so it is best combined with visits to nearby Gipuzkoa villages.
-
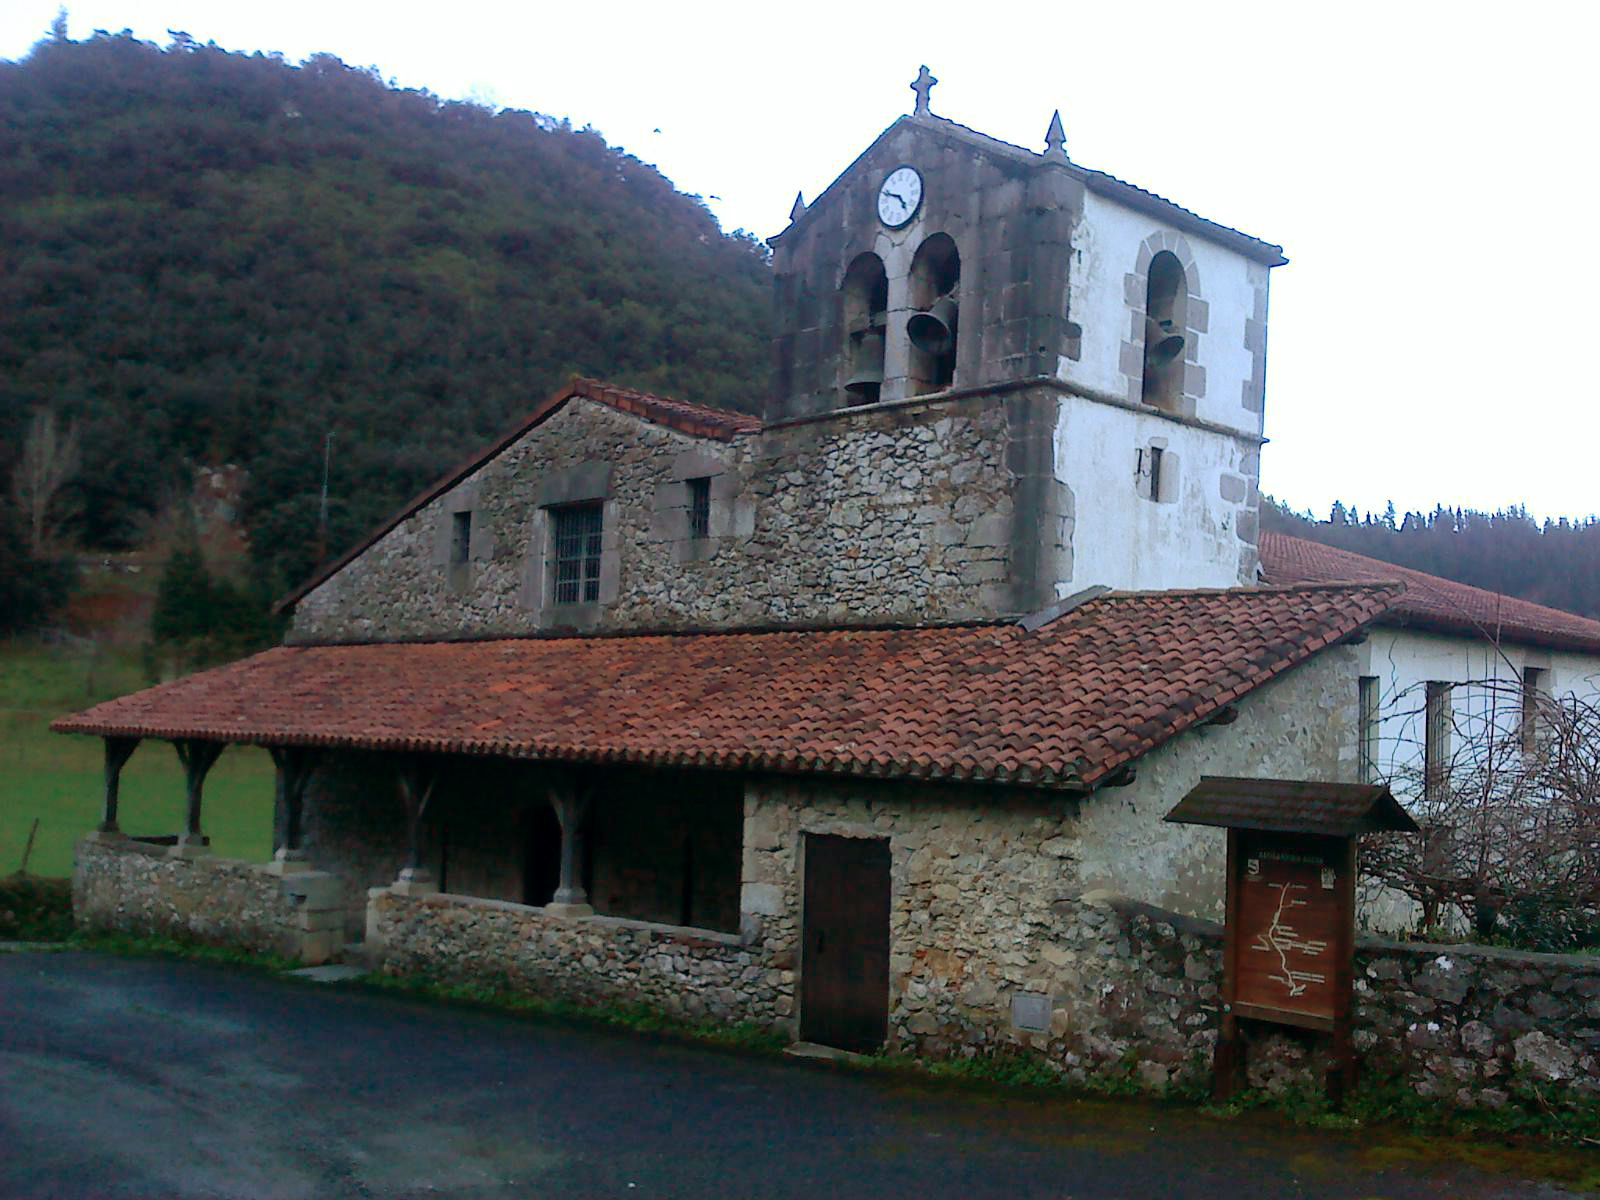
Saint Andrew church of Astigarribia
Mutriku
The Church of San Andrés de Astigarribia is a modest parish church in the Astigarribia district of Mutriku, a coastal town in the Basque Country. From the outside it looks like an unassuming rural chapel, but it holds one of the oldest and most significant religious buildings in the whole province of Gipuzkoa. What makes this church so special? Archaeological surveys uncovered three overlapping construction phases beneath the current structure: an early Visigothic or Mozarabic-style temple, a later Romanesque church, and the building standing today. This layered history is why Astigarribia is considered one of the very few surviving examples of pre-Romanesque architecture anywhere in Gipuzkoa. The standout architectural feature is a horseshoe-shaped window set into the apse wall of the oldest, early medieval section of the church. It is the only known element of this kind in the entire province — a rare trace of Visigothic and Mozarabic influence reaching this far north on the Iberian Peninsula. Where exactly is it located? The church sits on the left bank of the Deba river, near its final stretch before reaching the sea, facing the old Sasiola hospital-convent on the opposite bank. Its position is no coincidence: the building stands right at the edge of the Camino de Santiago, along one of the route's Basque Country sections. Because of this connection, the church has been catalogued as part of the Monumental Complex within the Camino de Santiago cultural heritage listing. How do you get there? Astigarribia lies on the outskirts of Mutriku, a small fishing town on the Gipuzkoa coast. The easiest way to reach it is by car from central Mutriku or nearby Deba, following the scenic road along the Deba river valley — a route lined with green hills, scattered Basque farmhouses (baserriak), and small bridges. Pilgrims walking the Camino de Santiago pass by naturally, since the church lies directly on a marked section of the trail. What can you see on site? Beyond the horseshoe-arch window in the apse, it's worth taking in the overall shape of the building itself — plain and unadorned, typical of rural churches in this region, yet visibly shaped by successive rebuilding over the centuries. The setting, overlooking the river valley and the former hospital complex at Sasiola, completes the picture of a place that for centuries served as a stop for rest and prayer for pilgrims heading toward Santiago de Compostela. When is the best time to visit? As an active place of worship and a stop along the pilgrimage route, the church is accessible year-round, though it's worth checking local opening hours or the occasional guided visits organized by the Mutriku town hall. Spring and autumn are especially good seasons for walking this stretch of the Camino de Santiago, as the mild Basque coastal climate makes both sightseeing and hiking comfortable. Frequently asked questions What sets the Astigarribia church apart from other churches in Gipuzkoa? It is one of the few surviving pre-Romanesque buildings in the province, featuring a unique horseshoe-arch window in the apse — the only architectural element of its kind known in the region. Which architectural styles can be identified here? Studies revealed three overlapping construction phases: Visigothic/Mozarabic, Romanesque, and the current one, making the church a physical record of the region's religious architecture over time. Why is the church located along the Camino de Santiago? It stands directly on one of the pilgrimage route's sections, on the left bank of the Deba river, opposite the former hospital at Sasiola, which once received travelers on their way to Santiago de Compostela. Can visitors go inside the church? The Mutriku town hall occasionally organizes guided tours; outside of those, access depends on the parish's current opening hours, so it's worth checking before visiting.
-
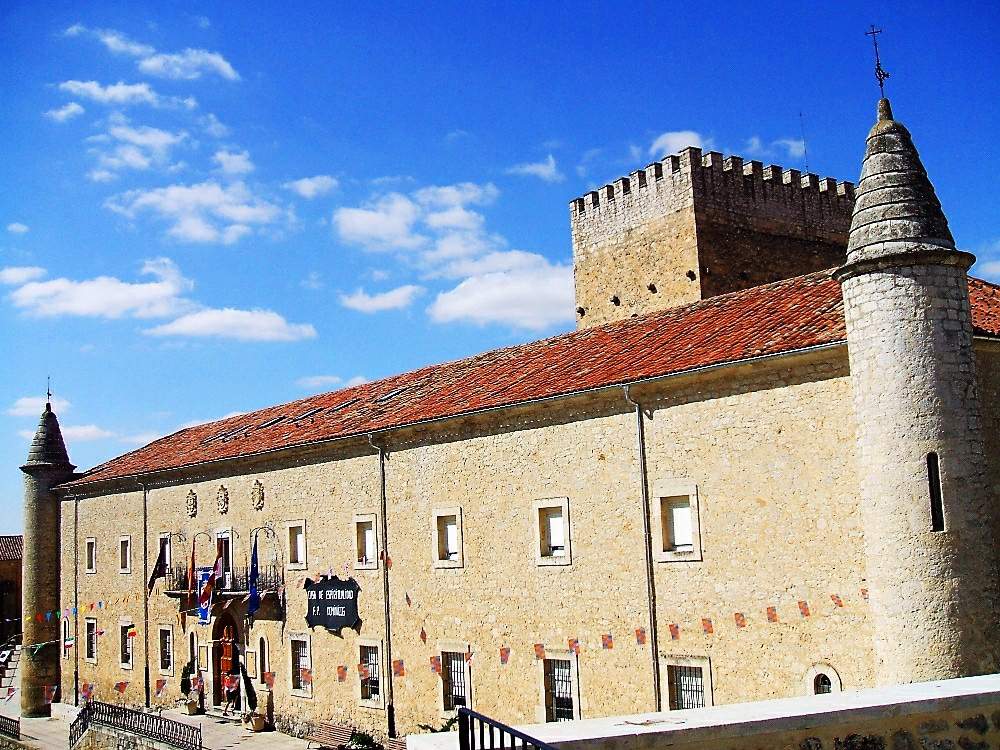
Convento de los Dominicos
Caleruega
Convento de los Dominicos is a monastic complex in Caleruega, a small village in the province of Burgos, in the heart of Castile and León. The site carries deep religious weight: in 1170, Dominic de Guzmán was born here to Félix de Guzmán and Juana de Aza, and he went on to found the Dominican Order in 1216, later becoming the patron saint of Burgos province. Caleruega itself is far older as a settlement, tracing back to the 10th century (between 912 and 940), when the area sat along the defensive line of the Duero river during the Reconquista. What will you see there? The centerpiece is the friars' convent building, raised in the 20th century but designed in a style that echoes Romanesque architecture — thick walls, plain stone, and a sober, contemplative form. Inside the convent courtyard stands a much older structure: the Guzmán Tower, a roughly 17-metre-high fortified tower with walls two metres thick, a surviving piece of the medieval defensive system built by the Guzmán family. Tradition holds that the future saint was born within this very tower. Next to the friars' convent stands a separate convent of Dominican nuns, founded under the patronage of King Alfonso X the Wise, who granted the nuns lordship over Caleruega so they could guard the birthplace of Dominic. It was the first convent of Dominican nuns in Spain and one of the most important in the entire Order, once holding the relics of the saint and his mother — a legacy that has drawn pilgrims here for centuries. The modern chapter of the complex begins in 1952, when the Master of the Order and Father Venancio Diego Carro pushed to restore the site and give it a fitting setting. The friars' convent building went up in 1957, and over time it grew into the Casa de Espiritualidad Santo Domingo, a spirituality house that underwent a thorough renovation in 1991. Today the Dominican friars run it as a retreat house, welcoming pilgrim groups, school visits, and travellers looking for quiet. How do you get there? Caleruega sits in the province of Burgos, under an hour's drive from the city of Burgos along routes connecting the region toward Soria. Travelling by car is by far the easiest option, since the village is small and public transport is limited. The nearest larger transport hub is Aranda de Duero, just a short drive away, with bus and rail links to the rest of Spain. When should you visit? Spring and early autumn bring the mildest weather in Castile and the most scenic countryside, including the region's well-known lavender fields nearby. Summers can turn hot and dry, winters cold, but the convent itself, as a place of prayer and retreat, welcomes visitors year-round. Frequently asked questions Can you visit Convento de los Dominicos on your own? Yes, the convent grounds and the Guzmán Tower are open to visitors and pilgrims, though part of the building operates as a working retreat house, so it's worth checking opening hours before arriving. Why does Caleruega matter to the Dominican Order? It's the birthplace of Saint Dominic de Guzmán, the Order's founder, which explains why the village holds both a friars' convent and a separate convent of Dominican nuns. What's the difference between the friars' convent and the nuns' convent in Caleruega? The friars' convent is a 20th-century retreat house with the Guzmán Tower in its courtyard, while the nuns' convent, founded under Alfonso X, is the historic site that once held the relics of Saint Dominic and his mother. How long does a visit take? Walking through the courtyard, the tower, and the immediate surroundings usually takes 45 minutes to an hour and a half, longer if you combine it with a visit to the nuns' convent as well.
-
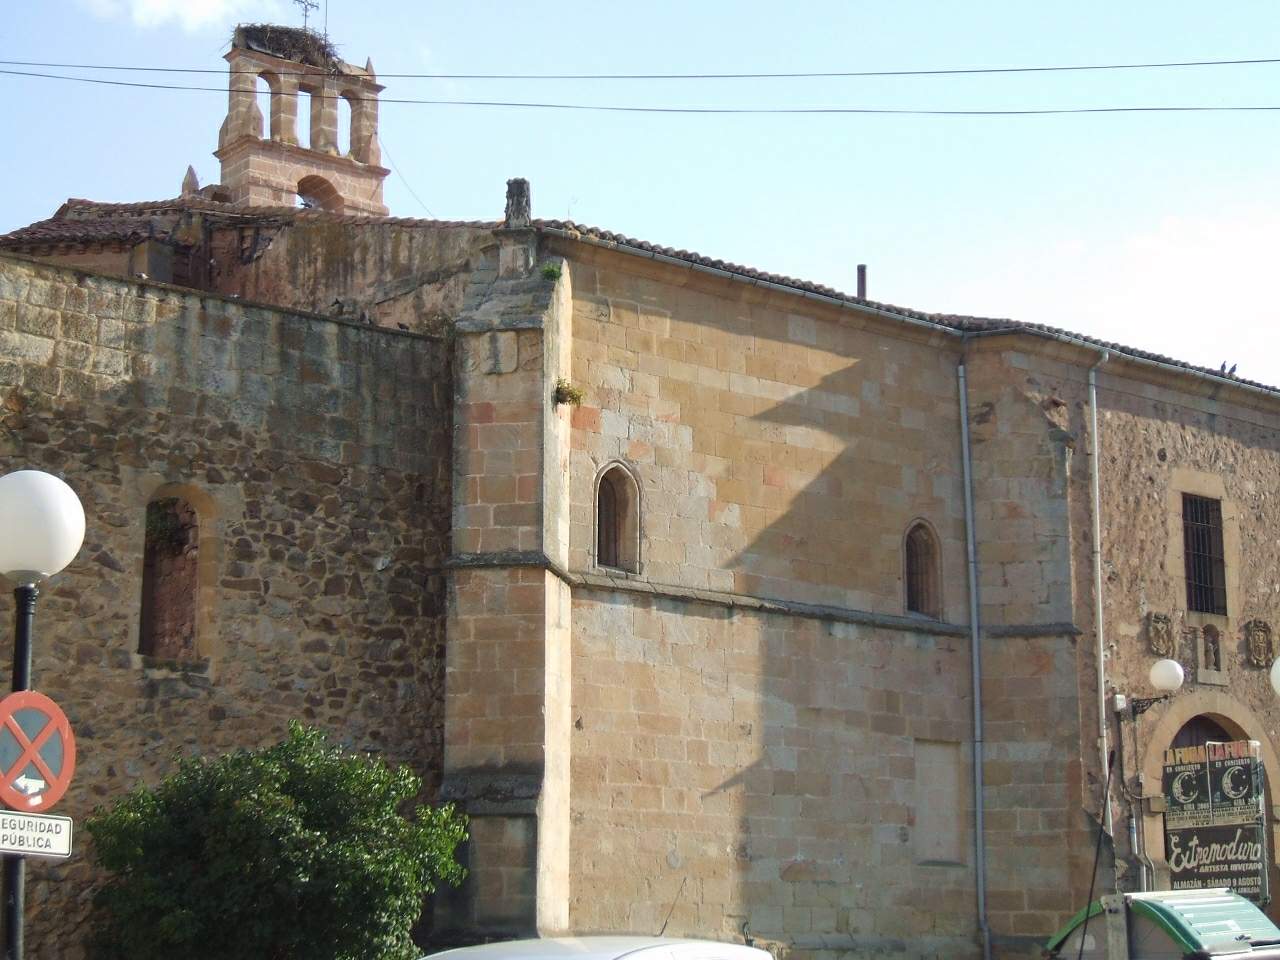
Convent of San Francisco
Soria
Convent of San Francisco is a former Franciscan monastery and church in Soria, standing just outside the old city walls near the banks of the Duero river. The site blends medieval history, Gothic religious architecture, and a modern second life as a hotel and spa, making it an easy stop on a walk through the city's monumental quarter. How do you get there? The former convent grounds sit within easy walking distance of Soria's center, along the route linking the old town with the riverside and the nearby Monastery of San Juan de Duero. On foot, it takes only a short stroll from Plaza Mayor. Drivers will find parking nearby, and the location fits naturally into a route covering Soria's Romanesque and Gothic landmarks, including San Pedro Cathedral. What is the history behind it? Franciscan tradition credits the founding to Saint Francis of Assisi himself, who is said to have passed through Soria in 1214 and marked the future site with stones. Documented monastic activity dates from 1227, when a General Chapter of the Franciscan order was held here. One of the funerary niches held Jaime IV, the nominal king of Mallorca and consort king of Naples, who died in 1375 — the same year the church hosted the wedding of the Castilian heir John, later King John I, to Eleanor of Aragon. The original Romanesque church was already at risk of collapse by 1533, prompting the construction of a new Gothic church at the end of the 16th century, designed by stonemason Francisco Collado, with a nave, transept, and three pentagonal apses. A fire in 1618 damaged the conventual quarters, which were later rebuilt. Further blows came in the 19th century: in 1812, during the Peninsular War, Brigadier José Joaquín Durán ordered part of the building demolished to keep it out of French hands, and in 1835 Spain's religious disentailment forced the Franciscans to abandon the site for good. What will you see there today? After secularization, the building served as a provincial hospital, and from the early 1970s it housed Soria's University College. Today the former monastic walls have been converted into a hotel and spa, preserving part of the historic structure and its surroundings. Next to it, on the site of the old monastic ruins, lies a small square known as Rincón de Bécquer — a quiet riverside corner popular with visitors strolling this part of the city. When is the best time to visit? Spring and early autumn are ideal for walking along the Duero and exploring this part of Soria, with mild temperatures and green surroundings at their best. In summer, mornings or late afternoons help avoid the heat typical of inland Castile. The site pairs well with a full day exploring Soria's Romanesque and Gothic monuments. Frequently asked questions Can you go inside the Convent of San Francisco? The former church and monastery now operate as part of a hotel and spa complex, so interior access depends on its current operations; the surrounding grounds, including Rincón de Bécquer, remain open to everyone. Who founded the monastery? Franciscan tradition links the founding to Saint Francis of Assisi's visit to Soria in 1214, though documented activity at the site dates back to 1227. What historical events took place here? The church holds the tomb of Jaime IV, king of Mallorca, and in 1375 hosted the wedding of future Castilian king John I to Eleanor of Aragon. What happened to the building after the monastery closed? Following the 1835 disentailment, it served first as a provincial hospital and later as a university seat before being converted into today's hotel and spa.
-
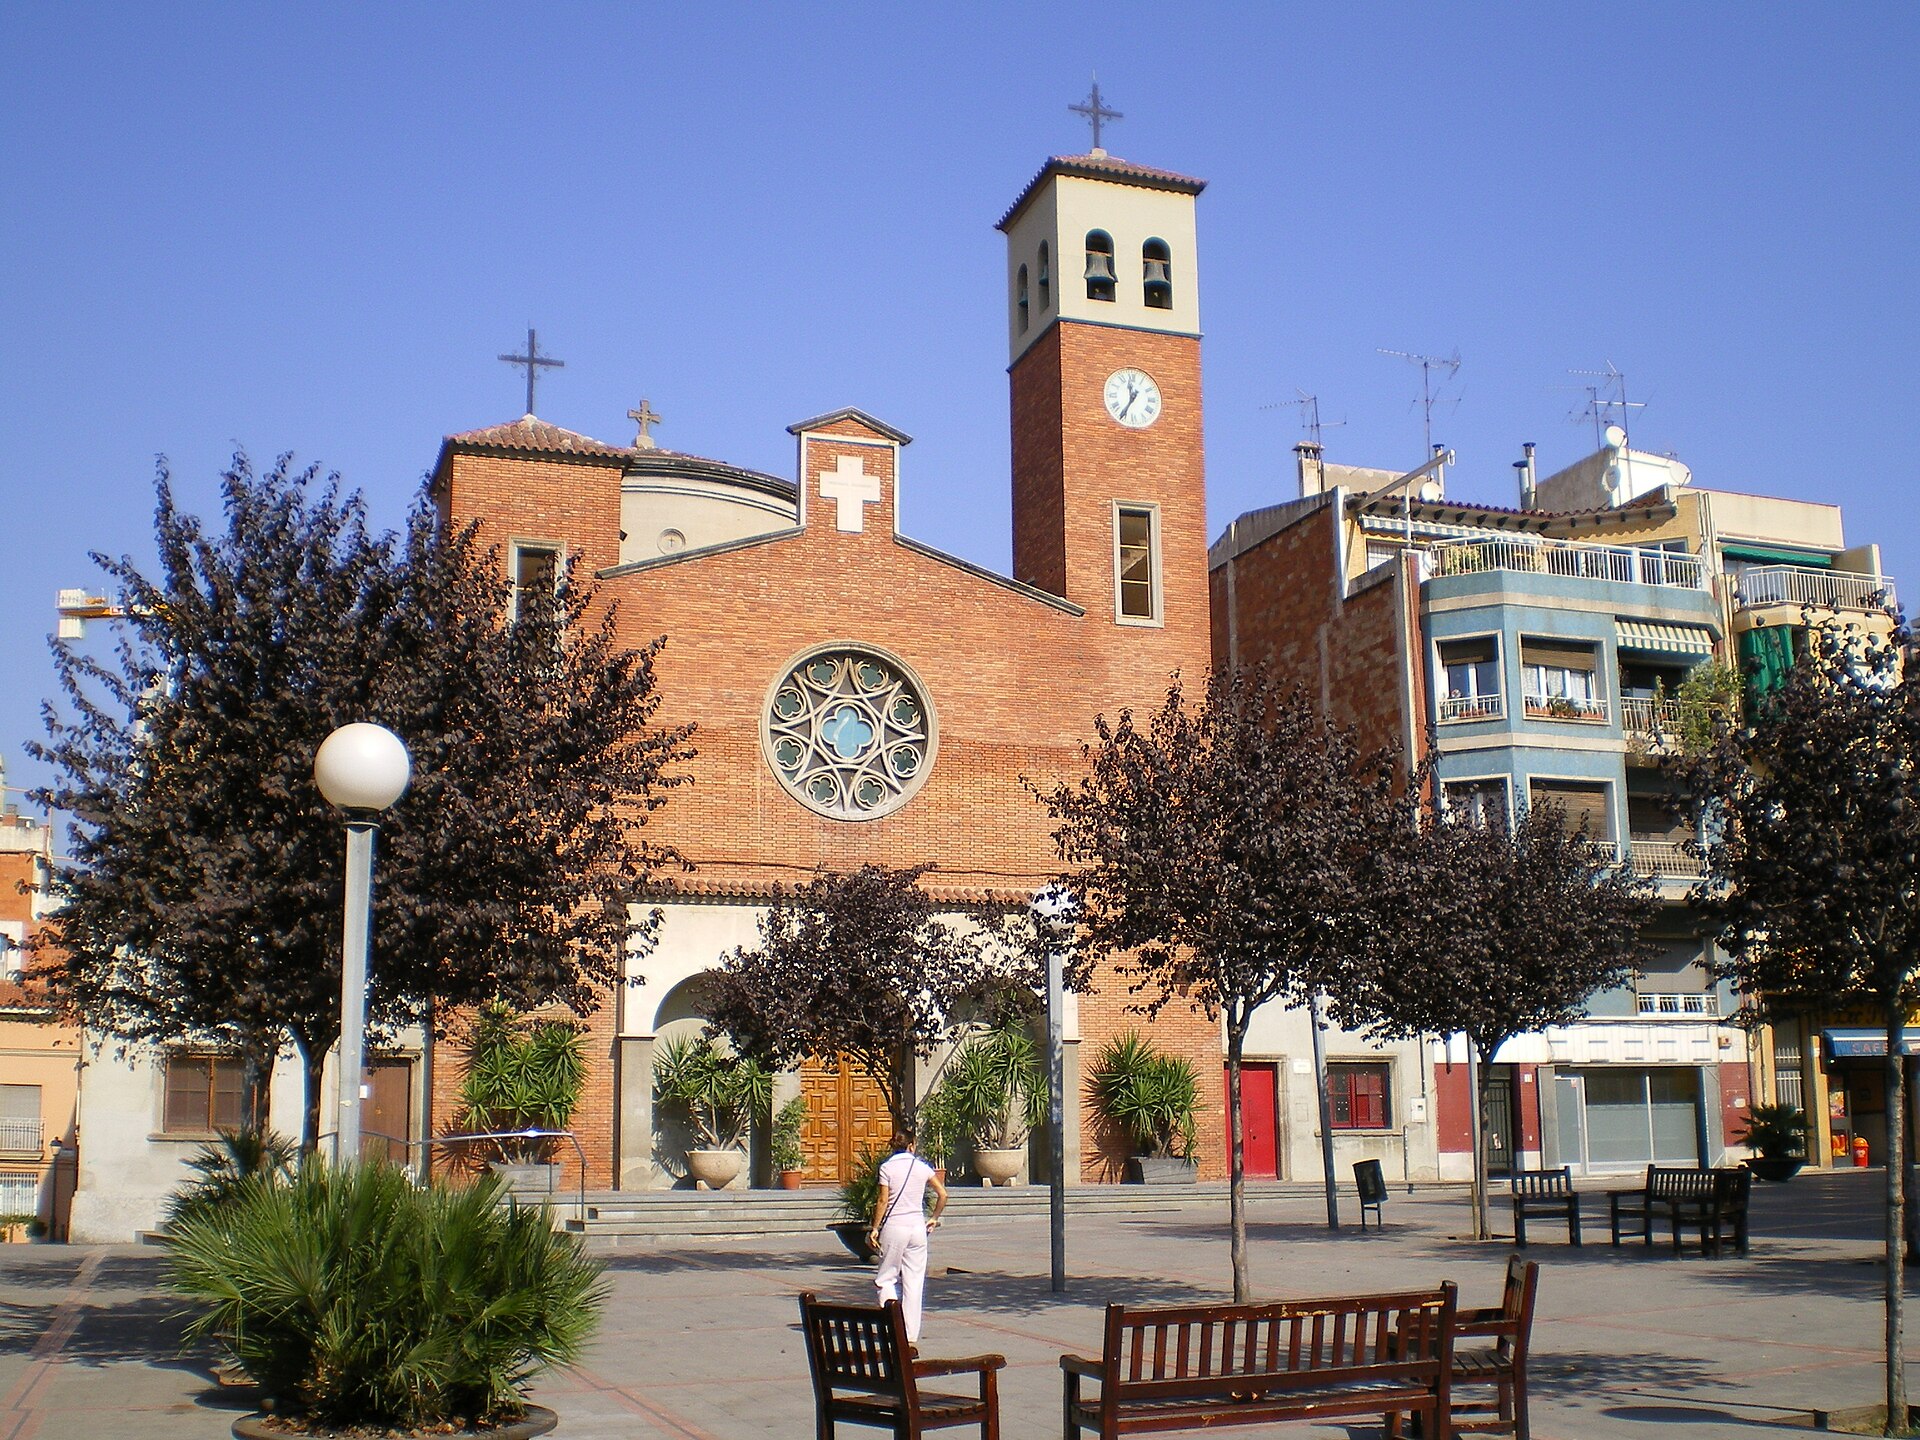
Església de Sant Adrià
Sant Adrià de Besòs
Església de Sant Adrià is the parish church of Sant Adrià de Besòs, a town right at the mouth of the Besòs river, on the eastern edge of Barcelona. The church sits on a small rise, and it was around this very hill that the whole town first grew — the settlement even took its name from the church's patron saint. What is the history behind this church? The first temple on this spot goes back to the 10th century, already acting as the focal point of a settlement that gradually spread out below it. In 1092, Bishop Bertran handed the church over to the canonry of Sant Ruf d'Avignon, which established the first Augustinian priory in Catalonia here. A few years later, in 1095, none other than Saint Oleguer — one of the key figures of medieval Catalan church history — served as prior of that priory. The calm didn't last. In 1114, Almoravid raiders from the Balearic Islands landed in the Besòs delta and attacked the area around Barcelona, destroying settlements in the region, Sant Adrià included. Combined with jurisdictional disputes with the canons of Barcelona, who also held rights over the church, this led the Augustinian canonry to relocate to Terrassa. Over the following centuries the church was repeatedly enlarged and rebuilt as the local population grew. What will you actually see today? The building standing today is not the medieval church — the earlier structure was destroyed in 1936 during the Spanish Civil War. The current temple was raised in 1940, designed by architect Joan R. Ferrater i Ducati. It's built with an exposed brick façade, featuring a single spacious nave with side chapels, a semicircular apse, and a dome. There's no medieval stonework or Gothic detailing left to see, but the building still dominates the oldest part of town and remains a clear landmark for locals. How do you get there? Sant Adrià de Besòs sits right on Barcelona's border and is well connected by metro (line L2, Sant Adrià station) and by the Rodalies commuter rail. From central Barcelona, the trip usually takes 15–20 minutes. The church stands in the town's historic core, a short walk from the station, on the same hillock that has anchored the settlement for centuries. When is the best time to visit? As an active parish church, it's open year-round, though it's worth checking local opening hours outside of mass times. Weekdays away from service hours make for the quietest visit. Spring and autumn are the most comfortable seasons for wandering the old quarter of Sant Adrià, avoiding the peak heat of the Catalan summer. Frequently asked questions Is the current church a medieval building? No. The first temple dated to the 10th century, but it was destroyed in 1936. The building standing today was constructed in 1940 to a design by Joan R. Ferrater i Ducati. Why does this church matter to the town's history? Because the entire town of Sant Adrià de Besòs grew up around this church and took its name from the same patron saint. Is there a connection to Saint Oleguer? Yes — in 1095, while an Augustinian priory founded by the canonry of Sant Ruf d'Avignon operated at the church, Saint Oleguer himself served as its prior. What does the church's architecture look like? It's an exposed-brick building with one large nave, side chapels, a semicircular apse, and a dome — a typical example of postwar church reconstruction in 1940s Catalonia.
-
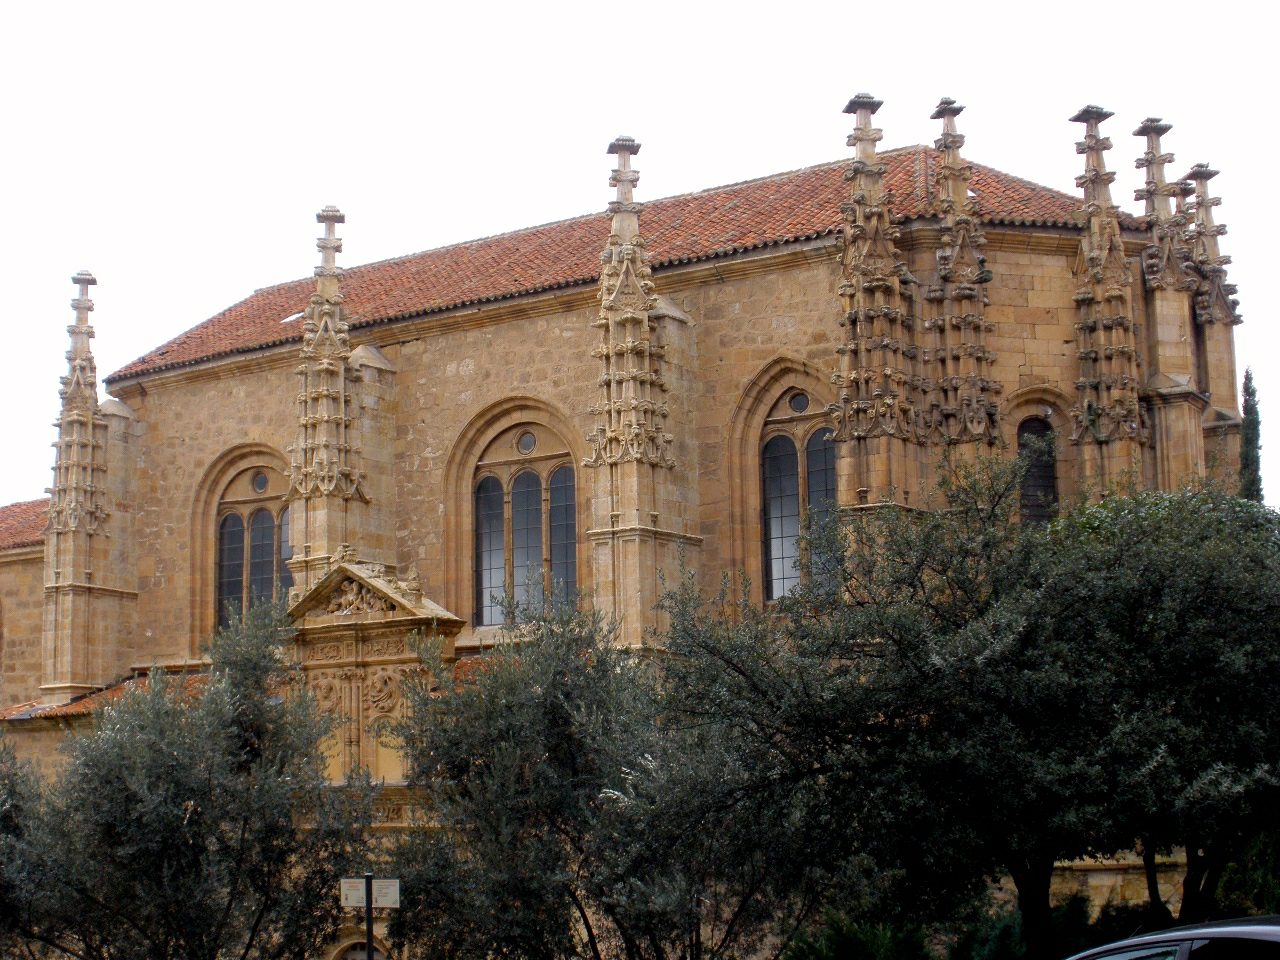
Church of Sancti Spiritus
Salamanka
The Church of Sancti Spiritus stands in Salamanca, the Spanish city famous for one of Europe's oldest universities and a historic center listed as a UNESCO World Heritage Site. The building was declared a Bien de Interés Cultural (BIC) back in 1888 — Spain's highest category of heritage protection, reserved for sites of outstanding historical and architectural significance. That single fact tells a lot: the church has been formally protected for well over a century, long before heritage conservation became a European standard practice. Where exactly is the church located? The building sits within Salamanca's old town, a dense network of narrow streets where stone façades, convents, and churches crowd close together. This layout is typical of the historic center — while walking between headline sights like the Plaza Mayor or the cathedrals, visitors regularly stumble upon smaller, less publicized churches that capture the city's character just as well. The Church of Sancti Spiritus falls into that category: not a headline stop on the tourist circuit, but a meaningful piece of the local religious architecture. What should you know before visiting? Salamanca is often called the "golden city" because of the honey-colored sandstone used in most of its historic buildings — at sunset, the stone takes on a warm, golden glow. Churches such as Sancti Spiritus belong to the same building tradition as the city's more famous landmarks. Its BIC status means the structure is subject to strict conservation rules: any restoration work or changes to its surroundings require approval from heritage authorities, which helps preserve the site's authentic character over time. How do you get there? Salamanca's old town is compact and best explored on foot. From the Plaza Mayor — the city's central square and the natural starting point for most walking routes — the main sights of the historic quarter are reachable within a short walk. It's worth planning your route so that, on the way to major landmarks like the cathedral, the university, or the San Esteban convent, you also pass by smaller churches tucked into the surrounding streets. When is the best time to visit? Spring and early autumn offer the most comfortable conditions for exploring Salamanca, with mild temperatures suited to long walks through the historic center. Summers can get hot, though the city stays lively thanks to its student population and numerous cultural festivals. Keep in mind that smaller churches in the city often have limited or irregular opening hours, so it's worth checking current information locally or at a tourist information point before visiting. Frequently asked questions What does Bien de Interés Cultural status mean? It is Spain's highest category of cultural heritage protection, granted to sites of exceptional historical, artistic, or architectural value. The Church of Sancti Spiritus received this status in 1888. Is the church close to other landmarks in Salamanca? Yes, it lies within the city's historic center, near other heritage churches and convents, within walking distance of the Plaza Mayor and the cathedral. Is it worth visiting Salamanca just for this church? The church works best as a complement to a broader visit to the city. Salamanca offers far more to see, and Sancti Spiritus is best included as an additional stop while exploring the old town. What's the best way to plan a visit to the area? Start at the Plaza Mayor and explore the historic center's streets on foot from there, combining major landmarks with lesser-known sites like this church along the way.
-
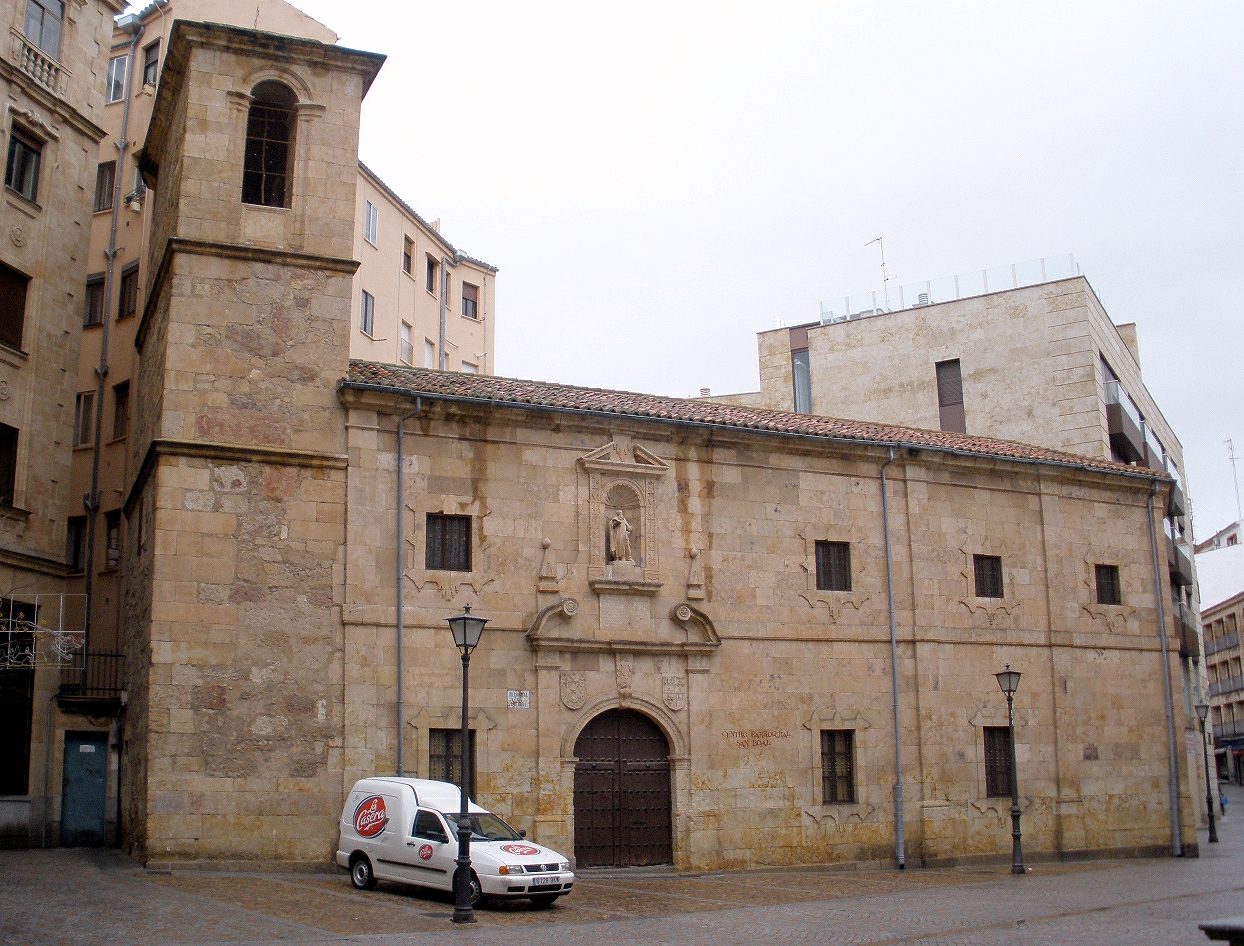
Church of Saint Baudilus
Salamanka
The Church of Saint Baudilus (Iglesia de San Boal) is a small but historically rich church in the heart of Salamanca, locally known as Iglesia de San Boal. It stands on the Plaza de San Boal, a short walk from the city's main landmarks, and blends surviving Romanesque elements with a later Baroque remodeling. How do you get there? The church sits within Salamanca's historic centre, so the easiest way to reach it is on foot — a walk from Plaza Mayor typically takes no more than fifteen minutes. The narrow streets of the old town lead directly to the square where the church stands, making it easy to combine a visit with a stroll through the surrounding lanes, which hide further old houses and smaller churches. Driving is less practical because of traffic restrictions in the centre, so most visitors park on the outskirts and continue on foot. What will you see? The building's history goes back to the twelfth century, when the original Romanesque church dedicated to Saint Baudilus (Spanish San Baudilio, popularly San Boal) was built. From that period survives, among other elements, a fourteenth-century tower raised by the builder known as Pedro de Lanestosa "El Viejo" — it gives the church a sturdier, older-looking silhouette compared to the later Baroque additions. The building's present appearance largely dates from a 1740 remodeling, commissioned by Juan Antonio de Guzmán, Marquis of Almarza. That renovation gave the church the Baroque character still visible today in the facade and interior details. Above the main entrance you can spot the heraldic shields of the Herrera family and of Enrique de Sevilla, along with a plaque honoring the patron who funded the rebuilding. A niche above the door holds a sculpture of Saint Boal, the work of Simón Gavilán Tomé, a sculptor active in Salamanca during the eighteenth century. Inside, the main attraction is the Baroque high altarpiece, created between 1740 and 1792 by three woodcarvers: Eustaquio Román, Miguel Martínez, and Tomás Monroy. It is an elaborate, gilded composition typical of Spanish church Baroque of the period — worth a few extra minutes to take in the carved details and overall composition. The site is also tied to a local legend involving the Marquesa de Almarza, one that residents of Salamanca still like to recount during walks through the old town, adding a bit of folklore color beyond the architecture itself. When should you visit? The church is best seen during the day, when natural light shows off the facade and makes it easier to pick out the details on the stone tower and the shields above the entrance. As a university city, Salamanca stays lively year-round, but spring and early autumn bring the most comfortable temperatures for walking the old town. It's worth checking opening hours on site, since as an active parish church it may only be open to visitors at limited times, especially outside of Mass. Frequently asked questions What other name does this church go by? Locally it's mostly known as Iglesia de San Boal, the Spanish pet form of Saint Baudilus (San Baudilio). How old is the building? The oldest surviving elements, including the tower, date to the fourteenth century, and the church existed as a Romanesque building as early as the twelfth century, though its current Baroque look comes from the 1740 remodeling. What's the interior's biggest highlight? The Baroque high altarpiece from 1740–1792, made by three woodcarvers, and the sculpture of Saint Boal in the niche above the entrance by Simón Gavilán Tomé. Is it worth combining with other Salamanca landmarks? Yes — the church sits within the old town, close to other historic churches and townhouses, so it fits naturally into a walking tour of the city centre.
-
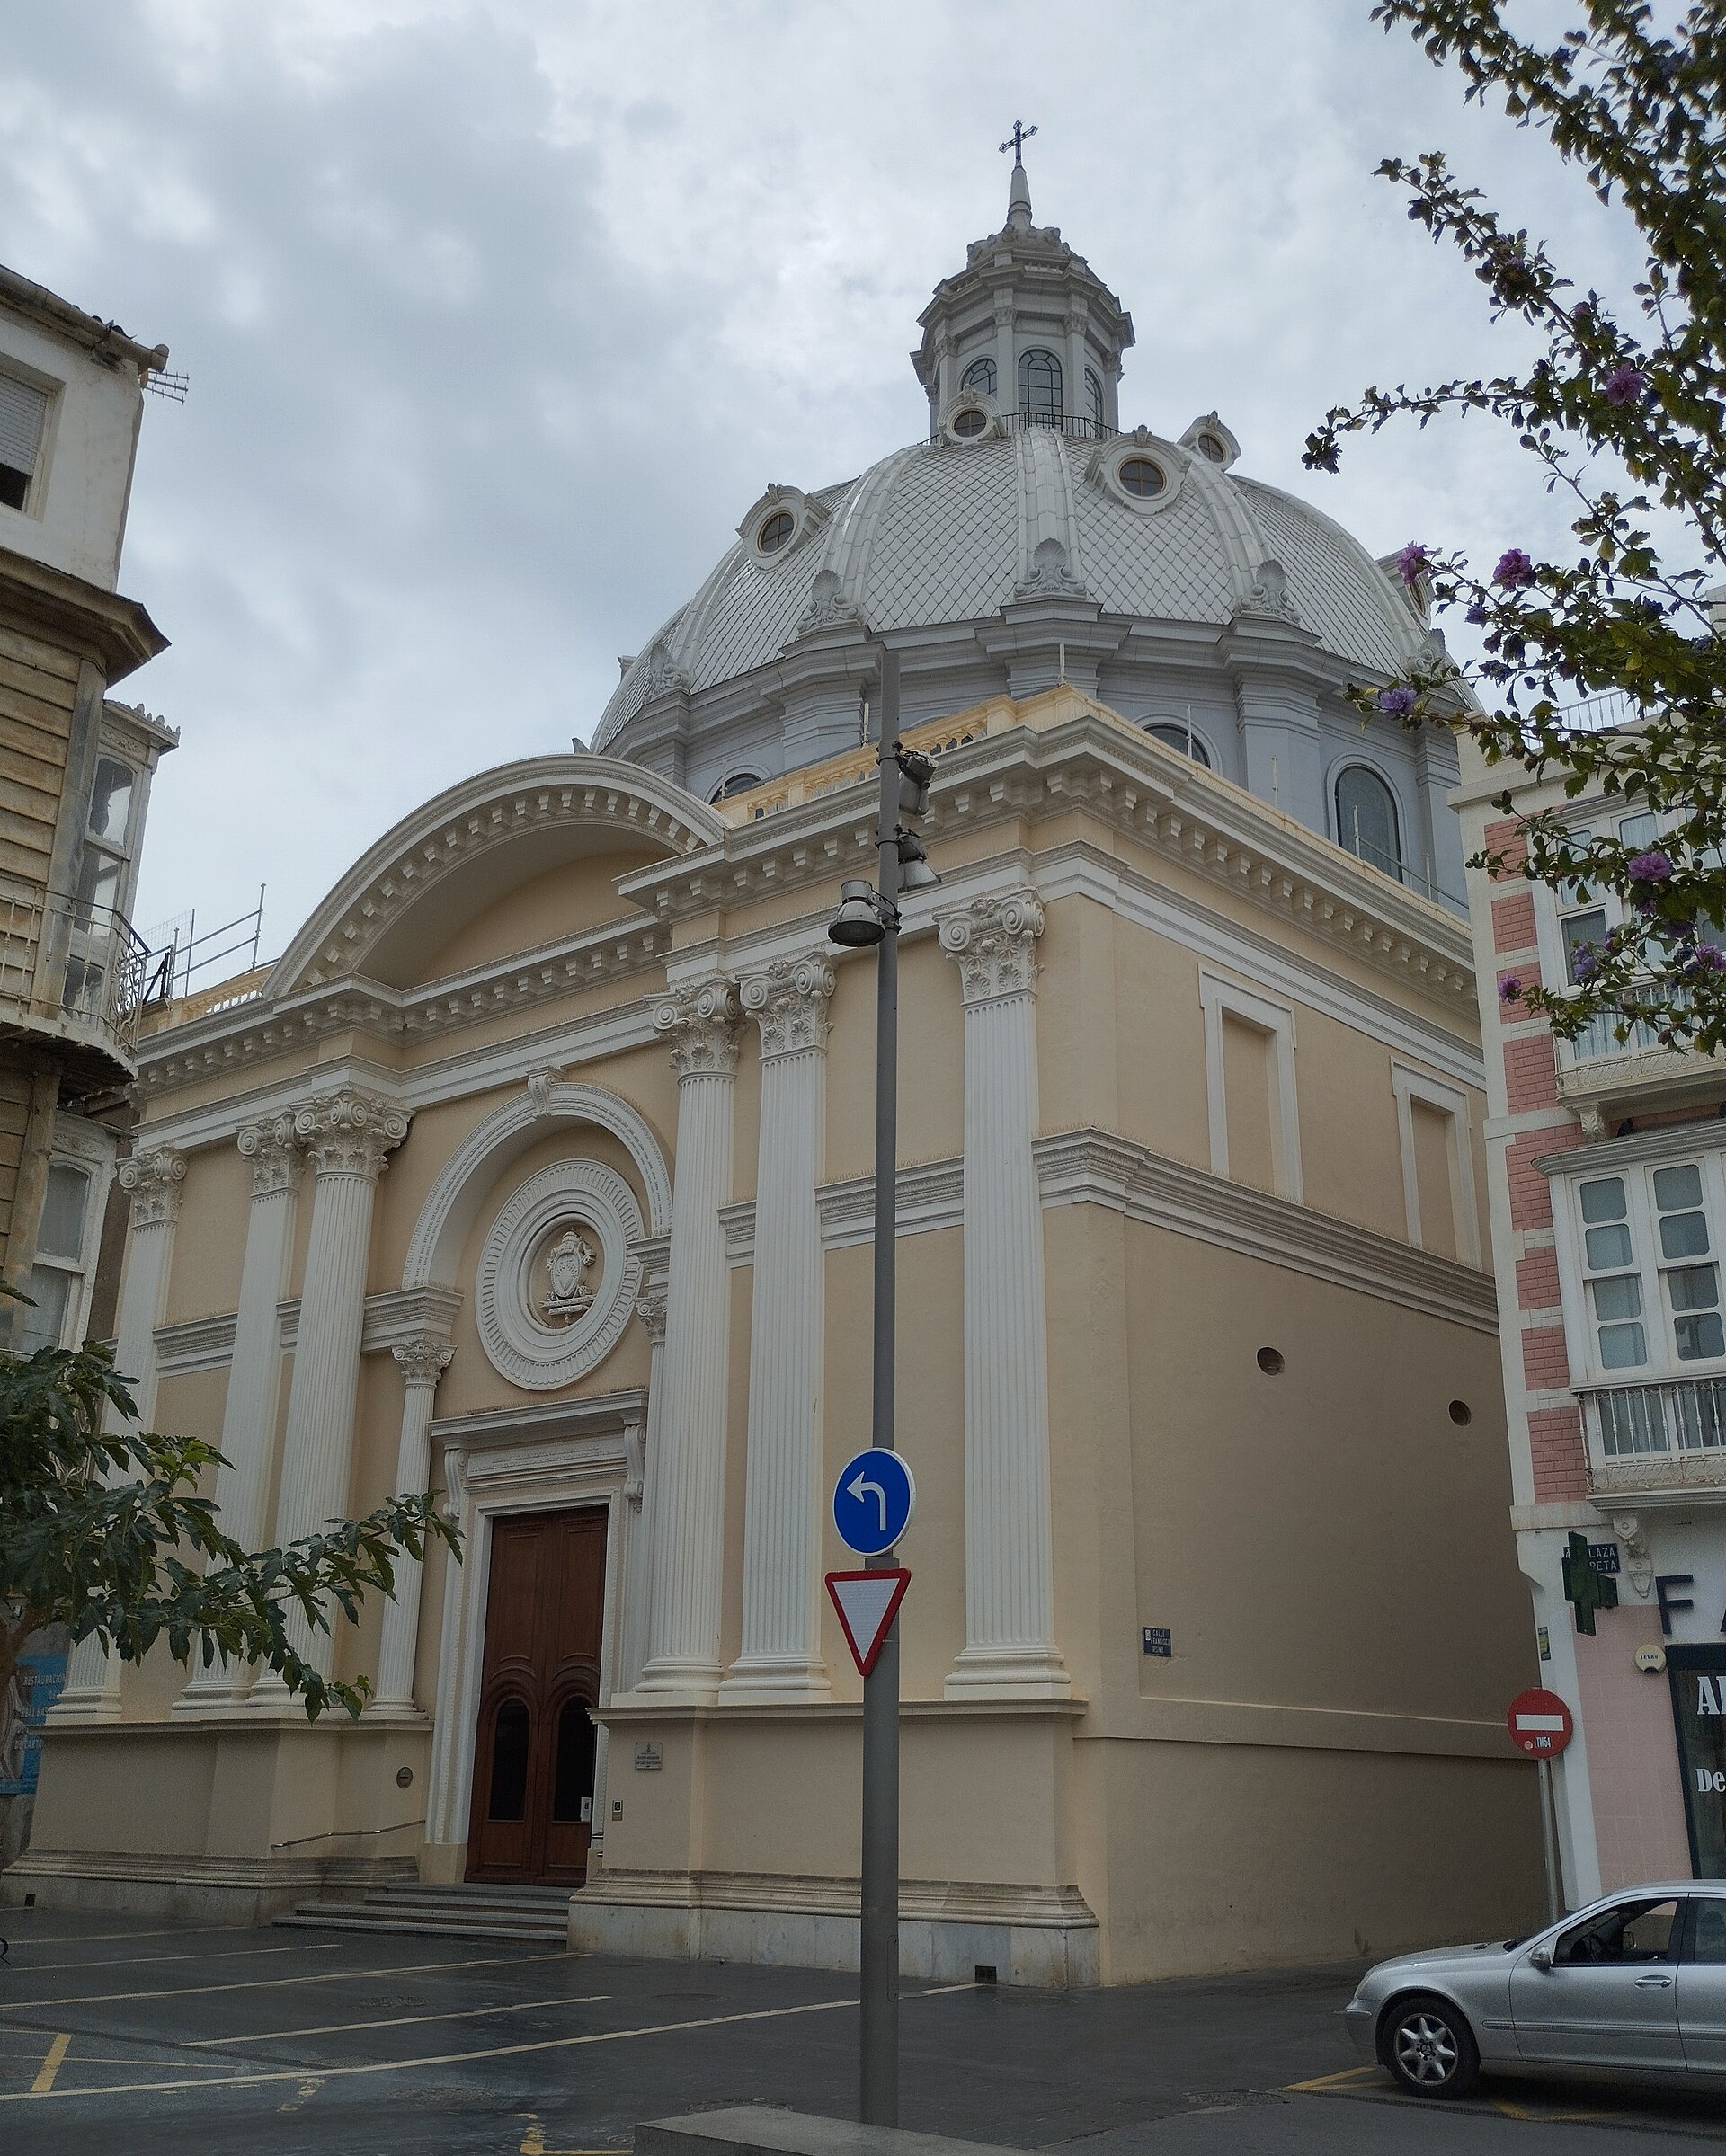
Basilica of Nuestra Señora de la Caridad
Kartagena
The Basilica of Nuestra Señora de la Caridad is one of the most important churches in Cartagena, Spain, dedicated to the city's patron saint, Our Lady of Charity (Nuestra Señora de la Caridad). Located in the heart of the historic center, it has served for generations as the main focus of religious devotion for the people of Cartagena. What is there to see inside? The most striking feature is the dome above the sanctuary, whose design clearly echoes the Pantheon of Agrippa in Rome — making it one of the most distinctive architectural elements in the city. Light entering through the oculus of the dome accentuates the interior, giving it a solemn, almost sacred atmosphere typical of classical sacred architecture. Inside, visitors will also find a notable collection of sculptures by Francisco Salzillo, one of Spain's most celebrated Baroque sculptors, together with works from his workshop. Salzillo, who was born in nearby Murcia, is known for the delicate realism and emotional expressiveness of his figures — qualities that earned him lasting recognition throughout the Murcia and Cartagena region. Why does the basilica matter to local residents? The image of Our Lady of Charity is the official patron of Cartagena, and the basilica serves as the center of local religious celebrations tied to this devotion. It is here that the city's most important Marian feast days are centered, and the church has long been a reference point for Cartagena's religious and cultural identity. How do you get to the basilica? The basilica sits right in the historic center of Cartagena, within easy walking distance of the city's main attractions, such as the Roman theatre and the harbor. Thanks to its central location, a visit fits naturally into a walk through the old town, since most of the city's historic landmarks are clustered close together on foot. Cartagena has good train and bus connections to Murcia and Madrid, and the city center itself is compact and easy to explore without needing local transport. When is the best time to visit? The interior of the basilica can be visited year-round, though it is worth planning a trip around local religious feast days, when processions and celebrations honoring the city's patron take place around the church — a rare chance to see the living tradition the basilica has represented for generations. Outside of festival periods, quieter morning hours tend to be the best time to visit, when the interior is less crowded and the light streaming through the dome creates the most striking setting for sightseeing and photography. Frequently asked questions What sets this basilica apart from other churches in Cartagena? Its status as the church of the city's patron saint, its distinctive Pantheon-inspired dome, and the presence of sculptures by Francisco Salzillo make it a rare combination among religious sites in the region. Is admission to the basilica free? Visiting the interior as a place of worship is generally free of charge, though it is worth checking current opening hours on site, as they can vary around religious services. Who was Francisco Salzillo, whose works are inside the basilica? A Baroque sculptor born in Murcia, widely regarded as one of the most important creators of religious sacred art in the Murcia region, known for his realistic, emotionally expressive figures. How long does a visit to the basilica take? The interior itself can be seen in about 20 to 30 minutes, but it pairs well with a walk through Cartagena's old town, where other historic sites are within easy reach.
-
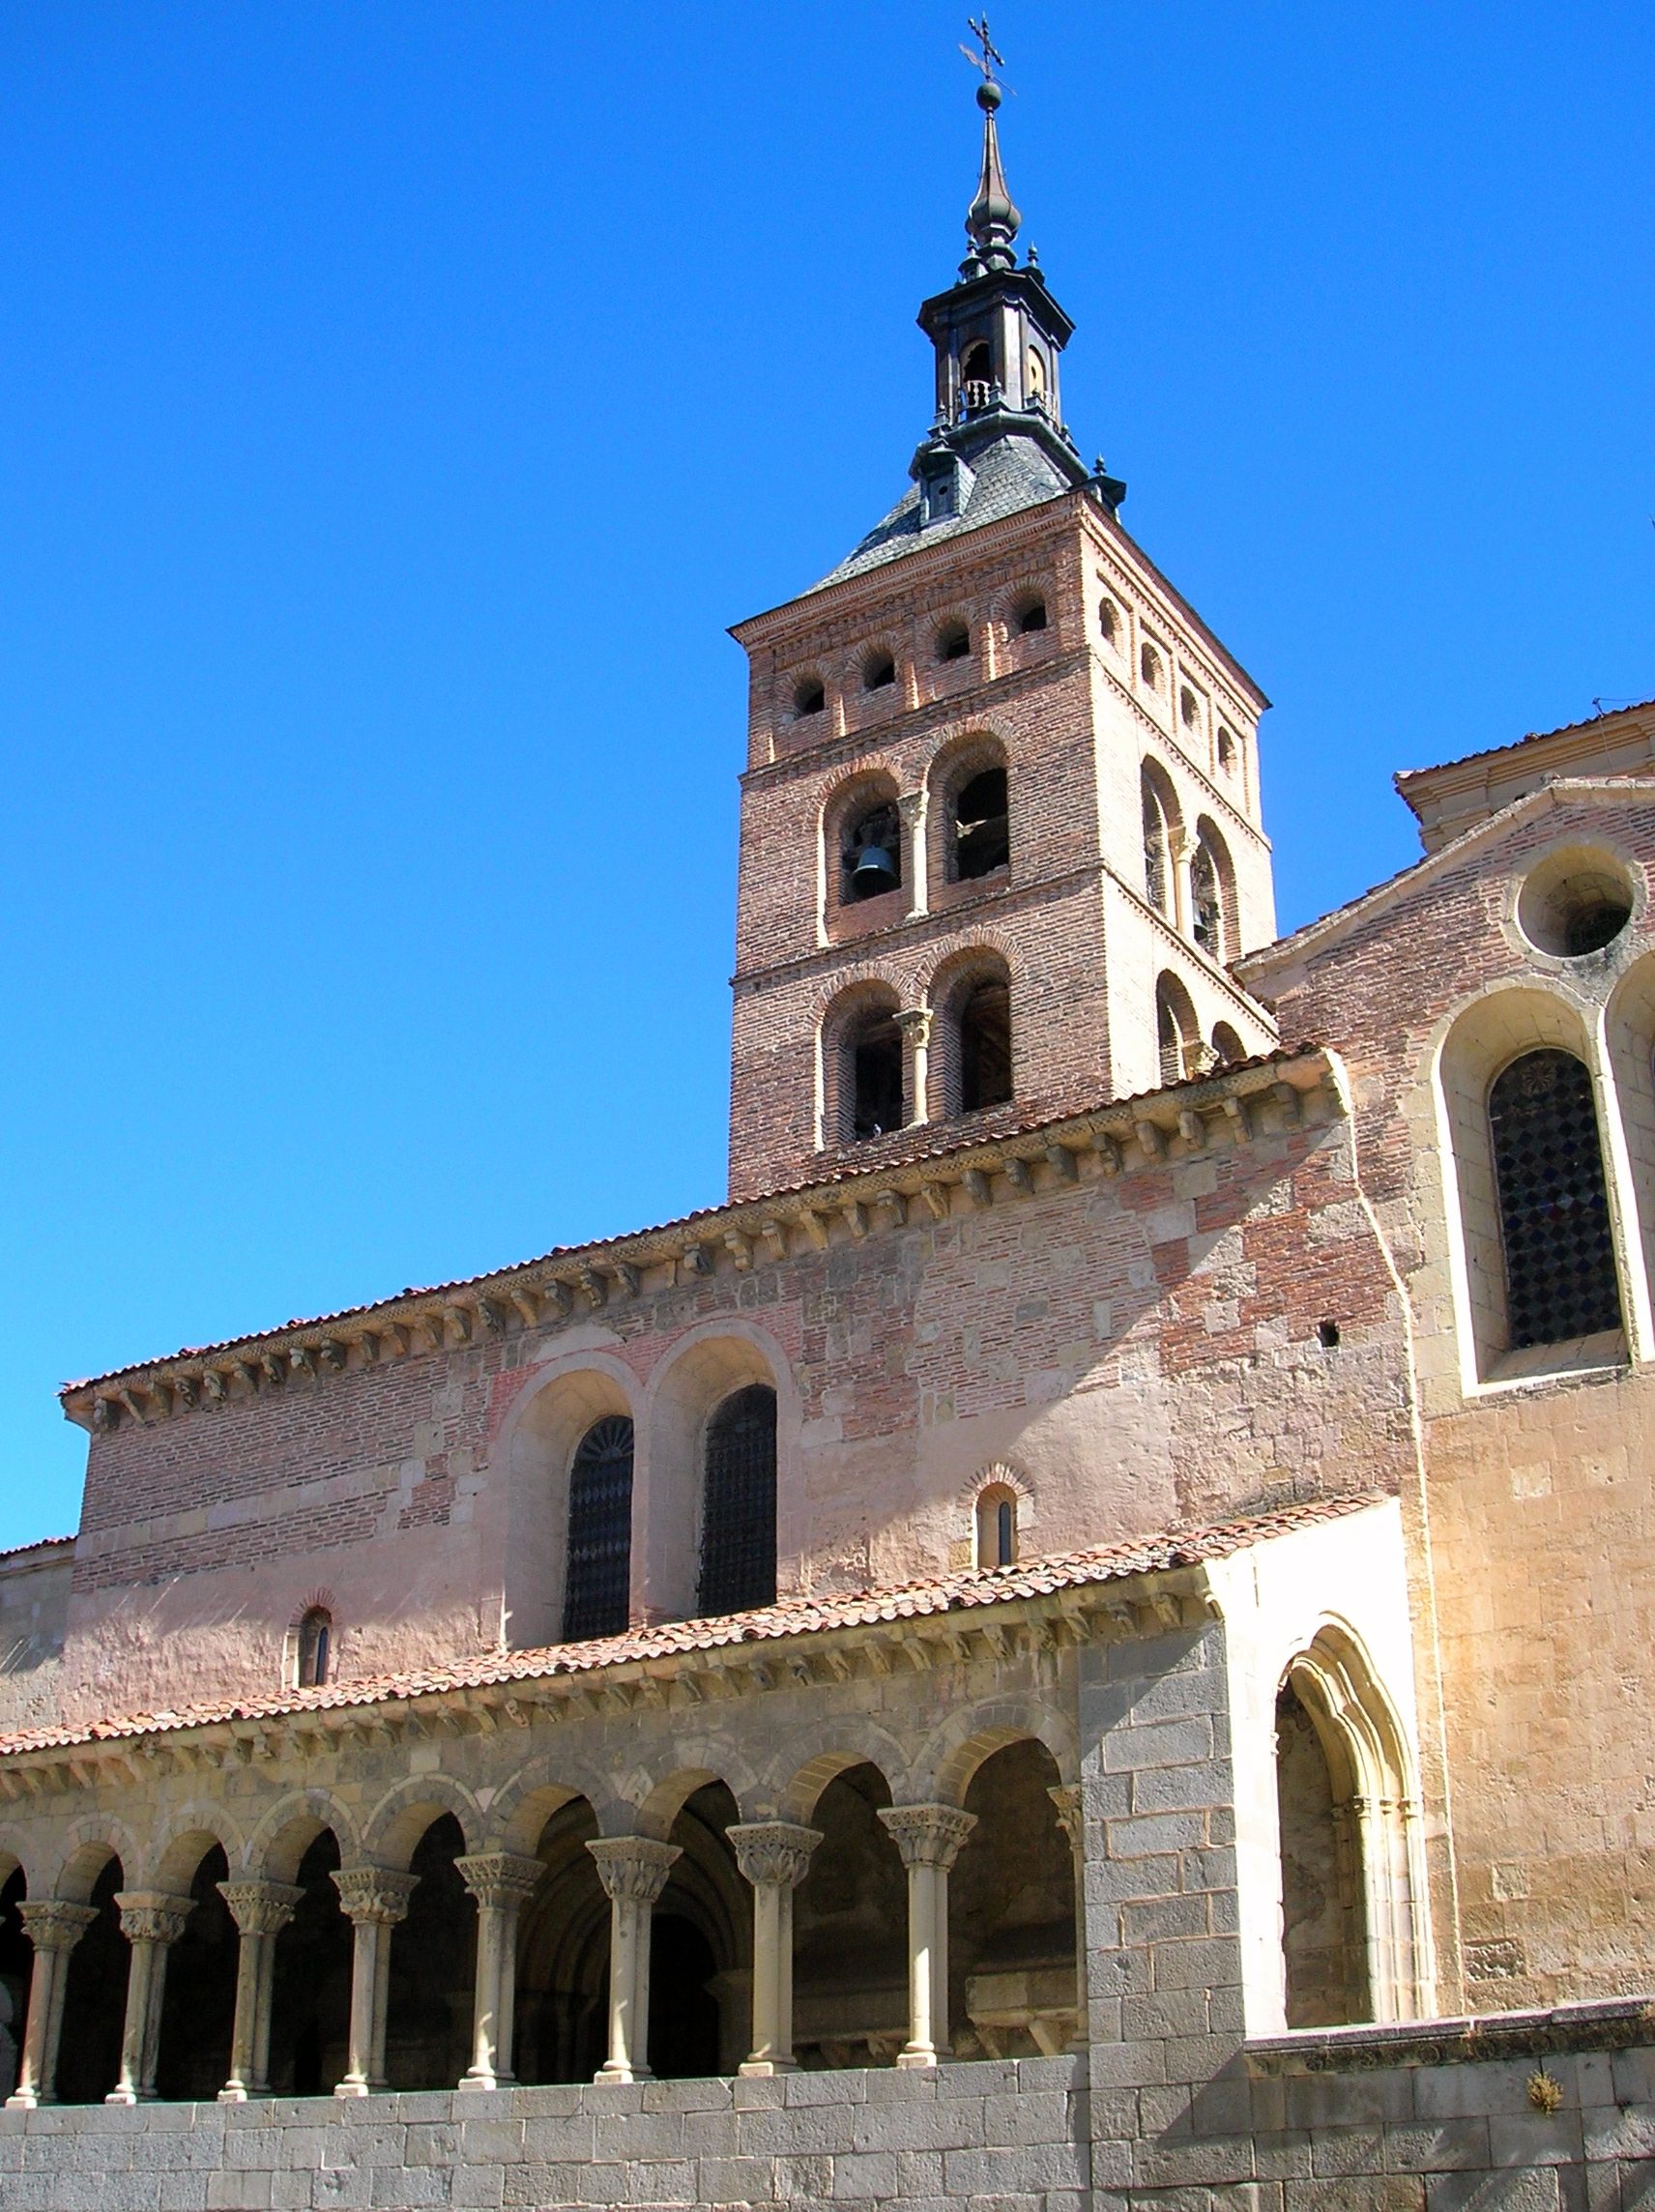
Church of San Martín
Segowia
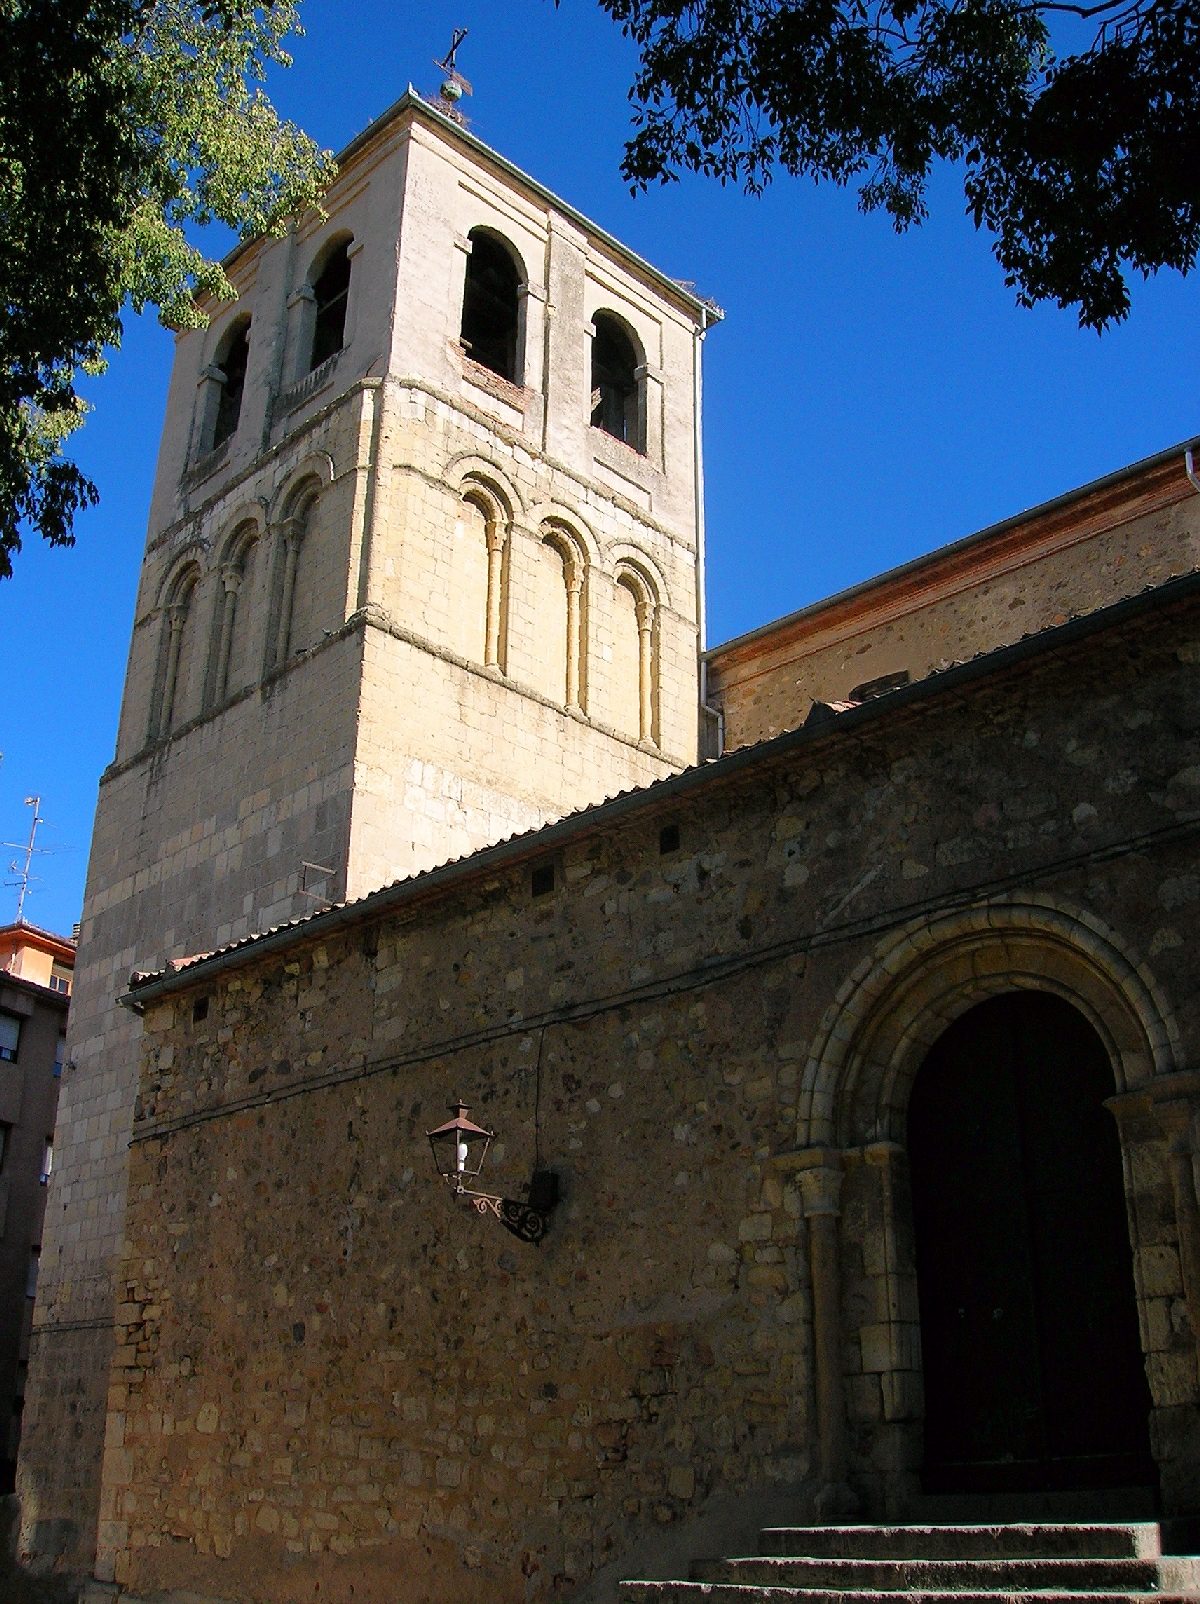
Church of San Martín stands on the small, historic Plaza de San Martín in the old town of Segovia, Spain, and ranks among the city's defining Romanesque landmarks. When was the church built? Documentary evidence places a building on this site as early as 1117, when it appears as a witness in a local resident's will - a detail pointing to Mozarabic origins predating the Romanesque construction. The church took its current form between the late 12th and early 13th centuries, during Segovia's great wave of Romanesque church-building that left the city with one of the densest concentrations of Romanesque architecture in Spain. What makes the architecture distinctive? The building follows a three-nave plan with a transept covered by a brick dome and a tripartite chancel closed by apses. A covered gallery wraps around the church on three sides, leaving only the chancel exposed - a design signature found across Segovia's Romanesque churches, built from brick arches resting on stone columns. Rising above the gallery, the bell tower shows clear Mudéjar influence, blending brick arcading with stone supports in a style that reflects centuries of Christian and Islamic craftsmanship working side by side in Castile. The west front holds one of the most elaborate Romanesque doorways in Spain: five deeply carved archivolts decorated with plant motifs frame the entrance, forming a facade that draws attention from across the square. What can visitors see inside? Two pieces stand out inside the church. A reclining figure of Christ, attributed to the Baroque sculptor Gregorio Fernández, is among the church's most valued works. Alongside it, two Hispano-Flemish triptychs testify to the trade and artistic ties that linked Castile with the Low Countries in the late Middle Ages. Why is the square named after Juan Bravo? The plaza in front of the church carries two names - Plaza de San Martín and Plaza de Juan Bravo - the latter honoring the leader of the Comuneros' revolt against the Spanish crown in the 16th century. His statue dominates the square, and the combination of the Romanesque church, its stone-columned gallery, and the monument makes this one of the most photographed corners of Segovia's old town. Frequently Asked Questions What architectural style is the Church of San Martín? It is a Romanesque church with Mozarabic roots, built mainly between the late 12th and early 13th centuries, though records place a structure on the site as early as 1117. Who was Juan Bravo, and why is the square named after him? Juan Bravo led the Comuneros' revolt against Emperor Charles V in the 16th century. A statue in his honor stands in the square in front of the church, which now carries his name alongside its original dedication to Saint Martin. What artworks are inside the church? The interior holds a reclining Christ attributed to Gregorio Fernández and two Hispano-Flemish triptychs from the late medieval period. What is the covered gallery around the church? It is a porticoed walkway of brick arches on stone columns that wraps around three sides of the building, a recurring feature of Segovia's Romanesque churches and one of the most recognizable parts of this one.
-
Church of Santa Eulalia
Segovia
Church of Santa Eulalia in Segovia is a small Romanesque church tucked away in a quiet corner of the city, far from the crowds around the cathedral and the aqueduct. Where is the Church of Santa Eulalia located? The church stands in the district that carries its name, the Barrio de Santa Eulalia, in the lower, less-visited part of Segovia, across the valley from the old town on its hill. Because of this, it tends to draw travelers looking for an authentic, non-touristy slice of medieval Segovia rather than casual passers-by heading to the main sights. What makes its architecture distinctive? The church belongs to Segovia's remarkable set of Romanesque buildings — the city has one of the densest concentrations of this style anywhere in Europe. A brick bell tower gives the façade a Mudejar-influenced accent that contrasts with the stone body of the nave. The apse and portal are carved with capitals showing plant and animal motifs, typical of the Romanesque stonemasons active in Segovia during the Middle Ages. Who was the church dedicated to? Its dedication refers to Saint Eulalia, one of the most venerated martyrs of the Iberian Peninsula. Depending on the region, the cult traces back to either Eulalia of Mérida or Eulalia of Barcelona, and it gave its name to numerous churches across Spain and Portugal. Segovia's Santa Eulalia shares the dedication but is architecturally and historically independent from those other churches. What else is worth seeing nearby? The immediate surroundings are quiet streets in lower Segovia, with views back toward the cathedral hill. The church fits well into a walking route linking several of the city's Romanesque churches — Segovia has more of them than any other city in Castile, which is itself a distinctive draw for visitors interested in medieval architecture. Frequently Asked Questions Can you visit the inside of the Church of Santa Eulalia? Opening hours and interior access depend on the parish's current schedule — it is worth checking locally before visiting, since Segovia's Romanesque churches often open only around mass times or at limited hours. Is there an entrance fee? Access policies vary by church and by season, so there is no single fixed answer — the safest approach is to ask on site or at Segovia's tourist information office. How do you get to the church from central Segovia? The church sits in the lower part of the city, in the Santa Eulalia district, meaning a walk downhill from the historic center, outside the old walls — a good chance to see Segovia from a quieter, less touristy angle. How does this church differ from Segovia's other Romanesque churches? Like the rest, it follows the Romanesque style, but it stands out for its brick tower and its location in an outlying district, which means visitors can explore it calmly, without the crowds found at churches in the very center.
-
Church of Santo Tomás
Segowia
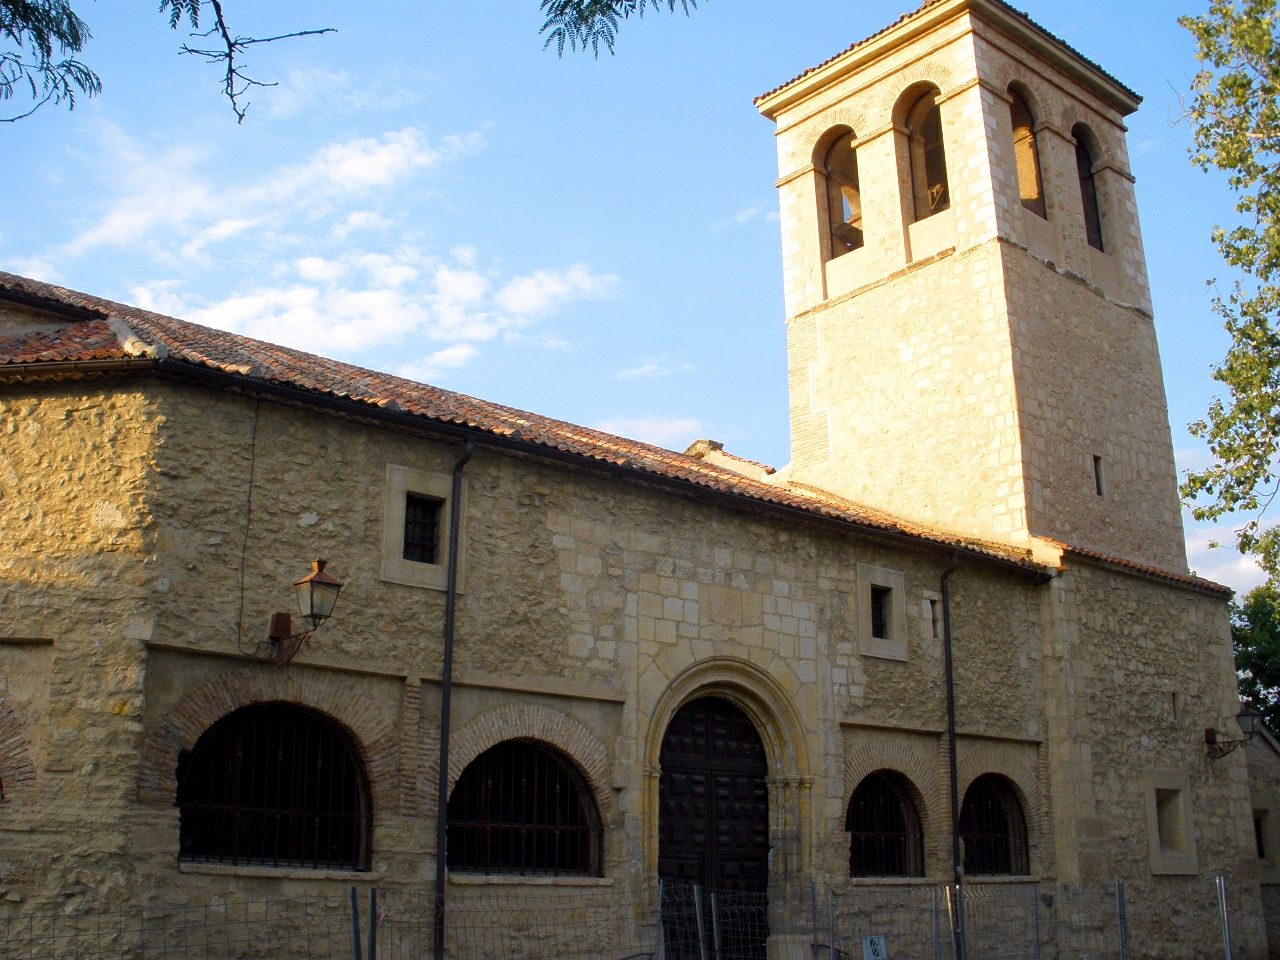
Church of Santo Tomás stands in Segovia, just outside the old town walls on Paseo de Ezequiel González, in an area that once formed part of the city's medieval outskirts. The building faces a small square with a garden, and it is easy to walk past it while chasing Segovia's bigger landmarks — yet it holds one of the latest surviving examples of Romanesque architecture in the city. When was the church built? The church dates to the 13th century, built near the end of the Romanesque period as it was practiced around Segovia. Only two elements survive from that original structure — the apse and the north doorway — while the rest of the building was reworked in later centuries, so the Romanesque character now shows up in fragments rather than in the overall façade. What Romanesque features remain? The clearest surviving piece is the semicircular apse, divided on the outside into three sections by two attached half-columns. A cornice, two roll mouldings (baquetones), and a decorated window complete the composition. Much of this detail is now partly obscured by later additions built onto the church over the centuries — a common pattern among Segovia's Romanesque churches, which were repeatedly adapted as parish needs changed. What does the interior look like? Inside, the mood shifts entirely to Baroque. The walls are covered in Baroque plasterwork, and the main nave ends in a semicircular chancel. Both the central nave and the later side nave, added along the south side, are roofed with barrel vaults finished in decorative stucco. The church also holds an altarpiece dated to 1759, which sets the Baroque tone of the interior firmly apart from the plainer, stone-built Romanesque apse outside. That contrast — an austere Romanesque shell wrapped around a richly decorated Baroque interior — is what tends to stand out most on a visit. Is it worth visiting separately? Church of Santo Tomás is not a headline stop on a Segovia itinerary, but it fits naturally into a walking route through the city's Romanesque churches, several of which are scattered around the historic centre and its immediate surroundings. Its position on Paseo de Ezequiel González means it can be folded into a longer loop on foot without much of a detour from the main sights, such as the cathedral or the Alcázar. For anyone interested in Romanesque architecture, it offers a compact case study in how the style faded out and gave way to later fashions, while still holding onto a few recognisable original features. Frequently Asked Questions What century is the Church of Santo Tomás from? It was built in the 13th century and is considered one of the latest Romanesque churches raised in Segovia. Which parts of the church are originally Romanesque? Only the apse and the north doorway survive from the original structure; the rest of the building was remodeled in later periods, mainly in the Baroque style. Is the interior Baroque? Yes. The interior is covered in Baroque plasterwork, and the altarpiece inside dates to 1759. Where exactly is the church located in Segovia? It stands outside the old town walls, on Paseo de Ezequiel González, in an area that historically formed part of Segovia's outskirts.
-
San Juan y San Pedro de Renueva
León
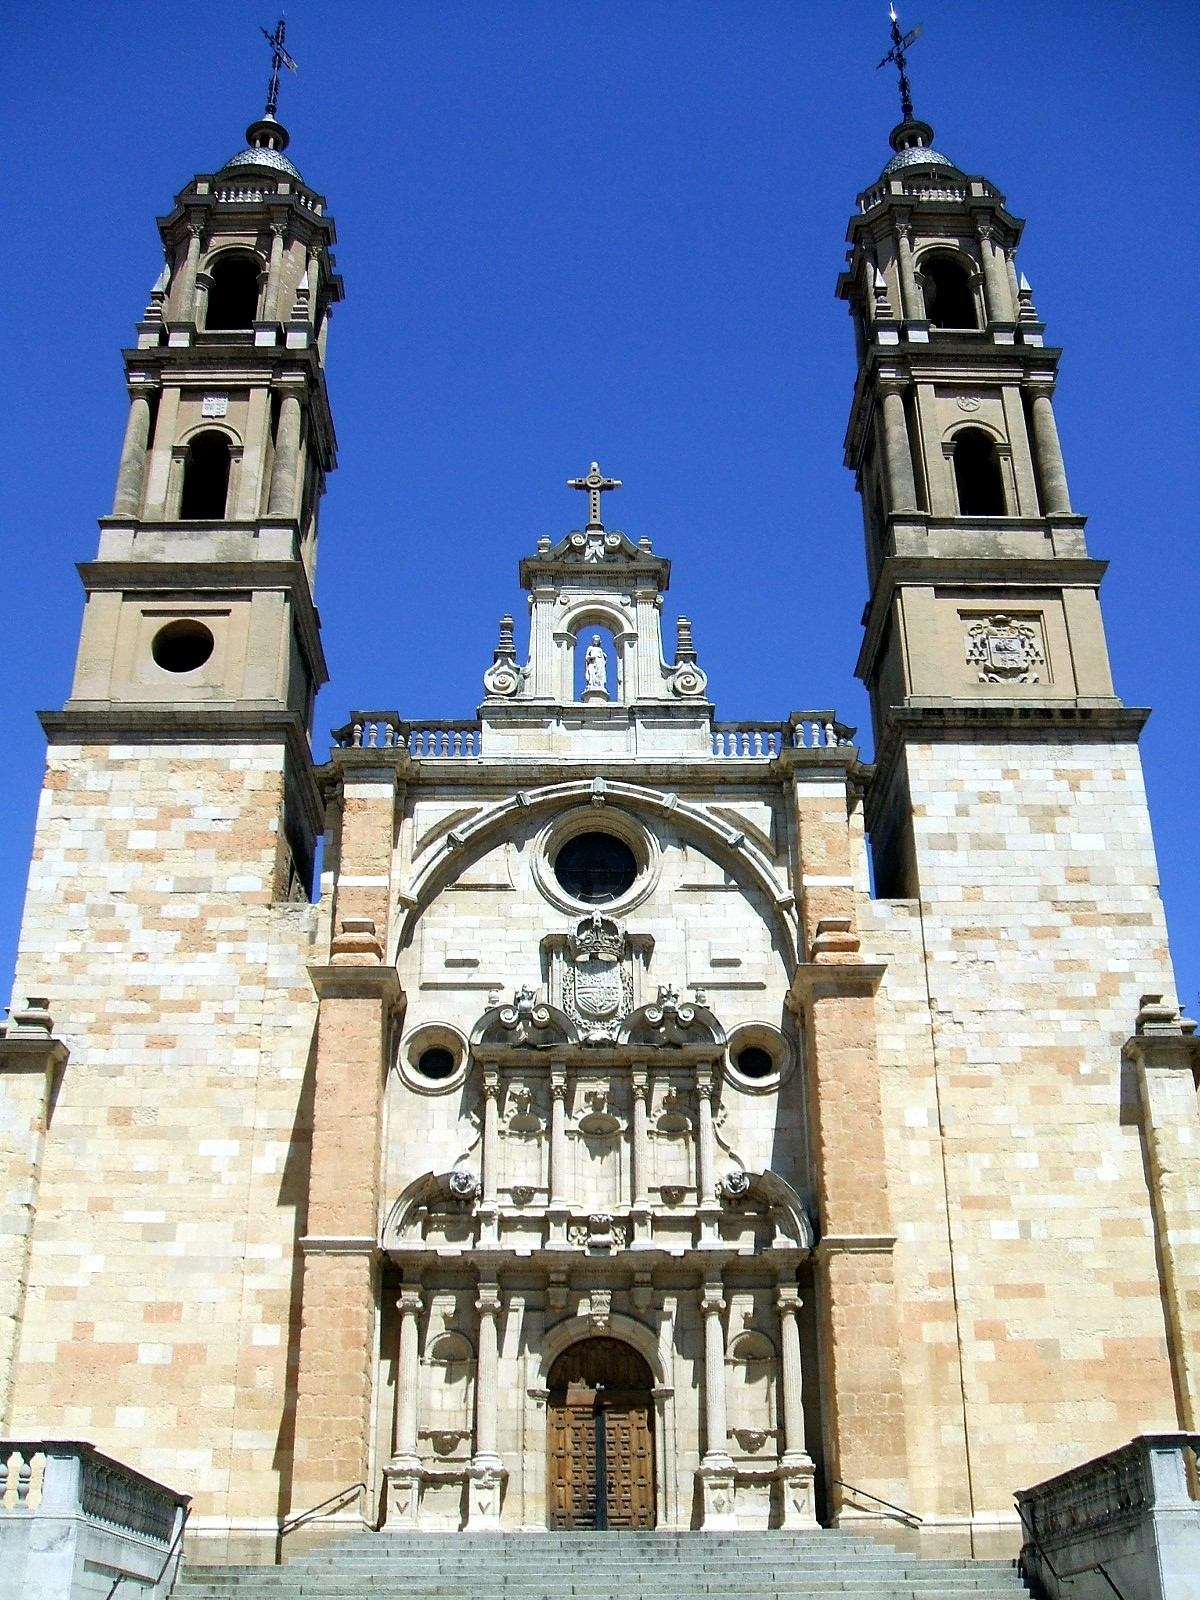
San Juan y San Pedro de Renueva is a parish church in León, in the Castile and León region of northern Spain. The building pairs mid-20th-century sacred architecture with a baroque element that is nearly three centuries old, making it one of the more unusual places of worship in the city. When was the church built? Construction ran from 1947 to 1953, commissioned by the Bishop of León, Luis Almarcha Hernández, and designed by architect Juan Crisóstomo Torbado. The church was formally inaugurated for worship on 29 August 1953. It was therefore built in the post-war period as a new parish church for the growing Renueva district, even though its overall style draws on much older architectural forms. What architectural style does it follow? The building follows a neo-Renaissance design, with the clean, orderly lines typical of Renaissance-inspired churches. It is laid out on a Latin-cross plan, with three naves each divided into three sections. The interior is covered with barrel vaults featuring lunettes, and a coffered dome rises above the transept crossing, supported on pendentives. This layout gives the interior a solid, monumental feel typical of large parish churches built across Spain in the mid-20th century. What is the most notable feature for visitors? The church's standout feature is its portal — a baroque stone doorway that was never originally designed for this building. It comes from the monastery of San Pedro de Eslonza, a Benedictine abbey located roughly 22 kilometres from León. The portal was originally built in 1711, designed by the architect Fray Pedro Martínez de Cardeña. The Eslonza monastery's fate was sealed by the 1836 Mendizábal disentailment decree, after which its property was sold off and the buildings fell into ruin, their stonework scattered. Through the efforts of Bishop Almarcha, part of that heritage — the baroque portal itself — found a new home on the façade of San Juan y San Pedro de Renueva when the church was built in the 20th century. As a result, the entrance to the church is considerably older than the building it opens into. Where exactly is the church located? The church stands in the Renueva district of León, in an easily reachable part of the city. León is a historic stop on the Camino de Santiago, best known for its Gothic cathedral and numerous Romanesque monuments, and San Juan y San Pedro de Renueva offers visitors interested in sacred architecture an interesting stop beyond the medieval city centre. Why is it worth visiting? The church illustrates how 20th-century religious architecture in Spain often incorporated pieces from older, ruined monuments, rescuing them from complete loss. The baroque portal from Eslonza gives the building a historical depth it would not otherwise have as a purely new construction, linking two places of worship from very different eras into a single structure. For visitors exploring León, it is a chance to see how fragments of a destroyed monastic heritage found a second life in a new setting. Frequently Asked Questions When was the church of San Juan y San Pedro de Renueva built? It was built between 1947 and 1953 and opened for worship on 29 August 1953, commissioned by the Bishop of León, Luis Almarcha Hernández. What is the church's most valuable feature? Its baroque entrance portal, originally built in 1711 for the monastery of San Pedro de Eslonza and moved to the church façade after the abbey was destroyed in the 19th century. What architectural style is the building in? Neo-Renaissance, with a Latin-cross plan, three naves, barrel vaults with lunettes, and a coffered dome over the transept. Why does a 20th-century church have a much older doorway? Because its portal was salvaged from the Benedictine monastery of San Pedro de Eslonza, about 22 km from León, which fell into ruin after the 1836 disentailment decree.
-
Basílica de la Virgen de la Encina de Ponferrada
Ponferrada
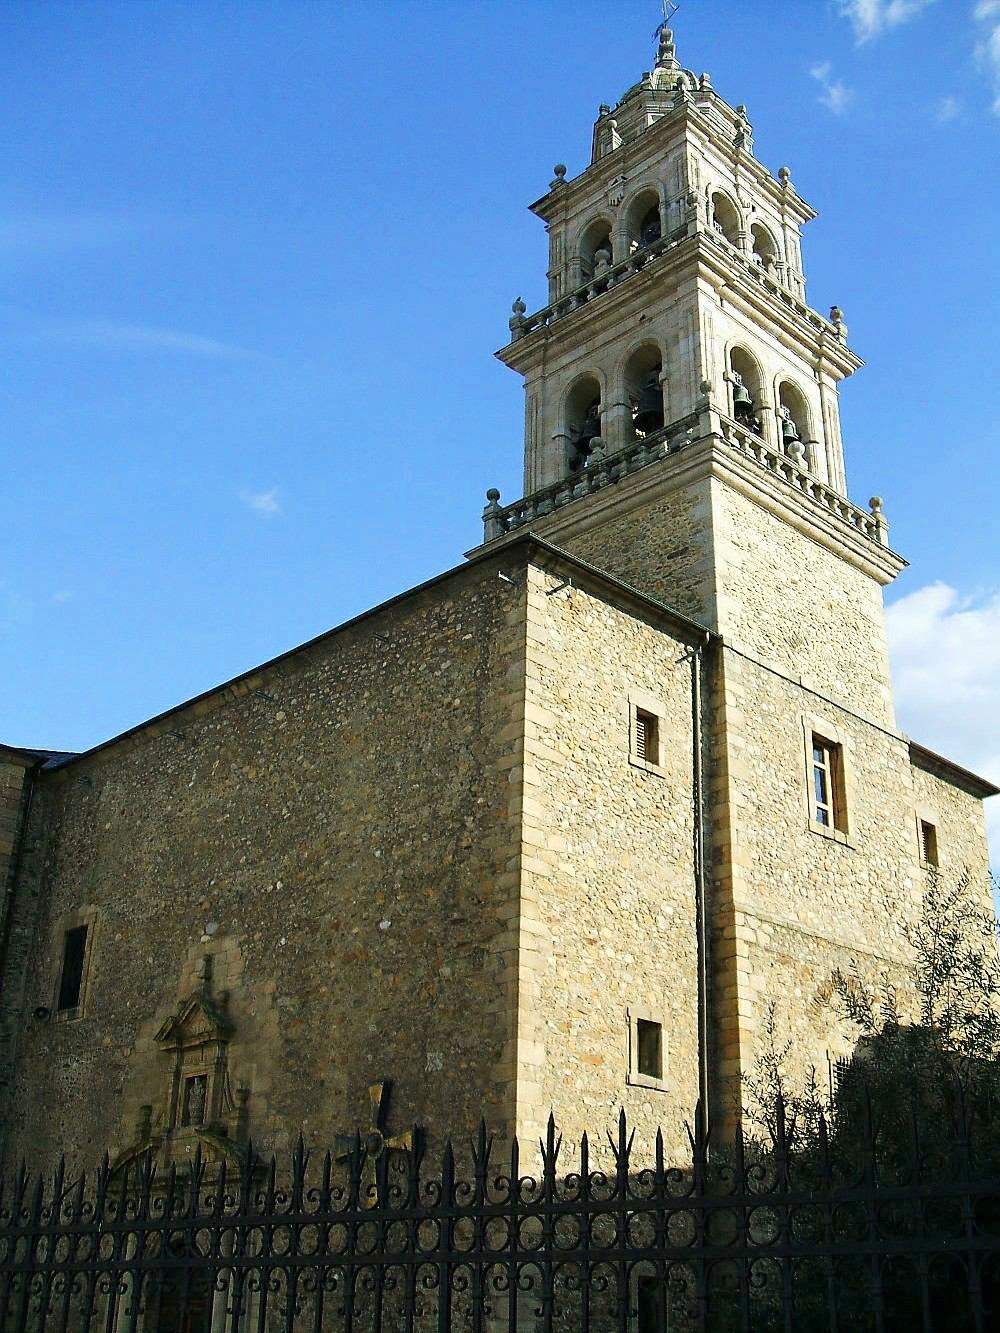
Basílica de la Virgen de la Encina stands as the main church of Ponferrada and the spiritual heart of the wider El Bierzo region in the province of León. Built in the second half of the 16th century, it houses the image of Our Lady of la Encina, patroness of El Bierzo and an object of deep local devotion for centuries. The basilica sits in the historic centre of the city, close to the Templar castle, and ranks among the essential stops on any visit to Ponferrada. What is the legend behind the Virgen de la Encina? Local tradition traces devotion to this image back to the early Christian era, claiming it was brought from Jerusalem by Bishop Toribio and later hidden near Ponferrada in the 9th century by Saint Genadius to protect it from raids. The best-known part of the story involves the Knights Templar: while felling a holm oak (encina in Spanish) to build their castle in Ponferrada, they are said to have discovered the figure of the Virgin inside the trunk. The image took its name from the tree in which it was found, and the date of the discovery, September 8, remains the day of Ponferrada's patronal festivities. When was the basilica built, and in what style? Construction of the current building began in 1572, replacing an earlier medieval church on the same site. The works were directed by Juan de Alvear, who designed the chancel. The church follows a Renaissance style on a Latin-cross plan, with a semicircular apse closing the upper section of the chancel. A restrained, sober exterior contrasts with an interior that was enriched over the following decades. What should visitors look for inside? The centrepiece of the interior is the main altarpiece, produced within the workshop circle of Gregorio Fernández, one of the most influential sculptors of the Spanish Baroque. Carved and painted between 1630 and 1640, it uses polychrome wood, the technique typical of Castilian religious art of the period. The venerated image of the Virgen de la Encina occupies the central position of the altarpiece and draws pilgrims and local residents throughout the year. Why does the church hold the rank of basilica, and what is its significance? The building holds the title of basilica, reflecting its role as the principal Marian shrine of El Bierzo. The image of the Virgen de la Encina was crowned as patroness of the region in 1908, formally confirming its central place in local religious life and identity. The Fiesta de la Encina, celebrated on September 8, doubles as Ponferrada's main city festival, marked by processions, masses and a wide range of accompanying events that draw people from across the region. Frequently Asked Questions What does "Encina" mean? Encina is the Spanish word for holm oak. According to legend, the image of the Virgin was found inside the trunk of such a tree when the Knights Templar were felling it to build their castle in Ponferrada. When is the patroness celebrated? The feast of the Virgen de la Encina falls on September 8 and serves as Ponferrada's main patronal festival, combining religious observance with citywide celebrations. What sets a basilica apart from an ordinary parish church? The title of basilica marks a special ecclesiastical status granted because of a church's religious and historical significance — in this case, its role as the shrine of the patroness of the entire El Bierzo region. What is the most important feature inside? The main altarpiece from 1630-1640, produced within Gregorio Fernández's workshop circle, with the venerated image of the Virgen de la Encina at its centre.
-
Santuary of Our Lady of Monserrate
Orihuela
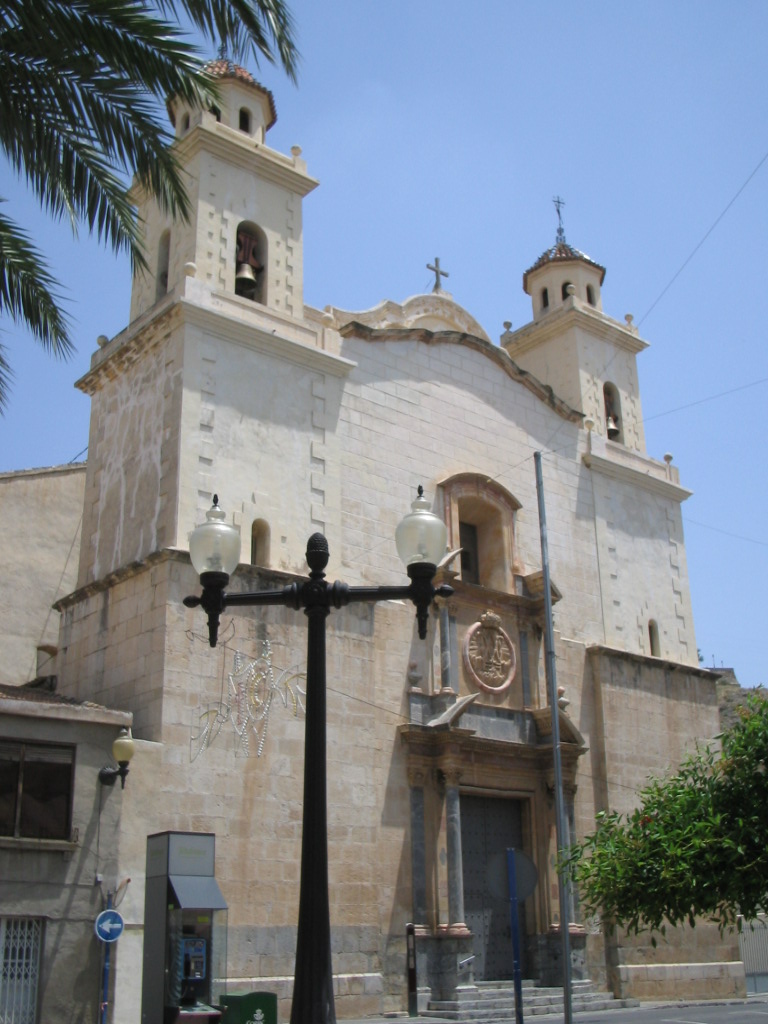
Sanctuary of Our Lady of Monserrate in Orihuela is one of the most important places of worship in this city in the province of Alicante, in the Valencian Community. The church stands on Plaza de Monserrate and houses the image of the city's patroness, a figure surrounded by centuries of legend and civic history. Where does the sanctuary's name come from? Tradition holds that the image was originally known as Our Lady of the Door and was said to have been brought to Orihuela as early as the Visigothic period by Saint Trypho, a disciple of the apostle James the Greater. After the city's Christian conquest, Catalan settlers began calling the image "Monserrat," echoing the mountain sanctuary of the same name in Catalonia. Catalan monks objected to the use of that name, and the dispute dragged on for years until Pope Sixtus IV ruled in Orihuela's favor on 12 August 1483, confirming the city's right to keep it. How did the image survive Muslim rule? According to legend, during the period of Muslim rule over Orihuela the image was venerated secretly by local Christians in the Roig quarter and at the church of San Juan. Fearing desecration, they are said to have hidden it under a bell, where it supposedly remained for generations until it was rediscovered around 1306. This rescue story became the foundation of local devotion and still shapes how residents relate to the sanctuary today. How has the building itself changed over time? The sanctuary's origins go back to the 16th century, but its present form results from a rebuilding carried out in the second half of the 18th century. The facade was designed in a neoclassical style, while the interior is decorated with rich Baroque ornamentation. The contrast between the sober exterior and the elaborate decoration inside is one of the features that sets the building apart from other churches in the region. What role does the sanctuary play for the city? Devotion to Our Lady of Monserrate grew over the centuries, and in 1633 she was declared co-patroness of Orihuela, alongside Saints Justa and Rufina. The sanctuary remains the city's spiritual center to this day, a place residents still connect to their identity and history, from its legendary beginnings to present-day celebrations. Visitors can take in both the classical facade and the Baroque interior decoration, which together give the building its distinctive character. Frequently Asked Questions Where is the sanctuary located? The church stands at Plaza de Monserrate 26 in Orihuela, in the province of Alicante, Valencian Community. Does the name relate to Montserrat mountain in Catalonia? Only indirectly. Catalan settlers who arrived after the city's conquest named the local image after their home sanctuary in Catalonia, but the building in Orihuela is an entirely separate place, unrelated administratively to the monastery on Montserrat mountain. What architectural style does the building show? The facade is neoclassical, while the interior displays Baroque ornamentation, combining two styles from different stages of its construction history. Who is the patroness linked to the sanctuary? The image kept in the sanctuary depicts the patroness of Orihuela, venerated since 1633 as co-patroness of the city together with Saints Justa and Rufina.
-
Church of Saint Mery of Mount Carmel
Salamanka
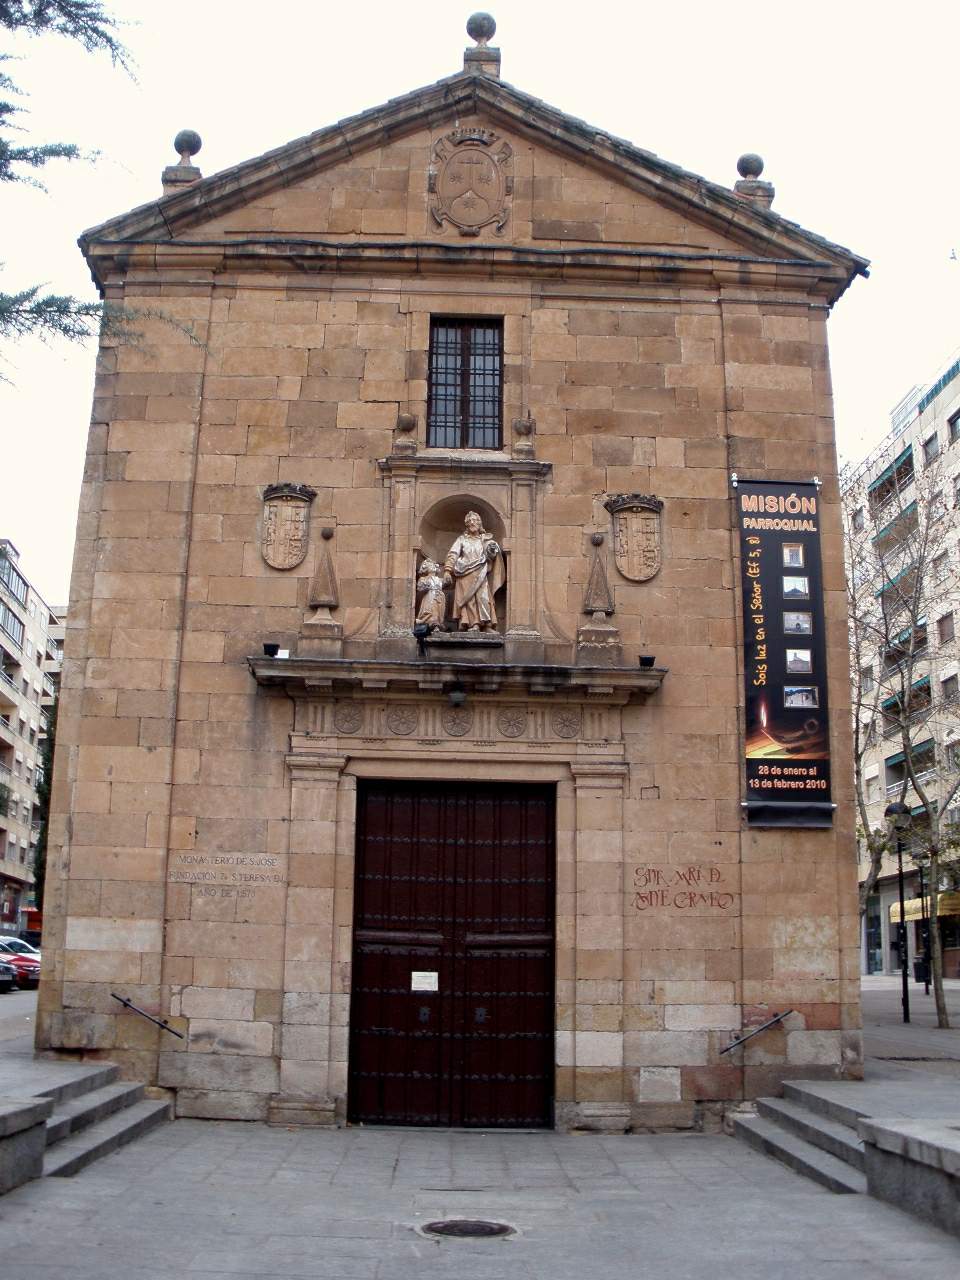
The Church of Our Lady of Mount Carmel (Iglesia de Nuestra Señora del Carmen) stands on Plaza de los Bandos in the historic center of Salamanca, Spain. It is a Baroque church and the only surviving building of a former Discalced Carmelite convent and college. What is this church actually called? The building's proper name is Iglesia de Nuestra Señora del Carmen, locally nicknamed "Carmen de Arriba" (the Upper Carmen) to distinguish it from another Carmelite church in Salamanca, "Carmen de Abajo" (the Lower Carmen), which stands closer to the Tormes river. Both churches take their name from devotion to Our Lady of Mount Carmel, patroness of the Carmelite order — the "upper" and "lower" tags simply describe their relative position within the old town. What is the history behind the building? The Discalced Carmelites founded their college in Salamanca, the Colegio de San Elías, in 1581. Their original convent was severely damaged by a flood, forcing the friars to relocate. The Monroy family donated the land for a new site, and it was there that the present church and convent were built between 1694 and 1703, to a design by fray Antonio de Jesús María. The community's fortunes did not stay settled for long. In 1809, during the Peninsular War and the French invasion of Spain, the friars were forced to abandon the foundation. They later returned, only to be permanently expelled in 1835, when Spain's disentailment laws ordered the confiscation of church properties. The Carmelites never recovered the building. Most of the convent structures around the church were subsequently lost, and the site they once occupied is now part of the Plaza de la Libertad. The church itself survived and today functions as a parish church. What does the building look like inside and out? The church follows a three-nave plan: a central nave covered by a barrel vault, flanked by side naves topped with domes resting on pendentives. This layout is characteristic of Spanish Baroque church architecture from the turn of the 17th and 18th centuries, and it creates a tall, light-filled interior despite the relatively restrained stone-and-brick exterior. The main façade faces Plaza de los Bandos, one of the notable squares of Salamanca's old town, itself lined with other historic buildings. Where is the church and how do you get there? The church sits well within the pedestrian core of Salamanca's old town, within easy walking distance of the Plaza Mayor, the city's main square. Given this central location, the simplest way to reach it is on foot, combining a visit with other nearby historic sites. The streets around Plaza de los Bandos share the dense, sandstone-built character typical of central Salamanca. Frequently Asked Questions How is this church different from "Carmen de Abajo" in Salamanca? They are two separate Carmelite churches in the city. This one, known as "Carmen de Arriba" (Upper Carmen), stands in the higher part of the old town on Plaza de los Bandos. "Carmen de Abajo" (Lower Carmen) is a different building, the remnant of an earlier, separate Carmelite convent, located closer to the Tormes river. When was the current church built? Construction ran from 1694 to 1703, to a design by fray Antonio de Jesús María, replacing an earlier convent that had been destroyed by a flood. Is there still an active Carmelite convent attached to the church? No. The Discalced Carmelites were permanently forced out in 1835 under Spain's church-property disentailment laws and never regained the building. It now operates as a parish church rather than a monastic house. Is it easy to combine a visit with other sights in central Salamanca? Yes. Because it sits on Plaza de los Bandos, just steps from the Plaza Mayor, the church fits naturally into a walking route through Salamanca's UNESCO-listed old town.
-
Church of San Martín de Tours, Zegama
Zegama
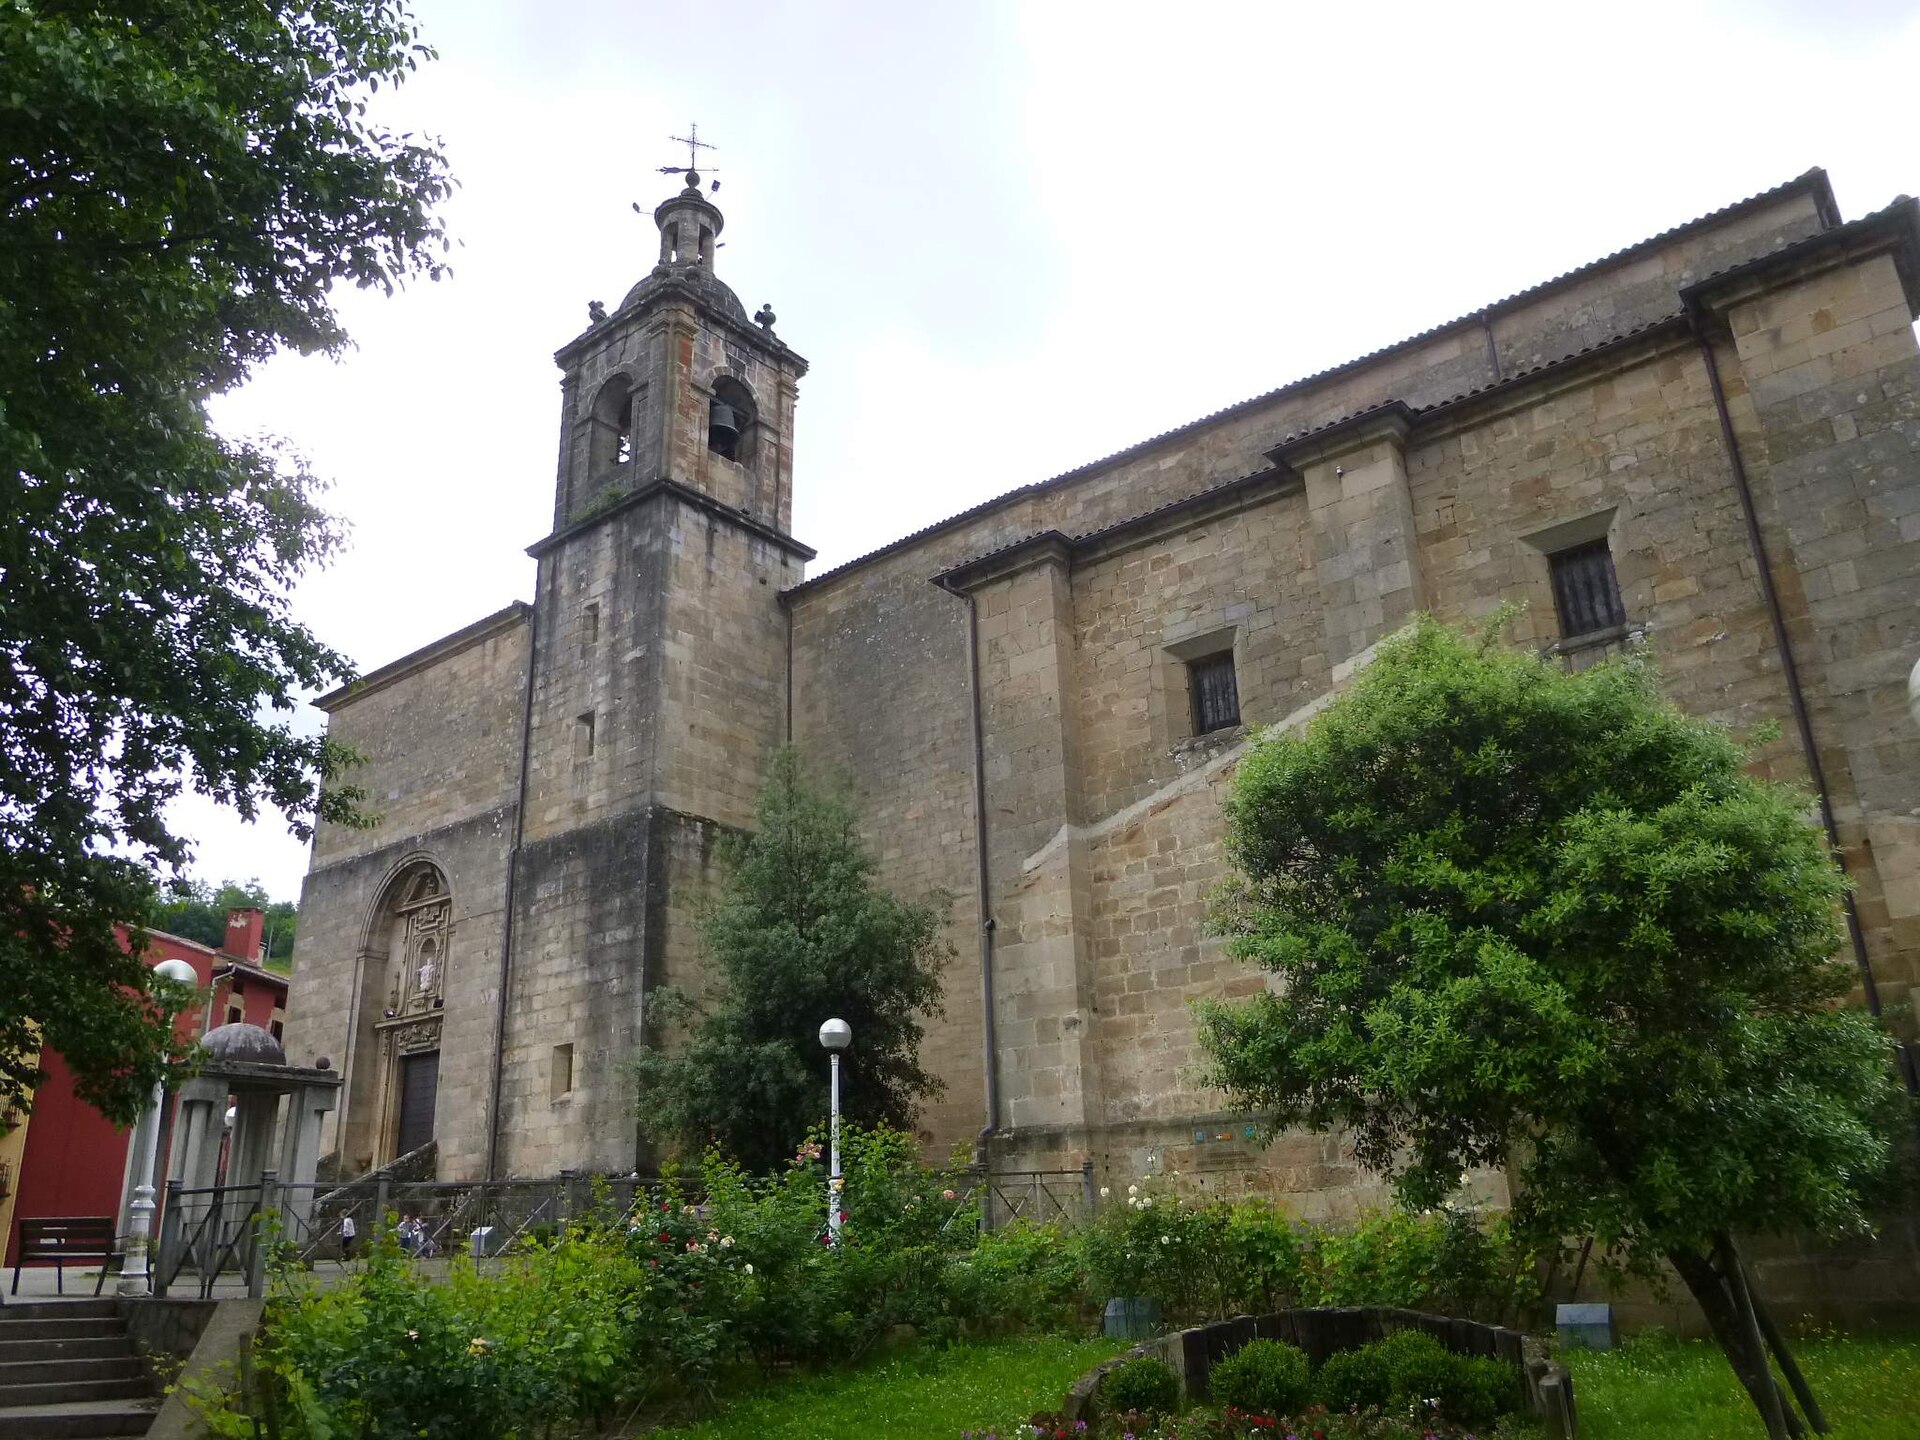
The Church of San Martín de Tours sits at the heart of Zegama, a small town in the Basque Country at the foot of the Aizkorri mountain range. It is the town's principal religious landmark and a natural stop for anyone exploring this corner of Gipuzkoa. When was the church built? Construction stretched across two centuries, from the 15th through the 16th century. The result is an imposing structure built in ashlar sandstone, laid out on a Latin-cross plan. The bell tower rises from the north transept, while the sacristy opens onto the south facade through its own porticoed entrance. A Baroque-style portal and choir were added in the 17th century, and the south door, sacristy and portico underwent further rebuilding in the 19th century — so the church layers three distinct architectural periods on top of its original Gothic-Renaissance core. What stands out on the facade? Above the main entrance, a carved equestrian figure of Saint Martin of Tours survives — the church's namesake, shown in the scene most associated with him, dividing his cloak with a beggar. This image of the mounted saint is a recurring motif on churches dedicated to him across the Basque Country, and the Zegama version has held up well on its stone portal over the centuries. What was the dispute over control of the church about? Toward the end of the 15th century, the Ladrón de Cegama family, lords of Zegama, tried to secure full patronage rights over the church — control of tithes, influence over clerical appointments, and management of parish property. The townspeople pushed back and took the matter to court. The community won: authority over church taxes and personnel decisions stayed local, and from the 17th century onward it passed formally to the town council. The episode is a useful window into how Basque communities defended their autonomy against the ambitions of local nobility. What historic relics does the interior hold? Inside, the church preserves a cross brought down from the hermitage at the summit of Aizkorri, the 1,528-metre peak visible from Zegama and a popular hiking destination. The cross is considered one of the oldest surviving examples of its kind in all of Gipuzkoa, a tangible link to centuries of mountain devotion in the area. The church also contains the mausoleum of Carlist general Tomás de Zumalacárregui, one of the best-known military figures of the First Carlist War (1833–1840). Zumalacárregui died in Zegama after being wounded during the siege of Bilbao, and his death here turned the local church into a site tied to the region's 19th-century military history. How do you get to the church? The church stands right in the centre of Zegama and is reachable on foot from anywhere in town, with no separate trip or special approach needed. As it remains an active parish church, access to the interior may depend on service times, so it is worth checking locally before visiting. Frequently Asked Questions Who is the Zegama church dedicated to? It is dedicated to Saint Martin of Tours, the soldier-turned-bishop remembered for cutting his cloak in half to share with a beggar — his mounted figure decorates the entrance portal. From which period does the building date? The main structure was built between the 15th and 16th centuries; the Baroque portal and choir were added in the 17th century, while the south door, sacristy and portico were reworked in the 19th century. Is there anything inside connected to the Carlist Wars? Yes, the church holds the mausoleum of General Tomás de Zumalacárregui, a Carlist commander who died in Zegama in 1835. What is the cross kept inside the church? It is a cross originally from the hermitage atop Mount Aizkorri, regarded as one of the oldest surviving pieces of its kind in Gipuzkoa.
-
Monastery of Bidaurreta
Oñati
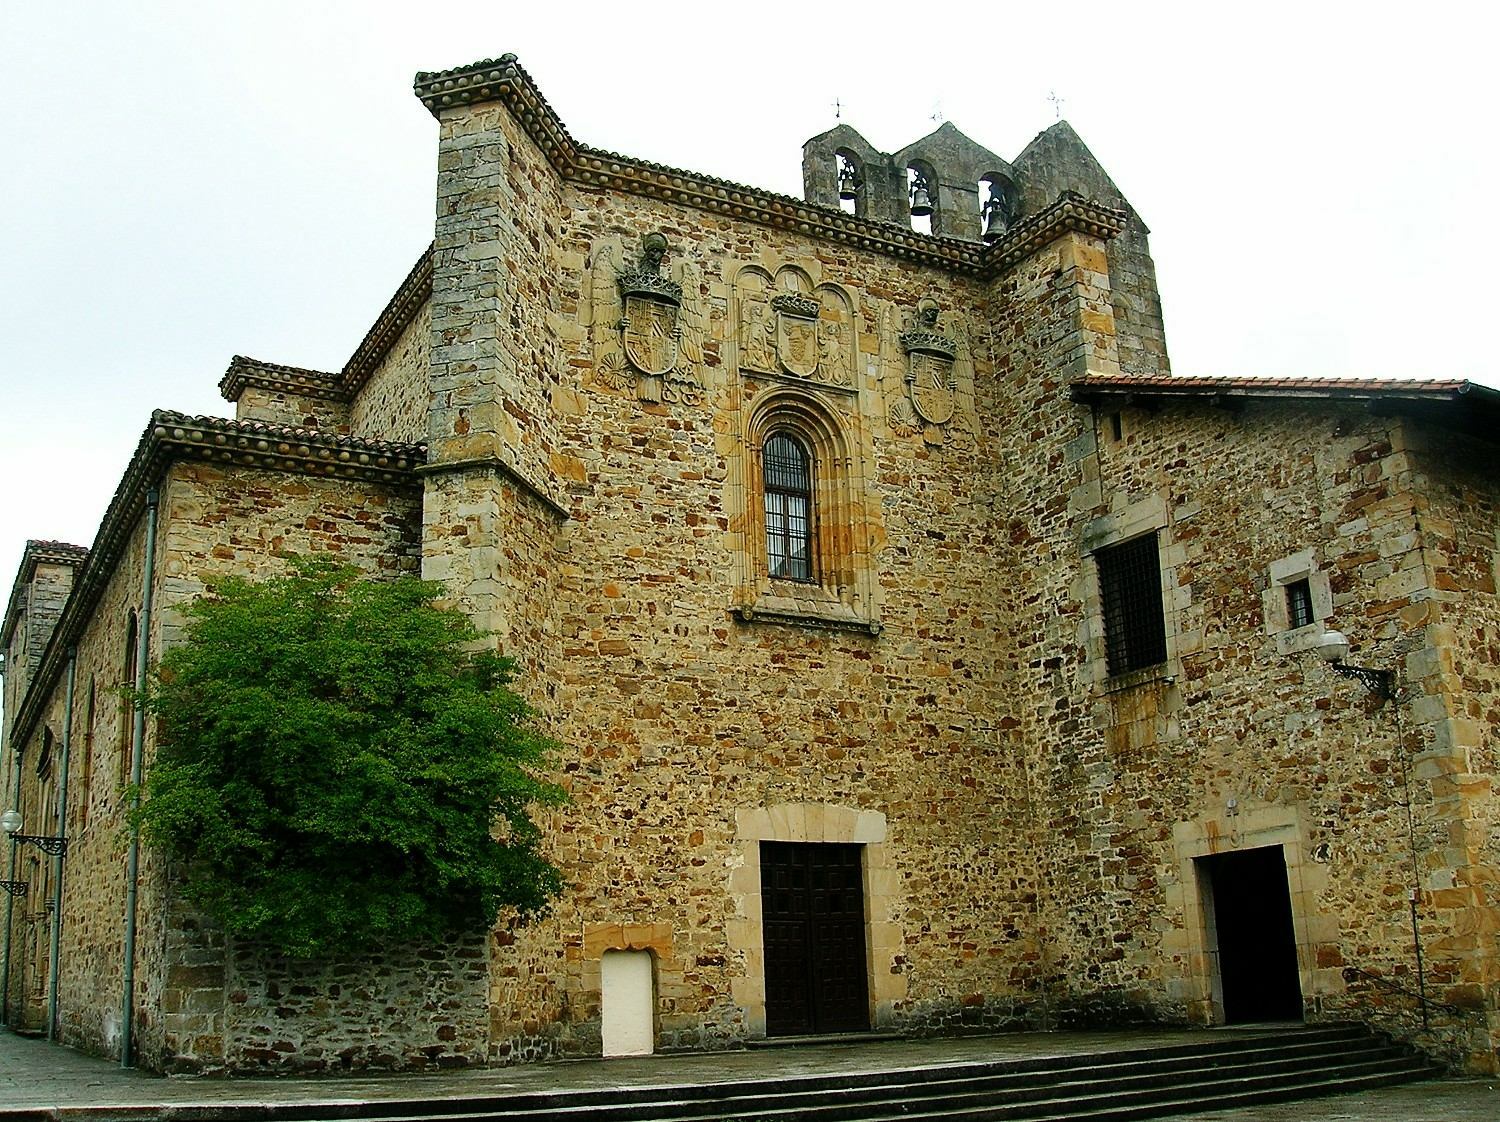
The Monastery of Bidaurreta is a historic convent complex in Oñati, in the Basque Country, sitting just outside the town's old center. Who founded the monastery, and when? The founders were Juan López de Lazarraga, a nobleman from Oñati who served as a trusted secretary at the court of the Catholic Monarchs, and his wife Juana de Gamboa. They established the monastery in 1510, intending it as their own burial place. Lazarraga was born in Oñati in 1440 and died in Madrid in 1518; the confidence he earned at the Castilian royal court gave him the standing to fund a religious institution of real significance for the region. Bidaurreta holds the distinction of being the first women's convent founded in Gipuzkoa, which places it at the start of an entire chapter of monastic history in this part of the Basque Country. What architectural styles show up in the building? The complex blends three artistic periods — Gothic, Mudéjar, and Renaissance — with Renaissance elements dominating the overall character. The most valuable feature inside is a plateresque altarpiece, arranged on two levels and dated to 1533, carved by Juan de Olazaran, a woodcarver born in Oñati. Chronologically, it is considered one of the earliest Renaissance works produced in Gipuzkoa, which adds considerable historical and artistic weight to the whole complex. The church's main altarpiece takes a completely different direction: built between 1751 and 1753 in a Baroque style already leaning toward Rococo, its wooden structure was left ungilded, giving it a plainer, more restrained look than the heavily gilded altarpieces typical of that era. Is the monastery still in use by nuns today? Yes, Bidaurreta remains an active religious community. The building is home to cloistered nuns of the Poor Clares (Franciscan) order, which means part of the monastery stays off-limits to visitors — this is a working place of prayer and monastic life, not simply an architectural monument. That unbroken continuity of purpose, from its founding to the present day, is unusual among similar buildings in the region and is one reason the site has kept so much of its original character. What unusual discovery was made at the monastery? In 2008, the oldest known plan of Seville Cathedral was found among Bidaurreta's archives. The discovery drew attention from architectural historians and conservators, since it provided fresh evidence about the early construction phases of one of the world's largest Gothic cathedrals. The fact that a document of this importance survived inside a small monastery on the opposite end of the Iberian Peninsula says a great deal about how important a religious and cultural archive Bidaurreta has been over the centuries. Visitors to Oñati should set aside time to view the monastery from the outside and, access permitting, step into the church section to see both altarpieces described above. It pairs well with a visit to the town's historic center, known for its university and its concentration of religious landmarks. Frequently Asked Questions Where is the Monastery of Bidaurreta located? In Oñati, in the province of Gipuzkoa, in the Basque Country, northern Spain. Who founded the monastery? Juan López de Lazarraga and his wife Juana de Gamboa, in 1510. What architectural style dominates the monastery? Renaissance, though Gothic and Mudéjar elements are also present. Can visitors tour the monastery? The building is inhabited by cloistered nuns, so access to the interior can be limited — it's worth checking locally before visiting.
-
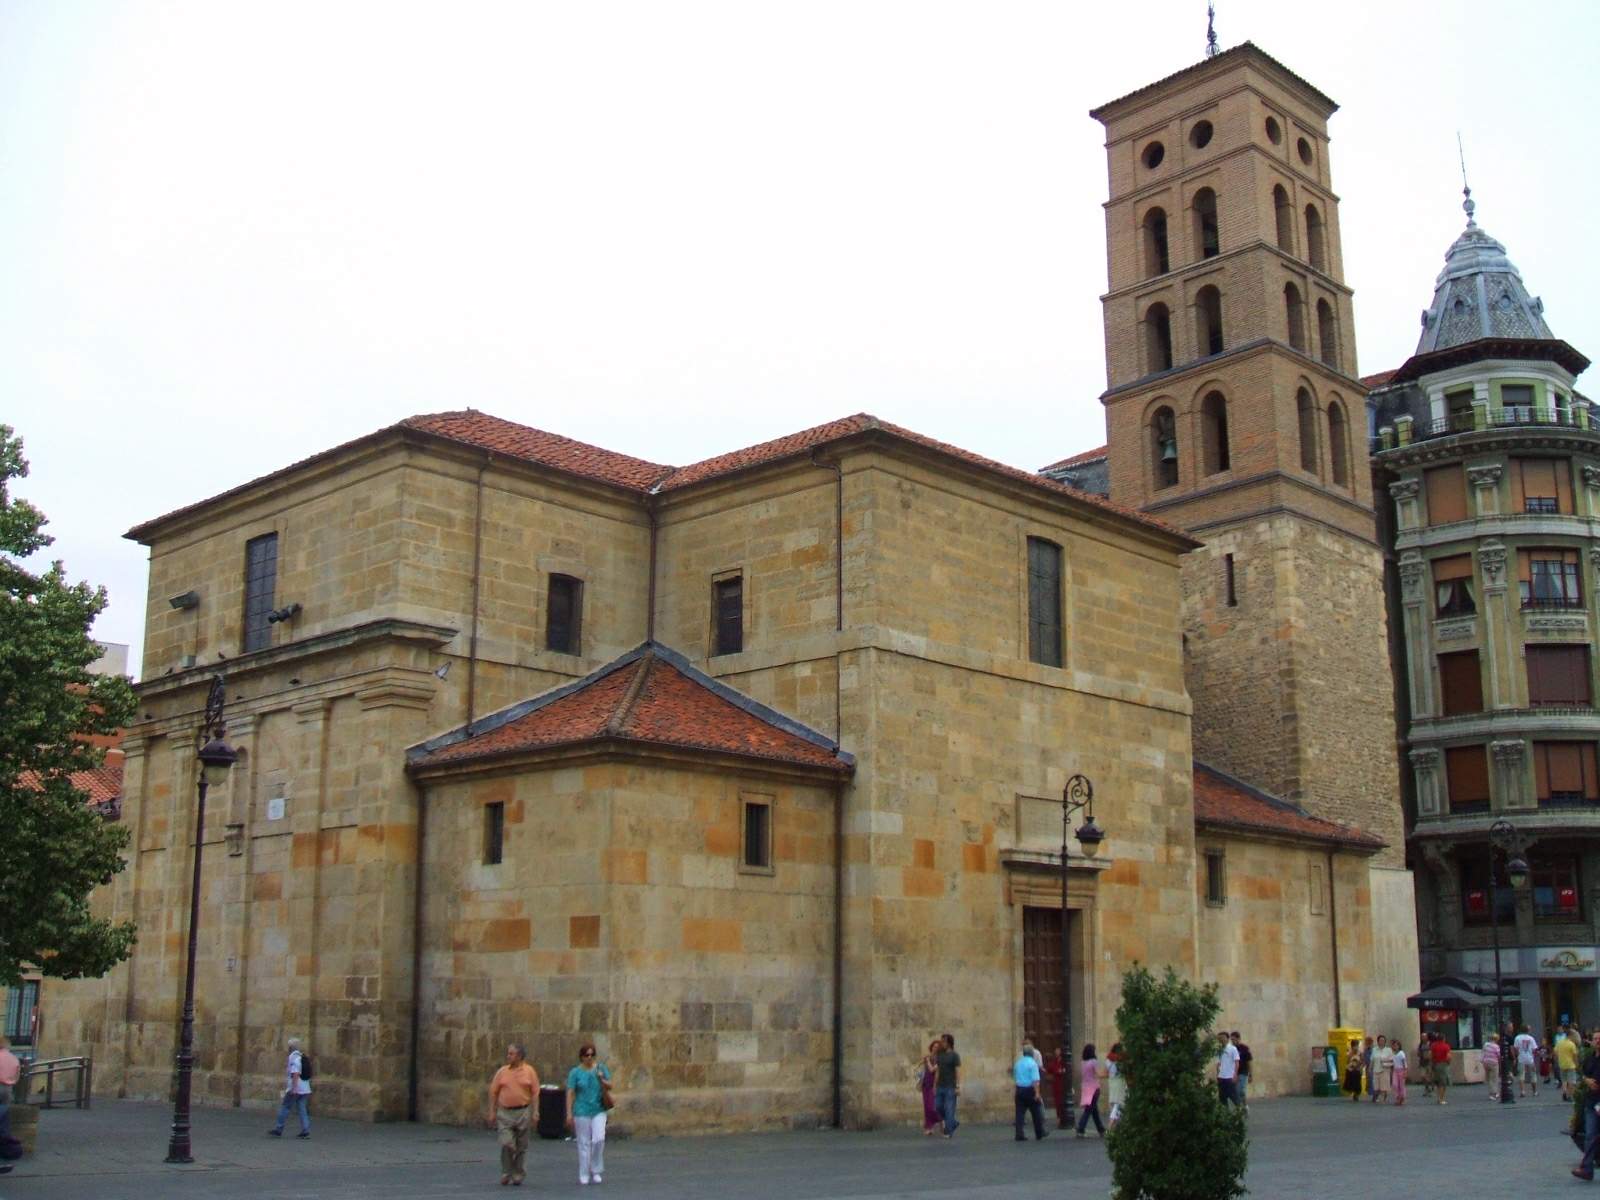
Church of San Marcelo
León
Church of San Marcelo is one of the oldest churches in León, Spain, standing at the junction of Plaza de San Marcelo — known locally as Plaza de las Palomas — and Plaza de Santo Domingo, right in the heart of the city. How old is this church? The site's history goes back to the 9th century. The parish was founded in 850 by King Ramiro I on the location of an earlier chapel. Legend holds that it was here that the Roman centurion Marcelo publicly declared his Christian faith, an event that later led to him becoming the patron saint of León. The original building didn't survive intact, though: it's believed to have been destroyed around 995 during a raid led by Almanzor, and was rebuilt several times afterward. What happened to the church during the Middle Ages? The church was closely tied to León's cathedral. King Sancho el Gordo granted it to the cathedral chapter, and Bishop Don Pedro carried out the first documented renovation of the building in 1096. Toward the end of the 12th century, the site housed an Augustinian monastery — where the young Saint Martino received his spiritual formation — as well as a hospital for pilgrims traveling the Camino de Santiago. In 1254 the site was raised to the status of a secular parish, governed by a cathedral canon holding the title "Abad de San Marcelo," a role that continued uninterrupted until 1737. What does the current building look like? The church visible today was built between 1588 and 1628. Architecturally, it sits between the Herrerian style and the Baroque, combining the austere geometry typical of buildings from the reign of Philip II with the more decorative elements of the Baroque period that followed. Inside, look for the main altarpiece and a sculpture attributed to Gregorio Fernández, one of the most significant Spanish religious sculptors of the 17th century, known for his emotionally intense, realistic depictions of saints. Why does San Marcelo matter to León? Saint Marcelo, a Roman centurion according to tradition, is the patron saint of León and also of the city's local police force. His cult links the city's history back to its Roman and early Christian roots, making the church more than a place of worship — it's a symbolic anchor for local identity. The square in front of it, popularly called Plaza de las Palomas, is one of the more frequented spots in León's historic center, right next to Plaza de Santo Domingo. What should visitors know before going? The church sits right in the center of León, making it an easy walk from the city's other major landmarks, such as the cathedral or the Basilica of San Isidoro. Given its centuries of rebuilding, the structure offers a compelling example of layered architectural styles on a single site — from its medieval origins to the Baroque-influenced finishing touches added in the early 17th century. Frequently Asked Questions Who founded the Church of San Marcelo in León? The parish was founded in 850 by King Ramiro I, on the site of an earlier chapel linked to the legend of the centurion Marcelo. When was the current church building constructed? The current building was constructed between 1588 and 1628, in a style that blends Herrerian and Baroque elements. What can be seen inside the church? Inside, visitors can find the main altarpiece and a sculpture by Gregorio Fernández, a well-known Spanish Baroque sculptor. Does San Marcelo hold special significance for León? Yes — Saint Marcelo is the patron saint of León and of the city's local police, and the church has carried his name since medieval times.
-
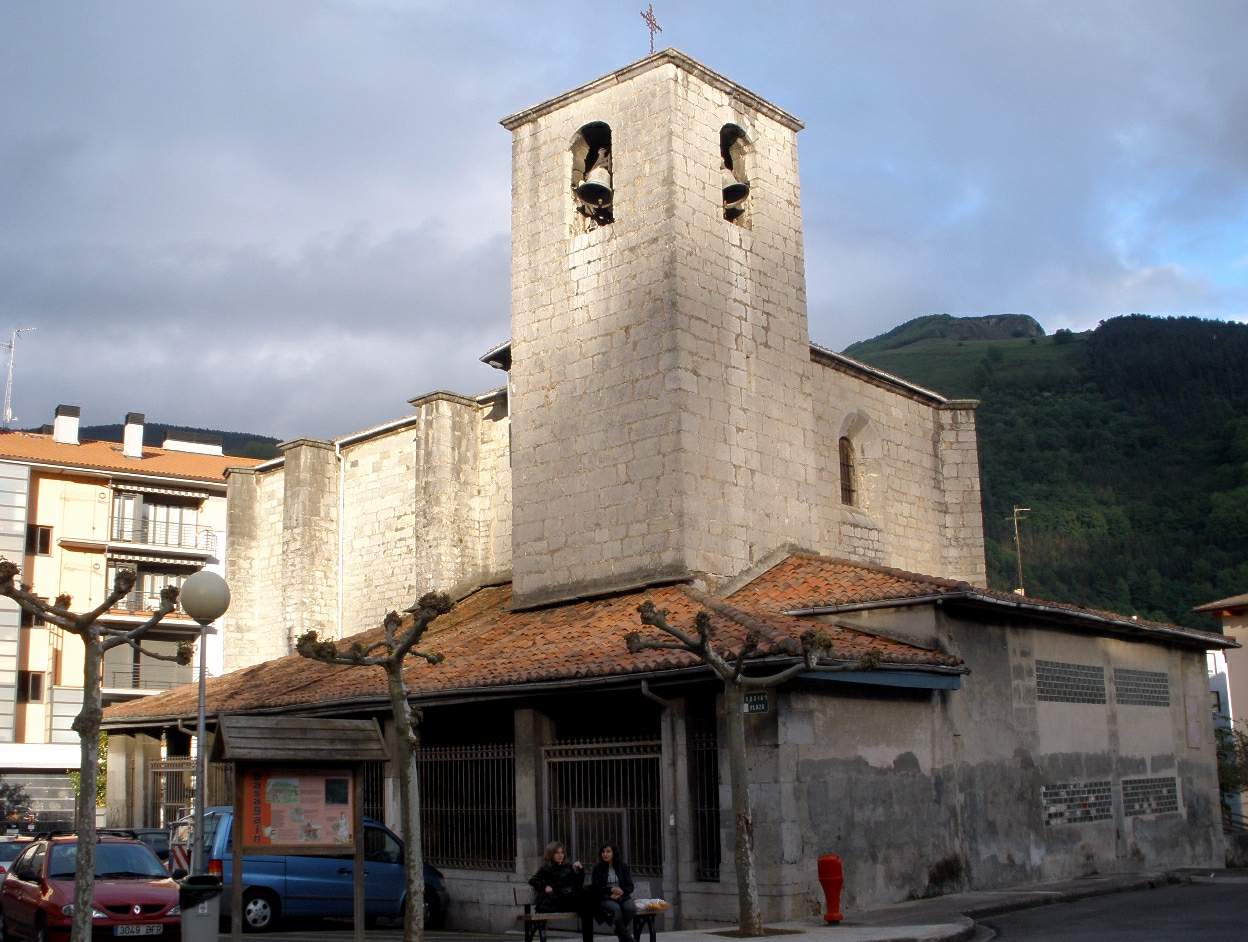
Church of San Juan Bautista, Anoeta
Anoeta
Church of San Juan Bautista is a 16th-century parish church in Anoeta, a small municipality in Gipuzkoa, in the Basque Country. The building stands at the heart of the village and has served for centuries as its main place of worship, standing today as one of the few well-preserved examples of Renaissance-era religious architecture in this part of the region. What is the history behind this church? The church was built in the 16th century, a period when many parish churches across the Basque valleys combined local building traditions with the newer Renaissance forms arriving from further south in Europe. From its earliest days, the church in Anoeta functioned as the religious hub for a small farming community settled along the Oria river valley. During the 17th and 18th centuries the building underwent successive alterations, a common pattern for rural parishes of that era, when naves were widened, vaulting was reinforced, or baroque touches were added onto earlier, simpler structures. The church's status as the parish of Anoeta is confirmed by a 19th-century historical-geographical dictionary of Guipúzcoa, compiled by Pablo de Gorosábel and published in 1862 — one of the key reference works documenting Basque towns and their landmarks at the time. What architectural style does the building show? The church was raised in the Renaissance style, though its overall form still carries traits typical of rural Basque building practice from that period. The interior follows a single-nave plan, closed off by a polygonal apse — a layout frequently used at the time to create an open, functional space without side aisles. The vaulting rests on a ribbed system, which lightens the interior and draws the eye along the structural lines running from the piers up into the vault. The main entrance is a modest doorway framed by a rounded arch, without elaborate stone carving — a trait shared by many rural churches across Gipuzkoa, where practicality tended to outweigh ornamental display. The bell tower sits on the front facade, a placement typical of Basque parish churches, where the tower doubled as both a bell-ringing structure and a landmark visible across the surrounding countryside. What should visitors look out for on-site? When visiting, it's worth noting the simplicity of the overall structure and the way the single nave flows into the polygonal apse — a plan that has survived the various later alterations largely intact. The ribbed vaults are one of the more striking details inside, especially visible under the natural light coming through the church's small windows. The tower itself, easily seen from the roads and fields around the village, acts as a landmark for the whole municipality and helps define Anoeta's silhouette against the hills of Gipuzkoa. How do you get to the church? Anoeta lies in the Oria river valley, in the heart of Gipuzkoa, close to several larger towns of this part of the Basque Country. The church sits within the village's central built-up area, making it easy to reach on foot from anywhere in Anoeta. Given the town's small size, it's worth pairing a visit to the church with a short walk through the surrounding streets and a stop by the river valley, which has shaped the local economy here for centuries. Frequently Asked Questions When was the Church of San Juan Bautista in Anoeta built? It was built in the 16th century in the Renaissance style, with further alterations carried out during the 17th and 18th centuries. What is the layout of the church's interior? It follows a single-nave plan closed by a polygonal apse, covered by ribbed vaulting. Is the church still used as a parish church today? Yes, the building has served as Anoeta's parish church for centuries and remains the municipality's main place of worship. Where exactly is Anoeta located? Anoeta is a municipality in Gipuzkoa, in the Basque Country, situated in the Oria river valley.
-
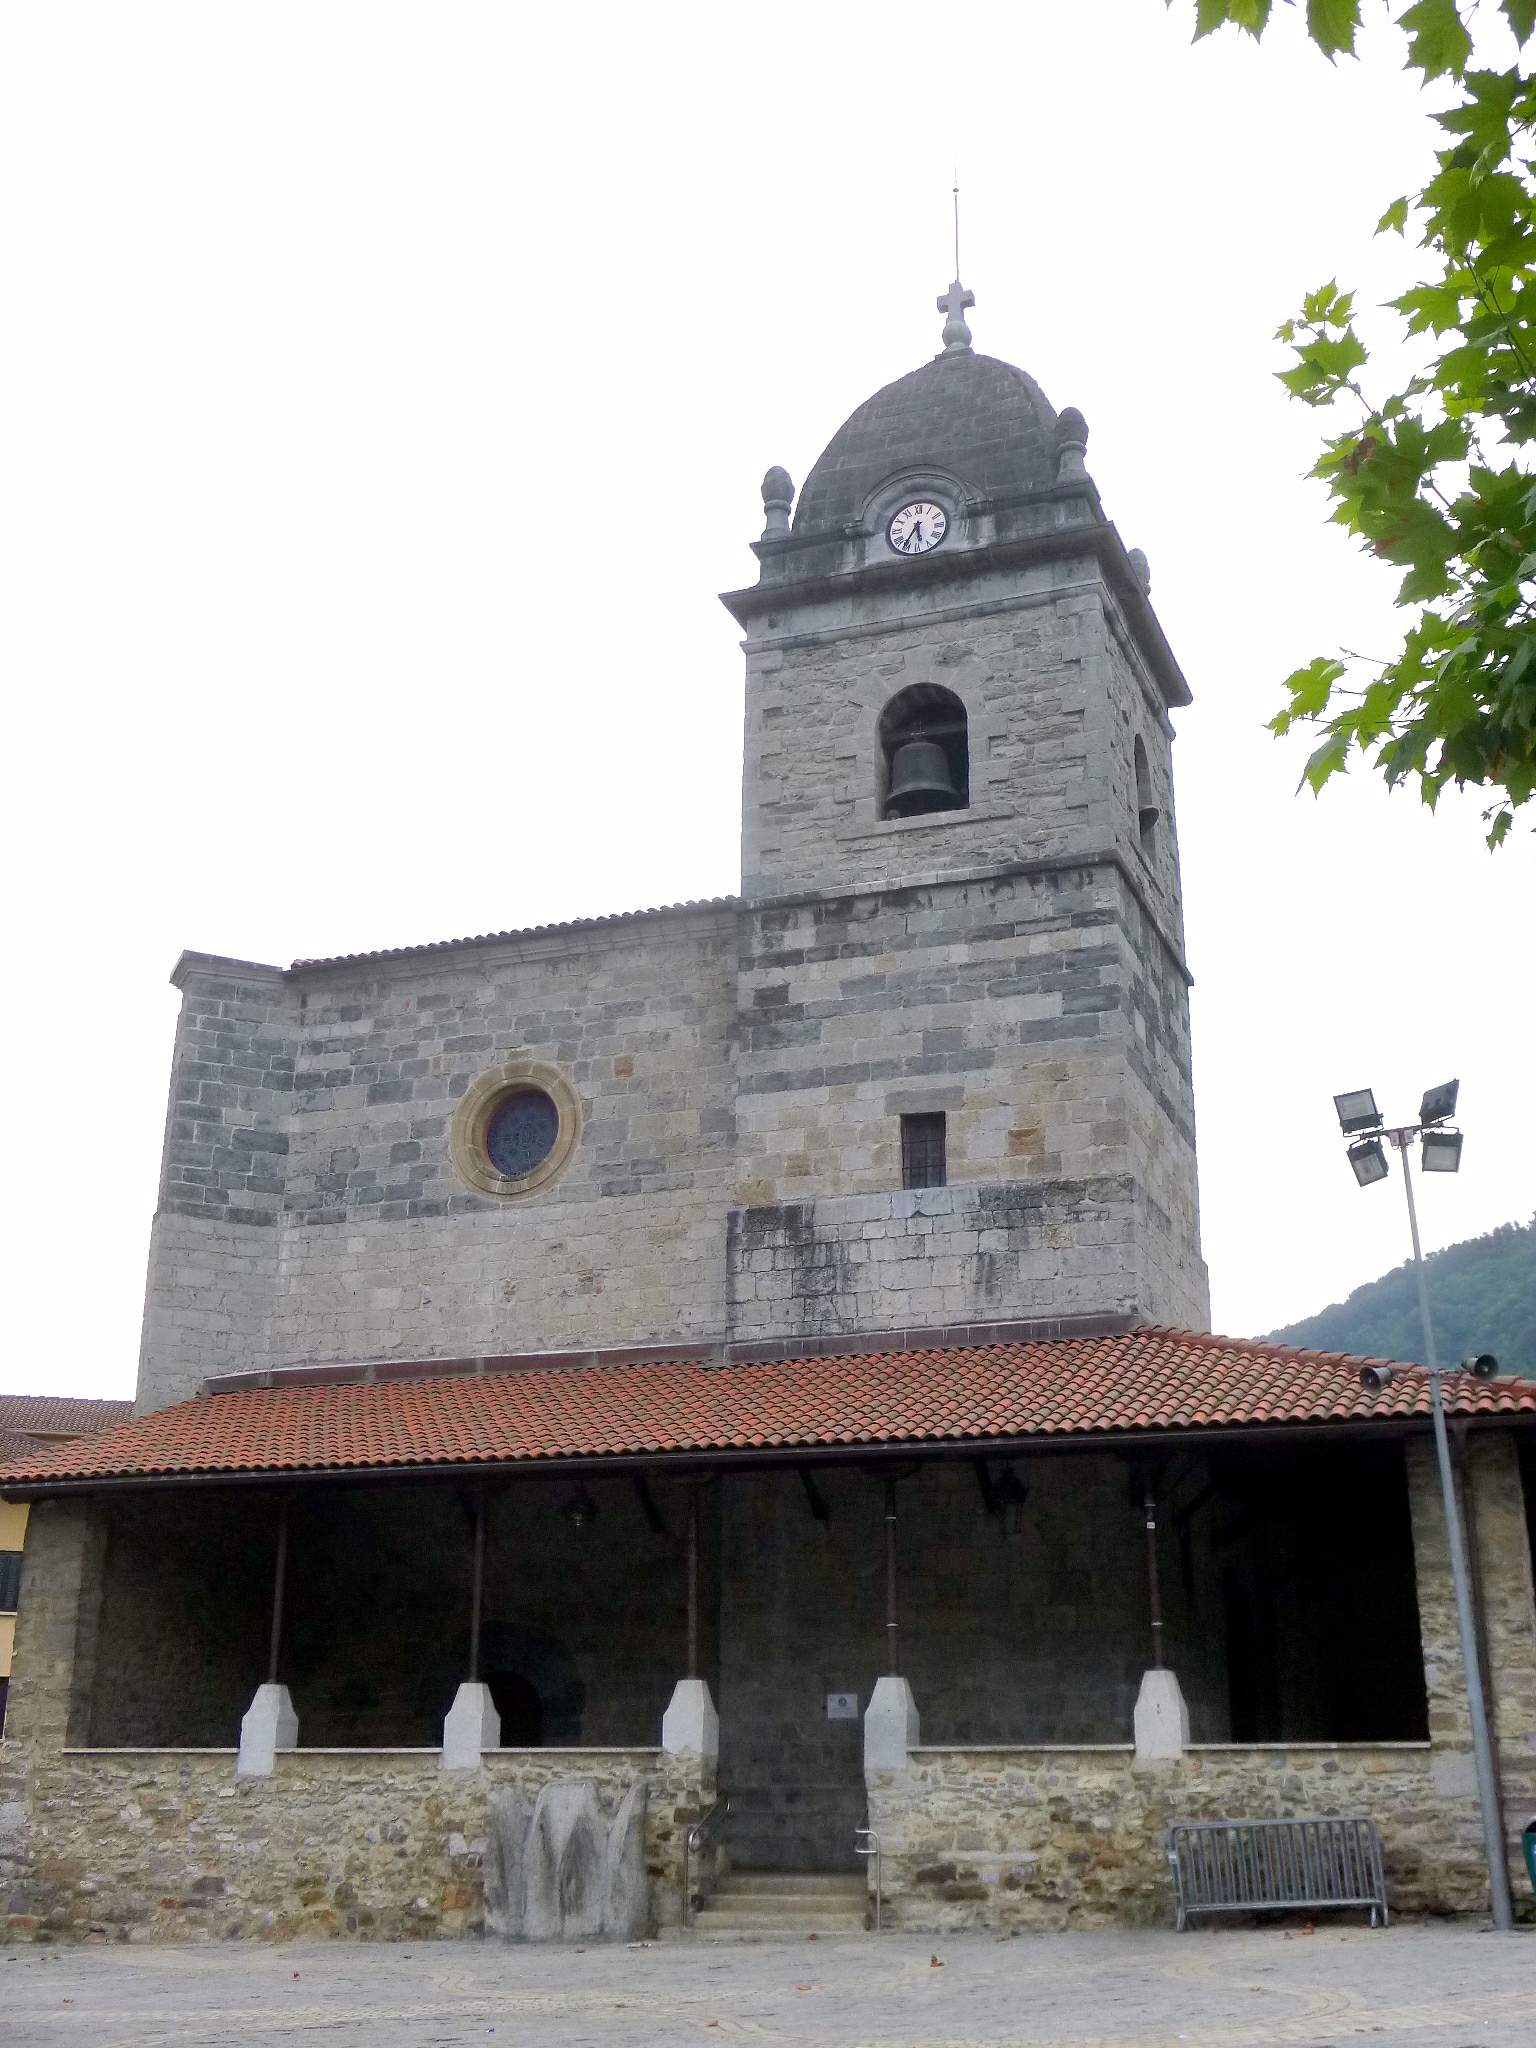
Mikel Goi-aingeru parrokia
Irura
Mikel Goi-aingeru parrokia, the parish church of Saint Michael the Archangel, is a small Gothic church in the town of Irura, in the Basque province of Gipuzkoa, Spain. What is the history behind this church? The building we see today grew out of an earlier, more modest place of worship. In the 16th century, the structure was raised in height, giving the nave more vertical space and a taller, airier interior — a common adaptation for rural Basque churches of that era, when growing congregations pushed communities to enlarge medieval buildings without abandoning their original Gothic character. A porch was added to the entrance at a later stage and was itself remodelled in the early 20th century. Around the same period, the bell tower was raised and topped with a Neo-Gothic dome, a detail that still gives the building's silhouette a distinctive profile against the surrounding hills. What does the architecture look like? The church follows a single-nave plan, but the nave is divided into two sections of differing height and proportion — a direct legacy of the 16th-century remodelling described above. The chancel ends in a polygonal apse, braced on the outside by substantial buttresses that carry the weight of the vaulting down to the foundations. Window and door openings are cut from carved sandstone finished with moulded surrounds, a detail typical of rural Gothic work in this part of the Basque Country. Visitors enter through a small Gothic-style porch, modest in decoration but consistent in style with the rest of the building. What can be found inside? The main altarpiece dates from the 18th century and is the work of Pedro de Goikoetxea, a Baroque piece that sits alongside the earlier Gothic stonework — a pairing found in many Basque parish churches, where the stone shell of the building belongs to the medieval and early modern period while the interior furnishings were added gradually over the following centuries, according to what each generation of the local community could afford. Why is this church worth a visit? Mikel Goi-aingeru parrokia has kept its modest, intimate scale throughout its history rather than being expanded on a grand scale, and that restraint is itself read as a sign of the demographic stability of the Irura community across generations. For anyone interested in Basque religious architecture, it offers a compact but legible example of rural Gothic building practice, with clearly readable layers of construction: a medieval core, a 16th-century heightening, and a Neo-Gothic accent added to the tower in the early 20th century. The church also makes a natural stop when exploring the smaller towns of Gipuzkoa, where similar unassuming parish churches form a network of modest but genuinely historic rural architecture. Frequently Asked Questions Which saint is the Irura church dedicated to? It is dedicated to Saint Michael the Archangel, known locally as Mikel Goi-aingeru. What architectural style is the church built in? It is a Gothic building with a single nave split into two sections and a polygonal apse; the bell tower is crowned with a Neo-Gothic dome added during an early 20th-century remodelling. What is the oldest part of the building? The core of the church dates back to the medieval period, though the nave was raised in height in the 16th century, and the porch and tower were reworked later. Is there anything notable inside the church? Yes — the 18th-century main altarpiece, created by Pedro de Goikoetxea, is considered a valuable example of Baroque woodcarving in a regional context.
-
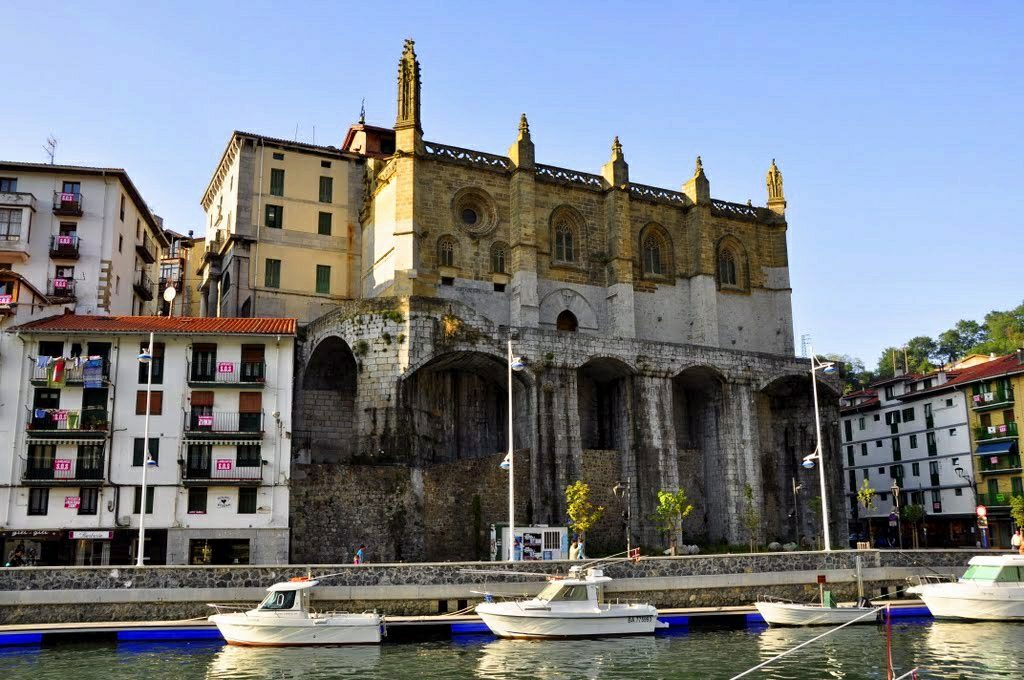
Church of Santa María, Ondárroa
Ondarroa
Church of Santa María stands above Ondarroa, a fishing town on the Basque coast of Spain. Perched on a rocky outcrop right where the Artibai river meets the sea, the church is visible from nearly every corner of the harbor, making it one of the town's most recognizable landmarks. When was the church built? Construction began in the second half of the 15th century and continued into the 16th century. The building was later reworked during the 18th and 19th centuries. This layered building history is visible in the structure itself, with later additions sitting alongside the original medieval fabric rather than replacing it. What architectural style does it show? The church is Gothic, built in limestone and sandstone. Its floor plan is nearly square, without a clearly separated chancel, and is divided into three naves across four bays. The central nave is taller and wider than the two side naves, giving the interior a distinct sense of hierarchy. On the outside, flamboyant tracery windows stand out, along with pinnacles and a rose window on the main facade. What are the Kortxeleko mamuak? Among the church's exterior features are Burgundian-style sculptures known locally as the "Kortxeleko mamuak." They depict figures resembling a medieval court and count among the most unusual details on the building — an unexpected flourish for a parish church in a small Basque fishing town. These figures are often what visitors remember most after seeing the church up close. Why does the church stand on arches? The building rests on a solid foundation of large arches. These arches were more than a structural solution: historically, they were used to shelter fishing boats, tying the church directly to Ondarroa's maritime identity. The town has depended on fishing for centuries, and even a building built for worship ended up woven into the daily rhythm of the harbor below it. How do you get to the church? Church of Santa María sits in the heart of Ondarroa, close to the old bridge and the waterfront. Because of its elevated position on the rock, it functions as a natural landmark for anyone walking through the narrow streets of the old town, and it is easy to spot from the harbor area. Frequently Asked Questions Can visitors go inside the church? As an active parish, the church primarily serves as a place of worship. Access for visitors can vary depending on services and time of day, so it is worth checking locally before planning a visit. What makes this church stand out from other churches in the region? Its setting is the first thing that sets it apart — perched on a rocky point above the river, with foundation arches that historically sheltered boats. Add to that the rare Kortxeleko mamuak sculptures, an unusual detail for a religious building in this part of the Basque Country. Is it worth seeing the church even without going inside? Yes — the facade alone, with its rose window, pinnacles, and flamboyant tracery, plus the view of the foundation arches from the riverside, already justifies a stop while exploring Ondarroa. How is the church connected to the town's history? Ondarroa has always been a fishing town, and the church grew alongside it, built in stages from the 15th century onward. Its position above the port and its arched foundations, historically used to protect boats, show how closely religious architecture and maritime life became intertwined here.
Earn badges for the places you visit
Download NextOnTrip, discover new places and check off your trails.