Sacred Monuments in Spain
A guide to 2038 Sacred Monuments in Spain — with descriptions, photos and traveler visits from the NextOnTrip community. Locations spread across 1060 cities and towns. Most visited by the community: Basilica of the Most Holy True Cross, Sant Salvador d’Artà, Iglesia y muralla del Tozal del Muro.
-
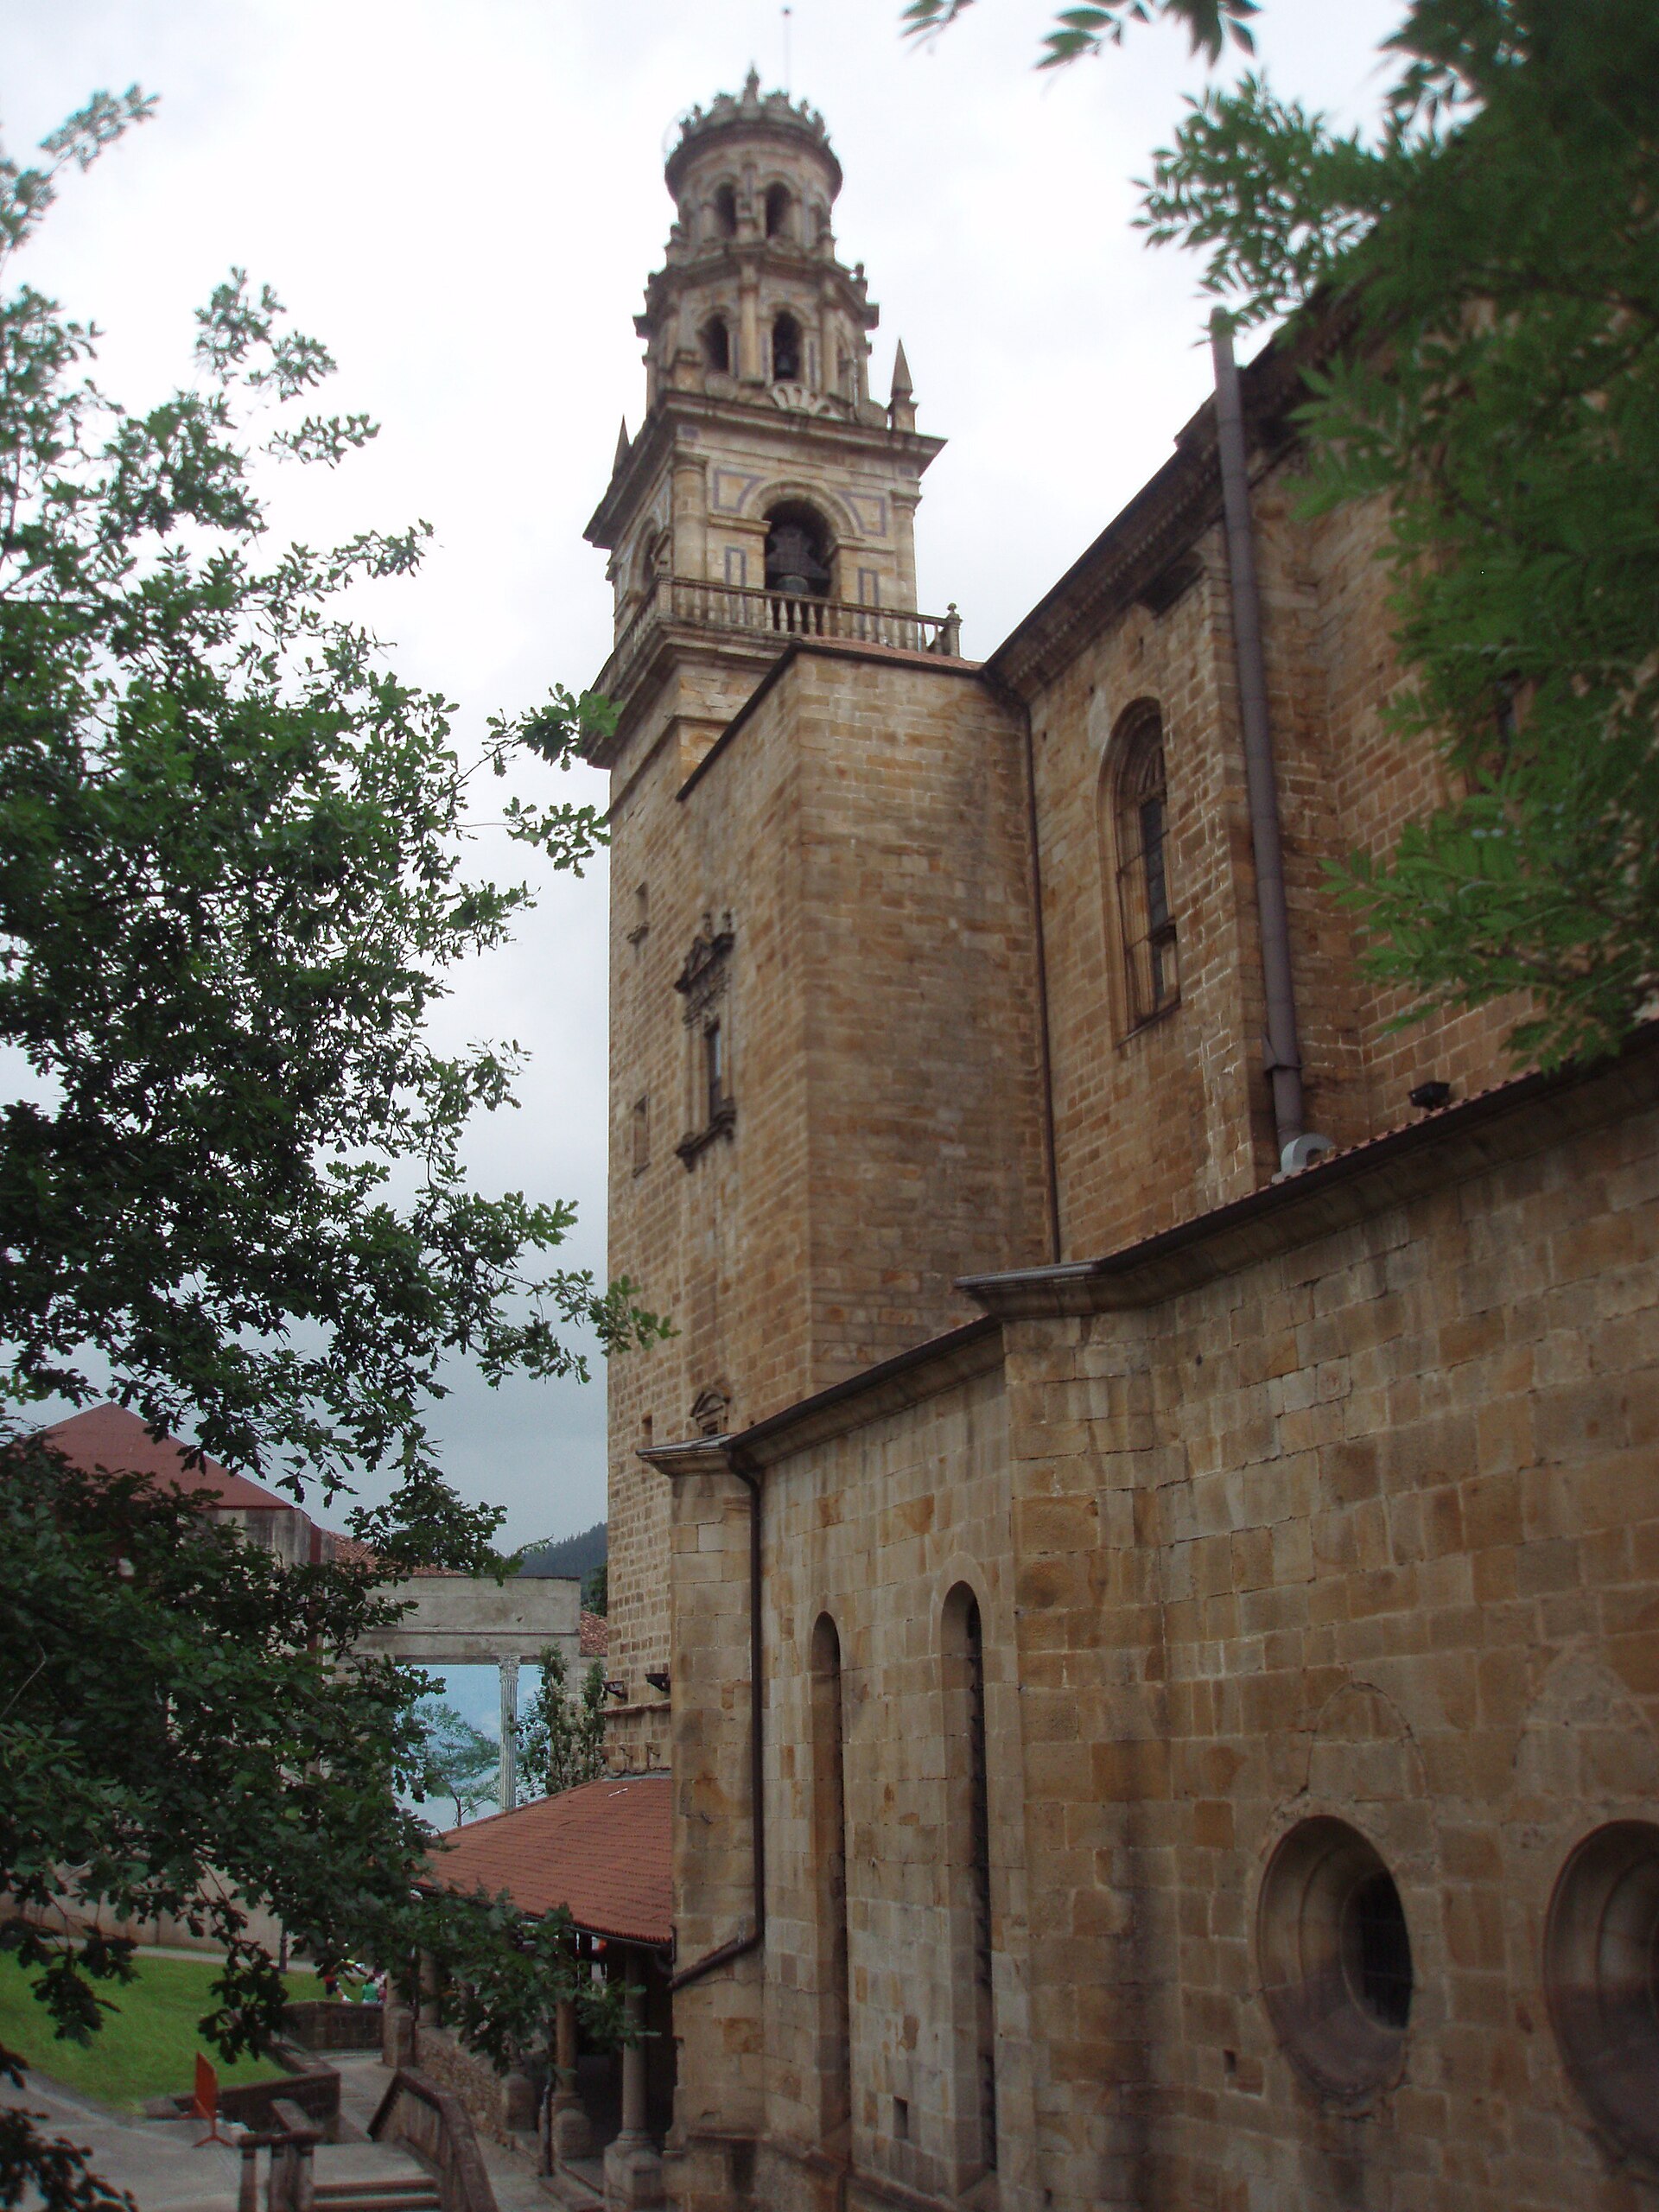
Basilica of la Purísima Concepción, Elorrio
Elorrio
The Basilica of la Purísima Concepción stands in the heart of Elorrio, a small town in the Basque province of Bizkaia in northern Spain. When was the basilica built? Construction began in 1464 and continued for over four decades, finishing in 1506. The project grew out of a practical concern: the town's original parish, San Agustín de Etxebarría, sat too far from the growing settlement, and Elorrio wanted a church of its own closer to its centre. Master builders Pascual de Iturriza and Andrés de Mendraca worked on the project. The church was first dedicated to Santa María, only later taking on its current dedication to the Immaculate Conception. What architectural style is it built in? The building went up during a period of stylistic transition, and that shows in its stonework — Gothic vaulting and pointed forms sit alongside more classically inspired details that hint at the incoming Renaissance. That mix makes the basilica a useful marker of how architecture in the Basque Country shifted at the turn of the 16th century, rather than a pure example of either style. What was added after the original construction? The church grew in stages long after its initial completion. Part of the portico dates to 1655, adding a substantial entrance in front of the main body of the building. The tall Baroque tower — a visible landmark on Elorrio's skyline — went up in 1672. The sacristy came later still, in 1762. Taken together, these additions mean the building carries the fingerprints of several centuries: Gothic and Renaissance in its core, Baroque and later classicising work around the edges. Why does it carry the title of basilica? The church was raised to the status of minor basilica in 1959, a designation the Catholic Church reserves for buildings of particular historical, artistic, or religious significance. Its reputation goes back much further, though: in 1634, the Durango-based historian Gonzalo de Otálora y Guissasa described the church of the Immaculate Conception in Elorrio as one of the finest buildings in Europe — a striking judgment from nearly four centuries ago. What should visitors look out for inside? Among the highlights inside is a retable dedicated to the Immaculate Conception, one of several pieces that make up the church's interior decoration. The exterior rewards a slow walk around the building too, since the portico, tower, and main façade were each added at different points across three centuries and show noticeably different stylistic touches. Because the basilica sits right in the town centre, it's easy to combine a visit with a wider walk through Elorrio's historic streets. Where exactly is the basilica located? The basilica stands on Plaza Gernikako Arbola, in the centre of Elorrio, in the province of Bizkaia, within the Basque Country in northern Spain. Its central location makes it a natural starting point for exploring the rest of the town. Frequently Asked Questions How long did it take to build the basilica in Elorrio? The main structure took over forty years, from 1464 to 1506, though later additions — the portico, tower, and sacristy — were built over the following two and a half centuries. Why is it called a basilica rather than just a church? It received the title of minor basilica in 1959, granted by church authorities in recognition of its historical and architectural importance. What architectural styles can visitors see there? The main body mixes Gothic and Renaissance elements, while later additions — the portico, tower, and sacristy — were built in Baroque and classicising styles. Is the basilica easy to reach on foot in Elorrio? Yes — it sits on Plaza Gernikako Arbola right in the town centre, so it fits naturally into a walk around Elorrio's historic core.
-
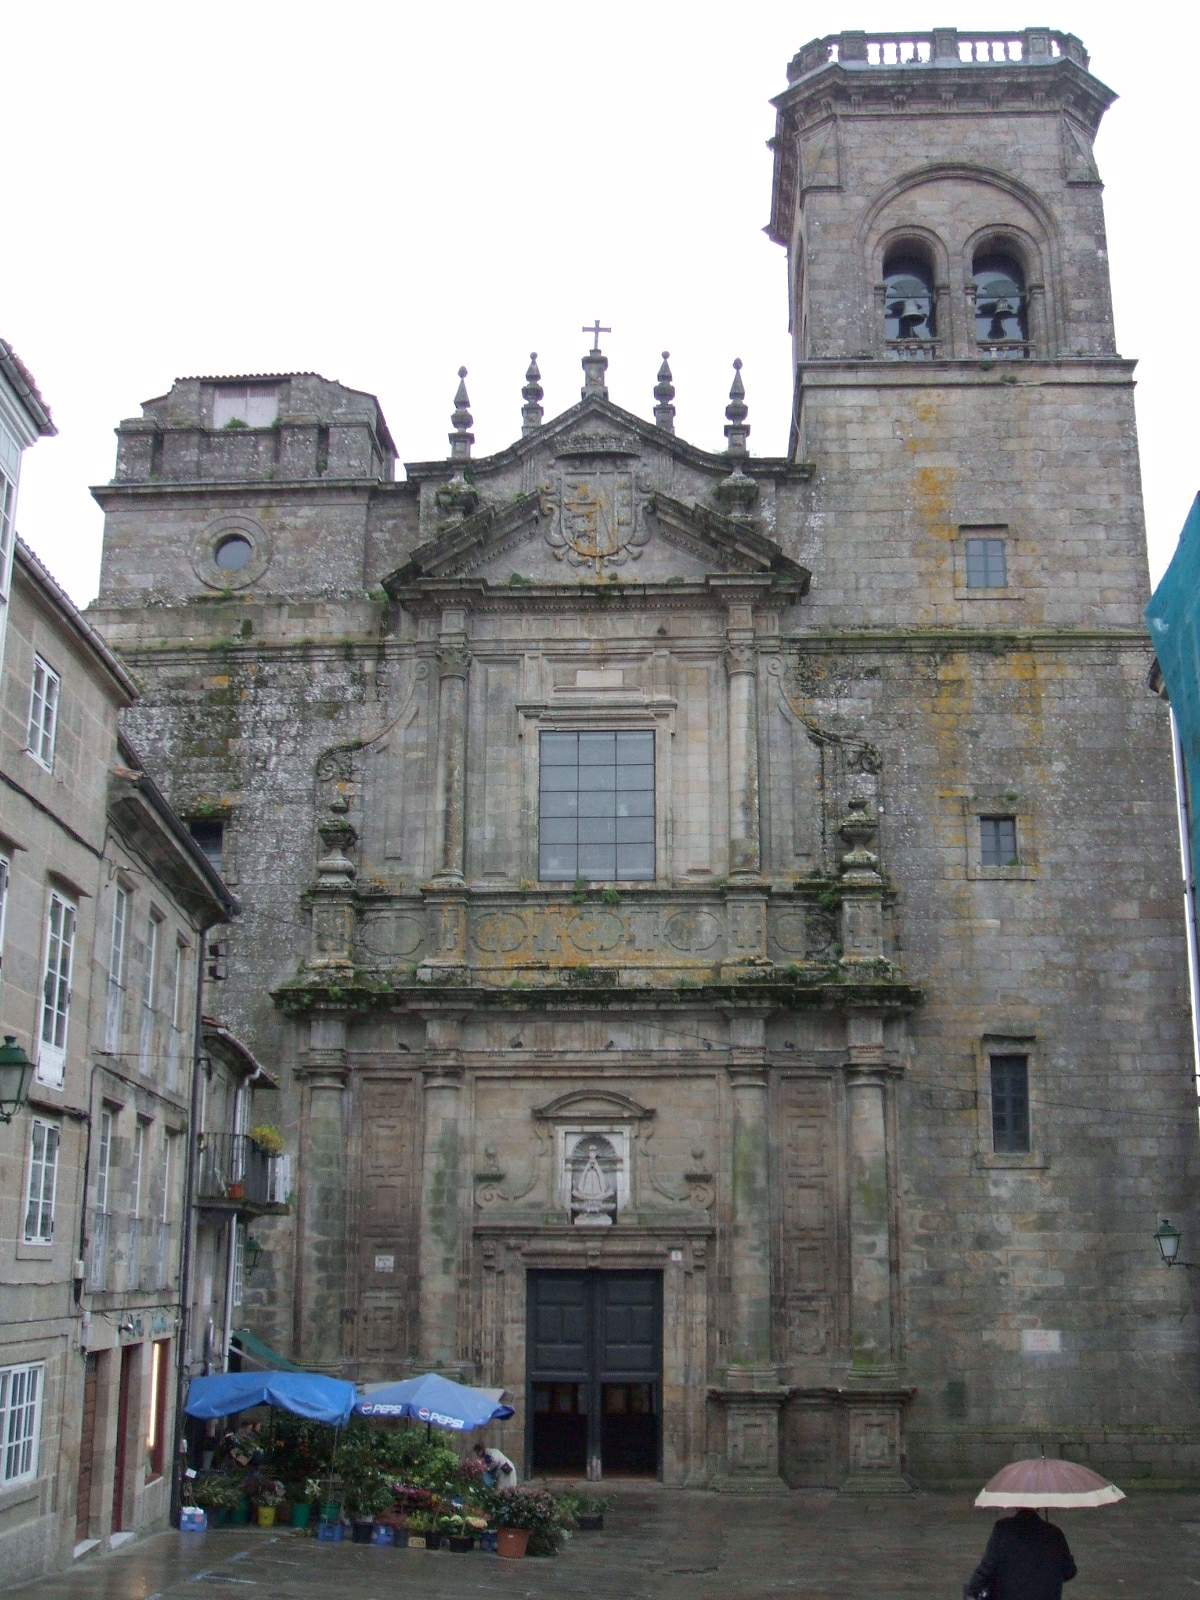
Church and Convent of Saint Augustine
Santiago de Compostela
Church and Convent of Saint Augustine stands in the historic center of Santiago de Compostela, in the region of Galicia, Spain. Tucked into the old town's dense street grid not far from the pilgrim routes that converge on the cathedral, the complex has passed through several distinct chapters over four centuries — from an Augustinian friary, through decades under Jesuit stewardship, to its current life as a university residence. Who built it, and when? The building was commissioned by the Count of Altamira, with construction running from 1623 to 1648. The design is attributed to Bartolomé Fernández Lechuga, an architect active in Galicia during the first half of the seventeenth century. The community that first occupied the site belonged to the Calced Augustinians, a branch of the order that had previously been based in Arzúa, a small town on the French Way of the Camino de Santiago a few dozen kilometers away. Relocating to the city reflected a broader pattern of religious orders consolidating in larger urban centers during this period. What does the church look like architecturally? The church follows a rectangular plan with a single nave divided into three bays, covered by a barrel vault. A transept and side chapels complete the layout, along with a hemispherical dome built without a drum — meaning it lacks the tall cylindrical base that supports the dome in many other Baroque churches of the era. The result is a more compact, low-slung silhouette than in the region's more monumental Baroque interiors. The facade was originally designed with two towers, but neither survives as planned: one was left unfinished, and the other collapsed after being struck by lightning in 1788. That episode is the reason the current facade reads as visibly asymmetrical compared to the original seventeenth-century project. What happened to the convent after the religious orders were suppressed? During the nineteenth-century wave of secularization that stripped Spanish religious communities of their properties, the Augustinian community left the building, and the complex passed through a series of uses unrelated to its original religious purpose. The situation began to change in the early twentieth century: between 1916 and 1917, the Society of Jesus took over the site's usufruct rights and reopened the church for worship. The Jesuits subsequently acquired the ruined portions of the complex and rebuilt them, converting the former convent into an educational institution. What is the building used for today? The former convent now houses the Colegio Mayor Universitario San Agustín, a university residence hall linked to Santiago de Compostela's academic community, while the church itself remains active for religious services. Despite centuries of structural damage, changes of ownership, and shifting purposes, the complex still reads clearly as a Baroque conventual church. For visitors exploring Santiago beyond the cathedral circuit, it offers a tangible example of how the city's older religious buildings found new institutional roles without losing their architectural identity. Frequently Asked Questions How old are the Church and Convent of Saint Augustine? The complex dates to the seventeenth century, built between 1623 and 1648 on a commission from the Count of Altamira. Why does the church facade lack the two towers originally planned? One tower was never finished, and the other collapsed after a lightning strike in 1788, permanently altering the building's exterior. Who took over the convent after the Augustinian order left? Following nineteenth-century secularization, the building changed hands several times until the Jesuits obtained usufruct rights in 1916–1917, rebuilt the ruined sections, and reopened the church. What function does the building serve now? It currently operates as the Colegio Mayor Universitario San Agustín, a university residence, with the church remaining in active religious use.
-
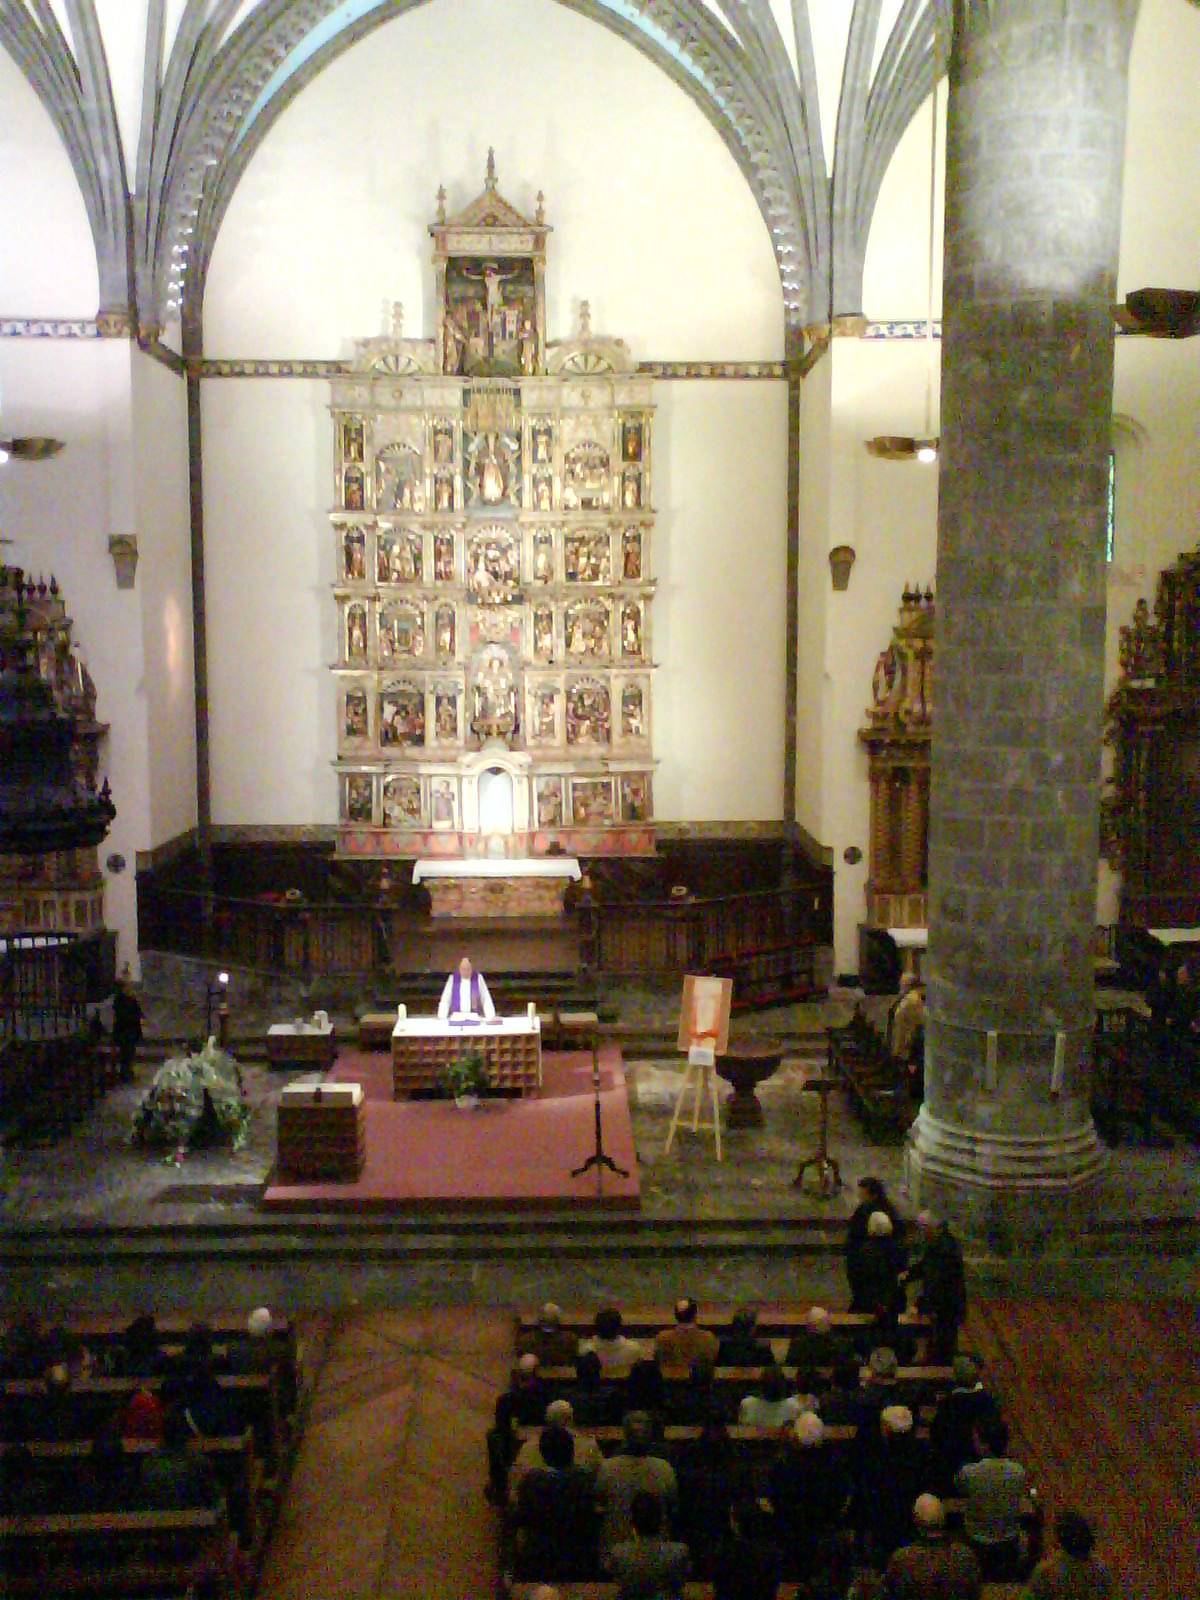
Church of Santa María de la Asunción of Xemein, Markina
Markina-Xemein
The Church of Santa María de la Asunción de Xemein stands in Markina-Xemein, a small town in the Basque Country's Biscay province in northern Spain. Set in the old Xemein quarter, it ranks among the most significant religious monuments in the area, and the church together with its adjoining cemetery is listed as protected heritage in the Basque Country. How old is the church, really? Solid documentation from the earliest period is missing, but historians place the origins of worship on this site in the early Middle Ages, in line with most late-medieval parishes across the Basque Country and western Europe. Some accounts push the foundations of the original temple and an adjoining convent back as far as the 10th century. The clearest early written trace comes from 1355: the founding charter of Villaviciosa de Marquina explicitly allowed residents to attend services at the church of Santa María de Xemein, confirming it was already an active parish by then. Why did the town end up with two churches? A long-running dispute over patronage rights to the parish, fought between the Barroeta and Ugarte families, pushed the town council to build its own church inside the town walls rather than rely on Xemein. That second building, San Pedro de Elizabarria, no longer stands. Santa María de Xemein, meanwhile, kept functioning as the area's main parish and religious center. Who built the current structure, and in what style? The present church replaced an earlier building on the same site. Construction began in 1510 and took roughly fifty years, with master builders Martín de Albisua, Rodrigo Albiz, and Miguel de Elorriaga among those involved. Work starting around 1515 followed Renaissance conventions, while the final stretch, completed in the early 17th century, added classicist features — sometimes called severe Baroque — including the sacristy, choir, and tower. The result is a three-nave church where Gothic and Renaissance elements sit side by side, an unusual combination for a building of this scale in the region. What else is worth knowing about the site? A historic cemetery survives next to the church, and together the two form a single heritage-protected complex. The church also sits along a stretch of the Camino de Santiago that crosses the Basque Country, adding to its standing as a stop on the region's religious heritage trail. Visitors can approach the building and take in the exterior architecture; access to the interior depends on the parish's current schedule, so it is worth checking locally or with the town's tourist information point before planning a visit. Frequently Asked Questions Where is the Church of Santa María de la Asunción de Xemein located? In Markina-Xemein, a town in Biscay province, in Spain's Basque Country. How old is the church? The current building went up starting in 1510 over about fifty years, though the religious use of the site is thought to go back much further, possibly to the early Middle Ages. What architectural style is it built in? It combines Gothic and Renaissance elements with later classicist additions — sometimes called severe Baroque — from the early 17th century, such as the sacristy, choir, and tower. Is the church protected as a heritage site? Yes, both the church and its adjoining cemetery are listed as protected heritage in the Basque Country.
-
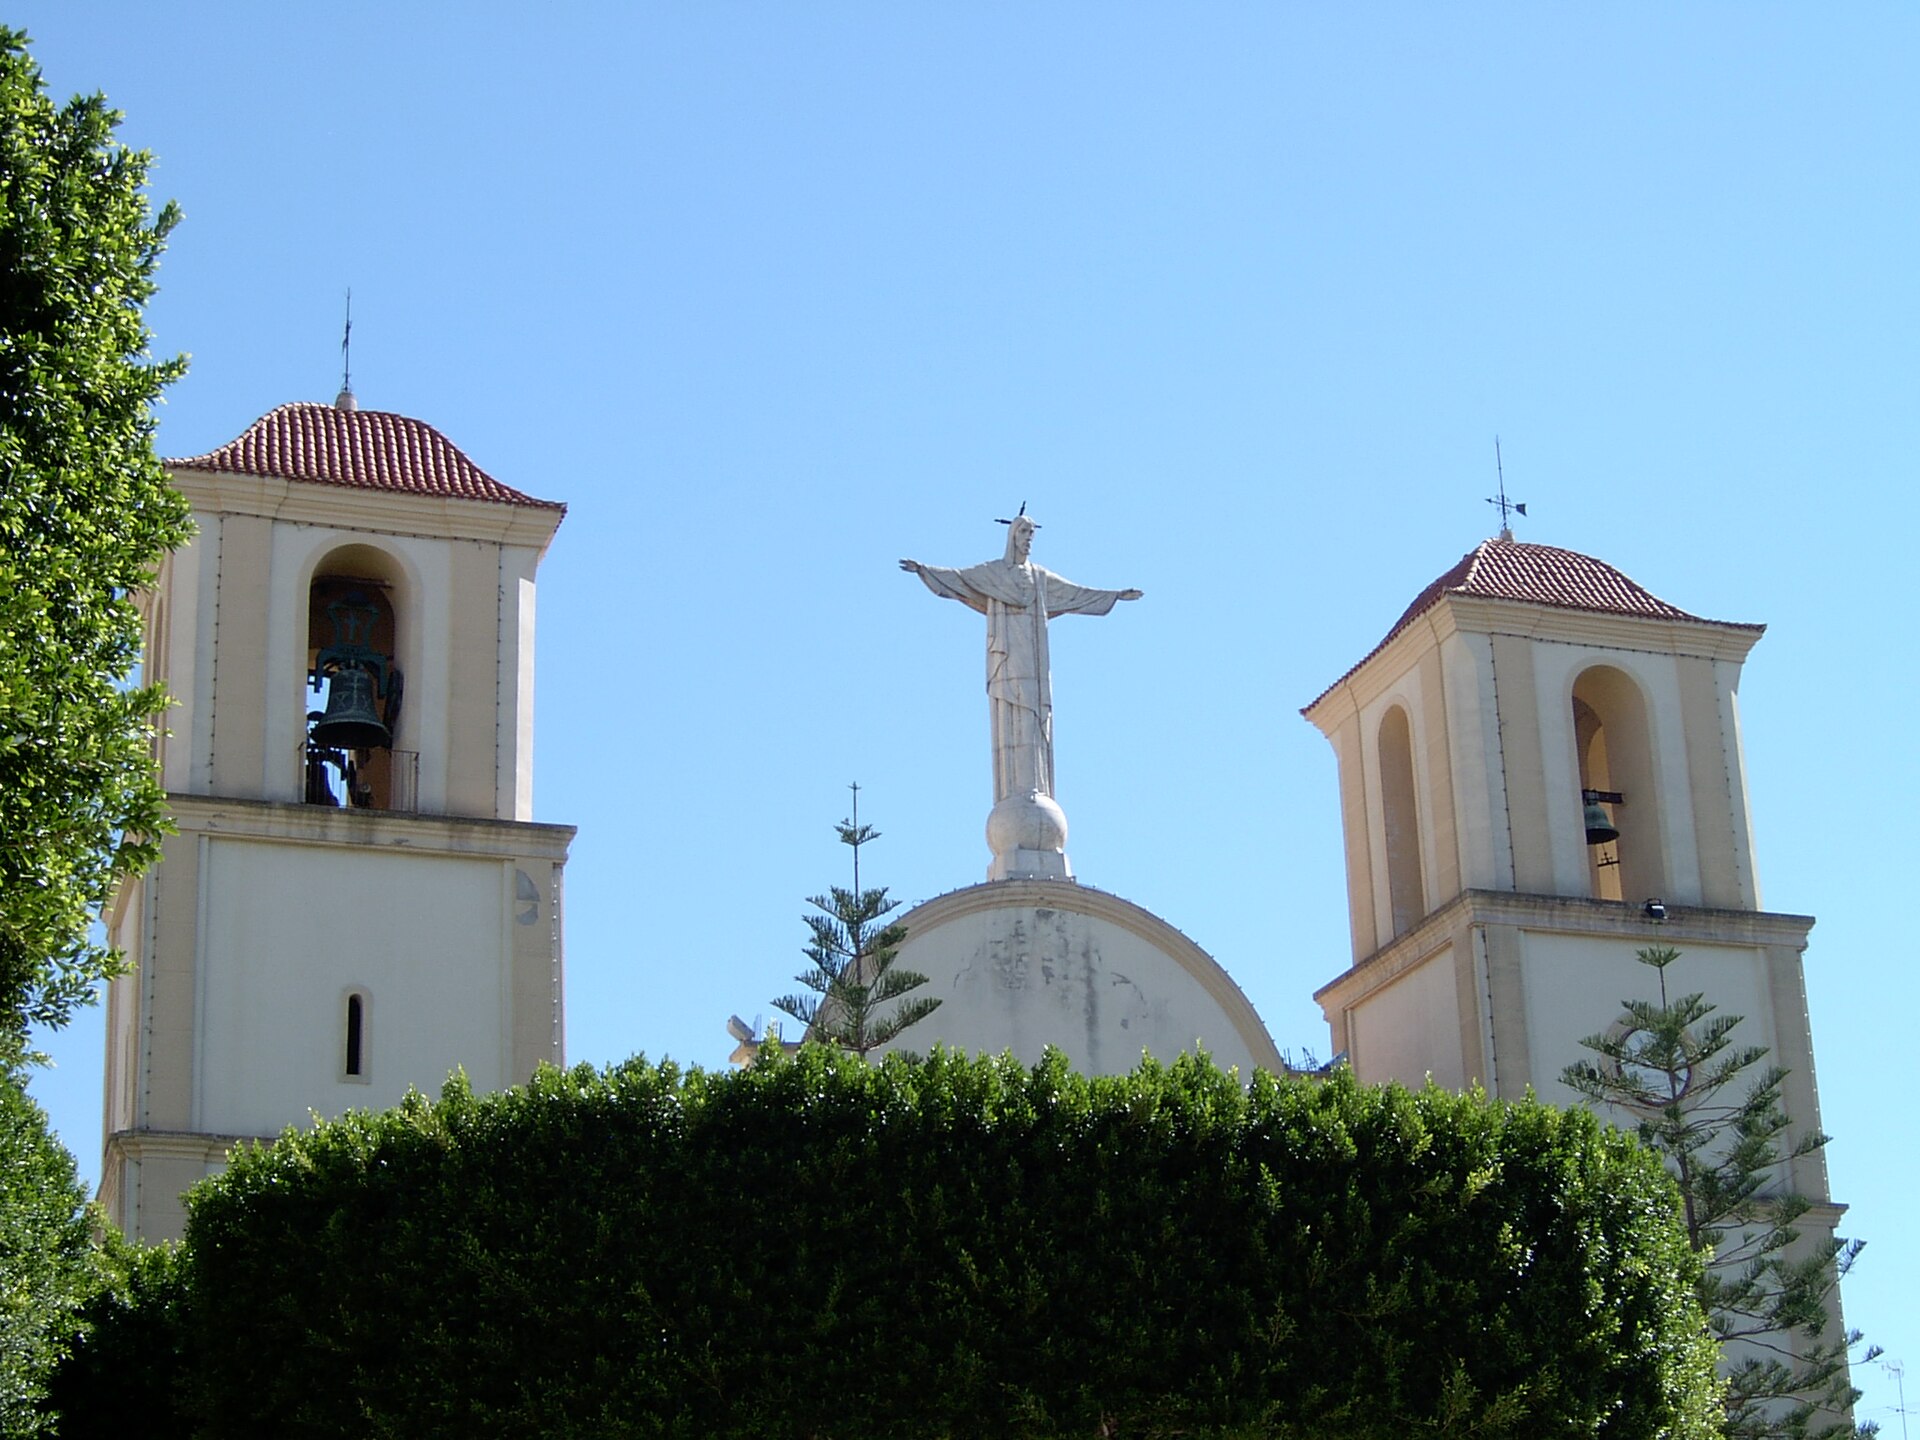
Church of Saint Andrew
Almoradí
Church of Saint Andrew in Almoradí, a town in Spain's Valencia region, is the town's main Catholic church, standing on the Plaza de la Constitución at the heart of the historic centre. Known locally as the Iglesia de San Andrés, it is one of Almoradí's most recognizable landmarks and a direct link to one of the most dramatic chapters in the history of the Vega Baja del Segura. What is the history behind the church? The first church dedicated to Saint Andrew on this site dates back to 1732, standing a short distance southwest of today's building. On 21 March 1829, a powerful earthquake devastated the entire Vega Baja region, flattening much of Almoradí and destroying the original church along with it. Only the bells and the parish archive were rescued from the ruins; everything else had to be rebuilt from scratch. Construction of the new church began near the site of its predecessor before the end of 1829. Engineer José Agustín de Larramendi drew up the reconstruction plans, Bishop Félix Herrero Valverde of the Diocese of Orihuela-Alicante oversaw the works as superintendent, and Eugenio Fourdinier served as executive director of the project. It took more than thirty years for the tower to be finished: the final stone was laid in 1861, with the well-known Alicante architect Francisco Morell y Gómez responsible for that stage of the build. Was the church finished in the 19th century? Not entirely. A royal order dated 21 September 1894 saw the diocesan board put further repair works out to public tender, described at the time as an "extraordinary repair." Counting from the first work carried out after the 1829 earthquake, the whole project stretched across more than sixty-five years, a reflection of just how costly and complex rebuilding the church turned out to be. Why does the church matter to Almoradí? The Church of Saint Andrew is the largest and most important Catholic church in Almoradí. It has undergone several renovations over the decades, which have shaped the building visitors see today. Sitting right on the Plaza de la Constitución, in the middle of town, it serves as a natural point of reference for anyone exploring Almoradí, a small town set in the fertile Vega Baja del Segura valley in the province of Alicante. What should visitors know before going? The church remains an active parish, so modest dress and quiet behaviour are expected, particularly during services. Its tower, rebuilt after the 1829 earthquake, is one of the most identifiable features of the town's skyline. A visit pairs naturally with a walk through the historic centre around the Plaza de la Constitución, where much of Almoradí's everyday town life is concentrated. Frequently Asked Questions When was the current church built? Construction started at the end of 1829, after the previous church was destroyed in the earthquake of 21 March that year. The tower was completed in 1861, and further repair works continued into the 1890s. Did anything survive from the earlier church? Yes — the bells and the parish archive from the 1732 church were saved and survived the 1829 earthquake. Who designed the church? Architect Francisco Morell y Gómez worked on the tower, while engineer José Agustín de Larramendi had drawn up the earlier reconstruction plans. Where is the church located? On the Plaza de la Constitución in the centre of Almoradí, a town in the province of Alicante, in the Valencia region.
-
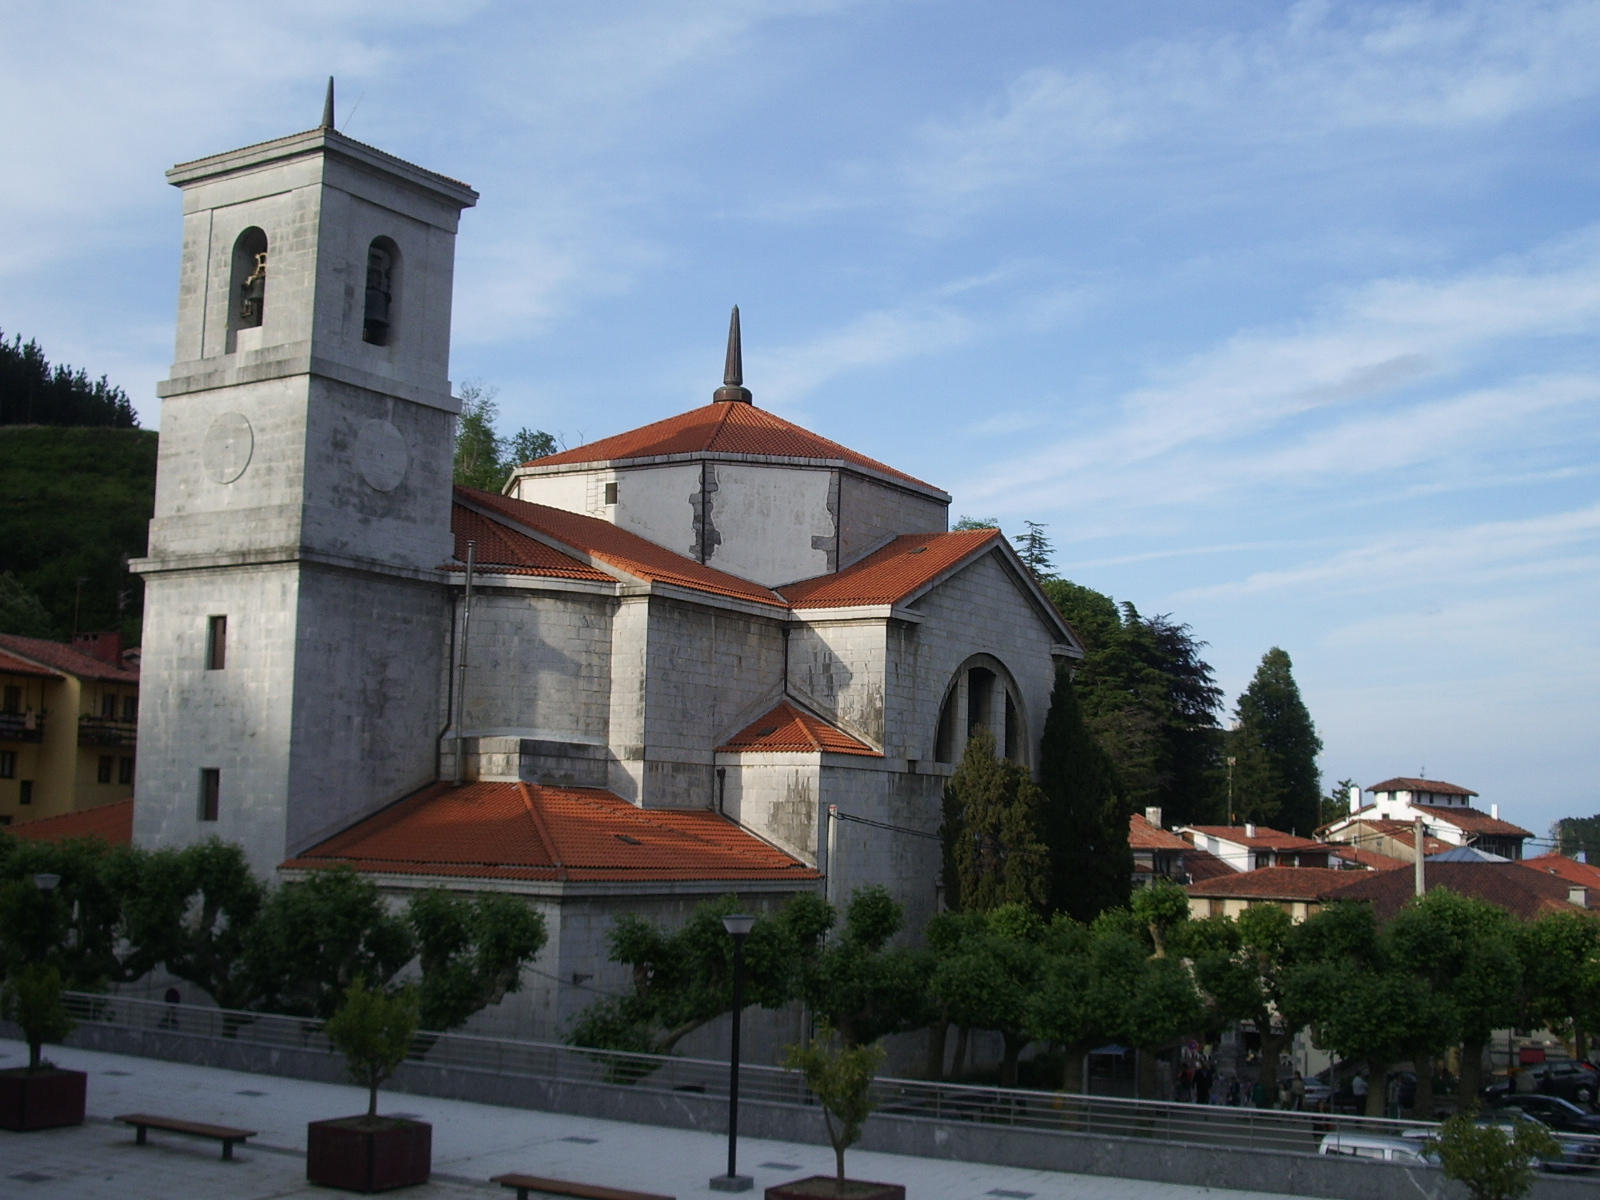
Church of Nuestra Señora de la Asunción, Mutriku
Mutriku
The Church of Nuestra Señora de la Asunción sits right in the heart of Mutriku, a small fishing town on the Basque coast. It is the town's principal religious building and one of the natural stops on a walk through the old quarter, just a short stretch from the harbor. When was the church built? Construction began in 1803 to a design by architect Silvestre Pérez y Martínez. On-site building work was overseen by Manuel Vicente Laca and Mariano José de Lascurain, two architects trained at the Academy of San Fernando who lived locally in Mutriku. The church was finally ready for services on December 8, 1843 — a construction span of roughly four decades. Long build times like this were not unusual for parish churches in the region at the time: funding gaps and shifting local priorities routinely stretched projects of this scale over generations. What architectural style does it represent? The church is regarded as one of the clearest examples of neoclassical architecture in Gipuzkoa. The facade makes the case on its own: a portico raised on six Doric columns supporting a plain entablature gives the building the restrained, monumental look typical of neoclassicism at the turn of the 19th century. The exterior walls are built from dressed ashlar stone, and the same material continues inside, where columns and arches alternate with masonry walls. What makes the interior unusual? Rather than the elongated Latin-cross layout common in Catholic churches, this building follows a Greek-cross plan — four arms of equal length meeting at a central point. That choice gives the interior a more compact, centralized feel and changes how daylight moves through the space compared with a typical long nave. The ashlar columns and arches repeat at regular intervals, giving the whole interior a consistent rhythm. What protected status does the building hold? The church is listed as a cultural heritage asset of the Basque Country, a designation that safeguards its structure and facades from alterations that would depart from the original design. That protection is a large part of why the building has kept its neoclassical character essentially intact since the mid-19th century. How do you get to the church? The church stands in Mutriku's historic center, close to the old town's main streets and the fishing harbor. Mutriku itself lies on the Cantabrian coast in the province of Gipuzkoa, roughly between San Sebastián and Bilbao, making it an easy stop while touring the Basque coastline. Given its central position, the church is reachable on foot from anywhere in the old quarter. Frequently Asked Questions How long did construction take? Work started in 1803 and the church opened for services on December 8, 1843 — a total build time of about forty years. Who designed the church? The design is attributed to architect Silvestre Pérez y Martínez, with construction supervised locally by Manuel Vicente Laca and Mariano José de Lascurain. What makes its layout different from most churches? It follows a Greek-cross plan, with four equal arms, rather than the more common Latin-cross layout with an elongated main nave. Is the church officially protected? Yes, it is listed as a cultural heritage asset of the Basque Country, which protects its original architecture from unauthorized changes.
-
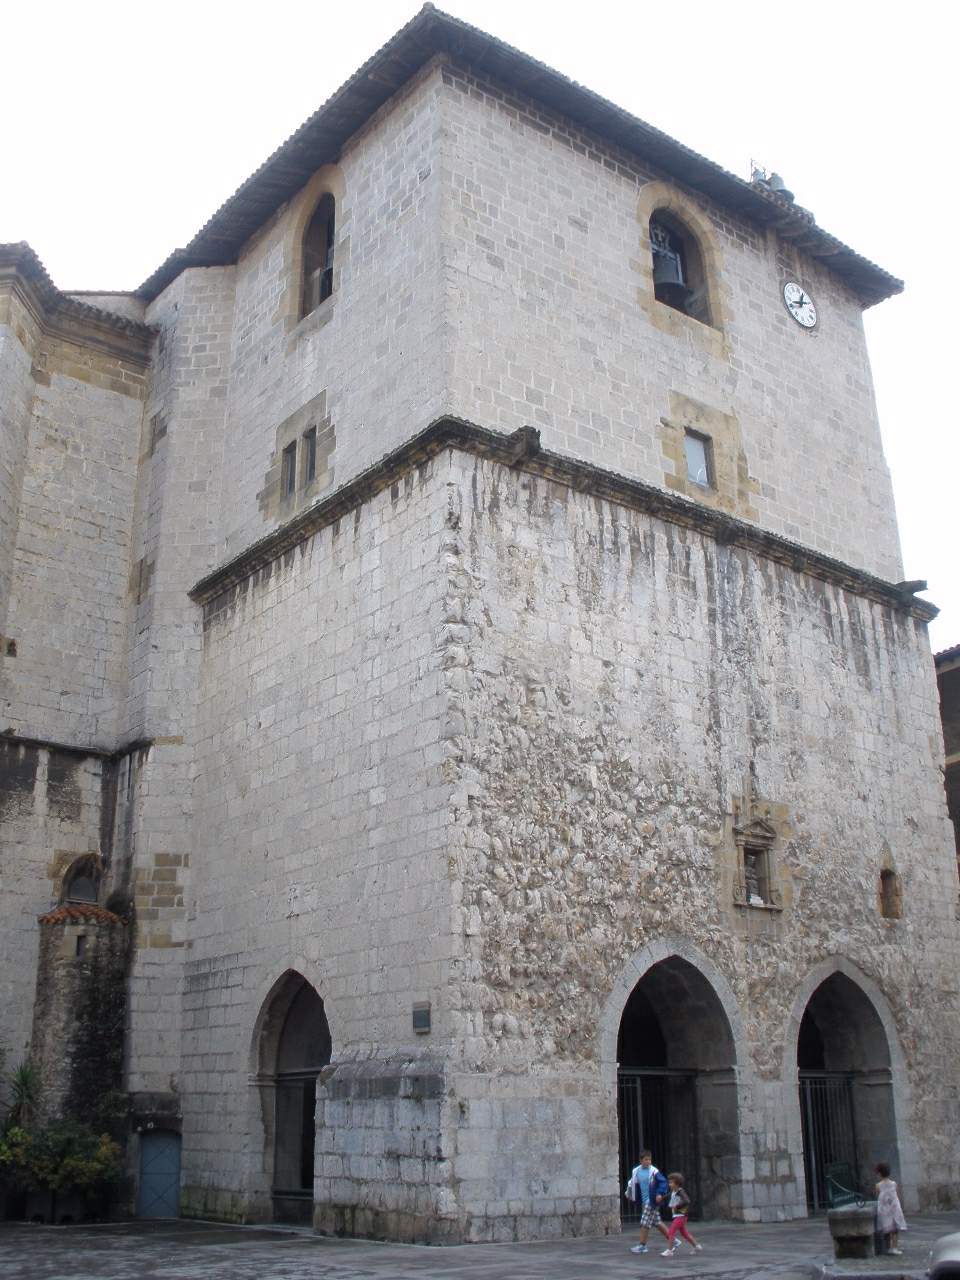
Church of Santa María, Deba
Deba
The Church of Santa María stands in the historic old town of Deba, a small coastal town in Gipuzkoa, in Spain's Basque Country. Rated a national monument, it is widely regarded as one of the outstanding examples of Basque Gothic architecture. When was the church built? Construction started in the late 14th century. The earliest phase produced the side chapels attached to the buttresses and the west portal, both of which survive largely unchanged. A major rebuilding campaign followed in the 16th century, reshaping most of the rest of the building. As a result, the church seen today combines work carried out across more than a century, raised on the site of an even older structure. What makes the building's layout distinctive? The church follows a hall-church plan, with three naves of equal height rather than a taller central nave flanked by lower aisles. Basque Gothic architecture favours this arrangement, and it gives the interior an unusually wide, open feel compared with more conventional basilica layouts. Several chapels line the buttresses, and the complex also includes a cloister considered the oldest surviving example in this part of Gipuzkoa. Why is the west portal so significant? The building's standout feature is its polychrome west portal. The stone figures were carved in 1465, while the coloured decoration was added considerably later, in 1682. Five archivolts frame a complete cycle of apostle figures, and the tympanum depicts scenes from the life of the Virgin Mary. That combination of dense iconography and well-preserved colour makes the portal one of the most recognisable pieces of Gothic stone carving in the region. Where exactly is the church located? The church sits at the heart of Deba's old town, near the mouth of the Deba river on the Cantabrian coast. Because of its central position, it works as a natural landmark for anyone exploring the town, since most of the historic streets and squares radiate out from the square in front of it. Frequently Asked Questions What is the church's full name? Its formal name is Iglesia de Santa María la Real, though it is commonly referred to simply as Santa María. How old is the church? Building work began in the late 14th century, with a substantial rebuilding phase in the 16th century; the west portal and side chapels date from the earliest construction period. What should visitors look out for inside and outside the church? The main highlights are the polychrome Gothic portal, with its five archivolts and apostle figures, and the cloister, considered the oldest in the surrounding region. Is the church officially protected as a heritage site? Yes, it holds national monument status and is considered one of the key works of Basque Gothic architecture.
-
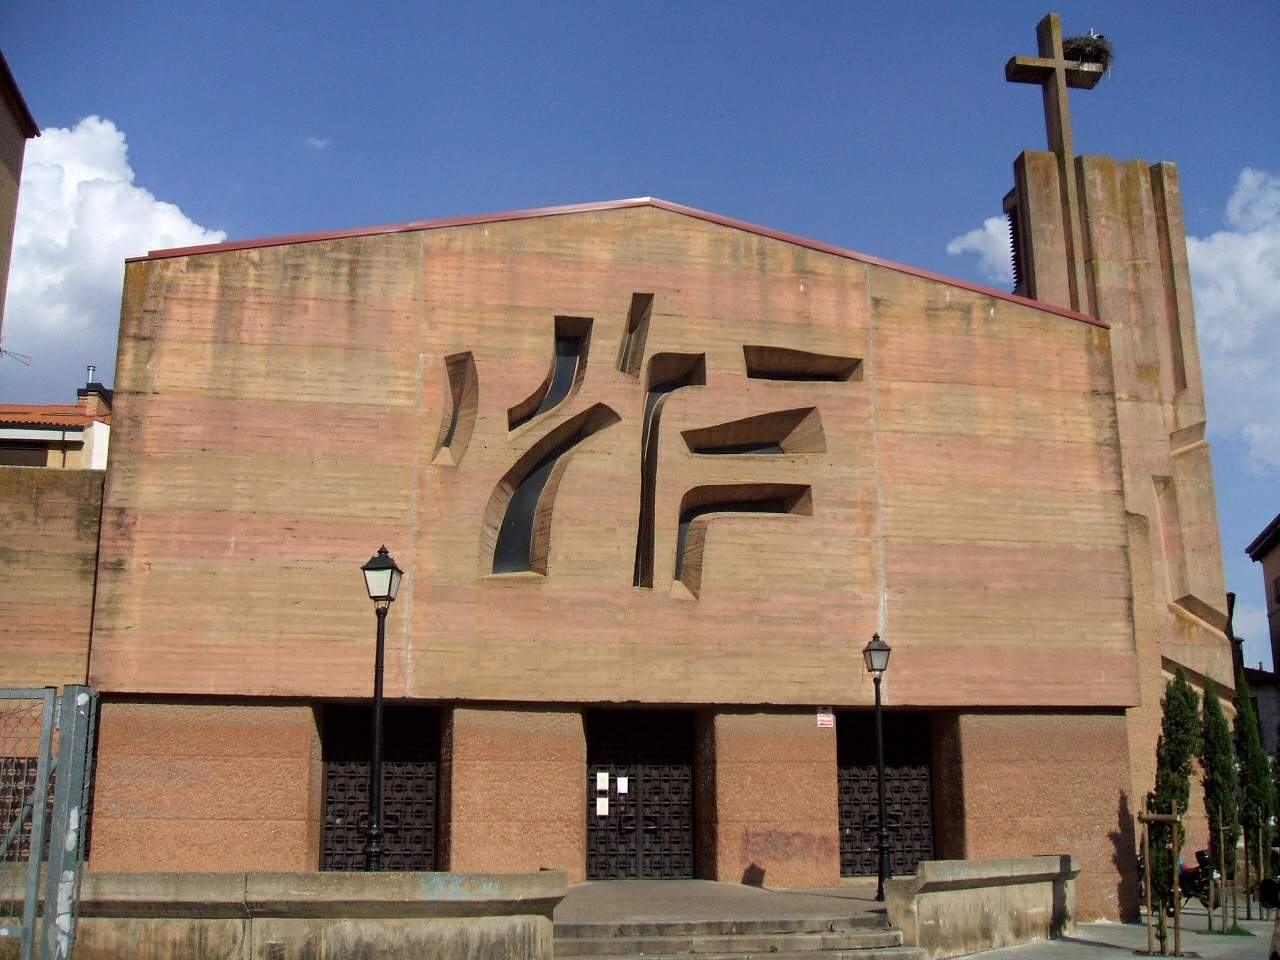
Church of El Salvador, Soria
Soria
Church of El Salvador in Soria is one of the oldest traces of settlement outside the walls of the medieval city, even though the building standing today has little in common with the original Romanesque structure. Who founded the church, and when? The church was most likely founded by a grandson of Fortún López, one of the settlers who repopulated Soria in the 12th century after the city was reclaimed during the Reconquista. In 1169 it was granted to the military Order of Calatrava as an encomienda — a territorial grant combining land rights with duties of defense and local administration. That places El Salvador among the region's oldest ecclesiastical foundations, born in a period when new settlement structures were being organized across the reconquered territory. Why was the church built outside the city walls? In the Middle Ages the church stood in the extramuros zone, outside Soria's fortifications — an area later absorbed into the city's built-up core, but which at the time meant a peripheral position relative to the centers of power and trade. That location had a concrete administrative consequence: the church does not appear in the census ordered by King Alfonso X in 1270, since it lay beyond the defensive walls and fell outside the count covering churches inside the city proper. How did control of the church change hands over time? The Order of Calatrava lost its rights over El Salvador in 1322. Historical records confirm that the area remained under the Order's lordship until 1434, when a property exchange transferred it to Diego González de Toledo. In 1441 he attached it to a mayorazgo — an indivisible hereditary estate — which tied the church's fortunes to a single noble family for generations, rather than to a religious institution or order. What happened to the parish status over the centuries? The church's administrative history was far from stable: in 1896 it lost its status as a parish, and this was not restored until 1947, when Soria's urban growth extended in that direction again and the area needed its own parish community. It shows how the fate of a small church can be tied as much to a city's expansion as to any purely religious decision. What does the church look like today? The building visible today dates from 1967 — essentially a new construction, raised at a time when the growing parish needed a larger, more functional space. Even so, fragments of considerable historical value survive from the original Romanesque church: a semicircular apse and a presbytery covered by a pointed barrel vault. These elements still let visitors read the character of centuries-old architecture, even though most of the current building is much more recent. What is worth seeing when visiting the Church of El Salvador? For anyone exploring Soria, the most striking feature is precisely this contrast: a modern, 20th-century church shell wrapped around surviving Romanesque relics — the apse and presbytery. It's a rare chance to see physical evidence of more than 800 years of history in a single spot, spanning the church's founding during the Reconquista, its time under the Order of Calatrava and later a noble mayorazgo, and its rebuilding in the modern era. Frequently Asked Questions Is the Church of El Salvador located in central Soria? Historically it stood outside the city walls (extramuros), but as Soria expanded, that area became part of the built-up city, so today the church sits within the urban fabric. Does the original Romanesque building still exist? Only partly — a semicircular apse and a presbytery with a pointed barrel vault survive from the original Romanesque church, while the rest of the current structure dates from a 1967 rebuild. Who administered the church during the Middle Ages? From 1169 to 1322 the church was an encomienda of the Order of Calatrava, and it remained under the Order's lordship until 1434, when it passed to Diego González de Toledo's family. Has the church always functioned as a parish? No — it lost parish status in 1896 and only regained it in 1947, as the city's growth extended into that area again.
-
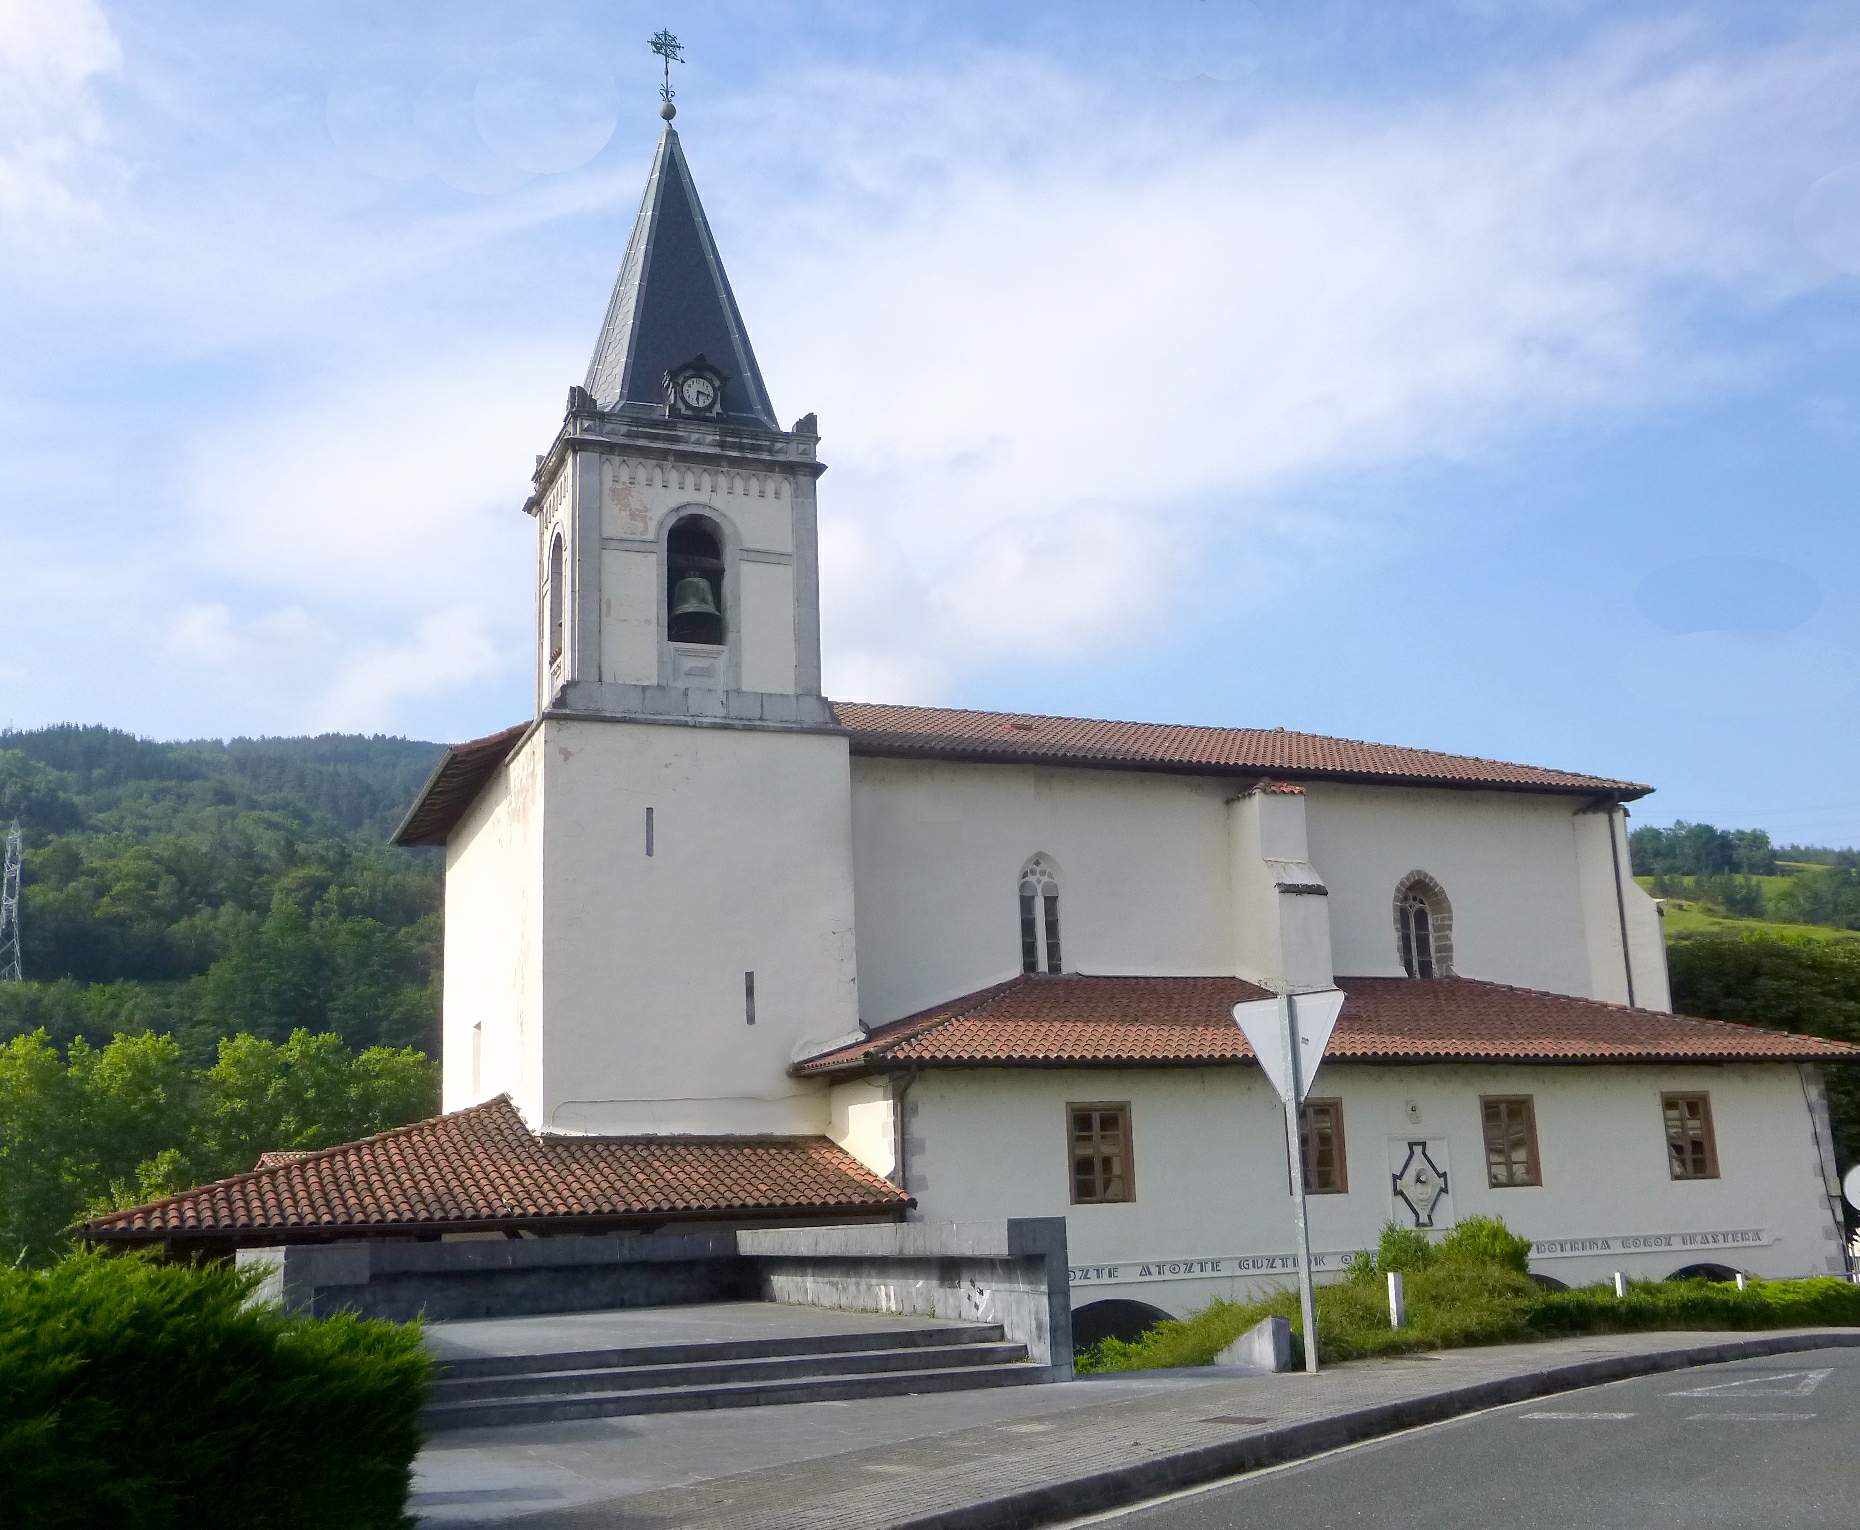
Church of San Lorenzo, Ikaztegieta
Ikaztegieta
The Church of San Lorenzo sits at the heart of Ikaztegieta, a small municipality in the Basque Country's Gipuzkoa province. It serves as the town's parish church and was built in the late Gothic style typical of the Basque interior. When was the church built? Construction began in the 16th century, and the building underwent remodeling in the 17th century, which gave it much of its current exterior appearance, including its tower. This two-stage building history — a Gothic core followed by later additions — is common among rural churches in the region, where funding for construction often lagged behind that of larger towns. What does the architecture look like? The floor plan is rectangular, with a flat apse rather than the rounded apse more commonly associated with Gothic design elsewhere — a layout frequently found in the Basque variant of the style. The ribbed vaults were left plain, a choice that keeps attention on the building's proportions rather than on decoration. Above the main body rises a more recent tower with a bell and a clock, visible from the surrounding hills and a familiar landmark for people living in the valley. What's worth seeing inside? The centerpiece of the interior is a large, richly worked main altarpiece, decorated with six carved and gilded Solomonic columns — twisted shafts that were a hallmark of Baroque design and catch the light across their gilded surfaces. At the center of the altarpiece stands a figure of Saint Lawrence, the church's patron. He is surrounded by images of Our Lady of the Rosary, Saint Joseph, Saint Francis of Assisi, and Saint Peter shown seated on a throne — a grouping typical of Baroque altarpieces in rural parishes, where saints held in particular local devotion were placed alongside the patron. Are there festivities tied to the church? Yes. The town's main patronal festival honors Saint Lawrence and is celebrated on August 10. On that day, religious and community life in Ikaztegieta centers on the church itself, and travelers passing through Gipuzkoa around that date can catch a glimpse of the local celebrations taking place right outside its doors. How do you get there, and what should visitors know? Ikaztegieta lies in the valley of the Urola river, in the heart of Gipuzkoa, surrounded by the green hills typical of the area. The church stands right in the town center, making it easy to find during a brief stop while touring the Basque province. Since it remains an active parish, visits are best timed around Mass schedules, and travelers should be mindful of the building's ongoing role as a place of worship. Frequently Asked Questions When was the Church of San Lorenzo in Ikaztegieta built? Construction began in the 16th century in the late Gothic style, with a remodeling in the 17th century that added features such as the tower. What's the most notable feature inside? The main altarpiece, with six gilded Solomonic columns and a central figure of Saint Lawrence. When is the patronal festival held? On August 10, the feast day of Saint Lawrence, patron of both the church and the town. Can the church be visited at any time? As an active parish church, it is mainly accessible around Mass times, so it's worth planning a visit accordingly.
-
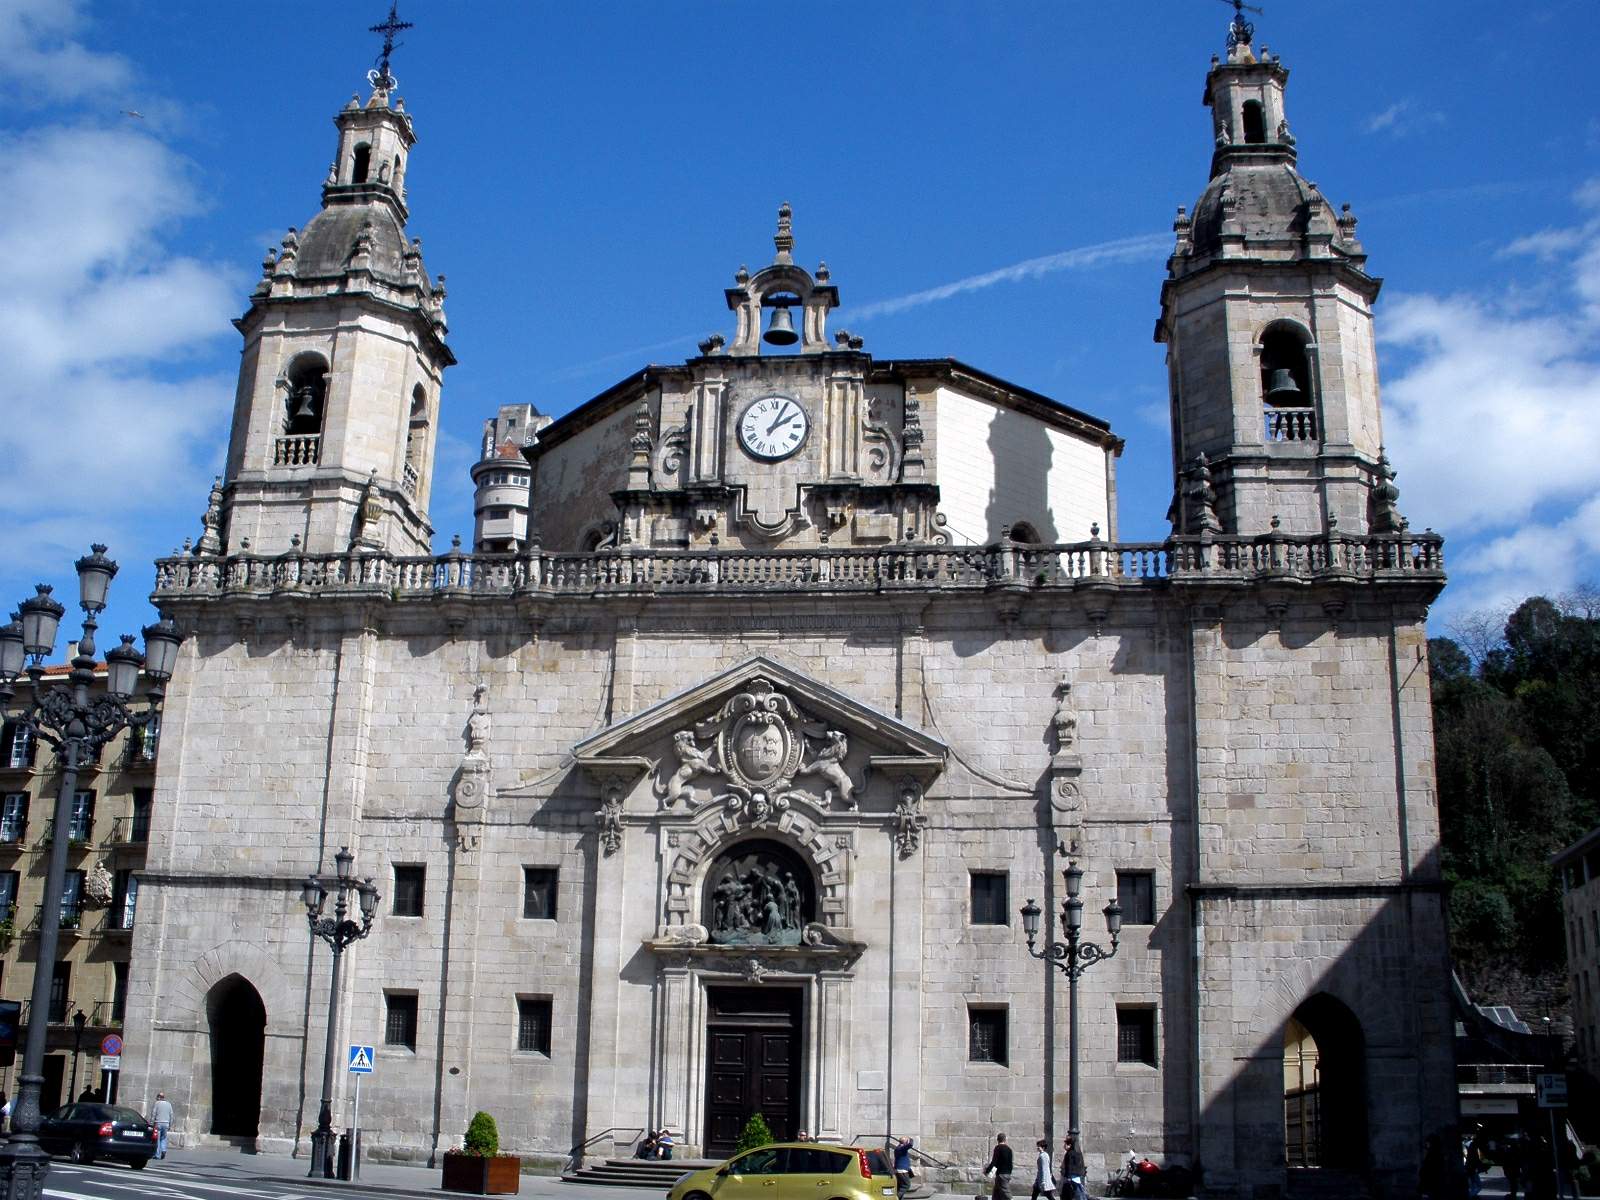
Church of San Nicolás, Bilbao
Bilbao
The Church of San Nicolás de Bari stands on the square of the same name in Bilbao, on the right bank of the Nervión river, close to the Teatro Arriaga and the El Arenal park. This 18th-century Baroque church replaced a much older seaside chapel, and its story is tightly woven into Bilbao's maritime past. What is the history behind this church? The site's history goes back to the 14th and 15th centuries, when a small chapel stood here among fishermen's huts, dedicated to Saint Nicholas, patron saint of sailors and fishermen. Around 1490, the fourth parish of Bilbao was established on this spot. The building had a difficult existence: floods damaged it in 1553, and in 1582 its bell tower and an adjoining house had to be torn down. A merchant named Juan de Bengoechea funded repairs that kept the structure standing until 1740, when it was finally demolished because of the risk of collapse. The foundation stone of the current church was laid on 6 December 1743, the feast day of Saint Nicholas. Designed by architect Ignacio de Ibero, the new building took thirteen years to complete and was formally inaugurated in 1756. Its Baroque façade, crowned by twin towers, became a well-known gathering point where sailors would meet before heading out to sea. The church also has a place in the region's political history: in 1812, the General Assemblies of Biscay chose it as the venue for signing the liberal Constitution of Cádiz. What can visitors see today? The twin-towered Baroque façade is the building's most recognizable feature, forming part of the skyline seen from the river and from El Arenal. Inside, the church houses richly decorated altarpieces typical of Basque religious architecture of the period — a reminder of the wealth Bilbao accumulated through maritime trade during the 18th century. Why does this church matter to Bilbao? San Nicolás de Bari is more than an architectural landmark: it stands as a symbol of the city's bond with the sea. Saint Nicholas, patron of sailors and fishermen, has long been regarded as the spiritual protector of the people who lived off the river and the port. Sitting beside El Arenal — one of the most iconic spots in Bilbao — the church is a natural stop for visitors heading to the Teatro Arriaga or strolling along the riverside promenade. Frequently Asked Questions What is the church's full name and who is it dedicated to? Its full name is Iglesia de San Nicolás de Bari, dedicated to Saint Nicholas of Bari, the traditional patron saint of sailors and fishermen. When was the current building constructed? The foundation stone was laid in 1743, and the church was completed and inaugurated in 1756, after thirteen years of construction. What stood on this site before the current church? From the 14th and 15th centuries, a small chapel stood here among fishermen's huts; around 1490 it became the fourth parish of Bilbao, which was demolished in 1740 due to structural risk. What historical event is linked to the church? In 1812, the General Assemblies of Biscay chose the church as the site where the liberal Constitution of Cádiz was signed, an important episode in Basque regional history.
-
Church of San Vicente Mártir
Vitoria-Gasteiz
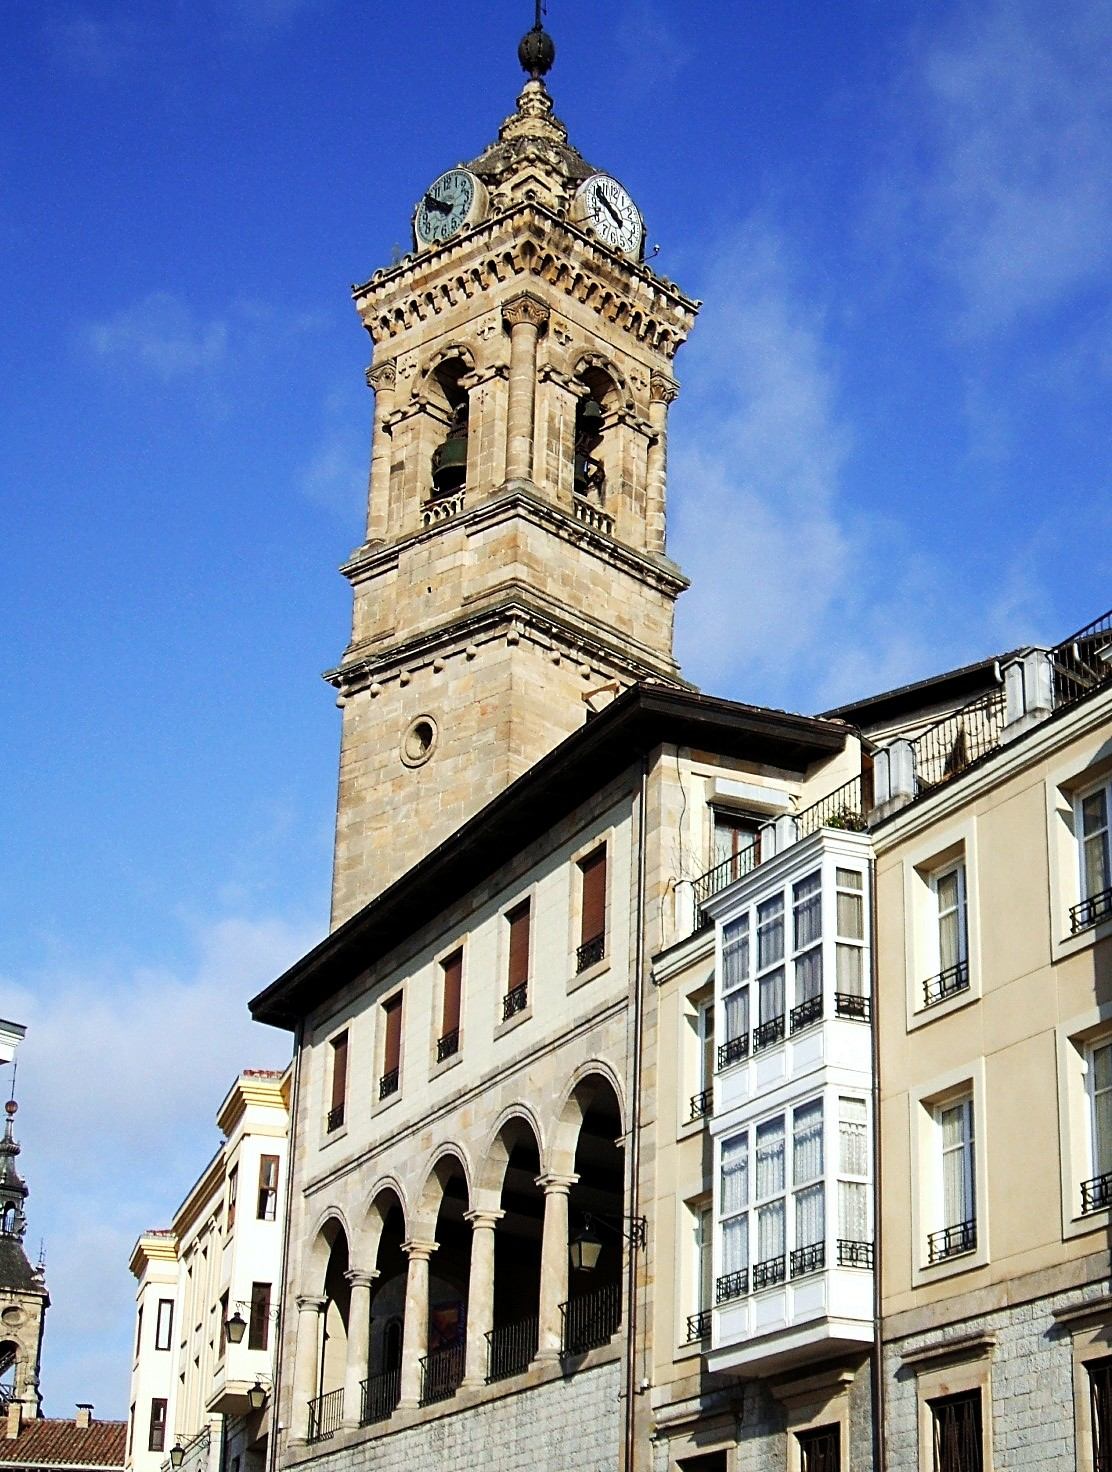
Church of San Vicente Mártir stands in Vitoria-Gasteiz, the capital of Spain's Basque Country. Dedicated to Saint Vincent the Martyr, the church was declared a Bien de Interés Cultural in 1984, placing it under Spain's highest tier of heritage protection. Where exactly is the church located? The church sits within Vitoria-Gasteiz, a city that serves as both the capital of the autonomous Basque Country and of the province of Álava. Its geographic coordinates (roughly 42.85° N, 2.67° W) place it inside the built-up core of the city, in an area shaped by Vitoria-Gasteiz's medieval layout. The city's old town is famous for its almond-shaped street plan, the Almendra Medieval, which concentrates most of the city's religious and civic landmarks — and churches carrying the names of early Christian martyrs, such as San Vicente, fit squarely into that historic fabric. Why is the church legally protected? Being listed as a Bien de Interés Cultural in 1984 means Spanish authorities formally recognized the church as having outstanding historical or cultural value for the region. In practical terms, this status subjects any construction, restoration, or alteration near the building to prior review and approval by Basque heritage authorities. It is one of the main legal tools Spanish regions use to shield religious architecture from unchecked redevelopment or neglect. The dedication itself refers to Saint Vincent, a deacon martyred for his Christian faith on the Iberian Peninsula under Roman rule. It is one of the most common church dedications in Spain, and churches bearing his name exist in several cities — including a considerably more widely documented Church of San Vicente Mártir in Valencia. Travelers researching this church online should keep that distinction in mind, since search results for "San Vicente Mártir" frequently point to the Valencian church rather than the one in Vitoria-Gasteiz. What should visitors know before going? Standard etiquette for places of worship in Spain applies here: dress modestly, keep quiet during services, and check opening hours in advance. Smaller parish churches like this one often keep limited hours tied to the mass schedule, and access outside those times is not guaranteed. Checking with a local tourist information point before visiting is a reliable way to confirm current access. Vitoria-Gasteiz is a compact, walkable city, which makes it easy to pair a stop at San Vicente Mártir with a broader look at the old town. Nearby highlights include the Santa María Cathedral, known for its long-running, visitor-accessible restoration project, and a dense network of parks and squares that helped earn the city the title of European Green Capital in 2012. A short visit to the church slots naturally into a longer walk through the historic center of the Basque capital. Frequently Asked Questions What does the Bien de Interés Cultural designation mean? It is Spain's top category of heritage protection, granted to sites with outstanding historical or cultural value. The Church of San Vicente Mártir in Vitoria-Gasteiz received this designation in 1984. Is this the same church as the famous San Vicente Mártir in Valencia? No. Saint Vincent the Martyr is a widely used church dedication across Spain, so several unrelated churches share the name. This particular church is located in Vitoria-Gasteiz, in the Basque Country, not in Valencia. Where does the church sit relative to Vitoria-Gasteiz's city center? It lies within the city's built-up area, in a zone connected to its medieval urban core, known locally as the Almendra Medieval. Can a visit be combined with other sights in the city? Yes — Vitoria-Gasteiz is small and walkable, with the old town, the Santa María Cathedral, and several parks and squares all within easy reach of one another.
-
Convent of Santa Clara, Tolosa
Tolosa
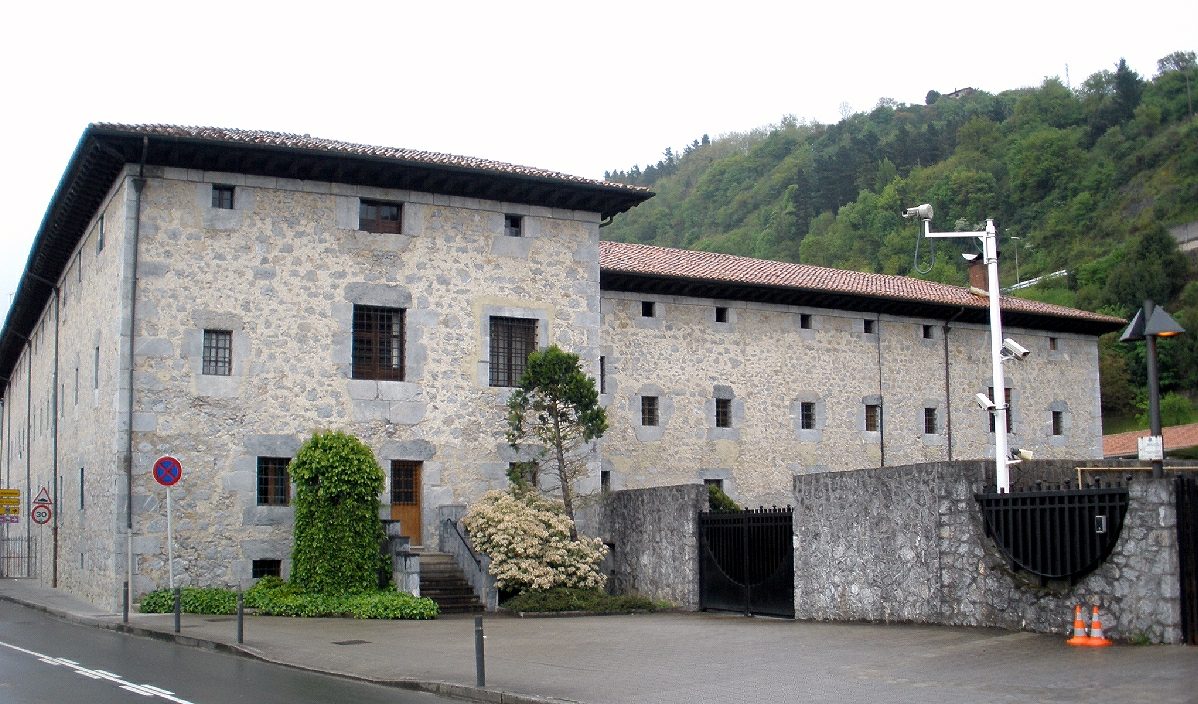
Convent of Santa Clara stands in Tolosa, a town in Gipuzkoa, in Spain's Basque Country. Wikidata lists the building as a cultural property in Tolosa, confirming its status as a locally protected heritage site. What is the Convent of Santa Clara? The dedication to Santa Clara points to Clare of Assisi, founder of the Order of Poor Clares — convents carrying her name across Spain are traditionally established and run by that order. The opening hours here, which stretch into weekend evenings as well as covering a midday window, suggest an active religious community rather than a purely museum-style monument: hours like these typically correspond to Mass times or a chapel kept open for prayer. The convent sits in Tolosa itself, a small inland town in Gipuzkoa best known for its well-preserved old town and its carnival traditions. The convent is one of the sites visitors interested in the region's religious heritage tend to seek out while in town. Where is it and how do I get there? The building stands within Tolosa, at coordinates 43.136286, -2.071797 — a central location within walking distance of the main streets of the old town. Tolosa lies inland in Gipuzkoa, in the Oria river valley, making it a convenient stop for travelers exploring the Basque Country by car or regional train. Because the old town is compact, the convent is straightforward to find once you reach the town center; no further local transport is needed. When can I visit? Opening hours The convent is accessible during the following hours: Tuesday to Thursday: 13:00–15:30 Friday and Saturday: 13:00–15:30 and 20:30–22:30 Sunday: 13:00–15:30 Notably, the convent is closed on Mondays. The Friday and Saturday evening window stands out from the rest of the week, so it is worth planning a visit around this schedule, since entry outside these hours may not be possible. What should I know before visiting? Before visiting — especially if you are planning around Mass times, hoping to speak with the sisters, or want to double-check current hours — you can call ahead at +34 943 671 417. This is the most reliable way to confirm how the convent is operating on a given day, since schedules at religious communities can shift around the liturgical calendar. Visitors should keep in mind that Poor Clares convents are places of worship and daily religious life, not tourist attractions in the conventional sense. A quiet, respectful demeanor, modest dress, and restraint with photography inside are expected unless signage on site indicates otherwise. Frequently Asked Questions Is the Convent of Santa Clara open every day? No — it is closed on Mondays. On other days it is open from 13:00 to 15:30, with an additional evening slot from 20:30 to 22:30 on Fridays and Saturdays. How do I get to the convent? It is located in the center of Tolosa, a town in Gipuzkoa, Basque Country, at coordinates 43.136286, -2.071797. Once you reach the old town, it is within walking distance. Can I arrange a visit by phone? Yes, the convent can be reached at +34 943 671 417 — it is worth calling ahead to confirm current hours, particularly if you are planning to visit outside the typical opening window. Is this an active convent or just a heritage site to view from outside? The opening hours, which include weekend evenings, indicate a functioning religious community rather than a purely museum-style display, even though the building is also registered as a local cultural heritage property.
-
Church of San Salvador, Legorreta
Legorreta
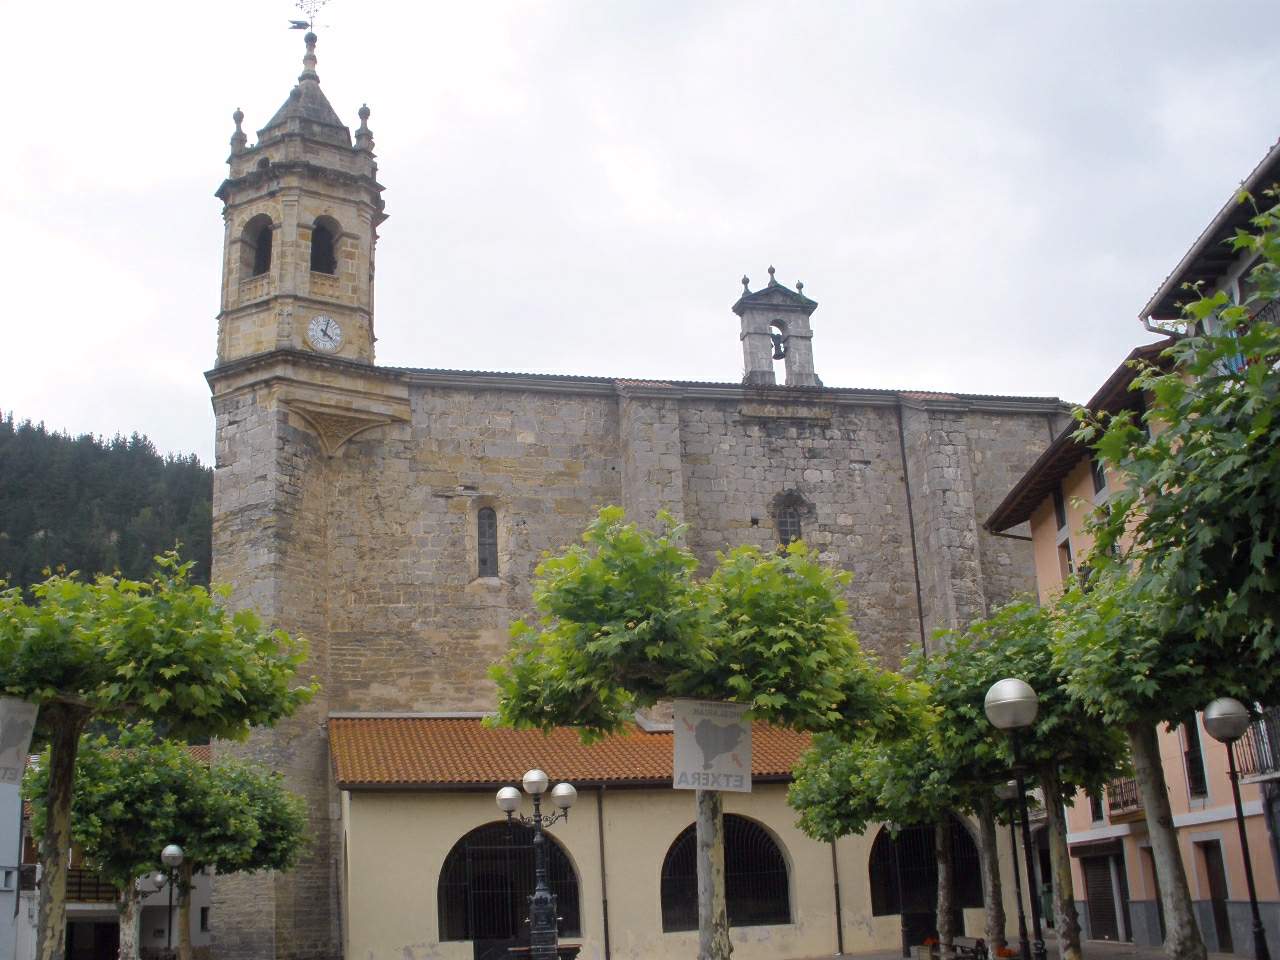
The Church of San Salvador stands at the heart of Legorreta, a small town in the province of Gipuzkoa, in Spain's Basque Country. It serves as the town's parish church and is the most significant piece of religious architecture in this stretch of the valley. What is the history behind the church? The building seen today dates largely from the 16th century, when an earlier place of worship on the same site was substantially rebuilt. The work was carried out under Domingo de Eceiza, a master stonemason who would later work on the construction of El Escorial near Madrid, one of the defining monuments of Spanish Renaissance architecture. Construction at Legorreta began in 1580, and the result is a building that layers late-Gothic, Renaissance and Baroque elements on top of one another — a mix that is visible at first glance on the facade. What should visitors notice in the architecture? The church was built from roughly dressed stone, known locally as sillarejo, a technique common in Basque religious buildings of the period. Inside, the plan is a single rectangular nave closing in a faceted, polygonal apse. The oldest surviving feature is the doorway, carved in a late-Gothic style that predates the rest of the structure — a sign that the 16th-century rebuilding incorporated part of an earlier church rather than starting from scratch. The top section of the bell tower, built in cut sandstone, is Baroque in character, showing that work on the building continued well after the main construction phase of the late 1500s. The interior is covered by ribbed vaults, typical of late-Gothic and Renaissance religious architecture in the region. What can be seen inside? The centerpiece of the interior is the main altarpiece, together with the side altarpieces flanking it. Their construction was commissioned in 1695 from Juan Bautista Sagüés, a sculptor and altarpiece designer connected to a workshop based in Tolosa, one of the leading centers of decorative craftsmanship in Gipuzkoa at the time. These altarpieces display the ornate character typical of Baroque woodwork, standing in clear contrast to the plainer, heavier stone architecture surrounding them. That contrast between austere exterior and richly decorated interior is one of the main reasons to step inside when the church is open. Where is the church and how do you get there? Legorreta lies in the valley of the Oria River, in the heart of Gipuzkoa, surrounded by the hilly terrain typical of the Basque Country. The church sits right in the town center, making it a natural landmark for anyone exploring Legorreta. Given the town's small size, the church is easy to find on foot from the main streets without needing additional navigation. Frequently Asked Questions When was the Church of San Salvador in Legorreta built? Its present form dates from the 16th century — construction under Domingo de Eceiza began in 1580, although the church's doorway is older, carved in the late-Gothic style of an earlier building phase. Who built the church? The main rebuilding was directed by Domingo de Eceiza, a stonemason who also worked on El Escorial. The interior altarpieces were commissioned in 1695 from Juan Bautista Sagüés, of the Tolosa workshop. What architectural style does the church represent? It combines late-Gothic elements (the doorway), Renaissance features (the overall layout and building technique), and Baroque additions (the top of the bell tower and the altarpieces) — a layering typical of rural Gipuzkoa churches rebuilt over several decades. Is the interior worth visiting? Yes — the ribbed-vaulted interior houses Baroque altarpieces from the respected Tolosa workshop, offering a striking contrast to the plainer stone architecture on the outside of the building.
-
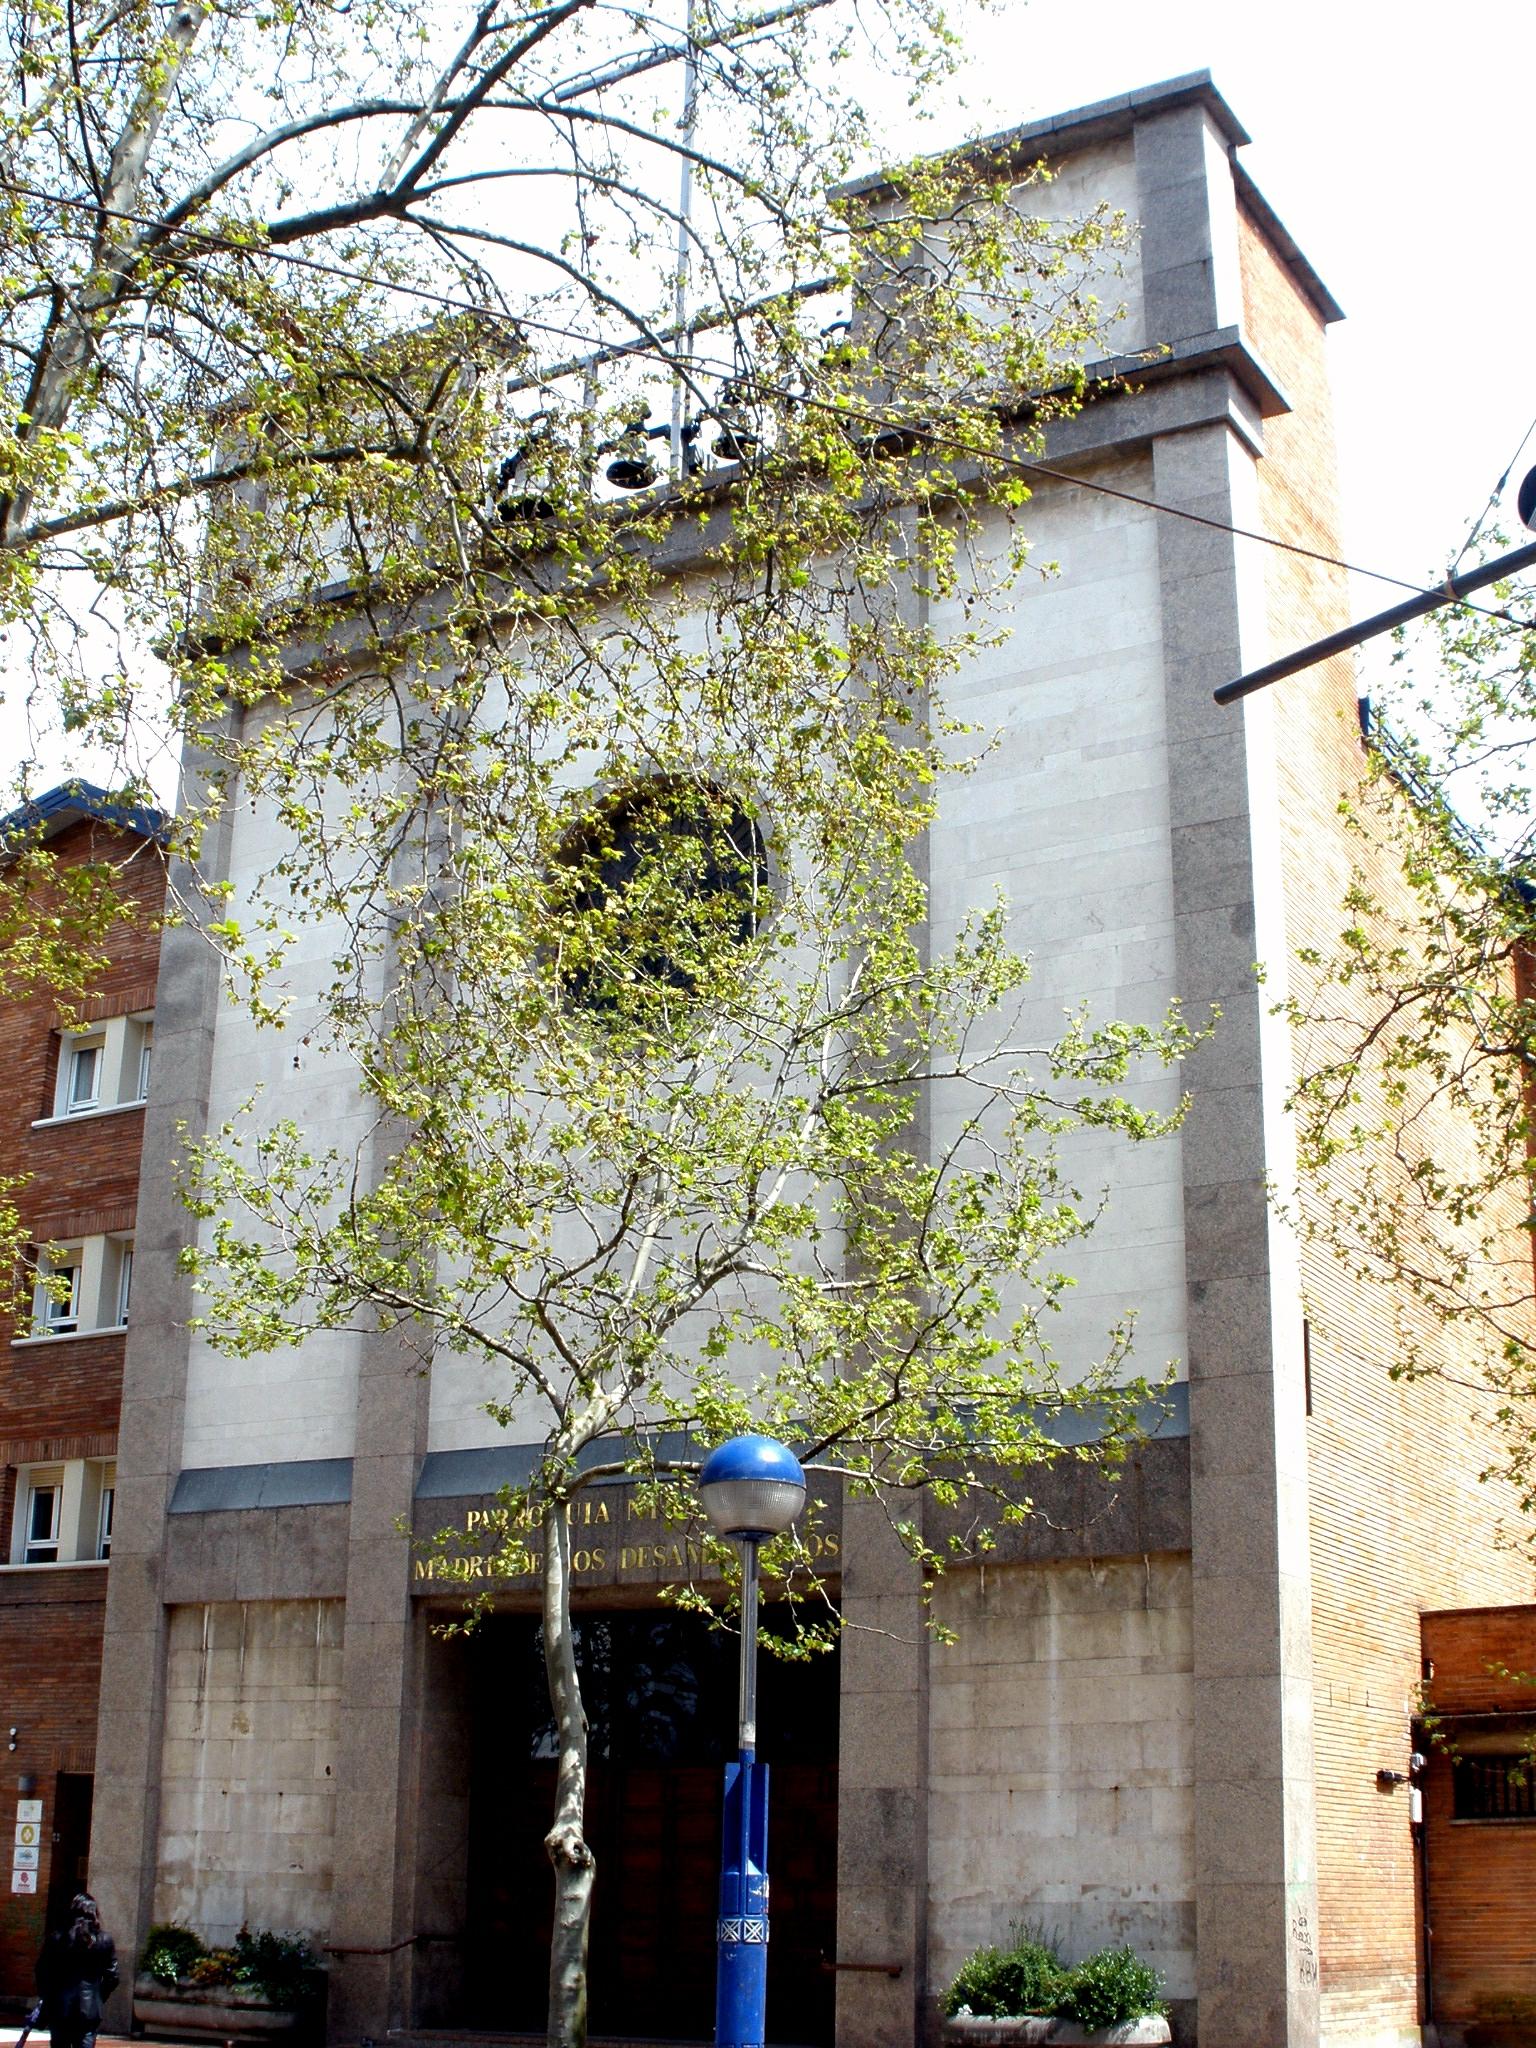
Church of Nuestra Señora de los Desamparados, Vitoria
Vitoria-Gasteiz
The Church of Nuestra Señora de los Desamparados stands in the heart of Vitoria-Gasteiz, the capital of the Basque Country. It's a working parish church whose story starts in the 19th century, even though the building visitors see today is much younger — and that gap between an old story and a modern structure is exactly what makes the place worth a stop. Where did this church come from? The site's history begins in 1879, when Ambrosia de Olavide founded a residential shelter here run by the religious order of the Oblates of the Most Holy Redeemer. Felicia Olave supported the project as a benefactor, and Father Bartolomé Leceta oversaw it as spiritual director. For decades a convent chapel tied to the Oblates operated on the grounds — and that chapel is the direct forerunner of today's parish. When was the current parish and building established? The parish, dedicated to Nuestra Señora Madre de los Desamparados, was formally created on 8 December 1961 by the diocesan bishop, Francisco Peralta. That same year, construction began on a new parish church on land that had previously belonged to the Oblates' convent, replacing the older chapel. So locals in Vitoria-Gasteiz think of two dates for this place: an 1879 origin as a charitable foundation, and a 1961 birth as an official parish. What's worth seeing inside? The building mixes contemporary forms with elements that nod to older tradition, a direct result of it being built fresh in the mid-20th century on historic ground. The standout feature inside is the main altarpiece: an 18th-century Baroque-Rococo ensemble originally made for the now-demolished church of Galarreta. Sculptor José López de Frías began work on it in 1734. Moving a retable of that scale and age into a modern church is unusual for the region, and on its own it's reason enough to step inside. Who is this place for? The church functions as an active parish, with regular services and a resident congregation. For visitors touring Vitoria-Gasteiz, it's a chance to see how 18th-century religious art coexists with architecture that only went up in the 1960s. It suits travelers curious about the history of local religious orders and the Basque Country's more recent past, not just those chasing the classic monuments of the old town. Frequently Asked Questions Is the altarpiece original to this building? No. The main altarpiece is an 18th-century Baroque-Rococo work relocated from the now-demolished church of Galarreta, not a piece designed for the current, much newer building. How long has the Nuestra Señora de los Desamparados parish existed? The parish was formally established on 8 December 1961 by Bishop Francisco Peralta, though the charitable foundation on this site dates back to 1879. What stood on this site before the church? A residential shelter and chapel run by the Oblates of the Most Holy Redeemer, founded by Ambrosia de Olavide, previously occupied the grounds. Is this the same church known from Valencia? No. The dedication to Nuestra Señora de los Desamparados is common across Spain and best known from the basilica in Valencia, but this is a separate, independent parish church in Vitoria-Gasteiz.
-
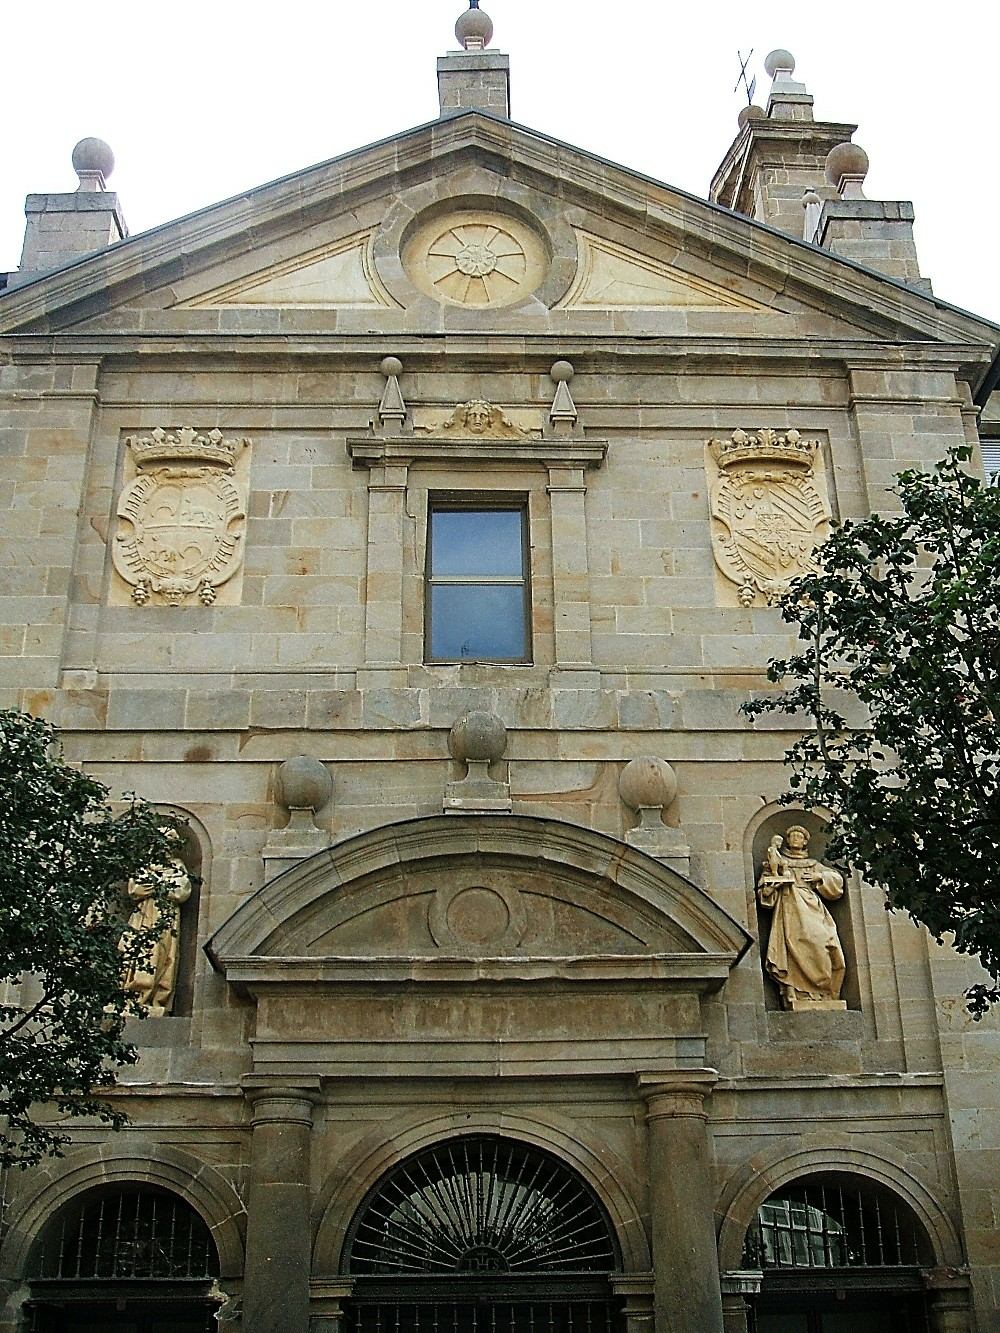
Convent of San Antonio, Vitoria
Vitoria-Gasteiz
The Convent of San Antonio in Vitoria-Gasteiz is a convent of Poor Clare nuns standing on the pedestrianized Plaza General Loma, right in the heart of the Basque capital's old town. Despite its everyday name, the building was originally dedicated to the Immaculate Conception of Mary — Purísima Concepción de María. Why is it called "San Antonio" instead of its original name? The convent's true patron is the Immaculate Conception, but its church holds a chapel on the Gospel side with a statue of Saint Anthony of Padua holding the Christ Child. Devotion to this particular image grew so strong among locals over the centuries that the popular nickname "San Antonio" eventually eclipsed the building's formal dedication in everyday speech — a shift so complete that most residents today know the site only by that name. Who founded the convent, and when? The initiative came from Mariana Vélez Ladrón de Guevara, Countess of Triviana and widow of Carlos de Álava. Four years before the convent's formal founding in 1608, she had already set aside 1,150 ducats in her will to fund construction. The building work itself was carried out by stonemasons Juan Vélez de la Huerta and his son Pedro, who completed it in 1622. The result is a building in a classicist-Baroque style, characteristic of the transition from Renaissance to Baroque architecture in this part of Spain around the turn of the 17th century. Which religious communities have lived there over the centuries? The convent was originally built outside the city walls. Its first residents were Franciscan Recollect friars, who followed a stricter, more withdrawn observance of the rule. That changed in 1855, when the Vitoria city council transferred the building to the Poor Clare sisters. The Poor Clares have remained there ever since, and the church doubles as an active parish, open to both worshippers and visitors. What is worth seeing inside the church? The centerpiece for visitors is the chapel of Saint Anthony of Padua on the Gospel side, home to the sculpture of the saint cradling the Christ Child — the very image whose popularity redefined how locals refer to the entire complex. While the convent proper remains a cloistered space for the resident sisters, the church itself is open to anyone exploring Vitoria's old town, making it a natural stop alongside the city's other historic churches and religious houses. Where exactly is the convent located? The Convent of San Antonio sits on Plaza General Loma, a fully pedestrian square within the historic center of Vitoria-Gasteiz. Its location makes it easy to fold into a walking route through the old town, alongside the city's other landmarks of religious and architectural heritage. Frequently Asked Questions Is "San Antonio" the convent's official name? No. Its formal dedication is to the Immaculate Conception of Mary. The name "San Antonio" stuck because of the popular devotion to the Saint Anthony of Padua chapel inside the church. Who lives in the convent today? Since 1855, the building has been home to a community of Poor Clare nuns, after the Vitoria city council transferred it to them. Can visitors enter the church? Yes. The church functions as an active parish and is open to visitors, unlike the cloistered convent quarters reserved for the sisters. When was the convent built? Construction was set in motion in 1608 through a bequest from the Countess of Triviana, and the building itself was finished in 1622.
-
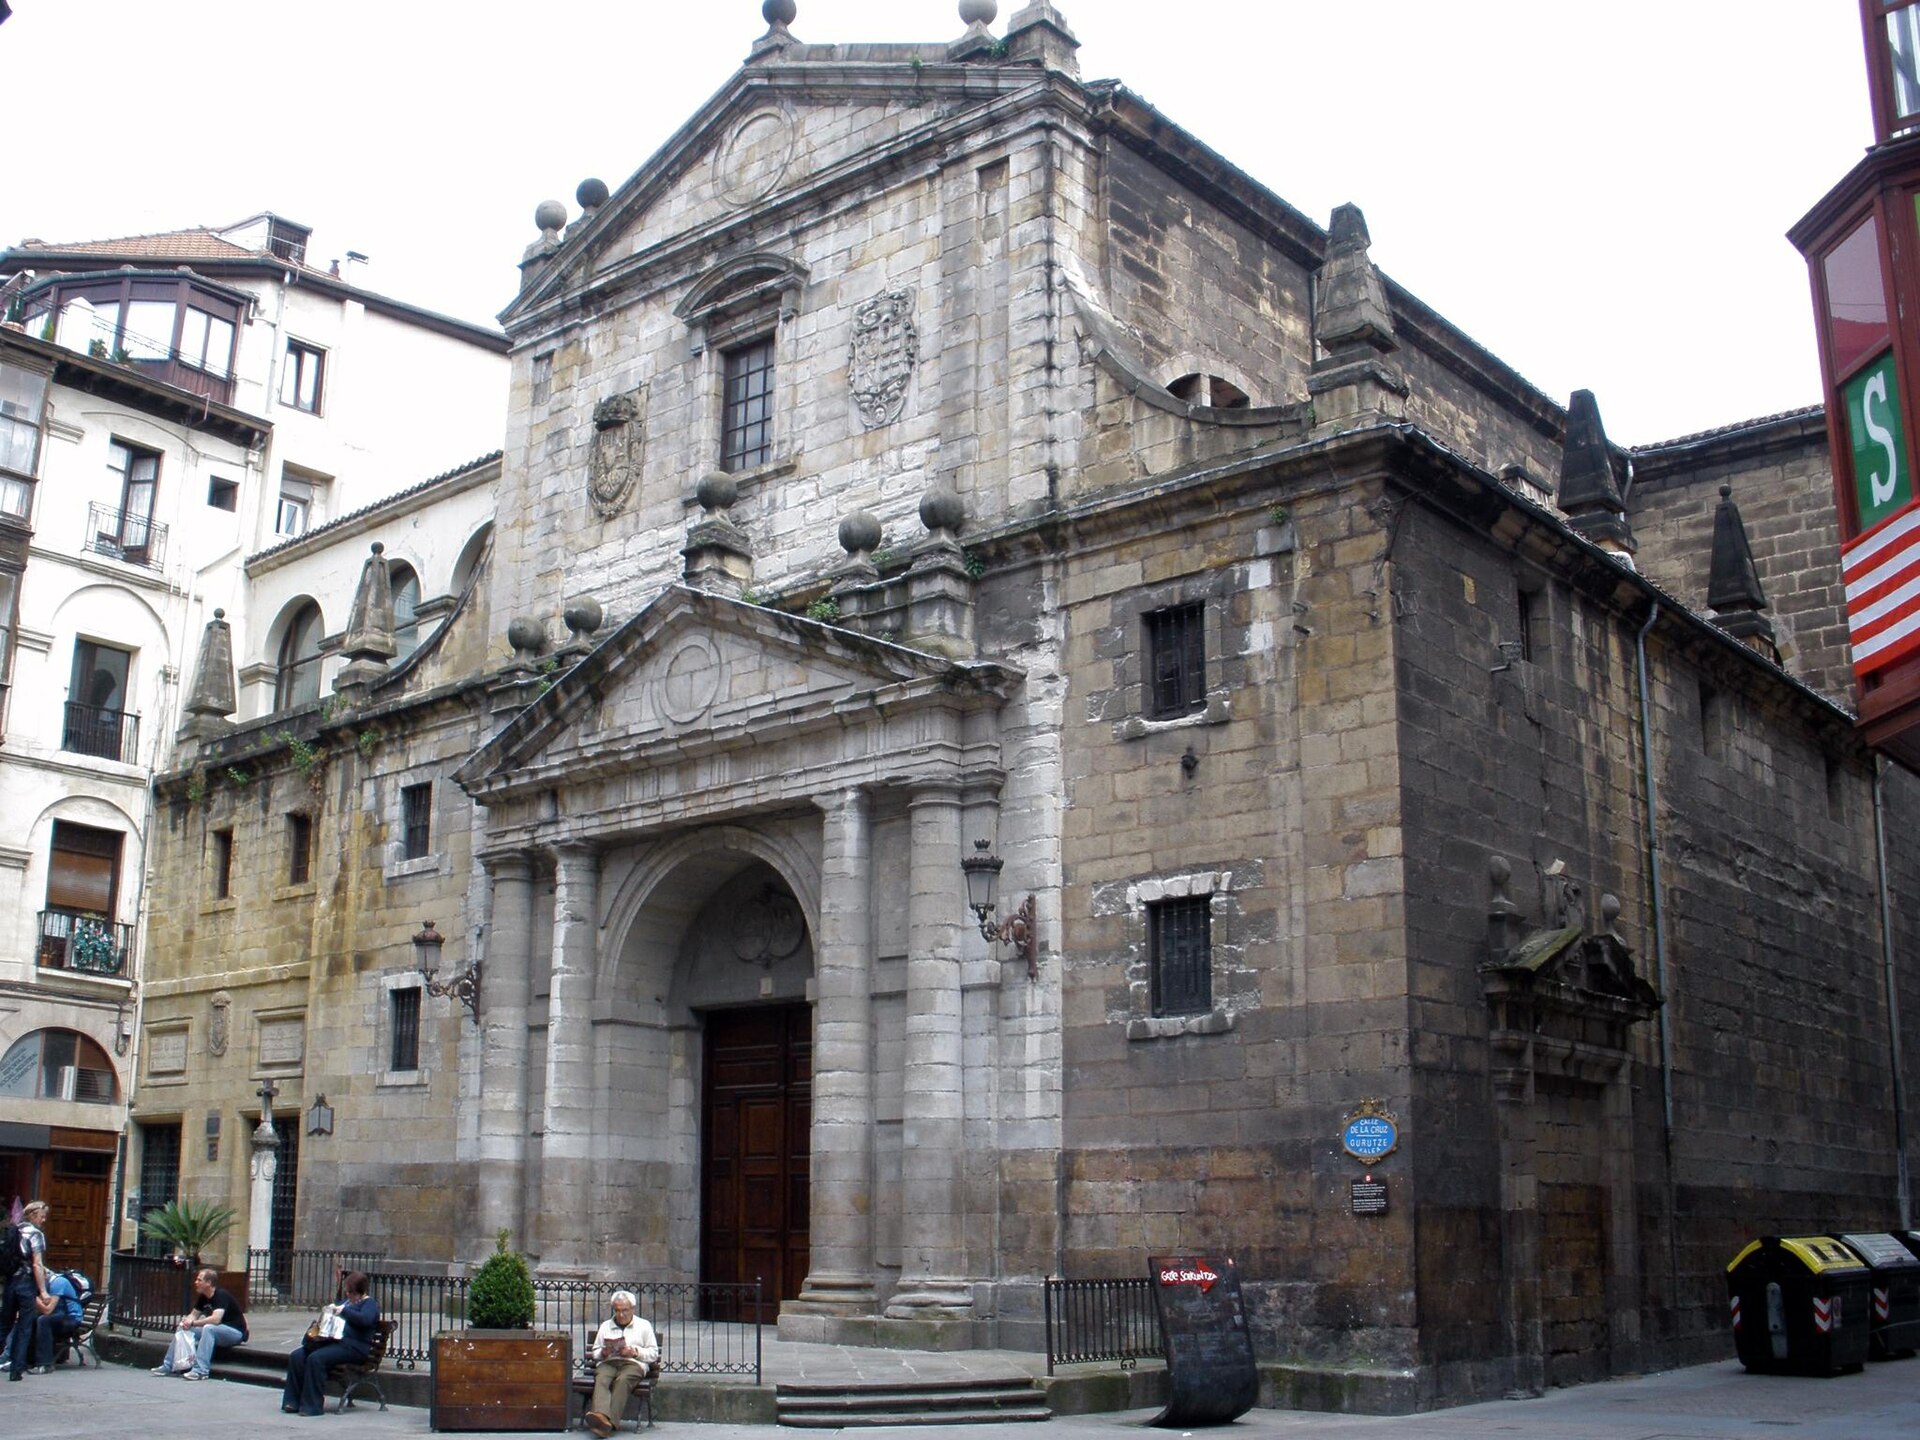
Church of los Santos Juanes, Bilbao
Bilbao
Church of los Santos Juanes is a modest but historically significant church in Bilbao, in the Basque Country, tucked into the dense streets of the Casco Viejo at the junction of Calle Ronda and Calle Cruz, a short walk from the famous Siete Calles that mark the city's original core. Where exactly is the church located? The church sits right in the heart of the old town, though it was originally built outside the boundary of Bilbao's seven founding streets — at the time of construction, this stretch of the city still lay beyond the defensive walls. Today it's one of those low-key buildings visitors often walk past on their way between the La Ribera market and Plaza Nueva, easy to miss but worth a second look. What is the history behind this church? The parish's roots go back further than the current building. As early as 1469, a small chapel attached to an old hospital dedicated to the Santos Juanes (the "Holy Johns") already existed in the Ibeni district — which is where the name comes from. From 1477 onward, that chapel served as the town's third parish. The church standing today was founded by the Jesuits in 1617 as the church of the San Andrés college. Construction began in 1622, based on plans drawn up by the Jesuit father Ramírez. Twenty years later, the rear section — split into three parts, not counting the transept — was finished, meaning the building took considerably longer than a single generation to complete. The parish itself only moved into this church in 1770, after its previous home, once located near the San Antón bridge, was closed. The building's history hasn't been entirely peaceful, either: after the catastrophic flood that hit Bilbao in 1983, the church needed substantial restoration work, carried out under architect Miguel Ángel Corcuera. What does the architecture look like? Santos Juanes is built in the Baroque-Classicist style typical of 17th-century Jesuit religious architecture. Its layout follows the standard "Jesuit model": a Latin-cross plan inscribed within a rectangle, with a central nave flanked by side chapels. This arrangement was designed to favor preaching and can be found in Jesuit churches built across Europe during the same period. The church's understated, plain facade sits in contrast to the tightly packed stonework of the surrounding Casco Viejo — the building doesn't stand on its own square but is wedged between neighboring structures, a pattern typical of Spanish old towns that grew organically over centuries. What can visitors see inside? Inside, the main draw is a set of altarpieces (retablos) distributed across the nave and side chapels — a common feature of Baroque churches from this era, though detailed records on the individual artists and exact dates of each piece are patchy, so a visit in person or a chat with the parish is the best way to learn more. The church still functions as an active parish, which means visitors should be mindful of service times and check current opening hours before stopping by, ideally on site or through the local tourist information point. Frequently Asked Questions Is this the same Santos Juanes church that's famous in Valencia? No. This is a separate church in Bilbao, in the Basque Country. Despite sharing the same name, it has no connection to the better-known Baroque Santos Juanes church in Valencia. How far is it from the Siete Calles? The church stands right at the edge of the Casco Viejo, so reaching the seven historic streets takes only a few minutes on foot. Who built the church? It was built by the Jesuits in the 17th century as the church for the San Andrés college, following plans by father Ramírez. Has the church ever been damaged? Yes — the building suffered damage during Bilbao's major flood in 1983 and was subsequently restored.
-
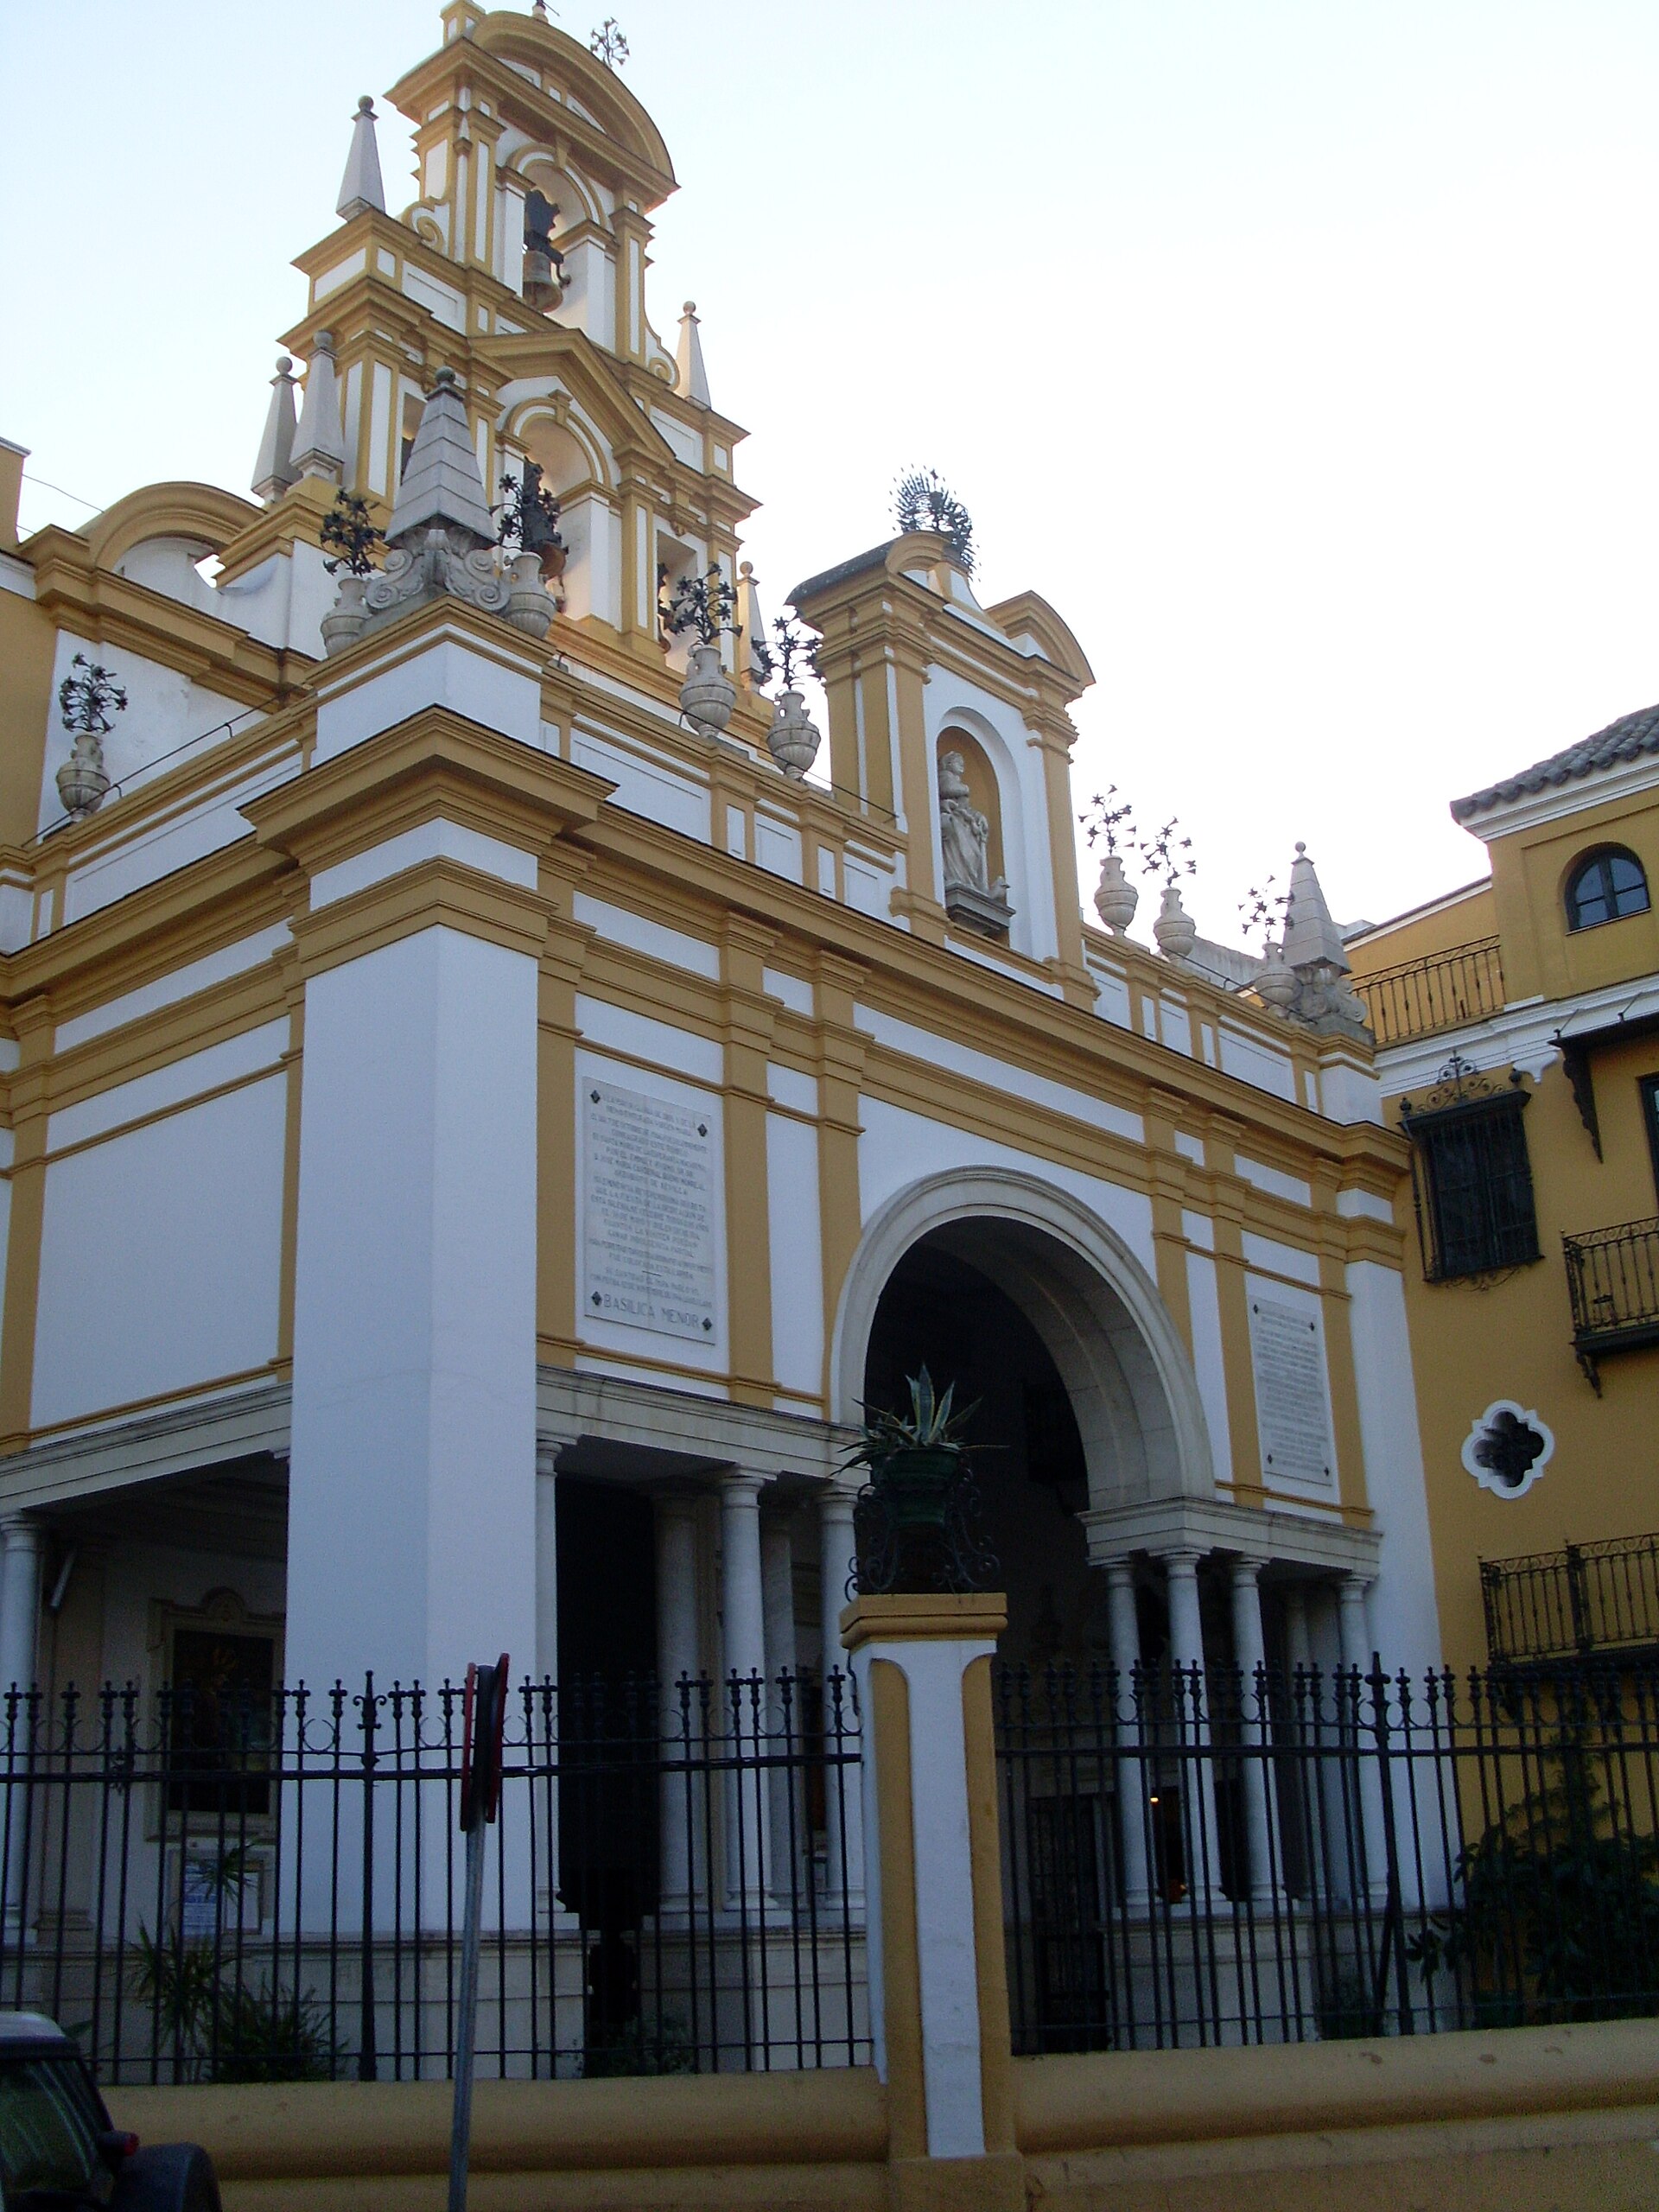
Basílica de la Macarena (Sevilla)
Sewilla
Basílica de la Macarena Basílica de la Macarena is one of Seville's most important churches, standing in the historic part of the city right next to the medieval Puerta de la Macarena. It houses the image of the Virgen de la Esperanza Macarena, the most venerated Marian figure in the city, around which an entire neighborhood's identity has been built for centuries. Who is the Virgen de la Macarena and why does she matter so much? The Virgen de la Esperanza Macarena is a 17th-century talla de candelero — a wooden image with a movable frame designed to be dressed in real fabric robes. Its authorship was never firmly established; art historians have linked it to sculptors connected to Pedro Roldán's workshop, but no single name is confirmed. Her expression combines a mother's grief over her son's death with hope, which is where her name comes from — Esperanza, meaning Hope. In 1964 the image was canonically crowned, becoming only the second sorrowful Madonna in Seville to receive that honor. The brotherhood that cares for her, the Hermandad de la Macarena, traces back to 1595, founded by the market gardeners' guild in the now-vanished convent of San Basilio. It took until 1624 for the brotherhood to obtain permission to hold its annual Good Friday procession. What is worth seeing inside the basilica? The current building is fairly recent: it was blessed on 18 March 1949, after the brotherhood's previous chapel in the parish of San Gil burned down in 1936. Pope Paul VI declared it a minor basilica in 1966. Inside, the neo-baroque decoration draws the eye toward the main altar and the image itself, while an adjoining treasury museum lets visitors examine the historic robes, crowns, and jewels donated to the Virgin over the decades up close — including a well-known emerald brooch given by bullfighters, a reflection of the Macarena's long-standing patronage of the world of bullfighting. Is it better to visit during Holy Week or on an ordinary day? The basilica's most intense moment comes during Semana Santa. The brotherhood's procession, known as La Madrugá, sets out overnight between Holy Thursday and Good Friday and is regarded as one of the most emotionally charged processions in all of Seville, with crowds gathering hours in advance to see the image leave the church. Outside Holy Week, the basilica and its museum run at a much calmer pace, making it easy to take in the interior and the treasury without the crowds that build up around the festival. What else is nearby? The basilica sits directly beside the Puerta de la Macarena, one of the historic gates in Seville's old city walls. A stretch of those walls, dating back to the Almohad period, survives right next to the church and counts among the best-preserved sections of the old fortifications in the city. That makes it easy to pair a visit to the basilica with a short walk along the historic wall and through the neighborhood that shares its name with the Madonna venerated inside. Frequently Asked Questions What does "minor basilica" mean here? It is an honorary title granted by the Pope to churches of special religious or historical significance. The Basílica de la Macarena received it from Paul VI in 1966. Can visitors see the Virgin's jewels and robes? Yes, the adjoining treasury museum displays historic crowns, processional robes, and jewels donated to the image over the centuries, including gifts from the bullfighters' brotherhood. When does the Macarena's procession take place? Its main procession, La Madrugá, departs overnight between Holy Thursday and Good Friday during Seville's Semana Santa. Is it worth combining the visit with the old city walls? Yes — a preserved section of the historic city walls and the Puerta de la Macarena stand right next to the basilica, making the area well suited to a relaxed walk after visiting the church.
-
Church of Santa María, Tolosa
Tolosa
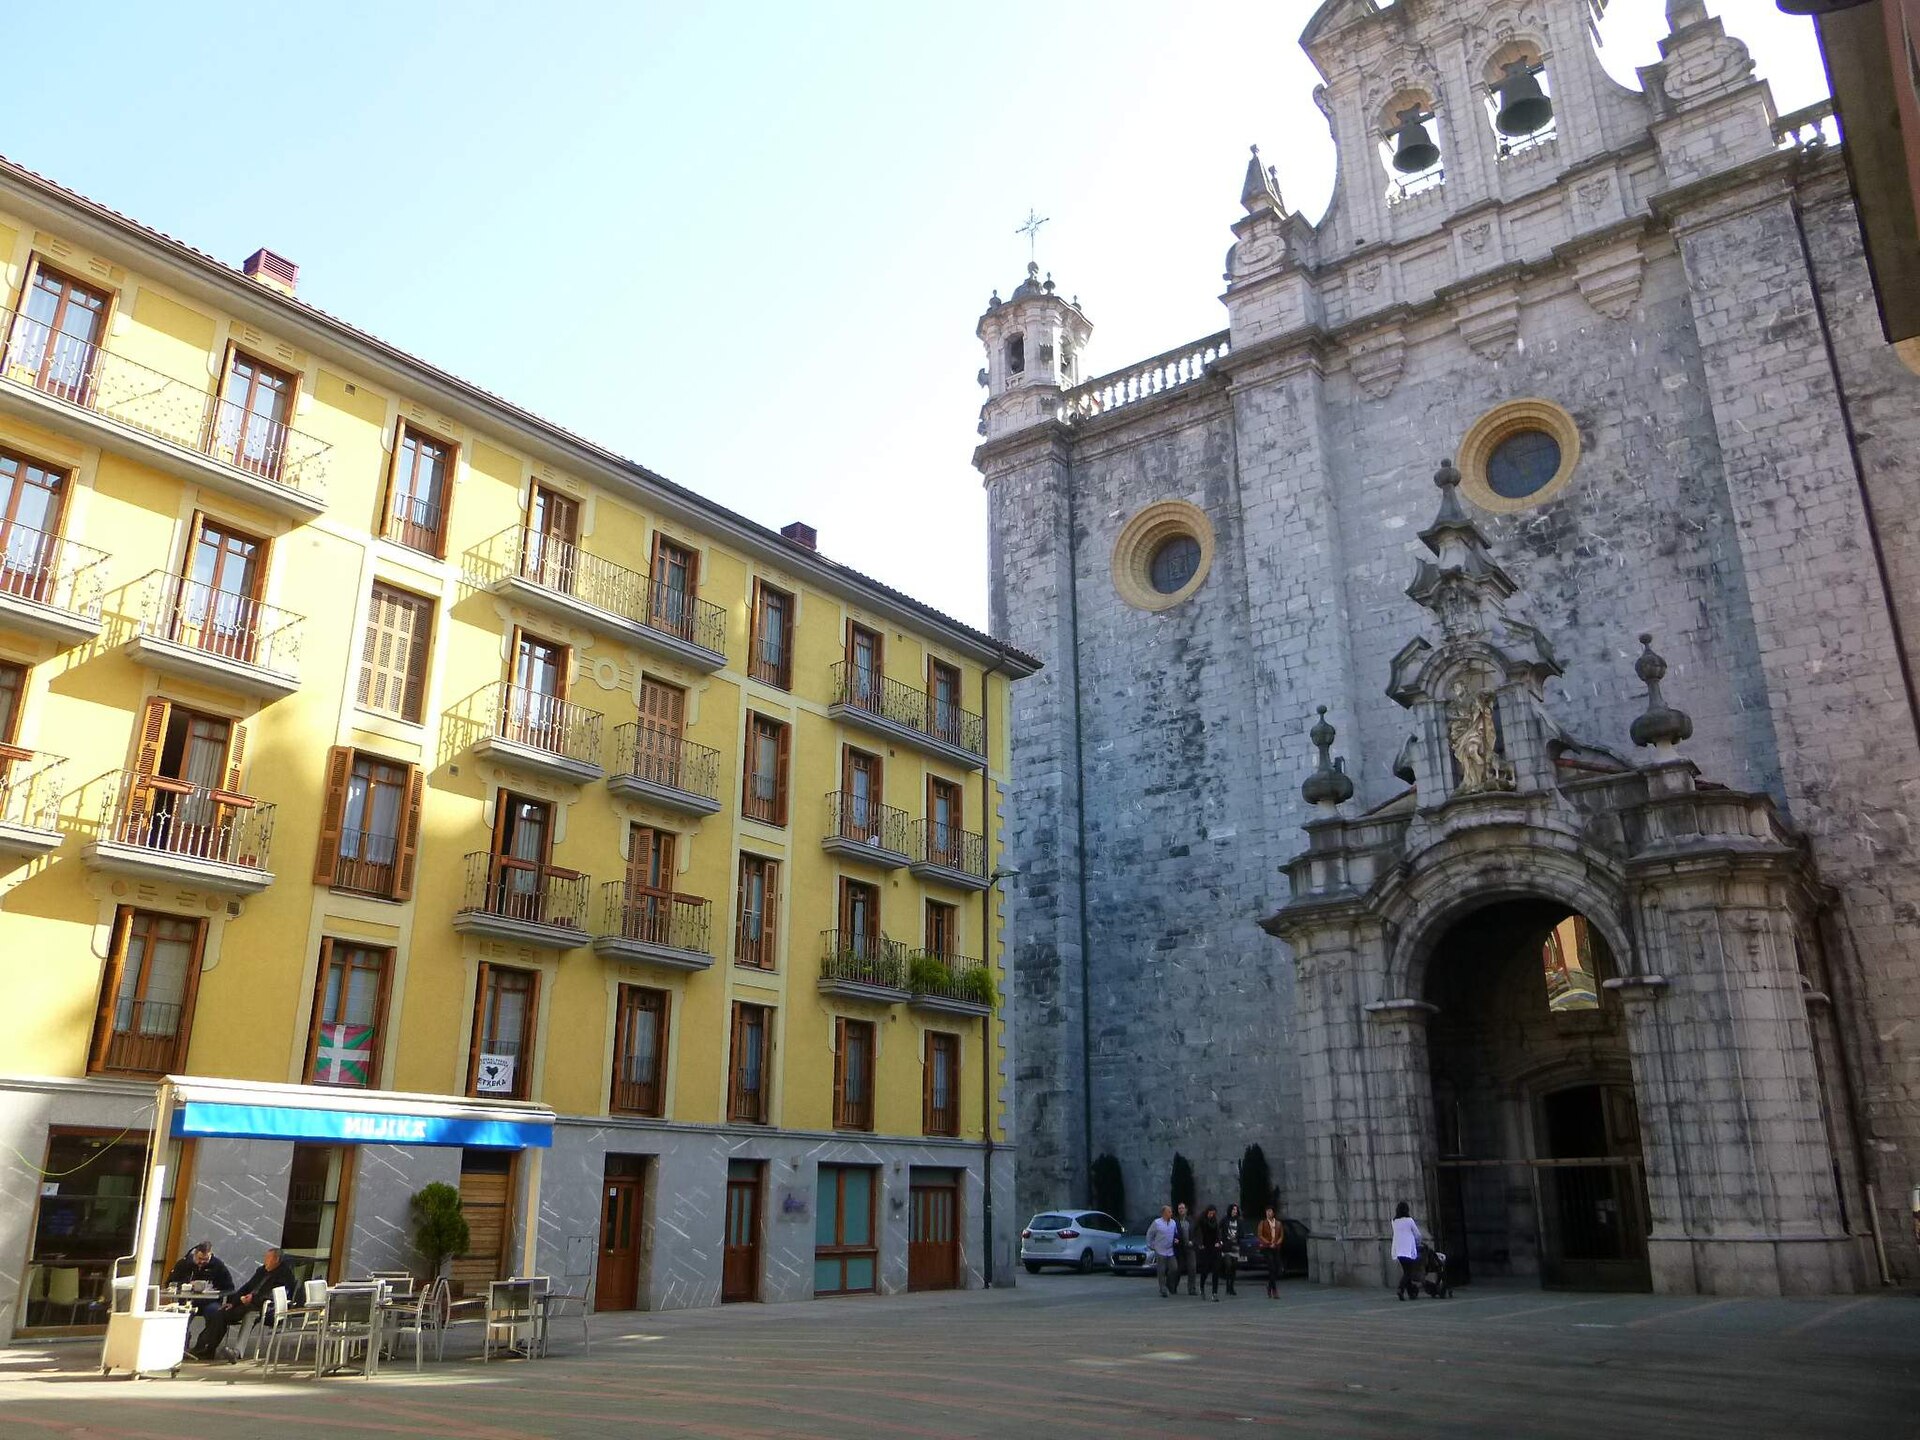
Church of Santa María, in the old town of Tolosa in Gipuzkoa, Basque Country, ranks among the largest and most striking parish churches in the province. Centuries of rebuilding have left it with a layered architectural identity that still shapes how visitors experience the town's historic core today. Why did construction take so long? An earlier church already stood on the site before a fire tore through Tolosa in 1503, damaging much of the town including the original building. What followed was not a quick repair but a rebuilding campaign that stretched across more than two hundred years, with each generation of builders picking up where the last left off and adding the architectural language of their own time. What architectural styles does the church combine? Because work continued from the early 1500s onward, the church reads as a sequence of styles rather than a single one: Gothic beginnings, Renaissance additions, Baroque flourishes and Neoclassical touches all coexist under one roof. The interior follows a hall-church layout, with three naves of equal height covered by ribbed vaults — diagonal ribs combined with tiercerons create an intricate vaulting pattern that unifies the space visually, even though it was built in stages over centuries. Is this really the second-largest church in Gipuzkoa? In terms of scale, Santa María is surpassed in the province only by the Buen Pastor church in Donostia-San Sebastián, which now holds cathedral status. The sheer size of the Tolosa church — its height, the length of its naves, the ambition of its construction — suggests that those who built it were aiming for something close to cathedral-level grandeur, even though it never formally became one. What should visitors look for inside? One of the most historically significant pieces is a Romanesque portal, moved here from the old hermitage of San Esteban — a fragment considerably older than the church itself, hinting at a much earlier layer of religious use on this site. The interior also preserves murals by Eugenio María de Azcue and a Romantic-style organ dating to 1885, still counted among the notable instruments of its kind in the region. Attached to the church, and reached through the sacristy, is an archive room that held Gipuzkoa's Provincial Archive between 1530 and 1904 — a reminder that the building served administrative as well as religious purposes for centuries. Frequently Asked Questions Where is the Church of Santa María located? It stands in the historic centre of Tolosa, in the province of Gipuzkoa, Basque Country, northern Spain. What architectural style is the church built in? No single style dominates — it blends Gothic, Renaissance, Baroque and Neoclassical elements, the result of construction spanning more than two centuries. Is it the largest church in Gipuzkoa? No, it is the second-largest in the province, after the Buen Pastor church in Donostia-San Sebastián. What are the standout features inside? A Romanesque portal relocated from the old San Esteban hermitage, murals by Eugenio María de Azcue, and an 1885 Romantic-style organ.
-
Church of San Juan Bautista, Hernani
Hernani
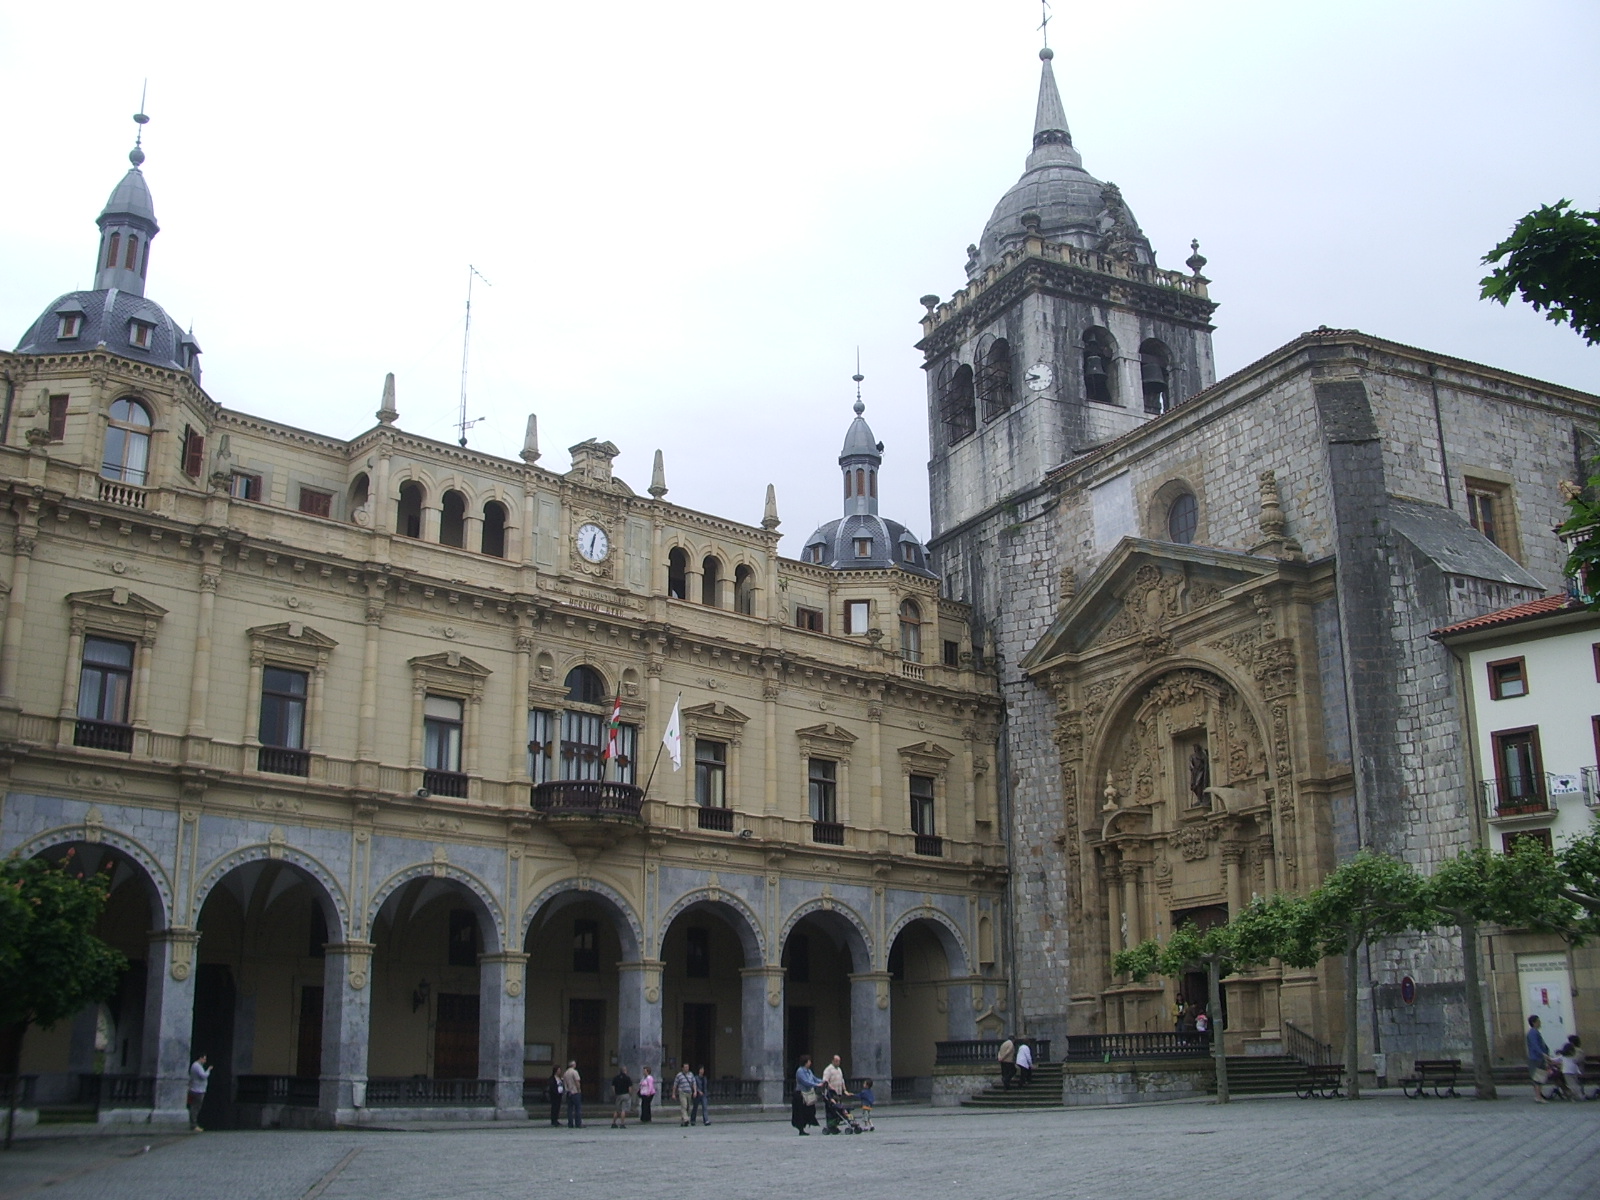
The Church of San Juan Bautista in Hernani is the main parish church of this Basque town in Gipuzkoa, standing right at the heart of the old center, on the square known as Gudarien Enparantza. How old is this church? The parish itself predates the building you see today. An earlier church under the same dedication once stood elsewhere in town, and the only surviving piece of it is a doorway showing a transitional Romanesque-to-Gothic style, now absorbed into a later convent building. In the 16th century, the parish was moved inside the town walls to its present site. Two forces drove that decision: the need for better defense, and Hernani's growing population, fueled at the time by wealth from a thriving local iron industry that was pulling in new residents faster than the old church could serve them. The relocation wasn't purely a municipal matter. Patronage rights over the church belonged to the Alcega family, who had received them from the Catholic Monarchs at the close of the 15th century. Moving the building therefore required an agreement between the town council and the Alcega family, plus royal approval, since the Crown formally retained rights over the temple itself. That overlap of town, noble family, and monarchy shows how deeply parish churches were woven into the political fabric of Basque towns in the early modern period — this was never just a religious building, it was a piece of local governance. What's worth seeing inside and out? The church has a single nave laid out on a Latin-cross plan, a straightforward but monumental format common to Basque parish churches of the era. What tends to catch visitors' attention first is the entrance porch: a Baroque structure in warm chestnut-toned wood that stands out sharply against the grey stone walls surrounding it. That contrast between warm timber and cold stone is one of the building's most recognizable features from the outside. Inside, attention centers on the main altar, home to a tabernacle crafted by Ambrosio de Bengoechea, and a retable by Bernabé Cordero. Together, these two pieces represent the kind of religious craftsmanship typical of churches across the region and form the most valuable part of the interior decoration. Where exactly is the church located? The church sits in Hernani's historic center, on the square known locally as Gudarien Enparantza. That placement is typical of Basque parish churches — right in the middle of the old town, surrounded by the buildings that once made up the town's commercial and administrative core. Frequently Asked Questions Is the current Church of San Juan Bautista the original building of the parish? No. The original church stood on a different site, and only its doorway — built in a transitional Romanesque-Gothic style — survives, now part of a later convent. The present building dates from after the parish was relocated in the 16th century. Why was the church moved in the 16th century? Mainly for security, since the new site sat within the town walls, and to accommodate a growing population driven by the wealth generated by the local iron industry. Who held patronage rights over the parish? The Alcega family held patronage rights, granted by the Catholic Monarchs at the end of the 15th century. Any change to the church also required approval from the Crown, which retained formal rights over the building. What are the most distinctive architectural features of the church? The Baroque entrance porch in chestnut-colored wood, standing out against grey stone walls, and inside, the tabernacle by Ambrosio de Bengoechea and the retable by Bernabé Cordero on the main altar.
-
Church of Asunción de Nuestra Señora, Astigarraga
Astigarraga
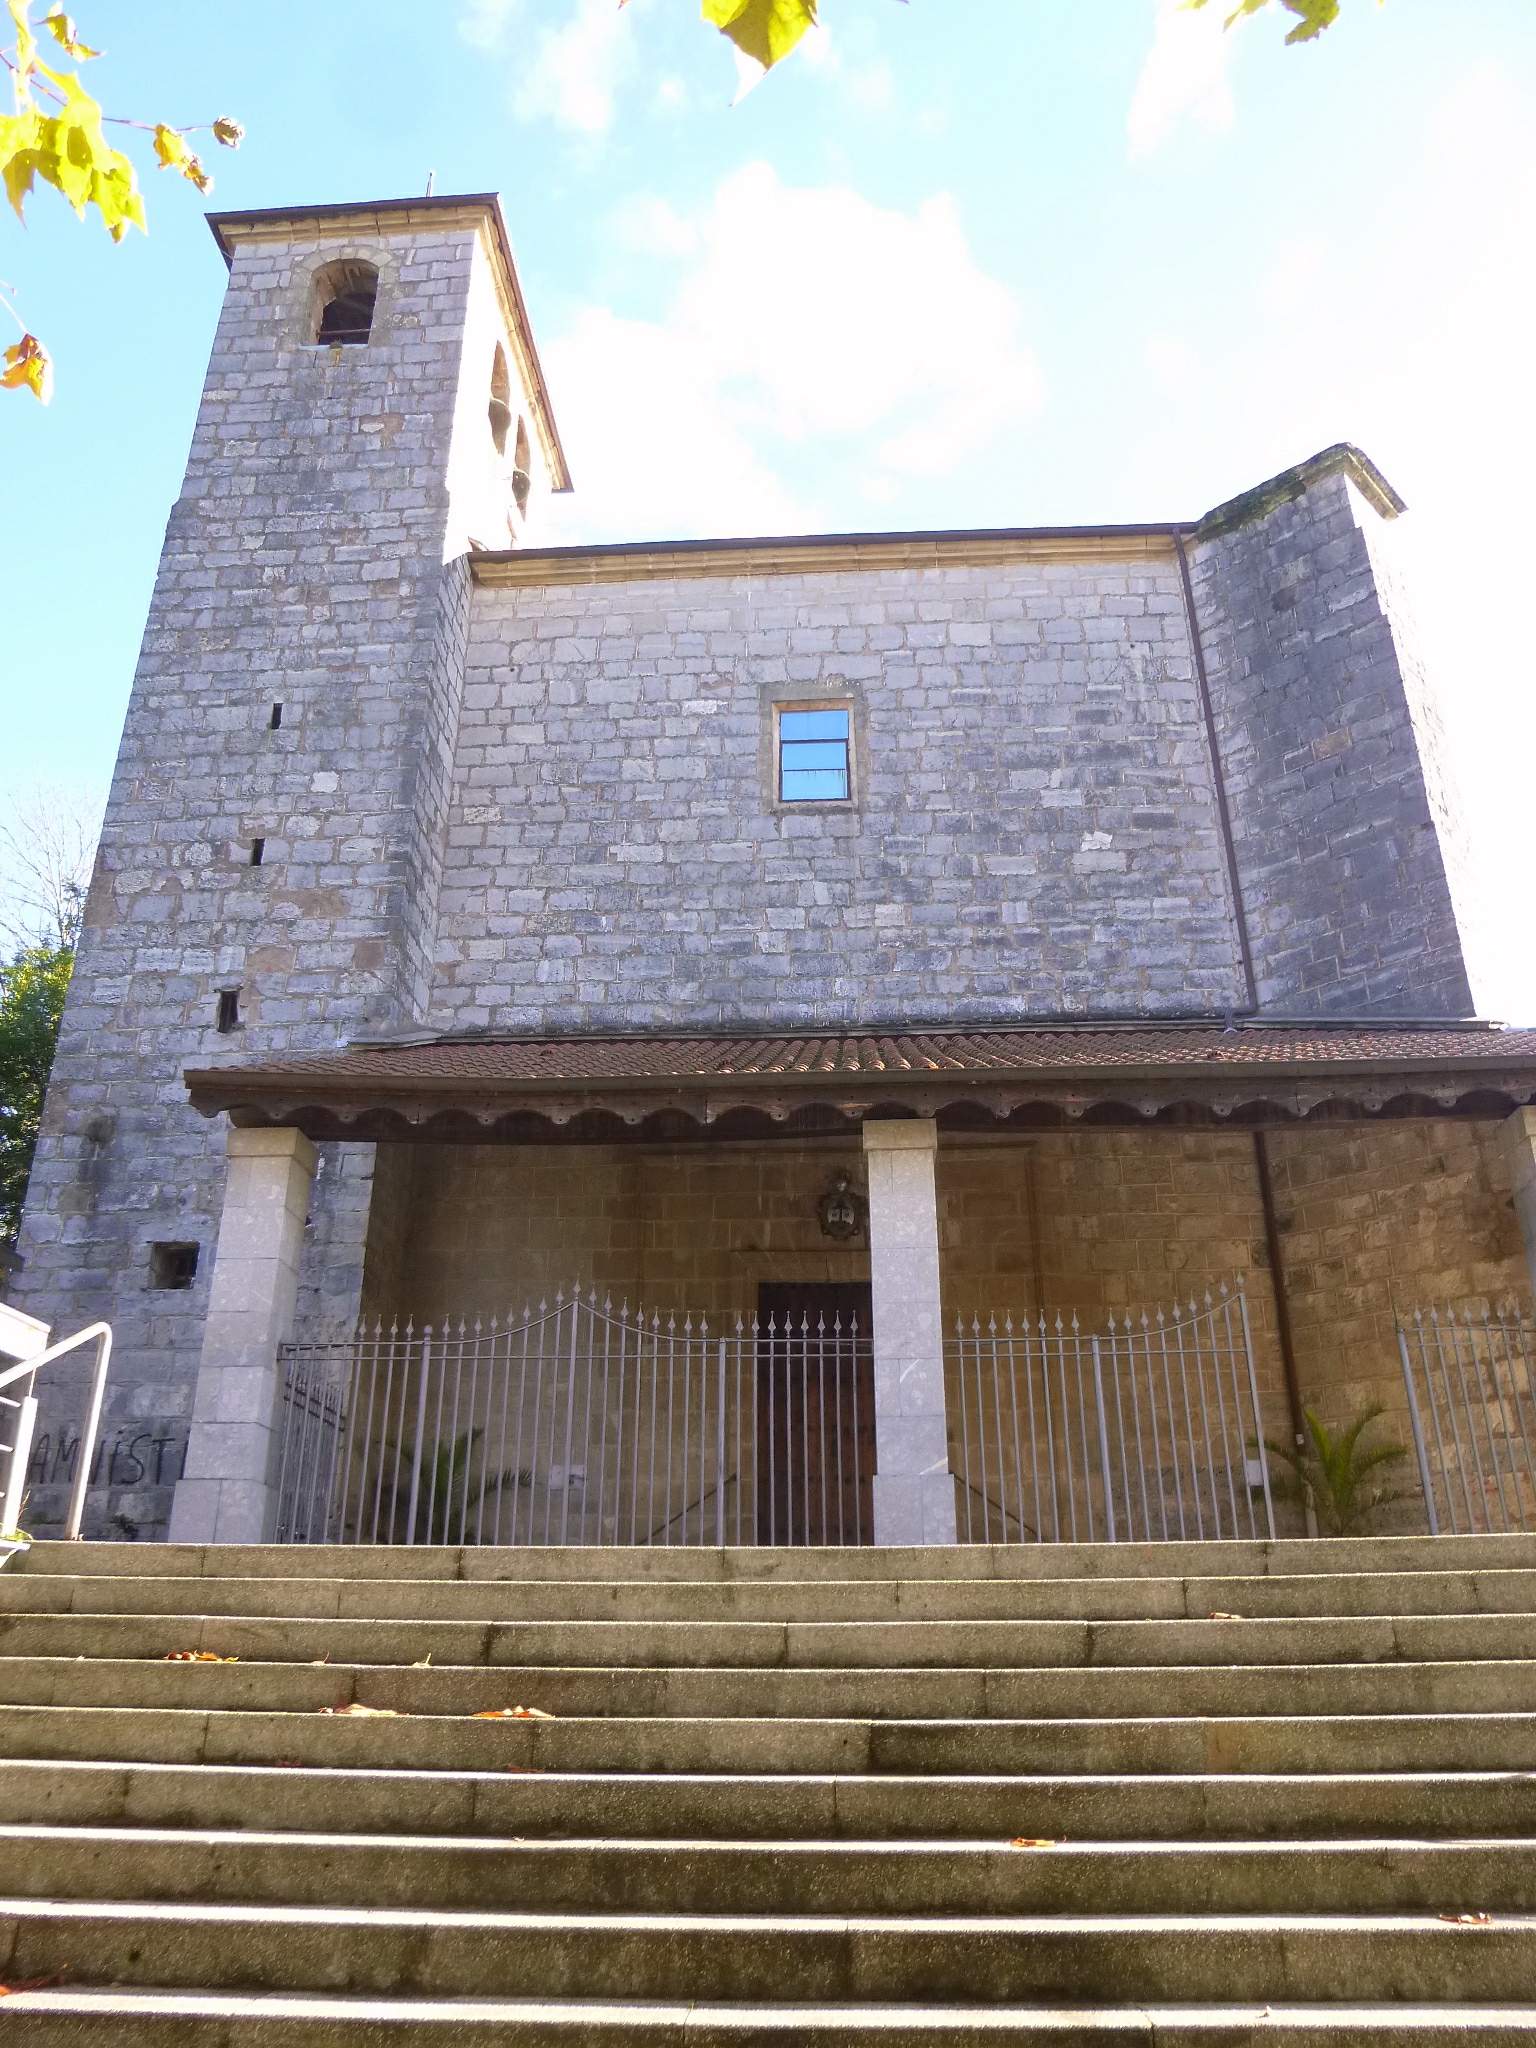
The Church of Asunción de Nuestra Señora sits in Astigarraga, a small town in the Basque Country just outside San Sebastián. Perched on a rise at the heart of the old town, it has long been the settlement's most recognizable landmark. Where exactly is the church in Astigarraga? The building stands on a modest hill within Astigarraga's historic core, right next to the Palacio de Murgia, the former residence of the local noble family. The two buildings were once physically connected, a detail that speaks to how closely the Murgia lords were tied to parish life here. From the square in front of the entrance, visitors get a clear view over the rooftops toward the green hills that ring the valley. What is the history behind the building? Local tradition holds that the town's earliest place of worship was a small hermitage dedicated to Saint James, standing on a neighboring hilltop, before the role of parish church passed to the site where the current building now stands. No documents survive to confirm the earliest chapters of that story. The church, also known locally as Santa María de Murgia, has roots going back to the medieval period, but the structure visitors see today largely dates from the 17th century, the result of successive rebuilding phases that gave it its present form. What architectural style does it show? The church blends Renaissance and Baroque elements, a combination typical of Basque religious architecture from that era. Its walls are built from dressed ashlar stone, giving the exterior a solid, restrained character. A square bell tower rises beside the nave, visible from a distance and acting as a landmark for the surrounding countryside. Inside, the nave is divided into two sections covered by ribbed vaults, a structural approach common in late-Gothic and Renaissance churches of the region that lends the interior a sense of lightness despite the thick outer walls. What else is worth seeing nearby? Astigarraga sits at the heart of the Basque cider-making region: within a few kilometers, numerous sagardotegis — traditional cider houses offering tastings and meals — draw visitors from across the area and rank among the town's main attractions. Together with the neighboring Palacio de Murgia, the church forms a quiet historic corner that makes a worthwhile short stop for anyone exploring the countryside around San Sebastián. The interior is generally accessible mainly around service times, so it's worth checking current parish hours locally before planning a visit. Frequently Asked Questions Can visitors go inside the church during the day? The building is an active parish church, so interior access depends on service times and opening hours, which are best confirmed locally since they can change. How does this church relate to the nearby Hermitage of Saint James? According to local tradition, the hermitage on the neighboring hill served as an earlier place of worship before the role of main parish church passed to the present building, also known as Santa María de Murgia. Why is the church located next to the Palacio de Murgia? The two buildings stand together because of the historical ties between the local Murgia family and the parish; the palace and church once formed a connected complex reflecting the family's standing in Astigarraga. What architectural style defines the building? The church combines Renaissance and Baroque features, marked by a square bell tower and a two-section nave covered with ribbed vaults inside.
-
Hermitage of Nuestra Señora de la Soledad, Soria
Soria
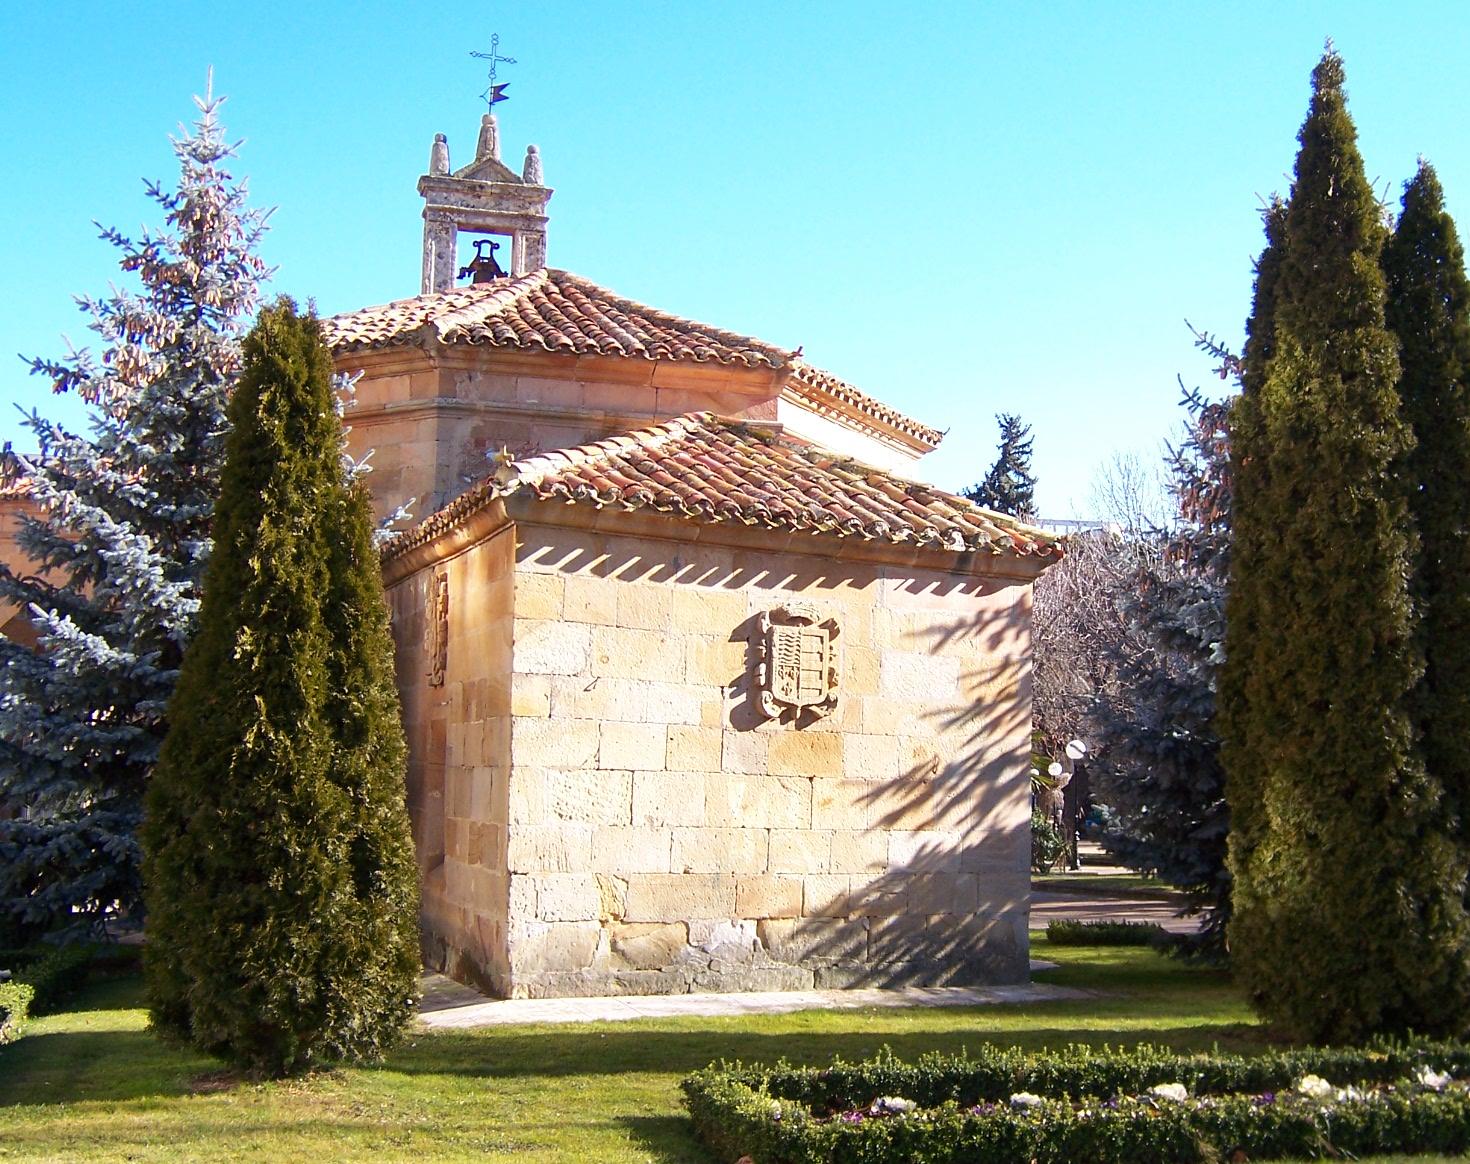
The Hermitage of Nuestra Señora de la Soledad sits tucked among the trees of the Alameda de Cervantes, Soria's main city park. It is a modest building at first glance, but its roots go back to a time when this spot marked little more than a wayside shrine at the edge of town. What was originally on this site? Long before it became a full hermitage, the site held a simple roadside sanctuary at what was then the entrance to Soria. Travelers and traders arriving on market days would stop to pray before an image known as the Santo Cristo del Humilladero, a crucified Christ venerated by people passing into the city. That original purpose — a wayside stop for prayer rather than a parish church — explains why the building has always stayed compact rather than monumental. Who financed the hermitage's expansion? The turning point came in the 16th century, when the influential Ríos Salcedo family funded a significant enlargement of the sanctuary. The project was carried further by the Counts of Gómara, who added a nave crowned with an ogival (pointed-arch) vault, a hallmark of late Gothic building in the region. It was during this phase that a carving of the Virgin of Sorrows (Virgen de las Angustias) and a representation of the Holy Sepulchre were brought over from another hermitage at El Royal. The Brotherhood of the True Cross also helped fund the works, and stonemasons Rodrigo and Pedro Pérez de Villabiad are recorded among those who built it. The façade and bell tower visible today date from a later phase, the 18th century, making them the youngest architectural layer of the building. Where does the name "Nuestra Señora de la Soledad" come from? Over time the hermitage took its present dedication to Our Lady of Solitude — a devotion to the Virgin Mary mourning alone after Christ's death. That image and title still define the building's religious identity and tie it directly into Soria's Holy Week traditions. What role does the hermitage play during Holy Week? Each Good Friday, the image of the Virgin of Solitude is carried out in procession, representing Mary's solitude after the death of her son — one of the most anticipated moments of Soria's Semana Santa. The devotion connected to this image was formally organized in 1951, when the Brotherhood of the Virgin of Solitude was canonically established; the brotherhood has looked after the hermitage and its Good Friday procession ever since. Where exactly is the hermitage located? The building stands inside the Alameda de Cervantes, a large, tree-lined park that has long served as a gathering and walking spot for residents of Soria. Its position inside a park rather than on a conventional church square is a direct legacy of its original role as a prayer stop at the old edge of the city, before Soria's urban growth eventually absorbed the area into what is now parkland. Frequently Asked Questions Is this hermitage the same as a parish church? No. It was never a parish church — from its origins as a roadside shrine through its later expansion, it was built and maintained through private family funding and religious brotherhoods rather than diocesan structures. What can visitors see inside? The interior centers on the image of the Virgin of Solitude and a representation of the Holy Sepulchre, historically brought from a hermitage at El Royal — both pieces carry significant weight in local Marian devotion. Why is the hermitage located inside a park instead of downtown? Because it originally stood on the outskirts of Soria, beside the road leading into the city, where travelers and merchants paused to pray. Only later urban expansion folded that site into what is now the Alameda de Cervantes. When is the best time to visit? The hermitage takes on its fullest significance during Holy Week, when the Virgin of Solitude is carried in the Good Friday procession. Outside that period, it remains a quiet stop along a walk through the park.
-
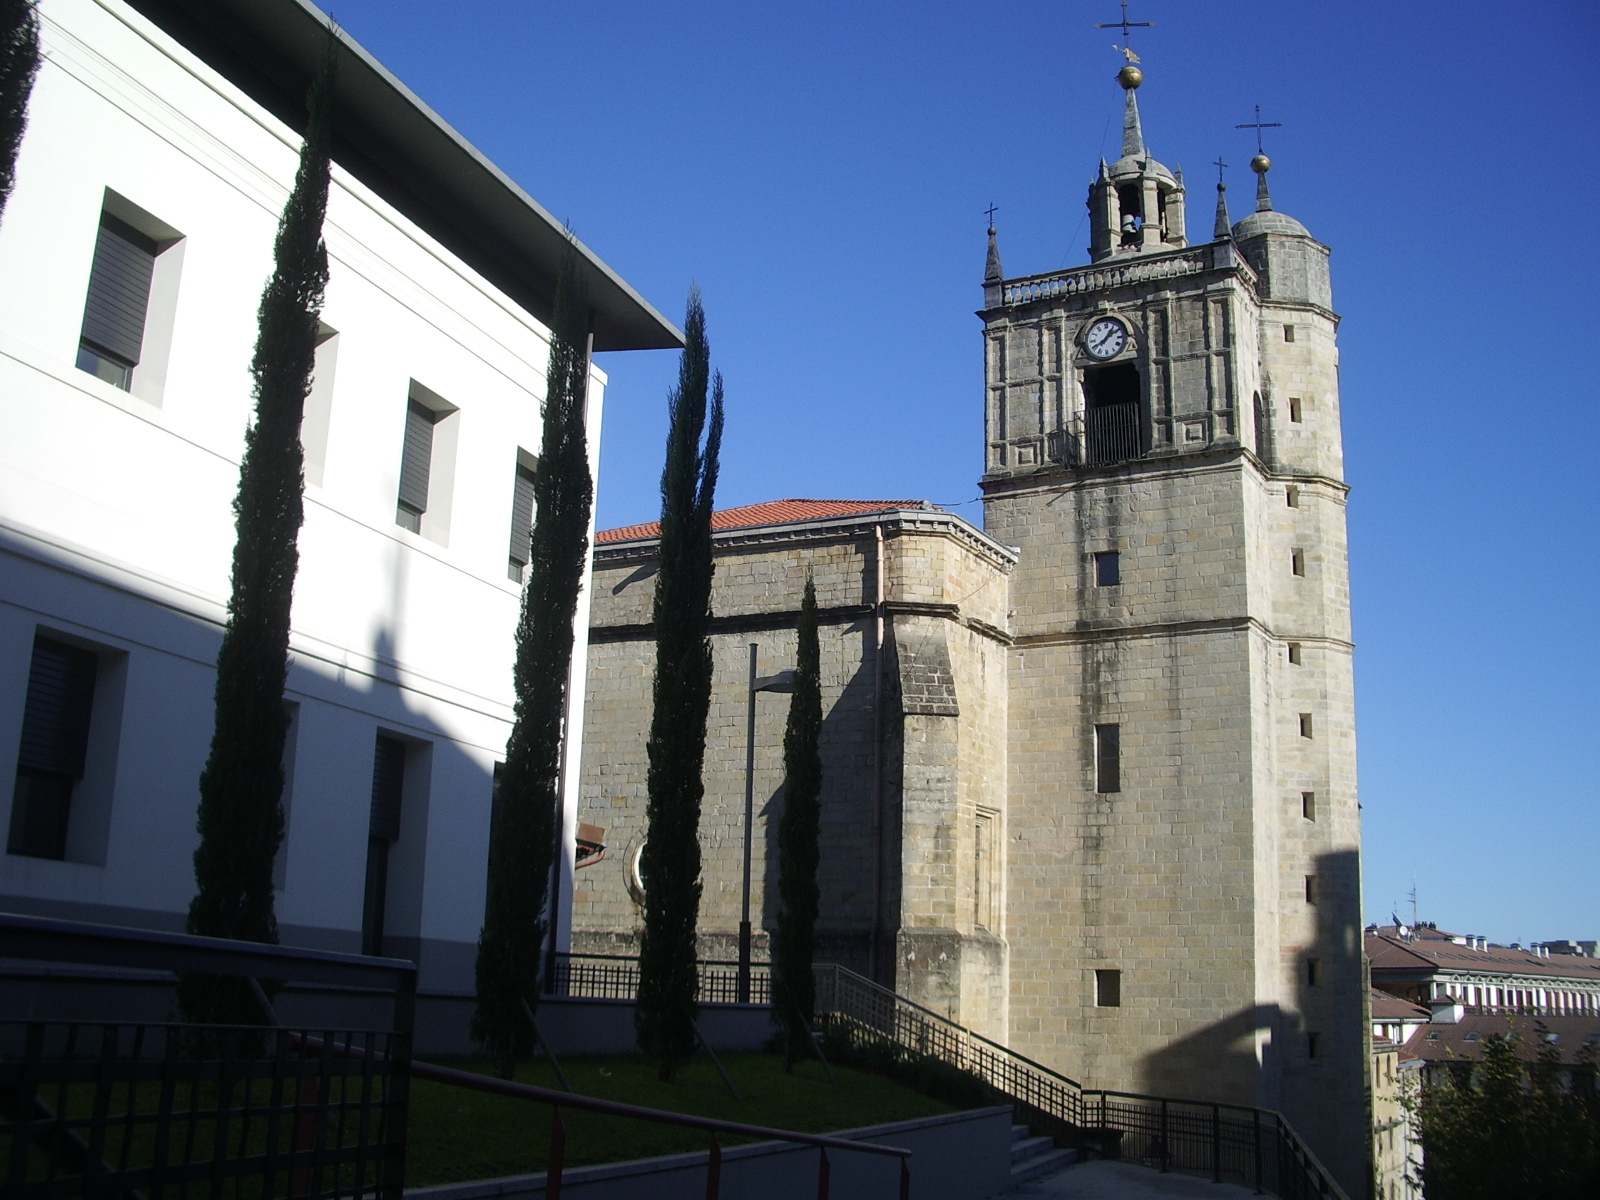
Church of Nuestra Señora del Juncal, Irún
Irun
Church of Nuestra Señora del Juncal in Irun is the town's main parish church, standing in the Basque Country close to the French border, along the route the Camino de Santiago follows as pilgrims cross into Spain through Irun. The building has served as the town's religious and architectural focal point for centuries. Where does the church's name come from? The name "Juncal" comes from a legend dating to 1400, when a carved wooden image of the Virgin Mary was said to have been found among the reeds (juncales in Spanish) growing along the banks of the estuary running through Irun. The image quickly became an object of local devotion, and eventually gave its name to the entire church. Over the centuries the building has also been known under other names — Nuestra Señora del Buen Seguro, del Buen Consejo, and Santa María de Irun — all referring to the same Marian figure at the heart of the local cult. How was the current building constructed? The church stands on the site of an earlier hermitage or chapel. Construction of the present building began in 1508, but the work dragged on for more than a century: only in 1606 was the weathervane finally fitted to the tower, marking the symbolic close of the building phase. The long timeline was no accident. Both the neighboring town of Hondarribia and the Viceroy of Navarre objected to the church's size and location, fearing that such a large, sturdy structure could be turned into a defensive stronghold by an enemy in the event of a border conflict. The dispute is a reminder of how strategically sensitive Irun's position near the French border already was in the sixteenth century. What architectural style does the church represent? The building blends older Gothic elements — visible in its gargoyles and in column bases that support the vaults — with the Renaissance Gothic style typical of Basque church architecture from this period. The interior follows a hall-church layout, with a single apse and three naves of similar height, a plan found in many Basque churches of the era. A massive tower rises at the entrance, forming one of the recognizable landmarks on Irun's skyline. What is worth seeing inside? Inside, the church houses a Cavaillé-Coll organ more than 130 years old, one of the region's notable historic organ instruments. The devotional centerpiece remains the carved image of the Virgin, considered the oldest Marian carving preserved in the province of Guipuzcoa (Gipuzkoa). According to legend found among the reeds of the estuary, this image is the reason the entire church exists and carries its name. Frequently Asked Questions Where does the name "del Juncal" come from? It comes from a legend about a carved image of the Virgin Mary found in 1400 among the reeds (juncales) on the bank of the estuary in Irun. When was the current church built? Construction began in 1508 and finished in 1606, when the tower's weathervane was installed — the work took more than a hundred years. What architectural style does the building represent? It combines older Gothic elements, such as gargoyles and column bases, with the Renaissance Gothic style typical of Basque architecture, following a hall-church plan with one apse and three naves. What is the oldest item inside the church? The oldest item is the carved image of the Virgin, regarded as the oldest Marian carving preserved in Guipuzcoa (Gipuzkoa).
-
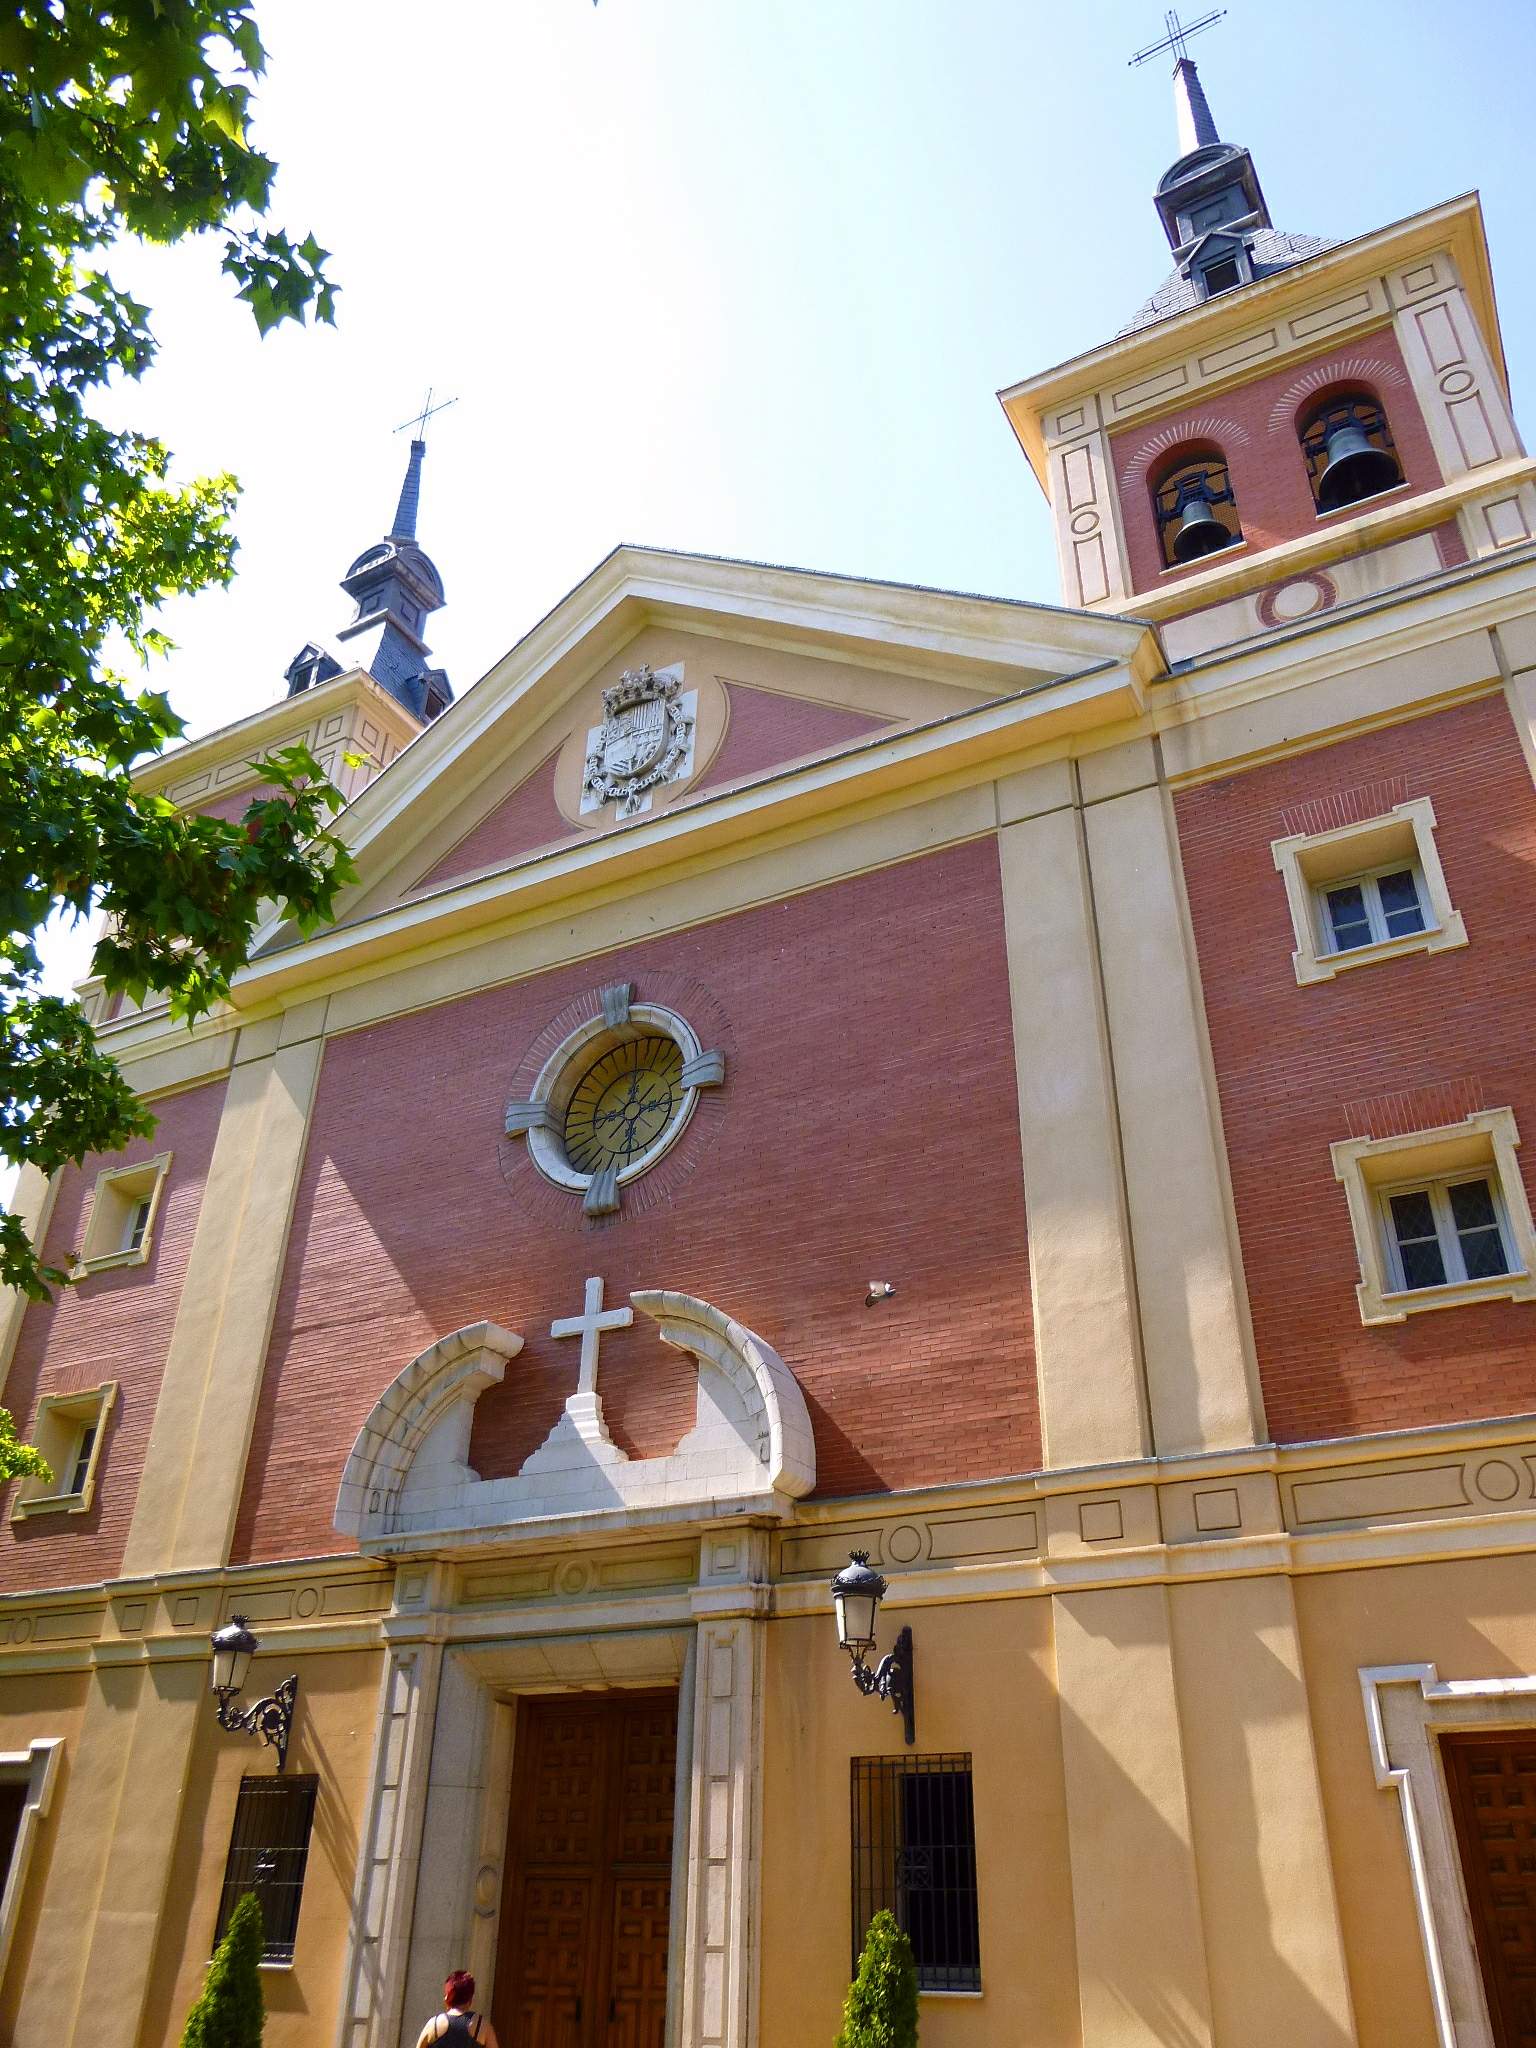
Basilica of Nuestra Señora de Atocha
Madrid
The Royal Basilica of Our Lady of Atocha stands in central Madrid, on Avenida de la Ciudad de Barcelona 1, right next to Atocha railway station. The church has been entrusted to the Dominican order for centuries, making it one of the longest-running monastic sanctuaries in the Spanish capital. How old is this sanctuary? The site's religious history stretches back to the Middle Ages. The earliest references to a hermitage at Atocha date from the 12th century, and devotion to the image kept there is documented in the centuries that followed. By the 16th century the original hermitage had fallen into disrepair, so Friar Juan Hurtado de Mendoza, confessor to Emperor Charles V, arranged for it to be rebuilt as a much larger church. In 1523, Pope Adrian VI granted custody of the new sanctuary to the Dominican order, which has maintained it ever since. Who is Our Lady of Atocha? At the heart of the sanctuary is the image of Our Lady of Atocha, one of Europe's so-called Black Madonnas — statues whose dark colouring has drawn devotion for centuries. She is regarded as Madrid's oldest patroness, with mentions of miracles attributed to "Our Lady of Tocha" appearing as early as the 13th century in the Cantigas of Alfonso X the Wise. For generations, pilgrims have come to the church seeking her intercession, and the accumulated tradition of miracles helped cement her place at the centre of the city's religious life. What is the basilica's connection to the Spanish monarchy? The sanctuary has a long-standing bond with the Spanish crown. In 1643, King Philip IV, a devoted follower of Our Lady of Atocha, formally proclaimed her protector of the royal family and of the Spanish monarchy as a whole. That royal patronage turned the church into a place regularly associated with the court and its ceremonies, and it remains a distinctive part of the basilica's identity among Madrid's churches to this day. What can visitors see inside? The building standing today is not the original 16th-century church — the historic structure was badly damaged during the upheavals of 20th-century Spain and had to be rebuilt in the decades that followed, while continuing to serve as Madrid's principal Marian shrine. Inside, the main focus remains the venerated image of Our Lady of Atocha, set within the richer decorative style typical of Dominican churches, alongside a sense of uninterrupted devotion spanning centuries. Its location, right on one of Madrid's main thoroughfares and a short walk from Atocha station, makes it easy to combine a visit with a stroll through the historic centre, close to landmarks such as the Royal Botanical Garden and Retiro Park. When is the best time to visit? As an active parish church, the basilica follows its own liturgical calendar, with Mass and services held throughout the year and Marian feast days marked with particular solemnity. Visitors mainly interested in the history and religious art are better off coming outside service times, on weekdays, when the interior is quieter. It is worth remembering that this remains a living place of worship rather than a purely tourist attraction, which shapes how a visit should be approached. Frequently Asked Questions Who looks after the Basilica of Our Lady of Atocha? The Dominican order has been responsible for the church since 1523, when Pope Adrian VI granted them custody of the sanctuary. Why is Our Lady of Atocha so significant for Madrid? She is considered the city's oldest patroness, with devotion documented since the Middle Ages and miracle accounts recorded as far back as the 13th-century Cantigas of Alfonso X the Wise. What is the basilica's link to the Spanish royal family? In 1643, King Philip IV declared Our Lady of Atocha protector of the royal family and the Spanish monarchy, a status that has shaped the church's identity ever since. Is the basilica close to central Madrid? Yes — it sits on Avenida de la Ciudad de Barcelona, right beside Atocha railway station and within easy walking distance of the city's central districts.
-
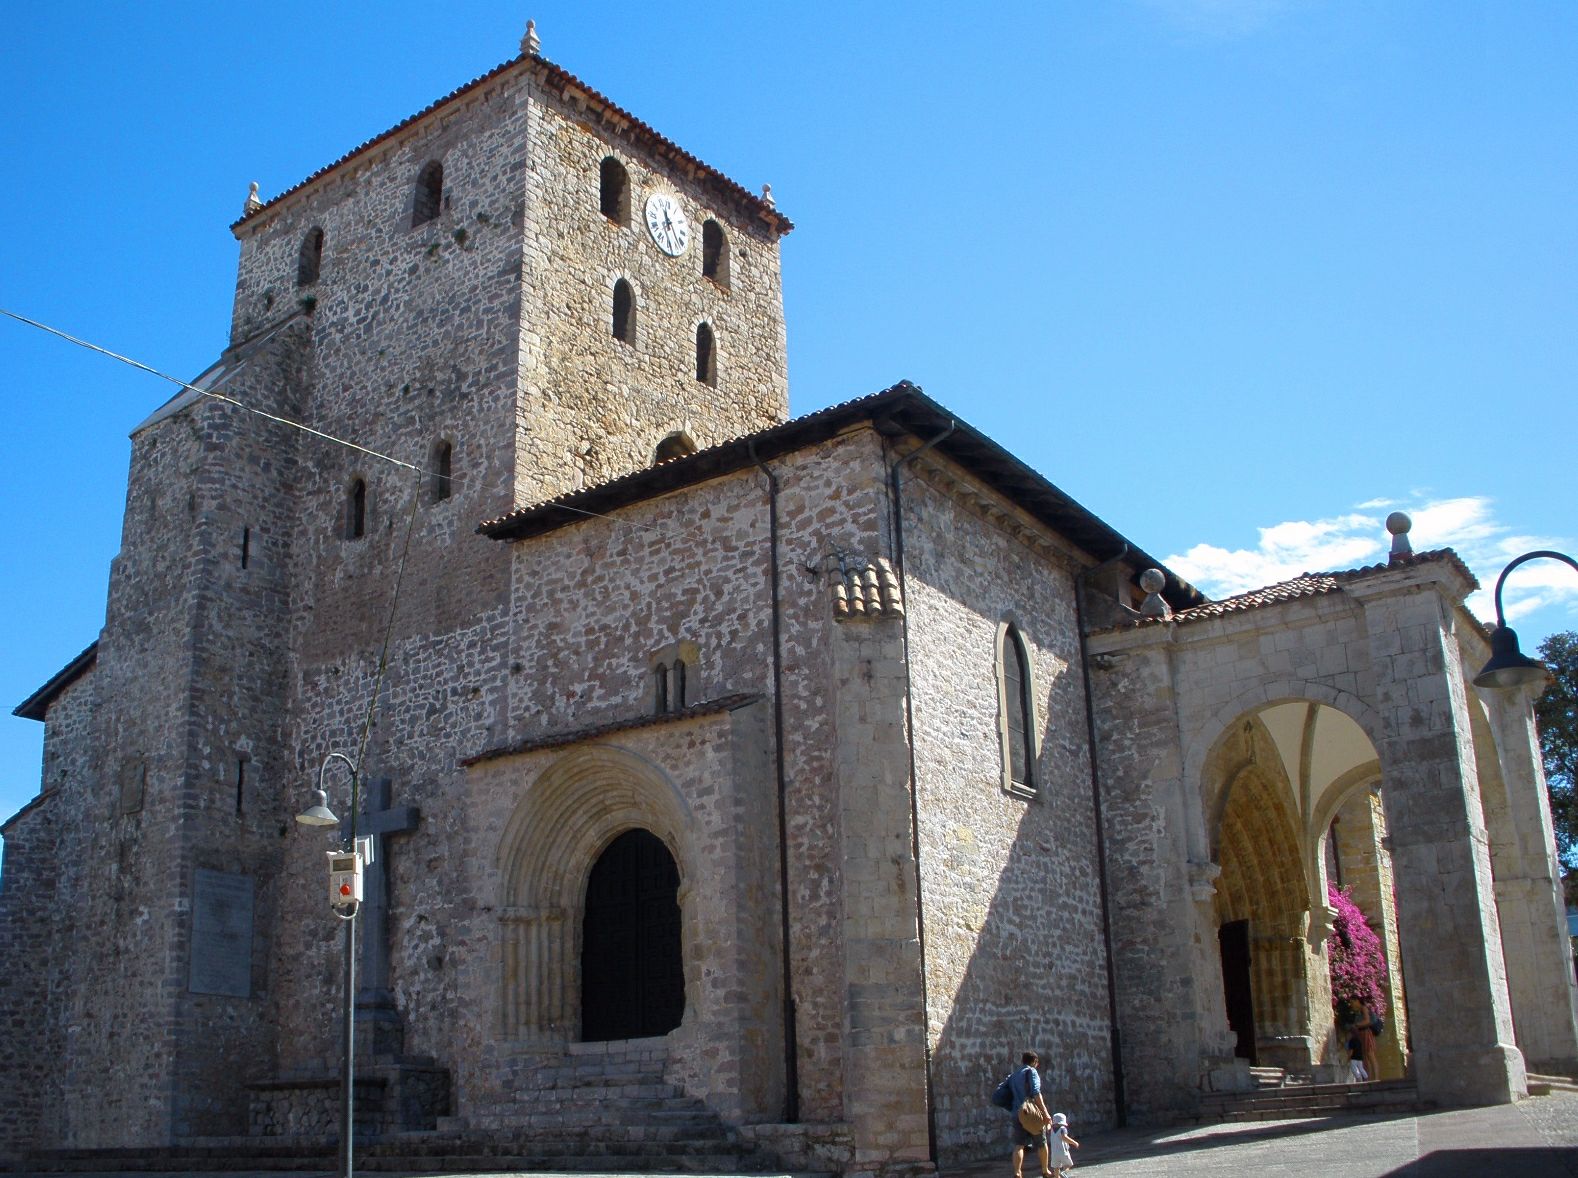
Basilica of the Assumption of Our Lady of Llanes
Llanes
The Basilica of the Assumption of Our Lady (also known as Santa María del Concejo) stands at the heart of Llanes, a coastal town in Asturias on the Bay of Biscay, on Plaza de Cristo Rey within the line of the old medieval walls. It is the town's main church and one of the finest examples of Gothic architecture in Asturias. When was the basilica in Llanes built? Local residents financed the construction starting around 1240, and the work continued in stages through the 14th century, with some accounts pointing to finishing touches as late as the 15th century. That long, interrupted building process explains why the church blends two eras — earlier Romanesque elements alongside a dominant, later Gothic design. Rather than rising in a single campaign, the building grew over generations as artistic tastes shifted. In 1973 the church was granted the rank of minor basilica, following its earlier recognition as a site of cultural interest. What do the facades and portals show? The south facade carries the building's most striking feature: a monumental Gothic portal whose archivolts are carved with rows of figures — animals, kings, monks, winged angels, and a knight resembling a Templar. It is a richly decorated entrance that draws the eye from the square outside. Near the bell tower sits an older, plainer portal with Romanesque traits, and beside it another Gothic doorway sheltered under a portico, likewise decorated with figurative archivolts. The tower itself, modest in form, anchors the church's silhouette and serves as a landmark within the old town. What is inside the basilica? Inside, the church follows a basilical plan with three naves closing in three apses. The side naves are covered by cross vaults, while the central nave carries a striking star vault typical of late Gothic design. Among the furnishings, a plateresque altarpiece with Flemish influence stands out, attributed to the goldsmith León Picardo and dated to 1517. It is worth pausing in front of — the combination of carved woodwork and gilding impresses even visitors with no particular interest in religious art. How should visitors plan a visit? Entry to the basilica is free, and visitors are only asked for a voluntary donation. The church stays open for most of the day, though it closes during religious services, so it is worth timing a visit around that. Because it remains an active parish church, a quieter visit is easier to arrange outside mass hours. Frequently Asked Questions Is the basilica known by another name? Yes — the church is referred to both as the Basílica de Santa María de la Asunción and as Santa María del Concejo (or Conceyu in the Asturian form), with both names used for the same building in Llanes. Why does the basilica mix Romanesque and Gothic styles? Construction started around 1240 and stretched across several centuries, so different building phases followed the architectural fashions of their time — leaving older Romanesque sections alongside the dominant Gothic work. What is the most notable feature inside? Visitors are drawn to the 16th-century plateresque altarpiece with Flemish influence, attributed to the goldsmith León Picardo, as well as the star-vaulted ceiling of the central nave. Is there an entrance fee? No, entry is free — only voluntary donations are collected, and the basilica may be closed to visitors during religious services.
-
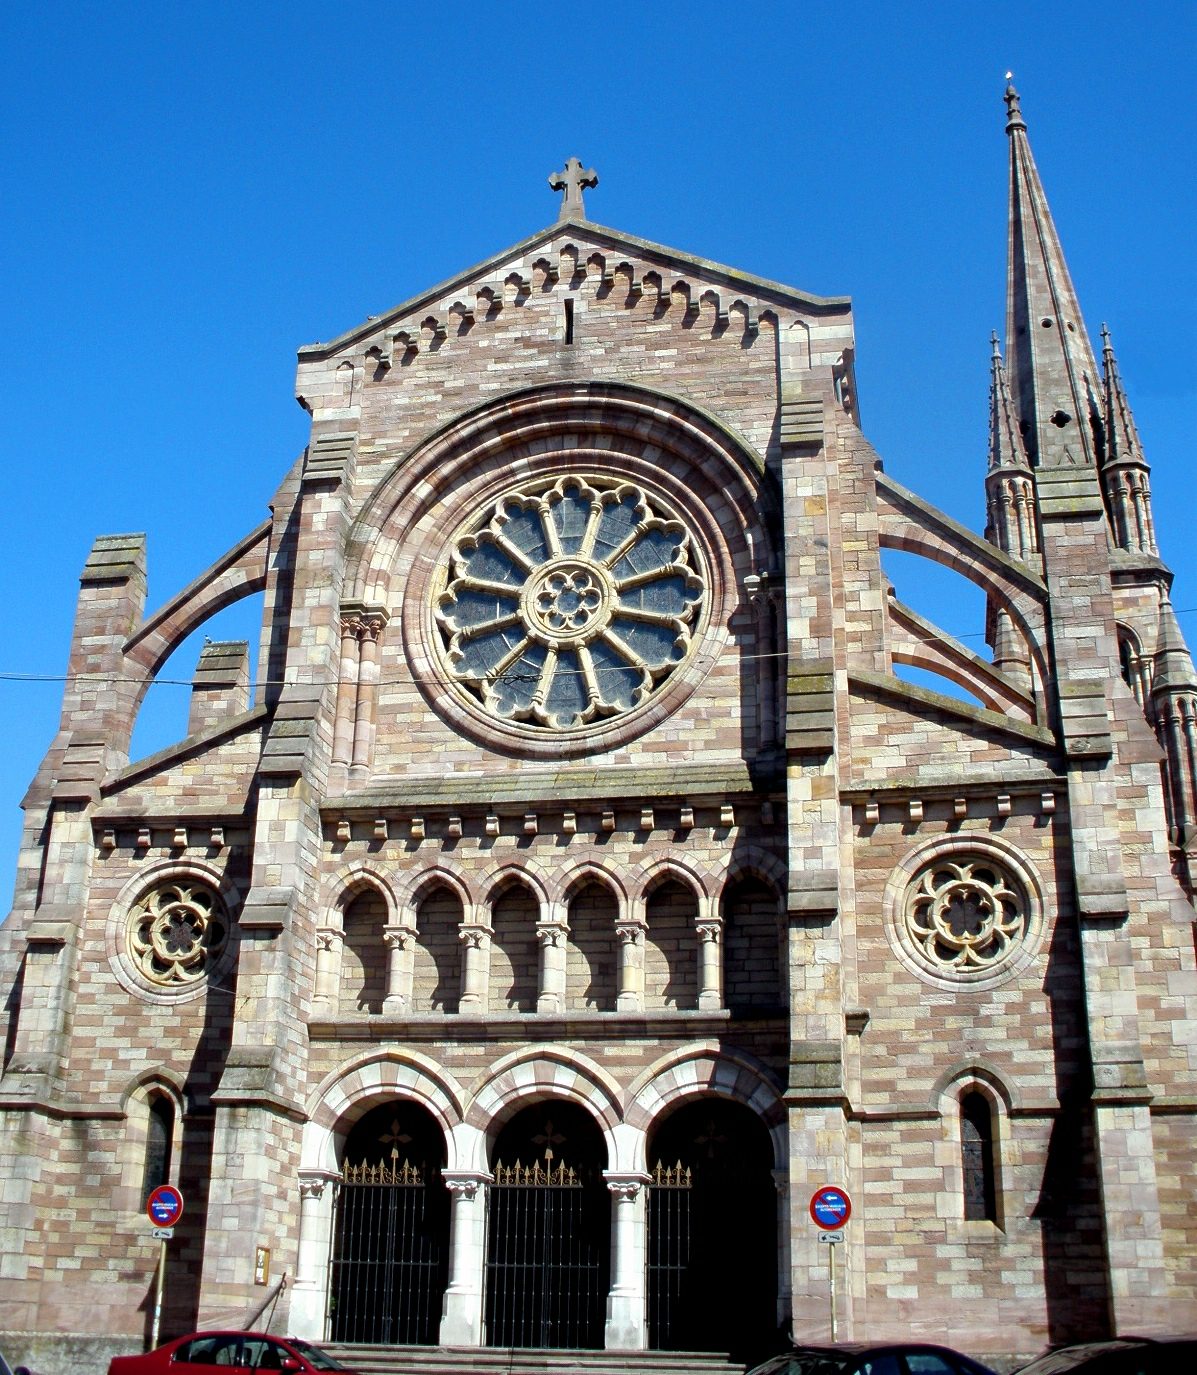
Church of Nuestra Señora de la Asunción, Torrelavega
Torrelavega
The Church of Nuestra Señora de la Asunción in Torrelavega is a monumental neo-Gothic building that has shaped the skyline of this Cantabrian city for more than a century. Built in the closing decades of the 19th century, it became a symbol of the period when Torrelavega grew from a small town into one of the region's main commercial centers. When was the church in Torrelavega built? The foundation stone was laid in 1892, in a ceremony that marked a major event for the whole town. Construction took nearly a decade, and the church was inaugurated on August 15, 1901, the feast day of the Assumption of the Virgin Mary, to whom the building is dedicated. Its formal consecration, however, only took place five years later, on August 17, 1906, performed by the Bishop of Salamanca, Fray Francisco Valdés y Noriega. The design was the work of architect José María de Basterra, while construction itself was overseen by the local School of Arts and Crafts of Torrelavega, directed by Hermilio Alcalde del Río, a figure also known in Cantabria for his research into prehistoric art. What does the architecture of the church look like? The church was built in limestone in the neo-Gothic style, drawing on architectural models that were popular across Europe in the mid-19th century. The building follows a basilical floor plan with three staggered naves and two side chapels. The structure covers roughly 1,700 square meters, measuring 53 meters in length and 33 meters in width, with a height of 19 meters, giving the interior a notably monumental scale. The most recognizable exterior feature is the square-plan tower, made up of four levels and topped with a spire flanked by pinnacles inspired by English Gothic architecture. Standing 50 meters tall and located on the epistle side of the nave, the tower is visible from many points across the city. What is worth seeing inside? The interior holds two elements of particular artistic significance. The first is the sculpture known as the Cristo de la Agonía (Christ in Agony), attributed to the Spanish Baroque sculptor Alonso Cano, one of the leading artists of Spain's Golden Age. The second is a historic Romantic-era organ, considered one of the most important instruments of its kind in the region, with 25 registers and 21 stops distributed across two keyboards and a pedalboard. The combination of neo-Gothic architecture, the sheer scale of the interior, and these historic works of art makes the church one of the main points of reference for anyone visiting the center of Torrelavega. Frequently Asked Questions When did the church open to worshippers? The building was inaugurated on August 15, 1901, although its formal consecration did not take place until 1906. Who designed the building? The design was created by architect José María de Basterra, with construction supervised by the School of Arts and Crafts of Torrelavega under Hermilio Alcalde del Río. What architectural style does the church represent? It was built in the neo-Gothic style, with a basilical floor plan, three naves, and a tower topped with pinnacles inspired by English Gothic architecture. What is the most valuable artwork inside the church? The most notable pieces are the sculpture of Christ in Agony attributed to Alonso Cano and the historic Romantic organ with 25 registers.
Earn badges for the places you visit
Download NextOnTrip, discover new places and check off your trails.