Sacred Monuments in Spain
A guide to 2038 Sacred Monuments in Spain — with descriptions, photos and traveler visits from the NextOnTrip community. Locations spread across 1060 cities and towns. Most visited by the community: Basilica of the Most Holy True Cross, Sant Salvador d’Artà, Iglesia y muralla del Tozal del Muro.
-
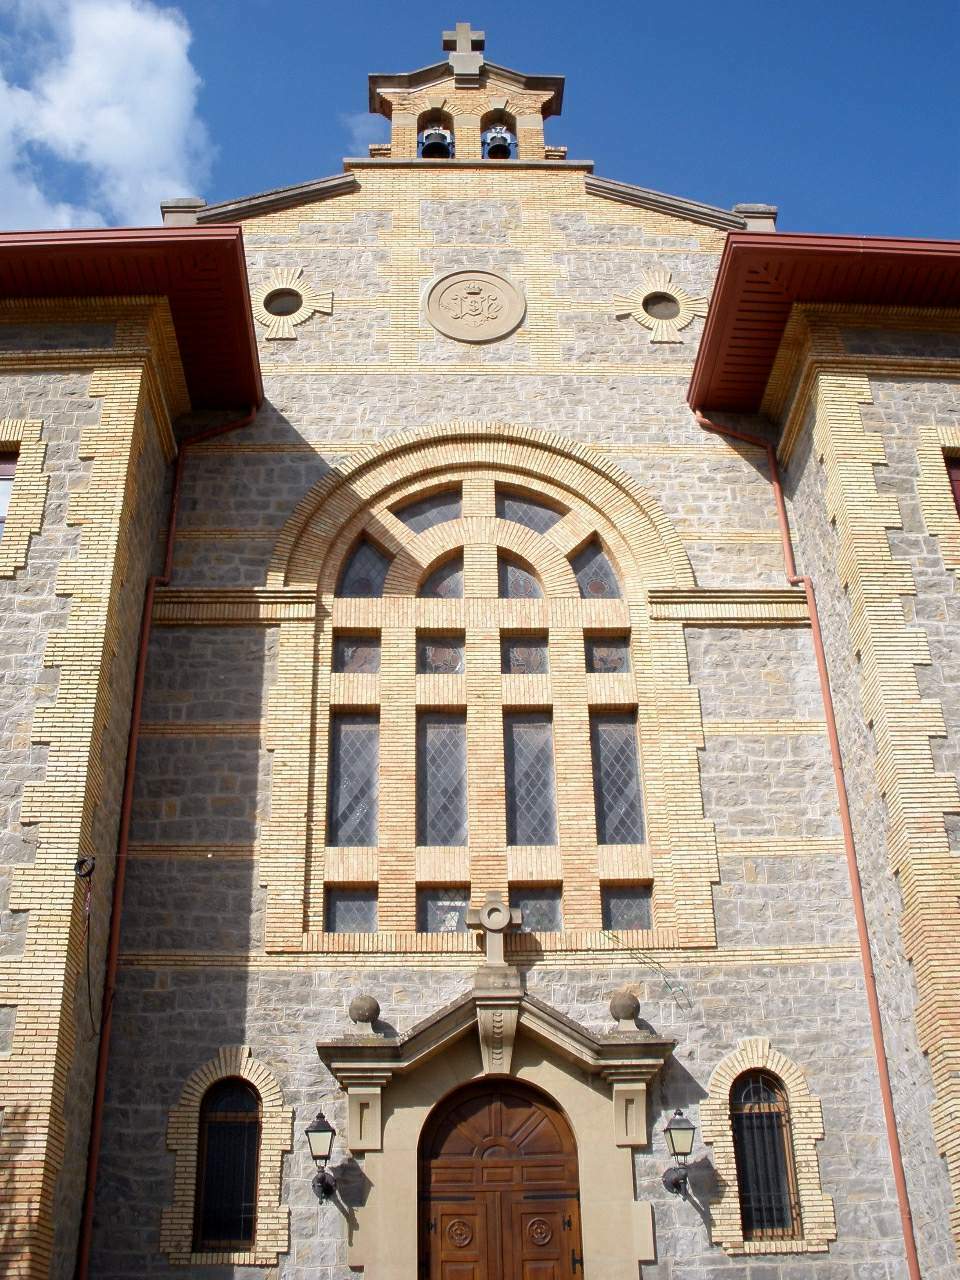
Church of San Blas, Burlada
Burlada / Burlata
The Church of San Blas in Burlada (Burlata), a town adjoining Pamplona in Spain's Navarre region, is a modern parish church that houses religious artworks reaching back to the medieval period. Visitors get a rare combination in one small building: late-20th-century architecture paired with objects nearly a thousand years old. When was the parish founded? The parish was canonically established on 29 June 1970, originally dedicated to Santa María Soledad Torres Acosta, the Spanish nun who founded the Servants of Mary order (Siervas de María). Its dedication changed to San Blas on 3 February 1978, the saint's feast day, reflecting long-standing local devotion among Burlada's residents. The current church building was consecrated by the Archbishop of Pamplona on 21 March 1999, meaning the structure visitors see today is a little over two decades old. Where is the church and what does it look like? The church stands at Calle Landazábal 2, inside a former convent building. The design is the work of architect Serapio Esparza, with construction carried out by Rufino Martinicorena. Its façade carries a medallion bearing the emblem of the Servants of Mary, the order that has run the parish continuously since 1942. What is inside worth seeing? The interior holds several pieces worth a closer look. The main altar is dominated by a neoclassical retable brought from Tudela and dated to 1766, its centrepiece a baroque sculpture of the parish's patron saint. Also notable is an early-20th-century image of Saint Francis Xavier by Florentino Istúriz, alongside a Romanesque-revival sculpture of the Virgin and Child from the early 17th century that retains its original polychrome finish. A baroque crucifix in a folk-art style completes the collection. What does the baptismal chapel hold? The oldest object in the church sits in the baptismal chapel: a baptismal cross (crismón) from the Irangote hermitage in the Aibar area, dated to around 1110 - roughly eight centuries older than the parish itself. Next to it stands a stone baptismal font from 1751. That contrast between a young building and much older sacred objects makes the baptismal chapel one of the more interesting stops on a visit. Frequently Asked Questions When was the San Blas parish in Burlada founded? It was established on 29 June 1970 under a different dedication; the current San Blas dedication dates from 3 February 1978. Is the church building itself historic? The building is late-20th-century, consecrated in 1999, and occupies a former convent, but it preserves much older sacred objects, including a baptismal cross dated to around 1110. Why is the church dedicated to San Blas? The dedication changed in 1978 because of strong, long-standing local devotion to the saint among Burlada's residents; his feast day falls on 3 February. Who runs the parish? Since 1942 the parish has been staffed by the Servants of Mary (Siervas de María), whose emblem appears on the church façade.
-
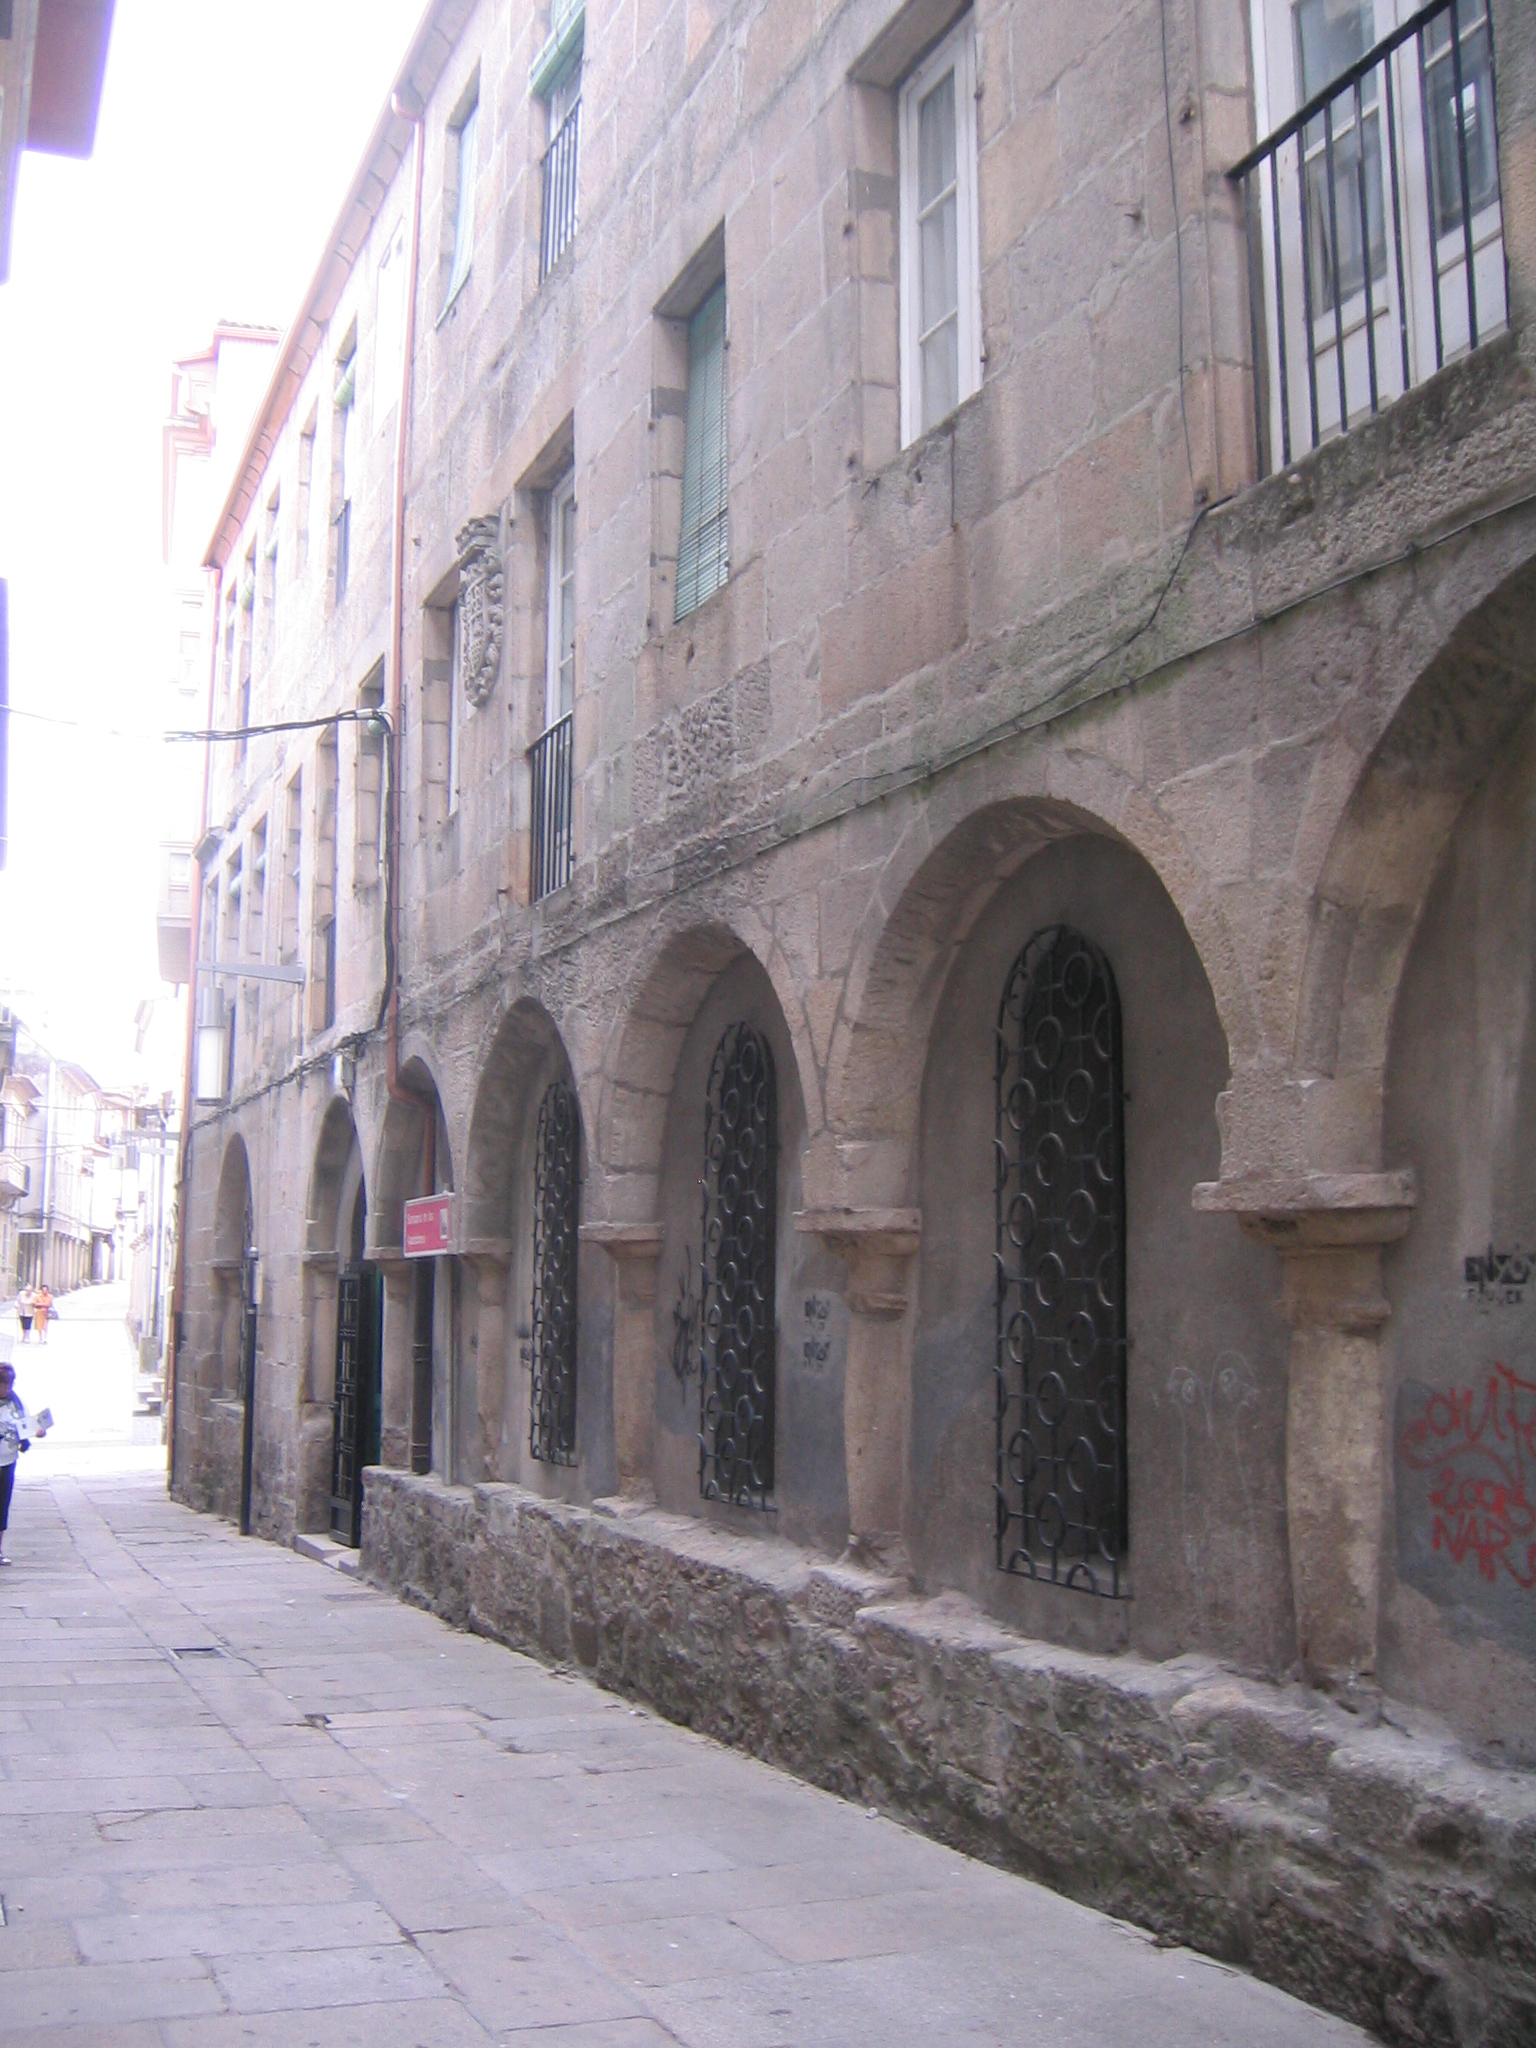
Sanctuary of the Apparitions
Pontevedra
The Sanctuary of the Apparitions in Pontevedra is a modest convent and place of pilgrimage tied to one of the three child visionaries of Fatima. What is this place? This convent, home to the Dorothean Sisters in Pontevedra, is where Sister Lúcia dos Santos — one of the three shepherd children who reported the 1917 Marian apparitions at Fatima — later said the Child Jesus and the Virgin Mary appeared to her again in 1925 and 1926, this time as a professed nun. It was during these later apparitions that the devotion of the First Saturdays was reportedly revealed: a practice of confession, communion, and rosary prayer offered in reparation, still observed by Catholics worldwide today. The sanctuary occupies the site of the original convent and combines a working religious community with a pilgrimage chapel open to visitors. Why Pontevedra, not Fatima? Many visitors assume this is the same story as Fatima, and the confusion is understandable since the two are closely linked. But they are two distinct sites in two different countries: the original 1917 apparitions took place in Fatima, Portugal, while the later, private apparitions to Sister Lúcia — by then a nun — occurred in Pontevedra, in Spain's Galicia region. The Pontevedra sanctuary tells a continuation of the Fatima story, not a duplicate of it. How do you get there? The sanctuary sits in the heart of Pontevedra, a city in Galicia in northwestern Spain, close to the Atlantic coast and roughly midway between Vigo and Santiago de Compostela. Both cities make convenient starting points, with a drive or train ride of about 20 to 40 minutes. The nearest airport is Vigo-Peinador, around half an hour from central Pontevedra. Since the sanctuary is located within the historic city center, it's easiest to reach on foot once you're in town. What will you see? The convent and its adjoining chapel are furnished simply, in keeping with the Dorothean Sisters' way of life — there's none of the grandeur associated with larger Marian shrines. The chapel most closely tied to the apparitions is the main draw, offering pilgrims a quiet space for prayer and reflection. Most visitors come for religious reasons, drawn by the Fatima connection and the First Saturdays devotion, though the site also appeals to travelers interested in local Catholic history and Galician religious architecture. When should you visit? The sanctuary can be visited year-round, though it's worth checking opening hours in advance since it remains an active religious community rather than a museum. Spring and early autumn are the most comfortable times to visit, when Galicia's mild climate is at its best and Pontevedra hasn't yet filled with the summer crowds heading to the nearby coast. Frequently asked questions Is the Sanctuary of the Apparitions in Pontevedra the same as Fatima? No. They are two separate sites in two different countries. Fatima, in Portugal, is where the original 1917 apparitions occurred. Pontevedra, in Spain, is where Sister Lúcia later reported further apparitions in 1925–1926. What happened at this site? According to Sister Lúcia dos Santos, the Child Jesus and the Virgin Mary appeared to her at the Pontevedra convent, revealing the devotion of the First Saturdays. Can visitors tour the sanctuary? Yes, though as an active convent it keeps set visiting hours, so it's best to check before arriving. How long does a visit take? Visiting the chapel and immediate surroundings usually takes 30 minutes to an hour, depending on whether you stay for prayer or just a brief look around.
-
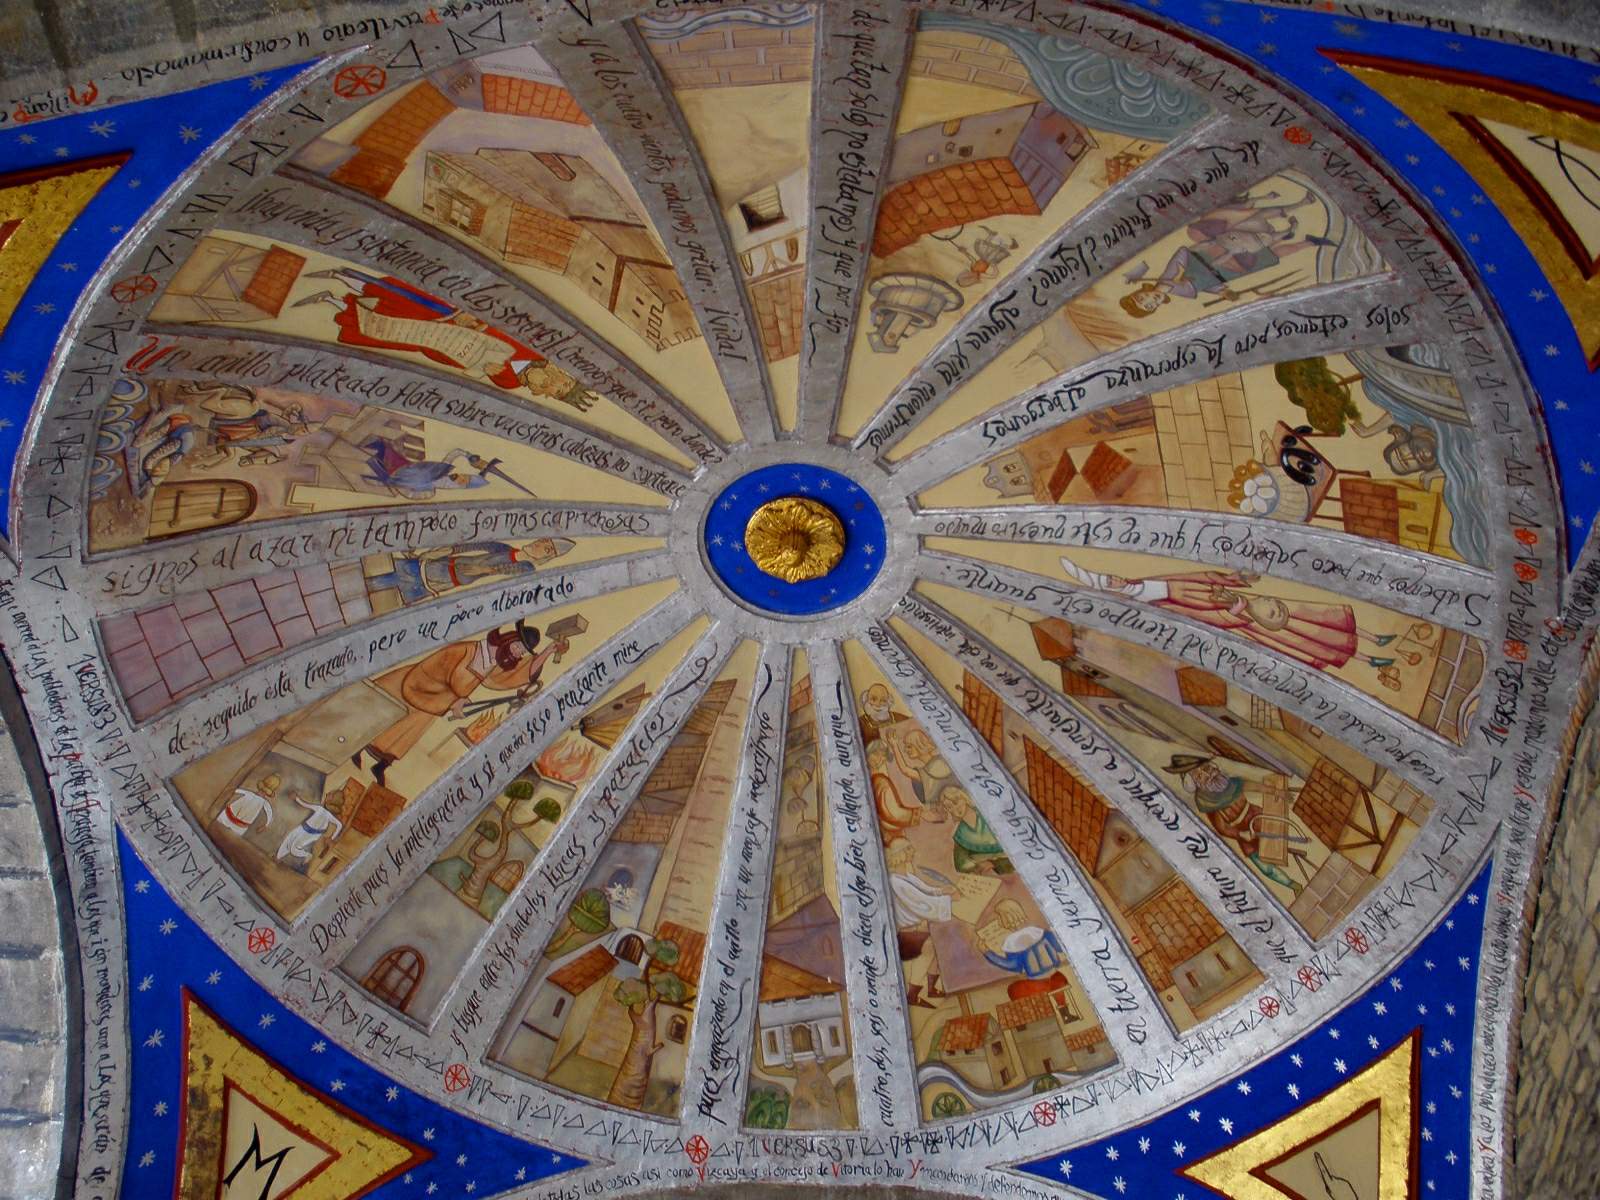
Church of Nuestra Señora de la Asunción, Arceniega
Artziniega
The Church of Nuestra Señora de la Asunción in Artziniega (Arceniega) is the main parish church of this small town in the province of Álava, in Spain's Basque Country. It stands right in the heart of the medieval old quarter, still partly enclosed by its historic defensive walls, and ranks among the most important landmarks of Artziniega's historic centre. Where exactly is the church located? The building sits along one of the three parallel main streets that define the town's medieval street plan - a layout that has survived largely intact and gives Artziniega's old centre its distinctive shape. Close by stand several other key monuments: the Ortiz de Molinillo de Velasco tower, the Convent of Nuestra Señora de los Remedios, and a handful of old noble houses that once belonged to local gentry families. What will you see inside and outside? The church combines a porch with a two-storey main body. Its layout changed in 1887, when transept chapel arms were added, giving the building the Latin-cross plan with a straight-ended chancel it has today, rather than the polygonal apse typical of Gothic parish churches. The exterior is worth studying on its own: the church sits within what was once the town's fortified perimeter, and the tight, compact street pattern around it still hints at that defensive origin. What else is worth seeing nearby? After visiting the church, walk over to the nearby Ethnographic Museum of Artziniega (Museo Etnográfico), which documents traditional rural life in the area, or step into the town library (Artziniega Liburutegia) just a few metres away. Visitors who enjoy views should climb to the Mirador del Campillo viewpoint, which overlooks the surrounding hills of the Basque Country. How do you get there, and when should you go? Artziniega lies in the western part of Álava province, close to the borders with Cantabria and Vizcaya, so a car is the most practical way to arrive - the drive from Bilbao takes roughly 40-50 minutes, and somewhat longer from Vitoria-Gasteiz. Spring and early autumn are the best times to visit, when the weather is mild and the narrow streets and squares are quieter than in peak summer. In summer, note that the church interior is usually only open during specific hours or Mass times - it's worth checking locally or at the tourist information point before planning a visit. Frequently asked questions Can visitors go inside the church? It's an active parish church, so interior access is generally limited to Mass times. The exterior, including the porch, can be viewed at any time. How long does a visit take? Seeing the church itself takes about 15-20 minutes, but combined with a walk through the historic centre, a stop at the ethnographic museum, and the climb to Mirador del Campillo, plan on 2-3 hours. Are there other landmarks nearby worth a look? Yes - within a few hundred metres you'll find the Ortiz de Molinillo de Velasco tower and the Convent of Nuestra Señora de los Remedios, and the old town still follows its original medieval three-street layout. Is the town called Arceniega or Artziniega? Both are official names for the same Basque Country town - Arceniega in Spanish and Artziniega in Basque. They're used interchangeably on maps and signage.
-
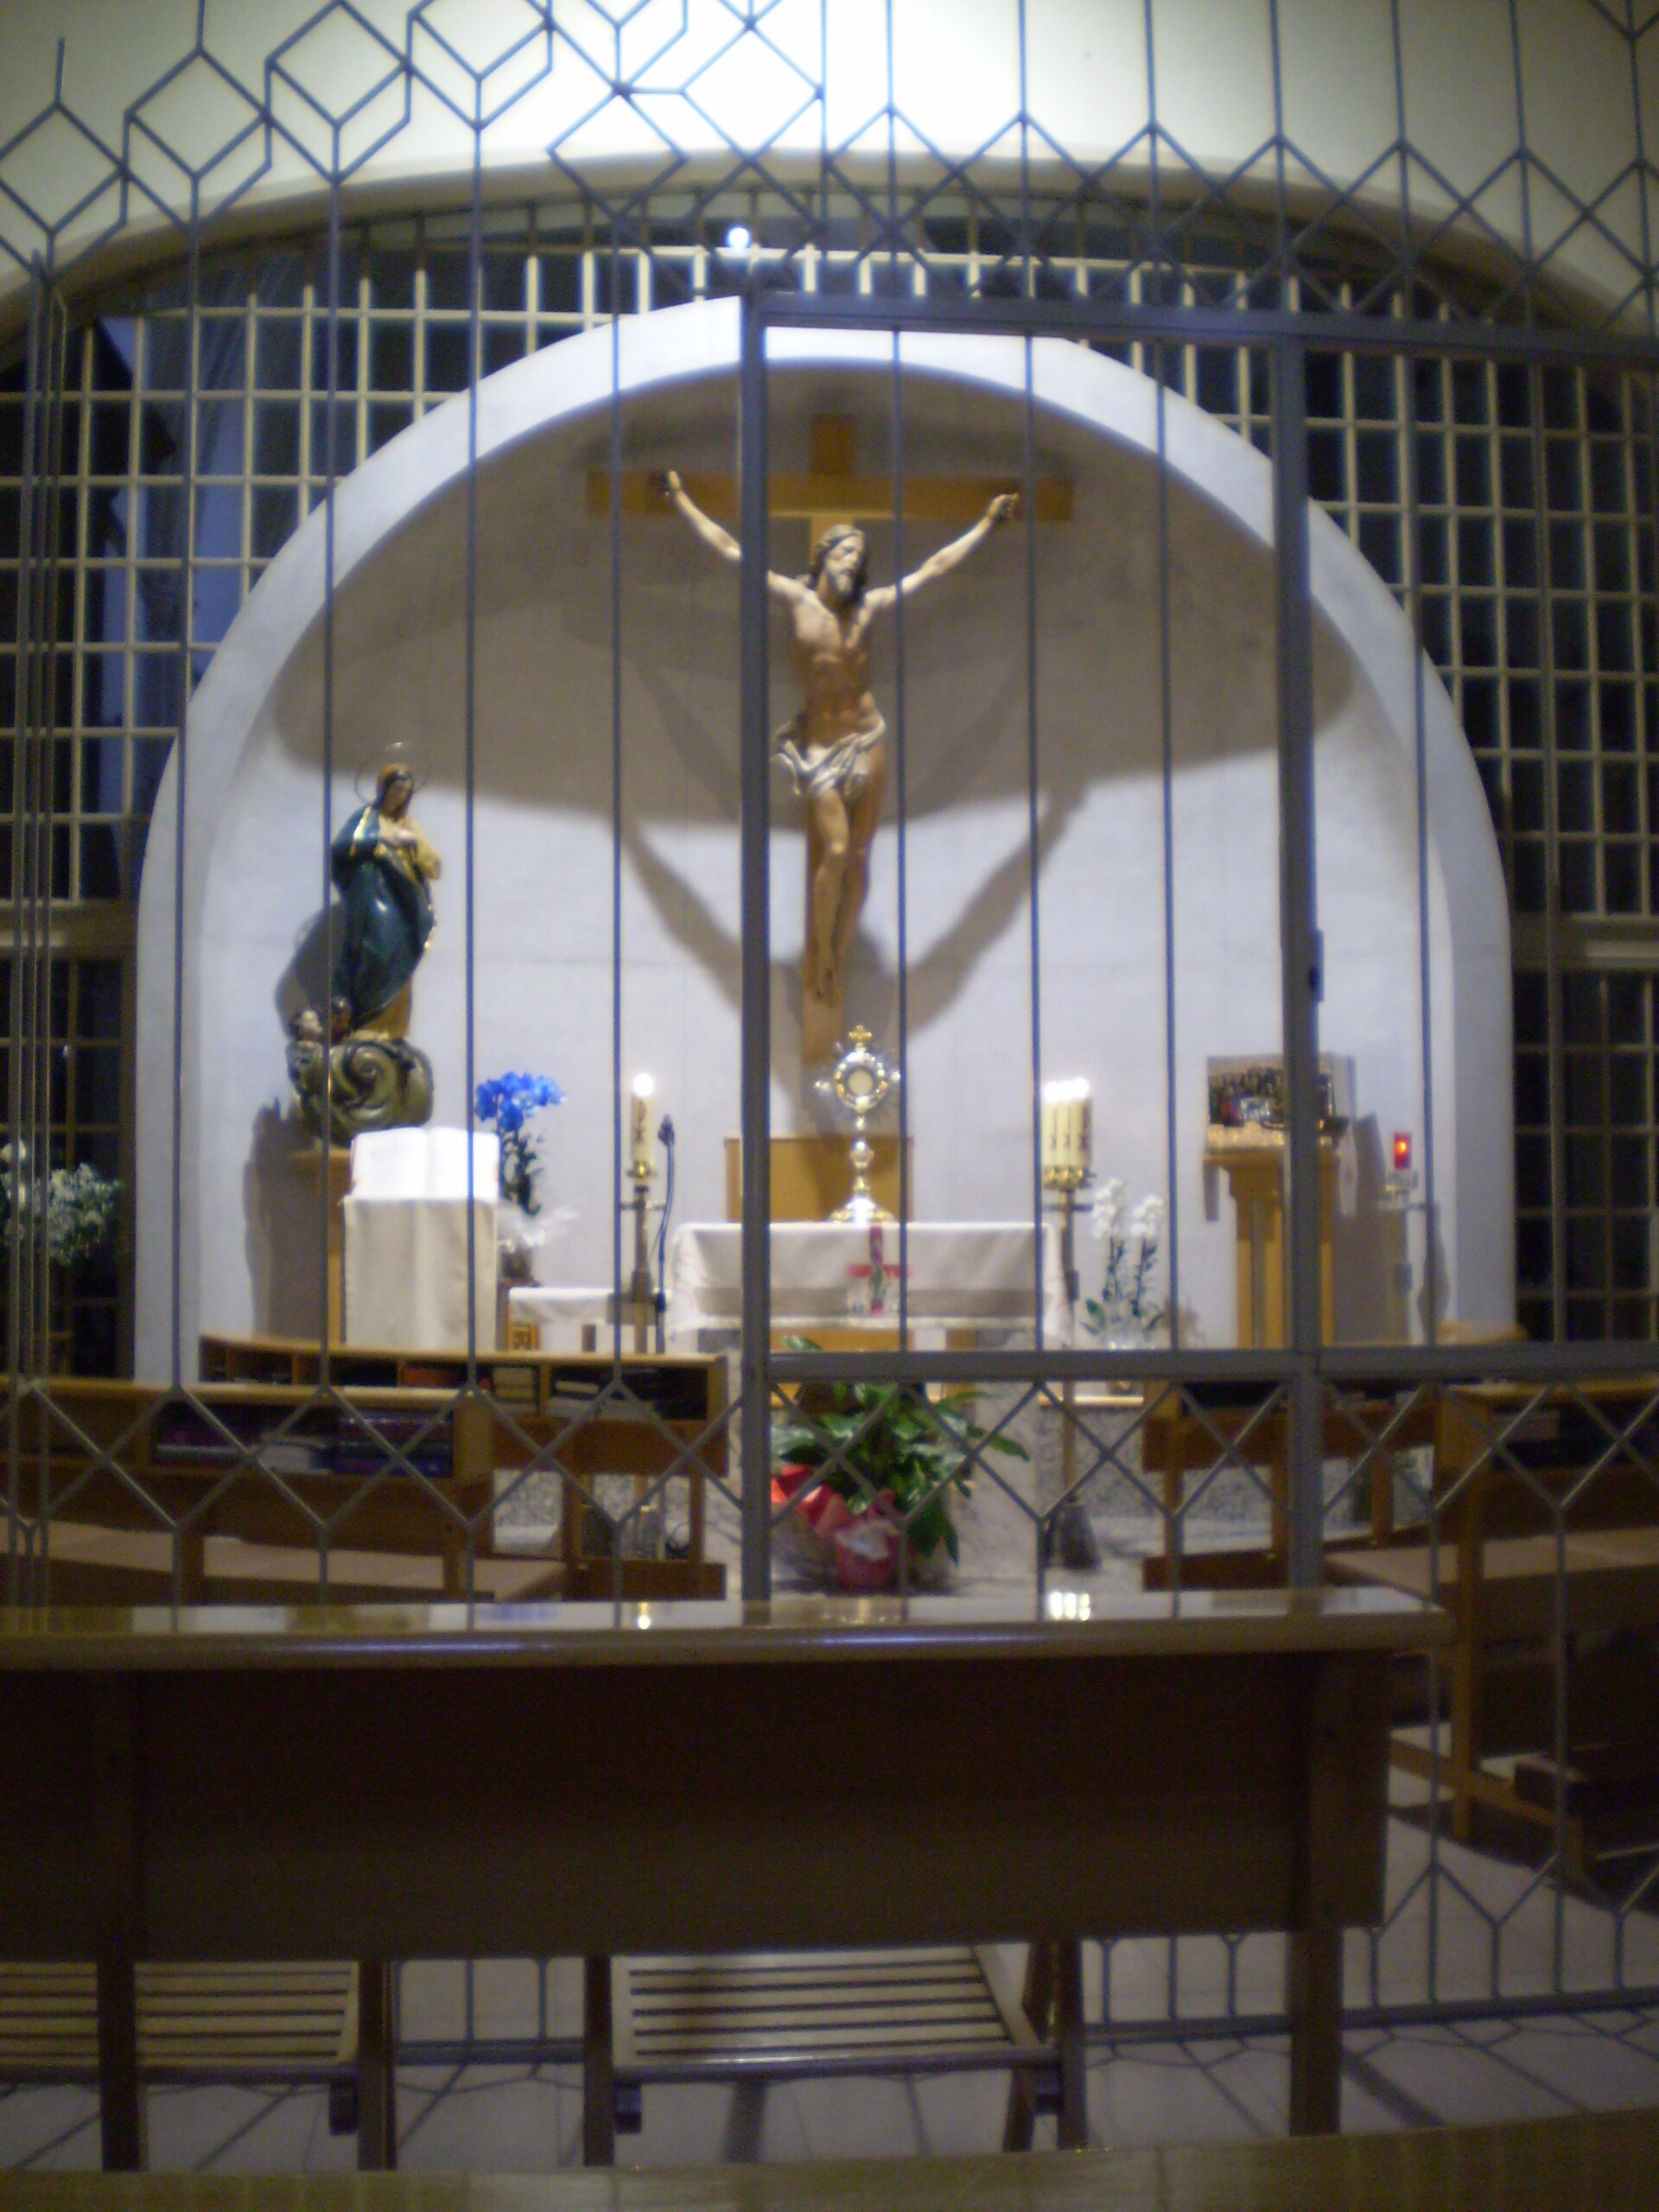
Capilla del convento de Santa Catalina, Zaragoza
Saragossa
The chapel of the Convento de Santa Catalina sits tucked away on Calle de San Miguel in the historic core of Zaragoza, home to the oldest women's convent in the city. Behind its unassuming facade lives a community of cloistered Poor Clare nuns and a church that has weathered centuries of change while keeping its medieval core intact. How old is this place, really? The convent traces back to 1234, founded by Hermesenda de Celles, aunt of Teresa Gil de Vidaure, wife of King James I the Conqueror. A papal bull issued in Rome on 19 April of that year authorized its establishment. The community originally followed the Rule of San Damián before later adopting the Rule of Saint Clare. The first buildings stood outside the city walls, on the site of an earlier hermitage dedicated to Saint Catherine, right next to the already-established Monastery of Santa Engracia. Thanks to the founder's family ties to the crown, the convent enjoyed royal protection from its earliest days, and later patrons included the Archbishop of Zaragoza, Hernando de Aragón, who helped fund the expansion of the complex. What's inside the church? The building standing today dates mostly from the first half of the 14th century, with a major renovation in 1645 that shaped much of its current appearance. The church follows a single-nave plan, closed off by a five-sided polygonal apse, with side chapels lining both the apse end and the length of the nave. Those side chapels — including the adoration chapel that gives the site its name — are the most distinctive feature inside, creating a steady rhythm of small enclosed spaces along the main axis. The atmosphere remains austere and contemplative, exactly what you'd expect from an active cloistered convent rather than a museum piece. Can visitors go inside? Yes, at least in part. The convent is still home to Poor Clare nuns living a contemplative life, and the adoration chapel stays open to the public for prayer and quiet visits. The Zaragoza city council occasionally organizes open days that grant access to sections of the convent normally closed to outsiders — it's worth checking the city's cultural calendar before a visit, since access beyond the chapel itself can be limited or seasonal. How do you get there? The chapel sits at Calle de San Miguel 24, right in the historic center of Zaragoza, an easy walk from both La Seo Cathedral and the Basilica of Our Lady of the Pillar. There's no need for transit within the old town — the site is fully walkable from any of the central squares, though city buses also serve the surrounding streets if you're coming from farther out. When's the best time to visit? Since this is a working cloistered convent rather than a ticketed attraction with fixed hours, the best strategy is to time a visit around mass or adoration hours, when the chapel is open to outside visitors. Weekday mornings and early afternoons tend to be quieter, letting you take in the space without competing with the heavier tourist flow around the cathedral nearby. Frequently asked questions Can you go inside the Santa Catalina convent? The adoration chapel is open to visitors, but the rest of the convent remains an active cloister inhabited by the nuns and isn't generally open to the public, except during occasional open days organized by the city. How old is the convent? The community was founded in 1234, making it the oldest women's convent in Zaragoza, though the current church building dates from the first half of the 14th century and was significantly renovated in 1645. Is there an entrance fee? No — this is an active place of worship rather than a paid attraction, so entering the chapel and attending services is free. What else is worth seeing nearby? The chapel sits right in Zaragoza's historic center, within easy walking distance of La Seo Cathedral and the Basilica del Pilar, so it fits naturally into a single walking tour of the city's main landmarks.
-
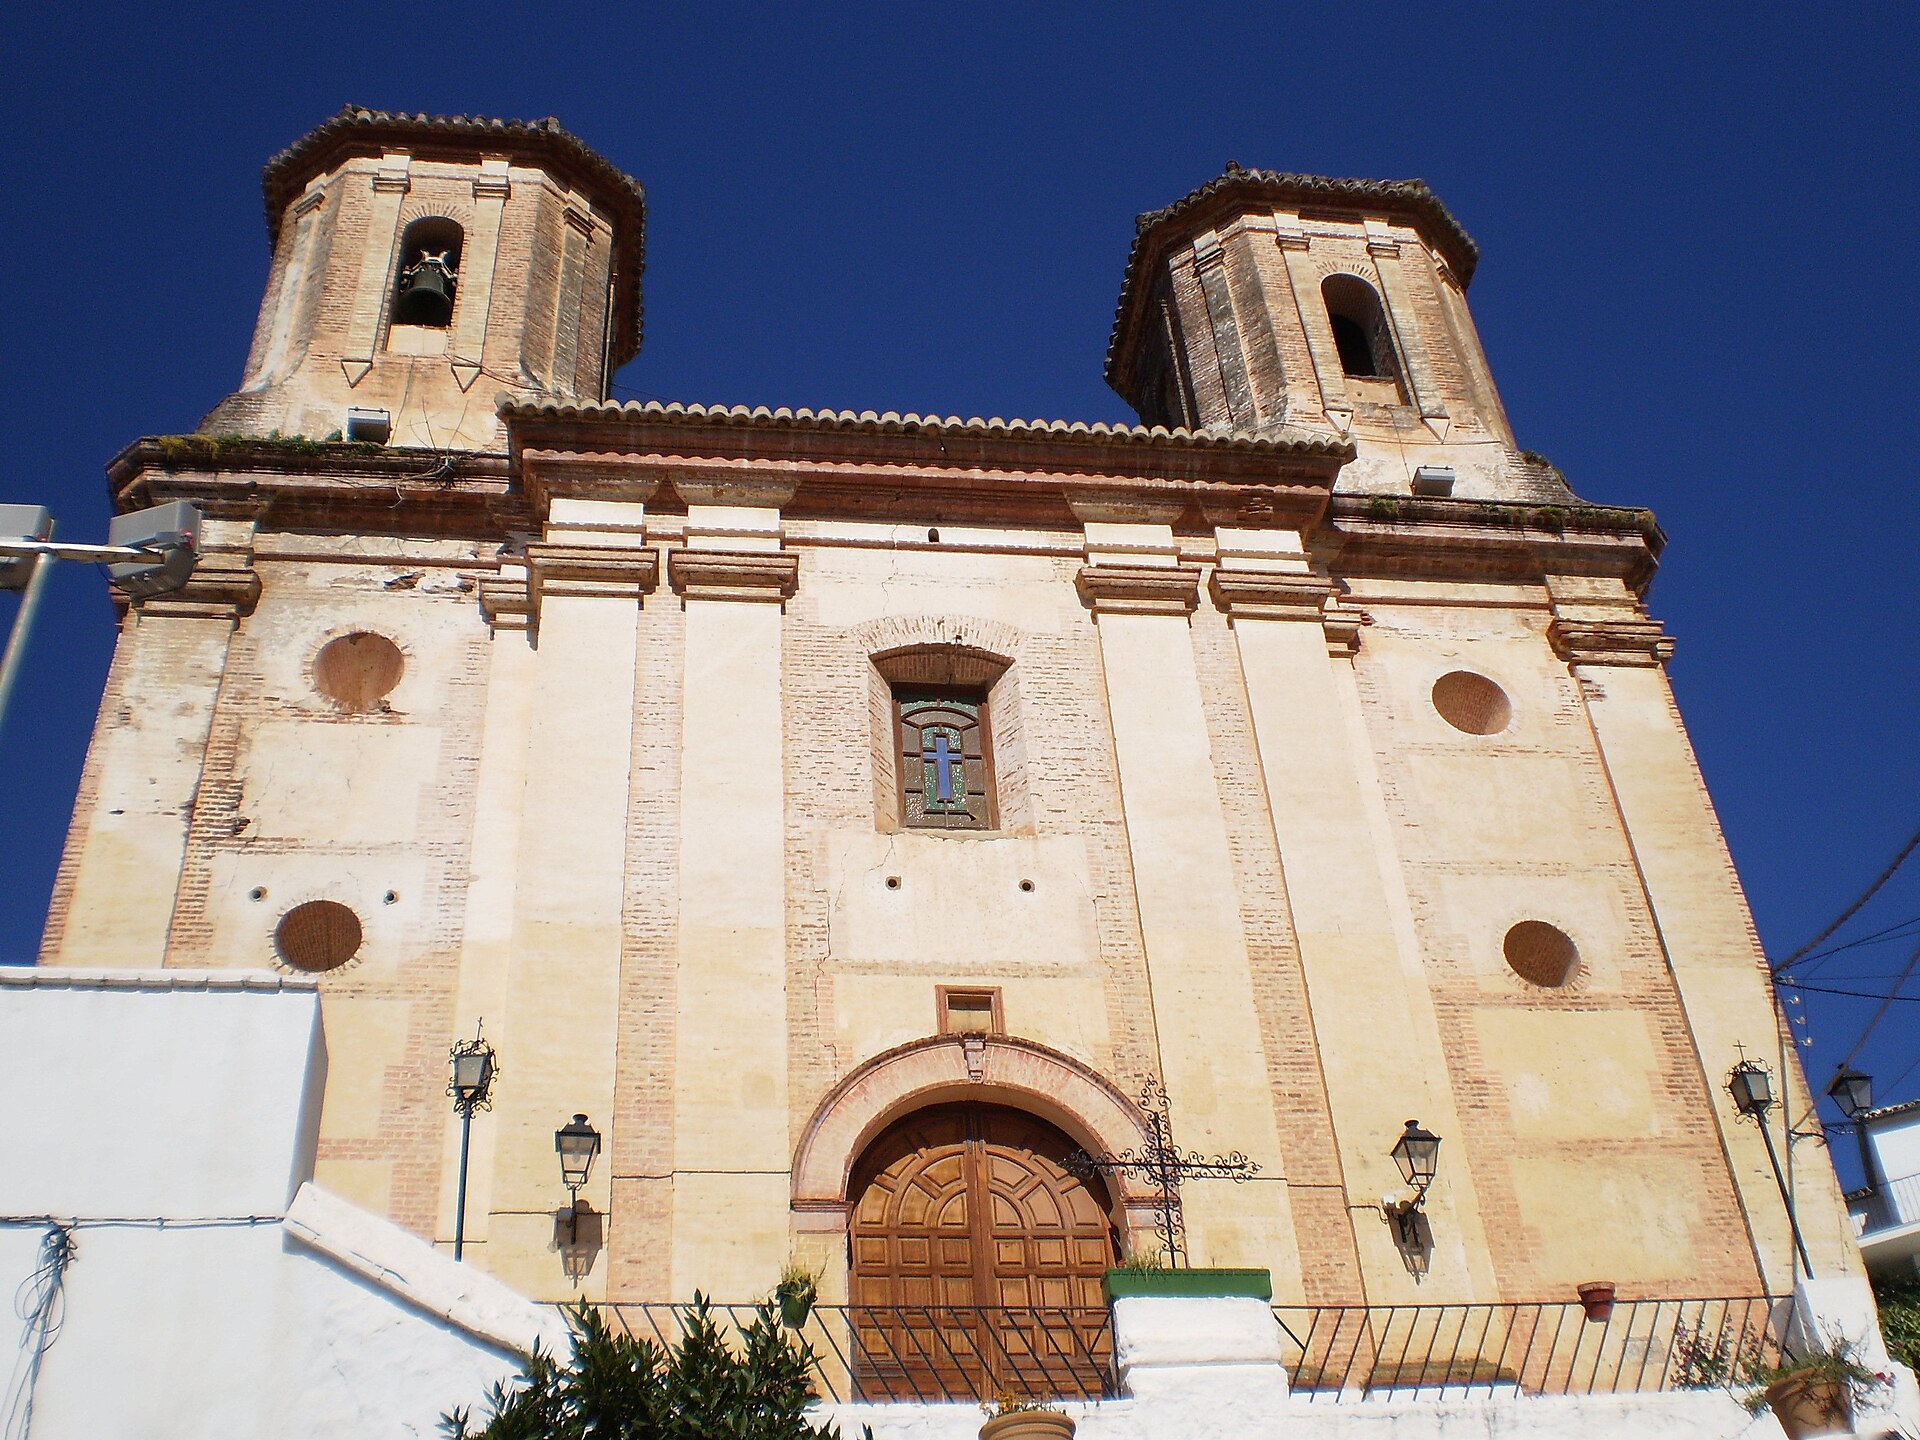
Iglesia de San Antonio de Padua
Iglesia de San Antonio de Padua is the 17th/18th-century parish church of Alpandeire, one of the "white villages" (pueblos blancos) of the Serranía de Ronda in Málaga province. Locals nickname it the "Cathedral of the Serranía" because of its striking size relative to such a small village, and it remains the town's most important landmark. What will you see? The interior surprises with its scale: the church follows a basilica plan with three naves, covered by barrel and groin vaults resting on pillars with semicircular arches. The facade is flanked by two octagonal bell towers topped with Mudéjar-style tiled roofs, a nod to the region's Moorish heritage. The highlight for visitors is the baptismal font, where in 1864 a boy named Francisco Sánchez Márquez was baptized — better known later as Fray Leopoldo de Alpandeire. This Capuchin friar spent 42 years begging alms on the streets of Granada to help the poor, and died in 1956. The Catholic Church beatified him in 2010, and his home village still honors his memory today, holding a solemn mass in his name every year on the anniversary of his death. A curiosity often mentioned in local stories is the crypt beneath the church — a former cemetery holding the mummified remains of a couple said, according to legend, to have been involved in the building's construction. How do you get there? The church stands on Calle Doctor Duarte (C/ Dr. Duarte), right in the center of Alpandeire, just steps from the village's landmark well, the Pozo de la Iglesia. Alpandeire sits in the mountainous heart of the Serranía de Ronda; the easiest way to reach it is by car along the local roads connecting the village to Ronda and neighboring towns such as Serrato, Faraján, and Júzcar. Because of the narrow streets, it's best to park at the edge of the village and continue on foot. When should you visit? Spring and autumn are the best seasons, when temperatures in the mountainous parts of Málaga province are mild and the routes linking the white villages are less crowded. Consider timing a visit around February 9th, the anniversary of Fray Leopoldo's death, when the church and the whole village host religious celebrations that draw pilgrims from across Andalusia. Frequently asked questions Can you visit the inside of the church? Yes, it is an active parish church, so access depends on opening hours and mass schedules. Outside of services, it's worth checking locally whether the interior is open to visitors. Why is the church called the "Cathedral of the Serranía"? It's an informal, popular nickname reflecting the building's unusually large size for such a small village — the three naves and tall vaults give an impression of a much bigger church than a typical parish temple in the area. Who was Fray Leopoldo, and why does he matter here? He was a Capuchin friar born in Alpandeire and baptized in this very church, who devoted his adult life to helping the poor in Granada. Beatified in 2010, he is one of the most recognized religious figures in modern Andalusia. Are there other attractions nearby worth visiting? Yes, Alpandeire lies along the white-villages route of the Serranía de Ronda — nearby you'll find Júzcar (the famous "Smurf village"), Faraján, and Ronda with its celebrated Puente Nuevo bridge.
-
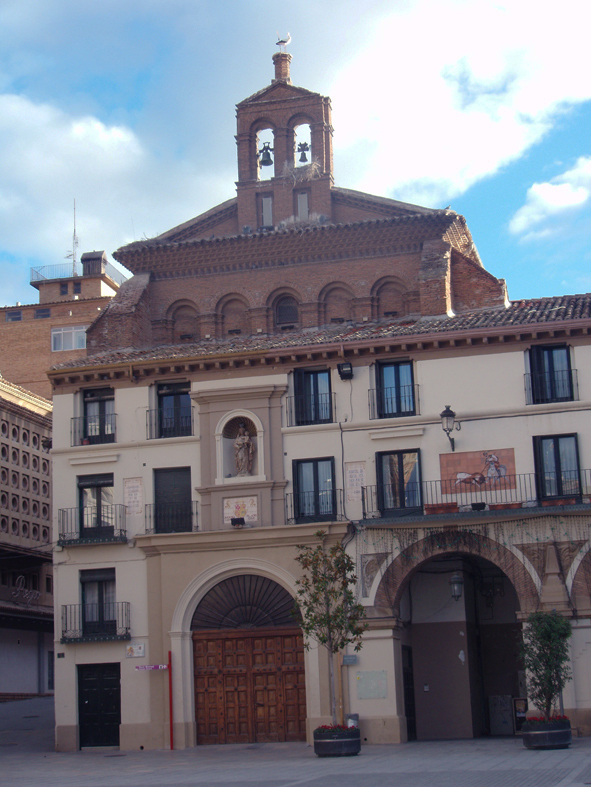
Church of Santa María de Gracia, Tudela
Tudela
The Church of Santa María de Gracia in Tudela is a 16th-century place of worship standing on Plaza Nueva, one of the city's most distinctive squares in the Navarre region. Built as part of a hospital complex, it still carries its original Gothic-Renaissance character, pairing a plain exterior with a surprisingly rich interior. Where does this church come from? The story starts in the mid-1500s. In 1549, friar Miguel de Eza y Veraiz founded the Hospital de Santa María de Gracia, a charitable institution that later gained its own church on the same grounds. Construction ran from 1568 to 1572, on a plot that had previously belonged to an old Franciscan convent standing just outside the city walls — the same area now occupied by Plaza Nueva. The church was formally consecrated on 7 January 1575. What can you actually see there? The layout is simple but imposing: a single, tall nave without a transept, split into four bays and closed off by a pentagonal apse. The whole structure runs roughly 35 meters long — a considerable size for what was originally a hospital church rather than a cathedral. The entrance facade dates to 1575 and was designed by Pedro Vergé and Diego Romero. It's built directly into the urban composition of Plaza Nueva, so looking at the church also means looking at one of Tudela's most attractive public squares. Inside, the main altarpiece is the standout feature. Dating from the 17th century and executed in a late-Mannerist style, it was carved by Juan de Gurrea in 1635 following a design by Jerónimo de Estarragán. Because the altarpiece arrived decades after the building itself, it adds a second historical layer — visible proof of how later patrons kept investing in the church long after its walls went up. How do you get there, and where exactly is it? The church sits right in the historic center of Tudela, between Plaza Nueva and Calle Don Miguel de Eza — an easy walk from the Santa María cathedral and the rest of the old town. Its coordinates are roughly 42.0614° N, 1.6054° W. A visit pairs naturally with a walk across Plaza Nueva itself, one of the city's liveliest gathering spots. When is the best time to visit? Tudela sits in the Ebro valley, where summers run hot, so spring (April to June) and early autumn (September–October) are the most comfortable seasons for exploring on foot. Because this is an active parish church rather than a museum, it's worth checking local opening hours before you go, since access follows the schedule of religious services rather than fixed tourist hours. Why stop here at all? The Church of Santa María de Gracia isn't Tudela's headline monument — that title belongs to the cathedral — but that's exactly what makes it worth a look. It shows a different side of the city: architecture built around charity and healthcare rather than civic or ecclesiastical power. It's a natural add-on for visitors who've already seen the cathedral and want a sense of how everyday care and worship were organized in Renaissance-era Tudela. Frequently asked questions When was the Church of Santa María de Gracia built? Construction took place between 1568 and 1572, and the church was consecrated on 7 January 1575, as part of a hospital complex founded in 1549 by Miguel de Eza y Veraiz. What architectural style does the building represent? It's a 16th-century example of Gothic-Renaissance architecture: a single nave, four bays, and a pentagonal apse closing off the sanctuary. What's the most notable feature inside? The main altarpiece from 1635, carved in late-Mannerist style by Juan de Gurrea to a design by Jerónimo de Estarragán. Where exactly is the church located? Between Plaza Nueva and Calle Don Miguel de Eza, right in the heart of Tudela, close to the old town and the Santa María cathedral.
-
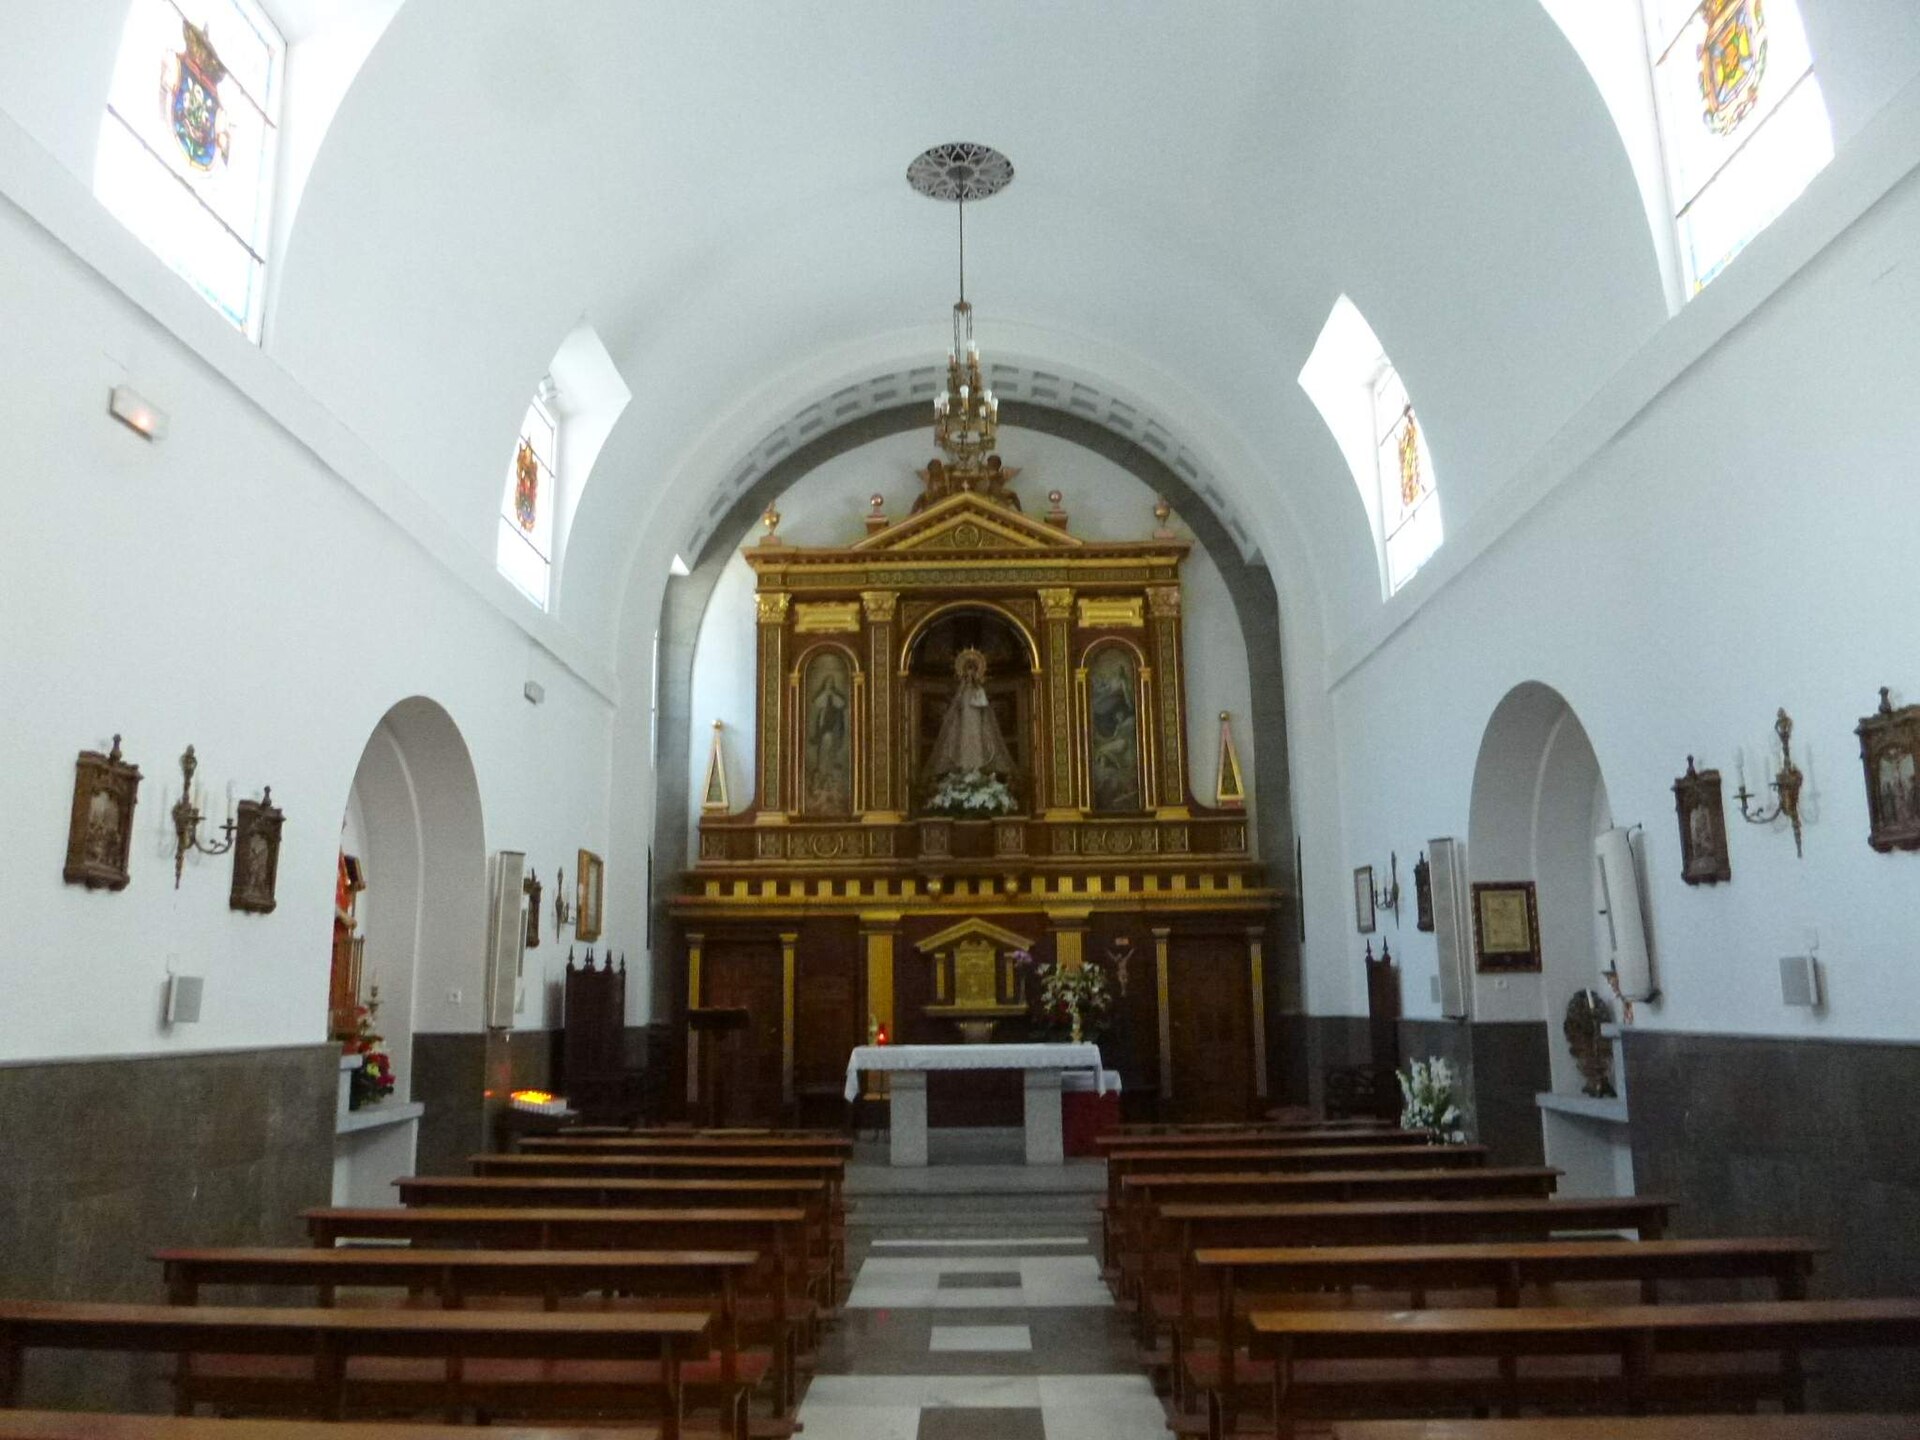
Sanctuary of Nuestra Señora de Gracia, San Lorenzo de El Escorial
San Lorenzo de El Escorial
The Sanctuary of Nuestra Señora de Gracia (Our Lady of Grace) in San Lorenzo de El Escorial is easy to confuse with Philip II's famous monastery-palace in the same town, but it is an entirely separate, much smaller shrine with its own centuries-old story. Where does this shrine come from? Local tradition holds that shepherds discovered an image of the Virgin inside a cave in the Herrería forest, sometime after the Reconquista reached this part of Castile. Long before Philip II broke ground on the Monastery of San Lorenzo de El Escorial, the surrounding countryside — especially the Herrería forest — was scattered with hermitages tended by solitary hermits. By the late 16th and early 17th centuries most of these had fallen into disuse, leaving only the hermitage dedicated to Our Lady of Grace still active. In 1619, Brother Diego de San Jerónimo bequeathed the hermitage and all its holdings to King Philip III, after which the Jeronymite monks of the nearby monastery took over its care. Two sites, one devotion What makes this sanctuary distinctive is that its cult is split between two locations. Throughout the year, the image of the Virgin is venerated in the sanctuary on Floridablanca Street, right in the center of San Lorenzo de El Escorial. Once a year, on the second Sunday of September, the statue is carried out to the original hermitage on the Carretera de la Herrería, south of town, for a lively romería — a harvest thanksgiving pilgrimage that has continued in some form since the 16th century. Why the tradition still matters Devotion here waned in the early 20th century but was revived thanks to the efforts of the priest Teodosio Martínez Pardo, who arrived in March 1944 and pushed to rebuild the old hermitage and restore the annual pilgrimage. His work led directly to an official honor: on August 30, 1946, the town council declared Our Lady of Grace the patron saint of the Royal Site of San Lorenzo de El Escorial. Today, the Brotherhood of Romeros Virgen de Gracia keeps the tradition alive, organizing the yearly romería and preserving the memory of the forest's early hermits. How do you get there? The in-town sanctuary sits on Floridablanca Street, an easy walk of a few minutes from the center of San Lorenzo de El Escorial and its train station. The forest hermitage lies several kilometers south, along the Carretera de la Herrería; driving is the simplest option, though on the day of the romería many locals walk there as part of the procession. It's worth double-checking the address before setting out, since this site is unrelated to — and much less visited than — the grand Royal Monastery of El Escorial nearby. When is the best time to visit? The second Sunday of September is the standout moment, when the romería fills the forest hermitage with music, processions, and shared meals among families from across the region. Outside that date, the Floridablanca sanctuary can be visited year-round, and pairs well with a walk through the Herrería forest, which is popular with hikers and cyclists regardless of the festival calendar. Frequently Asked Questions Is this the same place as the Monastery of El Escorial? No. The Sanctuary of Nuestra Señora de Gracia is a separate, much smaller shrine in the same town, unconnected to Philip II's monumental monastery-palace. Where is the image of the Virgin kept normally? In the sanctuary on Floridablanca Street, in the center of San Lorenzo de El Escorial. It travels to the forest hermitage only once a year. When does the romería take place? On the second Sunday of September — an annual harvest thanksgiving pilgrimage dating back to the 16th century. Can you visit the forest hermitage outside the festival? Yes. The image itself is only there around the pilgrimage, but the hermitage and its surrounding forest make for a quiet walk any time of year.
-
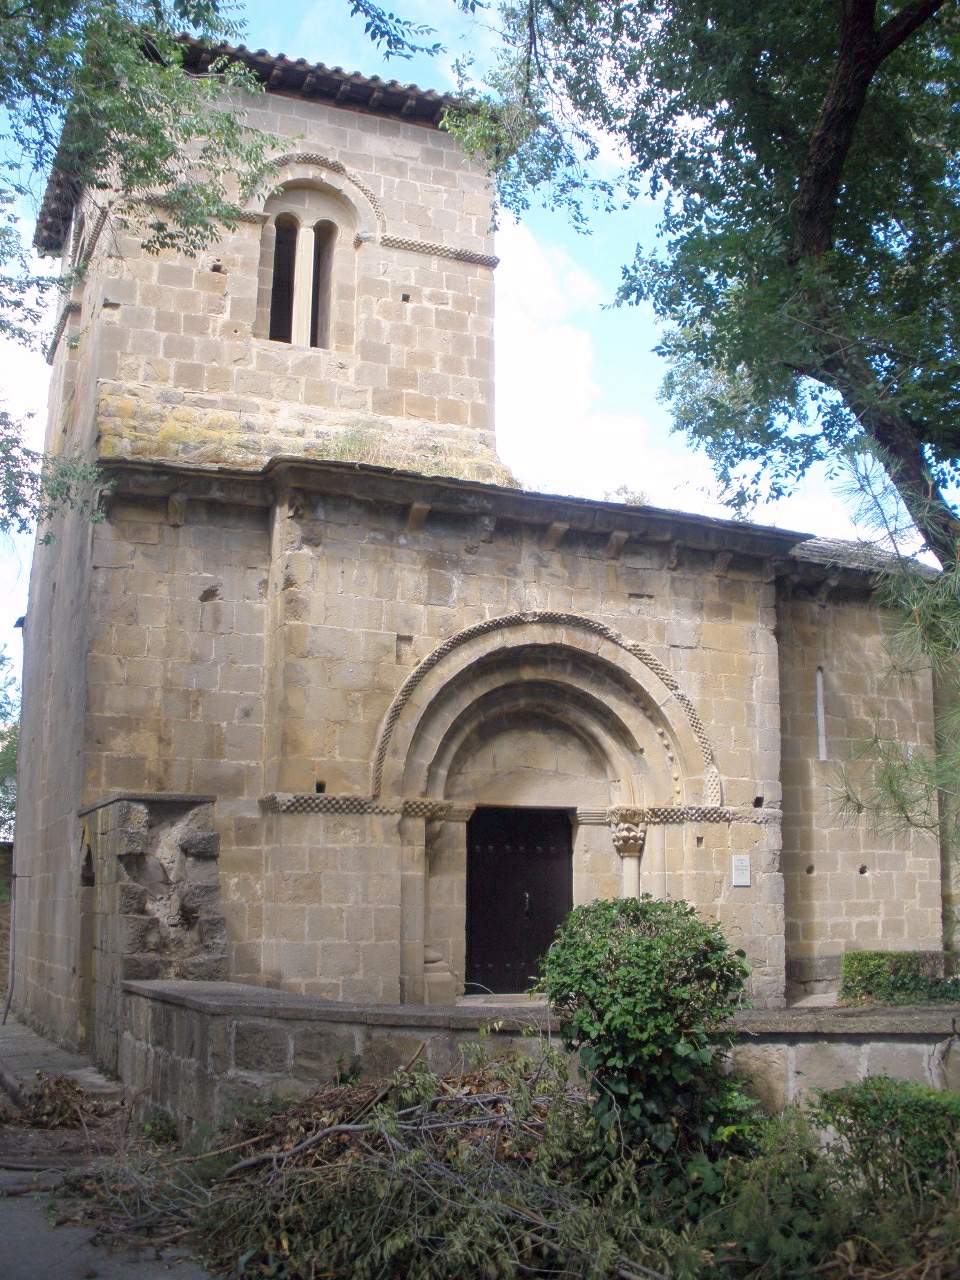
Church of San Adrián de Vadoluengo
Sangüesa / Zangoza
The Church of San Adrián de Vadoluengo, roughly two kilometers from Sangüesa in Navarre, is one of the region's best-preserved examples of rural Romanesque architecture. The building sits on the edge of the Aragón river valley, and its name comes from the very ford it once guarded: "vado luengo," a Navarro-Aragonese term for a long, wide river crossing. Why is the site named after a river ford? The place is documented as early as 1035, when King Sancho the Great divided his kingdom among his sons. His son Ramiro received the lands that later became the county of Aragón, and the eastern border of that territory ran right through Vadoluengo, near Sangüesa. The ford across the Aragón, close to where it meets the Onsella river, likely marked a crossing point on an ancient route that grew into a Roman road and, later, a medieval trade and pilgrimage path. Once a stone bridge was built at Sangüesa, the ford gradually lost its practical importance. Who built the church, and when was it consecrated? Construction was commissioned by Fortún Garcés Cajal, an Aragonese nobleman closely tied to King Alfonso the Battler, ruler of both Navarre and Aragón. The church was consecrated in 1141, placing it squarely within the great wave of Romanesque building that spread along the roads connecting Navarre and Aragón during the twelfth century. What should visitors look for? The church has a simple rectangular plan with a single nave, closed at the east end by a cylindrical apse — a hallmark of Romanesque design from this period. A square tower rises at the west end, near the entrance. The real highlight, though, is the doorway: arches resting on richly carved capitals, a plain lintel, and a tympanum carved with a Trinitarian chrismon of the Huesca type, a symbol representing the Holy Trinity that has survived in remarkably good condition given its age. This carved portal is considered one of the finer examples of Romanesque sculpture in Navarre. What protection status does the church hold? Its historical and artistic value was formally recognized in 1983, when it was declared a Monumento Histórico-Artístico (a monument of historical and artistic significance) under Spanish heritage law. That designation keeps the small, isolated church legally protected, even though it sits well away from Sangüesa's main tourist circuit and draws a mostly niche audience of Romanesque architecture enthusiasts. How do you get there, and what should you expect on arrival? The church stands outside the town, in open countryside along the Aragón valley. The easiest way to reach it is on foot or by car; walking from central Sangüesa typically takes somewhere between fifteen and twenty-five minutes, depending on the route chosen along the riverbank. Part of the approach runs along unpaved or gravel tracks, so comfortable footwear and a bottle of water are worth bringing, since there's no visitor infrastructure on site. When is the best time to visit? Because the surroundings are open and exposed, with no shade or facilities nearby, spring and autumn tend to offer the most comfortable conditions, and the Aragón valley looks especially attractive during these seasons. In summer, an early morning or late afternoon visit is a better choice than the middle of the day. Frequently asked questions What does "Vadoluengo" mean? It refers to a long, wide ford — from the Navarro-Aragonese "vado luengo," describing the point where travelers once crossed the Aragón river. When was the church built? It was consecrated in 1141, though the site itself appears in documents dating back to 1035. What is the most notable architectural feature? The carved doorway, topped by a well-preserved Trinitarian chrismon of the Huesca type and flanked by decorated capitals. Is the church a protected monument? Yes — it was declared a Monumento Histórico-Artístico in 1983, granting it legal heritage protection.
-
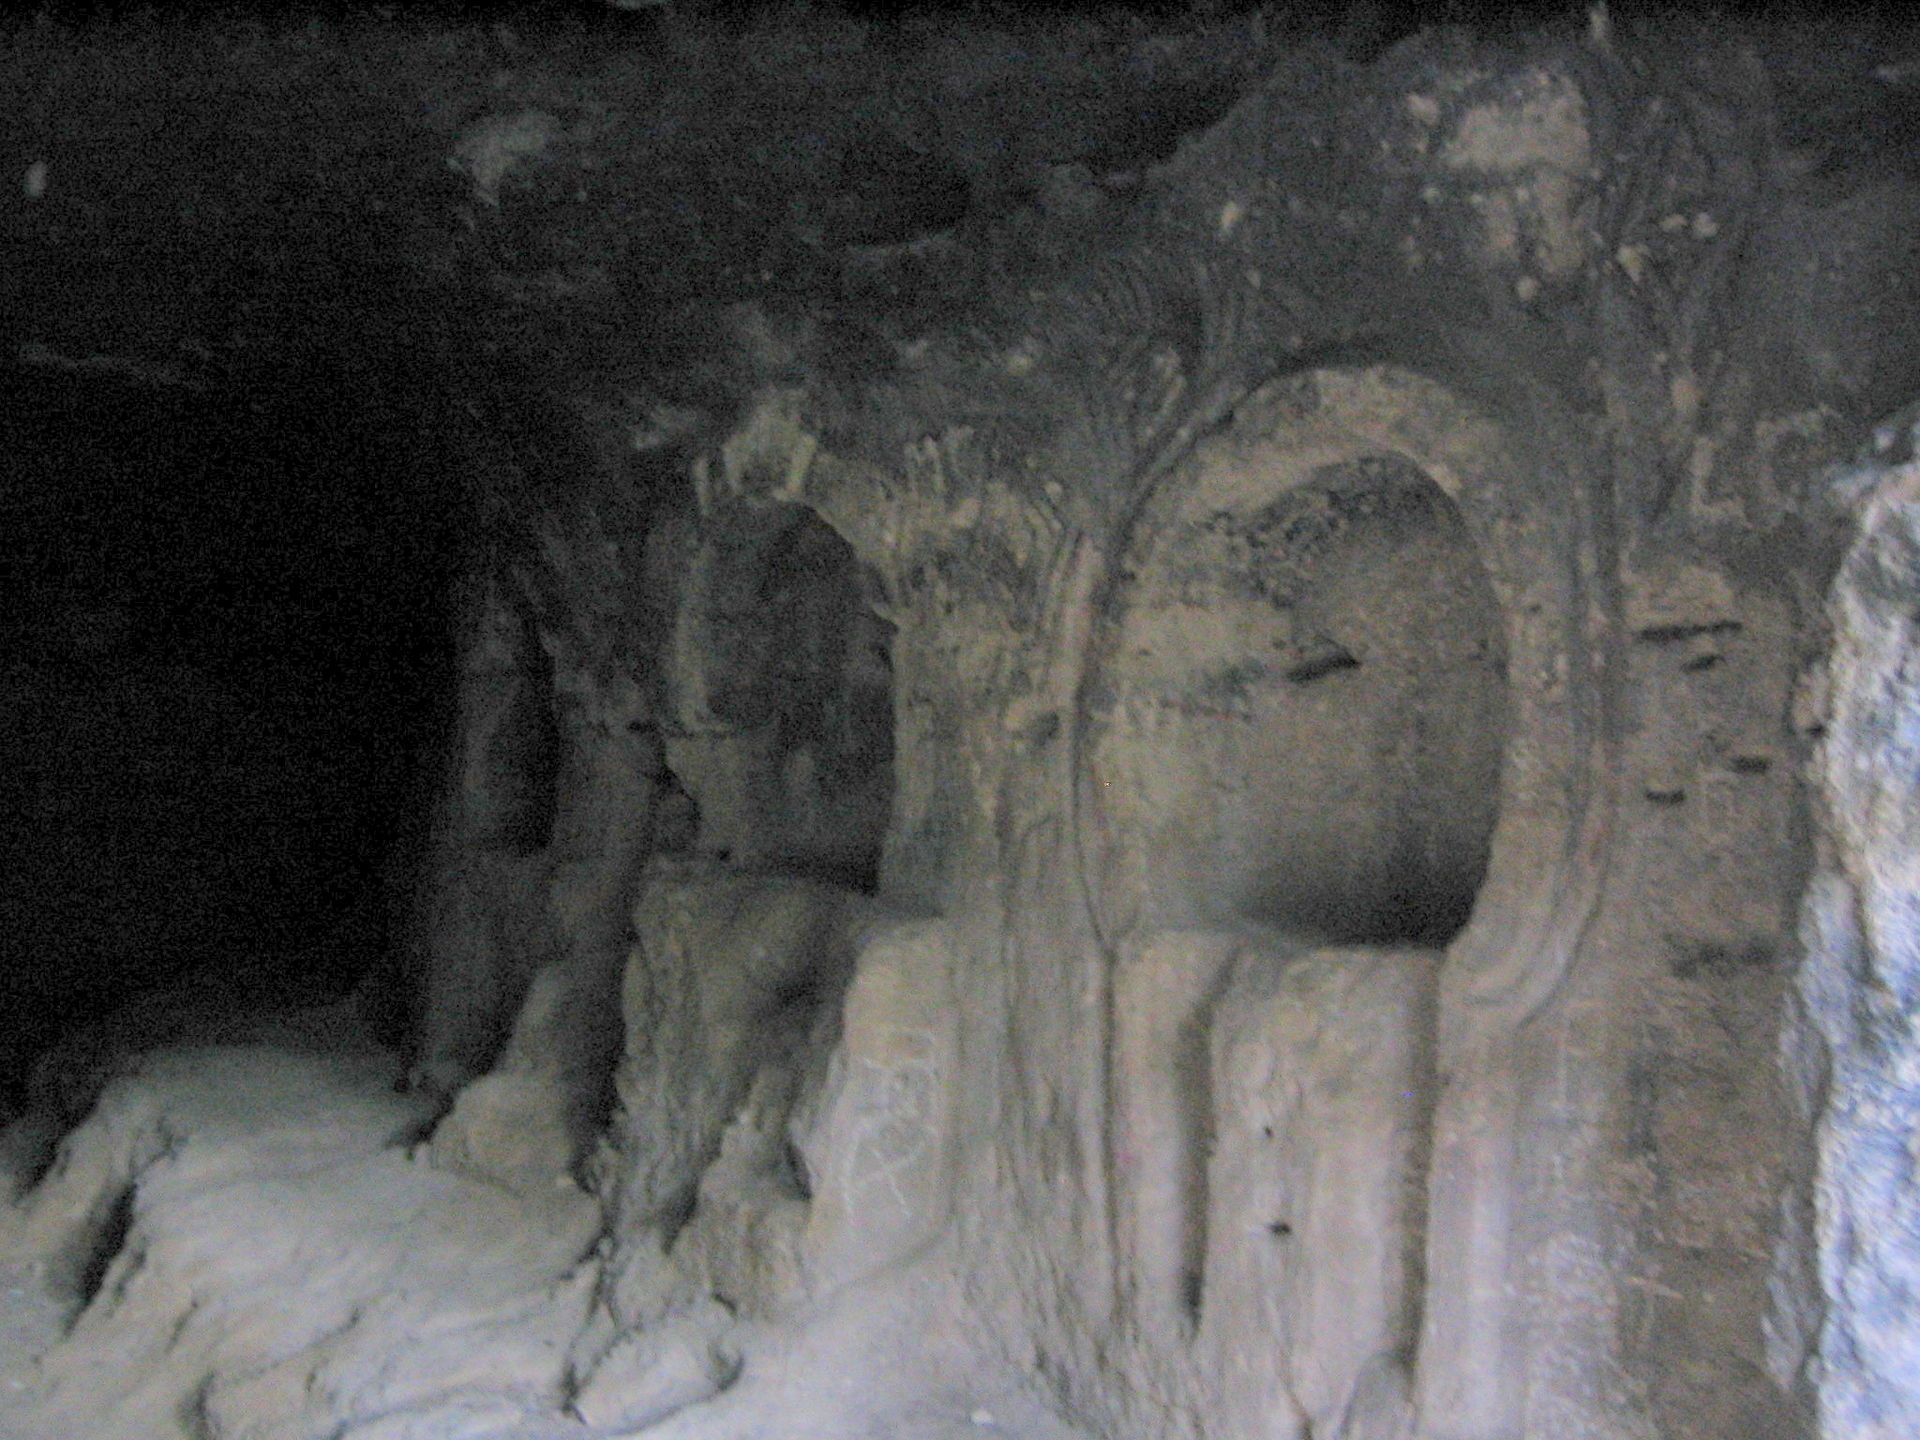
Cave of Siete Altares
Urueñas
The Cave of Siete Altares near Urueñas, in the province of Segovia, Castile and León, ranks among the oldest traces of Christian worship in the region. Carved into a limestone cliff above the Duratón river, this small cave preserves the remains of a hermitage more than thirteen centuries old, making it a compact but striking stop along the Hoces del Duratón canyon. Where exactly is the cave? The site sits inside the Hoces del Duratón gorge, a short walk upstream from one of the bridges crossing the canyon, on land that has historically belonged to the "Land of Sepúlveda" — a community of villages that has included Urueñas since medieval times. The nearest landmark for visitors is Villaseca, a small settlement within the municipality of Sepúlveda, from where a riverside path leads to the cave. The cliffs rising above the water here form one of the most recognizable landscapes in the province. What will you actually see there? The cave itself is a natural hollow that Visigothic hermits adapted, most likely in the 7th century, carving two chapels linked by an arch and seven niches that served as altars — the source of the site's name. Three of those niches survive today, still bearing geometric patterns cut by the hermits who once lived there. A metal grille protects the entrance, but it does not block the view of the interior and the centuries-old remains of worship inside. The cave is considered one of the earliest sites of Christian devotion in Segovian territory, and local tradition links it to Saint Frutos (San Frutos), patron saint of the Diocese of Segovia, said to be among the hermits who dwelled here. A Benedictine priory was later built over his tomb; its ruins, together with a hermitage, still stand on a rocky spur overlooking the canyon a short distance from the cave. Since 1994 the cave has been officially protected as a cultural asset with archaeological-zone status, confirming its historical significance. When is the best time to visit? Spring and autumn are the most comfortable seasons, with mild temperatures for walking along the canyon and the Duratón river at its most photogenic. This is also when griffon vultures nest on the surrounding cliffs, forming one of the largest colonies of the species in Europe — watching them circle overhead adds an extra layer of interest to the walk toward the cave. Summer heat can make longer trails uncomfortable, so an early-morning visit is worth planning during that season. How do you get there? Urueñas and neighboring Villaseca are best reached by car, roughly half an hour from the city of Segovia or via the local road from Sepúlveda toward the canyon. From the parking area near Villaseca, a short, well-marked path follows the river to the cave and is manageable for an averagely fit visitor. Sturdy footwear is recommended, as the ground is uneven and partly rocky. Frequently asked questions Can you go inside the cave? No — the entrance is fitted with a protective grille, so you cannot step inside, but the interior and the surviving altars are clearly visible from the outside. Where does the name "Seven Altars" come from? From the seven niches carved into the rock, which served as altars when the cave was used by Visigothic hermits for worship. Only three of these niches remain today. How long does a visit take? Viewing the cave itself takes just a few minutes, but factor in the walk along the canyon — a round trip usually takes between 30 and 60 minutes. Is it worth combining with other nearby sights? Yes — the ruins of the San Frutos priory and hermitage sit on a rocky spur above the canyon nearby, and the wider Hoces del Duratón area offers hiking trails and viewpoints over the vulture colony.
-
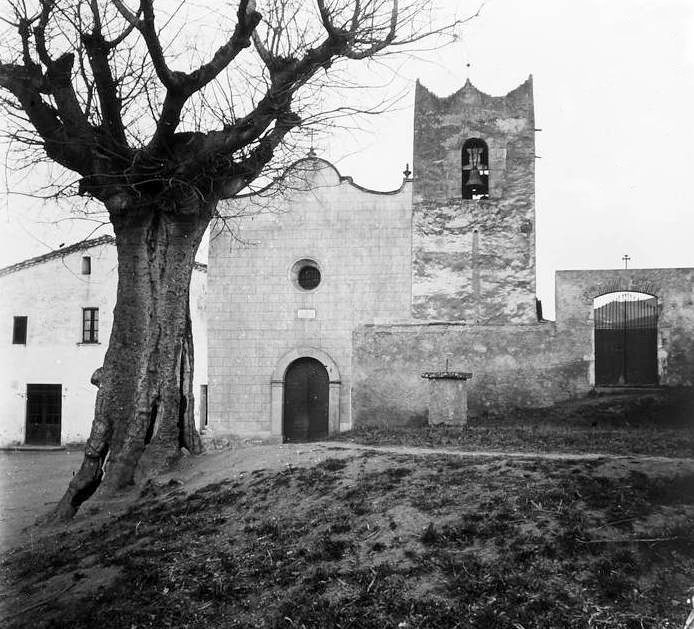
Església vella de Sant Fost de Campsentelles
Sant Fost de Campsentelles
Església vella de Sant Fost de Campsentelles — the Old Church of Sant Fost — is a set of medieval church ruins standing in the center of the small town of Sant Fost de Campsentelles, in the Vallès Oriental region, Barcelona province. What remains today is modest in size but genuinely old, offering a tangible link to a parish history that stretches back nearly a thousand years. How old is this church? The parish of Sant Fost first appears in written records in the year 978, making it one of the older documented church communities in this part of Vallès Oriental. The building whose ruins survive today was formally consecrated on December 4, 1141, by Bishop Arnau de Gurb. That consecration date is closely tied to the apse still visible on site, which is the best-preserved part of the whole structure. What exactly can you see on site? The most recognizable surviving feature is a semicircular Romanesque apse, likely dating to the 12th century and kept in reasonably good condition. The original layout combined a single nave closed by this apse with two smaller side absidioles, forming the trilobed chancel typical of Romanesque church design in the region. The remaining wall fragments, while incomplete, are enough to trace the outline of the original building and get a sense of its original scale. The church once stood on the site of what is now Plaça de les Glòries Catalanes, right in the town center. It survived centuries of continuous religious use, but was destroyed in July 1936 during the Spanish Civil War. Since then it has stood as a preserved ruin — stabilized and made safe for visitors — rather than being rebuilt. Today the site is occasionally used as a venue for local cultural events, which gives it an active, lived-in feel rather than that of a purely static monument. It's worth knowing that the current parish church of Sant Fost de Campsentelles is a separate, more recent building; parish functions moved elsewhere after the old church was destroyed. The "vella" (old) in the name is a deliberate marker: this is a preserved historic relic, not an active place of worship. How do you get there? The ruins sit right in the center of Sant Fost de Campsentelles, a town in Vallès Oriental, close to Barcelona. Because the site occupies part of the main town square, it's easily reachable on foot from anywhere in the center — no extra local transport is needed once you're in town. Sant Fost itself is a comfortable drive or public transport trip from Barcelona, making it a reasonable stop for anyone exploring the quieter corners of Vallès Oriental. When is the best time to visit? As an open-air ruin, the site is best visited in good weather — spring or autumn tend to offer the mildest conditions around Barcelona, and the softer light flatters the texture of the old stonework. If a cultural event happens to be scheduled on the grounds during your visit, it's worth checking the local calendar in advance, since the added activity and staging can noticeably change how the site feels. Frequently asked questions Is Església vella still an active church? No. It is the ruin of the former parish church, destroyed in 1936. The present-day parish uses a different, newer building elsewhere in town. What actually survives from the original building? The best-preserved element is the 12th-century Romanesque apse, along with wall fragments that allow the layout of the nave and the two side absidioles to be traced. How long does a visit take? It's a small site — a relaxed look around takes roughly fifteen to thirty minutes, depending on your interest in Romanesque architecture. Is it worth combining with other Vallès Oriental attractions? Yes. Sant Fost de Campsentelles is close to Barcelona, so a visit fits easily into a day trip covering other stops in the region.
-
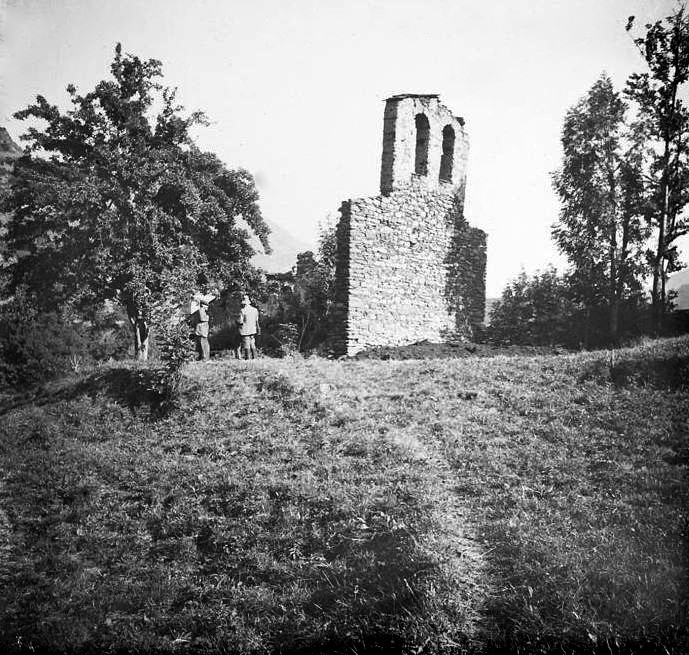
Sant Pere vell de Casa Carrera
Esterri d'Àneu
Sant Pere vell de Casa Carrera is a small, half-forgotten Romanesque ruin in Esterri d'Àneu, a village in the Pallars Sobirà district of the Catalan Pyrenees. The remains sit on the grounds of the private house Casa Carrera, in the highest part of the old town, above and to the west of the road leading toward the Isil valley. It is not the kind of site that makes it into standard guidebooks, yet it carries over a thousand years of local history. Where is it and how do you get there? Esterri d'Àneu lies in the Pallars Sobirà county, province of Lleida, at the gateway to the Vall d'Àneu valleys, not far from Aigüestortes i Estany de Sant Maurici National Park. The chapel stands in the upper part of the village's old quarter, on the grounds of Casa Carrera, above and west of the road to Isil. The easiest way to reach Esterri d'Àneu is by car via the N-260 or C-13 roads from Sort and Llavorsí; the nearest large city, Lleida, is roughly a two-hour drive away. Because the site sits on private property, visitors should be discreet and limit themselves to viewing it from outside. What is there to see? Of the original church of Sant Pere, only the western wall still stands today — the remnant of a single-nave building that was originally closed to the east by a semicircular apse. It is a modest but telling piece of Romanesque architecture, typical of the many small churches scattered across the valleys of Pallars. The surviving stone wall, incomplete as it is, still gives a sense of the proportions of a small medieval village church. The painted decoration that once covered the interior no longer remains on site — a surviving fragment is kept at the National Art Museum of Catalonia (MNAC) in Barcelona, catalogued under inventory number 4530, a sign of the artistic quality of the original interior. What is the history behind it? The first known documentary record of the church of Sant Pere dates to 1064. It appears there described as a monastery, named in a deed of exchange between Count Artau I of Pallars Sobirà and Ramon V of Pallars Jussà. The same document also mentions two other religious houses of the region, Sant Pere del Burgal and Sant Pere de les Maleses, which shows how densely the Àneu valley was dotted with small monastic communities and churches tied to the local counts in the 11th century. Over time the building lost its original religious function and survived only as a ruin absorbed into the private property of Casa Carrera — which is why it is now known as the "old" (vell) Sant Pere, to distinguish it from newer churches in the village bearing the same dedication. When is the best time to visit? The best months to explore Esterri d'Àneu and its surrounding heritage sites are late spring through summer (June to September), when the Pyrenean passes are open and long, warm days make walking around the old town comfortable. Autumn, especially October, brings striking foliage colors to the valleys, though nights can already turn cold. In winter the area mainly serves as a base for nearby ski resorts, and some mountain routes may be closed due to snow. Frequently asked questions Can you go inside the chapel? No — the site is on the private grounds of Casa Carrera and is not open for interior visits. Visitors can view the surviving wall from outside while respecting the private property. How is "Sant Pere vell" different from other churches of the same name in the region? The word "vell" (old) distinguishes this ruin from newer churches carrying the same dedication, as well as from other Sant Pere sites in Pallars, such as Sant Pere del Burgal, mentioned in the same 1064 document. Where can you see the church's painted decoration? A surviving fragment of the murals is held at the National Art Museum of Catalonia (MNAC) in Barcelona, under inventory number 4530. What else is worth seeing in Esterri d'Àneu? The village is a good base for exploring the Vall d'Àneu valleys and the nearby Aigüestortes i Estany de Sant Maurici National Park, and its old quarter is compact enough for a short walking tour on its own.
-
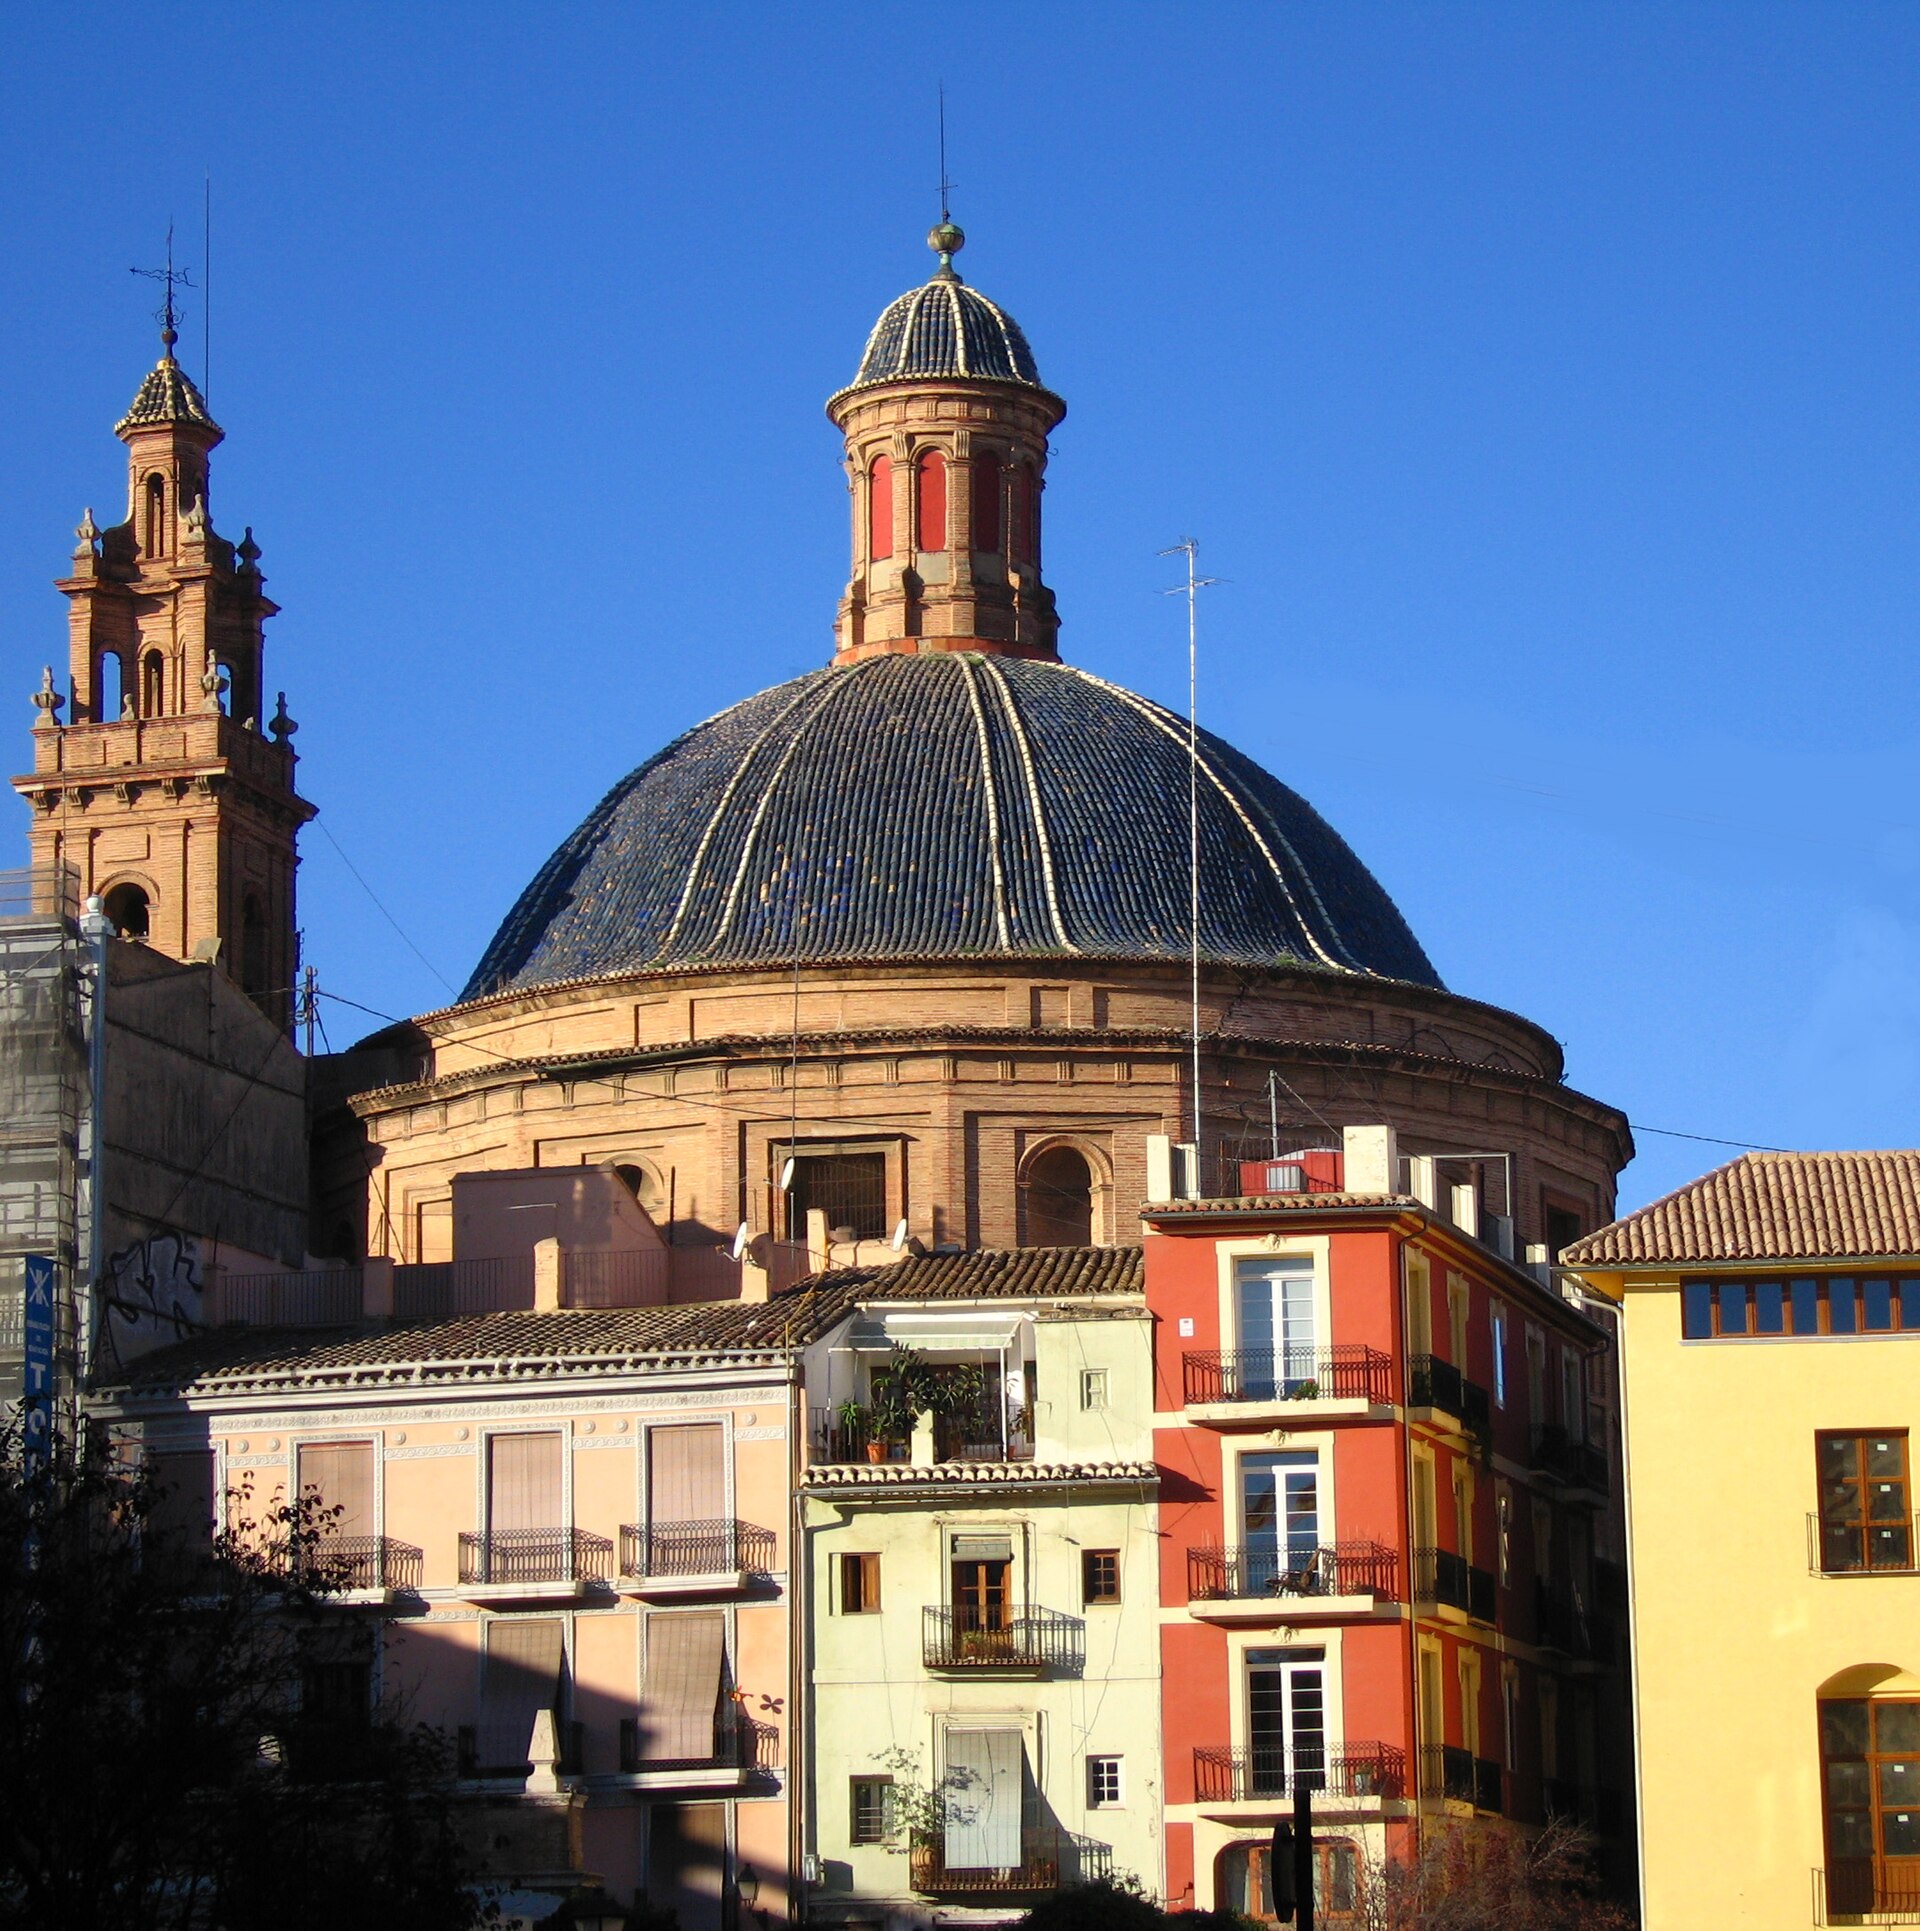
Joseph Calasanctius church
Walencja
The Church of San José de Calasanz stands on Carniceros street in the Velluters district of Valencia, right at the edge of the old town (Ciutat Vella). It is a modest but historically significant building tied to the Piarist religious order, and today it serves as an active parish church. How do you get to the church? Velluters borders Valencia's historic centre, so the church sits well within walking distance of landmarks such as Plaza del Ayuntamiento or the Mercado Central — usually no more than a fifteen-minute walk. The district is well served by trams and city buses, and Carniceros street itself runs through the dense, partly historic street grid typical of this part of town. Because the lanes are narrow, walking or a shared city bike is the most practical way to reach it; driving and parking in Velluters can be a hassle. What is the history behind this place? Construction began in 1767 and finished in 1773. The church was built as part of the Colegio y Convento de las Escuelas Pías, the school and monastery complex of the Piarist order in Valencia. The Escuelas Pías were founded by José de Calasanz, born in 1557 in Peralta de la Sal, in Aragón. Calasanz is credited with opening the first free, popular Christian school in Europe — an institution open to children regardless of family background or means. The Valencia church took his name in recognition of that legacy, and for decades it served both the religious community and the students of the adjoining school. Over time the building evolved into a parish church while keeping its ties to the Piarist tradition — a school run by the order still operates right next door. The building is listed as a cultural property in Valencia, underlining its importance to the city's religious and educational architectural history. What will you see inside and around it? The interior reflects the plainer, more functional style typical of 18th-century teaching-order churches, rather than the grand Baroque decoration found in some of Valencia's larger churches — but it is stylistically consistent with the wider monastery-and-school complex it belonged to. The surrounding streets of Velluters are worth a slow walk in their own right: a densely built neighbourhood where you can still get a feel for Valencia before large-scale tourist restoration projects reshaped other parts of the city. It's a good spot to step off the main sightseeing route and see a district where daily life still revolves around local schools, shops, and the parish. When is the best time to visit? Since the church functions as a working parish, plan your visit around service times and opening hours — access to the interior may be limited outside of Mass. Weather-wise, spring (March–May) and autumn (October–November) are the most comfortable seasons for exploring Velluters on foot, offering mild temperatures without the summer heat that can make longer walks around Valencia's city centre tiring. Frequently asked questions Is the Church of San José de Calasanz open to visitors? As an active parish, it is generally accessible mainly during services and set opening hours — check the current schedule before visiting rather than expecting free access at all times. When was the church built? It was constructed between 1767 and 1773, as part of a larger school-and-monastery complex belonging to the Piarist order. Who was José de Calasanz, the church's namesake? He was an Aragonese priest, born in 1557, who founded the Piarist order and opened the first free, popular school for children in Europe. Is the Piarist school next to the church still operating? Yes, the educational tradition started by the Escuelas Pías continues — a school run by the order still operates in the immediate vicinity of the church.
-
Iglesia de Nuestra Señora de la Asunción
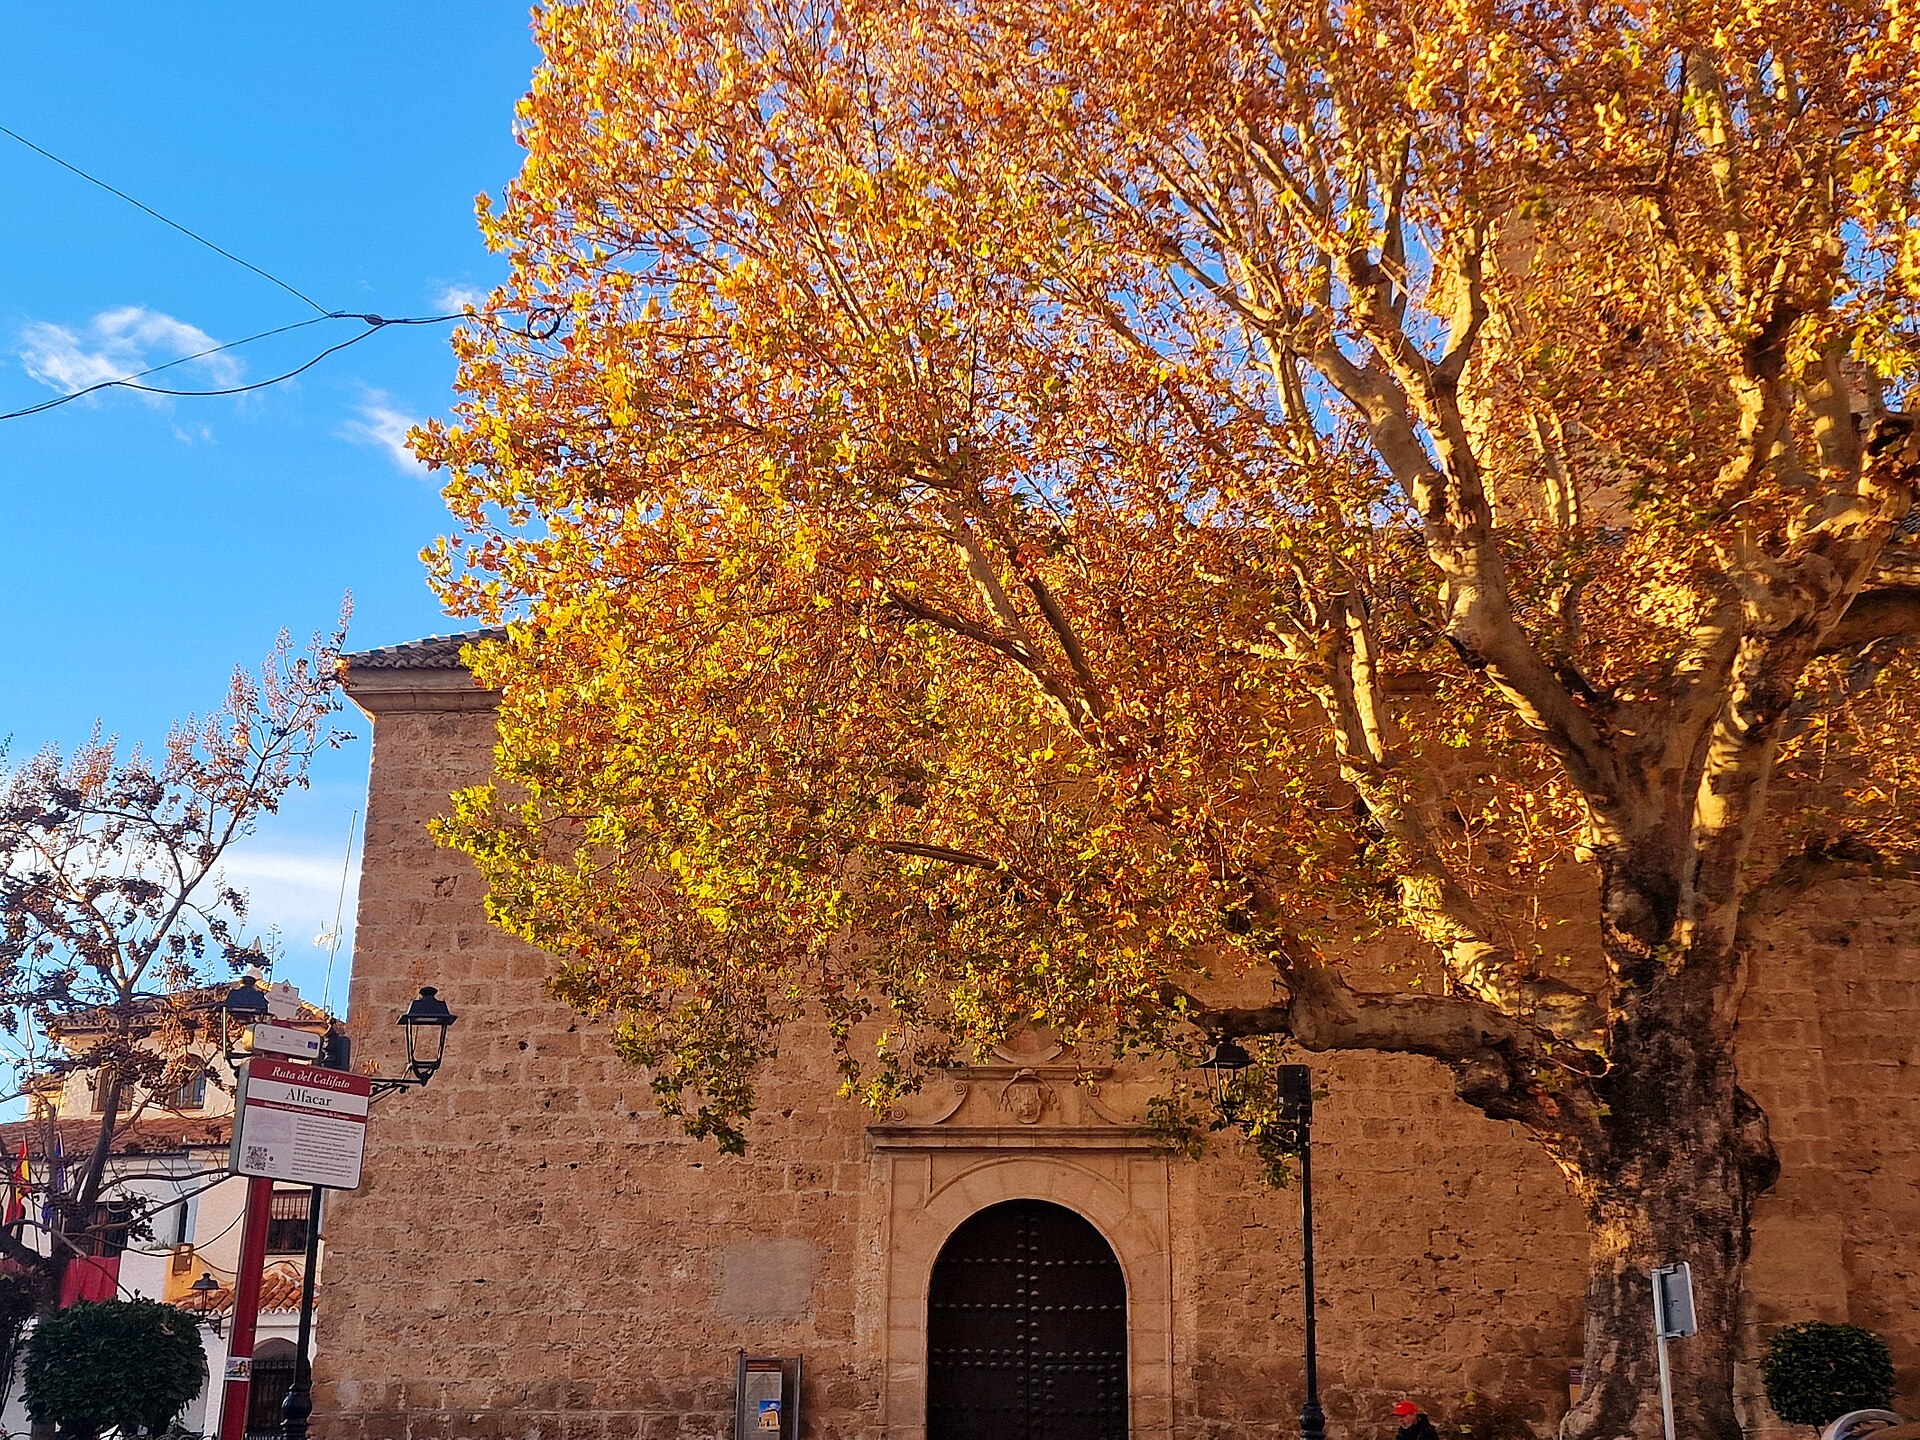
Iglesia de Nuestra Señora de la Asunción is the parish church of Alfacar, a small town in the province of Granada, Andalusia. Standing at the heart of the old town, it has held Bien de Interés Cultural status — Spain's equivalent of a listed historic monument — since 2012. How do you get to the church in Alfacar? Alfacar sits in the Vega de Granada, a short drive north of the provincial capital. The easiest way in is by car or by one of the local buses that connect the town with Granada; the trip typically takes 20–30 minutes. The church stands in the dense old quarter, so once you reach the town centre it's a short walk from any parking spot — the streets right around the building are narrow, so leaving the car on the outskirts is the practical choice. What is the history behind the church? The building standing today dates from 1557, raised in the mid-16th century on the site of an earlier structure. That earlier structure was a mosque: after the Catholic Monarchs retook the region, Muslim places of worship were ritually purified and converted into churches, and this site followed the same pattern. The church was first dedicated to Santa María de los Ángeles before later taking on its current dedication to the Assumption. The mason Sancho de Venero worked on its construction, and the walls were raised using local travertine stone — the same type of stone used to build Granada Cathedral. What can you see inside? The interior follows a rectangular plan with a single nave and a main chapel, separated by a large stone round arch. Among the surviving artworks, a 16th-century figure of Christ on the Cross stands out, alongside four 17th-century paintings from the Granada school displayed in the main chapel. The church also holds a main altarpiece and a smaller Eucharistic altarpiece bearing an image of the Immaculate Conception, plus an 18th-century sculpture of Saint Anthony. Together they form a modest but coherent set typical of rural parishes in the Granada region. What does the church look like from outside? The most distinctive exterior feature is a sturdy tower built of pink-toned stone, rising on the left side of the main chapel in two clearly defined sections. The plain, hewn-stone facade and compact massing give the building the restrained character typical of churches raised across the former Kingdom of Granada shortly after the Reconquest — little ornament, and an emphasis on solidity instead. When is the best time to visit? Spring (April–May) and autumn (September–October) offer the most comfortable conditions for exploring Alfacar, when temperatures in the Vega de Granada are mild. Summers run very hot, which makes wandering the surrounding lanes on foot less pleasant. Opening hours for the church tend to follow mass times and parish events, so it's worth checking the current schedule beforehand or timing a visit for a Sunday, when the chances of stepping inside are highest. Frequently asked questions Is the church in Alfacar a protected monument? Yes. In February 2012 it was listed in the General Catalogue of Andalusian Historical Heritage as a Bien de Interés Cultural with monument status. When was the current building built? It was raised in 1557, on the site of a former mosque converted after the Reconquest. What is the most valuable feature inside? The standout pieces are the 16th-century figure of Christ on the Cross and the four 17th-century Granada-school paintings in the main chapel. Is entry to the church free? The building functions as an active parish church, so visits are generally possible outside mass times without an entry fee — it's worth checking locally for the current arrangements.
-
Santuari de la Mare de Déu de la Balma
Zorita del Maestrazgo
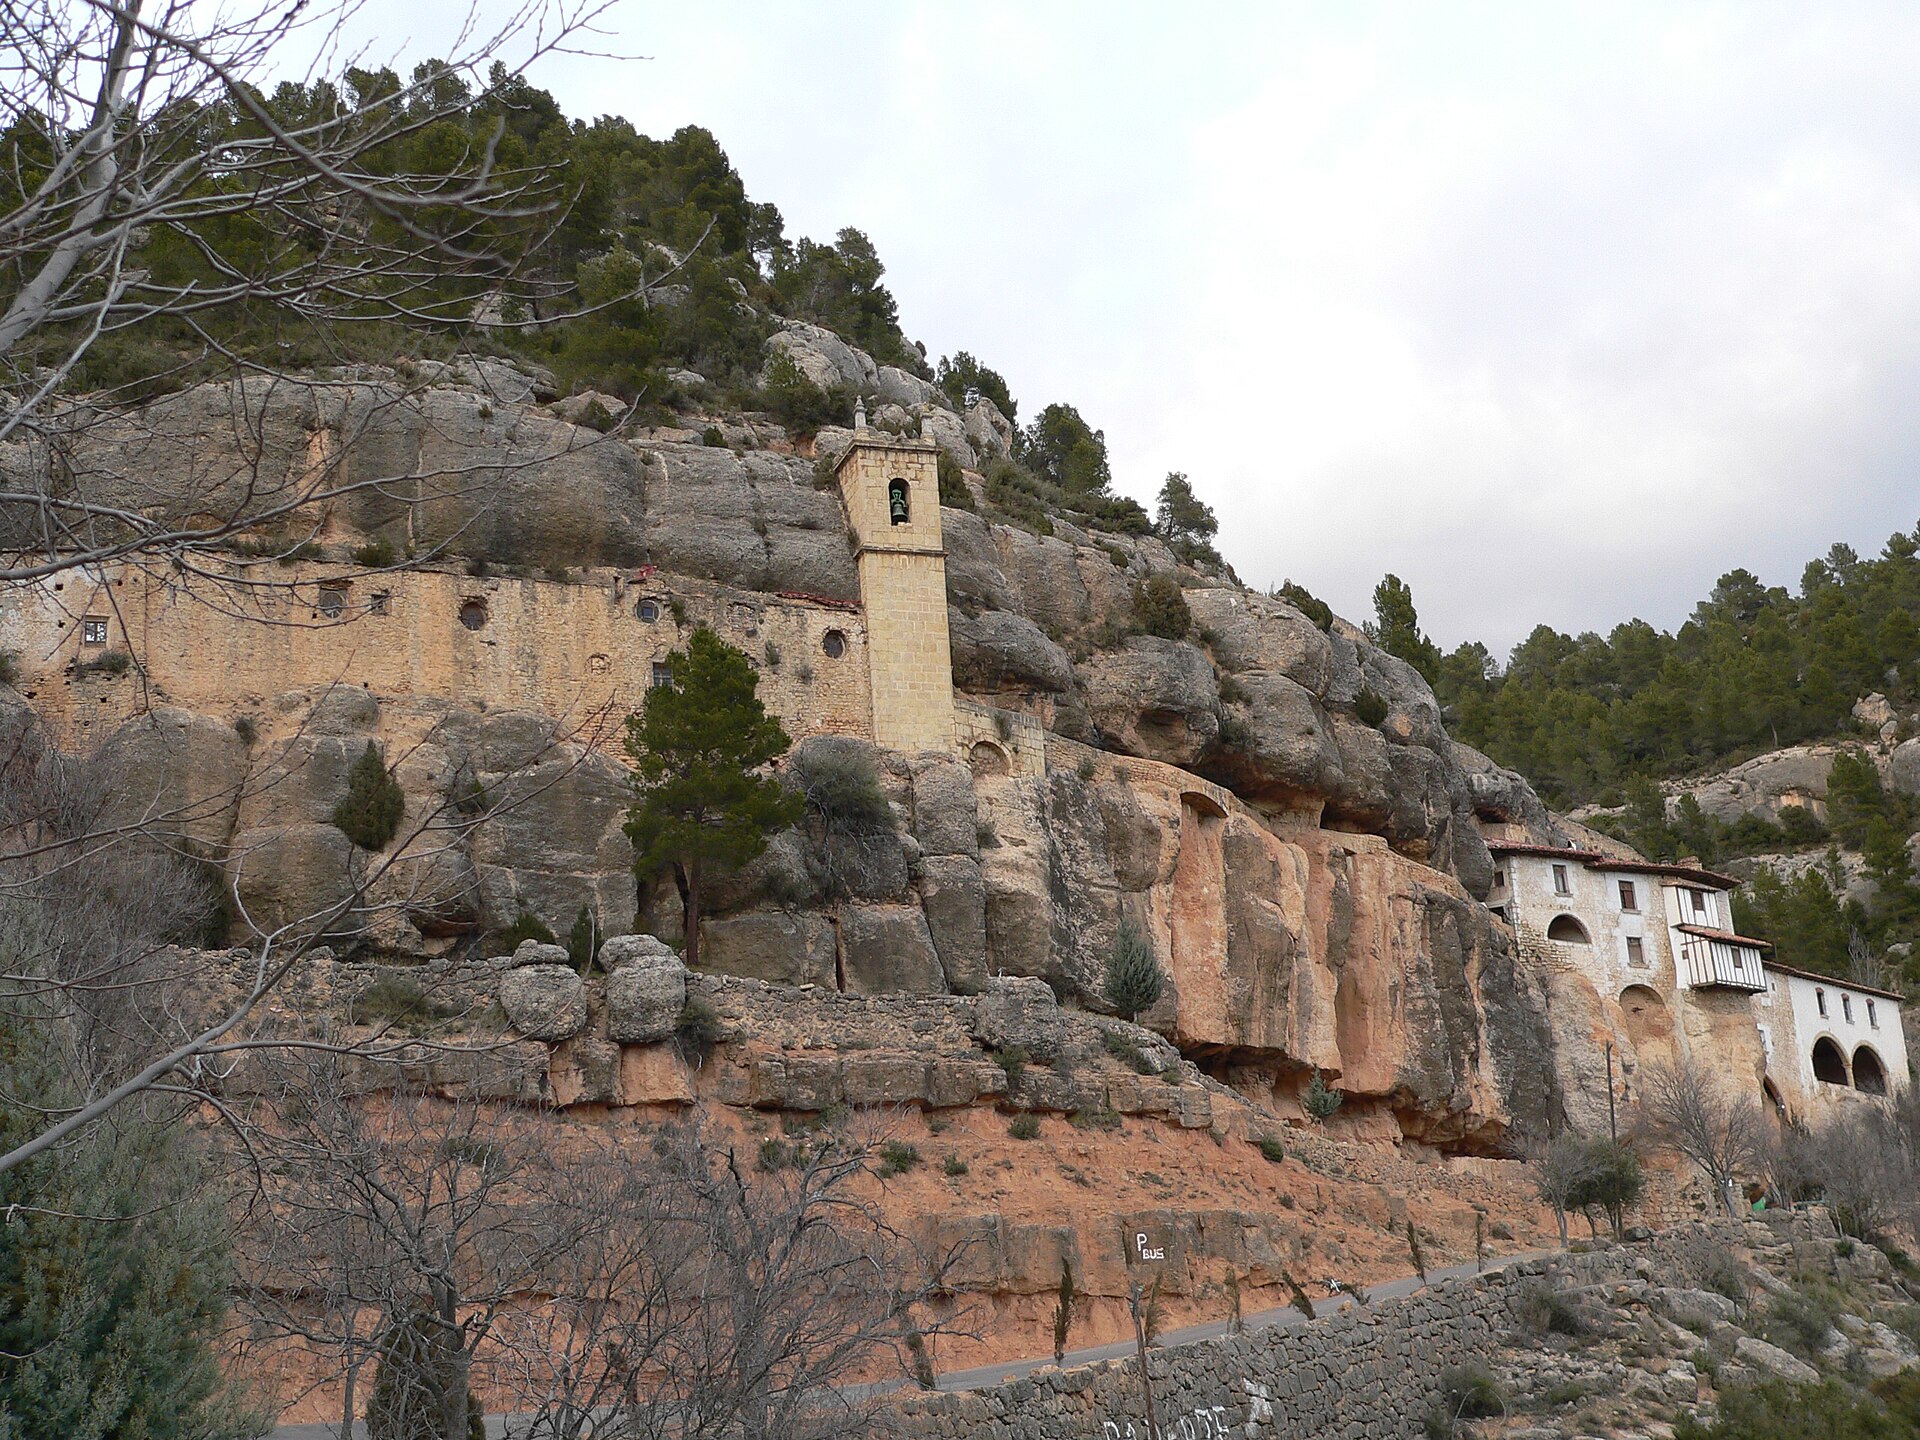
Santuari de la Mare de Déu de la Balma is a sanctuary carved into a rock face above the Bergantes river, roughly 3 km north of Zorita del Maestrazgo in the province of Teruel (Maestrazgo region, Aragon, right on the border with the Valencian Community). Set into the natural rock formation, the building creates the striking illusion that it might slide down into the river at any moment. What will you see there? The sanctuary's chapel, completed in 1667, is joined to a bell tower and dedicated to the Virgin of la Balma. The complex was built in stages between the 16th and 18th centuries in Renaissance style: a facade with balconies and balustrades, and walls built from wattle and lime, stand in sharp contrast to the bare rock the sanctuary is embedded in. A long staircase leads down from the buildings to the former hospederia (pilgrims' guesthouse), which houses a restaurant and visitor rooms, including a distinctive "dance hall" lined with blind arches. How do you get there? The easiest approach is a local road running from Zorita del Maestrazgo into the Bergantes valley — about 3 kilometers, well signposted for cars, cyclists and walkers alike. The area also sits on hiking routes linking Zorita with the nearby gorges and watchtower viewpoints (atalayas) along the river valley, so a visit to the sanctuary can easily be combined with a short walk through the Maestrazgo landscape. When is the best time to visit? The sanctuary's life revolves largely around pilgrimage: it draws worshippers not only from towns in Castellón but from Teruel as well, underlining its significance beyond Zorita del Maestrazgo itself. Spring and autumn are the most comfortable seasons to visit, with milder weather and fewer visitors than in high summer, when the Bergantes valley can get hot and sun-exposed for most of the day. It's worth checking the local calendar of religious feast days before travelling, since the sanctuary gets notably busier — and more atmospheric — during those celebrations. Why is this place worth a stop? The combination of religious architecture and dramatic rock scenery above the river sets La Balma apart from other sanctuaries in the Maestrazgo region. It's a place where pilgrimage tradition meets the scenic pull of the Bergantes gorge — the sight of a building seemingly grown into the cliff face is memorable even for visitors with no particular interest in the history of Marian devotion behind it. Frequently asked questions Where is the La Balma sanctuary in relation to Zorita del Maestrazgo? About 3 km north of the town, on the left bank of the Bergantes river, in the valley leading further into the Maestrazgo region. When was the building constructed? The sanctuary took its current form between the 16th and 18th centuries in Renaissance style, and the chapel next to the bell tower was completed in 1667. Can you eat or rest at the sanctuary? Yes — the former hospederia at the site has a restaurant and visitor rooms, including a "dance hall" featuring blind arches. Who is this sanctuary important to? It's a pilgrimage center that draws worshippers not just from Castellón but also from the neighboring province of Teruel, reflecting its regional religious significance.
-
Antiguo Convento de Mercedarios Descalzos de la Santísima Trinidad
Cartaya
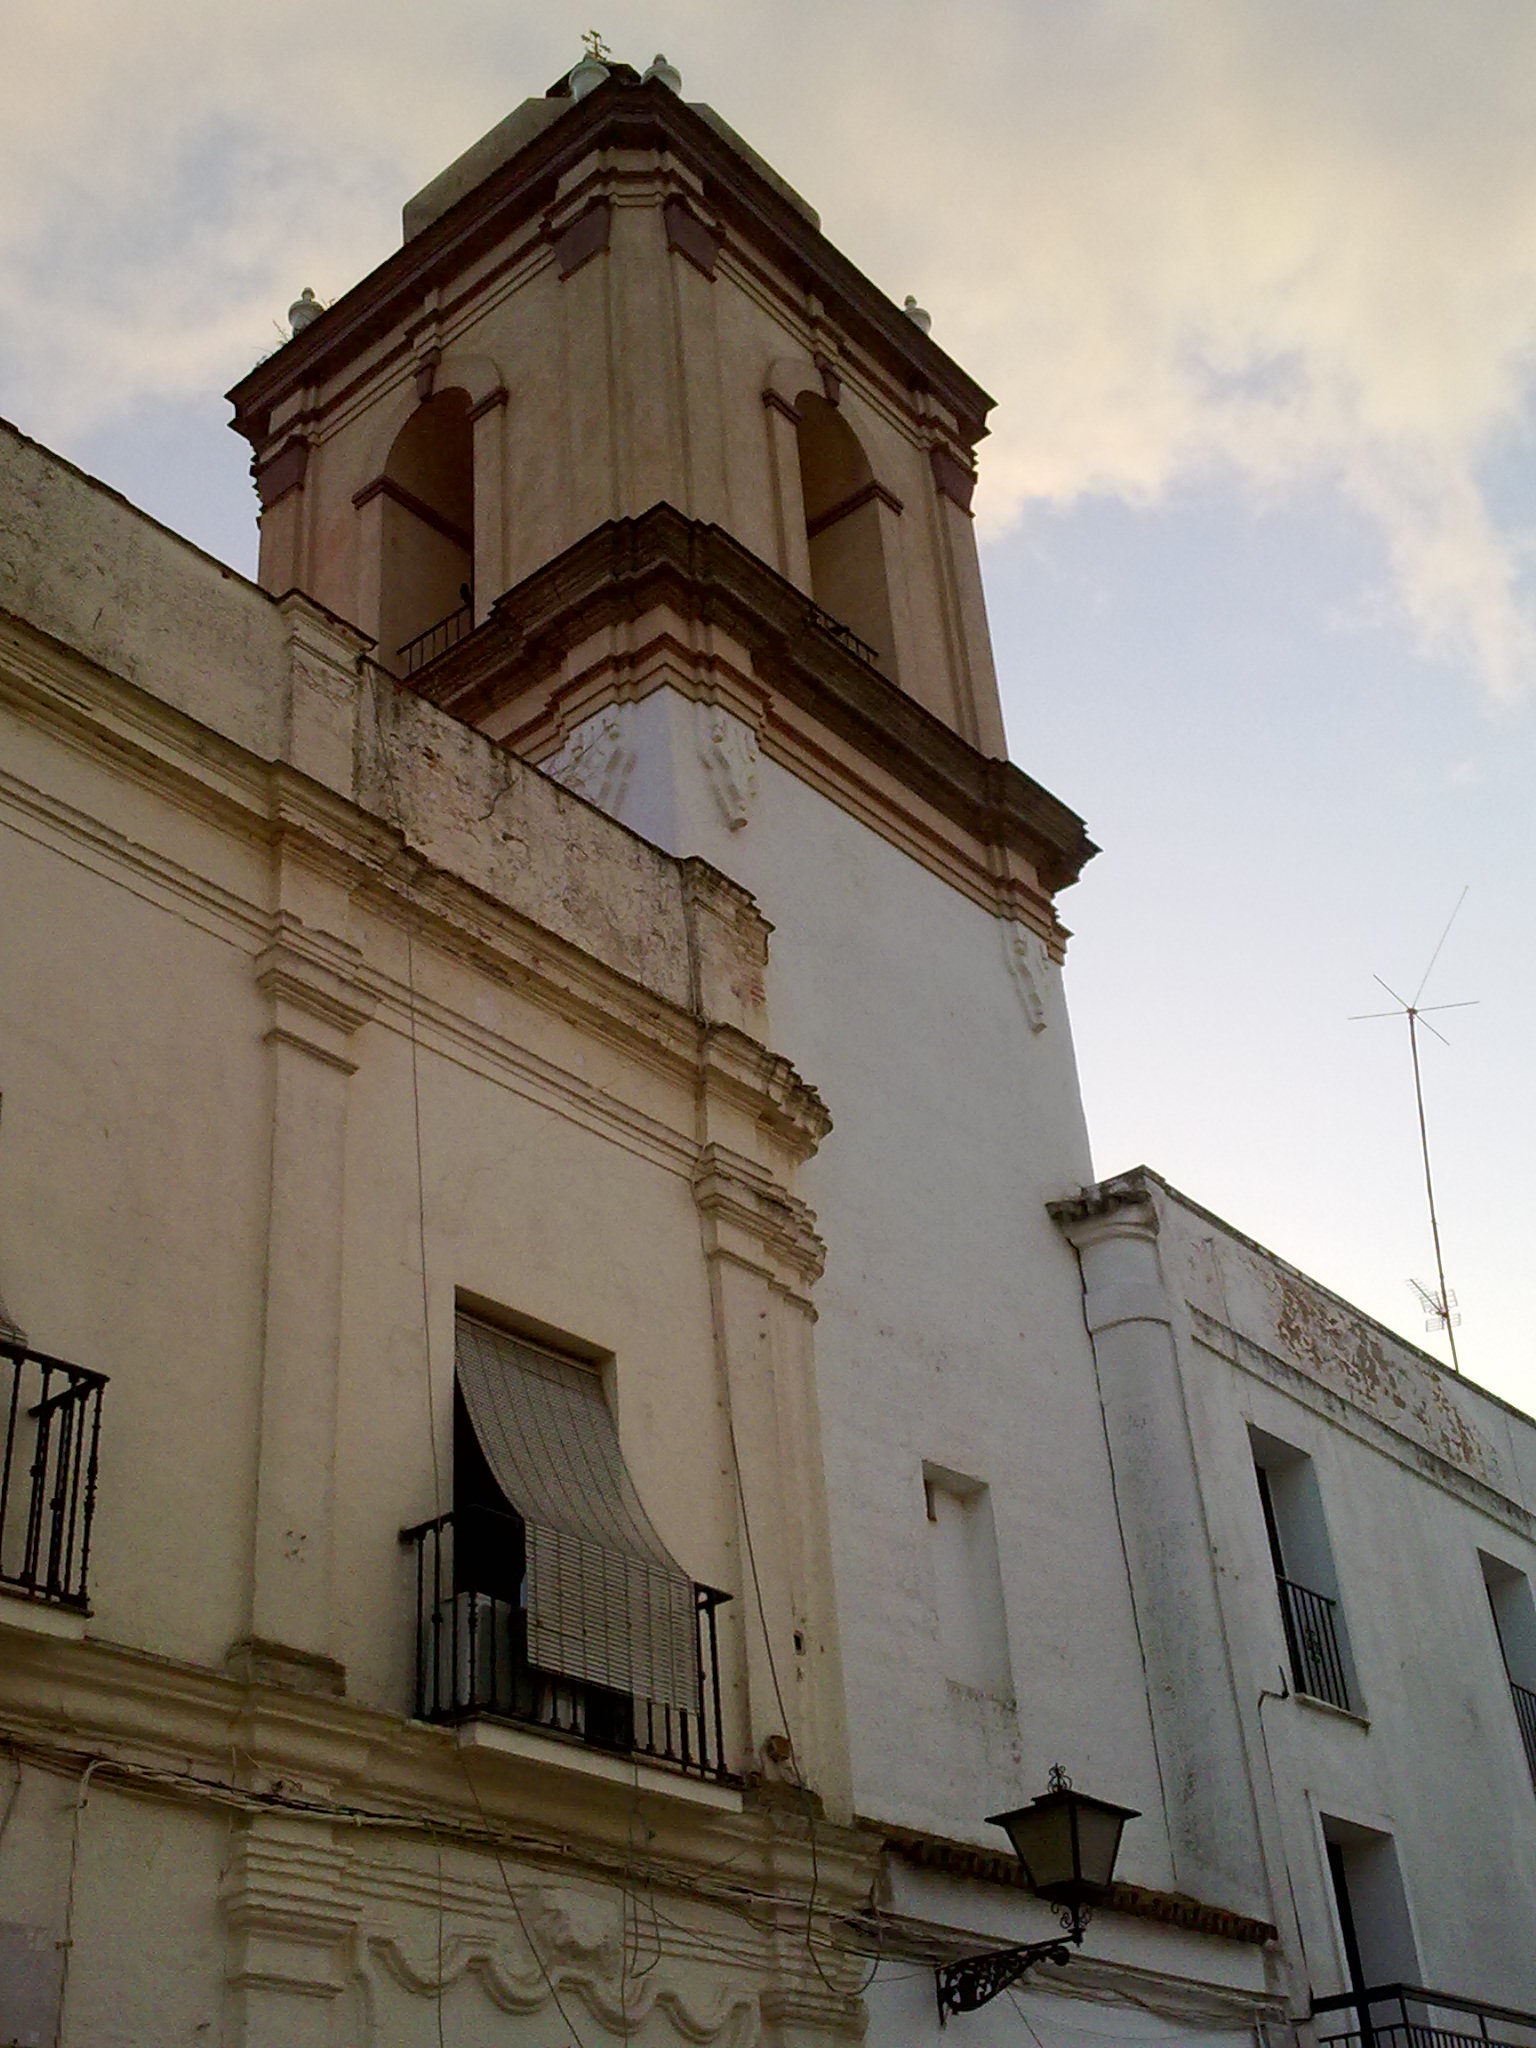
The Former Convent of the Discalced Mercedarians of the Holy Trinity stands in Cartaya, a town in the province of Huelva, Andalusia, Spain. The building ranks among the region's most significant examples of monastic architecture and is listed as a Monument in the General Catalogue of Andalusian Historical Heritage. What is the history behind the convent? The site's first convent was built between 1624 and 1628, shortly after the Discalced Mercedarian community settled in Cartaya. That original building served the friars for well over a century, but during the 18th century a string of earthquakes and violent storms left its structure badly damaged. Church authorities first hoped to repair it, yet successive building surveys concluded that the old convent could not be saved and would have to be torn down and replaced. Work on the present convent began in 1774 and finished in 1778. The project was backed by the General of the Discalced Mercedarian Order, Fray Miguel Ramón de San José. Over the course of construction, three master builders took charge in succession — most likely Pedro Ximenes of Rota, Manuel Tadeo de Mora, and Antonio Ruiz Florindo of Osuna — a sign of how long and demanding the rebuilding effort turned out to be. What architectural style does the building show? The convent belongs to the monastic architecture of the second half of the 18th century, sitting right at the turning point between Baroque and Neoclassicism. Its design already leans toward an academic, more restrained treatment of form, typical of the late Spanish Baroque period as decorative excess gave way to clearer, more symmetrical composition. What was the convent used for? The Discalced Mercedarians dedicated themselves to spiritual assistance, ransoming Christian captives, and education. Teaching was especially important at Cartaya, where the convent operated as a center of advanced schooling serving communities across the wider Andalusian region. Monastic life and educational activity continued here until 1835, when the wave of convent closures across Spain brought the community's presence in Cartaya to an end. How do you get to the convent in Cartaya? The building sits within Cartaya itself, a small town in Huelva province well connected by road to the city of Huelva and to other towns along the Costa de la Luz coastline. Its geographic coordinates are approximately 37.283°N, 7.153°W, making it easy to locate within the town. What can visitors see on site? The main draw is the building itself — a clear record of the shift from Baroque ornamentation to Neoclassical discipline. It is one of the region's rare examples of a monastic complex rebuilt from the ground up in the 18th century, after the structural collapse of its predecessor. Its Monument status within the Andalusian heritage catalogue underscores its historical and architectural value for the entire province of Huelva. Frequently Asked Questions When was the current convent building constructed? Construction ran from 1774 to 1778, after the earlier convent built between 1624 and 1628 was badly damaged by earthquakes and storms. Which religious order lived here? The Discalced Mercedarians, an order devoted to spiritual assistance, ransoming captives, and education, active mainly across Andalusia. Until when was the convent in use? Monastic and educational activity continued until 1835, when the community was dissolved as part of Spain's wider wave of convent closures. Is the building protected as heritage? Yes, it is listed in the General Catalogue of Andalusian Historical Heritage with the category of Monument.
-
church of Jesus the Reparator Zaragoza
Zaragoza
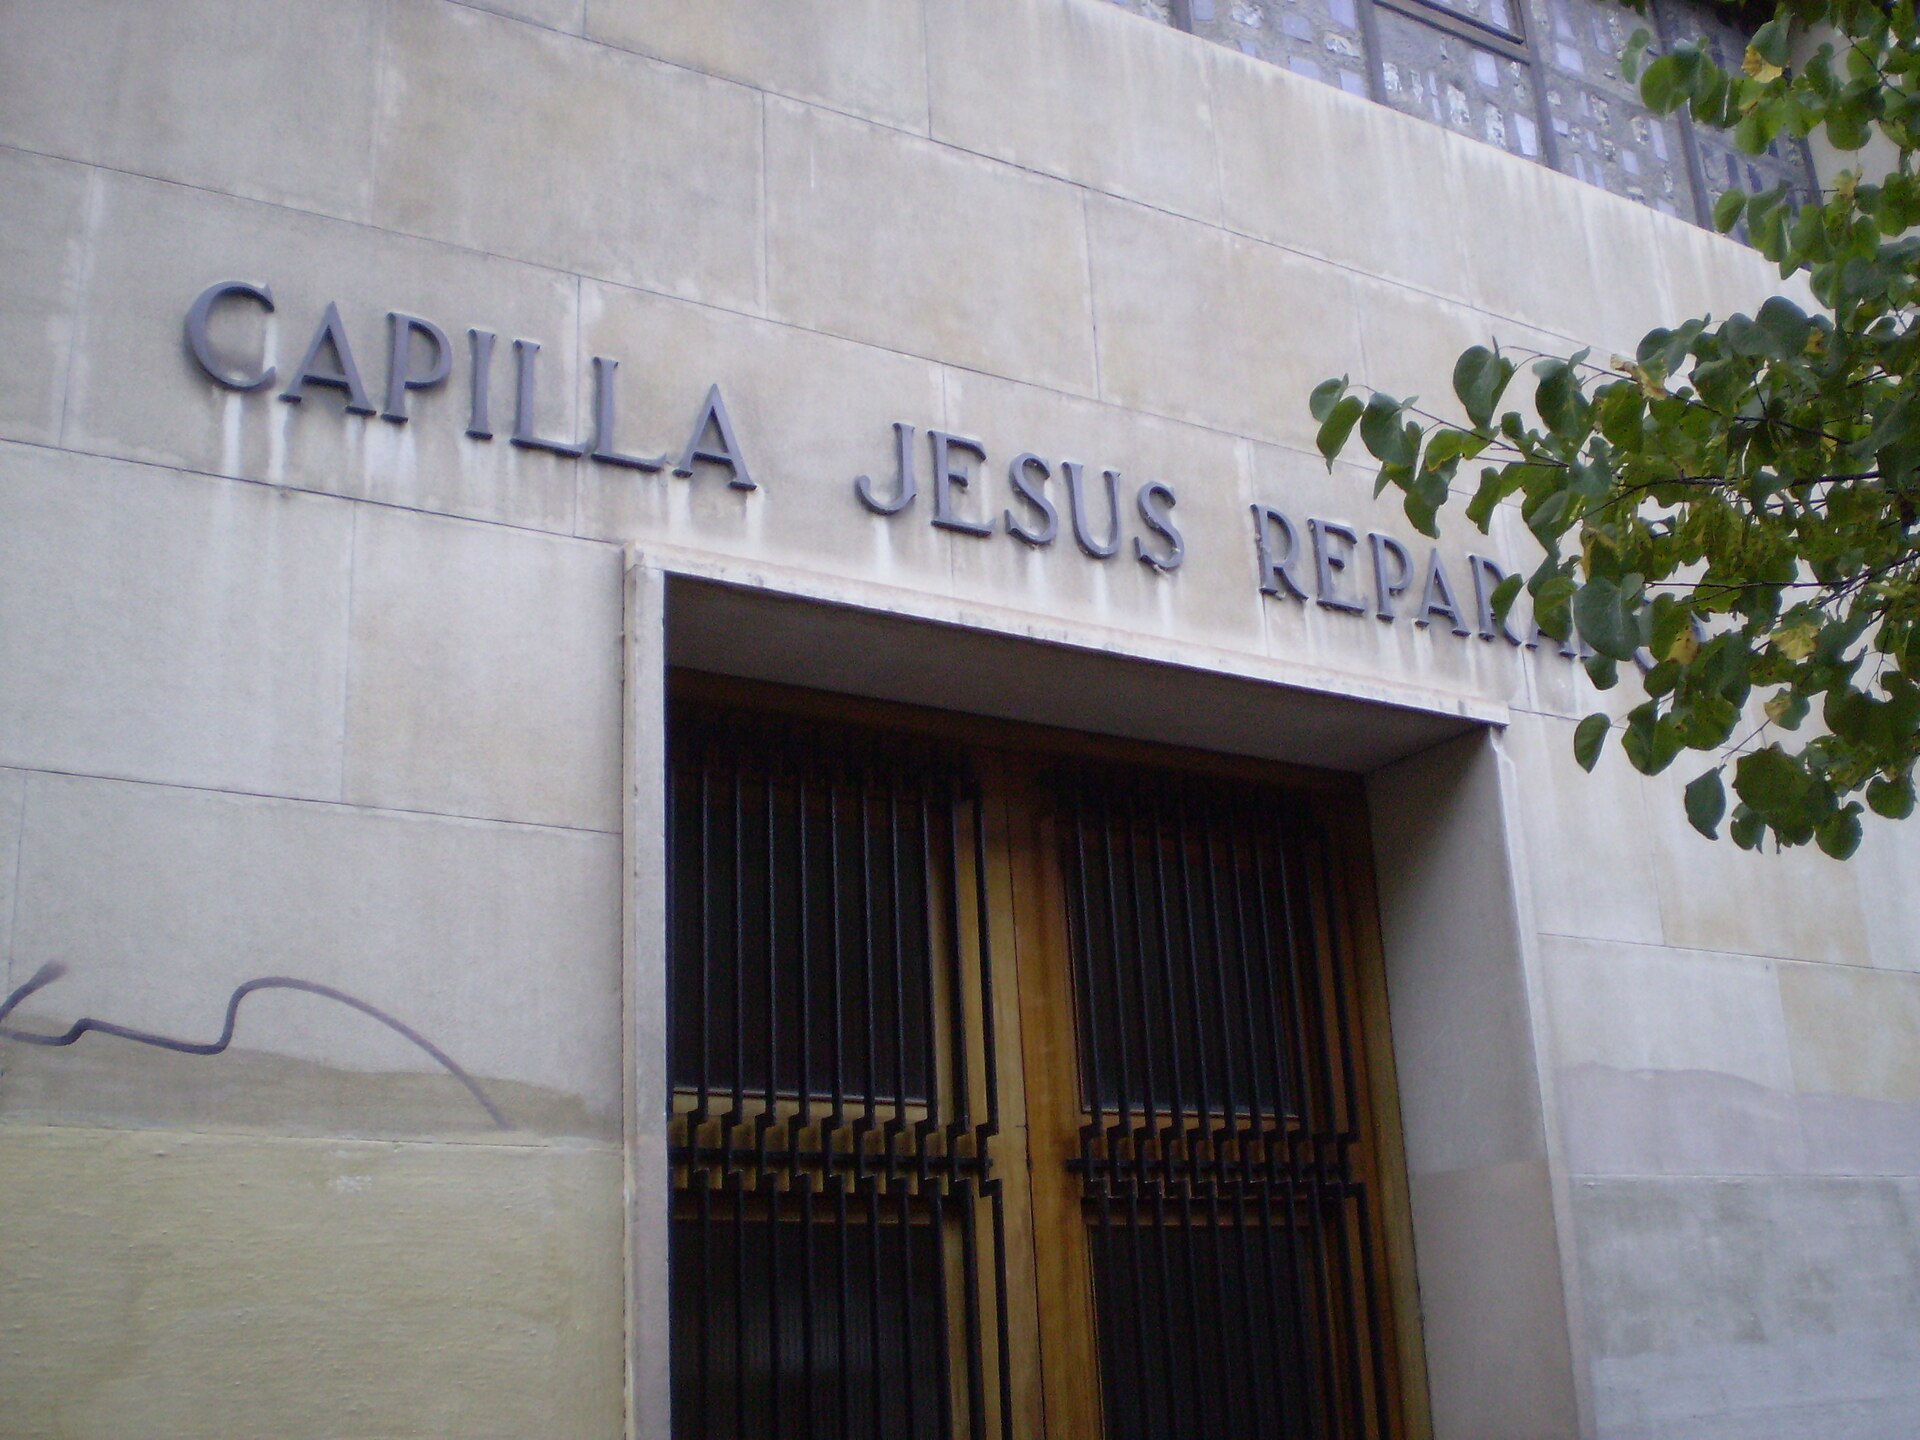
The Chapel of Jesús Reparador (Capilla de Jesús Reparador) is a small place of worship in Zaragoza, located on Calle Sancho y Gil 6, in the compact city-centre district just a short walk from Plaza del Pilar. It rarely appears in mainstream guidebooks, yet for visitors curious about the everyday religious and social fabric of Zaragoza it is a worthwhile stop — the chapel has been woven into the life of this part of the city for over a century, even though its role today differs from its original purpose. What is this place? The chapel was founded by the religious order known as the Religiosas Reparadoras del Sagrado Corazón (Sisters of the Reparators of the Sacred Heart). Since 1913, this congregation has carried out educational work at the site as part of the broader mission of the Catholic Church — meaning the chapel was never conceived as a standalone parish church, but rather as part of a larger convent-and-school complex. This detail matters, because it explains why the building isn't a grand tourist landmark but instead functions more like a convent or school chapel. What does it look like today? Today the same site houses a nursery and early-childhood education centre, the Centro de Educación Infantil Jesús Reparador, which takes children aged 0 to 3. The chapel remains part of this complex, and services still take place, on a modest and seasonal schedule. During the summer months, from July 1 to August 31, the weekday mass is held at 12:00 noon. For the rest of the year, from September through June, weekday masses take place early in the morning, between 8:30 and 9:00. This kind of timetable is typical of small convent chapels, where congregations are limited in size and services are arranged around the rhythm of both the religious community and the school operating in the same building. How do you get there? The chapel sits right in the heart of Zaragoza, at Calle Sancho y Gil 6 (postal code 50001), within an easy, roughly ten-minute walk of the Cathedral-Basilica of Nuestra Señora del Pilar and the main sights of the Casco Histórico. Its location is well connected on foot to the rest of the old town, so it's easy to fold into a walking route through central Zaragoza without much of a detour. Because this is a working nursery and convent chapel rather than a museum, visitors should be discreet and avoid hours when childcare activities are underway. What should you know before visiting? The chapel is not an official tourist attraction with set visiting hours — its primary purpose is serving the religious community and the families who use the nursery. Anyone wishing to attend mass should plan around the seasonal times listed above. This is best approached as a brief, quiet stop rather than a guided sightseeing visit. Frequently asked questions Is the Capilla de Jesús Reparador open to tourists? It isn't a typical sightseeing attraction — it's an active chapel operating within an educational complex. You can attend mass at the scheduled times, but don't expect museum-style visiting hours. What are the weekday mass times? In summer (July 1 to August 31) the weekday mass is at 12:00 noon. The rest of the year (September to June) weekday masses take place between 8:30 and 9:00 in the morning. What else is in the building next to the chapel? The same complex houses the Centro de Educación Infantil Jesús Reparador, a nursery and early-childhood education centre for children aged 0 to 3, run by the same religious order. How do you walk there from central Zaragoza? The chapel is on Calle Sancho y Gil 6, a short walk from the Cathedral-Basilica of Nuestra Señora del Pilar and the main sights of the old town, making it easy to include on a walk through the city centre.
-
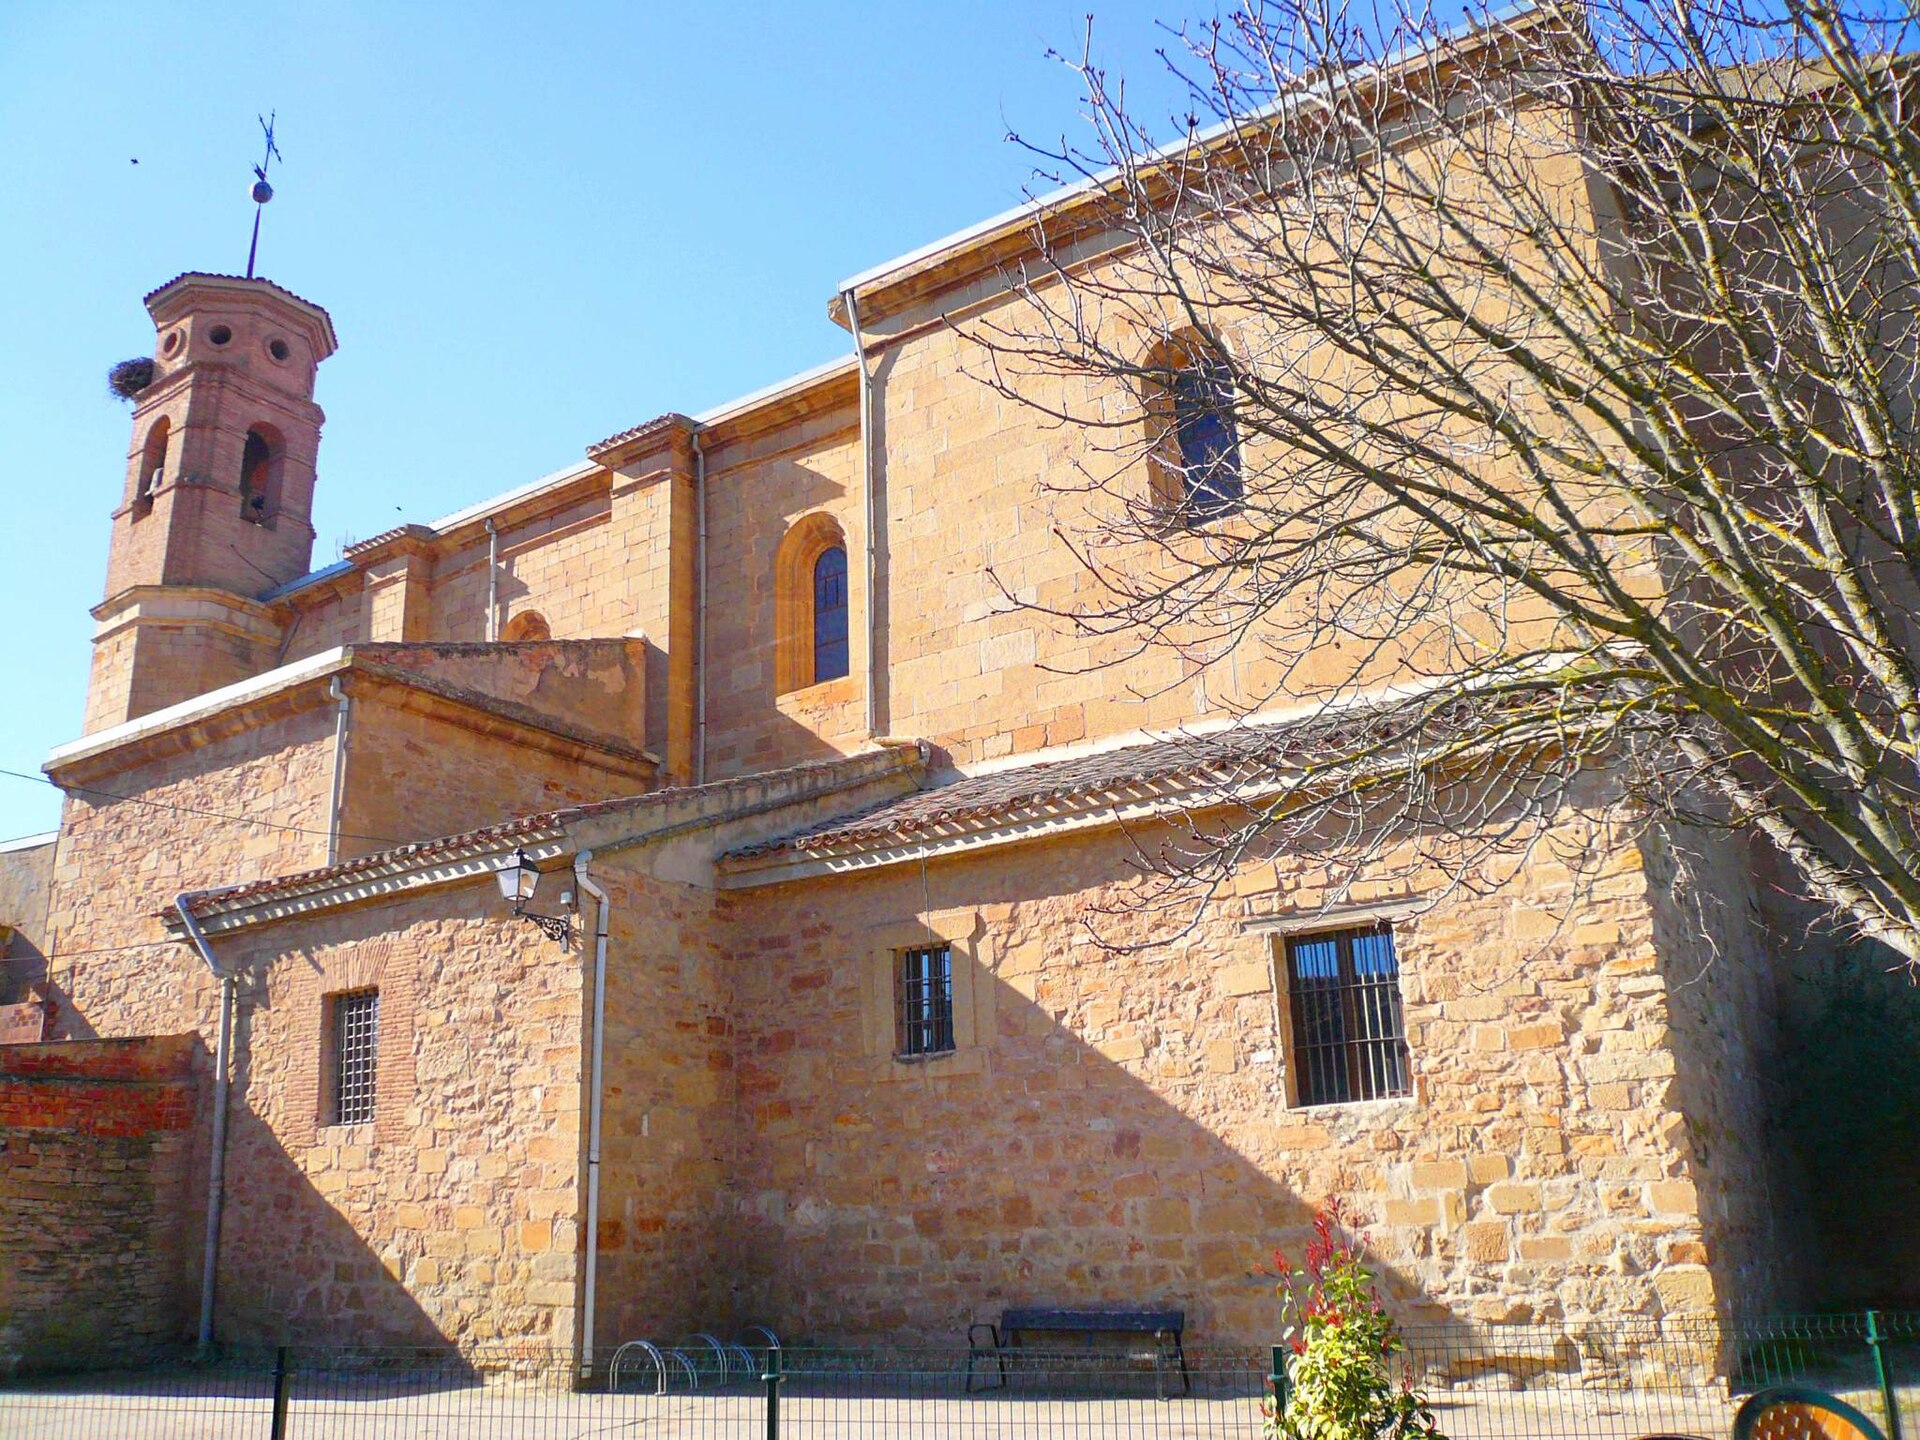
Church of Santa María de la Asunción, Alcanadre
Alcanadre
The Church of Santa María de la Asunción in Alcanadre is one of the oldest Baroque churches in the whole of La Rioja, and its roots go back to the era of the medieval military orders. The building stands at the heart of this small town on the Ebro river, a short drive from Logroño, and has been under formal heritage protection proceedings for decades. What is the history behind the church? The story of this site begins well before the building visitors see today. On 5 July 1155, Rodrigo de Azagra donated the village of Alcanadre to the Knights Templar, a grant confirmed that same September by King Sancho III of Castile. For roughly the next hundred and eighty years, the Templar order shaped the settlement and its religious institutions. The parish church standing today grew out of that Templar-era tradition, even though its current appearance is the result of a later Baroque rebuilding. What makes the architecture stand out? The church is regarded as the oldest Baroque temple in the entire La Rioja region, which gives it an unusual place among the area's religious architecture, where Romanesque and Gothic styles are far more common. This pioneering role in bringing the Baroque style to the region is the main reason art historians and architecture enthusiasts pay attention to the building. Is the church a protected heritage site? Yes. Since 27 October 1982, proceedings have been underway to formally register the church as a Bien de Interés Cultural (Asset of Cultural Interest) in the Monument category, the highest tier of heritage protection under Spanish law. This status reflects the building's recognized historical and architectural value and shapes how it is conserved and made accessible to visitors. How do you get to Alcanadre? Alcanadre sits in the province of La Rioja, south of the Ebro river, a short distance from Logroño, the regional capital that is easiest to reach by car or train from Spain's larger cities. A local road connects Logroño to Alcanadre, and the drive typically takes around half an hour. The village itself is compact, so the church, which stands in the central part of town, is easy to find on foot from the main square. What should visitors look out for? Beyond the architecture itself, a stop at the church is a good starting point for learning about the region's Templar history, a chapter of La Rioja's past that is not often presented so clearly elsewhere in the area. The village, set within the Ebro valley landscape, is a quiet place where the church remains the natural focal point of public life. When is the best time to visit? La Rioja has a continental climate, with warm summers and cold winters, so spring and autumn generally offer the most comfortable conditions for sightseeing. Those seasons also make it easy to combine a stop in Alcanadre with visits to nearby vineyards and towns, since the region is best known internationally for its wine production. Frequently asked questions Can visitors go inside the church in Alcanadre? As an active parish church, access to the interior generally depends on locally set service and opening hours, so it is worth checking with the parish or on site before visiting. Why is this church considered special within La Rioja? It is regarded as the oldest surviving example of Baroque architecture in the region, which is unusual given that Romanesque and Gothic styles dominate elsewhere in La Rioja. What is the church's connection to the Knights Templar? The village of Alcanadre itself was granted to the Templar order in 1155 and remained under its influence for close to 180 years, shaping the local religious tradition from which today's parish church emerged. Does the site have official heritage protection? Yes, proceedings to register it as a Bien de Interés Cultural in the Monument category have been underway since 1982.
-
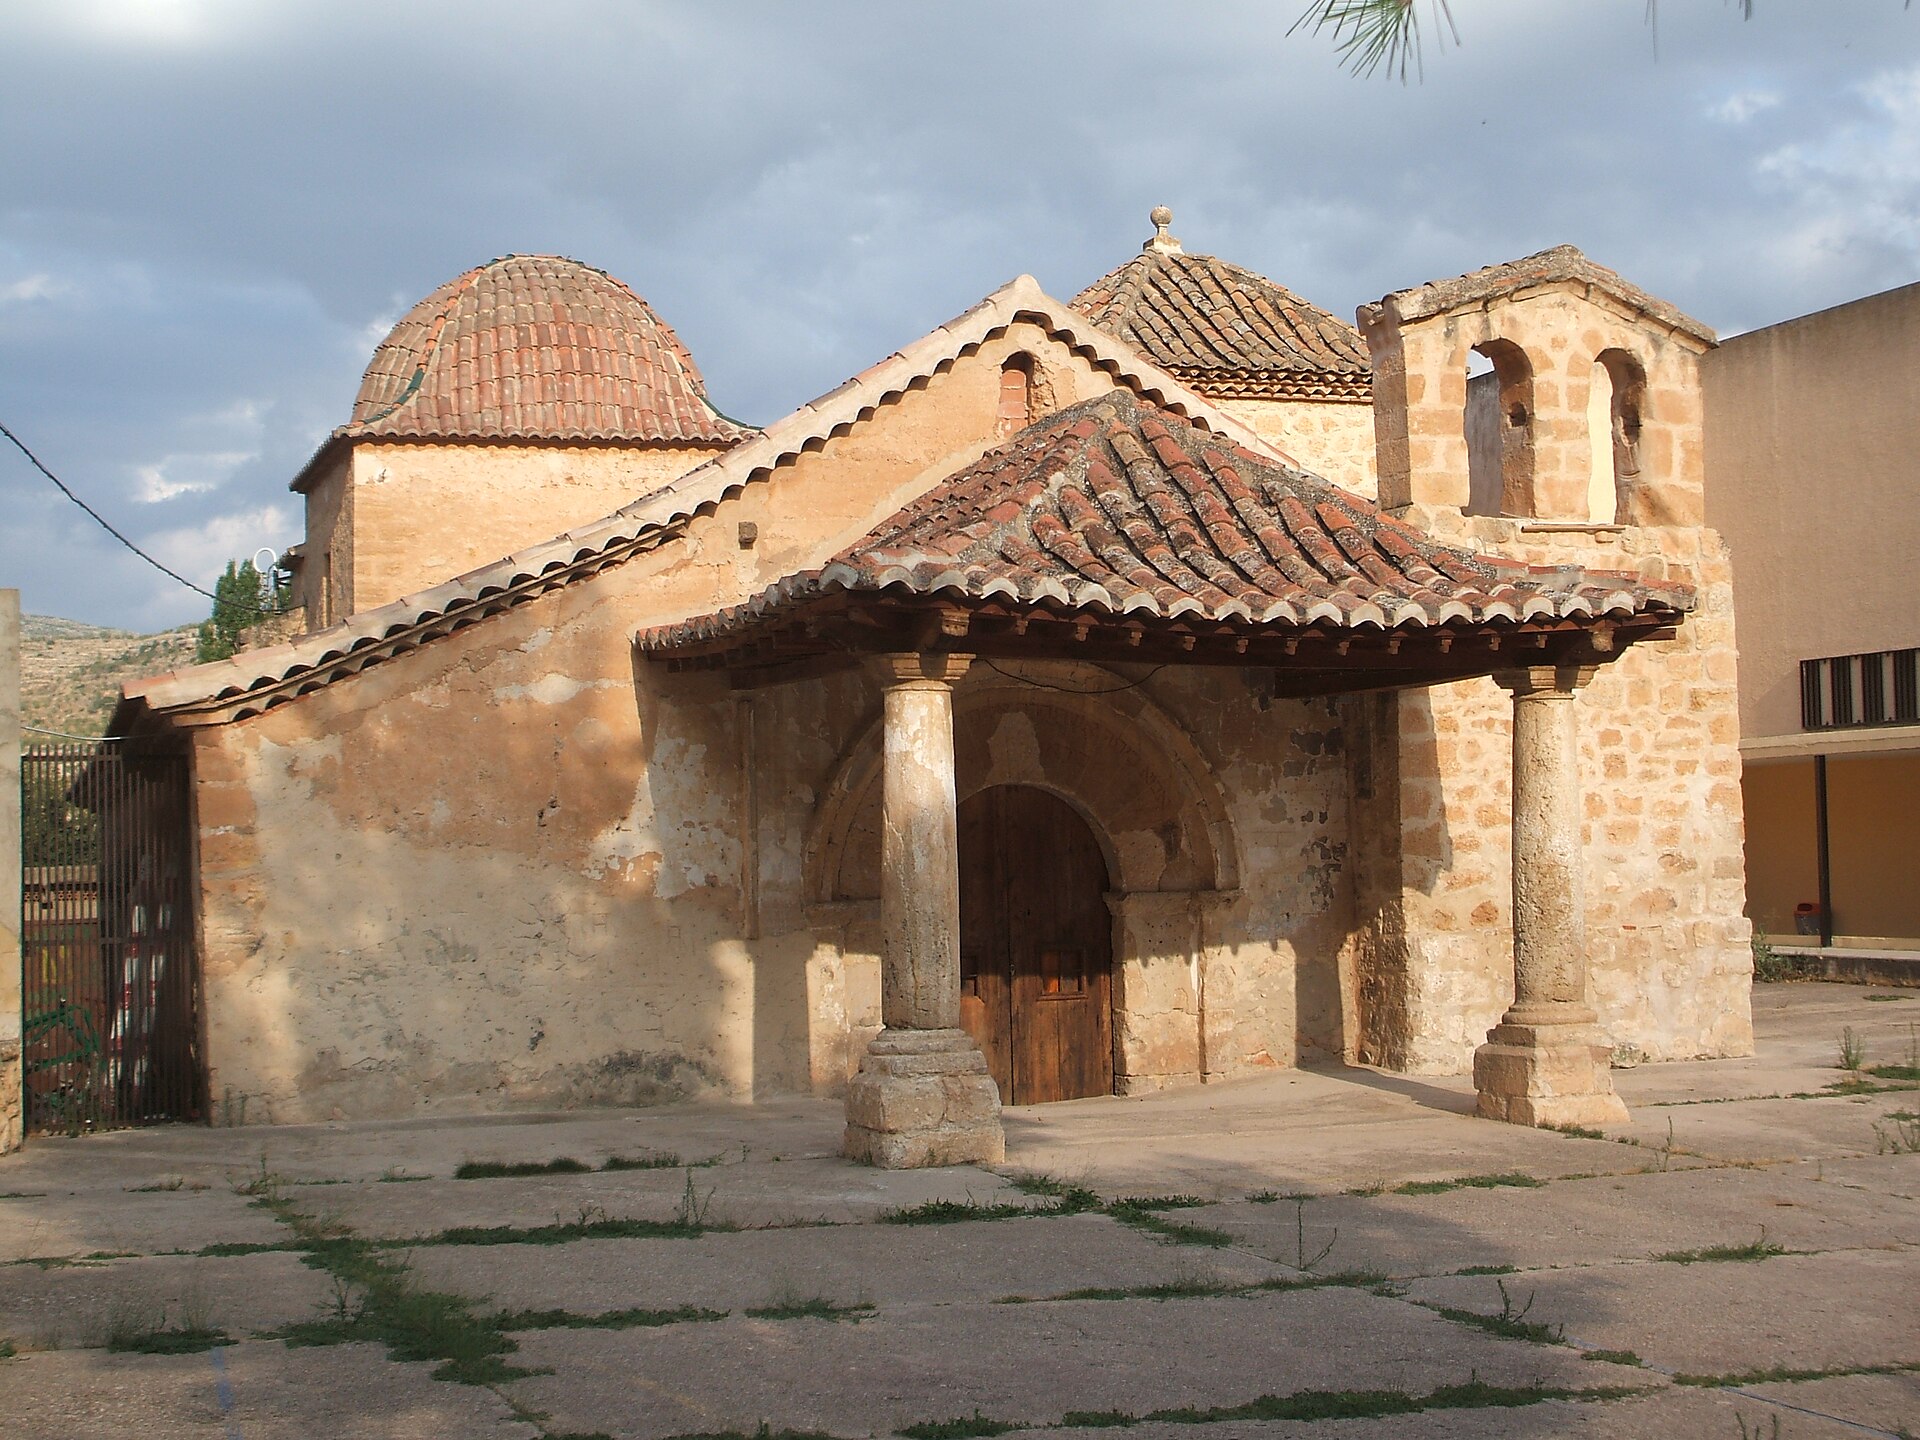
chapel of Nuestra Señora de la Huerta
Ademuz
The Ermita de Nuestra Señora de la Huerta is the oldest surviving building in Ademuz, a small town in the Rincón de Ademuz district in the far north of the Valencia province. The chapel sits among gardens between the Turia River and the old Camino Real, a spot that has served travelers along this route for centuries. How old is the chapel, and why does it look older than it is? Construction dates to the 14th century, but the builders used techniques typical of the previous century, which gives the chapel a more archaic look than its actual age would suggest. Over the following centuries the building was repeatedly altered, so today it displays a mix of Romanesque, Gothic, Renaissance, Baroque and Neoclassical elements — an unusually layered combination for such a modest religious building. In the 16th century the chancel was extended with two side chapels covered by Gothic vaults, which served as the mausoleums of two prominent local families from Ademuz. What will you see inside? The interior is laid out in three naves, with the central nave twice as wide as the side ones, separated by rows of Romanesque arches that define a rectangular floor plan. These arches, together with the restrained geometry of the space, are regarded as one of the finest examples of Romanesque architecture in the Valencia region. On one of the central arches survives a mural of Mary Magdalene, recently restored, dating from the earliest period of the building's history and considered its oldest surviving decorative element. What details stand out on the outside? The entrance is preceded by a porch resting on two sturdy Tuscan columns. The facade is topped by a gable with two openings, and the Romanesque doorway itself bears a modern Hebrew inscription taken from Psalm 5:8. This pairing of a medieval architectural form with a more recent religious inscription is one of the details worth pausing for during a visit. How do you get to the chapel? The ermita stands within Ademuz itself, easily reached along the old Camino Real close to the Turia riverbed. The town lies in the northern tip of the Valencia province, inside the Rincón de Ademuz enclave, which is surrounded by Aragonese territory. The most convenient way to get there is by car, as the surrounding roads run through rural land and small villages of the district. When is the best time to visit? Like the rest of Ademuz, the chapel is most pleasant to visit in spring and autumn, when the greenery along the Turia adds to the setting and temperatures in this elevated Mediterranean-influenced area are more comfortable for walking around outdoors. Frequently asked questions Is the ermita the oldest building in Ademuz? Yes, it is considered the oldest surviving building in the town. What architectural styles can be seen in the chapel? Romanesque, Gothic, Renaissance, Baroque and Neoclassical elements are all present, the result of centuries of alterations. What is inside the chapel? The interior has three naves divided by Romanesque arches and a restored mural of Mary Magdalene on one of the arches. What were the side chapels added in the 16th century used for? They served as mausoleums for two notable families from Ademuz.
-
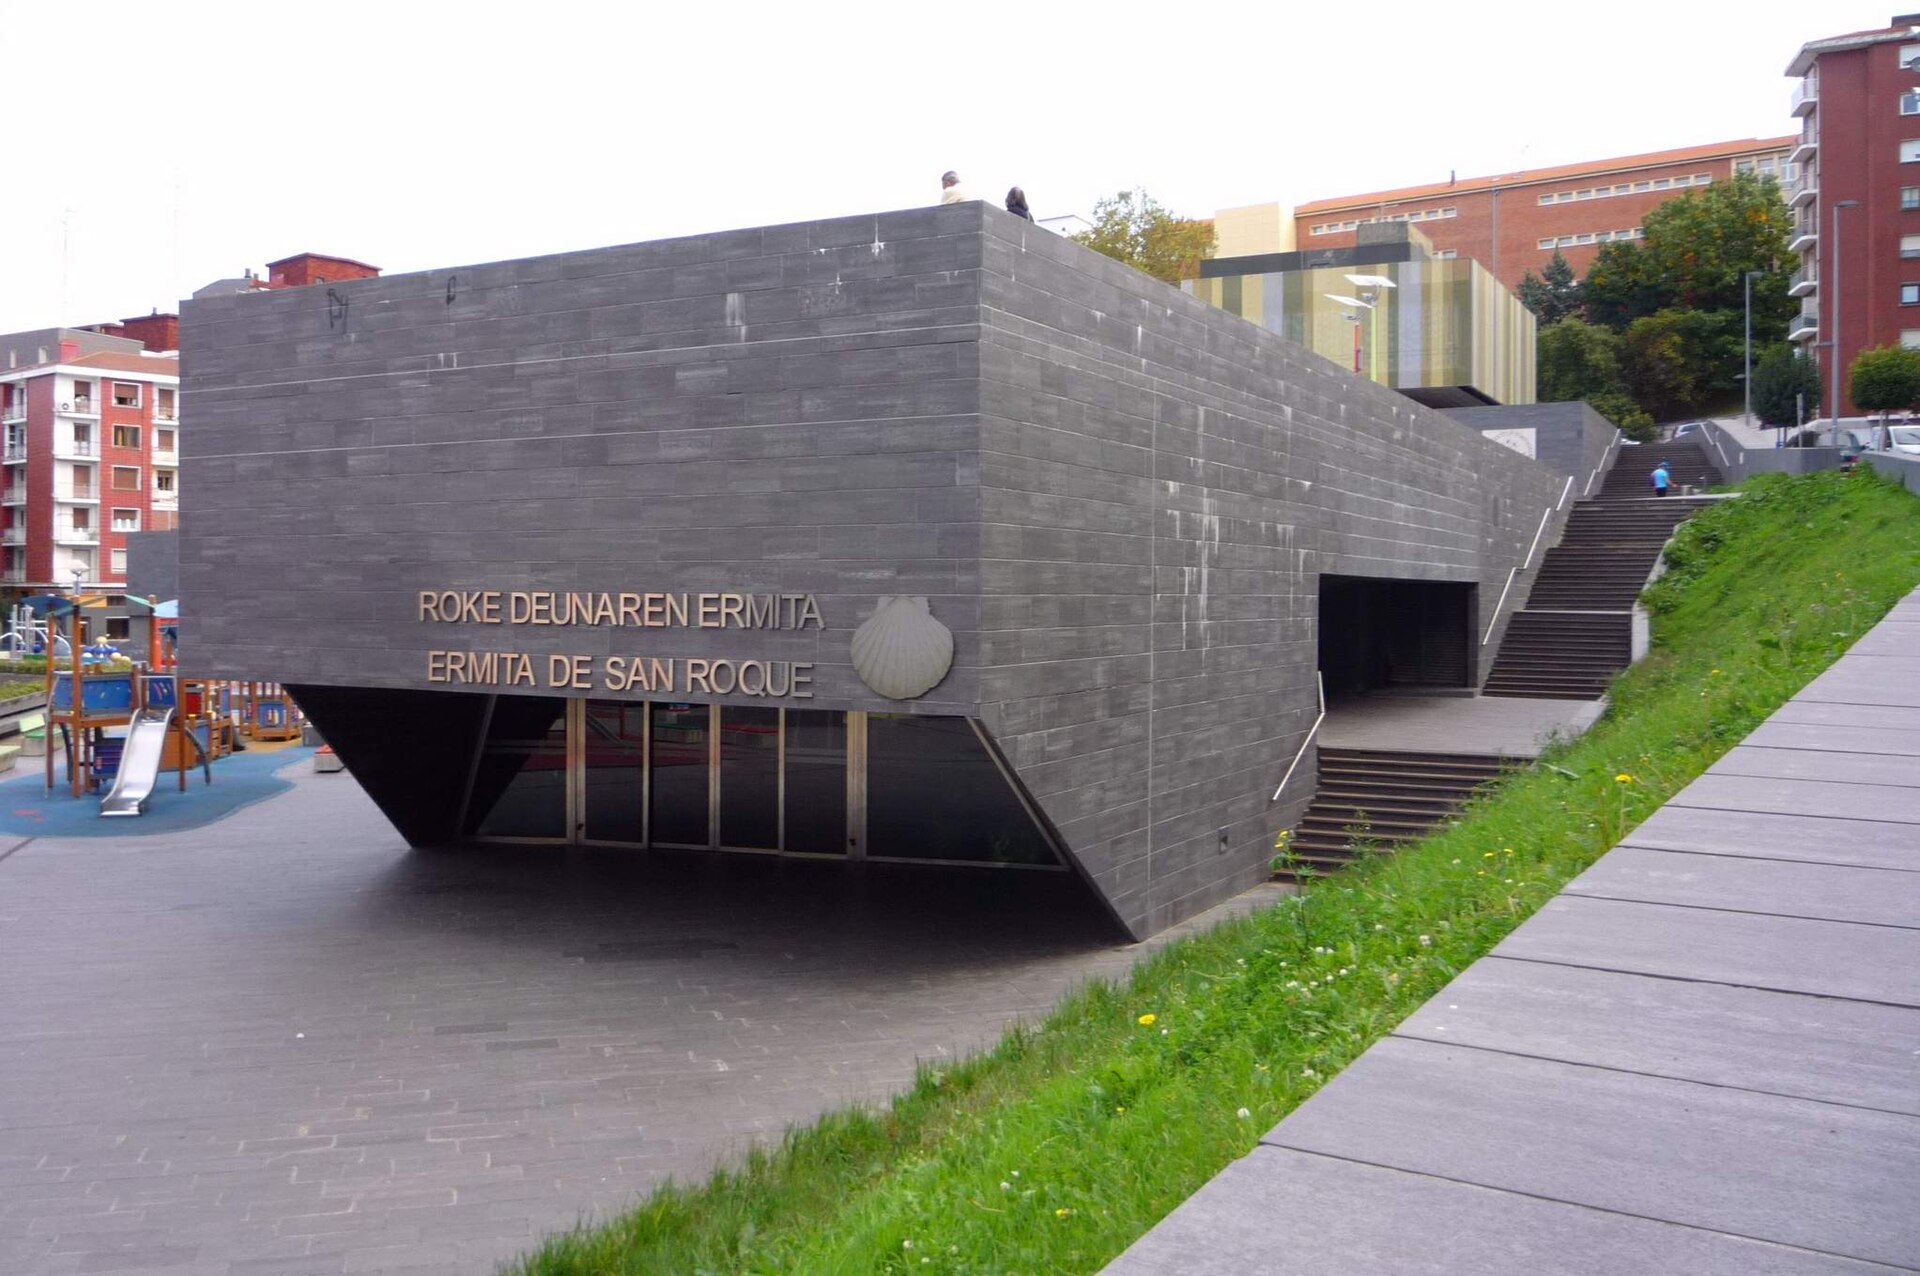
Hermitage of San Roque, Portugalete
Portugalete
Hermitage of San Roque is a small chapel in Portugalete, a town on the Nervión estuary in the Basque Country, standing along the path that climbs to the Alto de San Roque hill. The building you see today is modest, but the story behind its name stretches back to the seventeenth century and is tangled up with the town's turbulent past. How do you get there? Portugalete sits on the estuary opposite Getxo, linked to it by the Bizkaia Bridge (Puente Colgante) — the world's first transporter bridge and a UNESCO World Heritage site. From the town centre, a short but noticeably uphill walk leads to the Alto de San Roque, a popular viewpoint over the estuary and surrounding hills. The easiest approach is by metro or Renfe train to Portugalete station, followed by a walk up toward the hill. What will you see? The earliest documented reference to a hermitage of San Roque in Portugalete dates from 5 August 1674. Records from 1706 and 1714 describe visits by the Archbishop of Burgos to the chapel, and a note from 1745 mentions its roof being in poor condition, with repairs ordered soon after. Processions to the top of Alto de San Roque were already taking place by 1667 — meaning the devotional tradition on this hill predates even the earliest written mentions of the building itself. That original chapel did not survive intact into the modern era. In 1808, during the Napoleonic invasion, it was burned down along with a nearby holm oak that had long marked the spot — an event that closes the first, oldest chapter of the hermitage's history. The later story of San Roque devotion in Portugalete becomes intertwined with a separate building: a hermitage dedicated to Santo Cristo, built in 1678 next to one of the gates in the town's walls and known locally as "the Cristo of the Portal." In 1910, a new chapel was inaugurated in a field beside the old washing place (lavadero). When the Cristo del Portal hermitage was demolished in 1913 to make way for road improvements, both the image of Christ and the image of San Roque were moved to this new building. Because processions honoring San Roque were held there, the chapel gradually became known simply as the hermitage of San Roque — the name that has stuck ever since. Visiting today, it helps to know you're looking at a building with layered history: the name and devotion trace back to the original hermitage destroyed in 1808, while the physical structure and its religious images were relocated from the Cristo del Portal chapel in the early twentieth century. It's a pattern common to Basque towns, where local cults and their sacred buildings shift location and blend together across centuries. When should you visit? This is a small, active devotional chapel rather than a museum with fixed opening hours, so it's best appreciated from the outside as part of a longer walk. Pair a visit with exploring Portugalete and crossing the Bizkaia Bridge, and time your climb up the hill for daylight hours when the views over the estuary are at their best. If you're interested in local religious traditions, it's worth checking whether any San Roque processions coincide with your trip, since the devotion has continued here for centuries. Frequently asked questions Is the current hermitage the same building from the 17th century? Not quite. The original chapel from the late 1600s burned down in 1808 during the Napoleonic invasion. The structure associated with the cult today dates from 1910, when a chapel "del lavadero" was built; in 1913 it received the religious images transferred from the demolished Cristo del Portal hermitage. Why is it called San Roque if the building was originally linked to Santo Cristo? After the image of San Roque was moved into the new chapel in 1913, processions in his honor began being held there, and over time that association became stronger than the chapel's original Santo Cristo dedication. What else is worth seeing nearby? Alto de San Roque is a viewpoint over the Nervión estuary, close to the famous Bizkaia Bridge (Puente Colgante) connecting Portugalete and Getxo — a UNESCO World Heritage site. Is there an entrance fee? No. The hermitage is a small local devotional site, not a ticketed attraction, and the area around the hill is freely accessible.
-
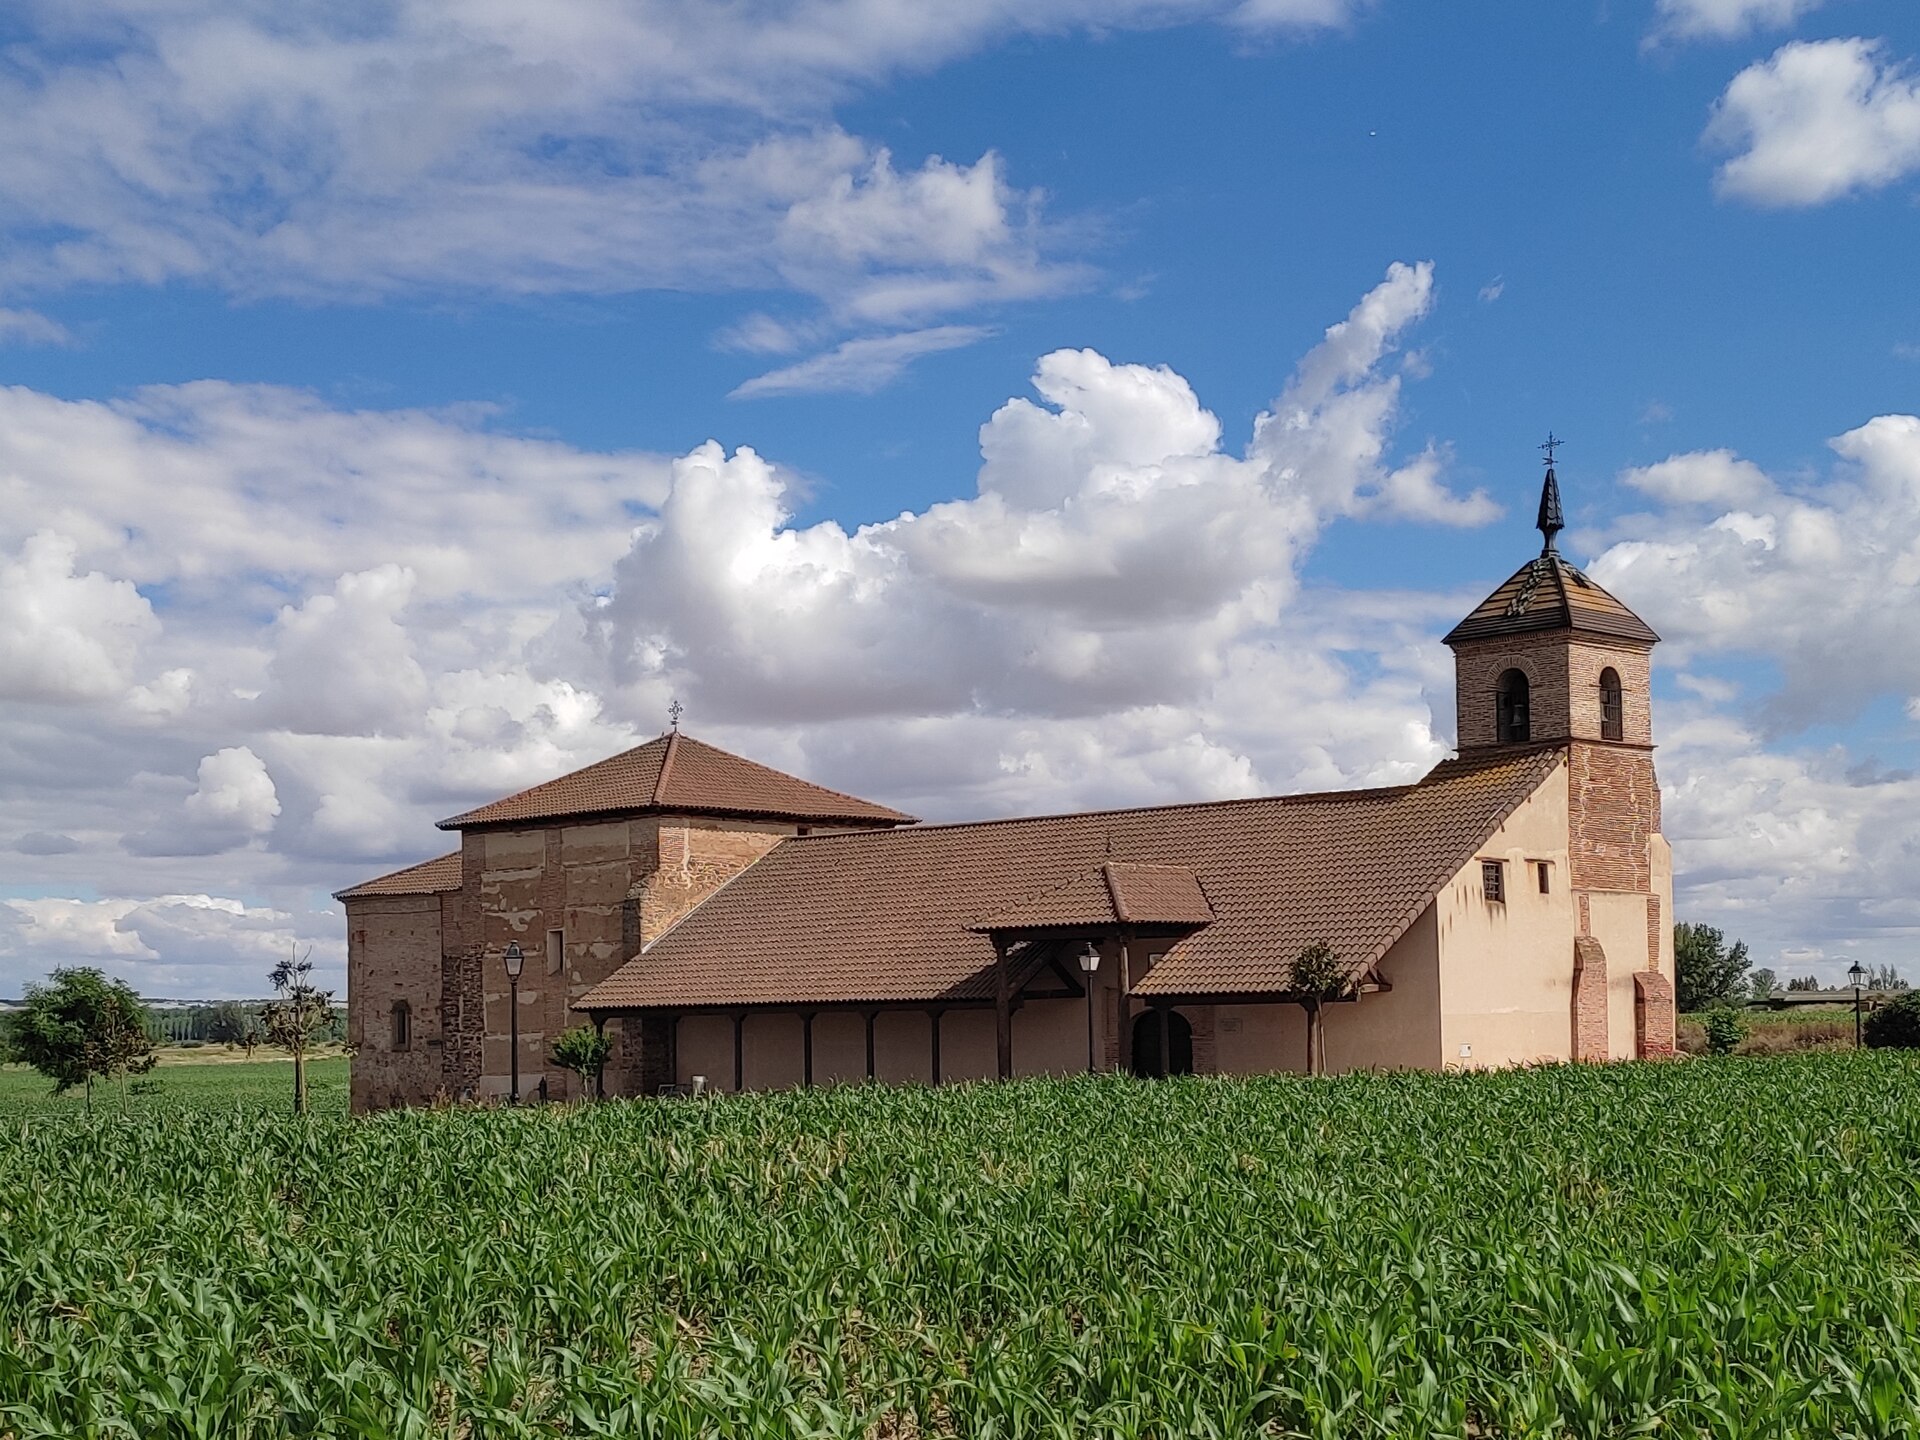
Ermita de la Piedad
Villademor de la Vega
Ermita de la Piedad is a small chapel on the outskirts of Villademor de la Vega, a village on the right bank of the fertile Esla river valley, roughly 38 km from León. Modest from the outside, it holds one of the most cherished devotional sites in this corner of the region — the shrine of the town's patroness, the Virgen de la Piedad. How do you get there? Villademor de la Vega lies in the province of León, in Castile and León, within the Esla valley. The hermitage stands just outside the built-up village, on open farmland, so its bell tower and wooden colonnaded portico are visible from a distance across the flat plain. The easiest way in is by car along the local roads connecting Villademor with neighboring villages of the Esla valley; the chapel itself is only a short walk or drive from the village center. What will you see? The hermitage took its current form between 1690 and 1700, later enlarged and remodeled in 1759. The main entrance is closed by a brick segmental arch, sheltered by a three-sided portico resting on wooden posts finely carved with fluting — one of the building's most distinctive exterior features. Inside, a single nave is covered by a plain, undecorated wooden coffered ceiling. Above it rises the main chapel (capilla mayor), topped by a plaster dome on pendentives painted with biblical figures, crowned at its keystone by a polychrome medallion depicting the Virgen de la Piedad. This section, expanded in 1759, has a Baroque plaster dome with ribs imitating Corinthian columns, richly decorated with paintings of floral motifs and angels — decoration that survives in its original colors, never restored. The focal point of devotion is the image itself: a polychrome wood carving of the Virgen de la Piedad in Flemish Gothic style, by an unknown author, dated to the 15th–16th century. For security reasons it spends most of the year in the parish church in the village center, brought to the hermitage only occasionally, chiefly for the September observances. Villademor's main parish church, the Iglesia de San Pedro Apóstol, is also worth a look — notable for its Mudéjar tower, locally known as the "torre galana," and its porticoed entrance, built over foundations tracing back to the 10th century. The village's other hermitage, the Ermita del Bendito Cristo, stands nearby. When should you visit? The best time to come is the first or second Sunday of September, when the romería takes place — a short, easy pilgrimage walk of only about 6 km leading to the hermitage. In the days before, from August 31 to September 8, a novena is held in the chapel in honor of the Virgin, culminating on September 8, the feast of the Nativity of Mary. During the romería, Mass is celebrated at the hermitage, after which the Brotherhood of the Virgen de la Piedad distributes blessed rye bread to those present, while the village square offers traditional rosquillas, hot chocolate with sponge cake, and dancing to close out the celebration. A second round of festivities in honor of the Virgin takes place on the second weekend of January. Frequently asked questions Is the hermitage always open to visitors? No — it is an active place of worship, generally opened for services, the September novena, and the annual romería. Outside these occasions, access to the interior can be limited. Where is the image of the Virgen de la Piedad kept if not at the hermitage? For most of the year it is kept in the parish church of San Pedro Apóstol in the village center for security reasons, and is only moved to the hermitage on specific occasions. How is the romería different from an ordinary visit? The romería is the annual festive pilgrimage, featuring a Mass, a procession, the distribution of blessed rye bread, and a village-wide celebration — a regular visit only allows you to see the exterior architecture and setting. Is it worth combining the visit with other sights in Villademor? Yes — the village also has the Iglesia de San Pedro Apóstol with its Mudéjar tower and a second hermitage, the Ermita del Bendito Cristo, making it easy to see several sights in one short trip.
-
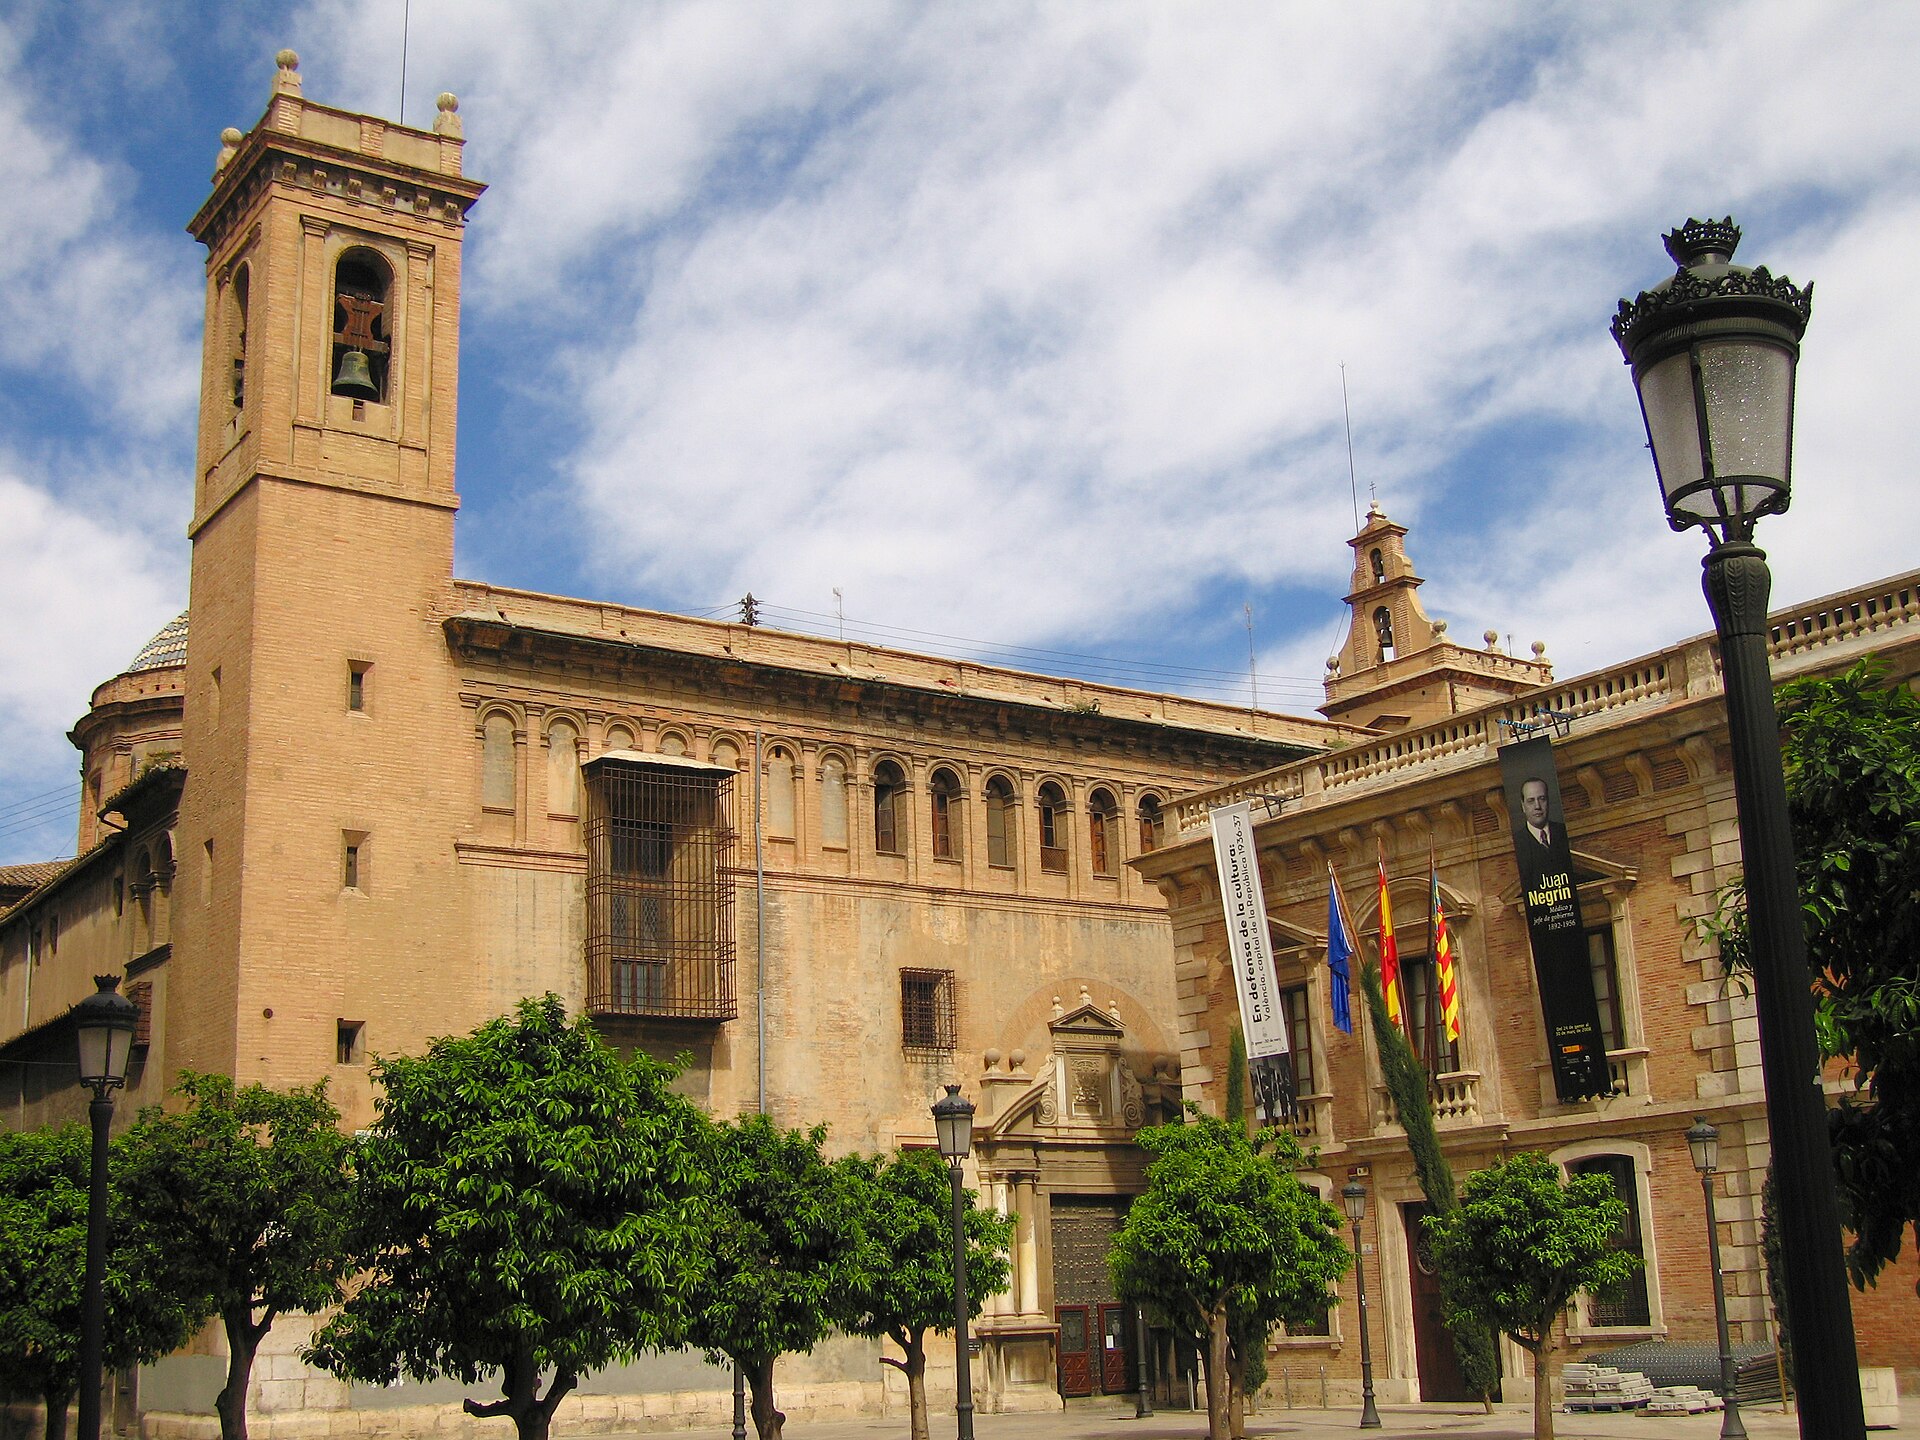
Reial Col·legi Seminari de Corpus Christi
Walencja
Real Colegio Seminario del Corpus Christi, known to locals simply as El Patriarca, is a college church and seminary complex in the heart of the old town of Valencia. It brings together the history of the Catholic Church in Spain with one of the finest examples of Renaissance architecture on the Iberian Peninsula. What is the history behind this place? The seminary was founded in 1583 by Juan de Ribera, Patriarch of Antioch and Archbishop of Valencia — hence the popular nickname El Patriarca. Its main purpose was training priests in line with the decrees of the Council of Trent, making the complex one of the clearest symbols of the Counter-Reformation in the Valencia region. Construction ran from 1586 to 1615, nearly thirty years, which explains the architectural consistency of the whole complex despite its scale. What will you see inside? The heart of the building is a grand Renaissance cloister, considered one of the most refined examples of Renaissance architecture in Spain. It has two tiers of arches resting on marble columns shipped in from Genoa, originally purchased from the Duchess of Pastrana. Around the courtyard sit the church, the communion chapel, the library, the former dormitories of the seminarians, and the classrooms. Part of the complex now houses the Museo del Patriarca, displaying religious art connected to the foundation, including paintings attributed to major names such as El Greco and Caravaggio alongside works by Valencian artists of the period. For art lovers, it's one of the more rewarding — and less crowded — museums in the historic center. The building stands on Calle de la Nau, directly across the street from La Nau, the former Universidad Literaria building and now part of the University of Valencia. That means the walk between the two historic landmarks takes barely a minute. How do you get there? El Patriarca sits right in the middle of Valencia's old town, an easy walk from the cathedral and Plaza de la Reina. The simplest way to reach it is on foot, through the narrow streets of the Ciutat Vella district. The nearest metro and bus stops are around Plaza del Ayuntamiento and Plaza de la Reina, just a few minutes' walk from Calle de la Nau. Car parking is limited in this central area, so public transport or walking is the practical choice. When is the best time to visit? Since the building is still a working seminary and church, it's worth checking current opening hours for the cloister and museum before visiting, as they can shift with the season and with religious celebrations. Weekday mornings tend to be the quietest time, before the crowds heading to the nearby cathedral and city center pick up. Why is El Patriarca worth seeing? It's one of the few places in Valencia where Counter-Reformation architecture, sacred art, and an active religious community still come together in a single complex. Compared with the city's more famous landmarks, the cloister of El Patriarca offers a taste of the Spanish Renaissance without the crowds that fill the cathedral or the Lonja de la Seda. Frequently asked questions Who founded the Real Colegio Seminario del Corpus Christi? It was founded in 1583 by Juan de Ribera, Patriarch of Antioch and Archbishop of Valencia — the reason it's commonly known as El Patriarca. What's the main highlight of a visit? The Renaissance cloister, with its two tiers of arcades on marble columns from Genoa, is widely regarded as one of the finest in Spain, alongside the Museo del Patriarca and its collection of sacred art. Where exactly is the building located? On Calle de la Nau in Valencia's historic center, directly opposite La Nau, the former Universidad Literaria building. Is it still an active religious site? Yes, the complex continues to function as a church and seminary, which is worth keeping in mind when planning a visit and checking opening hours.
-
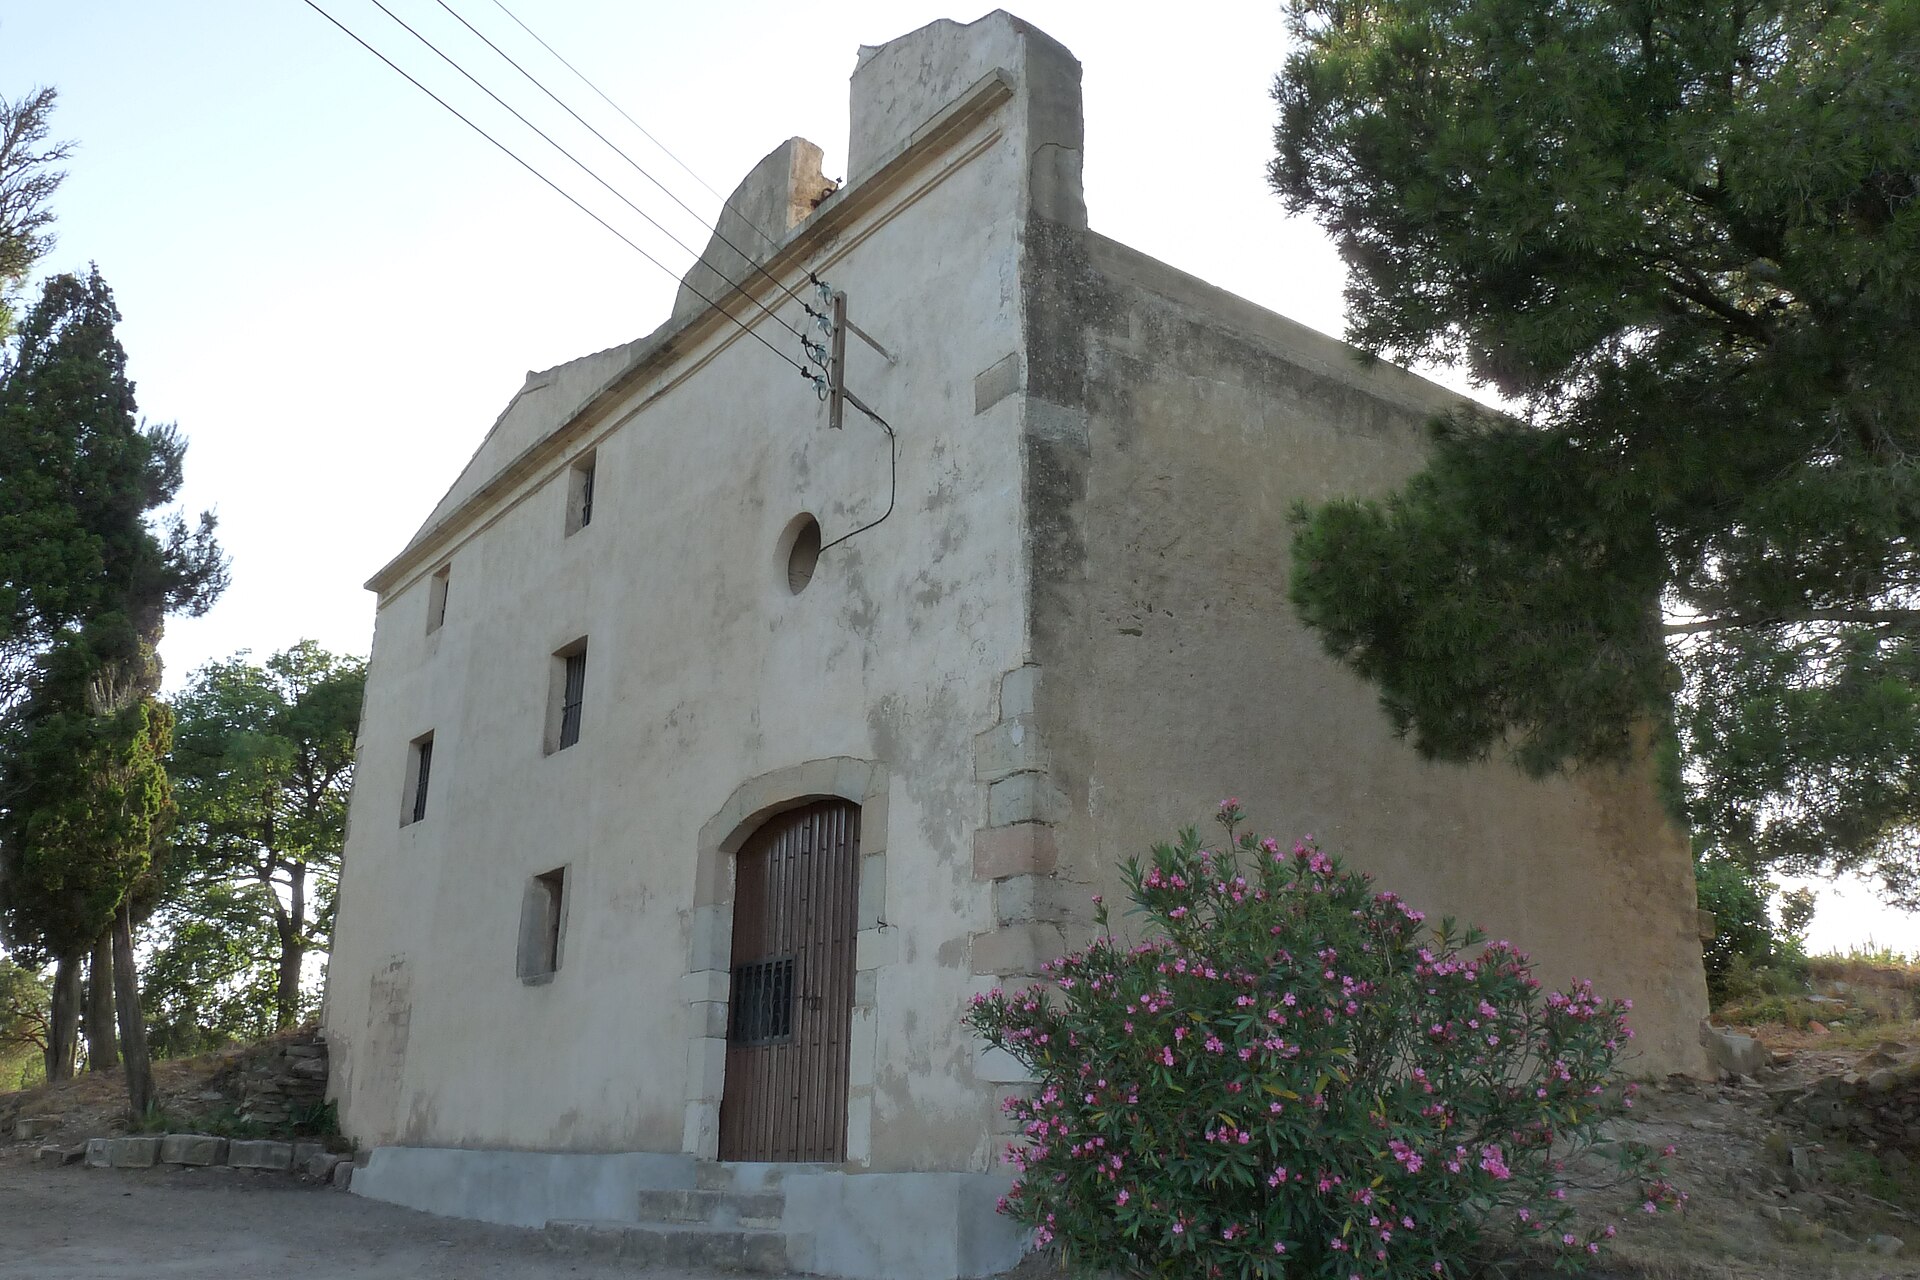
Sant Pere
la Selva del Camp
Sant Pere del Puig is a hilltop hermitage overlooking the town of la Selva del Camp, in the Baix Camp region of Catalonia. Perched at roughly 500 metres above sea level, it is one of the most recognisable viewpoints over the whole Camp de Tarragona plain and a favourite short hike from the town centre. Where is it and how do you get there? The hermitage sits on one of the first hills of the Puig d'en Cama massif, rising above the rooftops of la Selva del Camp. A signposted footpath climbs from the town centre to the summit in under an hour; the walk needs no special equipment, though the final stretch is noticeably steep. For anyone looking for a short but rewarding walk in Baix Camp, this is a natural choice — the view from the top takes in the entire Camp de Tarragona plain, and on a clear day it reaches as far as the coastline. What will you see there? The building standing on the summit today is actually the third church raised on this spot. The first, a Romanesque chapel, was built in the 12th century on top of older Roman and Saracen remains — only fragments of its apse and a handful of stone blocks survive. In 1588 the site was rebuilt in Renaissance style by Pere Blai, a noted architect of the period. What followed was a turbulent chapter: in 1811 French troops fortified the hermitage, and in 1837, during the First Carlist War, it was destroyed outright in a clash between liberals and the Carlist forces of Llarg de Copons. Reconstruction, on a more modest scale than before, ran from 1861 to 1877, and the building needed further repairs in 1952 after damage sustained during the Spanish Civil War. Today's hermitage has a rectangular floor plan and is covered by a flat brick vault. Both the façades and the interior are whitewashed, giving it the plain, austere look typical of rural Catalan hermitages. Sant Pere is also the name of one of the hamlets that make up the municipality of la Selva del Camp, alongside the main town itself and Paretdelgada — so the name refers both to the hilltop chapel and to the small cluster of dwellings at its foot. When should you visit? Spring and autumn are the best seasons to climb up, with mild temperatures and the clearest views. In summer, an early-morning start is worth planning for, since the final stretch of the path is exposed with little shade. The spot is popular with local families for Sunday outings, so weekends tend to be a little busier than weekdays. Who is this for? Sant Pere del Puig suits anyone after a short but rewarding viewpoint close to Tarragona, as well as visitors interested in religious architecture — three successive churches on the same site, despite repeated destruction, make for an unusual case of architectural continuity. It also works well for families with children, provided the walk is taken at an easy pace. Frequently asked questions Is the climb up the hill difficult? The route is moderate — most of it is a gentle ascent, with only the last section before the hermitage becoming steeper. It usually takes under an hour one way. Can you go inside the church? The interior is sometimes open during local festivities and services organised by the la Selva del Camp parish; outside those occasions, access may be limited. Why does the building look so plain architecturally? Its current form dates from the rebuilding that followed the destruction of the Carlist War in 1837 — the new church was raised on a smaller scale than its Renaissance predecessor. What can you see from the top? The viewpoint by the hermitage offers a panorama over the entire Camp de Tarragona plain, and on haze-free days the Costa Daurada coastline is visible in the distance.
-
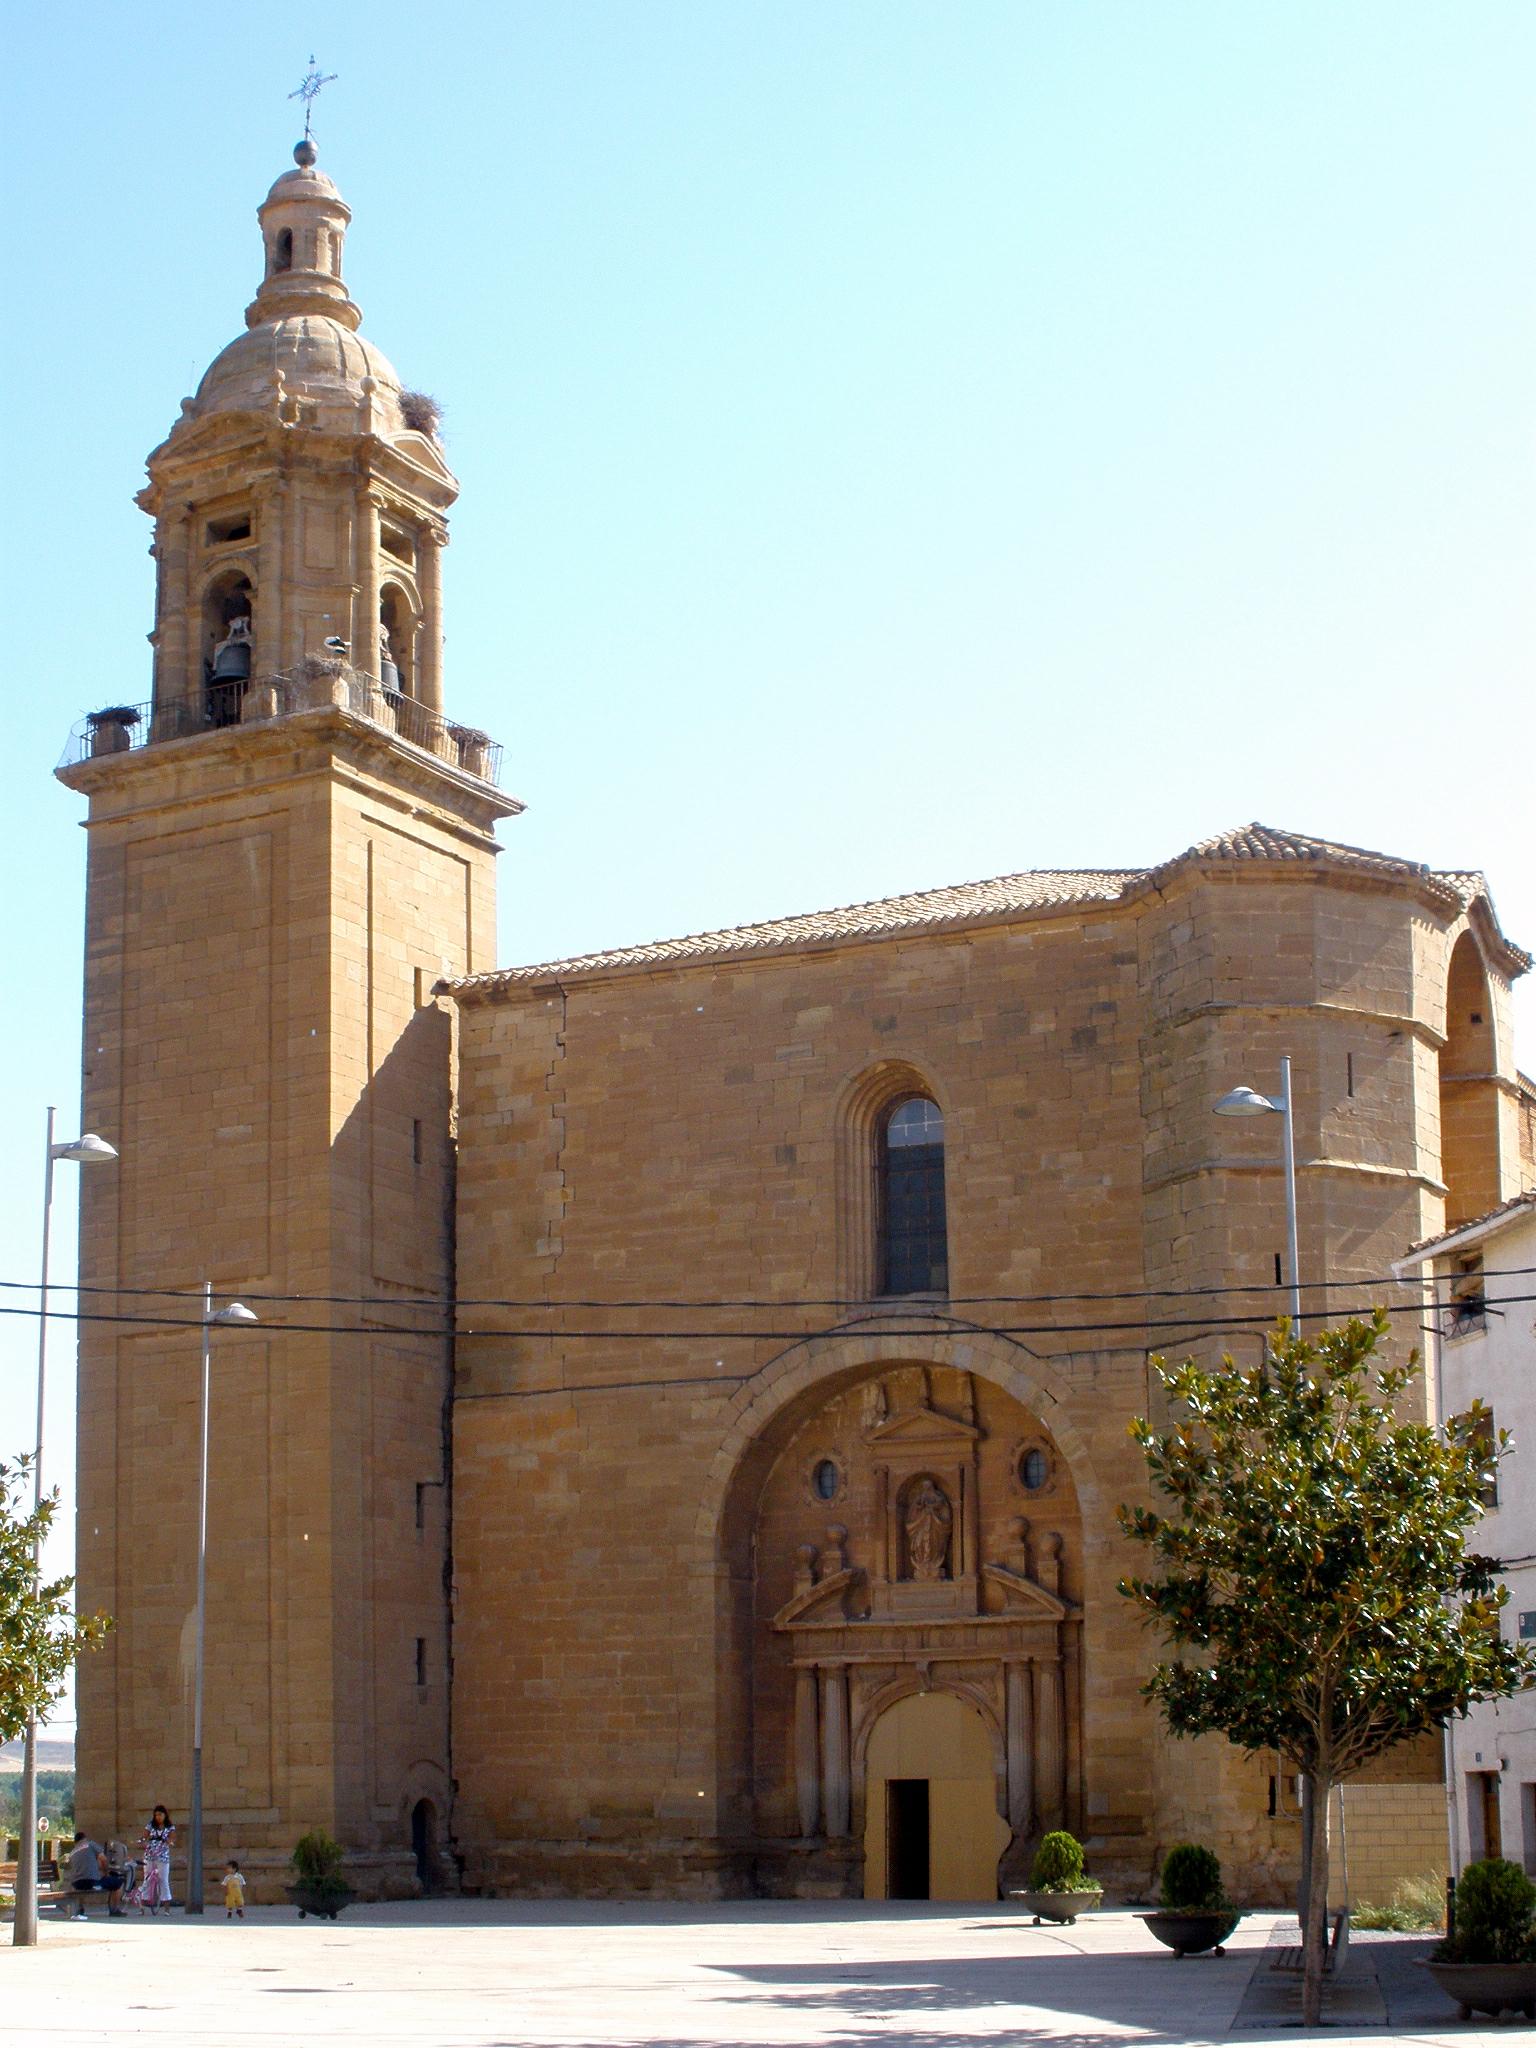
Church of Nuestra Señora la Blanca, Agoncillo
Agoncillo
The Church of Nuestra Señora la Blanca sits right in the center of Agoncillo, a small town in La Rioja, a short drive from Logroño. It's easy to drive past it on the main roads through the wine region — which would be a shame, since the building holds several centuries of construction history written into its stonework. How do you get there? Agoncillo lies on the routes connecting Logroño with the southern part of La Rioja, so reaching it by car is straightforward — about twenty minutes from the regional capital. The church stands on the town's main square, right next to Aguas Mansas castle, which makes orientation easy even without GPS. The area around the church and castle has recently gone through a major upgrade: the square received new paving and lighting as part of a roughly one-million-euro investment, making a visit noticeably more comfortable. What will you see inside? The building went up in three clearly distinguishable stages, visible at a glance — different sections of wall and vaulting carry the marks of different construction periods. An inscription preserved on one of the walls records the exact date the main works were finished: March 25, 1536. The interior consists of a single nave measuring 28 by 11 meters, divided into three equal bays, closed off by an octagonal apse made up of three panels. Each bay is covered by a different type of vault, and it's worth looking up to compare them. The first bay has a star-ribbed vault shaped like an open four-petaled flower, the second and third are covered with double tierceron vaulting, and the apse closes with a simpler ribbed vault. It's this variety of stonemasonry techniques within a single building that tends to leave the strongest impression on visitors. The church also houses the Chapel of Santa Bárbara, added in 1777 — a clearly later addition set against the Gothic main body. The Baroque facade has recently undergone restoration work, so the details of the stone portal are now easy to make out. Why is it a protected monument? The Church of Nuestra Señora la Blanca was declared a National Historic-Artistic Monument on February 26, 1982. That designation confirms the building's importance not just for Agoncillo but for the architectural heritage of La Rioja as a whole — a region best known for its vineyards, where stone landmarks spanning Gothic to Baroque periods show a different, less obvious side of the area. When is the best time to visit? Spring and autumn are the best times to come, when La Rioja isn't yet crowded with wine tourists and temperatures are comfortable enough to explore the town on foot, including the nearby castle. Pairing a stop in Agoncillo with a nearby vineyard route or a short trip into Logroño — which offers a wider choice of restaurants and accommodation — makes for an easy day out. Frequently asked questions Can you visit the Church of Nuestra Señora la Blanca without booking ahead? The building functions as an active parish church, so access depends on service and opening hours — it's best to check current times locally or at a tourist information point. How long does it take to see the church and the surrounding area? The interior alone takes about 20-30 minutes to see, but combined with the neighboring Aguas Mansas castle and the renovated square, a relaxed visit takes roughly an hour. Is the church connected to Aguas Mansas castle? Both stand close together on the same recently renovated square, but they are separate buildings with different histories and purposes. What sets this church apart from other churches in La Rioja? Mainly its visible three-stage construction history and the combination of three different types of ribbed vaulting within a single, relatively modest nave — a level of variety rarely seen at this scale in the region.
-
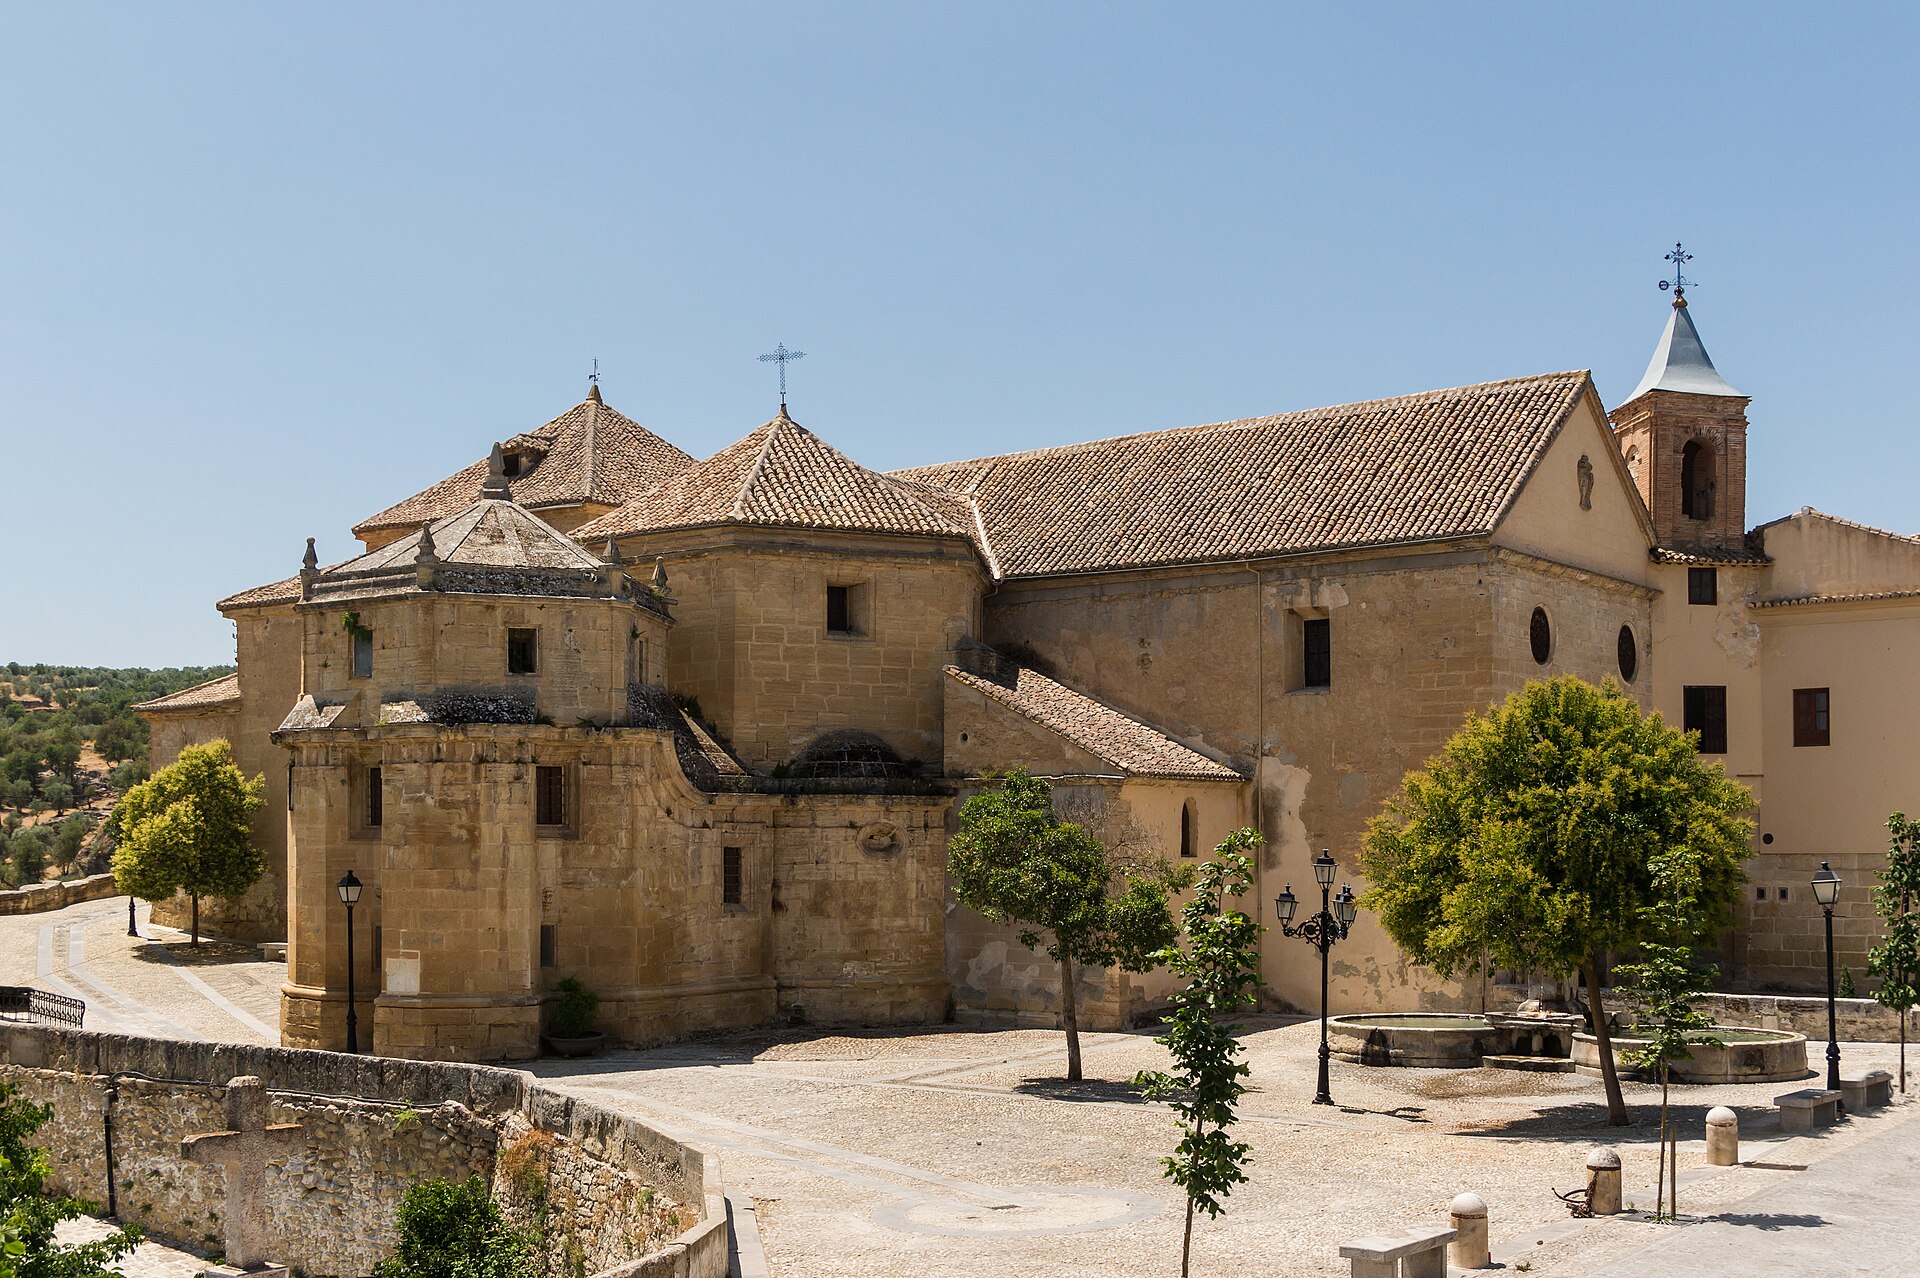
Iglesia de Nuestra Señora del Carmen
Alhama de Granada
Iglesia de Nuestra Señora del Carmen is a historic church standing right in the heart of Alhama de Granada, the Andalusian town famous for its dramatic gorge over the Marchán river. The building sits next to the town hall and directly across from the old Alcazaba, so most visitors walking through the historic centre pass it without even planning to. How do you get there? The church is easy to reach on foot from Alhama's main square, Plaza de la Constitución, and the streets around it — the whole historic centre is compact and walkable. Alhama de Granada has no train station of its own, so most visitors arrive by bus or car from the city of Granada (roughly 55 km away) or from the Costa Tropical coast. It's best to park on the edge of the old town, since the narrow lanes near the church aren't really made for cars. What is there to see? The church began life as a convent for Discalced Carmelite friars. Permission for the order to settle in Alhama was granted in 1579 by the Archbishop of Granada, Juan Méndez de Salvatierra. The friars first lived at the hermitage of Santa Lucía outside town before moving to the current site, which they bought from a local landowner, Miguel Ruiz de Ariza. Construction happened in stages over more than a century and a half. Work on the entrance end of the church started in 1589, while the chancel — the section around the main altar — wasn't built until the early 17th century and was finished in 1619. A sacristy followed in 1634, and the church-convent complex as a whole wasn't architecturally complete until the mid-18th century. The result blends an earlier Renaissance framework with later Baroque additions, since different parts of the building genuinely date from different eras. Construction was paid for largely through private donations and the sale of burial chapels, which drew Alhama's nobility and wealthy merchant families to the church. Their coats of arms still crown the arches of several chapels, marking the families who once bought resting places for their dead here. The single most distinctive feature inside is the camarín behind the main altar — a small, square Rococo chamber topped with a dome. Its plasterwork mixes geometric patterns and plant motifs with Masonic symbols, an unusual combination for a church interior that tends to catch the eye of anyone interested in the region's religious art. The building's history hasn't been a quiet one. During the French invasion the convent was stripped of its movable property, and Mendizábal's disamortization later forced the religious community out and stripped the building of its original purpose. The Spanish Civil War did the most damage: the church became unusable and spent years serving as a stable, a garage, and a warehouse. It sat abandoned until 1979, when restoration work finally began and gradually brought back its earlier character. When should you visit? Spring and autumn are the best times to explore Alhama de Granada on foot, since summer heat can make walking the old town's steep streets uncomfortable. It's worth checking the local calendar of religious festivities — processions tied to the cult of Nuestra Señora del Carmen sometimes offer a rare chance to see the church's interior in full use. Frequently asked questions Can you go inside the church? Since the 1979 restoration, the church has functioned as an active place of worship and a point of interest for visitors — access to the interior depends on service times and the parish's own arrangements. Where does the church's name come from? The name honours Nuestra Señora del Carmen (Our Lady of Mount Carmel), under whose patronage the Discalced Carmelite friars settled in Alhama starting in 1579. What's the highlight of the interior? The Rococo camarín behind the main altar, with a dome decorated in an unusual mix of plant, geometric, and Masonic motifs in plasterwork. Are there other landmarks nearby? Yes — the church stands next to the town hall and opposite the old Alcazaba, so several of Alhama's key historic sights can be seen within a short walk of each other.
Earn badges for the places you visit
Download NextOnTrip, discover new places and check off your trails.