Sacred Monuments in Portugal
A guide to 117 Sacred Monuments in Portugal — with descriptions, photos and traveler visits from the NextOnTrip community. Locations spread across 72 cities and towns. Most visited by the community: Mosteiro de Jesus, compreendendo o túmulo de Santa Joana, Igreja de Santa Clara (Vila do Conde), Mosteiro de Lorvão.
-
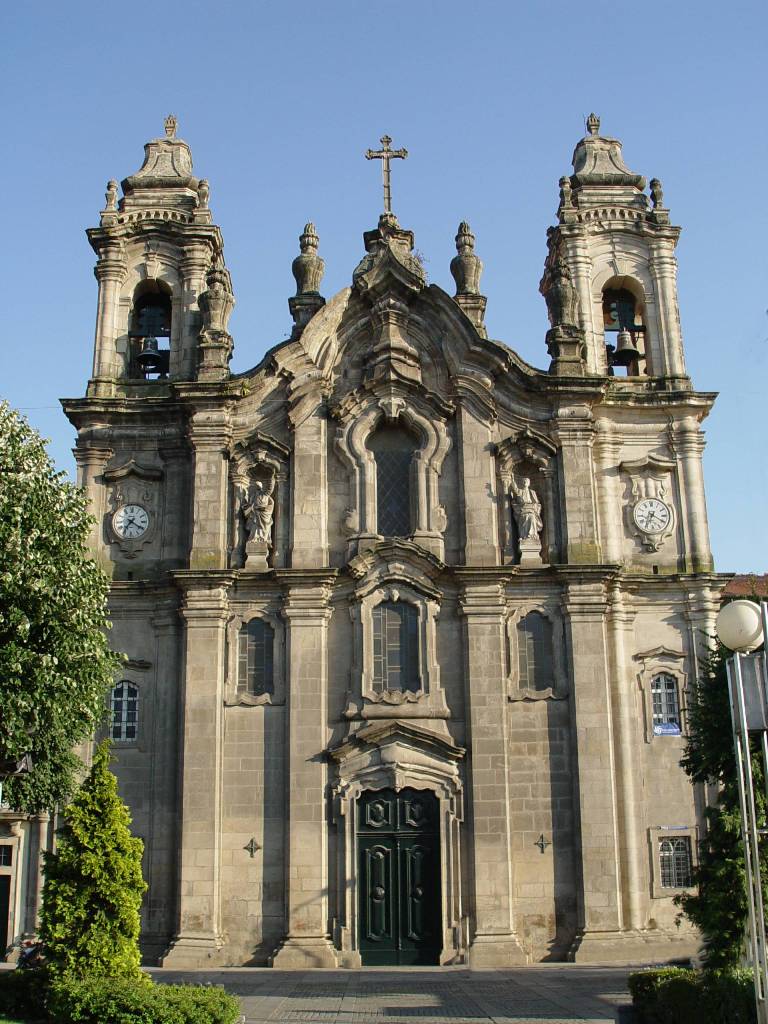
Convento, Colégio e Igreja dos Congregados, também denominado «da Congregação de São Filipe Néri»
Braga
Convento, Colégio e Igreja dos Congregados in Braga is a Baroque complex, also known as the Congregation of Saint Philip Neri and commonly called the Basílica dos Congregados. It stands in the city centre at roughly 41.551 N, 8.421 W and is one of the most recognisable religious buildings in northern Portugal. Who founded the convent, and when? The convent dates from the late 17th century. It was brought to Braga by the Oratorians, members of the Congregation of the Oratory, at the invitation of Canon João de Meira Carrilho. The community ran both a priestly house and a college, which is why the complex's name lists three parts: convent, college and church. How was the church built? Construction of the church began in 1703 under master builder Manuel Fernandes da Silva. Work was slow. The church was blessed on 27 October 1717 while still unfinished: the chapel and two sides of the nave, up to the pulpit, were complete. Through the 18th century the complex grew considerably. The basilica was built first, and a further storey was later added to the original convent building. What should you look at on the facade? The church facade is linked to André Soares, Braga's leading Baroque architect. The American art historian Robert Smith described it as one of his most moving works. If Portuguese Baroque interests you, this front is the main reason to visit. It is best seen from the square in front of the church, where its sculpted, undulating composition stands out from the neighbouring buildings. What happened to the building after the friars left? Once religious life there ended, the former convent found a new use. It became Braga's Public Library, which opened its doors on 16 September 1857. For years part of the complex therefore served residents as a place of study and reading rather than only of worship. Why is the church called a basilica? In 1975 the Archbishop of Braga, Francisco Maria da Silva, asked the Holy See to grant the church the title and dignity of a minor basilica. It was granted on 15 March 1975, and the building has been known as the Basílica dos Congregados since. Frequently asked questions Where is the complex? In central Braga, northern Portugal, close to the main old-town streets, so it fits easily into a walk around the city. Is it a working church? Yes, as a minor basilica it functions as a church. Check service and visiting hours before you go, as they can change. Who designed the facade? It is attributed to André Soares, one of the most important architects of Portuguese Baroque. Was the former convent a library? Yes. From 1857 it housed Braga's Public Library. How long does a visit take? About half an hour is enough for the facade and interior, or around an hour if you add the square and a coffee stop. Practical tips Afternoon light is usually best for photographing the facade. The complex combines easily with other Braga sights such as the cathedral and the old town, making it a good stop on a one-day walking route.
-
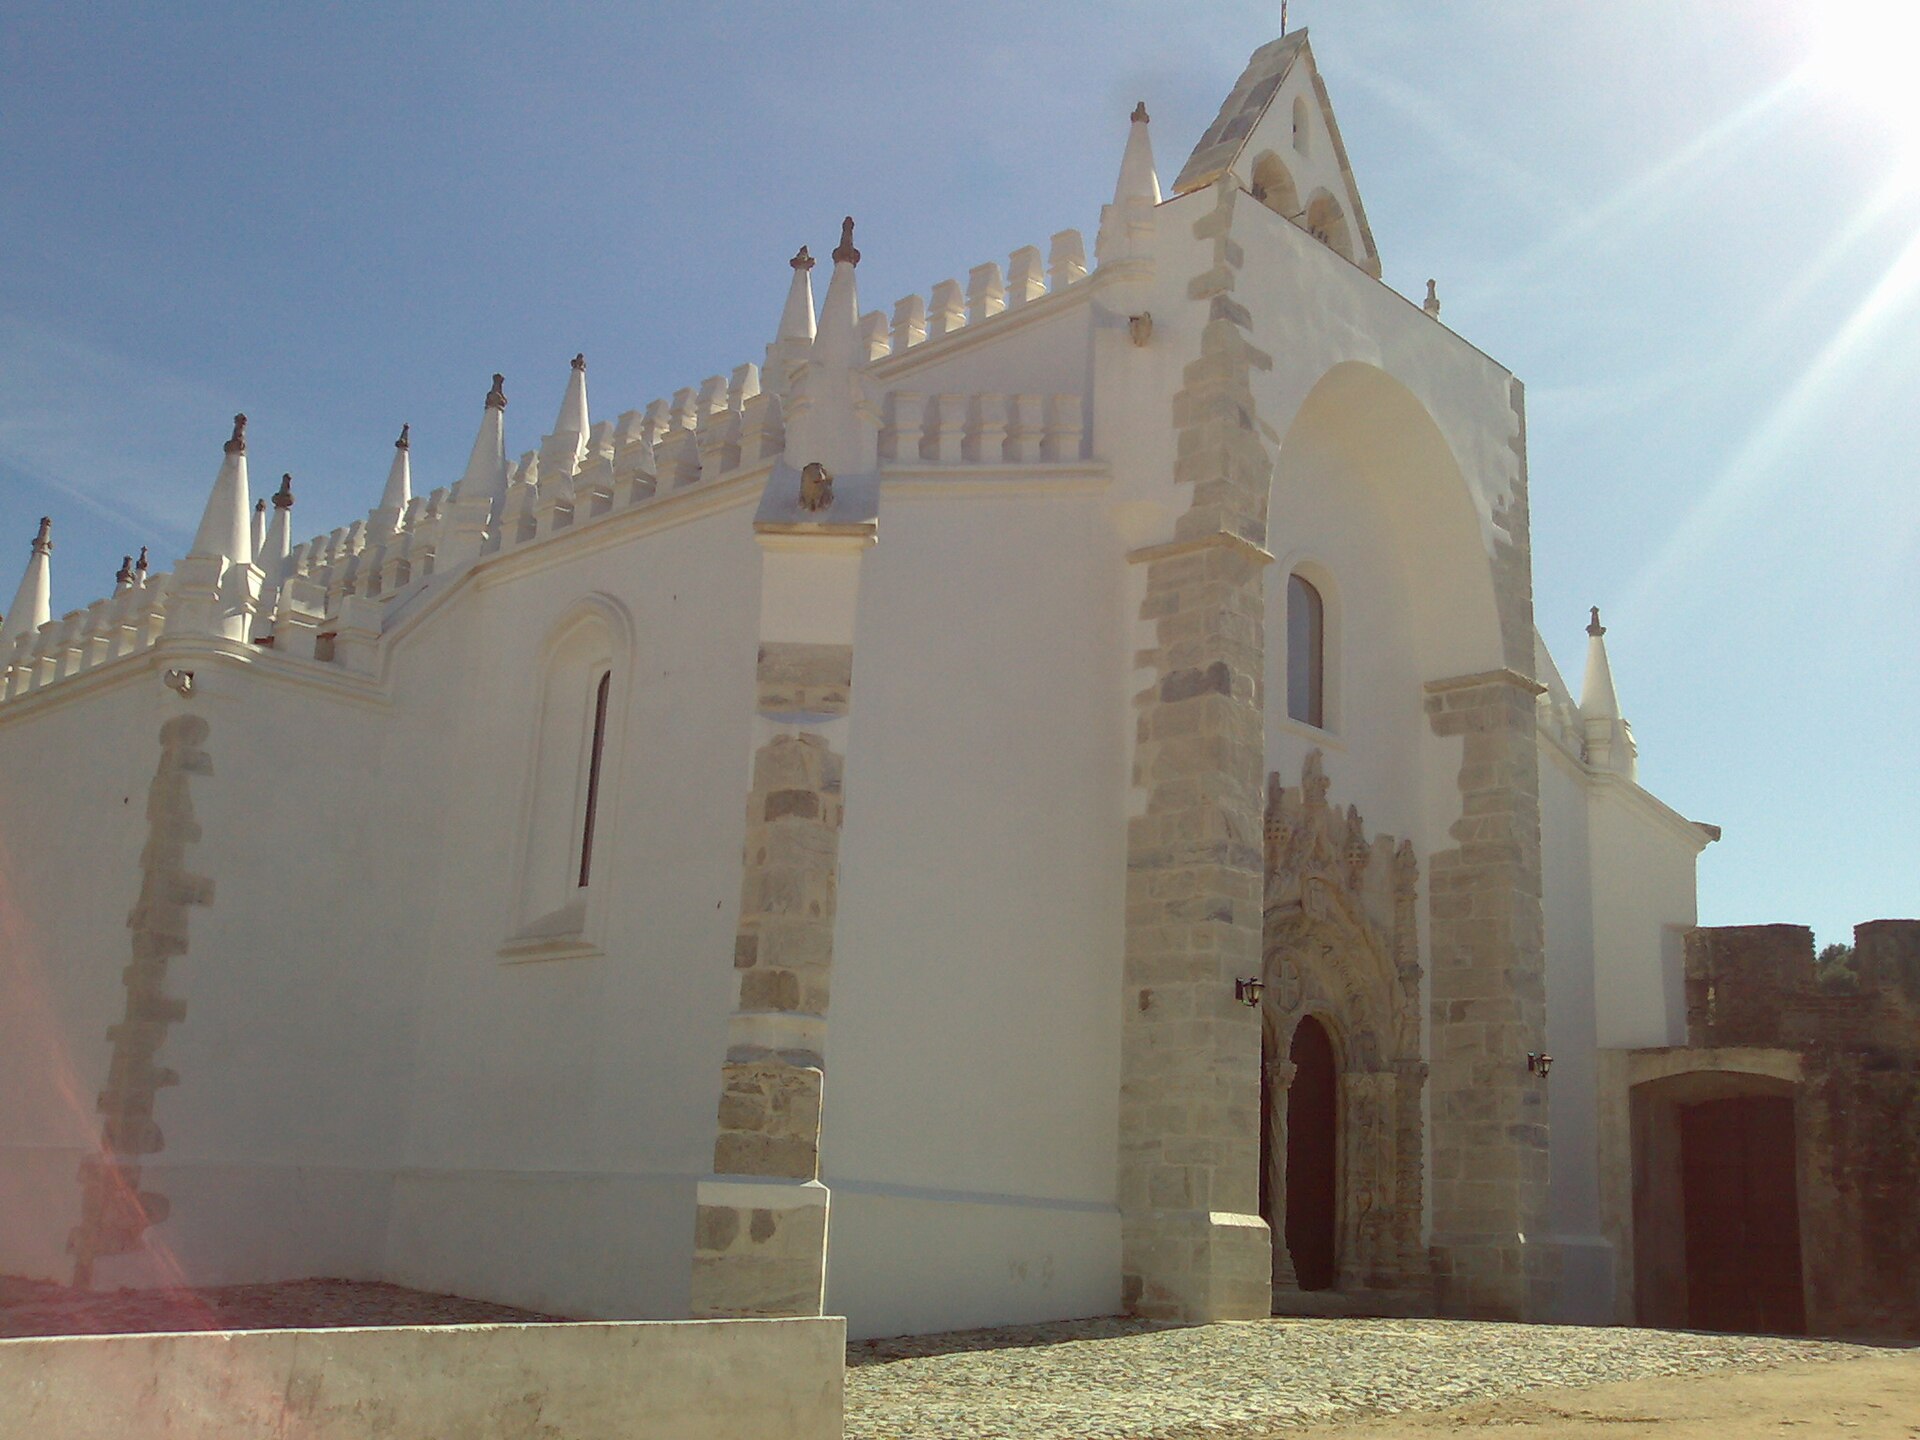
Igreja Matriz de Viana do Alentejo
Viana do Alentejo
Igreja Matriz de Viana do Alentejo is the parish church of Viana do Alentejo, a small town in Évora District in southern Portugal. It is classified as a National Monument and counts among the most interesting Manueline churches in the Alentejo. It stands inside the walls of the town's castle, at roughly 38.332 N, 8.002 W. Why visit this church? The building reflects the ambition of Portugal's Age of Discovery. Viana do Alentejo is a modest town, yet its church is richly decorated and unmistakably royal in character. For anyone travelling through the Alentejo it makes a rewarding stop, easily combined with the castle right beside it. What is the history of the church? An earlier medieval church was replaced on the orders of King Manuel I. The present building dates to around 1521, and its design is attributed to Diogo de Arruda, regarded as the first master of works in the Alentejo. The word "attributed" matters here, since the authorship rests on attribution rather than a signed record. What can you see outside? The facade is arranged in three sections that correspond to the three naves inside, and architectural elements reinforce that division so the layout can be read from the street. Above the doorway is the royal symbolism of Manuel I: the Cross of the Order of Christ, a shield filled with five smaller shields, and armillary spheres, one of the king's favourite emblems. What is inside? Inside, the vaulting draws the eye. The keystones carry plant and heraldic motifs typical of the period, alongside a few more exotic designs. The royal coat of arms appears again on the bosses, so the king's emblem follows visitors under the ceiling too. In the transept are two sixteenth-century stained glass windows showing Saint Peter and Saint John the Baptist. The chapel that serves as the pantheon of the Vasco Godinho family has an altar lined with sixteenth-century azulejos from Seville, adding colour to the interior. Frequently asked questions Where is the church? In Viana do Alentejo, Évora District, within the castle walls. What style is it built in? Mainly Manueline, the style characteristic of Portugal around the turn of the 15th and 16th centuries. Who ordered the present church? King Manuel I, who had the earlier medieval building replaced. The design is attributed to Diogo de Arruda. Is it a protected monument? Yes, it is classified as a National Monument of Portugal. What makes it stand out? The royal emblems above the entrance and on the vault bosses, the three-part facade, and the sixteenth-century stained glass and azulejos. How long does a visit take? A short visit is usually enough, ideally combined with a walk around the walls and the castle.
-
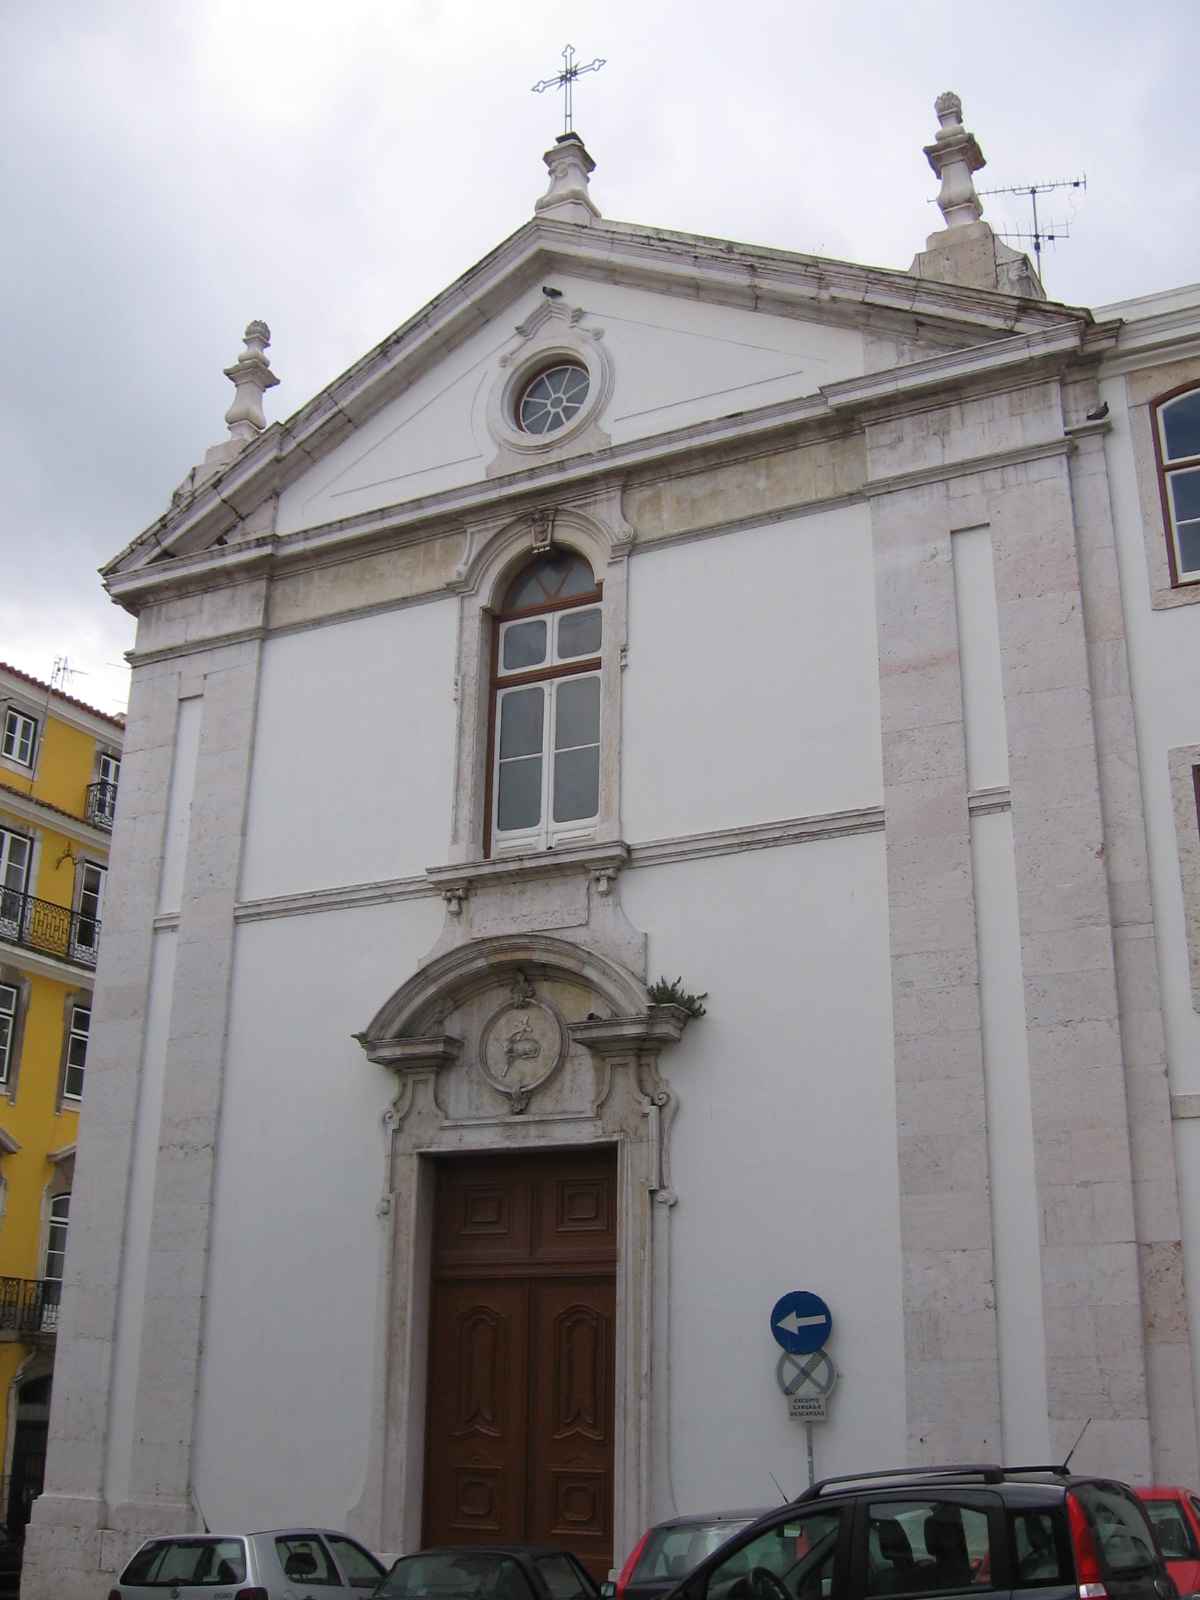
Igreja Paroquial de São João da Praça
Igreja Paroquial de São João da Praça is a parish church in Lisbon's Alfama district, within the civil parish of Santa Maria Maior. It stands on the street of the same name in the old town, just below the Sé cathedral. It is a small church that fits easily into a walk through the oldest lanes of Lisbon. Where is the church? The church is in historic Alfama, Lisbon, at coordinates 38.7097 N, 9.1308 W. Administratively it belongs to Santa Maria Maior. It used to serve the now-defunct parish of São João da Praça na Sé, whose name survives in both the street and the church. What is the history of the church? A parish church of São João da Praça has existed since at least the early 14th century. Its patron is Saint John the Baptist, venerated here as São João Degolado, the beheaded John. In 1317 the Bishop of Lisbon, Estêvão II, formally confirmed the church's patronage. According to local tradition, a small hermitage dedicated to Saint John once stood on the spot. The story ties its founding to the father of Saint Anthony of Padua, said to have built it in thanksgiving after being cleared of a charge punishable by death, an acquittal credited to a miracle worked by his son. This is popular tradition rather than a documented fact. Tradition also says the earlier chapel was destroyed in the 1755 earthquake, which devastated much of Lisbon. The present church was rebuilt in 1789, during the reign of Queen Maria I. What happened in the 19th century? On 3 May 1896 a fire from a mill on Rua do Barão destroyed the main chapel (capela-mor) and the ceiling of the church. The state helped pay for the reconstruction, and the church reopened for worship on 10 June 1898. What is there to see inside? Inside, the eye is drawn to the baroque sculpture scattered across the side altars and to the inlaid altars. The best-known piece is the figure of the Virgin and Child, attributed to the celebrated Portuguese sculptor Joaquim Machado de Castro. How to plan a visit The church is best visited during a stroll through Alfama, together with the nearby Sé cathedral and the district's narrow streets. As it is a working parish church, keep quiet and dress appropriately. Opening hours can change, so check current information locally or with the parish before you go. Frequently asked questions Which Lisbon district is the church in? Alfama, in the civil parish of Santa Maria Maior. When was the parish founded? A parish church existed by at least the early 14th century, and in 1317 Bishop Estêvão II confirmed its patronage. When was the church rebuilt after the earthquake? Available accounts date the rebuilding to 1789, under Maria I. What did the 1896 fire destroy? The main chapel and the ceiling. The church reopened in 1898. What is the best-known artwork inside? The baroque Virgin and Child, attributed to Machado de Castro.
-
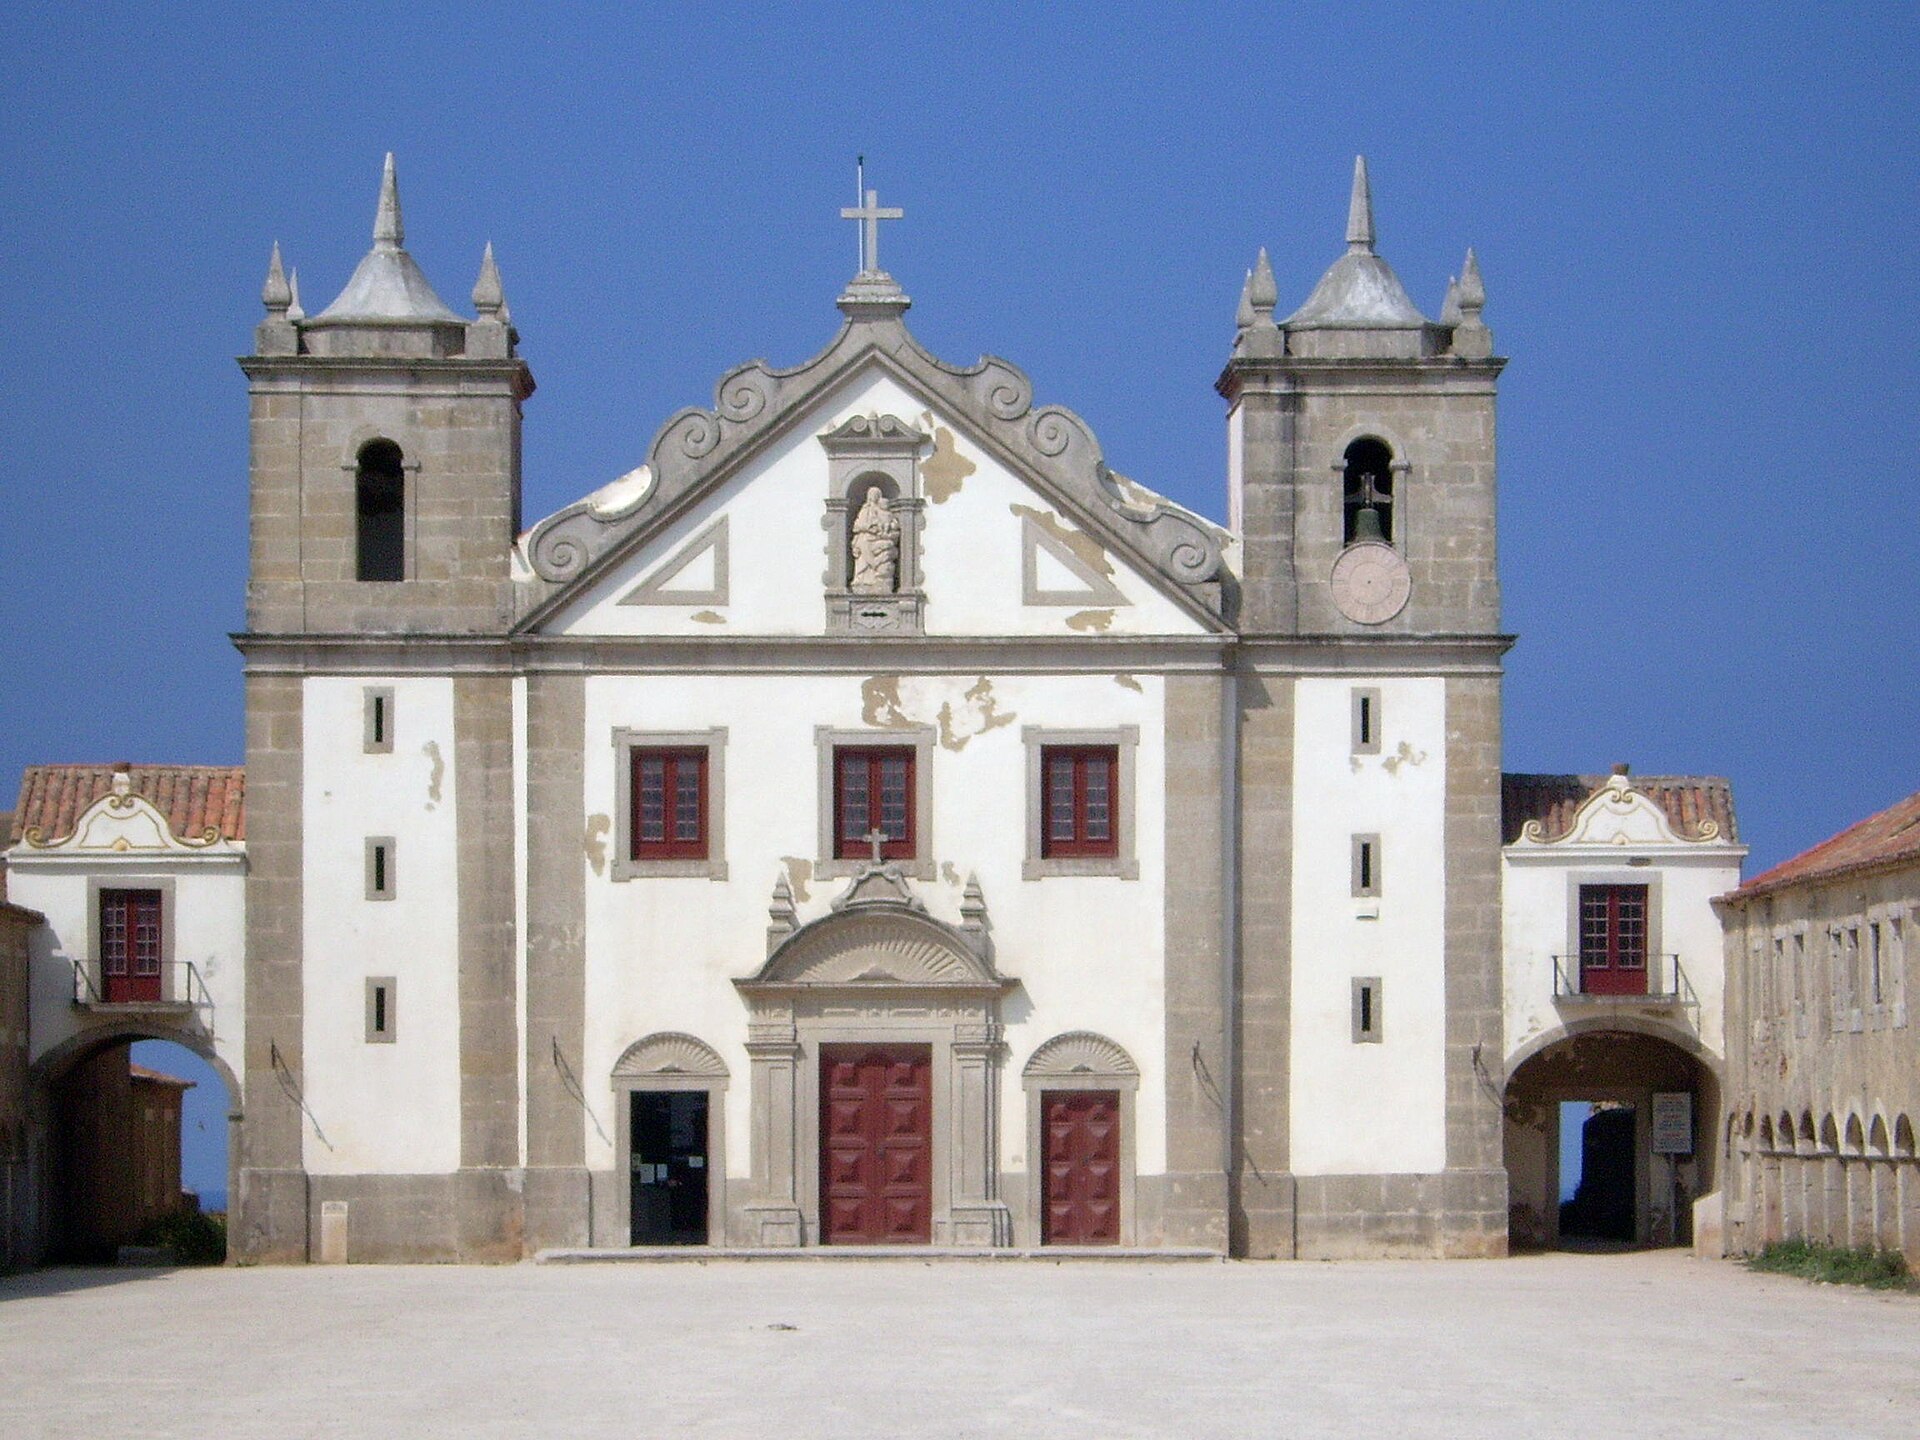
Igreja de Nossa Senhora do Cabo
Sesimbra
Igreja de Nossa Senhora do Cabo is a Baroque church in the municipality of Sesimbra, Portugal, standing on the headland of Cabo Espichel. It forms the heart of a Marian sanctuary that has drawn pilgrims from both banks of the Tagus for centuries. What is Igreja de Nossa Senhora do Cabo? The church is the main building of the Sanctuary of Nossa Senhora do Cabo Espichel. The complex also includes the pilgrims' lodgings known as the Casa dos Círios, a Casa da Água with its aqueduct, and the Ermida da Memória. The church is therefore one element of a larger ensemble rather than a lone building at the edge of the land. What is the history of the church? The devotion goes back to the Middle Ages. The oldest references to the cult of Our Lady of the Cape date from 1366 and appear in a document from the chancery of King Peter I. According to tradition, an image of the Virgin was discovered on the promontory, presumably in 1410, and this find lay at the root of a popular cult. In the mid-14th century, more than six hundred years ago, a small hermitage was built to shelter an image long venerated on the rock where it was found. The present church dates from the 18th century. Construction began in 1701 and may have been finished by 1707. The design is attributed to the royal architect João Antunes. What is inside? The interior has a single nave under a barrel vault. Visitors notice the white and black marble and ten carved gilt altars made between 1718 and 1722. Above the altars hang anonymous paintings showing episodes from the life of the Virgin. The altarpiece of the main chapel holds the image of Nossa Senhora do Cabo, around which the cult grew. Why did people come here? Modest houses began to grow around the old hermitage to receive pilgrims. In 1715 they gave way to larger lodgings with upper floors and storerooms, known as the Casa dos Círios. This layout shows that the place was a destination for regular pilgrimages, not just a local chapel. Today the sanctuary is an important monument of the Sesimbra municipality and is best visited together with the whole group of buildings. How to visit See the church as part of the whole complex. Walk around the pilgrims' lodgings, look at the Casa da Água with its aqueduct and the Ermida da Memória, then step inside to study the marble, altars and paintings. The headland is exposed at the end of the land, so bring warm clothing and comfortable shoes. Check opening hours and entry rules before you go on the Sesimbra municipality website or at a tourist office. Frequently asked questions Where is the church? On the Cabo Espichel headland in Sesimbra, Portugal, as part of the Sanctuary of Nossa Senhora do Cabo Espichel. When was the present church built? Construction started in 1701 and may have ended around 1707. The design is attributed to João Antunes. Where does the cult come from? According to tradition, an image of the Virgin was found on the promontory, presumably in 1410. The oldest references to the cult date from 1366. What else belongs to the sanctuary? The Casa dos Círios pilgrim lodgings, the Casa da Água with its aqueduct, and the Ermida da Memória. What does the interior look like? A single barrel-vaulted nave, white and black marble and ten carved altars from 1718–1722, topped by anonymous paintings of the Virgin's life.
-
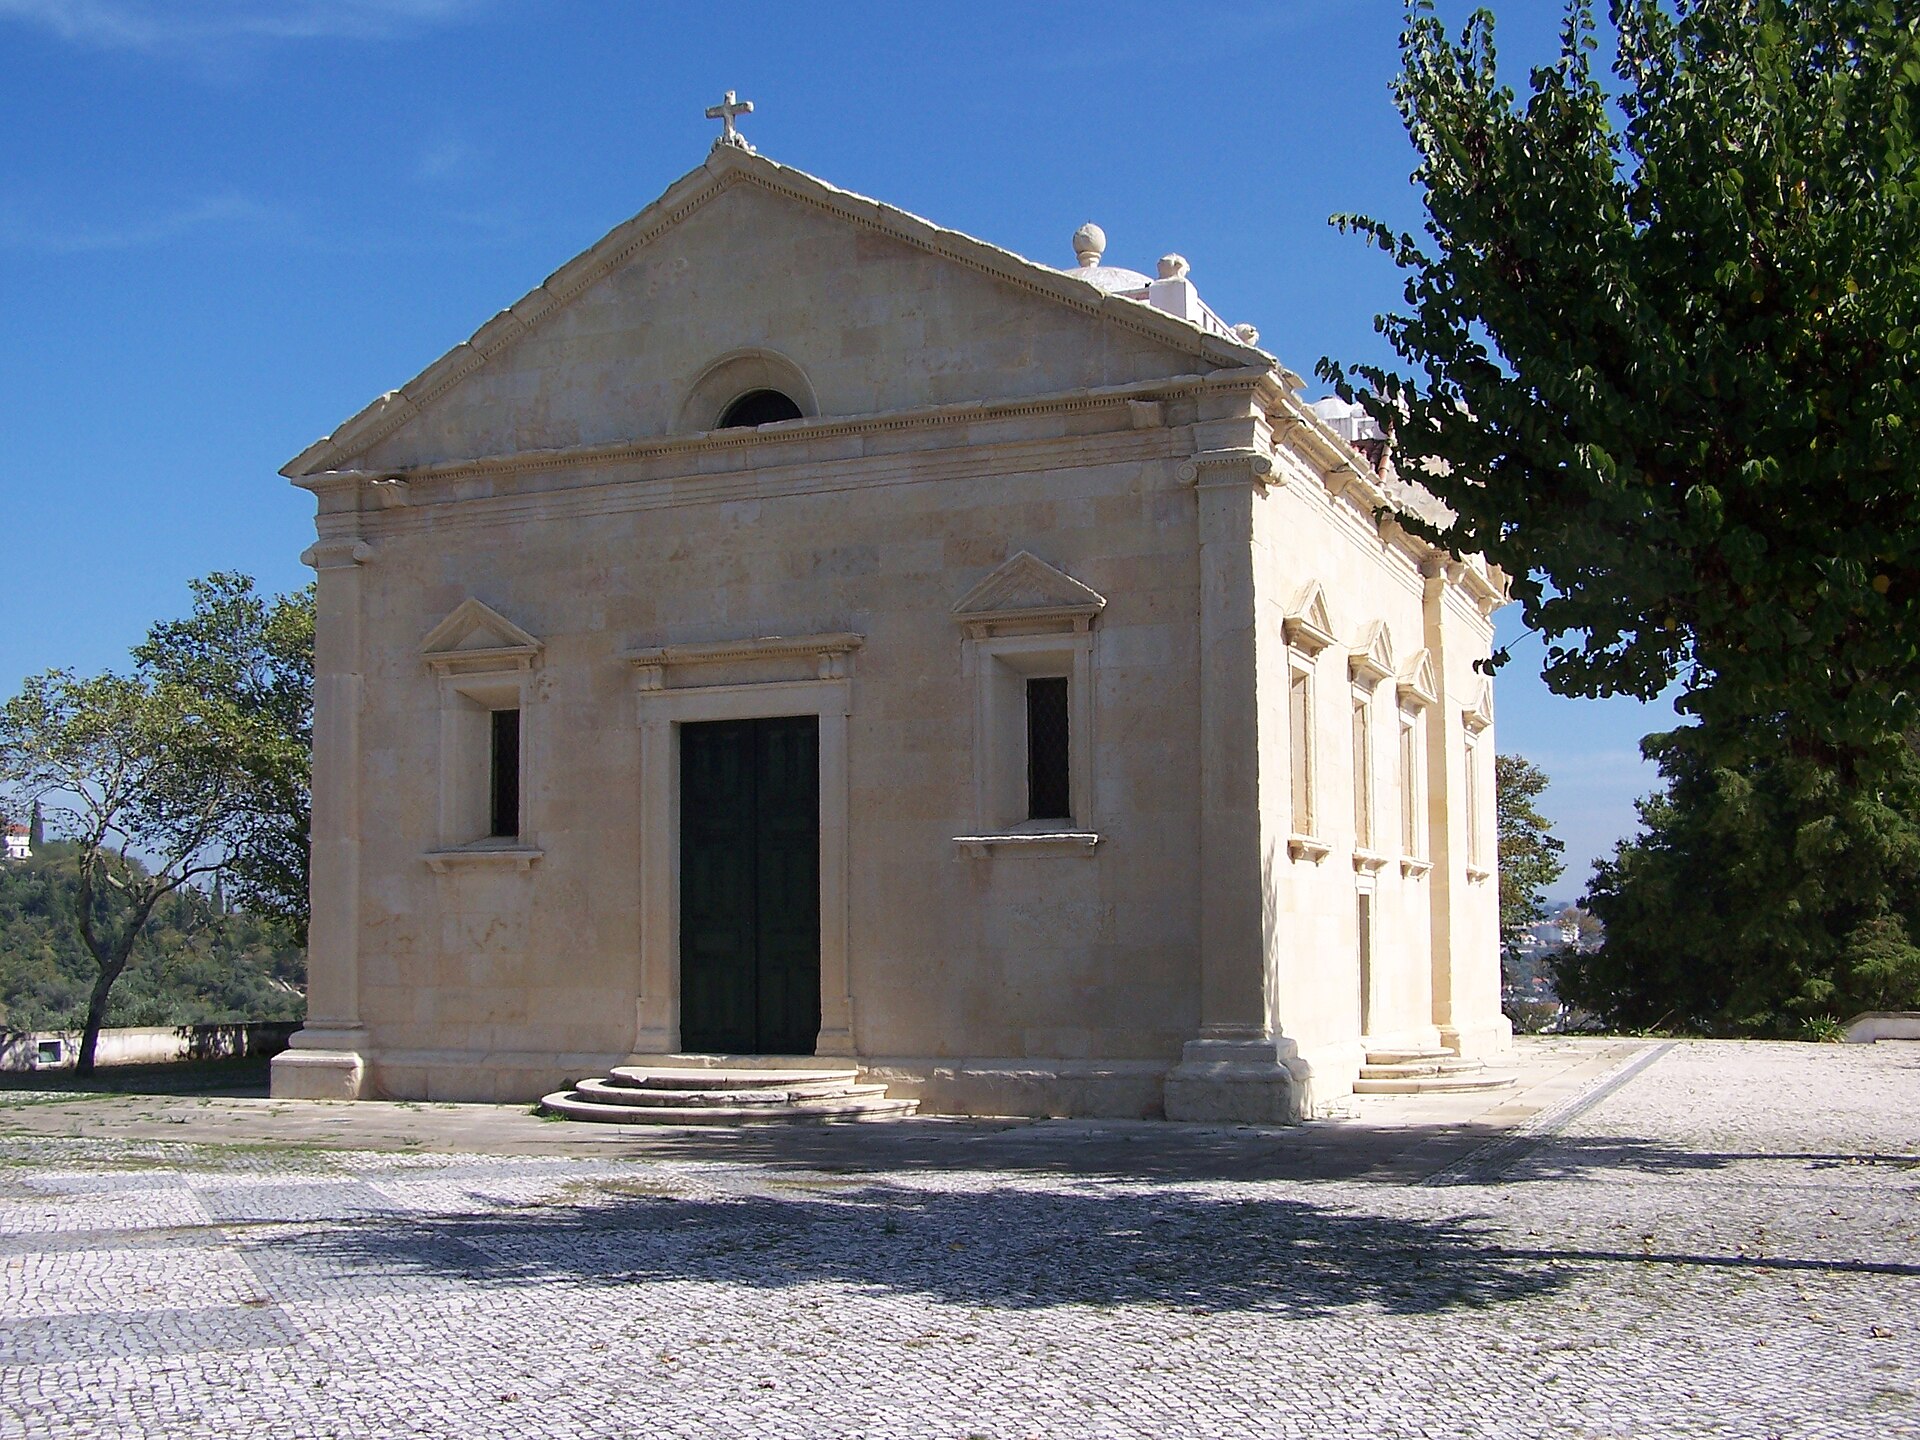
Hermitage of Nossa Senhora da Conceição (Tomar)
Tomar
The Hermitage of Nossa Senhora da Conceição in Tomar (Portuguese: Ermida de Nossa Senhora da Conceição) is a 16th-century chapel in the civil parish of São João Baptista, in the municipality of Tomar, Portugal. It was designated a National Monument in 1910. It is regarded as one of the purest Renaissance works in the country and a rewarding stop for anyone exploring the Templar town. How was the chapel built? Construction began around 1541, when Friar António de Lisboa was prior and the Order of Christ had its seat in Tomar, at the Convent of Christ. Direction of the works went to João de Castilho, one of the most important Portuguese architects of the 1500s. The chapel was among his last projects. Castilho died in 1553, and Diogo de Torralva took over the site, leading the work until it was finished around 1573. Why was it built here? The ambition was considerable: the building was meant to serve as the pantheon of King John III. That plan never came to pass. The king died unexpectedly in 1557 without leaving a will and was not buried in Tomar. He was laid to rest in the Jerónimos Monastery in Lisbon instead. What is notable about the architecture? The chapel is a strongly defined Renaissance design and was genuinely new within the Portuguese architectural scene of its day. Its structure echoes the Malatesta Temple in Rimini, designed by Leon Battista Alberti, yet it keeps some distinctly national solutions, such as windows arranged in a perspective manner. The floor plan is composite: a perfect rectangle with a Latin cross inscribed inside it. The interior resembles a small three-aisled basilica, with columns of the Corinthian order marking out the bays. Despite its modest size, the whole conveys a sense of grandeur through balanced proportions and a unified style. Frequently asked questions Where is the chapel? In the municipality of Tomar, in the parish of São João Baptista, Santarém District, central Portugal. Coordinates are roughly 39.6058 N, 8.4168 W. What is its heritage status? It has been a National Monument of Portugal since 1910. Who designed it? João de Castilho began the work, and Diogo de Torralva continued it after Castilho's death in 1553. Is King John III buried here? No. The chapel was intended as his pantheon, but after his death in 1557 he was buried at the Jerónimos Monastery in Lisbon. When was it completed? Around 1573, after more than three decades of building. Who is it for? Anyone interested in Renaissance architecture and Portuguese history. The chapel pairs well with a visit to the Convent of Christ, showing another side of the Order of Christ's patronage. Check current opening hours before you go, as access can be limited to set times.
-
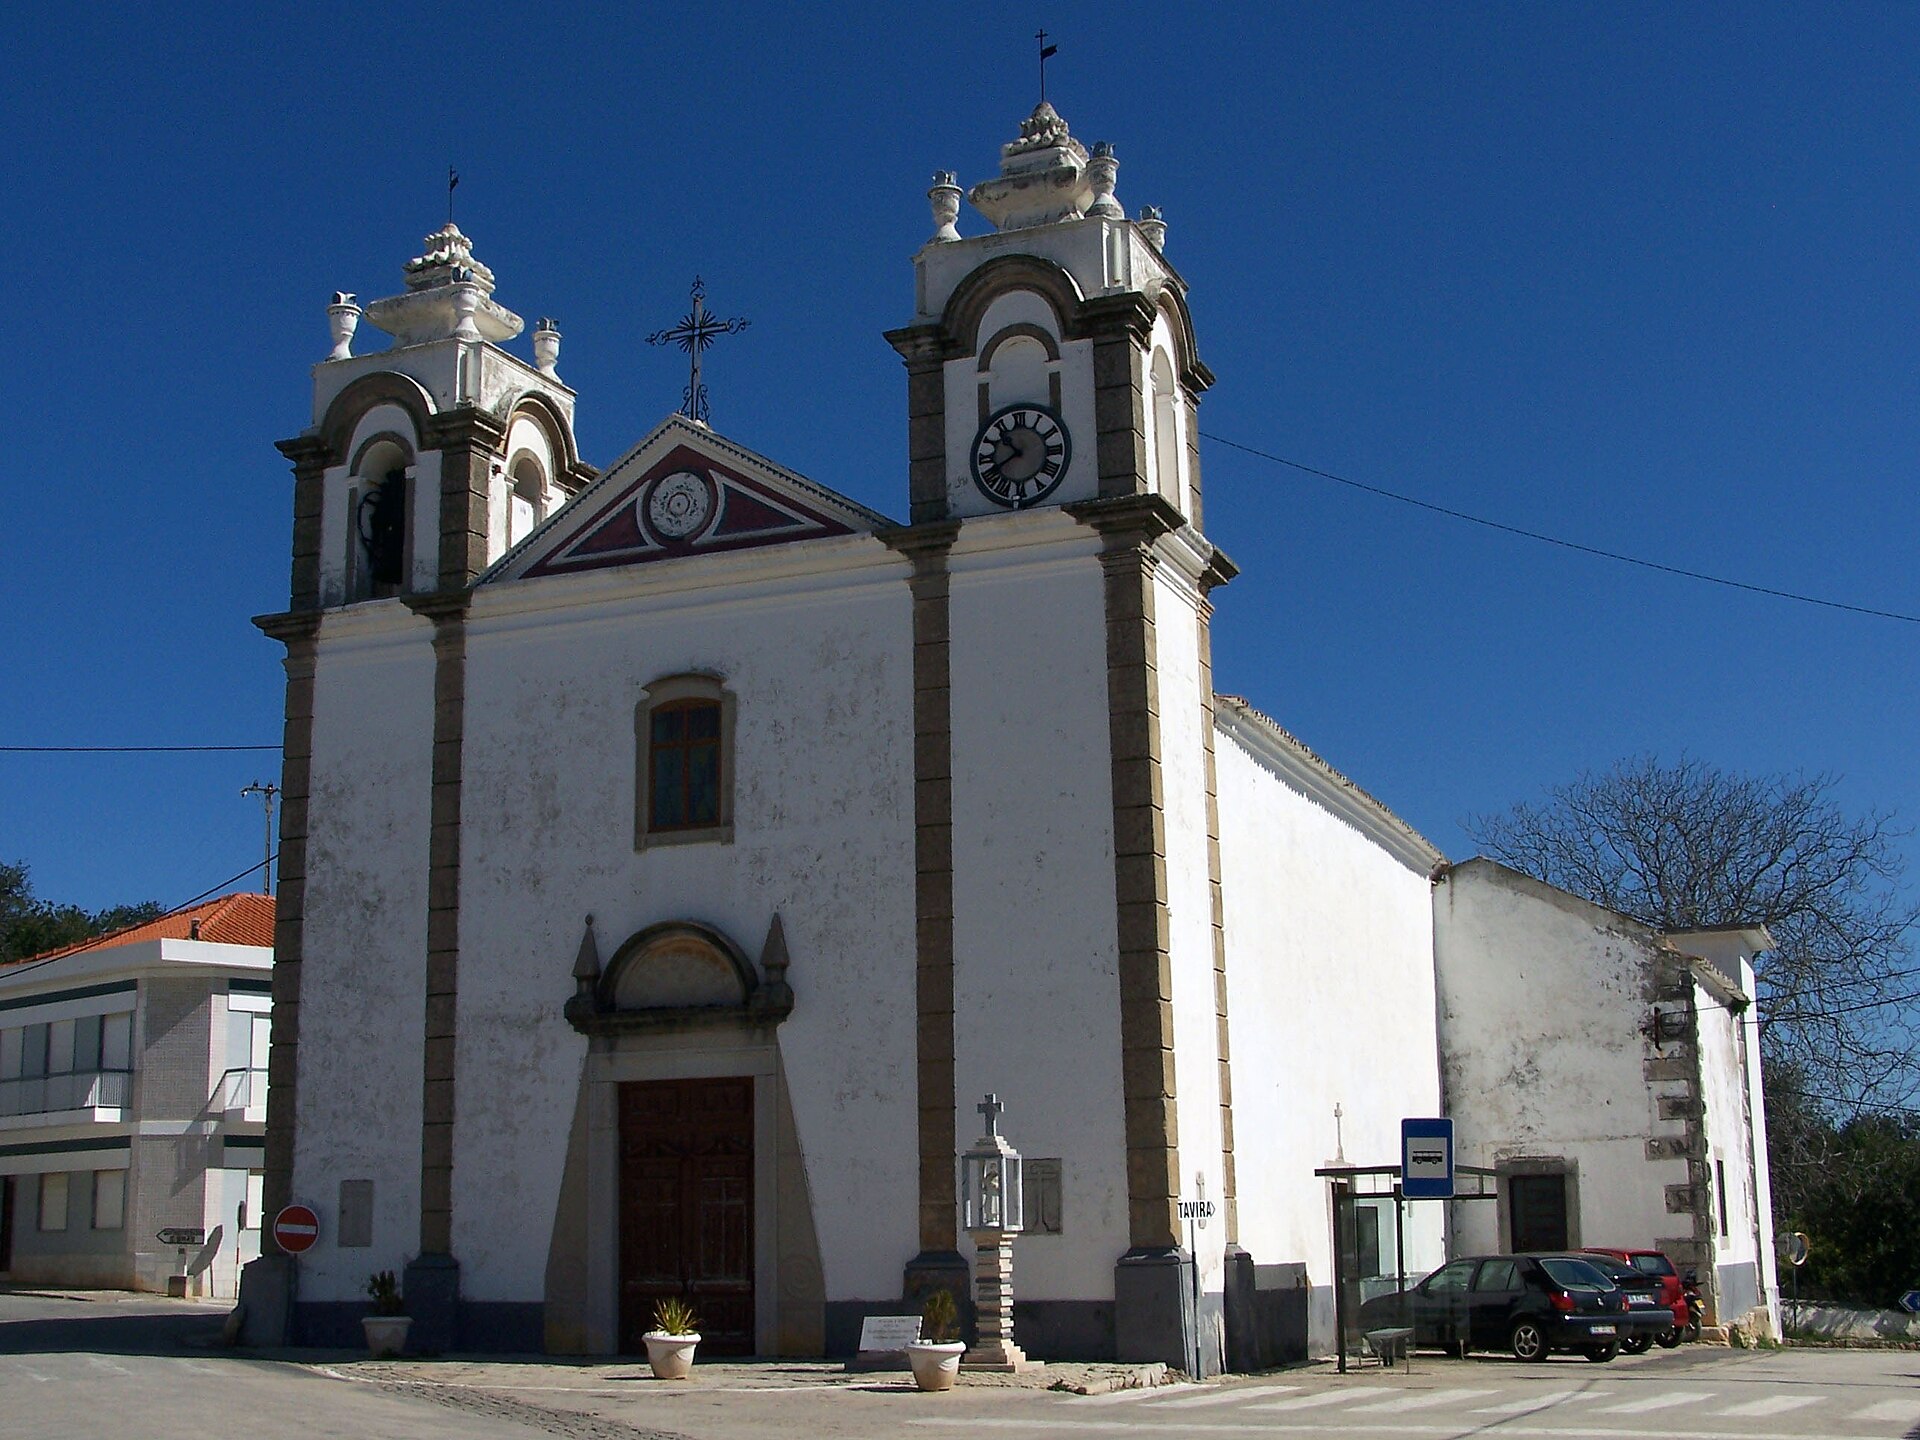
Igreja de Santo Estêvão
Tavira
Igreja de Santo Estêvão (Church of Saint Stephen) is one of the oldest churches in Tavira, a town in Portugal's Algarve region. Today it serves as a parish church, and its façade combines a neoclassical design with a medieval Gothic portal. What is the history of the church in Tavira? The church grew out of a small late-medieval hermitage that depended on the parish of Santiago in Tavira. It is recorded as dating to the thirteenth century, built on the site of a former mosque from the period of Muslim rule. In 1270, King Afonso III donated the church to the Bishop of Silves, after which it passed to the Cathedral Chapter. In the sixteenth century the post of governor of the Algarve was created, and once its regulations were issued in 1624, Tavira became a seat of provincial government. The church then served as the governor's private chapel, built into his palace. That change of role led to various alterations during the eighteenth century. How was the church damaged and rebuilt? The 1755 earthquake seriously damaged the building. In 1763, King José I ordered that the income of the brotherhoods active in the church be used to fund its reconstruction. Work only began in 1790, under the Bishop of the Algarve, D. Francisco Gomes de Avelar. It followed a neoclassical design by the Italian architect Francisco Xavier Fabri. What can you see on site? The strength of the rebuilding lies in how skilfully the new design was joined to what survived of the old church. The chancel and some of the side chapels were reused. The old Gothic portal was also kept and set into the neoclassical logic of the main façade. Several eras are therefore visible in one building: the Middle Ages, the years of the Algarve governors, and the post-earthquake reconstruction. Where is Igreja de Santo Estêvão? The church stands in Tavira, in southern Portugal, near the coordinates 37.127 N, 7.715 W. The town is known for its many churches, and Santo Estêvão is among those covered in the municipality's official guide to the churches and chapels of Tavira. Frequently asked questions Is this the same church as Santo Estêvão in Lisbon? No. A different church with the same name stands in Lisbon's Alfama district. The one described here is in Tavira, in the Algarve. When was the church built? Its origins go back to the thirteenth century, but its present appearance owes most to the reconstruction begun in 1790 after the 1755 earthquake. Who designed the reconstruction? The neoclassical project was drawn up by the Italian architect Francisco Xavier Fabri. What survives from the medieval building? The chancel, some of the side chapels and the Gothic portal in the main façade. Why was the church linked to the governor? From the sixteenth century, when Tavira became a seat of provincial government in the Algarve, the church served as the governor's private chapel and formed part of his palace. Tips for visitors When exploring Tavira, combine a visit to Santo Estêvão with the town's other churches to compare styles and periods. At the façade, notice the contrast between the plain neoclassical lines and the Gothic portal that survived from the earlier building. It is the simplest way to see, in one place, how the town's history left its mark on a single building.
-
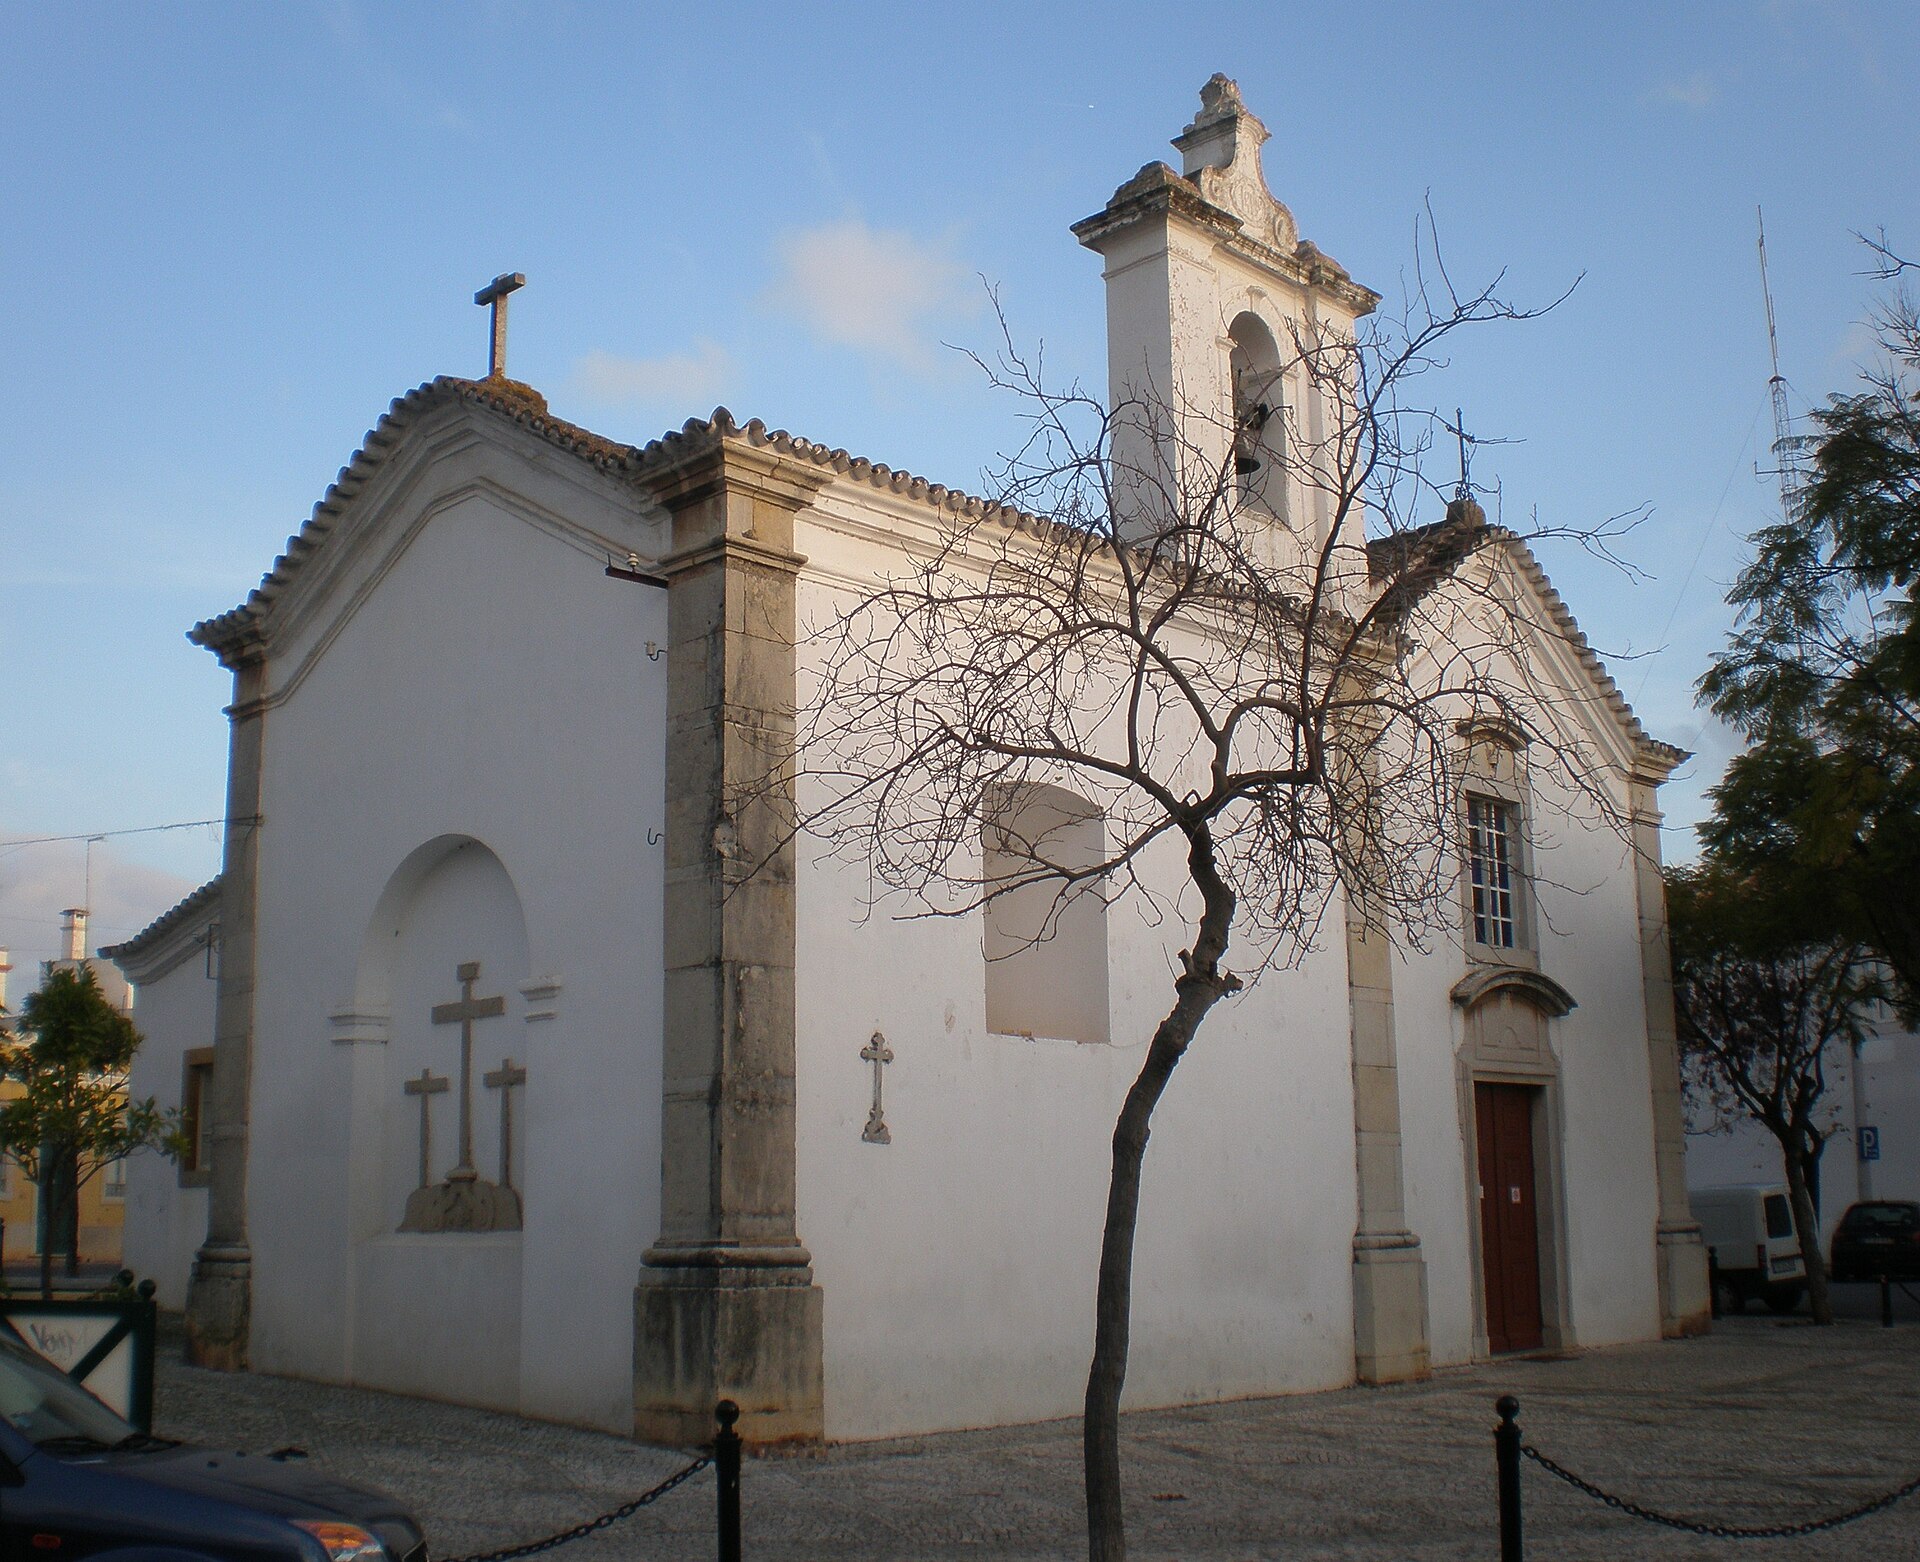
Ermida de São Sebastião
Faro
Ermida de São Sebastião is a historic chapel in Faro, in Portugal's Algarve, listed as a cultural heritage monument. Its story reaches back to the turn of the 16th century, and successive rebuilding has turned it into a layered example of sacred architecture in southern Portugal. How did the chapel come about? It was built in the late 15th or early 16th century, outside the city walls, as was customary for sanctuaries dedicated to Saint Sebastian. He was regarded as a protector against epidemics, so chapels bearing his name were placed on the edge of town, away from dense housing. Franciscans and visitations In 1516 a Franciscan community began using the chapel. The friars planned to found a convent in Faro, which was built nearby and became known as the Convento dos Capuchos. In 1534 the chapel appears in records of visitations by the Military Order of Santiago, which note that another, smaller chapel stood inside it. Damage in 1596 In 1596 the building was badly damaged by English forces under Robert Devereux, 2nd Earl of Essex, who took Faro. Bishop Fernando Martins de Mascarenhas ordered the repairs and paid for them. Azulejos and altarpiece Between the late 17th and early 18th centuries the interior was decorated with glazed azulejo tiles, covering the nave, the main chapel and a side chapel. The main altarpiece was completed in 1720. The result is a Baroque interior typical of Portuguese churches of the period. The Chapel of Saint Roch Of the original building only a side chapel survives, dedicated to Saint Roch and built in the Manueline style. That style, characteristic of Portugal around 1500, sets it apart from the later changes. Many building campaigns reshaped the structure considerably, so the chapel records several eras at once. Heritage status In 2013 the chapel was classified as a Monument of Public Interest. Wikidata describes it as a cultural heritage monument in Faro. Frequently asked questions Where is Ermida de São Sebastião? In Faro, the capital of the Algarve in southern Portugal, at roughly 37.0205 N, 7.9376 W. Why does the chapel stand outside the old city walls? Saint Sebastian was seen as a protector against plague, so chapels dedicated to him were usually built beyond the walls. What is worth seeing inside? Azulejos from the late 17th and early 18th centuries, the main altarpiece of 1720, and the Manueline side chapel of Saint Roch. Is it a protected monument? Yes. Since 2013 it has held the status of Monument of Public Interest. Is the chapel tied to the city's history? Yes. It was damaged in 1596 during the English attack on Faro and then repaired at a bishop's expense. Who should visit? The chapel suits lovers of history and azulejos, and anyone who wants to see something in Faro beyond the main routes. Combine it with a walk around the city and pay attention to the decorative details: the tiles, the altarpiece and the Manueline side chapel. Before you go, check current opening arrangements with the tourist office or the Faro municipality website.
-
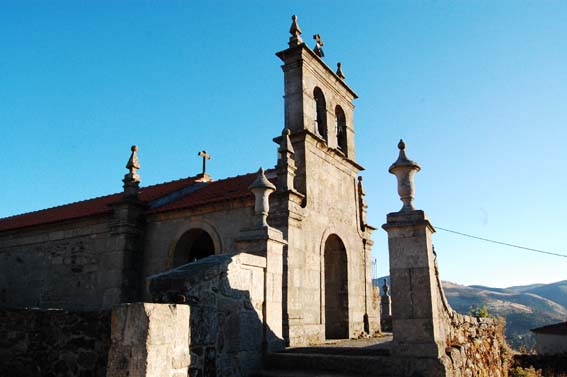
Igreja paroquial, adro e cemitério de Meijinhos
Lamego
The Parish Church, Churchyard and Cemetery of Meijinhos (Portuguese: Igreja paroquial, adro e cemitério de Meijinhos), also known as the Church of Nossa Senhora da Piedade, is a religious ensemble in the municipality of Lamego, Viseu district, northern Portugal. It lies in the civil parish of Cepões, Meijinhos e Melcões, at roughly 41.0442 N, 7.8372 W. What is this place? The site combines three elements: the parish church, its churchyard (adro) and a cemetery. Portuguese heritage authorities treat them together as a single ensemble. The church serves the small village of Meijinhos in the Douro region. What does the church look like? The building has Romanesque origins and was altered repeatedly over the centuries. Its present form, visible above all in the layout of its openings, dates mainly from the 17th century. It is a rectangular structure made up of a chancel, which reuses the space of the original medieval temple, and a nave that ends in a narthex. The narthex forms the main façade. It has three openings, one central and two lateral, all round-arched. A double bell tower with Mannerist pinnacles crowns the front. What is inside? The main highlight is the set of 16th-century mural paintings in the chancel. Surviving paintings of this kind in small rural churches are rare, and they weighed heavily in the site's recognition as a heritage monument. Heritage protection The church, churchyard and cemetery were classified as an ensemble of public interest (conjunto de interesse público) by Portaria 574/2011 of 6 June 2011. The classification cites their symbolic and religious value, their architectural and historical value (the church's medieval elements) and the artistic value of the rare wall paintings. Frequently asked questions Where is Meijinhos? In the municipality of Lamego, Viseu district, northern Portugal. Does the church have another name? Yes, it is also called the Church of Nossa Senhora da Piedade. What period is the building from? It has Romanesque foundations, but its current form is largely 17th-century. What is most worth seeing? The double bell tower with Mannerist pinnacles on the façade, and the 16th-century murals in the chancel. Is the site protected? Yes, since 2011 it has held the status of an ensemble of public interest. Tips for visitors Meijinhos is a small village, so it works well as part of a stay in Lamego, known for the Nossa Senhora dos Remédios sanctuary and its cathedral. Because the church is an active parish church, visitors should keep quiet and show respect for the place of worship and the neighbouring cemetery. Interior opening hours may be limited, so it is best to ask at the Lamego tourist office before travelling.
-
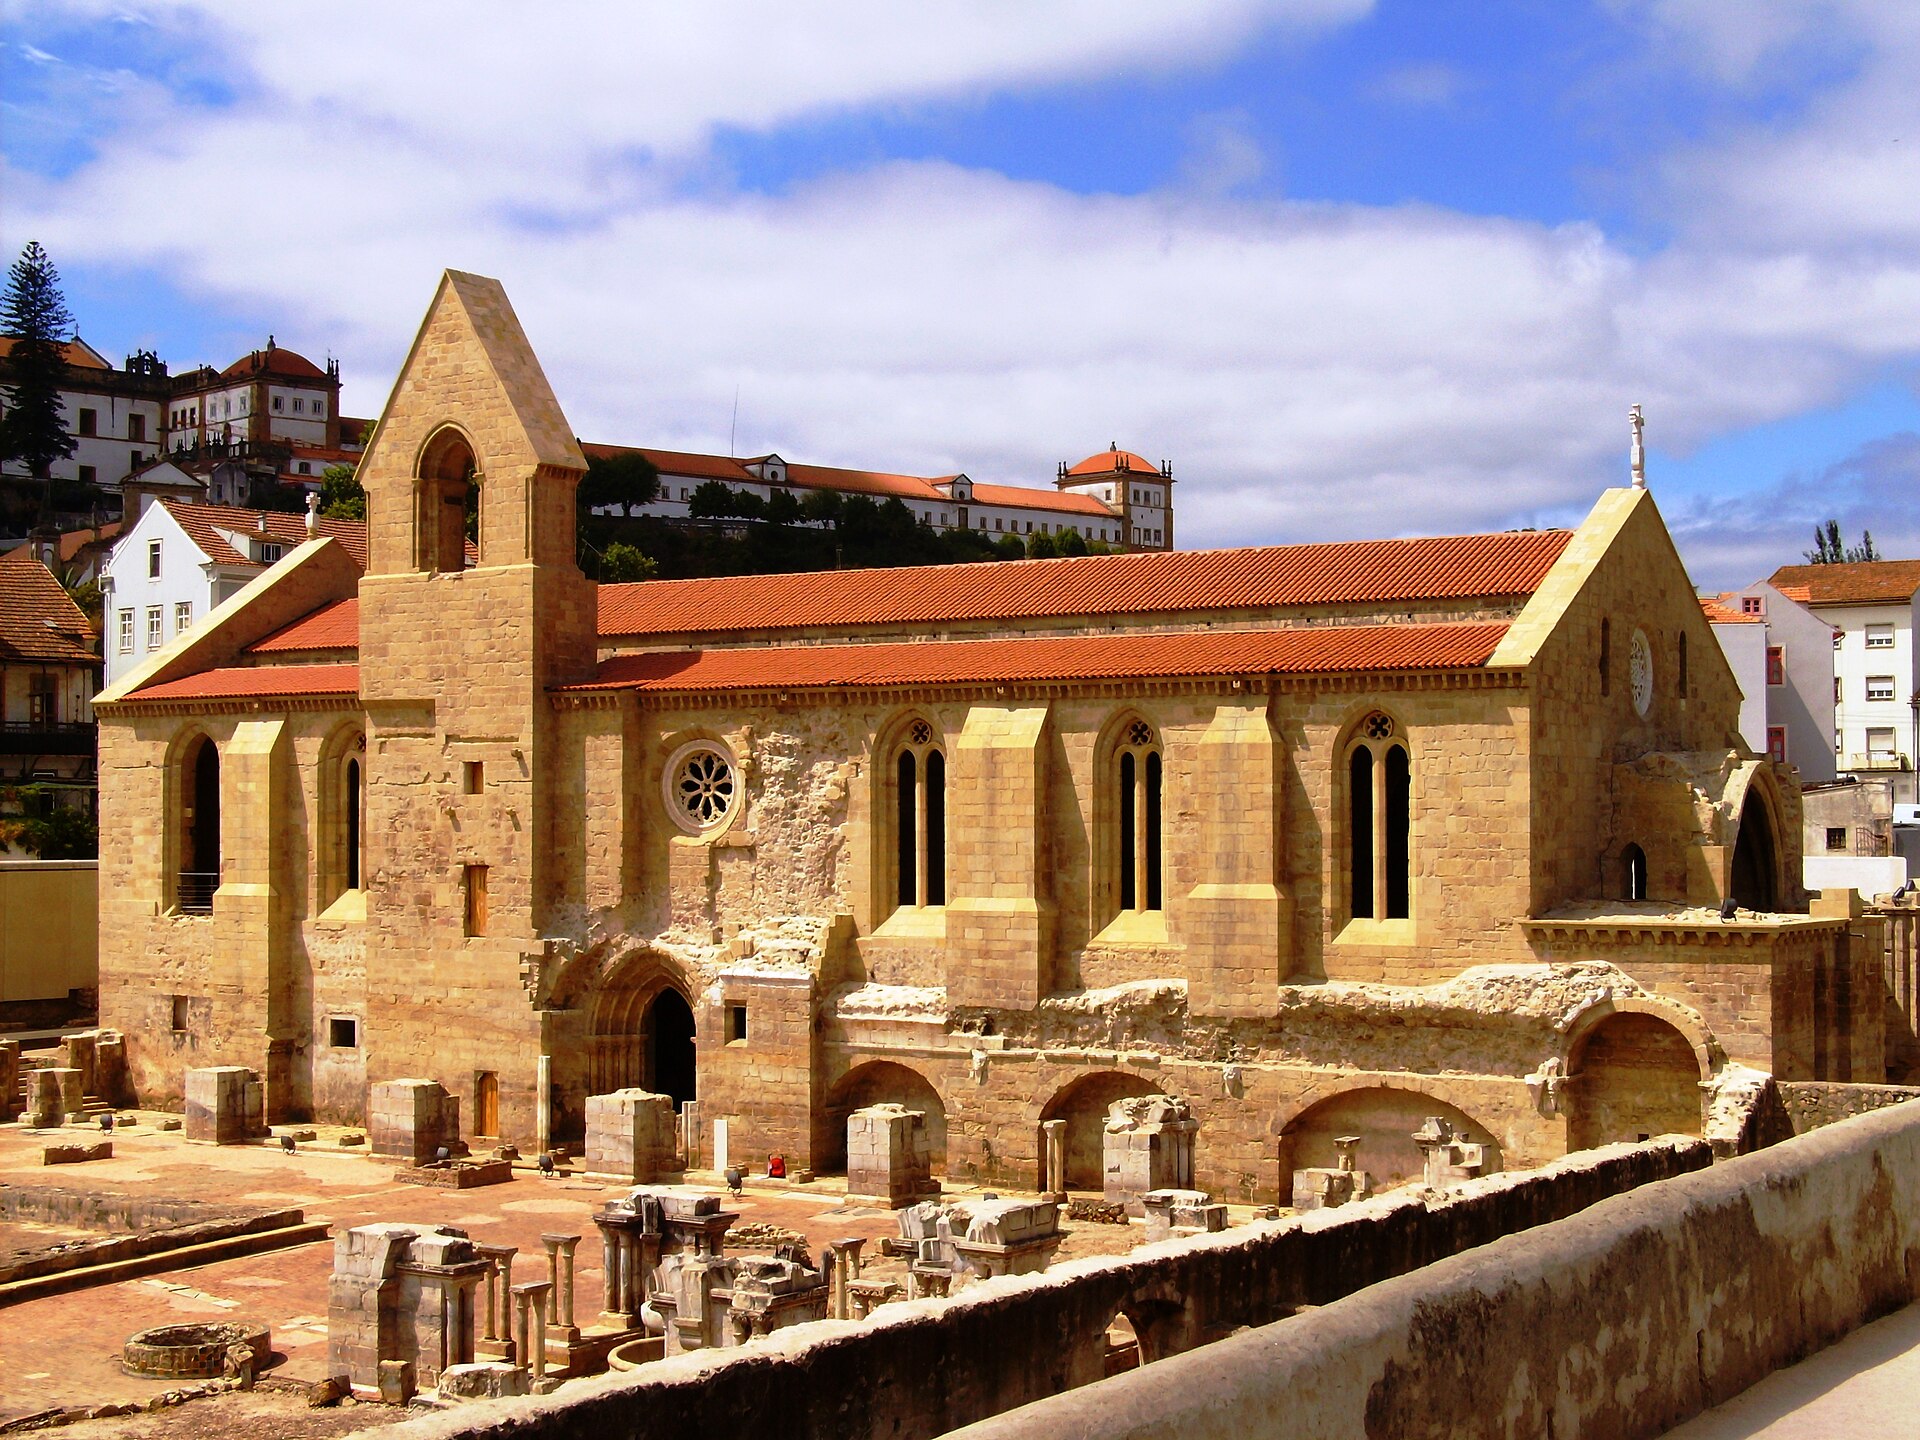
Monastery of Santa Clara-a-Velha
Coimbra
Santa Clara-a-Velha Monastery in Coimbra is a set of Gothic ruins of a former Poor Clares convent, dug out of river silt after more than three centuries of oblivion. Today it is a museum, and visitors can walk through a building that spent generations buried by the Mondego. How was the monastery founded? The convent was founded in the 1280s by Mor Dias as a house of the Poor Clares. The start was rocky: in 1311 the community was dissolved after opposition from local monks. Elizabeth of Aragon, wife of King Denis and known in Portugal as Queen Isabel, sponsored its restoration. Work began in 1316 and the church was consecrated in 1330. It stood on the left bank of the Mondego River. Why was it abandoned? The riverside location proved to be its undoing. Repeated floods kept inundating the site, and in the 17th century the nuns left for a new convent, Santa Clara-a-Nova, built on higher ground. Three Gothic tombs, including that of Queen Isabel, were moved there too. The old convent was gradually swallowed by silt. Rediscovery and restoration The ruins were excavated in the late 20th century, over 300 years after the nuns departed. As a national monument, the site was earmarked for restoration in 1995. Conservation continued until 2008, and a museum opened a year later. The digs uncovered the foundations of the chapter house, the refectory, a smaller cloister and Queen Elizabeth's old palace. What to see The Gothic walls of the church are remarkably well preserved. Visitors can enter the lower levels of the monastery, including the choir and the old treasury. An interpretive centre displays archaeological finds that shed light on the nuns' daily lives, and exhibits explain the historical and architectural importance of the site. Frequently asked questions Where is the monastery? In Coimbra, Portugal, on the left bank of the Mondego River. When was it built? It was founded in the 13th century, and rebuilding began in 1316 after the first community was dissolved. The church was consecrated in 1330. Why is it a ruin? Floods forced the nuns out in the 17th century, and the building decayed and was buried in sediment. Can I visit it? Yes. A museum with an archaeological display and explanations of the site's history has operated here since 2009. Where is Queen Isabel's tomb? In Santa Clara-a-Nova, where it was moved along with the nuns.
-
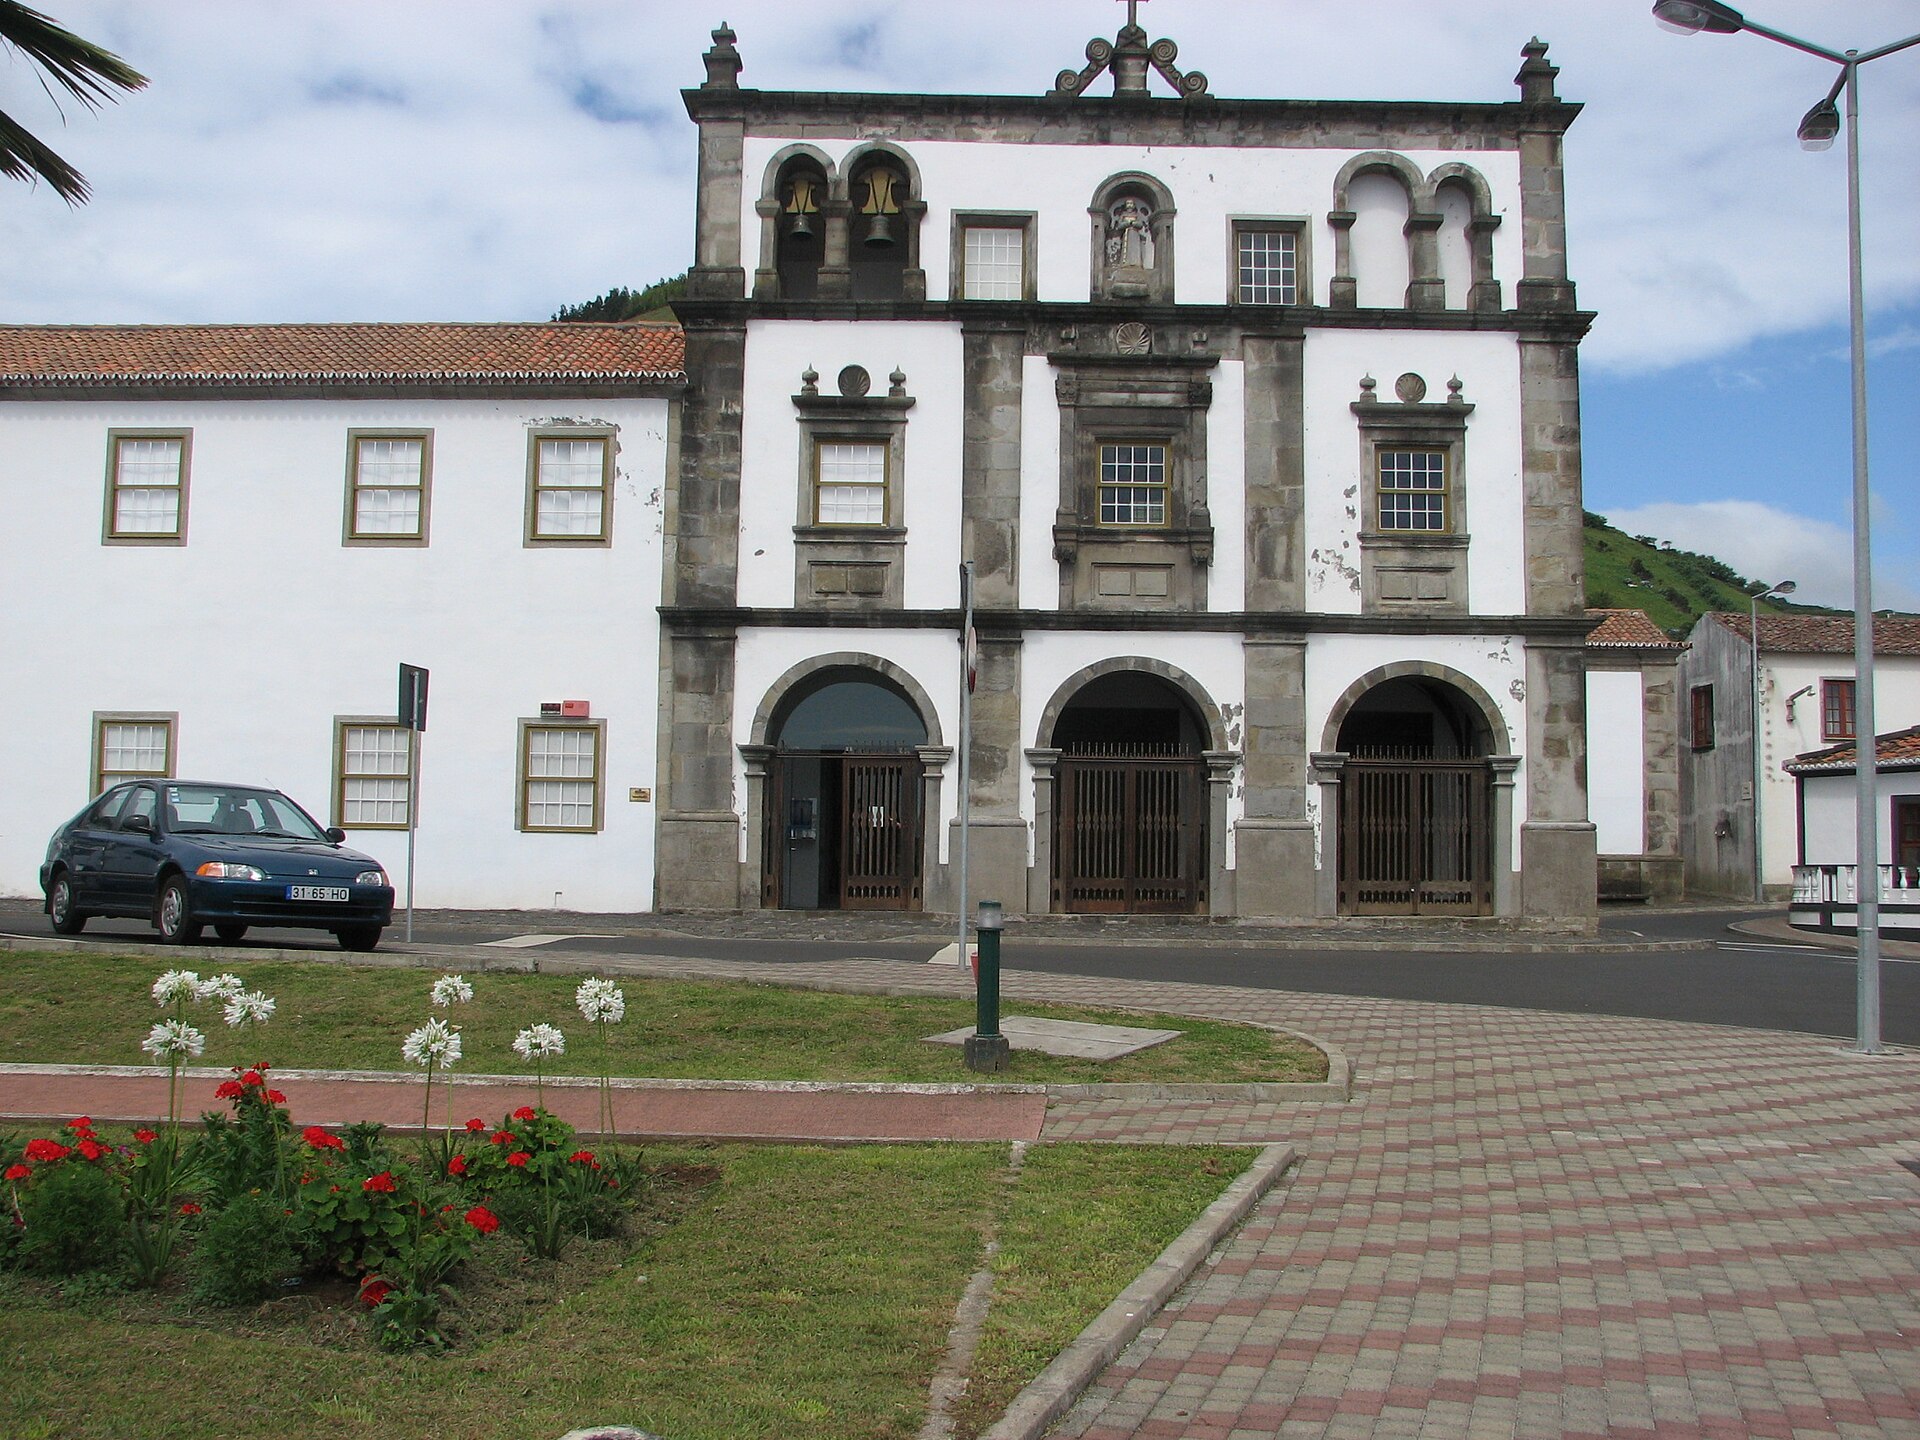
Convent of São Boaventura
Santa Cruz das Flores
Convent of São Boaventura in Santa Cruz das Flores The Convent of São Boaventura (Convento de São Boaventura, Saint Bonaventure) stands in the centre of Santa Cruz das Flores, on the island of Flores in the Portuguese Azores. Locals commonly call its church the Church of São Francisco. The complex also houses the island's ethnographic museum, so one visit combines a historic religious site with a look at traditional life on Flores. Where is the convent? It sits in Largo da Misericórdia, in the heart of Santa Cruz das Flores, the seat of the municipality of the same name. Its coordinates are roughly 39.45° N, 31.13° W. The town is small, so the convent is easy to include in a walk around the local sights. How did the convent begin? Its origins go back to 14 July 1640, the feast day of Saint Bonaventure. A Flores-born priest, Inácio Coelho, brother of the Franciscan friar Diogo das Chagas, made a vow: once Portugal regained independence from Spanish rule, he would create the conditions for founding a convent. Independence was restored, and on 26 June 1641 a deed donating land for construction was drawn up. Coelho also left a substantial income in his will to support the friars. Construction is dated to around 1641. What is there to see in the church? The church is relatively large and tall, with a rectangular plan and no transept. It has a single nave under a painted wooden vault. The retables are made of gilded cedar wood, and the ceiling is decorated mainly with plant and flower motifs. The interior is known for its carved woodwork. A 15th-century panel of the Annunciation of the Virgin is another highlight. A museum in the former convent The convent buildings host the ethnographic museum of Santa Cruz das Flores (Museu das Flores). It is a good place to learn about the traditions and daily life of people on one of the westernmost islands of the Azores. Frequently asked questions Is the Church of São Francisco the same building? Yes. The convent church of São Boaventura is popularly called the Church of São Francisco because of its Franciscan roots. When was the convent founded? The vow was made in 1640, the land donation deed was drawn up in 1641, and construction is dated to around 1641. What is inside today? The ethnographic museum of Santa Cruz das Flores. Can I walk there from the town centre? Yes, it is in Largo da Misericórdia, in the middle of town.
-
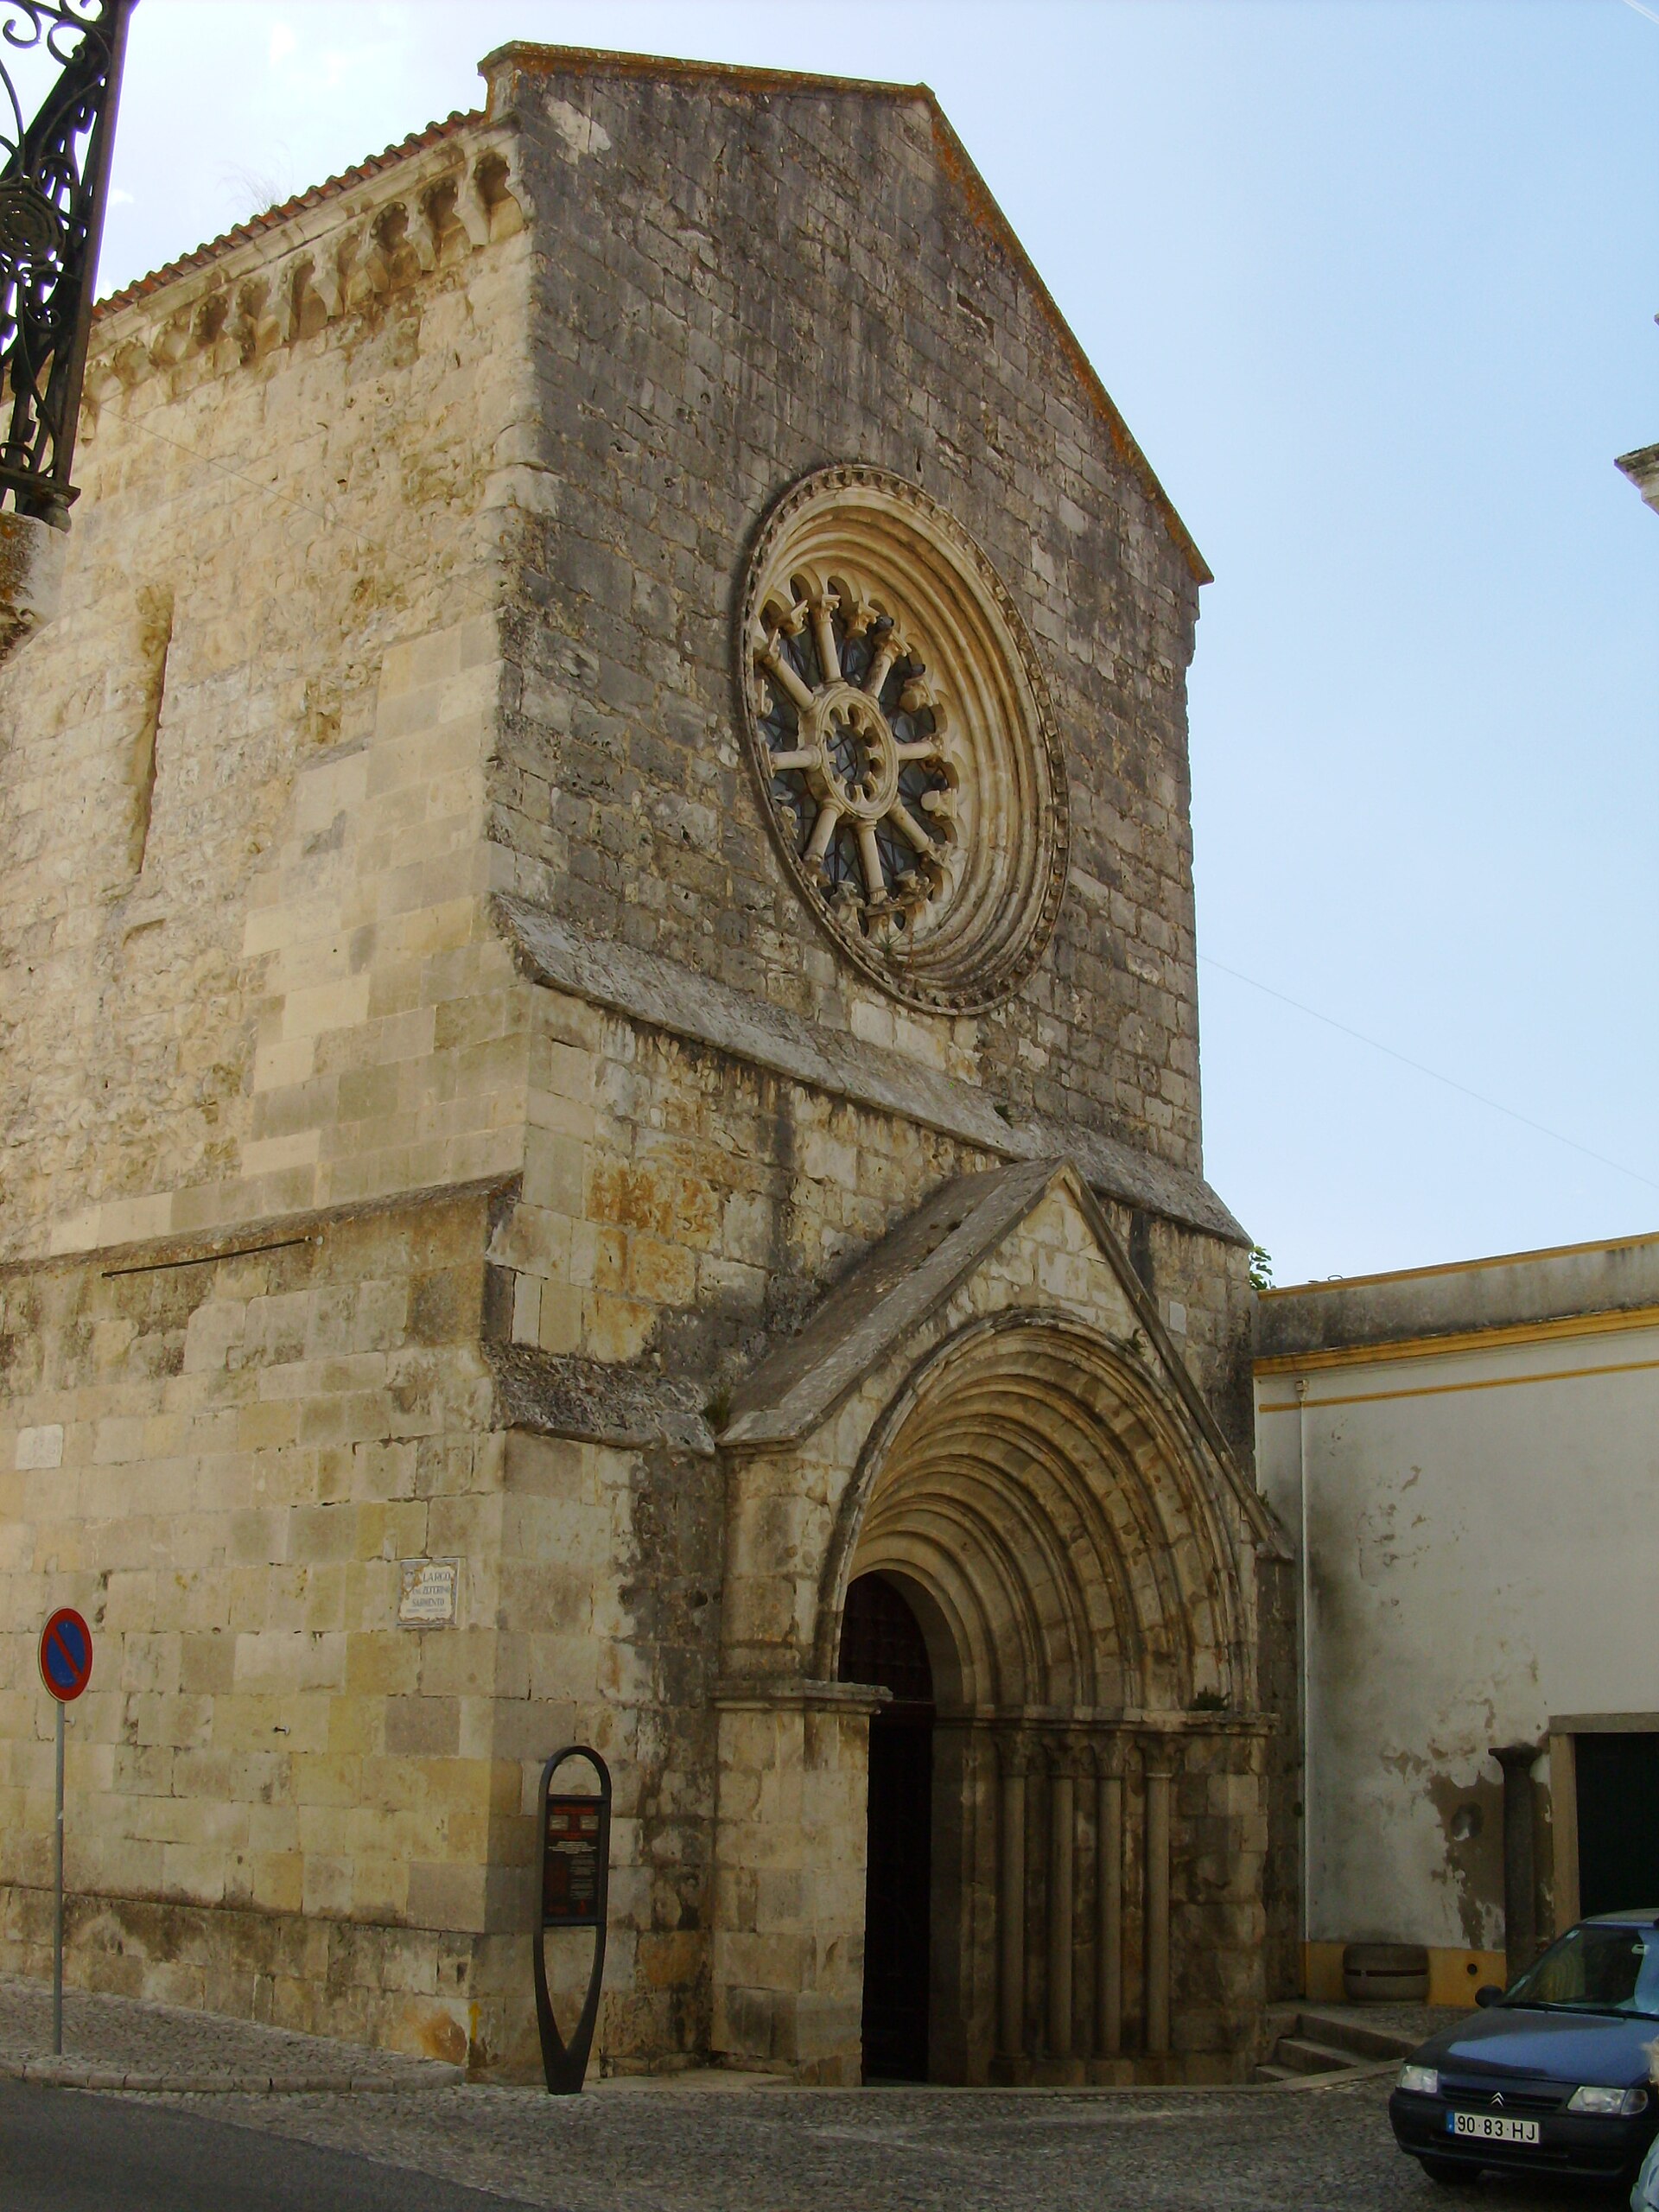
Igreja de São João de Alporão
Santarém
Igreja de São João de Alporão is a medieval church in Santarém, in central Portugal, that now serves as a museum of art and archaeology. It is among the oldest monuments in the city and has held National Monument status since 1910. What is Igreja de São João de Alporão? The building is a Romanesque-Gothic church dating to the 12th century, founded by the Order of the Hospitallers. It arose during the Christian Reconquista, when the region was a stage for political and religious conflict. Today it houses the Núcleo Museológico de Arte e Arqueologia, the first branch of Santarém's Municipal Museum. What did it look like in the past? The church had a circular Romanesque tower. Together with the nearby Torre do Relógio, also known as the Cabaceiro, it gave the whole complex a military, defensive character. This mix of sacred and martial roles reflects the era in which the church was built. What architectural style does it show? Construction was shaped by several aesthetic influences over time, so the building belongs to both the Romanesque and the Gothic currents. For anyone interested in medieval architecture, it is a good example of the transition between the two. How did a church become a museum? An archaeological museum was created in Santarém in 1876 and installed in the church of São João de Alporão. It opened to the public in 1889. In 1892 it passed to municipal control, and in 1910 the building was classified as a National Monument. What can you see inside? The collection has grown over the years and includes items of historical interest salvaged from demolished buildings. The standout is medieval funerary art, an area in which the museum holds a remarkable set of pieces. A visit combines historic architecture with objects tied to the city's past. Where is it and how to plan a visit? The church stands in the Marvila area, within the united parishes of the city of Santarém, at roughly 39.2355 N, 8.6800 W. According to municipal information, the museum is open Wednesday to Sunday, 9:00–12:30 and 14:00–17:30, and closed on Mondays, Tuesdays and public holidays. Check current hours before you go, as they can change. Frequently asked questions Is Igreja de São João de Alporão a working church? Not in the usual sense. The building houses a museum of art and archaeology. When was it built? In the 12th century, founded by the Hospitallers. Is the building protected? Yes. It has been a Portuguese National Monument since 1910. What is the most notable part of the collection? Its medieval funerary art is especially valuable. When can you visit? Wednesday to Sunday, morning and afternoon, with a break at midday. It is closed on other days and on public holidays. Who is it for? Lovers of history, Romanesque and Gothic architecture and archaeology, and anyone visiting Santarém who wants to see one of its oldest monuments.
-
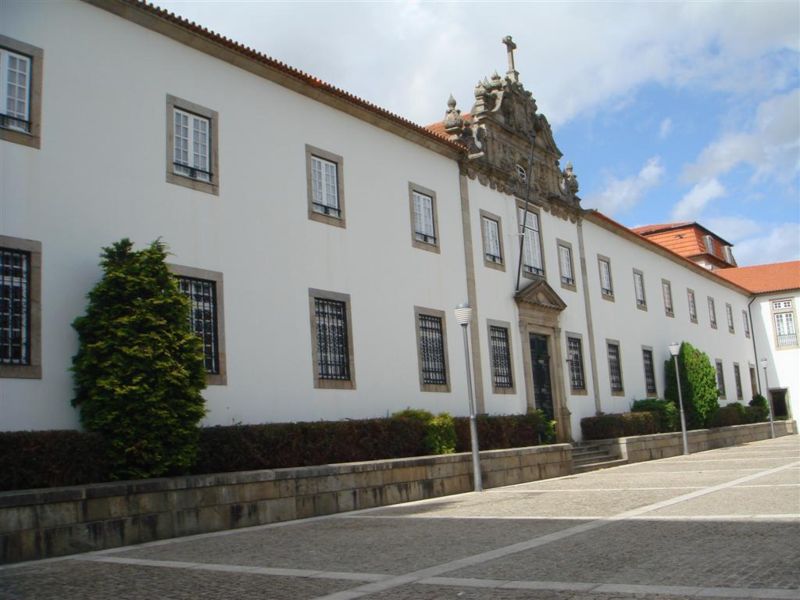
Saint Peter and Paul Seminair
Braga
The Seminário Conciliar de São Pedro e São Paulo in Braga is one of the oldest priestly training institutions in Portugal. It stands in the city centre on Largo de Santiago, inside the former Jesuit college. The site combines church history, architecture from several eras and a modern sacred space that won an international design award. How did Braga get a seminary? The institution was founded by Archbishop Bartholomew of the Martyrs (Frei Bartolomeu dos Mártires), who came home from the Council of Trent determined to reform how clergy were trained in his diocese. Construction began in 1571 on ground known as Campo da Vinha, and the first students arrived in 1572. In 2022 the school marked its 450th anniversary with an international congress. Its founder was canonised in 2019, which brought fresh attention to his legacy. Why the name Peter and Paul? Originally the seminary was dedicated to Saint Peter alone. The present name dates from the nineteenth century, when it moved into the former Colégio de São Paulo. That building had belonged to the Society of Jesus until the Jesuits were expelled. The move took place on 14 October 1880, and the two patron saints were joined in the title. Because the main facade faces Largo de Santiago, locals also call it the Santiago Seminary. How did the home of the seminary change? Its fortunes followed the politics of the day. After the turbulent years of the First Republic, the seminary operated from 1934 in a new building on Rua de Santa Margarida. Around the turn of the millennium it returned to Largo de Santiago. The complex includes the Church of São Paulo, a survivor of the old Jesuit foundation. A second, younger institution also exists: the Minor Seminary of Nossa Senhora da Conceição, built in 1923-1924 on Rua de São Domingos on the site of the former Recolhimento da Tamanca. It served younger boys who attended classes at the Colégio Dom Diogo de Sousa. By contrast, the seminary on Largo de Santiago is known as the Major Seminary. What is worth seeing? Tree of Life Chapel (Capela da Árvore da Vida) – a contemporary work by Cerejeira Fontes Arquitectos, created with sculptor Asbjörn Andresen. It received the 2011 ArchDaily award for best architecture in a religious building. Pius XII Museum – housed in the eastern wing of the complex. Church of São Paulo – part of the former Jesuit college. The facade on Largo de Santiago – a good spot for photos and for grasping the scale of the old college. Practical tips The seminary is a working formation house of the Archdiocese of Braga, so not every area is always open to visitors. Before you go, check the archdiocese website or the local tourist office to see whether the chapel and museum are open and whether you need to book ahead. The site lies at roughly 41.548 N, 8.426 W, a short walk from the main landmarks of Braga's historic centre. It pairs well with a stroll through the old town, the cathedral and the surrounding squares. Anyone interested in architecture should allow extra time for the chapel, one of the most discussed modern religious buildings in the region. Frequently asked questions Who founded the seminary in Braga? Archbishop Bartholomew of the Martyrs, after returning from the Council of Trent. Building work started in 1571. When did it move into the former Jesuit college? On 14 October 1880. Is there a museum inside? Yes, the Pius XII Museum is in the eastern wing. What is the Tree of Life Chapel? A modern chapel inside the seminary, honoured with an ArchDaily award in 2011. Why is it also called the Santiago Seminary? Because its main facade looks onto Largo de Santiago.
-

Igreja de Santo André
Mafra
Igreja de Santo André is a Gothic parish church in Mafra, Portugal, standing in the town's old quarter known as Vila Velha. It is regarded as one of the most distinguished examples of Gothic parish architecture in the country, and it is a rewarding stop for anyone who wants to see more of Mafra than its famous convent. How old is the Church of Santo André? The church was built under King Dinis (D. Dinis) in the 14th century. The earliest surviving document mentioning it dates from 1279. Historical records show that by the first half of the 14th century construction was well advanced, and possibly complete. That makes it one of the oldest monuments in Mafra, and a window onto the town long before the Baroque convent was built. Why does it matter to Mafra? Before the great convent rose in the 18th century, the area around Igreja de Santo André was the central point of the settlement. The church stood in the old heart of the village, in Vila Velha, and served as its parish church for centuries. Visitors who know Mafra mainly for its palace-convent complex can use it to discover an earlier, medieval layer of the town's history. How did the building change over the centuries? Archaeological excavations show that in the 16th century the church underwent conservation and improvement works, including the construction of a vault over the main body of the building. These changes show that the church remained in active use and was maintained well into the Renaissance era. Ruin and restoration By the end of the 19th century the church lay in ruins. Restoration began in 1903 and was finally completed in 1930. Five years later, in 1935, Igreja de Santo André was classified as a National Monument. This status underlines its historical and artistic value at the national level. Frequently asked questions Where is Igreja de Santo André? In Mafra, in the old part of town called Vila Velha, in Lisbon District. Coordinates: 38.9365 N, 9.3379 W. When was the church built? In the 14th century, during the reign of King Dinis. The oldest documentary mention dates from 1279. What architectural style is it? Gothic. It is considered one of the finest examples of Gothic parish architecture. Is the church a protected monument? Yes. It was classified as a National Monument of Portugal in 1935. Why visit? It is a witness to medieval Mafra, from before the age of the Baroque convent. It complements a visit to the town for anyone interested in history, archaeology and sacred architecture. Was it ever in ruins? Yes, at the end of the 19th century. Restoration ran from 1903 to 1930.
-
Igreja da Lapa
Porto
Igreja da Lapa is a neoclassical church in Porto dedicated to Our Lady of Lapa (Nossa Senhora da Lapa). It is known for its imposing facade, its decorated interior and for holding the heart of King Pedro IV. It suits visitors interested in Portuguese history and sacred architecture. How did the church come to be? The story begins in 1755, when the Venerável Irmandade de Nossa Senhora da Lapa, a lay brotherhood, took on the project. Construction started in 1756 under Ângelo Sequeira, a priest with Brazilian ties. Two years later the brotherhood's board decided the church should be larger and placed the work under the architect José Figueiredo Seixas. Completion took more than a century. The main cause of delay was the French invasions of Portugal, which repeatedly disrupted building. The church is therefore the product of several generations of builders and designers. What is worth seeing inside and out? Facade and towers. The exterior is neoclassical. The towers date from the late 19th century and were designed by José Luís Nogueira Júnior. Interior. The church is noted for rich decoration, including azulejo tilework typical of the region. Organ. Descriptions of the church count its organ among the largest on the Iberian Peninsula. Why does the church hold a king's heart? Since 1835 the church has sheltered the heart of King Pedro IV. He gave it to the city of Porto to thank its people for the sacrifices and courage they showed while backing him in the civil war against his brother, Dom Miguel. This gives the building symbolic weight for the city beyond its religious role. Frequently asked questions Who built Igreja da Lapa? The brotherhood of Nossa Senhora da Lapa started the project in 1755. The architect José Figueiredo Seixas supervised the work, and José Luís Nogueira Júnior designed the towers. How long did construction take? More than a hundred years, mostly because of the French invasions of Portugal. What does the church contain? The heart of King Pedro IV, given to the city in 1835. What style is it? Neoclassical, with towers from the late 19th century. Who is it for? History and architecture fans, azulejo lovers, and anyone wanting to see one of Porto's notable churches. Check current opening hours with official sources before visiting.
-
Igreja de São Simão
Oliveira do Bairro
Igreja de São Simão is the parish church of Oiã, in the municipality of Oliveira do Bairro in central Portugal. Also known as Igreja Matriz de Oiã, meaning the mother church of the parish, it is listed as a cultural heritage monument. Its main appeal lies inside, where altarpieces brought from a former convent in Coimbra fill the nave and chancel. Where is Igreja de São Simão? The church stands in Oiã, in Oliveira do Bairro municipality, Aveiro district. The address is R. Eng. Agnelo Prazeres 25, postal code 3770-059, at roughly 40.543 N, 8.542 W. It fits well into a day exploring the wider Bairrada area. When was it built? Construction began in 1892 under the priest José de Mello. Father Abel Gomes da Conceição Silva completed the work, and the church was inaugurated on 27 October 1901, nearly a decade after the start. It was built to replace an earlier building that had been demolished. By Portuguese standards this makes São Simão a fairly young church. Its real interest lies less in the building itself than in furnishings with a much older history. What can you see inside? The highlight is the set of retables, richly painted altarpieces. Father Abel Gomes da Conceição Silva arranged for them to be transferred from the former convent of Sant'Ana in Coimbra to the new church in Oiã. The main retable is of unusual dimensions and occupies the whole chancel, where several paintings can be seen. The side chapel retables have walls covered in paintings, which likewise came from the convent. The painting style is Mannerist, the art of the period between Renaissance and Baroque. The interior therefore pairs a nineteenth-century building with much older decoration. Who is it for? The church suits lovers of sacred art, Portuguese history and lesser-known monuments. It is not a crowded headline attraction but a quiet local parish church with remarkable furnishings. It is still a working place of worship, so keep noise down and check service times and opening hours beforehand. Frequently asked questions Is Igreja de São Simão the same as Igreja Matriz de Oiã? Yes. Both names refer to the same church in Oiã. When did the church open? On 27 October 1901, after construction began in 1892. Where do the altarpieces come from? From the former convent of Sant'Ana in Coimbra. They were moved to Oiã while the new church was being completed. What style are the paintings? The retables are decorated with Mannerist paintings. Where exactly is the church? At R. Eng. Agnelo Prazeres 25 in Oiã, in Oliveira do Bairro municipality. Is it a protected monument? Wikidata describes it as a cultural heritage monument in Oliveira do Bairro. In short Igreja de São Simão in Oiã is a modest but rewarding stop for anyone curious about how older works of art found a new home in a church from the turn of the twentieth century. The Coimbra altarpieces and their Mannerist paintings are the main reason to step inside.
-
Igreja de Nossa Senhora da Misericórdia de Sintra
Sintra (Santa Maria e São Miguel, São Martinho e São Pedro de Penaferrim)
Igreja de Nossa Senhora da Misericórdia de Sintra is a church in the historic centre of Sintra, tied to the charitable brotherhood that has operated here since the mid-16th century. It stands in the parish of Santa Maria e São Miguel, São Martinho e São Pedro de Penaferrim, at roughly 38.797 N, 9.390 W. How did this church come about? The Santa Casa da Misericórdia de Sintra was founded in 1545 on the initiative of Queen Catherine, wife of King John III. The king attached to it the former leper house (gafaria) and the Hospital of the Holy Spirit. The church was built close to that hospital, so care for the sick and worship stood side by side. What is inside? In 1581 the brotherhood signed a contract with the painter Cristóvão Vaz for the main altarpiece, made of eight panels arranged in three vertical sections. Around 1583 the same painter produced works for two side altarpieces. Painted panels showing the Adoration of the Magi and the Resurrection of Christ still hang on the walls of the nave. They are the church's most valuable trace of Renaissance painting. In the 17th century the interior was redecorated. Azulejo tiles were added in the nave and chapel, along with a balustrade. Around 1700 the old main altarpiece was replaced by a Baroque one in carved wood. The earlier Renaissance altarpiece went to the Misericórdia of Colares. The 1755 earthquake and afterwards The 1755 earthquake badly damaged the church, and repairs followed. Over the centuries the Sintra Misericórdia also built up a collection of archives and artworks, including documents from the 16th, 17th and 18th centuries. Why visit? It shows how religion and social welfare worked together in a Renaissance Portuguese town. You can see 16th-century painted panels and 17th-century azulejos. The Baroque carved altarpiece from around 1700 lets you compare two styles in one interior. It sits in central Sintra, so it fits easily into a walk past the town's other landmarks. Frequently asked questions Who founded the brotherhood behind the church? It was founded in 1545 on the initiative of Queen Catherine, wife of John III. Who painted the original main altarpiece? The 1581 contract for the main altarpiece was with Cristóvão Vaz. What remains of the Renaissance paintings? Panels of the Adoration of the Magi and the Resurrection of Christ remain on the nave walls. Did the 1755 earthquake destroy the church? It caused serious damage, but the building was repaired. Where did the first altarpiece go? Around 1700 it was given to the Misericórdia of Colares, and a Baroque altarpiece was installed in Sintra.
-
Igreja de São Vicente (Guarda)
Guarda
Igreja de São Vicente is a Baroque church on Rua Direita in Guarda, in eastern Portugal. It is a listed cultural heritage monument, and its interior, lined with painted tile panels, is the main reason to step inside. What is the history of São Vicente church in Guarda? The parish of Saint Vincent appears in written records as early as the 13th century, but the original medieval temple was small and did not survive in its old form. The building you see today is the result of a reconstruction completed in 1790. It was sponsored by the Bishop of Guarda, D. Jerónimo Rogado de Carvalhal e Silva, who had been moved to the Guarda diocese from Portalegre in 1772. The design came from António Fernandes Rodrigues, who trained in Italy and became a drawing professor at Casa Pia after 1781. His background helps explain why the church reflects wider European tastes of its time. What does the architecture look like? Igreja de São Vicente is a late work of 18th-century Baroque. Its character expresses the spirit of the Church after the Council of Trent, which stressed clear religious messaging and the power of images to move worshippers. The interior is a single nave under a wooden ceiling. With such a plain layout, the walls become the focus for visitors. What should you see inside? The highlight is the set of polychrome azulejo panels in the rocaille style, made in the last quarter of the 18th century. They are attributed to Sousa Carvalho, a ceramicist from Coimbra. The tiles cover the walls of the nave and tell a story of the lives of Mary and Christ, with scenes such as the Annunciation, the Visitation and the Adoration of the Magi. The narrative continues in the chancel, where episodes from the Passion and death of Christ appear. The sequence leads the eye from the nave toward the altar, much like a series of illustrations read in order. How to get there and when to visit The church stands in central Guarda on Rua Direita, one of the main streets of the old town, at roughly 40.540 N, 7.268 W. Since it is a working parish church, opening hours can change, so check current information with the local tourist office or the parish before you go. Frequently asked questions Where is Igreja de São Vicente? In Guarda, on Rua Direita. When was the present church built? It is Baroque, rebuilt in 1790 on the site of a smaller medieval temple mentioned in records since the 13th century. Who designed it? António Fernandes Rodrigues, trained in Italy and later a drawing professor at Casa Pia. What is the main attraction inside? The polychrome rocaille azulejos from the late 18th century, showing scenes from the lives of Mary and Christ and the Passion. How many naves does it have? One, with a wooden ceiling. Combine the visit with a walk past the other monuments of Guarda, a high-altitude city known for its rich religious heritage.
-
Igreja de São Tiago
Coimbra
Igreja de São Tiago is a Romanesque church in the heart of Coimbra, on Praça do Comércio in the parish of São Bartolomeu. It is among the city's most important medieval buildings and is classified as a National Monument of Portugal. Set in the lower town beside the shopping streets of the Baixa, it fits easily into a walk through the old centre. What is the history of São Tiago church? A first church stood here before the year 957, documented in a donation to the monastery of Lorvão. The Romanesque building seen today dates from the last decades of the 12th century, under King Sancho I, and was consecrated in 1206. That makes it one of the Coimbra monuments that recall the early years of the young Portuguese kingdom. What can you see outside? The most distinctive feature is the south portal, probably from the late 12th century. It is formed by several unpainted archivolts framed by a vine-shaped border. Capitals and columns carry plant and animal motifs, some of them echoing carvings in the Old Cathedral (Sé Velha) of Coimbra, while the columns also bear spiral geometric reliefs. It rewards a close look, since the stone carving shows the skill of the period's masons better than anything else here. What is the interior like? Inside there are three naves and, at the head of the church, three chapels. The layout is plain and austere, typical of Romanesque architecture, relying on the mass of the stonework rather than rich decoration. How did the church change over time? In the 15th century a square chapel with a Gothic portal and a decorated frame was added on the north side. The most radical intervention came in the 1540s, when a second church was built on top of the original to serve as the city's Misericórdia (Mercy) church. That upper structure was removed during restoration work in the first half of the 20th century, which brought back the original Romanesque volume. Frequently asked questions Where is São Tiago church? On Praça do Comércio in central Coimbra, in the parish of São Bartolomeu, a few minutes on foot from the Old Cathedral. How old is it? The present church dates from the late 12th century and was consecrated in 1206, although an earlier church existed here before 957. Is it a national monument? Yes, it is classified as a National Monument of Portugal. Why visit? For its pure Romanesque character, the carved south portal, and the chance to see the building as it looks after later additions were removed. Is it the same as the church in Évora? No. There is another Igreja de São Tiago in Évora, but this description covers the church in Coimbra.
-
Igreja do Desterro
Lamego
Igreja do Desterro is a 17th-century church in Lamego, northern Portugal (Viseu district), standing on Largo do Desterro. It blends Mannerist restraint with Baroque richness, and its interior is filled with gilded woodcarving and tile panels. It holds Imóvel de Interesse Público status, granted by Decree no. 40361 of 20 October 1955. Who founded the church, and when? The church was founded in 1640 by Frei Luís Álvares de Távora, bailiff of Leça. It rose on the site of an earlier small chapel where Nossa Senhora do Desterro, Our Lady of the Exile, was venerated. That devotion gave the church its name. What does the architecture look like? The building is rectangular in plan. It has a single nave, a main chapel (capela-mor), a sacristy and a side tower. Art historians describe it as a transitional work, moving from the sober lines of Mannerism toward the exuberant decoration of the Baroque. The façade is marked by a framed round-arched portal flanked by two Corinthian columns. Above it sits an interrupted pediment holding the founder's coat of arms. What is there to see inside? The interior is the main reason to step in. The ceiling is coffered, carved and polychrome, with painted images set into the panels. The walls are lined with azulejo tile panels. The woodcarving dates from the 18th century and is gilded. The side altars are credited to Lamego master carvers Manuel Martins and Manuel de Gouveia. The main altar and tribune were made by Manuel Machado. The paintings in the body of the chapel show the Annunciation, the Adoration of the Magi, the Adoration of the Shepherds and the Presentation in the Temple. Why visit? Lamego is best known for the Baroque sanctuary of Nossa Senhora dos Remédios. Igreja do Desterro is more modest and easy to overlook. For anyone interested in Portuguese religious art, it is a quiet, worthwhile stop. Painting, tilework and gilded timber carving come together in a single interior. Frequently asked questions Where is Igreja do Desterro? In the historic centre of Lamego, on Largo do Desterro, in the Viseu district. When was it built? In 1640, founded by Frei Luís Álvares de Távora. What style is it? A transition from Mannerism to Baroque. The interior is decorated with 18th-century Baroque woodcarving. Is the church protected? Yes. It has been an Imóvel de Interesse Público since 1955. What does Desterro mean? In Portuguese it means "exile". The name refers to Nossa Senhora do Desterro, venerated in the earlier chapel on the site. Is it worth going inside? Yes. The highlights are the coffered ceiling, the azulejos, the gilded altars and the cycle of paintings on the childhood of Christ. Opening hours and visiting rules can change, so check with the local tourist office before your visit. The church combines easily with a walk through Lamego's old town, where other religious monuments stand within a short distance.
-
Igreja de Santa Cruz
Braga
Igreja de Santa Cruz is a Baroque-Mannerist church in the historic centre of Braga, in northern Portugal. It stands out for its tall two-tower facade and an interior full of gilded woodwork. The church sits on Largo Carlos Amarante, the same square as the church and former hospital of São Marcos, so both can be seen on a single short walk. How was Santa Cruz church in Braga built? Construction began in 1625, when Archbishop Afonso Furtado de Mendonça blessed the land for the new church. Stonework continued over the following decades, and the towers were completed in 1694. Soon afterwards, serious structural problems appeared. In 1731 master builder Manuel Fernandes da Silva was invited to carry out repairs, but he abandoned the job after demolishing part of the walls. In 1734 the church was torn down, leaving only the facade, and it was rebuilt five years later. What to see outside and inside Because building and rebuilding took place in different periods, the architecture mixes Mannerist and Baroque features. The two-tower facade is richly carved, including scenes of the Passion of Christ. It is one of the tallest and most expressive examples of Baroque in Braga. Inside, look for: a high nave under a stone vault, 18th-century gilded woodwork, the organ and pulpits, azulejo tile panels illustrating biblical stories, altars depicting the last days of Christ, framed in gilded carved wood. Frequently asked questions Where is Igreja de Santa Cruz? In central Braga, on Largo Carlos Amarante. The church overlooks a square that is a pleasant spot for a short rest. When was the church built? Work began in 1625 and the towers were finished in 1694. After the 1734 demolition, the church was rebuilt five years later. What else is nearby? At the other end of the same square stands the church of São Marcos, a popular stop with free entry. Together with the adjoining symmetrical hospital buildings, its vertical two-tower form makes a harmonious contrast with the horizontal wings. Is it worth a visit if I am short on time? Yes. Seeing the interior takes little time, and the gilded altars, azulejos and stone vault give a good picture of Braga's Baroque. It fits easily into a walk through the old town, where more Baroque churches and squares lie close by. What style is the building? A combination of Mannerism and Baroque. Mannerist elements come from the earlier building phases, while the Baroque character comes from the later reconstruction and the 18th-century interior decoration. In short Igreja de Santa Cruz shows how different eras and tastes meet in a single building. Its troubled construction history, imposing facade and gilded interior make it one of the more rewarding stops in central Braga, especially for anyone who enjoys sacred architecture and Portuguese decorative art.
-
Santuário de Nossa Senhora do Socorro
Albergaria-a-Velha
Santuário de Nossa Senhora do Socorro is a Marian sanctuary in Albergaria-a-Velha, in the Aveiro region of central Portugal. It stands on the hill of Bico do Monte, about two kilometres from the town centre. The site began as a thank-offering after a cholera epidemic and remains an important religious and cultural landmark for the whole municipality. How did the sanctuary begin? The story starts in 1855, when cholera (cólera-morbus in Portuguese) was spreading through the region. That October, a group of men made a vow: if the plague spared them quickly, they would build a chapel on Bico do Monte dedicated to the Virgin under the title Senhora do Socorro, Our Lady of Help. After the vow, no further cases were recorded. Locals regarded this as the first miracle of Nossa Senhora do Socorro. When was the chapel built? Construction began in 1856 and was completed in 1857. A confraternity was established on 23 October 1858. A modest votive chapel thus grew into a centre of devotion that draws pilgrims from the surrounding area. The festival and procession The main event of the year is the feast held on the third Sunday of August. The following Monday is a municipal holiday in Albergaria-a-Velha, so the religious celebration is also a community occasion. The procession and ceremonies at the chapel grew notably in the 1920s, thanks to the involvement of Father Matos. What else is on the hill? The Casa Diocesana de Nossa Senhora do Socorro, a diocesan house of the Diocese of Aveiro, was built on the Socorro hill. The place therefore serves not only as a site of worship but also as a base for diocesan activities. Who is this place for? visitors interested in local religious history and Portuguese sanctuaries, pilgrims and people attending the August festival, travellers in the Aveiro region who want to see a place that matters to the people of Albergaria-a-Velha, anyone who enjoys a quiet hilltop and a short trip out of the town centre. Frequently asked questions Where is the sanctuary? On the hill of Bico do Monte, about 2 km from Albergaria-a-Velha, Portugal. Why was it built? To fulfil a vow made in 1855 to end the cholera epidemic in the region. When was the chapel built? Construction started in 1856 and finished in 1857. When is the main festival? On the third Sunday of August. The next Monday is a municipal holiday in the municipality. Is there a diocesan house at the sanctuary? Yes, the Casa Diocesana de Nossa Senhora do Socorro stands on the Socorro hill. When is the best time to visit? To see the ceremonies and procession, come on the third Sunday of August. On other days of the year the hill is suited to a quiet visit and prayer.
-
Igreja de São João Baptista (Lumiar)
Lizbona
Igreja de São João Baptista in Lumiar – a historic parish church in Lisbon Igreja de São João Baptista (Lumiar) is the parish church of the Lumiar district in northern Lisbon. Its roots reach back to the Middle Ages, and its present form reflects several rounds of rebuilding. For visitors who want to see Lisbon beyond Alfama and Baixa, it makes a quiet and rewarding stop. Where is it and what is nearby? The church belongs to the historic Paço do Lumiar cluster. Nearby stand the Palácio do Monteiro-Mor and two national museums: the Museu Nacional do Traje (costume museum) and the Museu Nacional do Teatro (theatre museum). That makes it easy to combine several sights in a single walk. The coordinates are roughly 38.7746 N, 9.1651 W. What is the history of the church? According to available sources, the original church was built in 1215 under King Afonso III. The parish was formally established on 2 April 1266 under the Bishop of Lisbon, Dom Mateus. The first building was modest, with a single nave, and its dedication joined Saint John the Baptist with the Apostle Saint Matthew. The parish was huge at the time. It covered Charneca, Ameixoeira and Telheiras, and the whole area was known as the "Parish of Paço dos Liminares". What role does Saint Bridget play here? In 1283 the church received a relic of Saint Bridget, which became an important focus of devotion. She was regarded as protector of fields and livestock, and large pilgrimages were held in her honour until 1932. How did the architecture change? Under Kings Manuel I and John III, the church underwent major works that transformed the original building. Manueline elements survive from that period, including the side portal, along with remains of the Chapel of Saint Bridget. If you enjoy Portuguese architecture from the late medieval and early Renaissance era, these details are worth a closer look. Who runs the parish today? The church still serves as a parish church. In September 2006 pastoral care of the parish of São João Baptista do Lumiar was entrusted to the Society of Jesus (the Jesuits). Frequently asked questions Is it a working church? Yes. It is an active parish church, so keep visits short and quiet during services. What else is nearby? The Costume Museum, the Theatre Museum and the Palácio do Monteiro-Mor all sit in the same historic cluster. Is it worth visiting? If you like less touristy corners and the history of Lisbon's parishes, yes. It works best as part of a longer walk through Lumiar. Before you go: check opening and Mass times on the parish website, as they may change.
-
Cathedral of Funchal
Funchal
Funchal Cathedral (Sé Catedral do Funchal, formally the Cathedral of Our Lady of the Assumption) is the principal Catholic church of Madeira and the mother church of the Diocese of Funchal, which covers the entire Autonomous Region of Madeira. It stands in the Sé district in the heart of the city and ranks among the island's most important historic monuments. When was Funchal Cathedral built? Construction began in the late 15th century, funded by King Manuel I, and the building was completed around 1514. It is one of the few structures that survive virtually intact from the early period of Madeira's colonization. The design is credited to Pêro Anes, who may have had help from master mason Gil Enes; the king sent both from Lisbon. The patron of the cathedral is Our Lady of the Assumption. What architectural style does it have? The building combines sober southern European Gothic with Moorish influences, Manueline elements and local touches. Ten Gothic arches separate the naves, and daylight enters through Manueline openings. The exterior is fairly restrained, so the interior makes the stronger impression. What should you look for inside? The wooden ceiling. The most distinctive feature is a cedar ceiling in the Mudéjar tradition, decorated with carving and ivory inlay. It forms geometric patterns based on Moorish knot-work. The high altarpiece. The retable was commissioned on the orders of Manuel I in the early 16th century. It is regarded as the only Manueline altarpiece still standing entirely in its place of origin. It shows saints, prophets and apostles, and among its details are motifs from island life, such as cherubs carrying bunches of bananas and wineskins. The processional cross. The cathedral holds a silver processional cross donated by King Manuel I, considered a masterpiece of Portuguese liturgical silverwork. Why did the cathedral matter so much? The Diocese of Funchal was once the largest in the world, reaching from Brazil to Japan. That reflected Madeira's position on the sea routes of Portuguese exploration. Today the cathedral remains a centre of religious life on the island and a place where you can see how prosperous Funchal was at the dawn of the Age of Discovery. Frequently asked questions Where is Funchal Cathedral? In central Funchal, in the Sé district, on Madeira's south coast. The coordinates are roughly 32.648 N, 16.908 W. Is it the oldest building in the city? It is one of the few that survive virtually intact from the earliest colonization of the island, which makes it one of Funchal's most valuable landmarks. What is the main highlight of the interior? The Mudéjar-style cedar ceiling and the Manueline altarpiece, the only one of its kind kept entirely in its original setting. How long should I plan for a visit? Around 20 to 40 minutes is usually enough to see the interior at a relaxed pace. Check opening hours and entry rules before you go, as it is a working church. Can I combine it with other sights? Yes. The cathedral sits in the middle of the old town, so it is easy to include in a walk through historic Funchal, with its narrow streets, cafés and markets.
-
Igreja e antigo Mosteiro de Santo Estêvão de Vilela
Paredes
Igreja e antigo Mosteiro de Santo Estêvão de Vilela is a historic monastic complex in the municipality of Paredes, in northern Portugal, not far from Porto. Today it serves as the parish church of Vilela, yet its roots reach back to a time before Portugal existed as a nation. It is a listed cultural heritage monument, classified as a Monument of Public Interest. What is the history of the monastery? The monastic community dates to the 10th century, although the exact founding date is unknown. The monastery is generally believed to have been established around the year 1000, and documents mention it from 1030 onward. In 1128 Teresa, mother of Portugal's first king, granted the monastery and its church a charter, a sign of its standing in the medieval landscape of the region. The residents were Canons Regular of Saint Augustine. In 1595 the community joined the congregation of Santa Cruz in Coimbra, and in the early 17th century it was merged with the convent of Serra do Pilar. After the religious orders were dissolved in Portugal, the monastery church became the parish church of Vilela, and it still serves the local community. What can you see in the architecture? Although medieval in origin, the complex was deeply remodelled in the modern era. The present church dates from the 18th century. Its form takes inspiration from the Mannerist model of the monastery at Moreira da Maia, complemented by Baroque elements. Inside, the main altar stands out with gilded woodwork in the neoclassical style. Rococo influences appear in gilded details that also feature on the side altars. For anyone interested in sacred art, it is an interesting example of how successive tastes layered over one another in a single church. Who owns it and how do you get there? Since 2006 the monastic property has belonged to the municipality of Paredes. The site lies in the village of Vilela, at coordinates 41.2347 N, 8.3887 W. The easiest way to reach it is by car from Porto, since Paredes sits within the wider northern Portugal urban area. Frequently asked questions Is the church still in use? Yes. It is the parish church of Vilela, so services are held for the local community. Visitors should respect its character as a place of worship. What period is the current building from? The present church was built in the 18th century, but the monastic complex has a much older medieval history reaching back to the 10th century. Who lived in the monastery? Canons Regular of Saint Augustine, later linked to the congregation of Santa Cruz in Coimbra and the convent of Serra do Pilar. Who owns the site? Since 2006 the property has been owned by the municipality of Paredes. Which style dominates the church? The structure is Mannerist with Baroque elements, while the interior features gilded neoclassical altars with Rococo touches. The church makes a good stop on a route through lesser-known heritage sites around Porto, for travellers looking for history beyond the most popular trails. It pairs well with other heritage sites in Paredes and neighbouring Maia, home to the monastery that served as the model for its architecture.
Earn badges for the places you visit
Download NextOnTrip, discover new places and check off your trails.