Monuments in France
A guide to 1358 Monuments in France — with descriptions, photos and traveler visits from the NextOnTrip community. Locations spread across 956 cities and towns. Most visited by the community: Château de la Bretonnière, Château de Caumont, Château du Petit-Arnsberg.
-
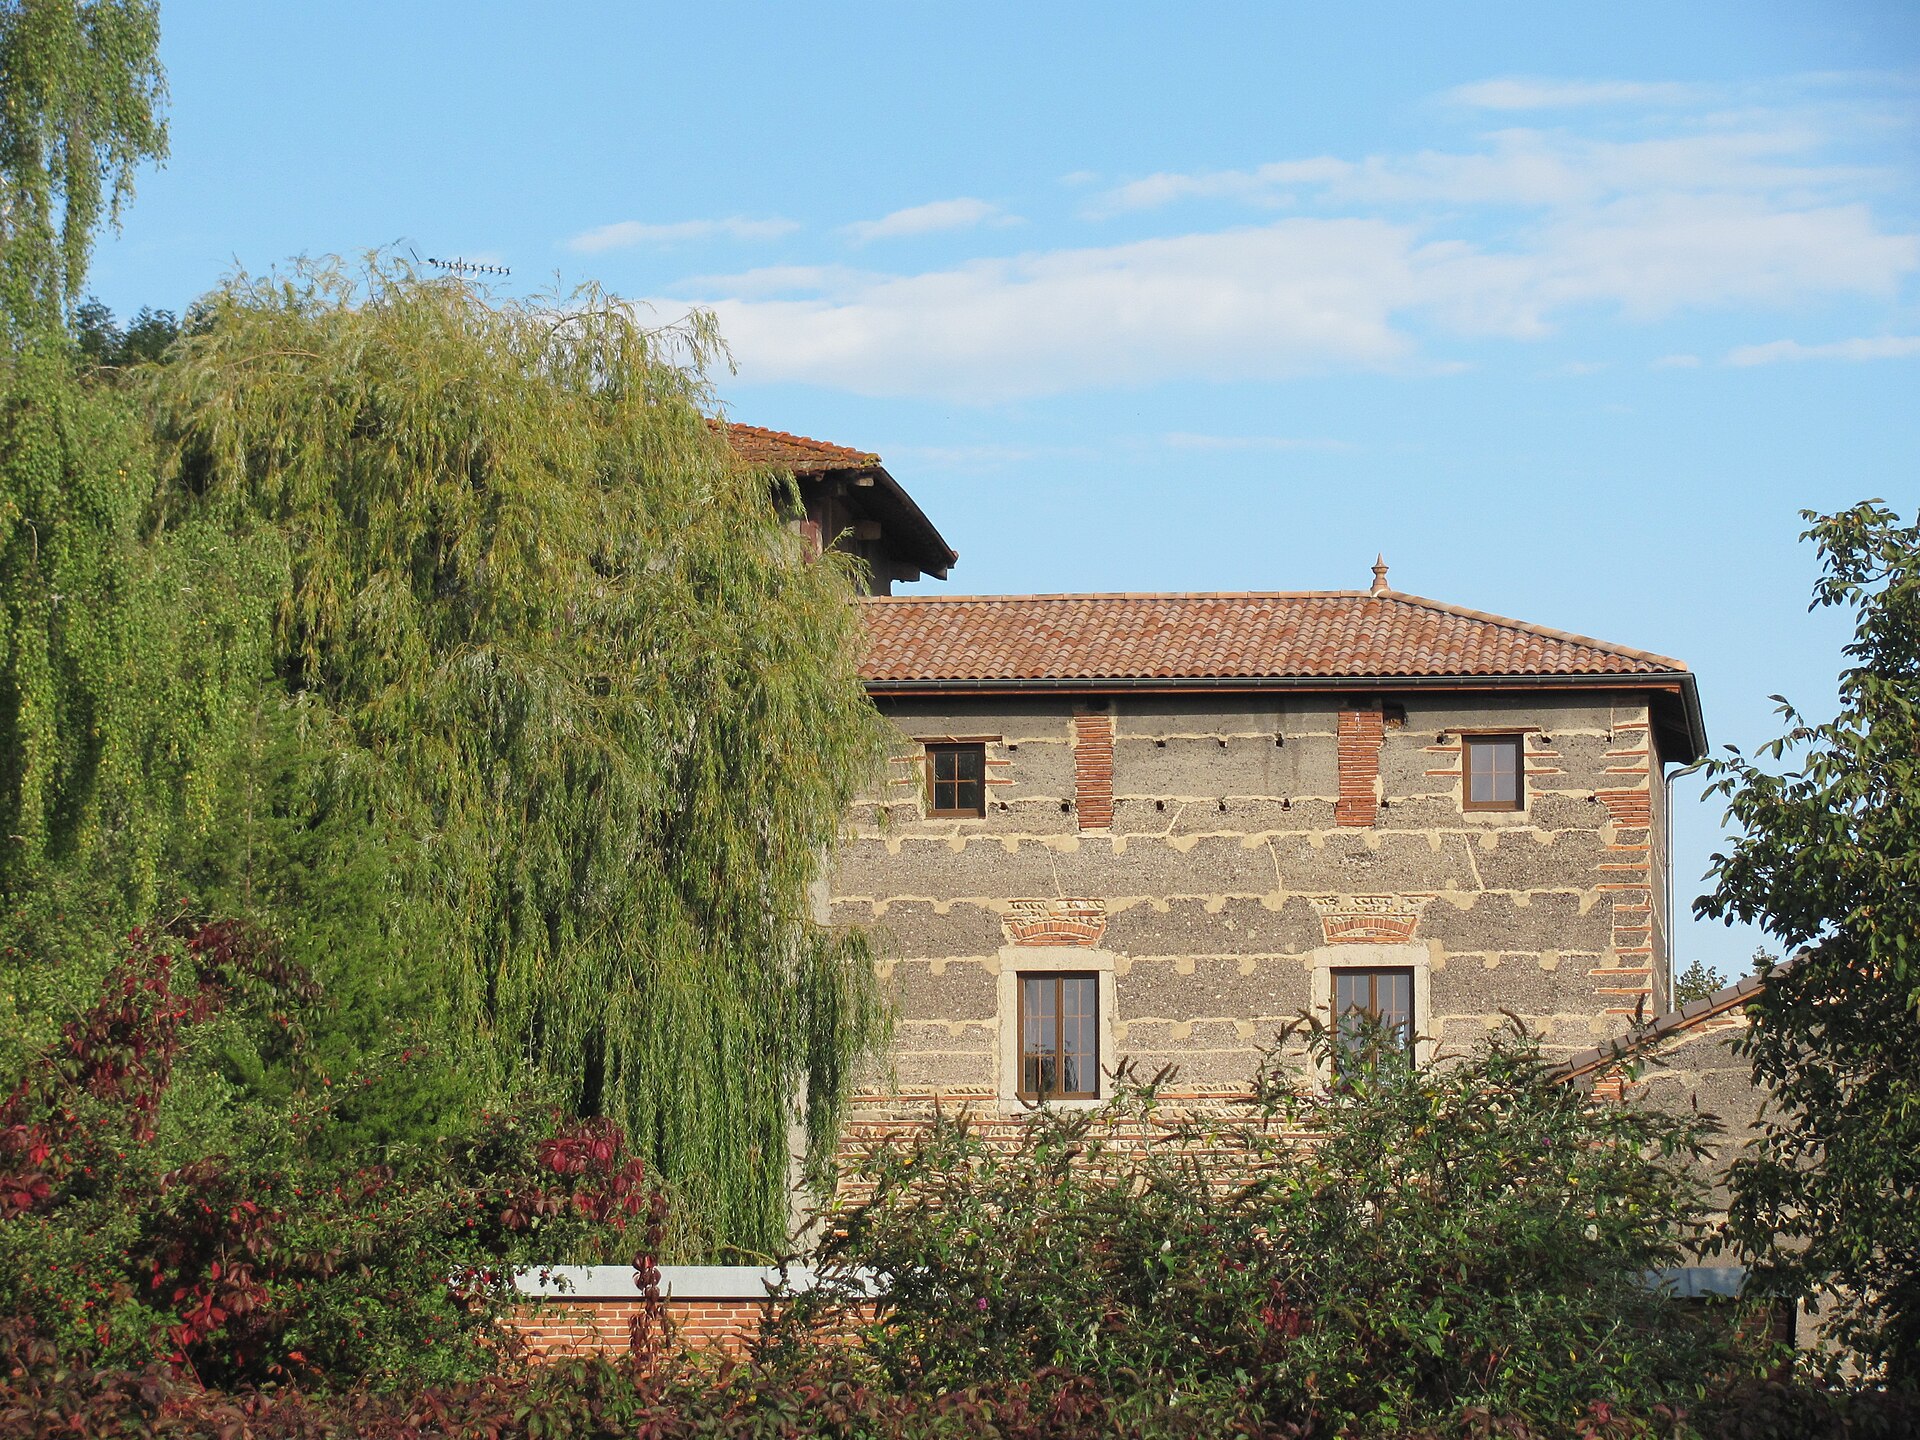
Moulin Girard
Montluel
Moulin Girard is a substantial former water mill in Montluel, in the Ain department of France, listed as a protected historic monument. Visitors strolling along the canal on the edge of town will notice the building for both its architecture and the centuries of history behind it. What is this place? Moulin Girard is a large mill built around an internal courtyard, standing on a site that had already carried a mill for centuries — known as Moulin Gerbais. That earlier mill sat on a canal branching off the Sereine river, following a layout dating back to the 13th century. The name "Girard" most likely comes from one of the mill's later owners or tenants, a common pattern for rural French mills. The building's current form results from a reconstruction completed in 1845. That rebuild produced the layout still visible today: all the working and residential structures grouped around a single courtyard, a practical arrangement for an active industrial site. The lower sections of the walls are built from dressed stone and rubble stone, while the upper floors combine pebbles, brick, and rammed earth (pisé) — a material mix typical of the Ain region in the 19th century. What was the mill used for? Moulin Girard operated as a grain mill, grinding wheat into flour. The operation ran continuously for more than a century, lasting into the years following the Second World War. Production finally stopped in the 1950s, after which the building fell into disuse — a fate shared by many water mills across France that could not compete with industrial-scale milling. Why is it a protected monument? On November 6, 2009, Moulin Girard was added to France's register of historic monuments (monuments historiques). The protection covers more than just the mill building: it extends to the entire complex, including all the outbuildings, the feeder canal (bief), the water wheel together with its turbine and gearing, and the surrounding land. This broad scope reflects the fact that the site's historical value lies as much in its intact hydraulic infrastructure as in its architecture — a completeness rarely preserved elsewhere. What can visitors see on site? The main interest lies in the spatial layout: the grouping of buildings around a shared courtyard gives a clear sense of how a pre-electric industrial complex functioned. It's worth noting the contrast in building materials between the lower and upper parts of the facades, a legible record of 19th-century construction techniques in the Ain region. The canal (bief) still running nearby helps visitors picture how water once powered the wheel and milling machinery. How to get there and when to visit? Moulin Girard is located in Montluel, a small town in the Ain department easily reached from Lyon. Because of its historic-monument status, access to the interior may be limited — the site is privately owned or under restoration, so it's best to check current conditions with the local tourist office before visiting. The exterior view, along with the canal, can be enjoyed freely while walking through town. Frequently asked questions What was Moulin Girard? It was a large water mill producing wheat flour in Montluel, operating from its 1845 reconstruction until the 1950s. Is the mill a protected monument? Yes. The entire complex — buildings, feeder canal, water wheel with turbine and gearing, and surrounding land — was listed as a monument historique on November 6, 2009. What stood on this site before Moulin Girard? An earlier mill called Moulin Gerbais occupied the site, likely since the Middle Ages, using a canal whose layout dates back to the 13th century. Can visitors go inside the mill? Interior access can be limited given the building's status and use, so it's worth checking with the local tourist office before planning a visit.
-
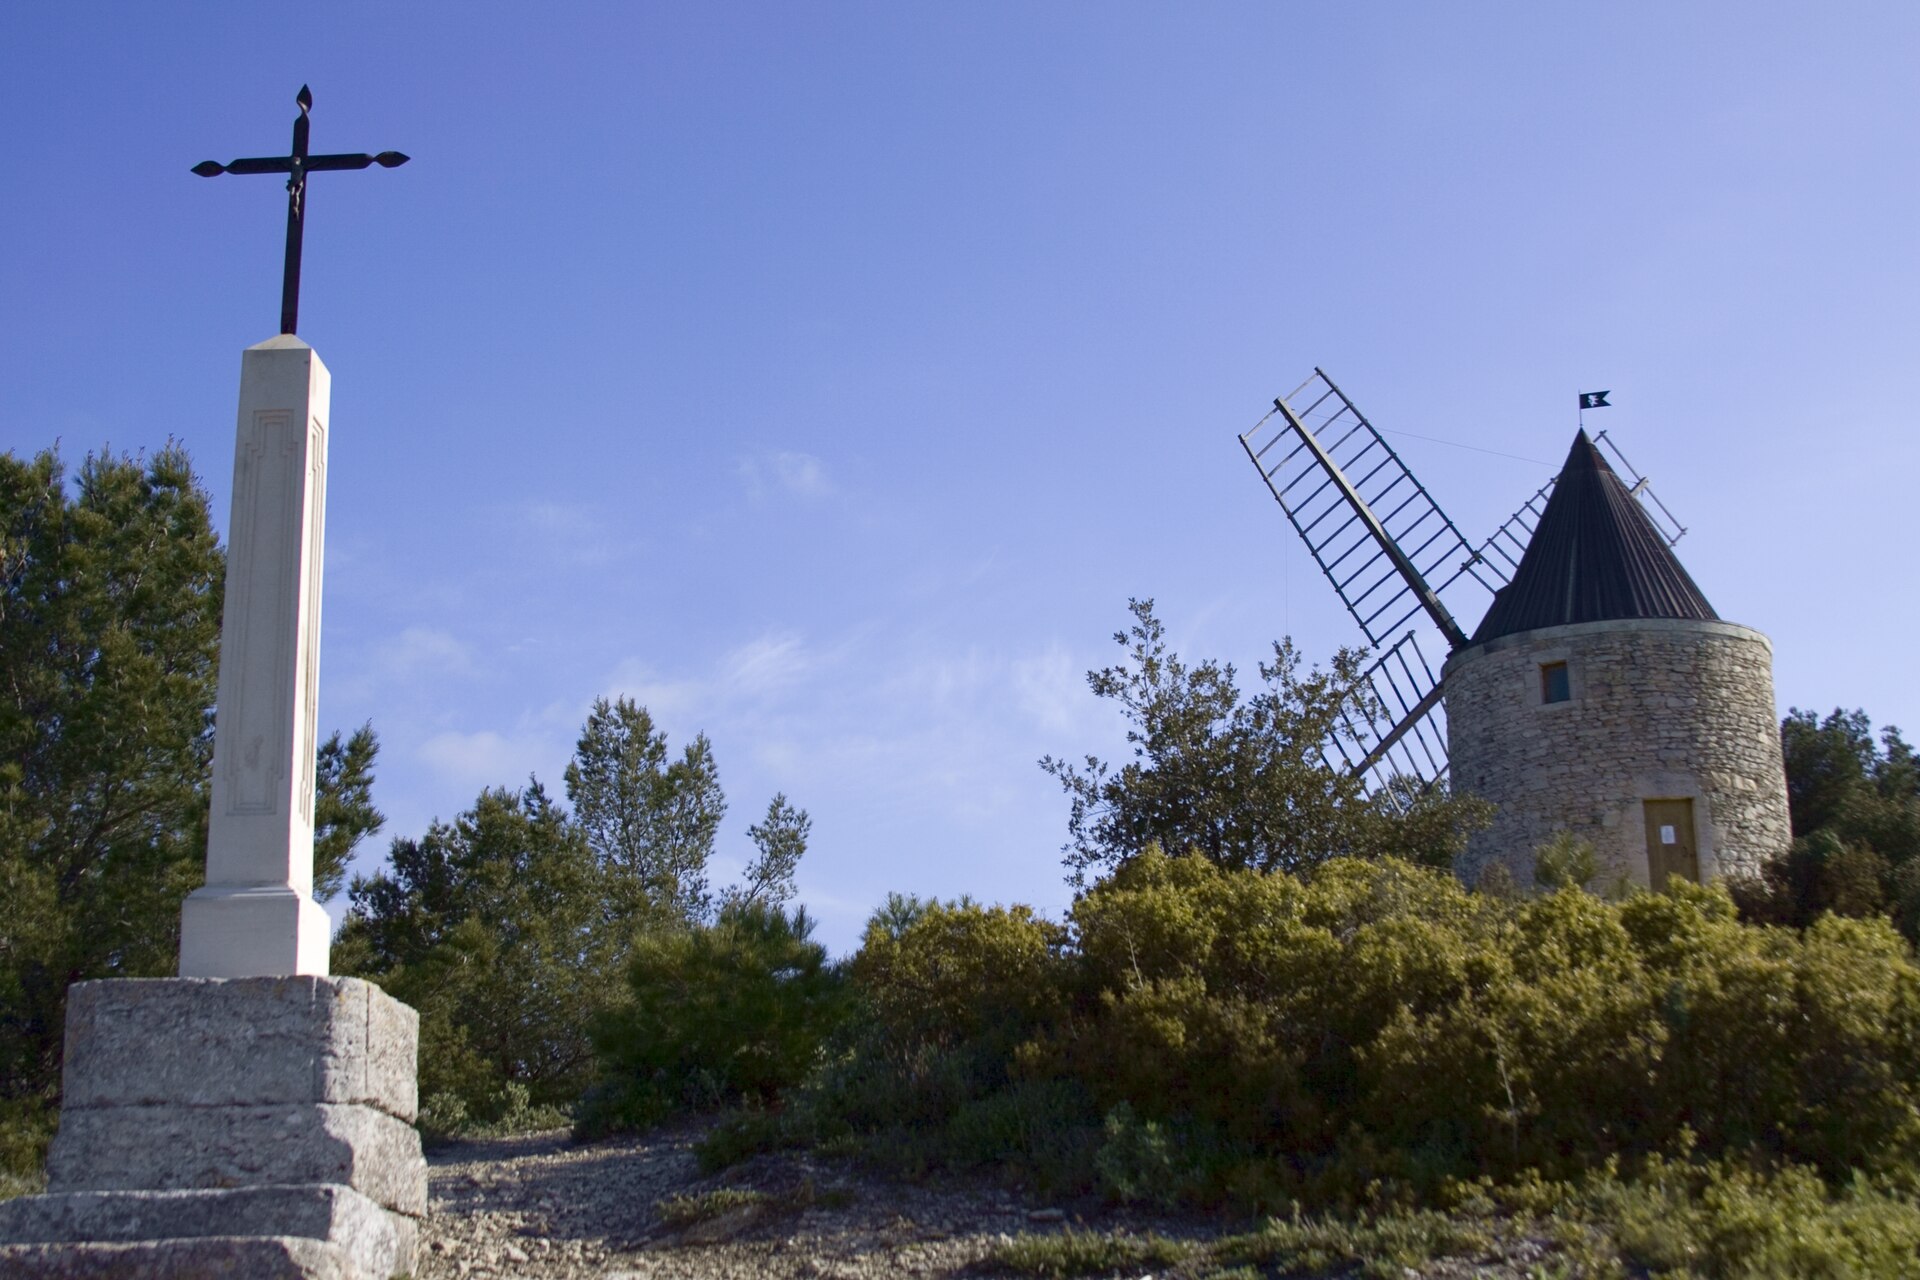
Moulin Bonnet
Boulbon
Moulin Bonnet is a historic windmill standing on the slope of the Montagnette massif, right above the village of Boulbon in the Bouches-du-Rhône department of Provence. Its stone tower and wooden sails are visible from a distance, making it a recognisable landmark among the surrounding olive groves and vineyards. Where exactly is Moulin Bonnet, and why there? The mill stands on the western slope of the Montagnette, overlooking the village and plain of Boulbon below. This position was no accident: that side of the massif is well exposed to the mistral, the strong, steady wind blowing down from the north that powered Provençal grain mills for centuries. Sitting there let Moulin Bonnet run efficiently in a landscape where water-powered mills had no real chance. How old is the windmill? The construction date usually given is 1776, though restoration work uncovered an earlier date, 1748, carved into one of the millstones. The discrepancy suggests the mechanism may have started life elsewhere or that the mill was rebuilt more than once during the 18th century — either way, Moulin Bonnet dates back to the period when windmills were central to the local grain economy. What happened during the restoration? The mill underwent a full restoration in 2003. The tower, which had lost both its roof and its sails over time, had them rebuilt, and the entire milling mechanism was reconstructed by carpenters specialising in traditional millwork who came from the upper Var. Once the work was finished, Moulin Bonnet became the first windmill in the Bouches-du-Rhône department to be brought back into working order — not just preserved as a static monument, but returned to actual operation. Does the mill still work? Yes. The sails of Moulin Bonnet are set turning on days when the mistral blows, which are close to the conditions the mill originally relied on. That makes a visit here a rare chance to see a genuine milling mechanism in something like its natural working state, rather than a mothballed exhibit. When can you visit Moulin Bonnet? The windmill opens to visitors on the second and fourth Saturday of the month, from 2 pm to 5 pm, outside the summer period. Tours are led by volunteer millers who maintain the mill and keep it running — they explain both the mechanics of the mill and the history of the site to visitors. What else is worth seeing nearby? Boulbon is a small village at the foot of the Montagnette, surrounded by classic Provençal scenery: olive groves, vineyards, and dry, stony hillsides. Thanks to its elevated position on the slope, Moulin Bonnet also serves as a natural viewpoint over the village and the plain below, making it a good short walk on its own or a stop along a longer hike through the Montagnette. Frequently asked questions When was Moulin Bonnet built? The official construction date is 1776, though an earlier date, 1748, was found carved into one of the millstones during restoration. Does the windmill still grind grain or turn mechanically? Its sails and mechanism were rebuilt during the 2003 restoration, and it is set in motion on days when the mistral blows — Moulin Bonnet was the first windmill in Bouches-du-Rhône to be returned to working order. When can I visit Moulin Bonnet? On the second and fourth Saturday of the month, from 2 pm to 5 pm, outside the summer season, with a volunteer guide. Where exactly is the mill located? On the western slope of the Montagnette massif, above the village of Boulbon in the Bouches-du-Rhône department of Provence.
-
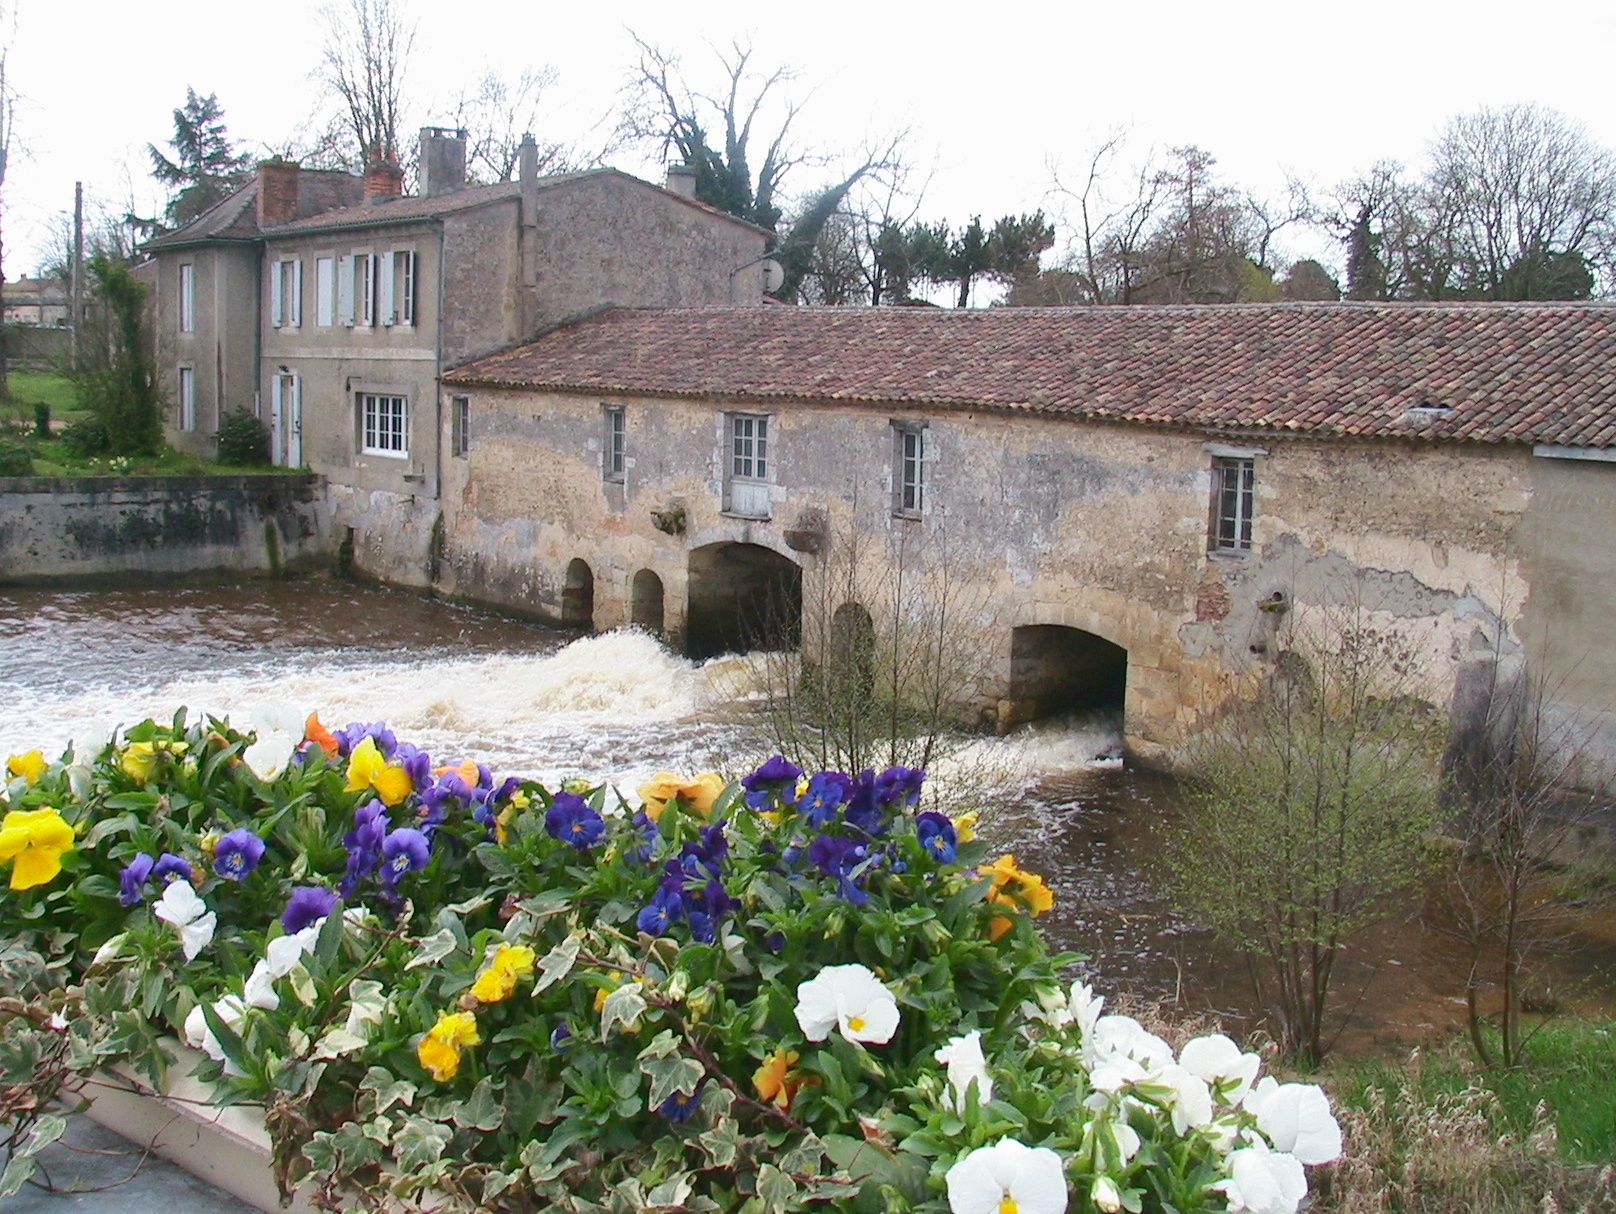
Moulin de Gajac
Saint-Médard-en-Jalles
Moulin de Gajac is a historic water mill in the Gajac district of Saint-Médard-en-Jalles, in the Gironde department, standing on the Jalle de Blanquefort stream. It's the kind of place easy to miss from the main road, yet it holds several centuries of local history tied to water, milling, and everyday life in this part of the Bordeaux region. How old is this mill? The earliest record of a mill at Gajac dates back to an act from 1289, making it one of the older milling sites near Bordeaux. The site also appears on the Belleyme map, one of the most important 18th-century cartographic sources for the Aquitaine region. Acts from 1776 already mention three pairs of millstones with their gearing, pointing to a fairly developed production setup for its time. The mill building itself was rebuilt during the 18th century, while the adjoining residence was added in the 19th century — a layout typical of many water mills in this part of France, where the working mill and the family home were closely tied together. What was the mill used for over the years? For most of its history, Moulin de Gajac functioned as a grain mill, grinding flour for the local community. Milling eventually stopped, but the site didn't simply fall into disuse. Between 1930 and 1970, a turbine installed at the mill was used to produce ice — a practical second life that shows how small industrial sites adapted to changing economic needs through the 20th century rather than being abandoned once their original purpose faded. Is the mill still in use today? Milling and ice production both belong to the past now, but the mill isn't inactive. Its gates are still regularly operated, since they continue to play a role in regulating the water level of the Jalle de Blanquefort. That ongoing function is why the mill is considered fully operational, even though it no longer produces anything — its job shifted from milling grain to managing the local watercourse. Can visitors go inside the mill? Moulin de Gajac is private property, located at 62 Avenue Montaigne in Saint-Médard-en-Jalles. It isn't run as a museum with set visiting hours, and the interior isn't open to the public. That said, the building is easy to see from the road, which is enough to take in its setting right on the water. A small park with a play area sits nearby, making the spot a convenient short stop for families exploring Saint-Médard-en-Jalles. Why is it worth a stop? Moulin de Gajac is a good example of how a modest feature in the landscape — a small mill on a small stream — can carry centuries of regional economic history. For anyone interested in Gironde's industrial heritage, or simply looking for a quiet point along the Jalle de Blanquefort, it makes a worthwhile addition to a visit to Saint-Médard-en-Jalles, beyond the town's better-known attractions. Frequently asked questions Can you go inside Moulin de Gajac? No — it's private property and the interior isn't open to visitors. The mill can be viewed from outside, from the road along Avenue Montaigne. How old is the mill? The first mention of a mill at Gajac comes from an act dating to 1289, though the current mill building results from an 18th-century reconstruction. Is the mill still operating? It no longer grinds flour or produces ice (as it did between 1930 and 1970), but its gates are still regularly operated to help regulate the water level of the Jalle de Blanquefort. What else is there to do nearby? A small park with a play area sits close to the mill, making it a good short break while visiting Saint-Médard-en-Jalles.
-
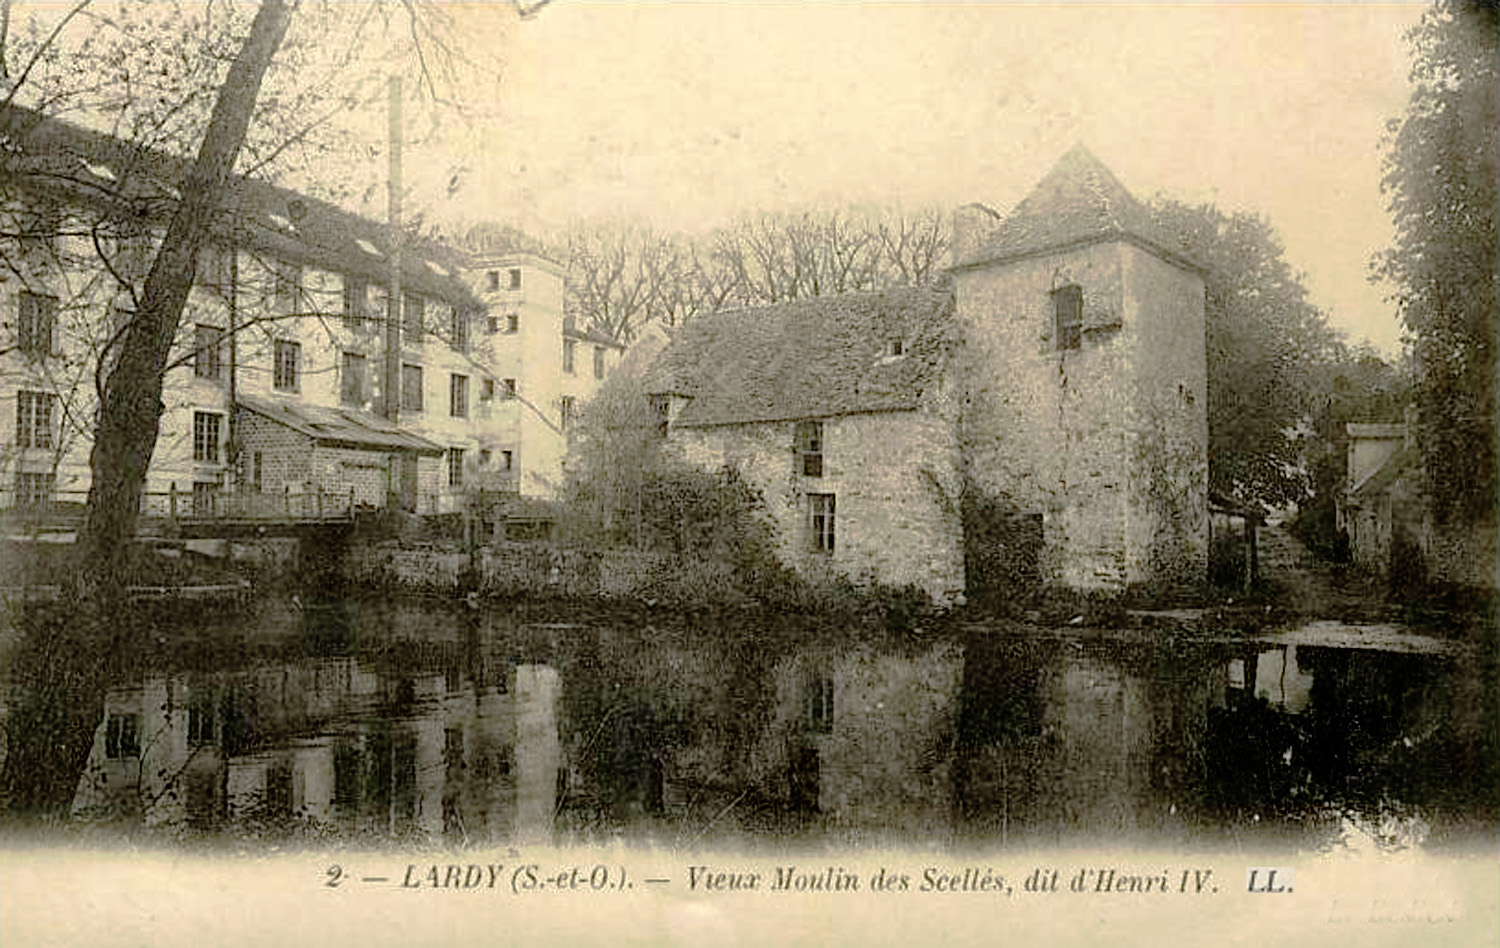
Moulin des Scelles
Lardy
Moulin des Scellés is a former water mill in Lardy, a small commune in the Essonne department of the Île-de-France region in France. Where was the mill located? The building stood in the Les Bourbiers district, at 2 D Grande Rue in Lardy. It was connected to the Juine river, which flows through the commune and once provided the water power that turned the mill wheel. What did the Moulin des Scellés look like? The most distinctive feature of the building was a square tower, which was the only architectural element to receive formal heritage protection — it was registered as a historic monument (monument historique) by decree on 8 June 1926. The mill itself is dated to the 15th–16th centuries, though some estimates point to a construction or major rebuild closer to 1650, meaning the structure that survived into modern times may be a century or two younger than the site's earliest use. Local archives preserve postcards from 1904–1930 in which the mill also appears under the name "dit Henri IV" (known as Henri IV). These photographs document a working water wheel and a washing area (lavoir) adjoining the building — a typical feature of rural water infrastructure at the time, when residents relied on the river's flowing water for household laundry. What happened to the mill? Today, the Moulin des Scellés is considered to have disappeared from Lardy's landscape. No record specifies exactly when or why it was destroyed — only that despite being listed as a historic monument in 1926, the building did not survive into the present in recognizable form. This fate was common for small water mills across the Paris region during the 20th century, as economic and urban changes made their continued operation impractical. Why does this place matter? Even though the structure no longer physically exists, the story of the Moulin des Scellés is part of the water heritage of the Juine valley. Lardy sits in a region where the river has powered grain mills and other rural machinery for centuries, and the Moulin des Scellés was one such site. Its listing as a historic monument shows that local authorities already recognized the tower as worth protecting back in the interwar period. For anyone interested in the industrial and rural architecture of the Paris region, it is a reminder of how little sometimes remains of buildings that once played a real economic role in a local community. Visitors to Lardy should know they will not find the mill itself standing today — but its trace lives on in archival records, old postcards, and the heritage register, which together preserve a picture of how it looked and the role it played in the commune's history. Frequently asked questions Can you still visit the Moulin des Scellés in Lardy? No — the mill is considered to have disappeared. No physical structure remains that visitors can see today. Why was the mill also called "Henri IV"? That name ("dit Henri IV") appears on archival postcards from 1904–1930, though the records do not explain exactly where the nickname originated. When was the mill listed as a historic monument? The mill's square tower was registered as a historic monument by decree on 8 June 1926. Which river powered the mill? The Moulin des Scellés was connected to the Juine river, which flows through Lardy and historically powered the area's water mills.
-
Moulin à vent de Lancieux
Lancieux
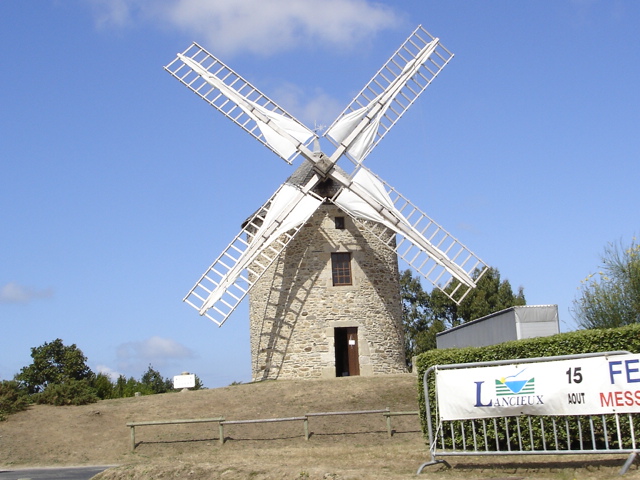
Moulin à vent de Lancieux stands right in the centre of Lancieux, a seaside village in Côtes-d'Armor a short drive from Dinard and Saint-Malo. Also known as Moulin de Buglais or Moulin des Bénédictins, it is the only survivor of the three windmills the parish once had, and today it's one of the village's clearest landmarks. Who built the mill, and when? The mill was raised in the 16th century by Benedictine monks from the abbey of Saint-Jacut-de-la-Mer. A date of 1758 is carved into the inner lintel above the entrance door, most likely marking a major rebuild rather than the mill's original construction. During the French Revolution, the abbey's holdings at Saint-Jacut were seized as national property and put up for sale. A local resident, François Lhotellier, bought the mill for 1,500 livres. Several millers ran it over the following decades, the last being a Mr. Chapelle, before it fell silent for good. What does it look like, and what is it built from? The mill has the round plan and sharply tapering base typical of Breton tower windmills. Its walls are made of rubble stone — granite, slate, gneiss, and stone quarried at Saint-Cast — all materials available locally along this stretch of coast. A conical roof covered in chestnut wood shingles tops the structure, giving it its distinctive, slightly rugged silhouette. How long did it grind grain, and what happened after? The mill still ran on wind power in 1926, when a gas engine was added to back it up on calm days. During the Second World War (1939–1945) it was driven by a steam engine instead. Milling stopped for good in 1947. It was listed as a monument historique on 9 September 1975, and the municipality of Lancieux bought it in 1973, remaining its owner ever since. Can visitors see inside the mill? The exterior was restored in 1976 under the supervision of the Bâtiments de France authority, with work carried out by Jean Peillet. In 1990, the interior machinery was brought back into working order too: the hopper, the sifter (bluterie), and two original pairs of millstones — one for grinding wheat and the other for feed grains. Thanks to that work, the mill isn't just a decorative tower; it still holds a complete, historic milling mechanism. Why is it worth a stop in Lancieux? The mill sits on rue de la Mairie, close to the village centre, so it's easy to combine a visit with time on Lancieux's beaches, known for views out to Fort la Latte and the island of Cézembre. It's a rare chance to see, up close, how Breton milling worked centuries ago, without having to travel to the region's larger, more touristy mill sites. Frequently asked questions What other names does this windmill go by? It's also called Moulin de Buglais and Moulin des Bénédictins, both nods to its Benedictine origins and its location in the area known as Buglais. When did the mill stop working? It ceased milling in 1947, after decades of operation that had been supported first by a gas engine (from 1926) and then, during the war, by a steam engine. Does the internal machinery still exist? Yes. After the 1990 restoration, the mill has a working hopper, sifter, and two pairs of millstones used for different types of grain. Is the mill a protected historic monument? Yes, it was listed as a monument historique on 9 September 1975 and remains the property of the Lancieux municipality.
-
Moulin de la Saline
Cherrueix
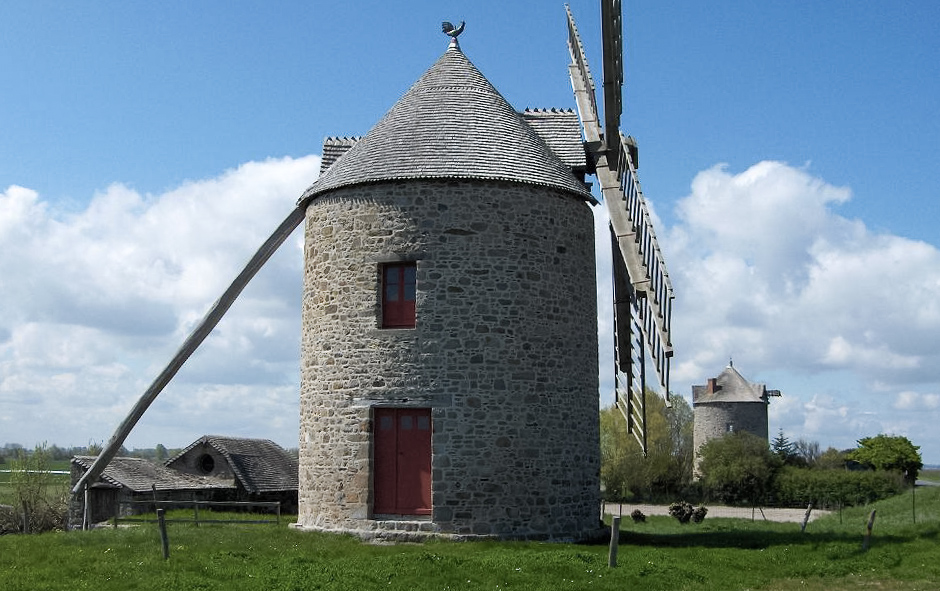
Moulin de la Saline is a 19th-century tower windmill standing in Cherrueix, a coastal village in Ille-et-Vilaine on the shore of the Mont-Saint-Michel bay in Brittany. Built of granite, it stands on the Duchesse-Anne dike, a spot exposed to the steady sea winds that once made this stretch of coast a working milling district. Where does the name "Saline" come from? The mill's name points back to an earlier trade carried out on this exact spot: making and storing salt. Before the surrounding marshland was given over to grain farming, local salt pans supplied the coast, and the building next to the mill served as a salt store. That double history — salt first, then grain — explains why Cherrueix still reads as a village shaped by the sea as much as by farming. What makes this a "tower" windmill, and how does it relate to the other mills in Cherrueix? Moulin de la Saline is one of three windmills lined up along the dike at Cherrueix, standing alongside Moulin de la Colimassière and Moulin des Mondrins. All three share the same basic design: a round granite tower topped by a rotating cap carrying the mechanism that turned the sails into the wind. Grouping several mills in a row like this was common along the Mont-Saint-Michel bay, where the onshore wind was reliable enough to justify building more than one mill close together. Moulin de la Saline itself lost its sails at some point, but the tower and the turning mechanism that once aimed them at the wind are still in place, so the mill's original purpose remains easy to read. Is the mill a protected historic monument? Yes. Moulin de la Saline was listed as a monument historique (inscription) by a decree dated 7 September 1977, together with the other two Cherrueix mills, Colimassière and Mondrins. Listing all three together underlines that the historic value here lies as much in the group of three mills visible from the dike as in any single building. What is there to see inside today? The mill belongs to the municipality and now houses the Maison des Produits du Terroir et de la Gastronomie, a house of local produce and gastronomy with a small exhibition space on the region's milling and salt-making history plus a shop selling local products. It's a practical way to combine a look at the historic building with tasting what the area actually produces. Why stop in Cherrueix for this mill specifically? Cherrueix sits about 20 kilometres from Mont-Saint-Michel and has become a base for kitesurfers, drawn by the same strong, steady winds that once turned the mill sails. The sight of three windmills standing in a row against the bay and the flat, open salt-marsh landscape is one of the recognisable images of this part of the coast — quieter and less crowded than Mont-Saint-Michel itself, yet just as tied to the region's history. Frequently asked questions Can visitors go inside Moulin de la Saline? The building operates as a house of local produce and gastronomy open to visitors, with a small exhibition and a shop, though it's worth checking local opening details before visiting. Where does the mill's name come from? From the salt-making and storage once carried out on the site, before the area turned mainly to grain farming. Does the mill still have its sails? No, the sails were lost over time, but the tower and the rotating mechanism used to orient the sails to the wind have survived. How many windmills stand together in Cherrueix? Three — Moulin de la Saline, Moulin de la Colimassière, and Moulin des Mondrins — all listed as historic monuments in 1977.
-
Moulin Tablette
Maubeuge
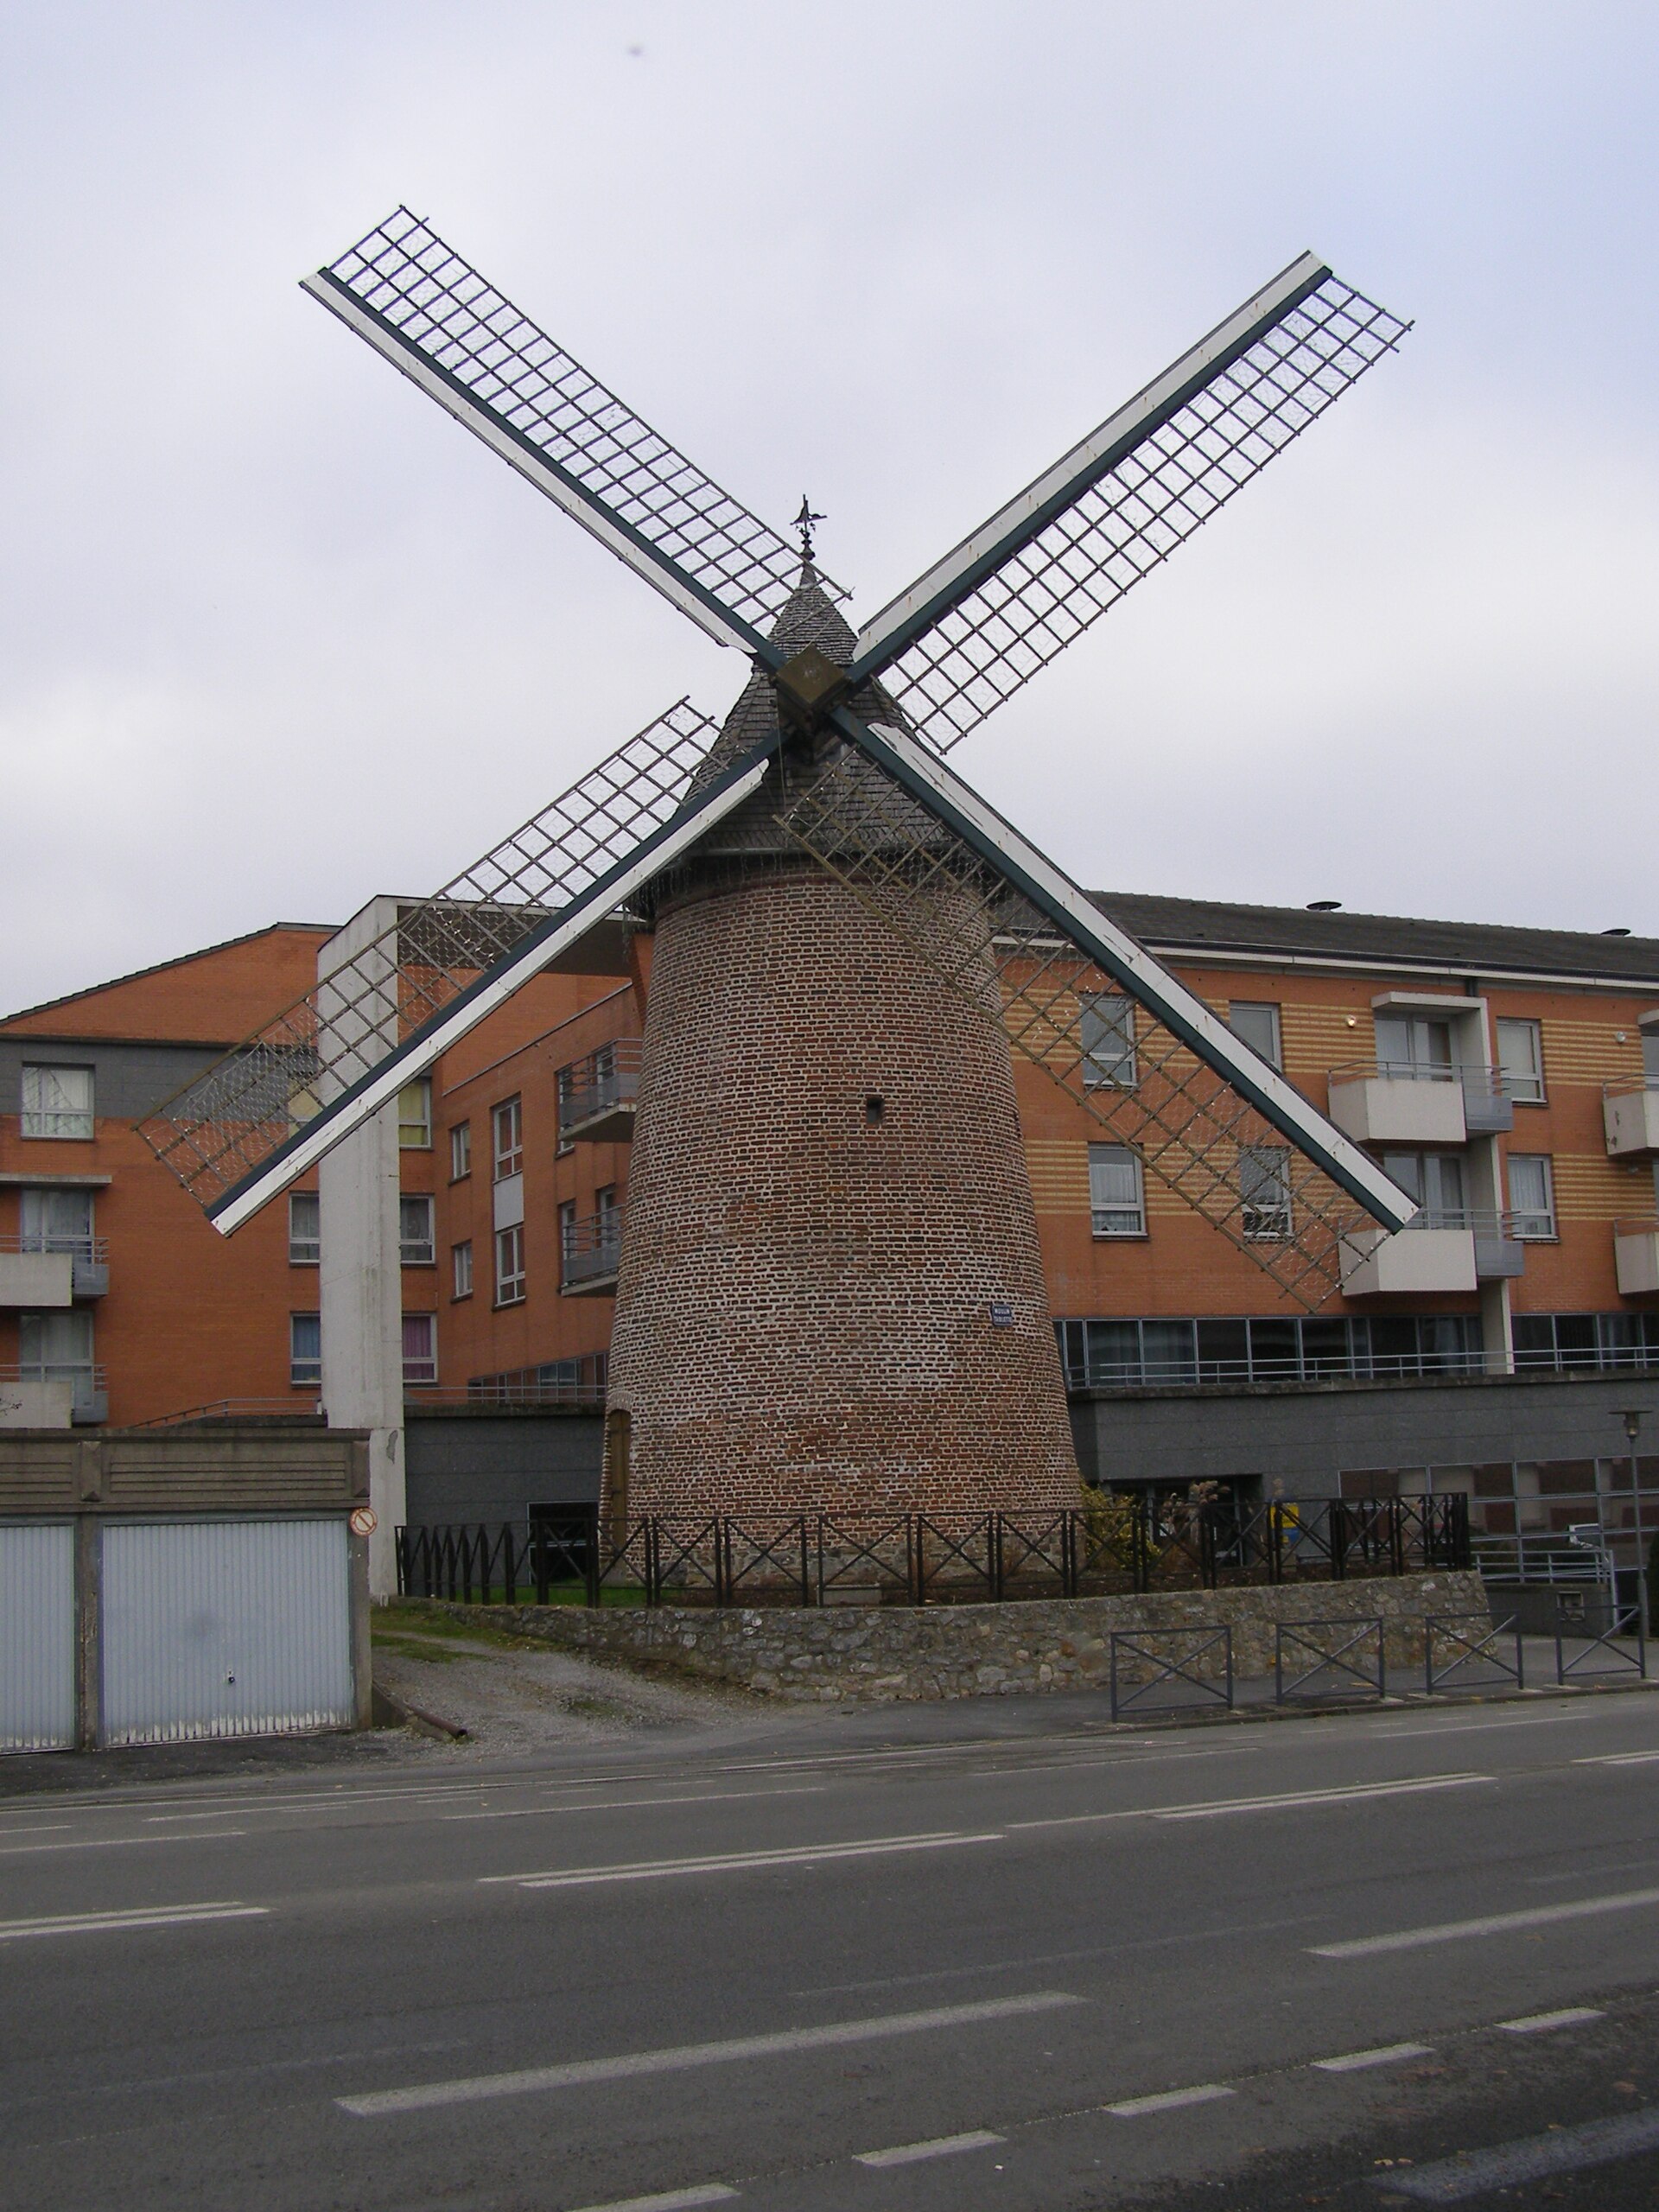
Moulin Tablette is a historic tower mill standing right in the heart of Maubeuge, in the Nord department of France. Unlike most windmills, which were traditionally built in open countryside outside town limits, this one now sits surrounded by houses and streets in the middle of a built-up urban block — a rarity in itself for a structure of this kind. Where does the mill's name come from? The mill was built in 1799 as an ordinary grain-milling tower. In 1882 its last working miller handed the building over to the town of Maubeuge. The name "Tablette" does not describe any part of the structure at all — it was the nickname of that final miller, and local tradition kept the man's nickname attached to the building long after milling stopped. What makes the construction so unusual? Moulin Tablette is a brick tower shaped like a truncated cone. Its real distinction lies inside: embedded within the masonry is an octagonal timber framework, a kind of internal wooden skeleton supporting the structure. This combination — a wooden frame built into a brick tower — is considered the only known example of its kind in Europe. No other surviving mill repeats this exact arrangement, which gives the building a documentary value that goes well beyond local history. How did the mill survive to today? At one point the building's future was seriously in doubt. A planned property development around the site put the mill at real risk of demolition. It was saved by an association created specifically to protect it, the Association pour la Sauvegarde du Moulin Tablette. Thanks to that campaign and the involvement of local authorities, restoration work began in 1994 and was completed in 2000, securing the tower's place in Maubeuge's streetscape for the following decades. Can visitors go inside? No — the interior is currently closed to the public. The timber elements, including the distinctive octagonal frame, have been affected by fungal contamination, which rules out letting visitors inside for safety reasons. The mill can still be viewed from the outside while walking through central Maubeuge; its tower shape clearly stands out from the surrounding residential buildings. Why is Moulin Tablette worth a stop? For anyone interested in industrial heritage or unusual building techniques, this is a rare chance to see a mill that survived inside a town centre, even though mills were never meant to stand there in the first place. The story of its rescue — from a demolition threat to a years-long community-driven restoration — is reason enough to pause here while exploring Maubeuge. Frequently asked questions Can you go inside Moulin Tablette? No. The interior is closed to visitors because its timber elements, including the unique internal wooden frame, have been damaged by fungus. Where does the mill's name come from? "Tablette" was the nickname of the last miller, who handed the building over to the town of Maubeuge in 1882. What is the most unusual feature of this building? An octagonal timber framework built into the brick tower — a construction considered unique in Europe among surviving mills. Was the mill ever at risk of being torn down? Yes. A planned real estate development threatened it with demolition. A local preservation association saved it, and restoration was carried out between 1994 and 2000.
-
Le Moulin du Bonheur
Hyères
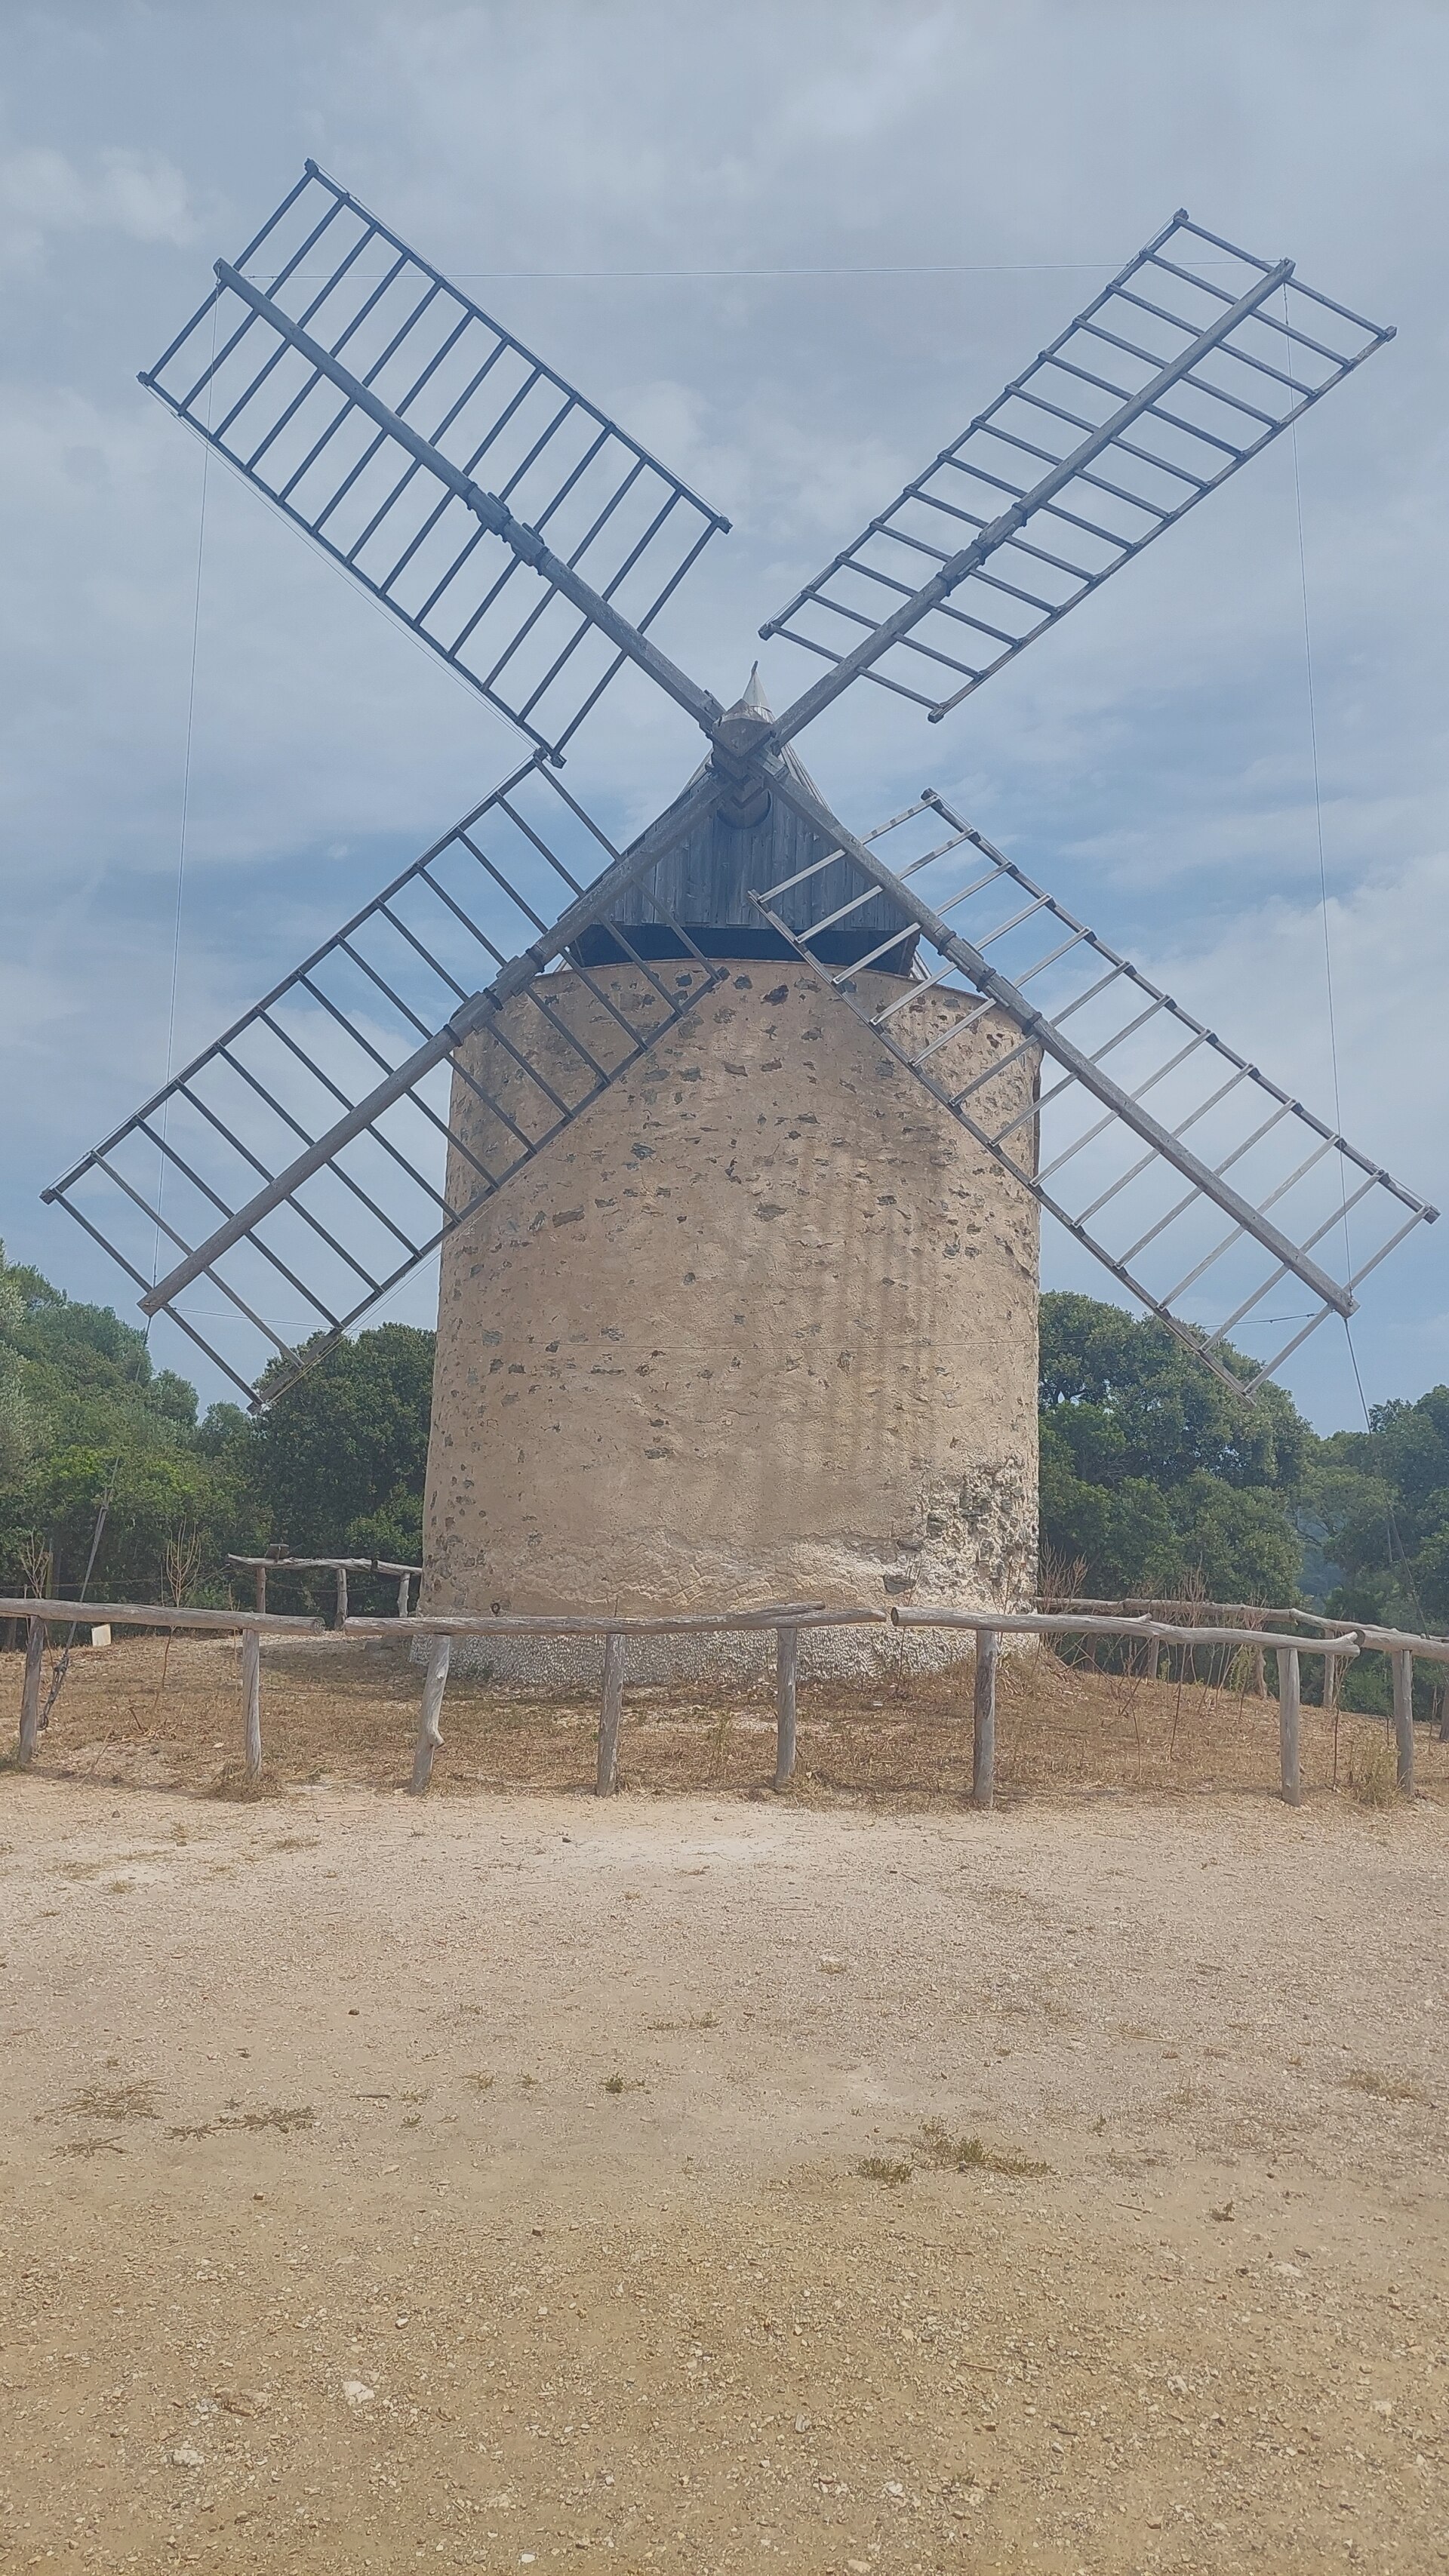
Le Moulin du Bonheur is an 18th-century windmill on the island of Porquerolles, part of the commune of Hyères in the Var department. It stands on a low rise close to Fort Sainte-Agathe, surrounded by the scrubland and pine groves typical of the Hyères islands. When was the mill built and what was it used for? The mill was constructed between 1722 and 1728, at a time when Porquerolles was a small, largely self-sufficient farming community. It ground wheat grown on the island, supplying flour to local residents. As farming on Porquerolles declined over the following centuries, the sails stopped turning and the structure fell into disrepair — eventually only the round stone tower remained, half-hidden by wild vegetation. The mill's revival came in 2007, when a local heritage association dedicated to preserving Porquerolles' history joined forces with the Port-Cros National Park, which owns the site, to rebuild it. The restoration covered both the stone tower and the wooden sails, bringing the mill back to a working appearance for the first time in more than two centuries, even though it no longer produces flour commercially. What does the Moulin du Bonheur look like? The building follows the traditional design of Provençal windmills. Its round tower, roughly 6 metres tall and 6 metres in diameter, is built from roughly hewn stone and topped with a conical roof covered in classic Provençal tiles. Wooden sails complete the structure, turning in the wind in a way that recalls the archetypal windmills of southern France. Because the mill sits only about 200 metres from Fort Sainte-Agathe, the two sites are easy to combine into a single stop while exploring the island. How can you visit the mill? The interior of the Moulin du Bonheur is only accessible on guided tours organised by Fort Sainte-Agathe, held on Wednesdays and Fridays at 10:00 a.m. Adult tickets cost 12 euros, while children aged 6 to 18 and students pay 6 euros. Children under 6, island residents, and visitors with disabilities are admitted free of charge. Because tour slots are limited, it's worth planning ahead, especially during the busy summer season when Porquerolles draws large numbers of day-trippers. How do you get to the mill on Porquerolles? Porquerolles has no road link to the mainland, so the only way to reach it is by ferry, most commonly from Hyères or La Tour Fondue. Once on the island, the mill is within easy walking distance of the main paths, right next to the fort. The island itself is small and best explored on foot or by bicycle, which makes it simple to pair a visit to the mill with the island's other attractions, such as its beaches and lighthouse. Frequently asked questions What was the Moulin du Bonheur originally used for? It is a grain windmill built on Porquerolles between 1722 and 1728, used to grind wheat grown on the island into flour for local residents. Can visitors go inside the mill? Yes, but only as part of a guided tour organised by Fort Sainte-Agathe, held on Wednesdays and Fridays at 10:00 a.m. How much does it cost to visit? Adult tickets are 12 euros, and tickets for children aged 6-18 and students are 6 euros. Children under 6, island residents, and visitors with disabilities enter free. Who manages the mill today? It belongs to the Port-Cros National Park, and its 2007 restoration was carried out in partnership with a local association dedicated to preserving Porquerolles' heritage.
-
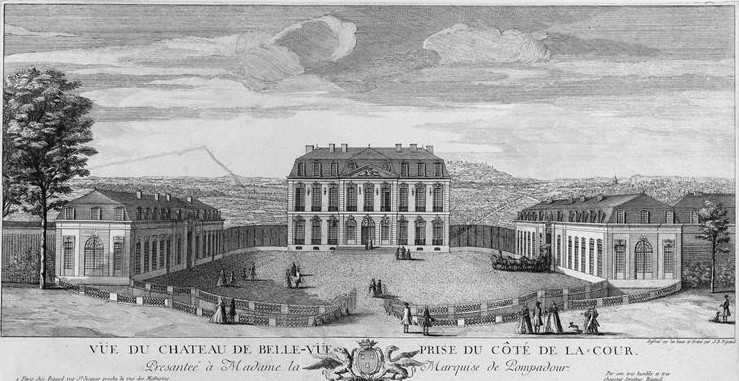
Château de Bellevue
Meudon
Château de Bellevue is a former palace site in Meudon, on the western outskirts of Paris, known today more for its history than for any surviving architecture. Built in the mid-18th century as a compact residence commissioned by Madame de Pompadour, it was once one of the most notable estates near the French capital. What is the history behind Château de Bellevue? Construction finished in 1750. The château was designed as a relatively small but carefully situated residence for Madame de Pompadour, one of the most influential figures at the 18th-century French court. Its location was chosen deliberately: the building stood on a broad plateau in Meudon, positioned above a slope with sweeping views over the Seine valley to the east. The name "Bellevue" — literally "beautiful view" — refers directly to that panorama. The residence did not survive into the modern era in its original form. In 1823 the building was demolished, and very little of the original estate remains today. What's left of Château de Bellevue is primarily a place of historical significance rather than an architectural site to tour in the conventional sense. What can you actually see there? Visitors should expect to encounter the setting of a former residence rather than a preserved palace. The main draw is the location itself: the plateau in Meudon still offers a vantage point over the Seine valley, making it possible to appreciate why 18th-century designers picked this exact spot. It's a worthwhile stop for anyone interested in pre-revolutionary French history and the era of Louis XV, and it fits naturally into a longer walk through Meudon and the hills above the river. How do you get there? Meudon sits just west of central Paris, in the Hauts-de-Seine department, and is well connected to the city center by suburban rail. The journey from Paris typically takes a short ride of around fifteen to twenty-five minutes, which makes Meudon an easy half-day destination that can be combined with other sights on the western edge of the city. When is the best time to visit? Since the site's main appeal lies in the view and its historical context rather than interiors to explore, a clear day is the best choice — spring or autumn tends to offer comfortable walking weather and the clearest visibility over the Seine valley. It's worth building a visit to the Bellevue site into a broader itinerary covering Meudon and the surrounding western suburbs of Paris. Frequently asked questions Can you still visit Château de Bellevue today? Not in the traditional sense — the original château was demolished in 1823 and very little of it survives. The site today is valued mainly for its history and its view over the Seine. Who built the château at Bellevue? The residence was built in 1750 for Madame de Pompadour, a highly influential figure at the 18th-century French royal court. Why was it called Bellevue? The name comes from the view the plateau in Meudon offered over the Seine valley — that panorama was one of the site's defining features. How far is Meudon from central Paris? Meudon lies just beyond the western edge of Paris and is well served by suburban trains, making it a quick trip from the city center.
-
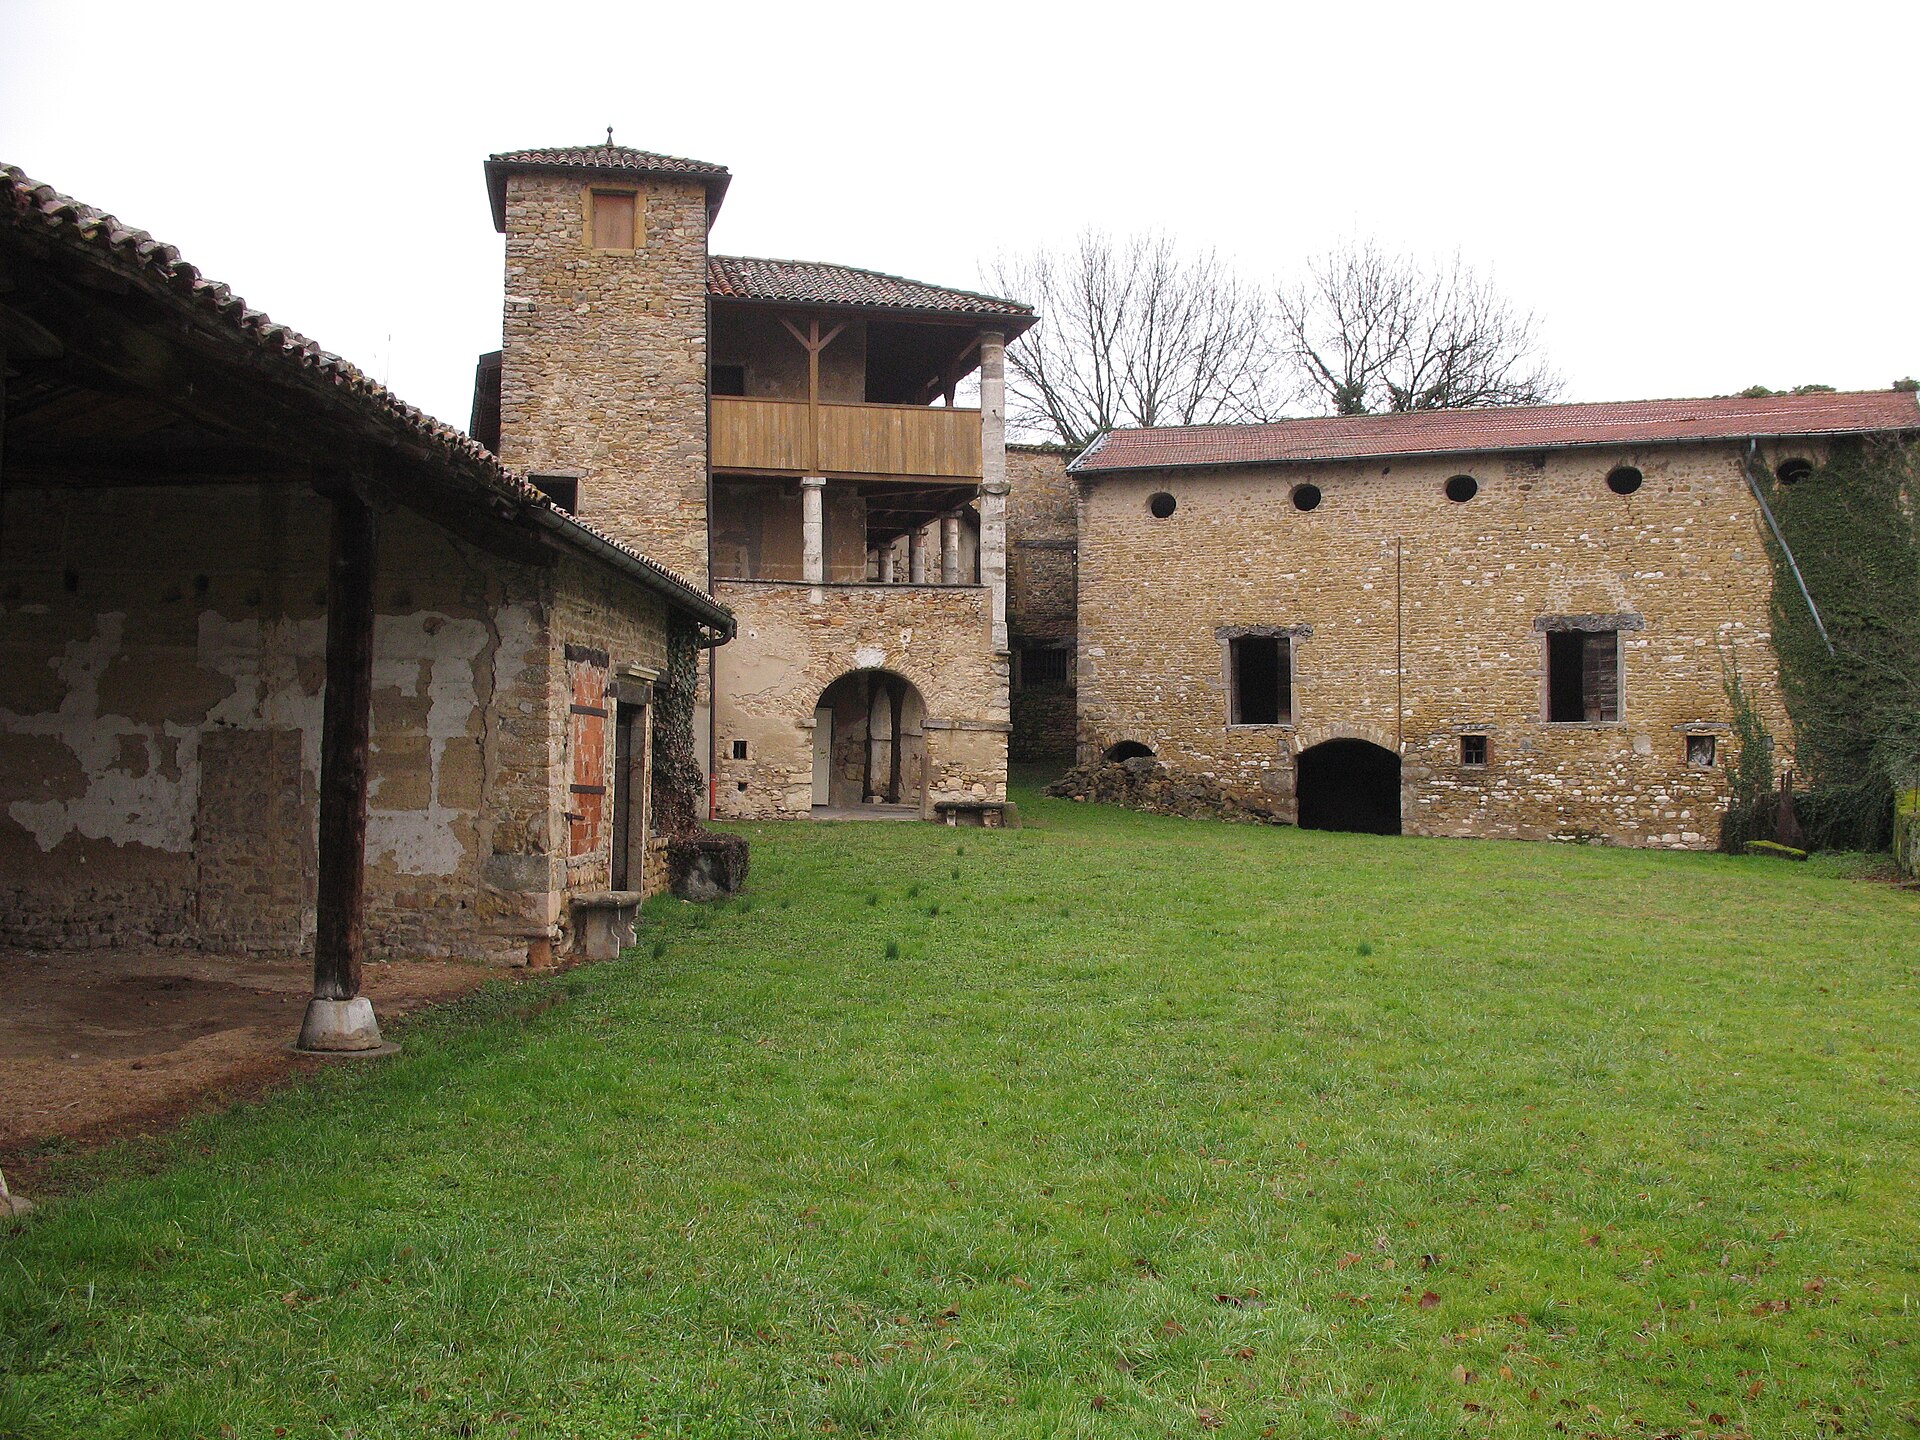
Manoir de Parsonge
Dardilly
Manoir de Parsonge is a fortified 16th-century manor house in Dardilly, a commune on the western edge of the Lyon metropolitan area, tucked among fields on the northeastern fringe of the village. How do you get to Manoir de Parsonge? Dardilly sits only a short distance from central Lyon, but the area around the manor is distinctly rural, so a car is the most practical way to reach it — public transport options nearby are limited. The estate stands on Chemin de Parsonge, a quiet lane running between fields and orchards on the outskirts of the commune. It suits travellers who want a slower, local slice of history away from the crowds of central Lyon, and it pairs naturally with a walk through the surrounding farmland typical of this part of the Rhône region. What will you see there? The main building makes an impression from the first glance: the ground floor is lined with a row of arcades, above which rise two storeys of galleries decorated with columns topped by cubic capitals — a layout echoing the Tuscan-style villas being built around Lyon at the time. A square tower housing the staircase flanks the building, a feature typical of country residences of that era. Upstairs, a former chapel survives, no longer in use but still visible as a trace of the religious role the estate once played for its household. Around the manor stand its working outbuildings — a barn, a former staff kitchen, a shed and a wash house — all protected under the same heritage listing as the main building. Together they give a sense of how an estate like this actually functioned: not a single structure, but a working cluster built for farming and daily rural life. Near the entrance to the grounds stands the Parsonge fountain, built in the early 17th century and bearing a coat of arms that historians link to the Villars family. That coat of arms is in fact the main clue pointing to Balthazard de Villars as the likely builder of the manor in the late 16th century. What is the history behind the manor? Traces of a building on this site go back to the late 15th century — a document from 1493 describes an earlier house here, complete with outbuildings, a courtyard, a barn, a garden and a meadow. The manor's current form, however, is owed to the Villars family, who held the estate through the 16th century and are thought to have commissioned the grand residence in the Italian Renaissance style seen today. From the 18th century onward, Parsonge changed character, becoming a retreat for Lyon's elite, with a succession of owners drawn from the city's bourgeoisie and municipal administration. Today the estate belongs to the commune of Dardilly, which maintains its historical character. When is the best time to visit? Because the manor sits in open, rural surroundings, spring and summer are the best seasons to visit, when the surrounding fields and orchards look their best and the longer daylight hours make it easy to combine a visit with an extended walk through the area. Frequently asked questions Is Manoir de Parsonge a protected heritage site? Yes — the manor itself, together with its barn, former staff kitchen, shed and wash house, was listed as a monument historique on 19 November 1991. Who built the manor? Most likely Balthazard de Villars, a member of the Villars family who held Parsonge in the 16th century — a conclusion drawn from the coat of arms carved on the nearby fountain. Who owns the estate today? Manoir de Parsonge belongs to the commune of Dardilly. What else is there to see besides the main building? The early 17th-century Parsonge fountain standing near the entrance, facing the main building, along with the protected farm outbuildings that surround the manor.
-
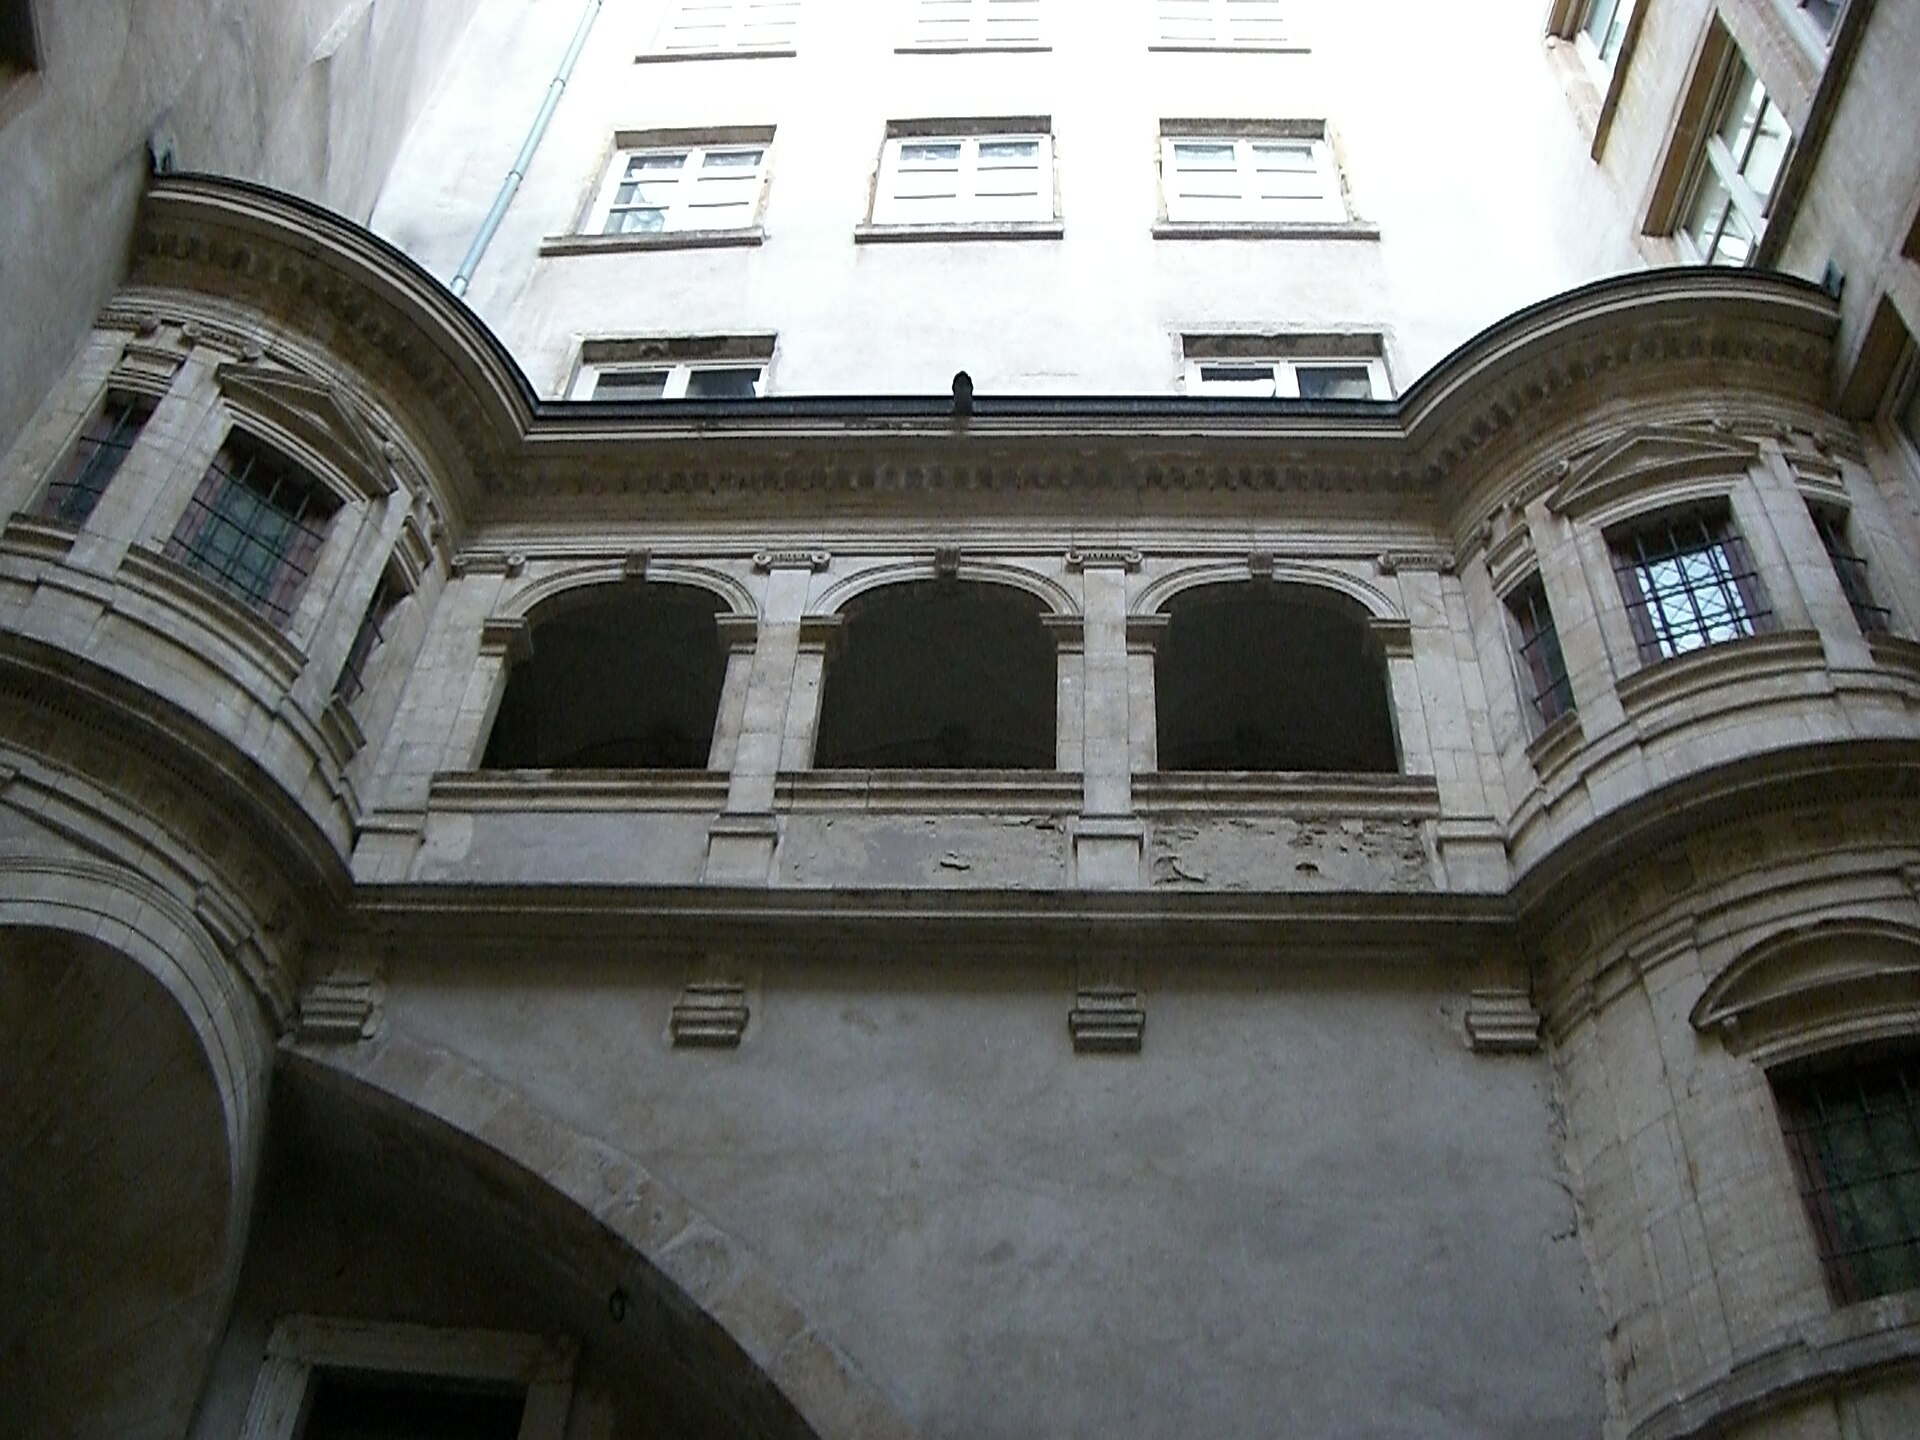
Hôtel Bullioud
Lyon
Hôtel Bullioud is a Renaissance townhouse on rue Juiverie in Lyon, tucked into the old town and hiding one of the most significant architectural gems in the city — a gallery designed by Philibert Delorme that marks an early milestone of Renaissance architecture in France. Where is it and how do you get there? The entrance sits at 8 rue Juiverie, right in the heart of Vieux Lyon (5th arrondissement), a UNESCO World Heritage site. The area is pedestrian-only, so walking is the easiest way in — it's just a few minutes from Place Saint-Jean and the Saint-Jean-Baptiste Cathedral through the old town's narrow lanes. The closest metro stop is Vieux Lyon (line D), roughly a five-minute walk away. What will you see? From the street, the building gives little away — the real highlight is inside the courtyard, where a gallery connects two wings of the house. It was built by Philibert Delorme, an architect who had recently returned from a formative trip to Italy, bringing back a fascination with classical antiquity. Instead of resting on ground-level supports, Delorme carried the gallery on projecting arches known as squinches, letting the structure appear to float above the courtyard without taking up floor space below. The technique was groundbreaking at the time and still impresses visitors with its precision. The gallery's facade is dressed in classical details: cornices, windows framed by pilasters with Ionic capitals, and triangular pediments. The commission came from Antoine Bullioud, who owned two adjoining houses around the courtyard and wanted a stylish passage and cabinets linking them. The work dates to 1536, and architectural historians regard it as one of the first fully Renaissance constructions in France — arriving before the style had properly taken hold in the country. The building was listed as a historic monument in 1920, cementing its place among France's architectural landmarks. When should you visit? The courtyard and gallery can be admired year-round, since this is part of the old town's fabric rather than a ticketed attraction with set hours. Spring and autumn mornings offer the best light for photos, when Vieux Lyon's narrow streets are still relatively quiet. In summer, aim for early morning or late afternoon to dodge the crowds exploring the old quarter. Why is this place worth seeking out? Hôtel Bullioud isn't a grand showpiece palace — it's a modest-looking building from the street that conceals one of the defining early examples of Renaissance architecture in France. For anyone interested in art and architectural history, it's a must on any walk through Vieux Lyon, especially since so many visitors pass the entrance at number 8 without ever realizing what the courtyard holds. Frequently asked questions Where exactly is Hôtel Bullioud located? At 8 rue Juiverie, in the Vieux Lyon district, part of Lyon's UNESCO World Heritage area. Who designed the gallery inside the building? Architect Philibert Delorme, in 1536, commissioned by Antoine Bullioud. Is there an entrance fee for the courtyard? The courtyard is part of the city's built fabric and is viewed from outside, with no admission ticket required. What makes this gallery so distinctive? Its structure rests on projecting arches rather than ground-level supports, letting it appear suspended over the courtyard — a technique considered one of the earliest fully Renaissance solutions built in France.
-
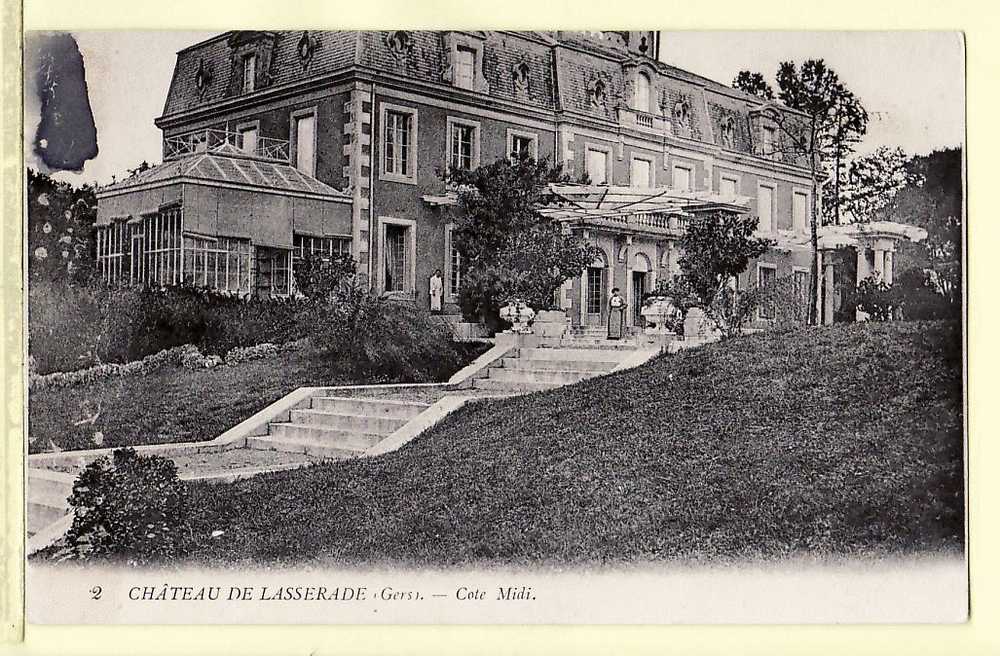
Château de Lasserade
Château de Lasserade is a 19th-century manor house in Lasserrade, a small commune in the Gers department of Gascony, southwestern France. Built on the footprint of an earlier medieval stronghold, it stands today as a notable example of the region's residential architecture and is partially protected as a historic monument. How do you get there? Lasserrade sits in the heart of Gascony, in the Occitanie region, within the rural network of small communes that make up the Gers department. A car is the practical way to reach it, since public transport in this part of southwestern France is sparse and the surrounding countryside — rolling fields, farms, and scattered hamlets — is best explored at your own pace. The château rises from this open Gascon landscape rather than from a dense town center. What will you see? The current building was constructed between 1837 and 1840, during the July Monarchy, in a style drawing on Louis XV classicism. It was commissioned by Théodore de Laterrade, who raised the new residence on land that had previously held an older fortified structure. Traces of that earlier chapter are still legible in the landscape: the 1826 Napoleonic cadastral survey shows the outline of moats consistent with a castelnau, a fortified settlement historically known locally as La Serrada. The property's documented ownership stretches back to at least the 17th century. In 1634, under the reign of Louis XIII, the estate belonged to the de Sérignac family. At the close of the 18th century, in 1799, Louis Antoine de Sérignac sold the land to Etienne de Laterrade — and it was this family, a generation later, that built the château visitors see today. The Laterrade family held the estate until 1902, when Léon de Laterrade, son of the château's builder Théodore, died. The property went up for sale, and in 1903 it was bought by Louise Bonnafont, a local woman who went on to marry Gaston Ecomard. That sale closed nearly a century of continuous ownership by a single family. Recognizing its historical and architectural layering, the château was partially listed as a Historic Monument (Inscrit Monument Historique) on 8 August 2013 — a designation that acknowledges both the medieval origins of the site and the 19th-century classical residence built on top of them. When should you visit? Gascony is at its most pleasant in spring and early autumn, when temperatures are mild and the surrounding fields and orchards haven't yet baked under the summer sun. Summers can run hot, but they also bring local festivals and opportunities to sample regional products, including the armagnac brandy the Gers department is famous for. Since the château remains a private or restricted-access property, it's worth checking current visiting arrangements before planning a trip. Frequently asked questions Can you go inside Château de Lasserade? The building is only partially protected as a historic monument, and interior access can be limited depending on its current use and ownership — check ahead before visiting. How old is the château? The present building dates from 1837–1840, but the site itself is far older. Traces of the original fortified settlement go back to the medieval period, and documented ownership records begin in the 17th century. Who built the current château? Théodore de Laterrade built the residence during the July Monarchy, on land his family had owned since it was purchased from the de Sérignac family in 1799. Where exactly is the château located? In the commune of Lasserrade, in the Gers department, Occitanie region, in the heart of historic Gascony in southwestern France.
-
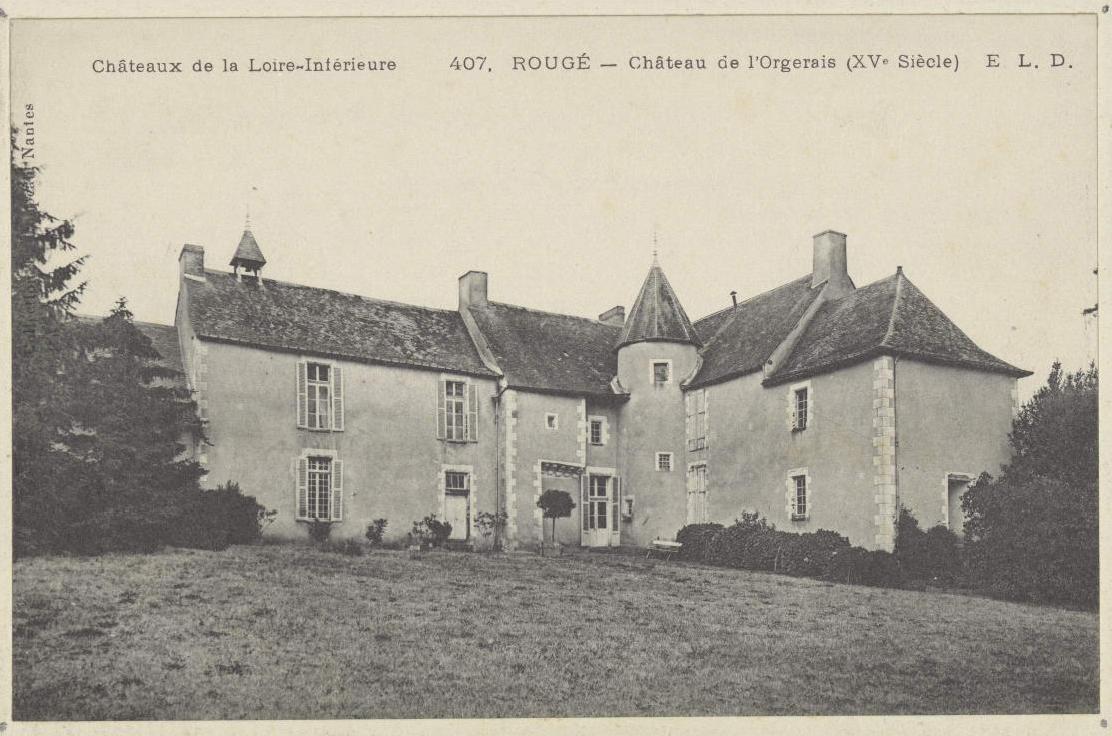
Manoir de l'Orgeraie
Rougé
Manoir de l'Orgeraie stands on the church square of Rougé, a small town in the Loire-Atlantique department. Dating from the 16th century, this manor house is a modest but well-preserved example of Renaissance manorial architecture from the Pays de la Loire region, where such buildings combined the role of a residence with that of an economic hub for the surrounding farmland. What is the history behind the manor? The Manoir de l'Orgeraie was built in an era when minor nobility and wealthy local families across this part of France raised exactly this kind of stone residence — dignified yet practical, often carrying a defensive touch in the form of a corner turret. Among the families once associated with the property is the Du Boispan family, placing the building within the familiar pattern of landed gentry history so common to Brittany and the neighboring Loire region. Recognizing its architectural value, the facades and roofs of the manor were listed as a historic monument (monument historique) by decree on 10 September 1986. What does the architecture look like? The building follows an L-shaped plan and is marked by a distinctive corner turret, giving it the picturesque silhouette typical of manors from this period. The property also includes a private chapel, a feature commonly attached to noble residences and a sign of the standing of the family that once lived there. The manor sits on a rise of ground, a position that once reinforced its role as both a lookout point and a visible marker of authority over the surrounding countryside. How do you get to Manoir de l'Orgeraie? The manor sits right on the church square in the center of Rougé (44660), making it an easy stop while walking through the town. Rougé lies in the northern part of Loire-Atlantique, close to the Brittany border, in a quiet farming area where the manor remains one of the few surviving witnesses to the region's noble architectural past. As a protected historic building, the site is best appreciated from the outside — the stonework of the facades and the corner turret are what draw most visitors' attention. What will you see on site? Walking around the manor, visitors can take in the stone facade, the proportions of its L-shaped layout, and the detail of the corner turret, all characteristic of Renaissance manorial architecture in the region. The chapel attached to the property is a reminder of the rhythm of daily life at such a residence, where religious practice and rural estate life were closely intertwined. For anyone interested in local history or rural French architecture, a stop at Manoir de l'Orgeraie makes a fitting addition to a visit to Rougé itself. When is the best time to visit? Spring and summer are the most rewarding seasons, when longer days and mild weather make it pleasant to walk around the property and view the facades in good light. Outside the tourist season, Rougé remains a quiet town, which some travelers may actually prefer — fewer visitors and a calmer setting for taking in the building. Frequently asked questions When was Manoir de l'Orgeraie built? The manor dates from the 16th century and reflects the Renaissance manorial architecture typical of the region. Is the manor a protected historic monument? Yes — its facades and roofs were listed as a historic monument by decree on 10 September 1986. Where exactly is the manor located? On the church square (Place de l'Eglise) in Rougé (44660), in the Loire-Atlantique department, standing on a rise at the center of town. Can visitors go inside? Available information points mainly to the value of the exterior architecture — the facades, the corner turret, and the L-shaped layout — so a visit is best treated as a walk around the outside, checking locally for any current access arrangements.
-
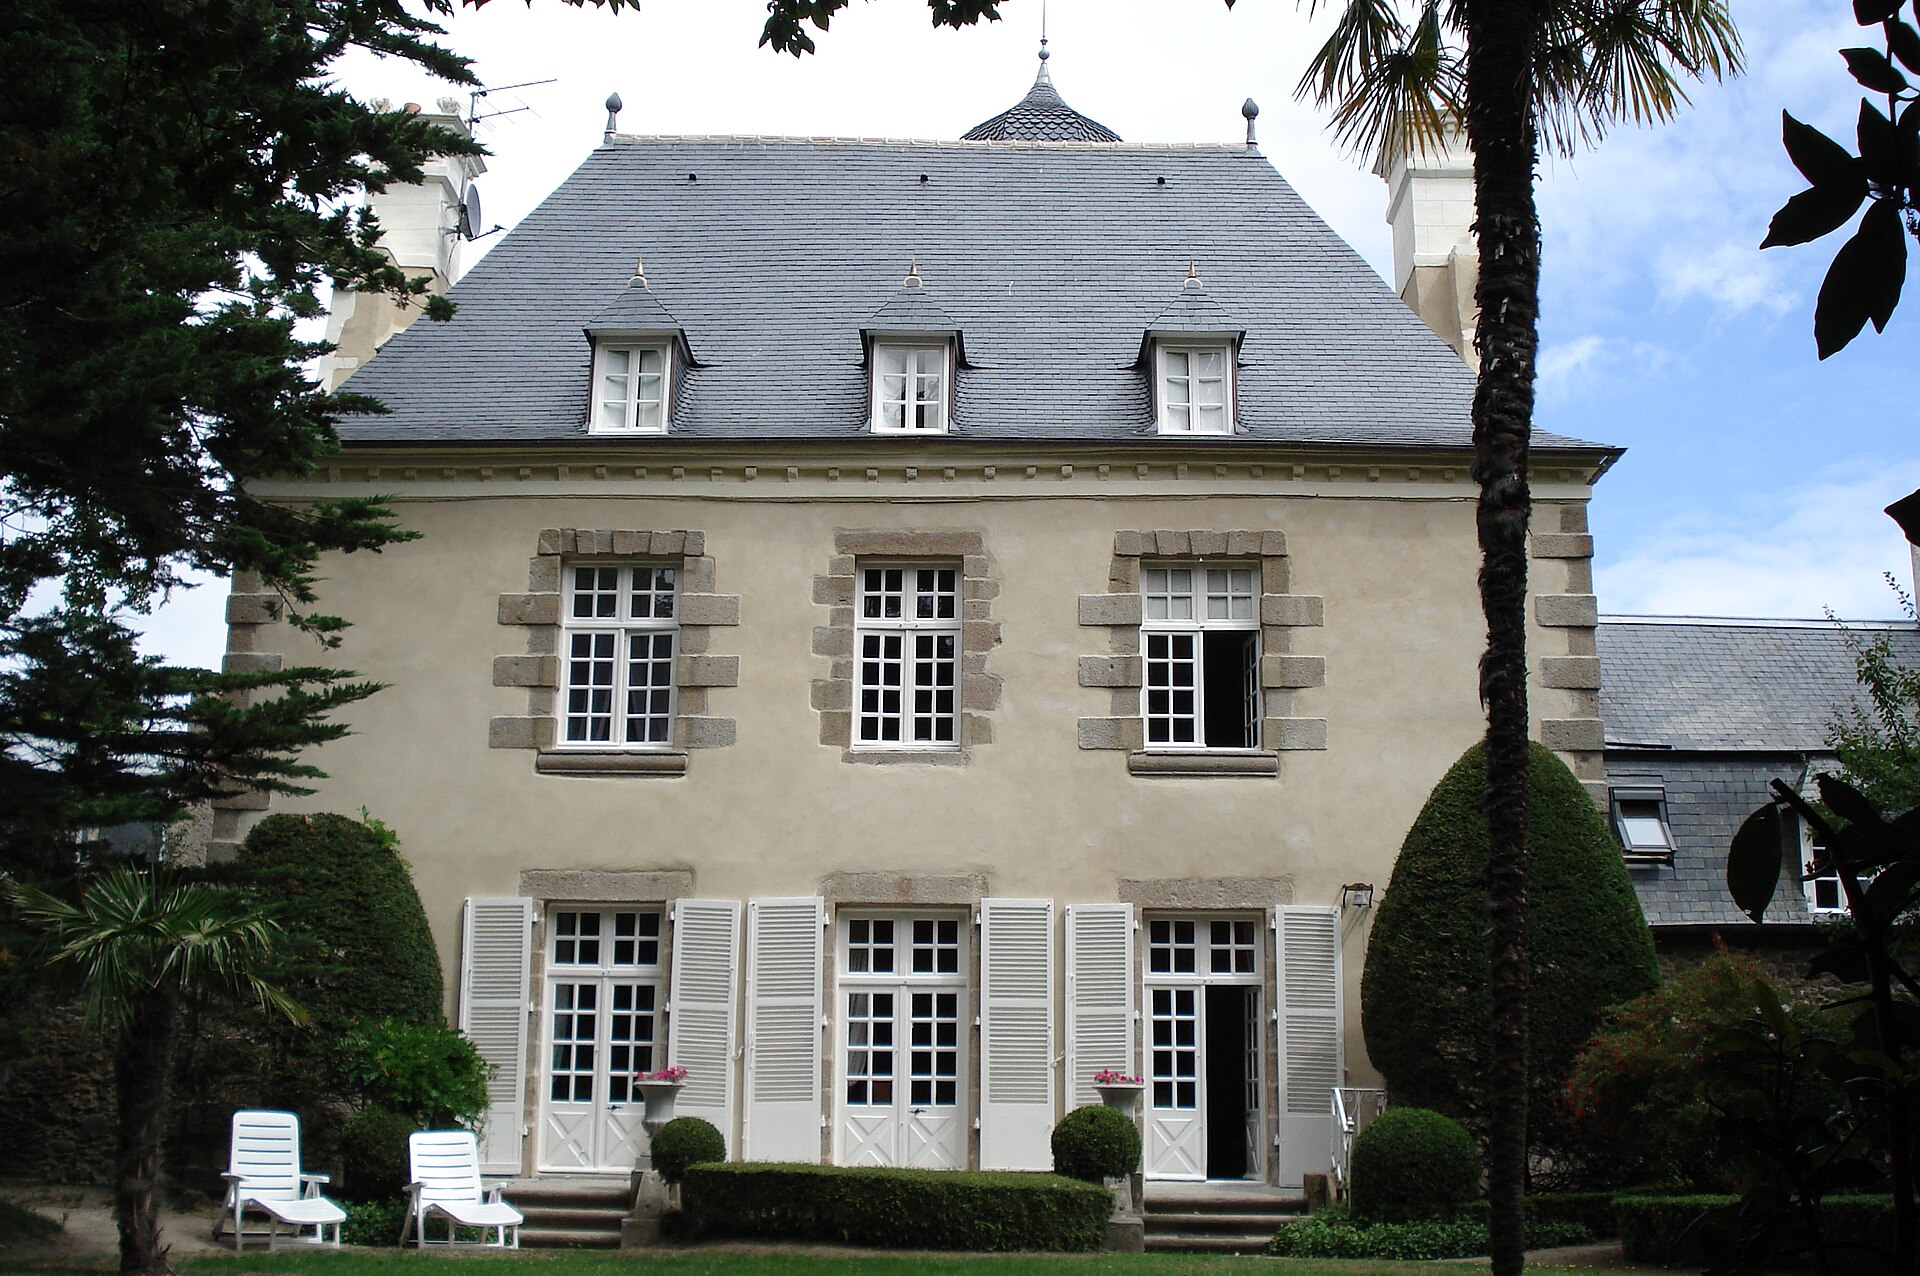
Malouinière de la Verderie
Saint-Malo
Malouinière de la Verderie is a historic manor house in the Saint-Servan district of Saint-Malo, built in the first half of the 17th century and dated to around 1637. It ranks among the oldest malouinières — the grand country houses built by wealthy shipowners and corsairs of Saint-Malo who made their fortunes in long-distance trade and privateering. What is the history behind the house? The property is linked to Noël Danycan (1651–1731), sieur de l'Épine, one of the wealthiest and most influential corsairs of Saint-Malo and a key figure in the French East India Company. Local tradition holds that he watched for the return of his ships from the tower of his own residence. The house was remodelled in the 18th century, when ground-floor panelling and a wing topped with a Mansard-style roof were added, yet part of the original 17th-century wooden partitions still survives inside. What makes the architecture distinctive? The building follows a compact L-shaped plan, set off by an octagonal stair tower projecting from the main façade. This layout marks a transition from late-medieval architecture of the 15th and 16th centuries toward early classical forms — typical of the earliest malouinières, built before the style fully matured. The symmetrical garden-facing façade and the stepped chimney stacks tie the house to the later, fully developed malouinière tradition. Can visitors go inside? Malouinière de la Verderie remains private property, as do most malouinières around Saint-Malo. The house and its enclosed garden were listed on France's Supplementary Inventory of Historic Monuments in 2000, which protects the structure from alteration but does not open it to the public. Visitors can view the exterior while walking through Saint-Servan, a district dotted with more than a dozen similar shipowners' residences set among gardens and tree-lined lanes. How do you get to Saint-Servan? Saint-Servan sits in the southern part of the Saint-Malo urban area, along the Rance estuary, and is easily reached from the historic Intra-Muros on foot along the waterfront or by local bus. The district rewards a visit not only for its malouinières but also for its views over the Rance estuary and the nearby fortifications. When is the best time to visit? Spring and early autumn are the most pleasant seasons for exploring Saint-Servan and its manor houses, with mild weather for walking and gardens at their most lush. Summer brings heavier tourist crowds to central Saint-Malo, making Saint-Servan a quieter alternative during peak season. Frequently asked questions Is Malouinière de la Verderie open to the public? No, it is a private residence. It can only be viewed from the outside while walking through Saint-Servan. Who built or owned the house? It is associated with Noël Danycan, sieur de l'Épine, one of the wealthiest corsairs and shipowners of Saint-Malo in the late 17th and early 18th centuries. How does a malouinière differ from an ordinary manor? Malouinières are a distinct type of country house built by wealthy Saint-Malo shipowners, combining defensive features with formal gardens and characteristic lookout towers. Is the building legally protected? Yes, the house and its enclosed garden have been listed on the Supplementary Inventory of Historic Monuments since 2000.
-
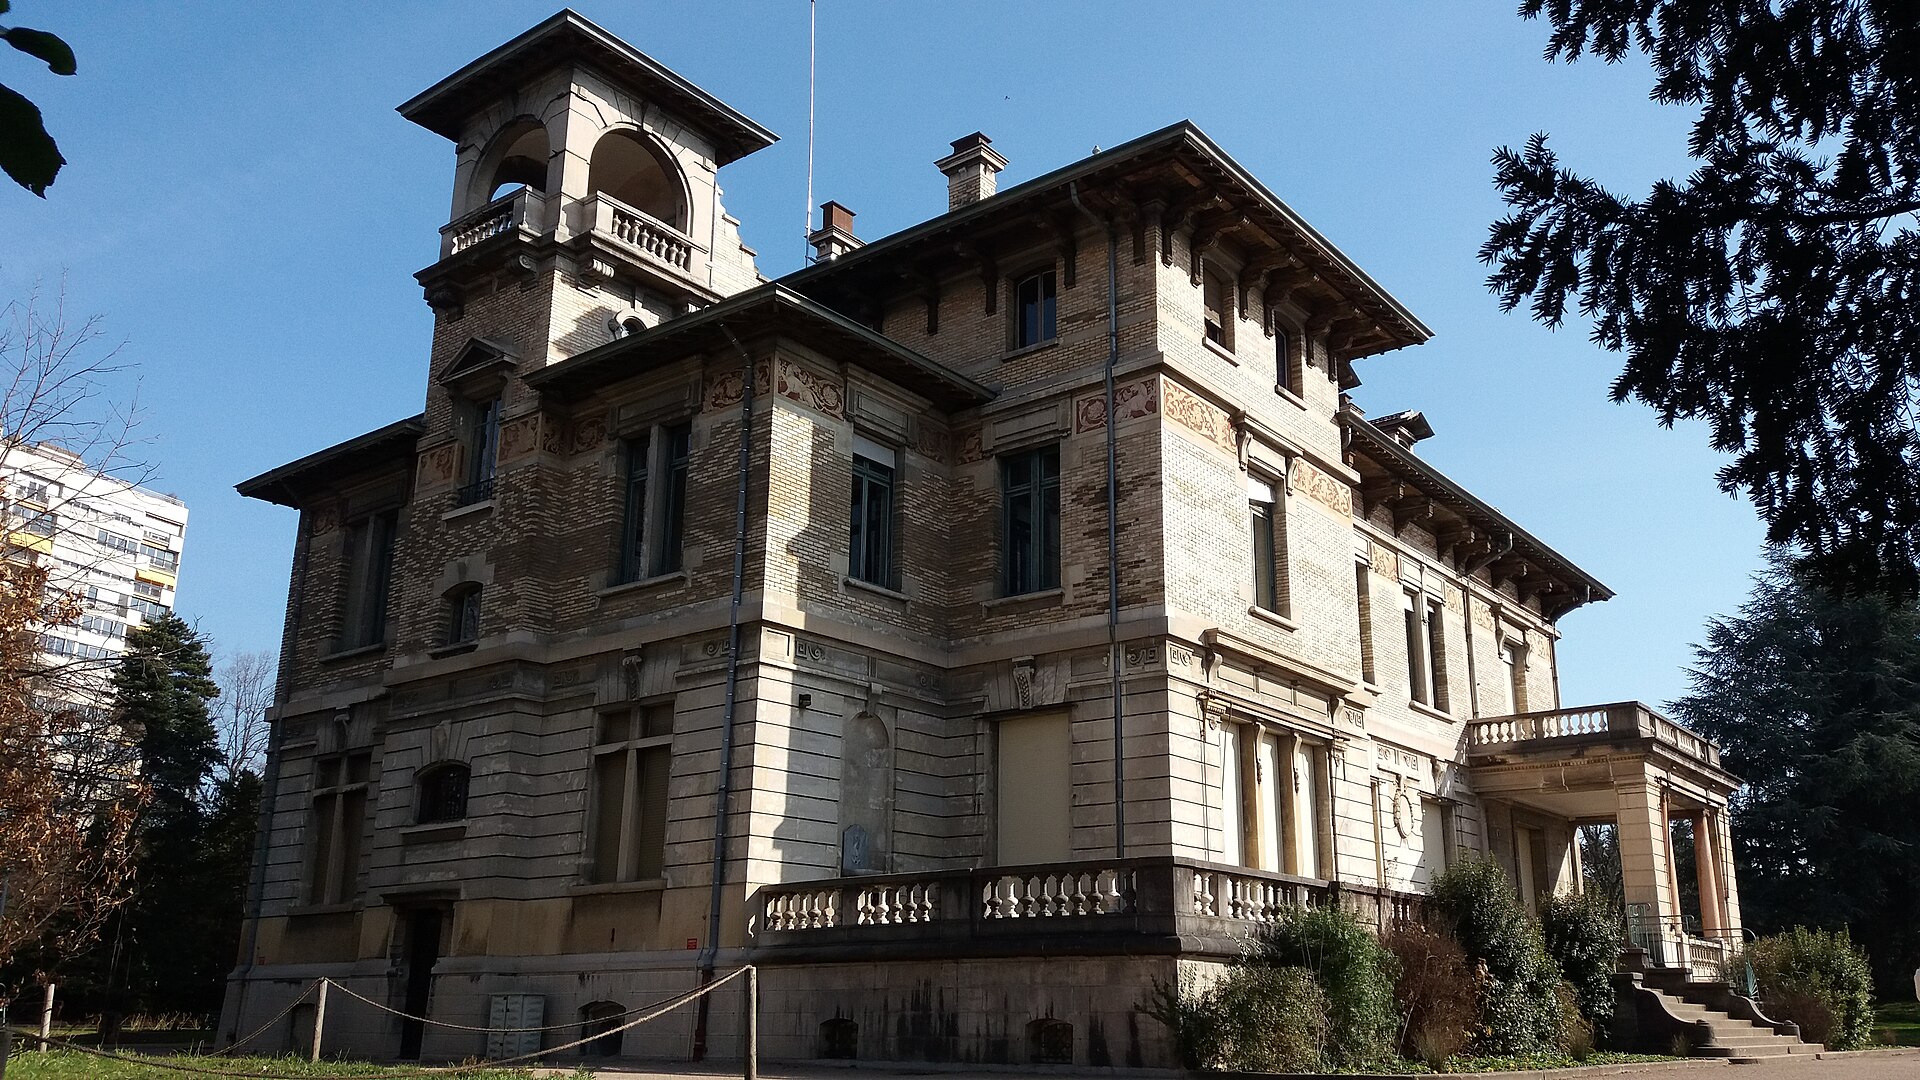
Villa Gillet (Lyon)
Lyon
Villa Gillet is a historic mansion in Lyon, tucked inside the green Parc de la Cerisaie in the city's 4th arrondissement (Croix-Rousse). The building stands on Rue Chazière, within a walled landscape park of roughly five hectares that includes a pool and a fountain. Today the villa operates as a European cultural institution devoted to contemporary literature and thought. How do you get there? Villa Gillet sits in Lyon's 4th arrondissement, on the Croix-Rousse hill, along Rue Chazière. It's a quiet residential part of the city, away from the bustle of the center but still well connected to the rest of Lyon. The surrounding Parc de la Cerisaie is open to the public, reachable on foot from Rue Chazière or the neighboring Croix-Rousse streets. It's worth pairing a visit with a walk across the hill, known for its viewpoints and traditional silk-weaving houses. What will you see there? The centerpiece of the site is the villa itself — a building constructed in 1912 for the Gillet family, Lyon industrialists linked to the dye trade. The residence sits inside a walled landscape park featuring a pool and a fountain, typical elements of an early-20th-century bourgeois estate. The Gillet family handed the property to the City of Lyon in 1976, following the death of Paul Gillet, the last family owner. Since then, the villa has functioned as a cultural institution centered on literature and contemporary thought. It brings together writers, thinkers and artists from around the world, with programming spanning literature, the humanities, social and political issues, history, and contemporary art. The park surrounding the building remains a public green space, open for walks regardless of whatever event is taking place inside the villa. When should you visit? The park can be visited year-round — it's a green space open for walking in any season. If you want to see inside the villa itself or attend a cultural event, it's best to check the institution's current program before visiting, since access to the interior is usually tied to specific talks, exhibitions or literary festivals. Spring and summer are a good time to combine a visit with time spent in the park — the tree cover and water features (the pool and fountain) make it a pleasant spot even on hot days. Who is it for? Villa Gillet mainly appeals to visitors interested in literature and culture — a stop for those looking for something beyond Lyon's standard monuments. At the same time, the park and the villa's architecture have appeal for anyone who values a quiet, historic setting away from the tourist crowds of the city center. Frequently asked questions Where exactly is Villa Gillet located? The villa stands on Rue Chazière, inside the Parc de la Cerisaie, in Lyon's 4th arrondissement (Croix-Rousse). When was the villa built, and by whom? It was built in 1912 for the Gillet family, Lyon industrialists in the dye business. Since when has the villa belonged to the city? The family handed the property to the City of Lyon in 1976, after the death of Paul Gillet. Can you visit the park without attending a cultural event? Yes — the park around the villa is a public green space, separate from the institution's cultural program.
-
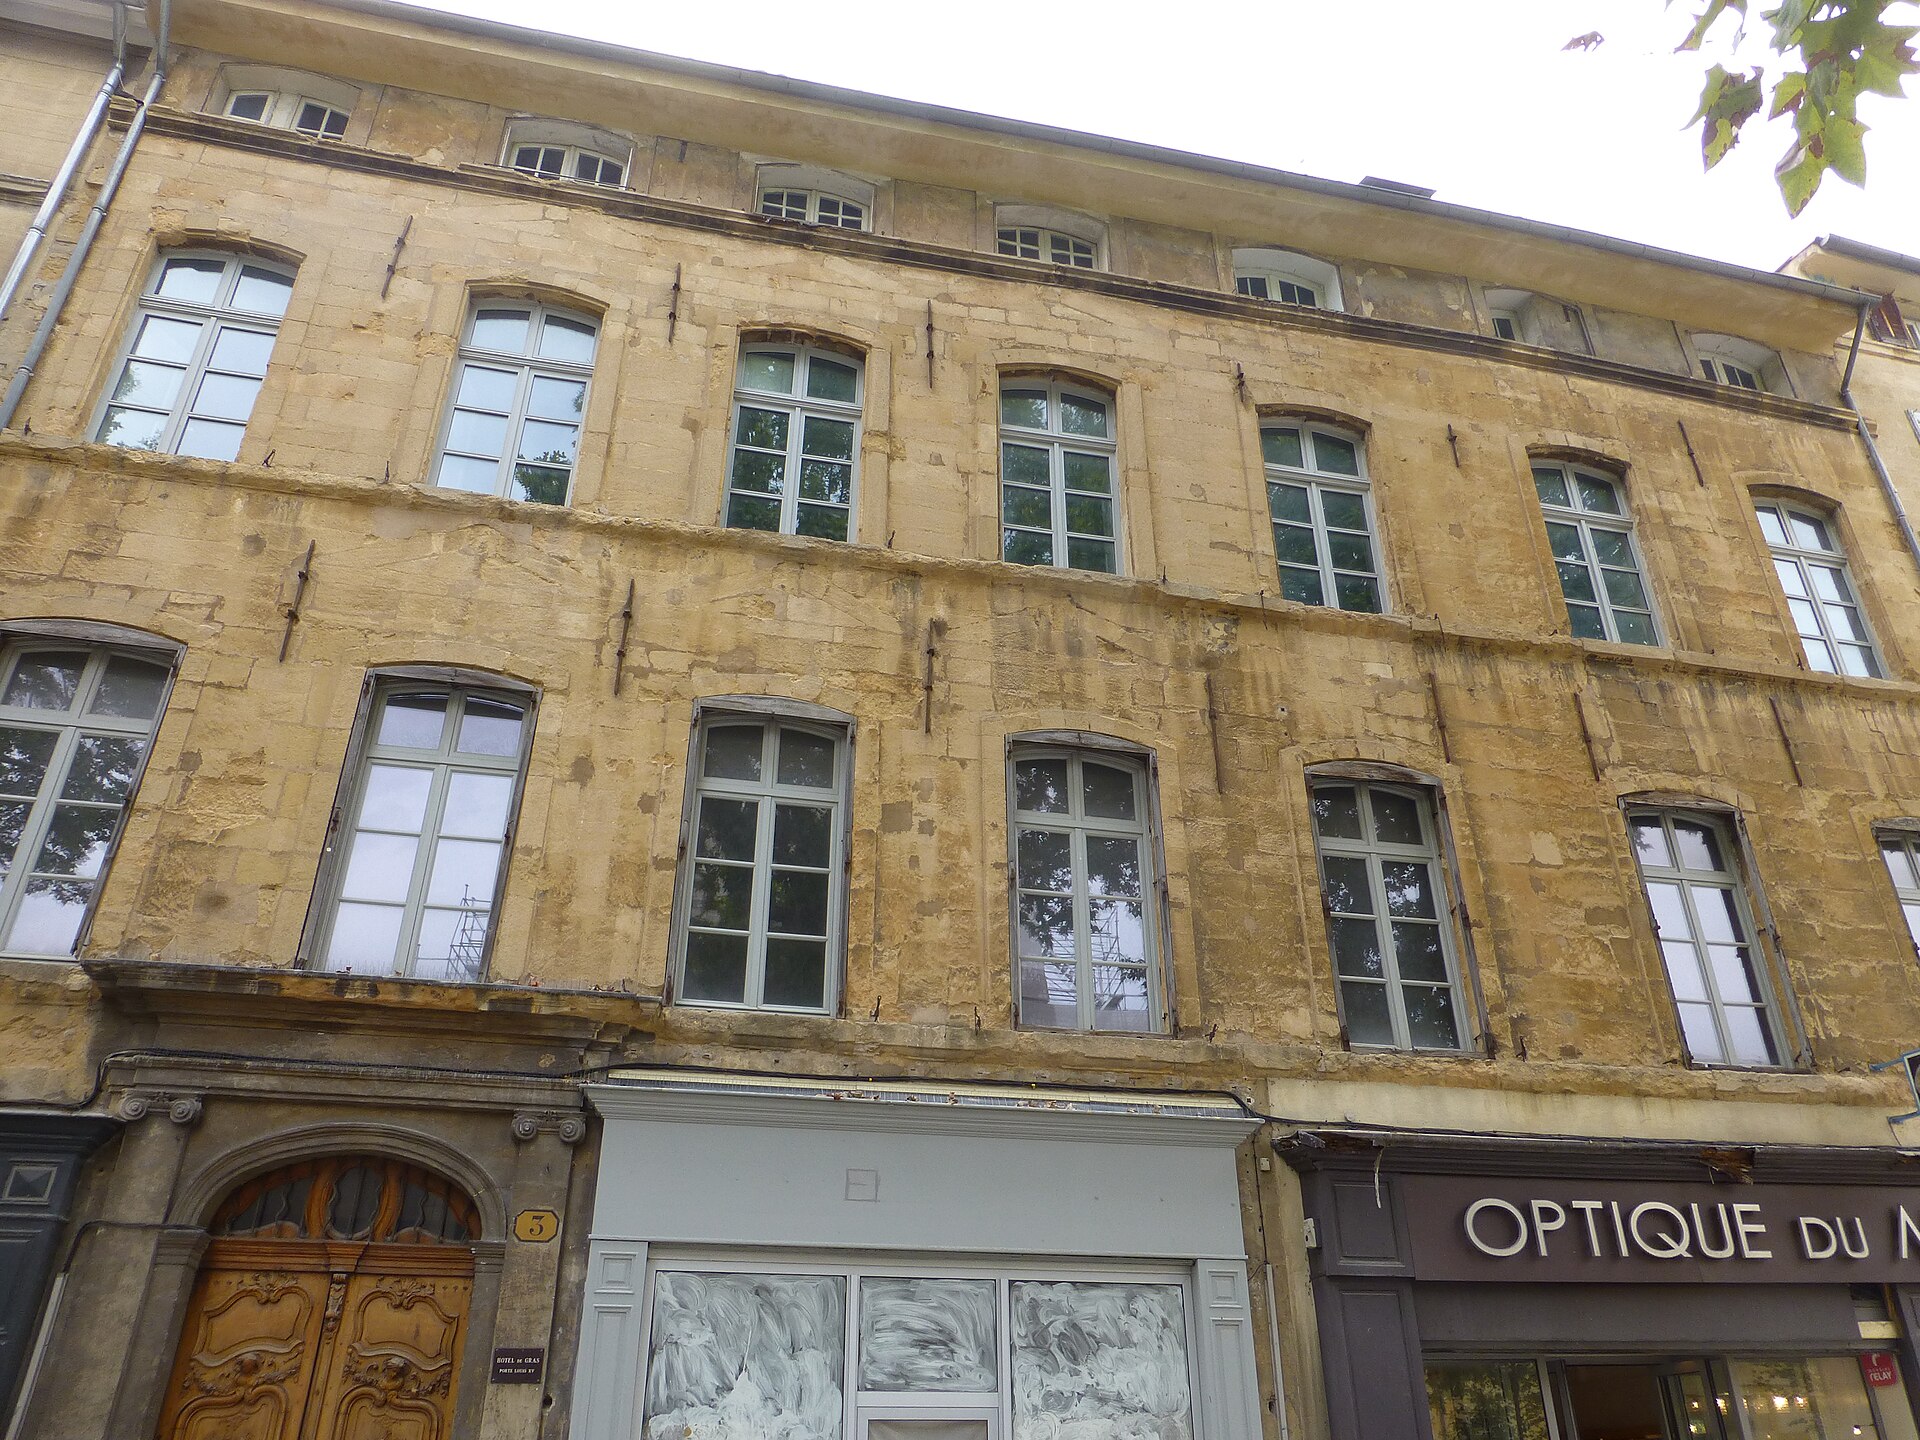
Hôtel de Gras
Hôtel de Gras is a historic townhouse (hôtel particulier) in the heart of Aix-en-Provence, standing at 3 Place des Prêcheurs in the Bouches-du-Rhône department of southern France. The building ranks among the notable examples of Provençal residential architecture and makes for a worthwhile stop while strolling through the old town. Where does its name come from? A first building on this site already existed in the 14th century, owned by Jean Martin, lord of Puyloubier. The mansion changed hands several times over the following centuries: in the 18th century the property belonged to the Rousset family (Arnaud de Rousset), who in 1716 sold it to Jean de Mayol, counsellor at the Court of Accounts in Aix. In 1766 the estate passed to his great-nephew, Honoré de Gras, counsellor at the Provençal Parliament — and it is his name the house has carried ever since. What is there to see? The main attraction of Hôtel de Gras is its striking entrance door, carved in walnut. It follows a tripartite, classically inspired composition with rich, careful woodwork that reflects the local taste for naturalistic ornament so common among Aix's townhouses. The facade itself is fairly plain and flat, which only heightens the contrast with the elaborate joinery of the door. The portal is flanked by pilasters topped with Ionic capitals, and the whole ensemble is crowned by an 18th-century coat of arms carved in wood by a sculptor named Chastel. This contrast between a restrained facade and a refined entrance is what makes the building a distinctive example of Aix's early-modern townhouse architecture. How do you get there? Hôtel de Gras sits directly on Place des Prêcheurs, one of the central squares of the old town in Aix-en-Provence, just a few minutes' walk from the famous Cours Mirabeau. The setting is typical of the historic centre — dense blocks, narrow streets, and neighbouring townhouses from the same era. Walking is by far the easiest way to reach it, and the area connects easily on foot to the rest of Aix's main sights. When is the best time to visit? Since the building is viewed mainly from the outside, it can be visited at any time of year. Spring and autumn tend to be the most pleasant seasons for walking around Aix, offering milder temperatures than midsummer and fewer crowds than peak holiday season. Morning or late-afternoon light is especially good for appreciating the carved details on the entrance door. Frequently Asked Questions Can you go inside Hôtel de Gras? The building is a private townhouse, so visits are generally limited to admiring the facade and entrance door from the street. Where does the building's name come from? From Honoré de Gras, counsellor at the Provençal Parliament, who inherited the estate in 1766 from his great-uncle Jean de Mayol. What is the highlight of this site? Its walnut entrance door — a tripartite composition with Ionic pilasters and an 18th-century coat of arms carved by Chastel. How far is it from Cours Mirabeau? Just a few minutes on foot — Place des Prêcheurs sits right in the old town centre, close to Aix-en-Provence's main landmarks.
-
Manoir de la Baronnais
Dinard
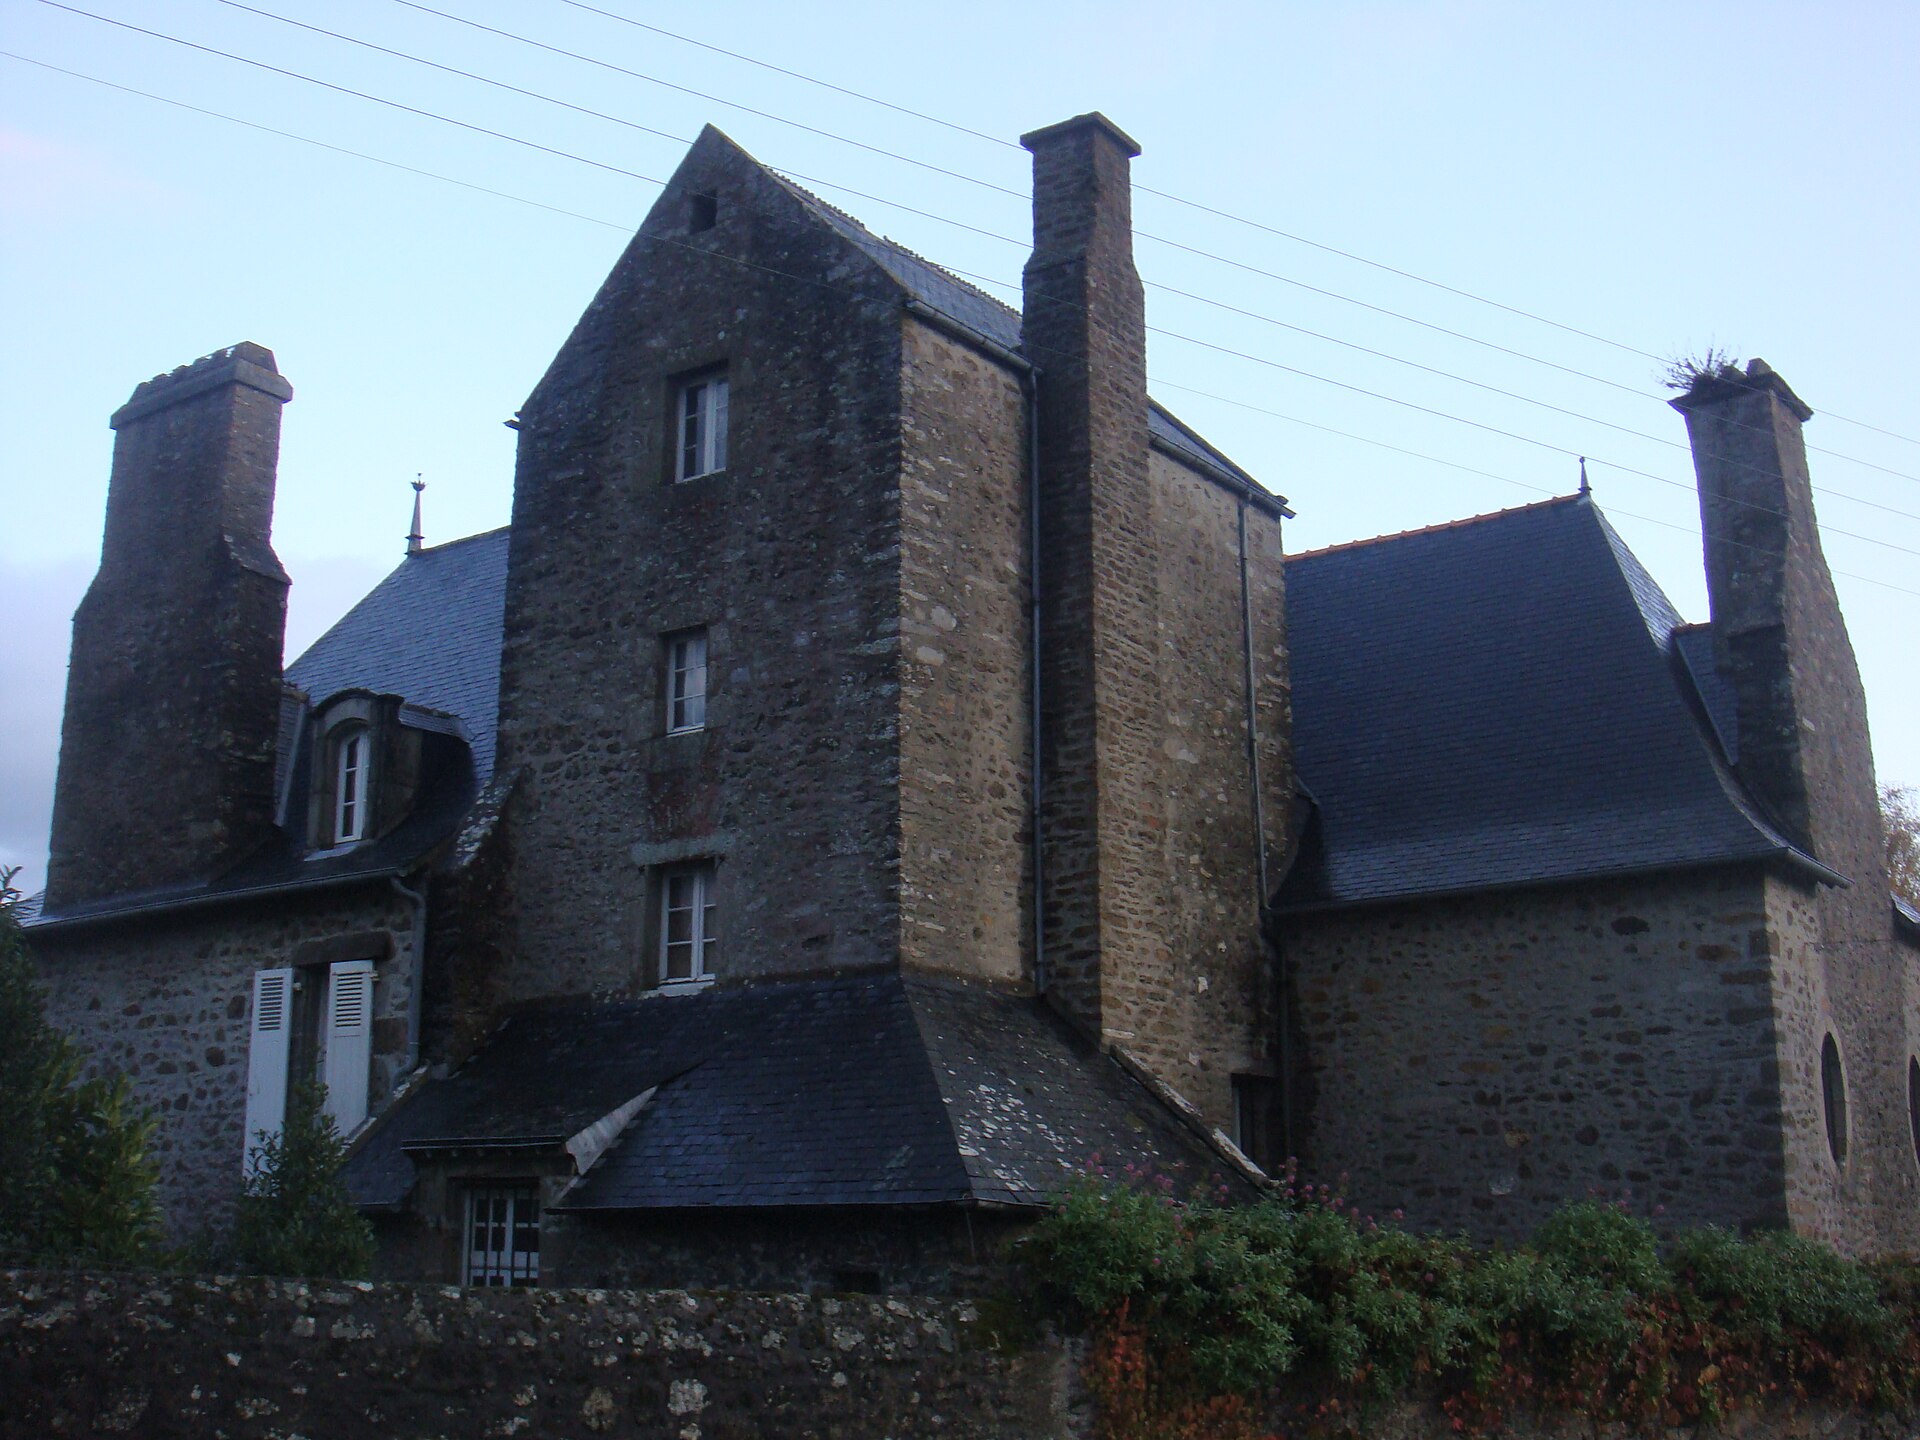
Manoir de la Baronnais stands at the entrance to Dinard on boulevard de la Libération, a 17th-century manor house counted among the best-preserved examples of Breton residential architecture on the Emerald Coast. What is the history behind this manor? The granite building was raised in 1647 in a style described as Breton Renaissance, crowned with the steep roofs and monumental chimneys typical of the Louis XIII era. Its name traces back to the La Baronnais family: when René Arthur Ladvocat de la Baronnais died in 1757, the estate and title passed to a cousin, François-Claude Colas de la Barre, who adopted the title "seigneur de la Baronnais." Ownership later moved through the Gouyon Matignon family and then the de Varieux family, one of whose daughters married the eldest son of General de Sonis — Louis-Gaston de Sonis, who held the property until 1925. One of the manor's more dramatic chapters unfolded during the French Revolution, when the house sheltered royalists fleeing the Republican forces, helping them slip away to Jersey or England. Local oral tradition speaks of a tunnel connecting three hidden rooms inside the manor to the beach, said to have made those secret escapes possible. What will you see inside and around the manor? The south facade is defined by wrought-iron grilles decorated with crosses and fleur-de-lis, guarding the ground-floor windows. In front of the house lies a French garden laid out over three terraces, a formal composition that frames the stone building. The interior has kept almost all of its original 17th-century character. The ground floor holds a spacious entrance hall and three large rooms — the salon and dining room feature wood-paneled walls and imposing fireplaces, giving the rooms the stately feel typical of a noble residence of the period. Since 28 June 1972, the manor has been listed on France's register of historic monuments (monuments historiques), formal recognition of its architectural and historical value to the region. How do you get to Manoir de la Baronnais? The manor sits right at the entrance to Dinard on boulevard de la Libération, one of the town's main roads. That makes it an easy stop whether arriving by car from Saint-Malo or Rennes, or on foot, since the road connects the town centre with the surrounding neighbourhoods. When is the best time to visit? The French garden and granite facade look their best in spring and summer, when the greenery on the terraces is in full growth. Dinard as a seaside resort is liveliest from May to September, making it easy to pair a visit to the manor with time along the town's coastal promenade. Frequently asked questions Can you visit the inside of Manoir de la Baronnais? The manor is private property listed as a historic monument, so access to the interior depends on the owners' current arrangements — it's worth checking on-site information before planning a visit. Where does the name "Baronnais" come from? It comes from the La Baronnais family, owners of the manor in the 18th century. When the estate passed to a cousin, François-Claude Colas de la Barre, he took the title seigneur de la Baronnais, and the name has stuck ever since. Does the building have a connection to the French Revolution? Yes — during the Revolution the manor served as a hideout for royalists fleeing Republican troops, who used it as a stepping stone to reach Jersey or England. How old is the manor? It was built in 1647, making it nearly four centuries old and a representative example of Louis XIII-era architecture.
-
Manoir du Ranzay
Nantes
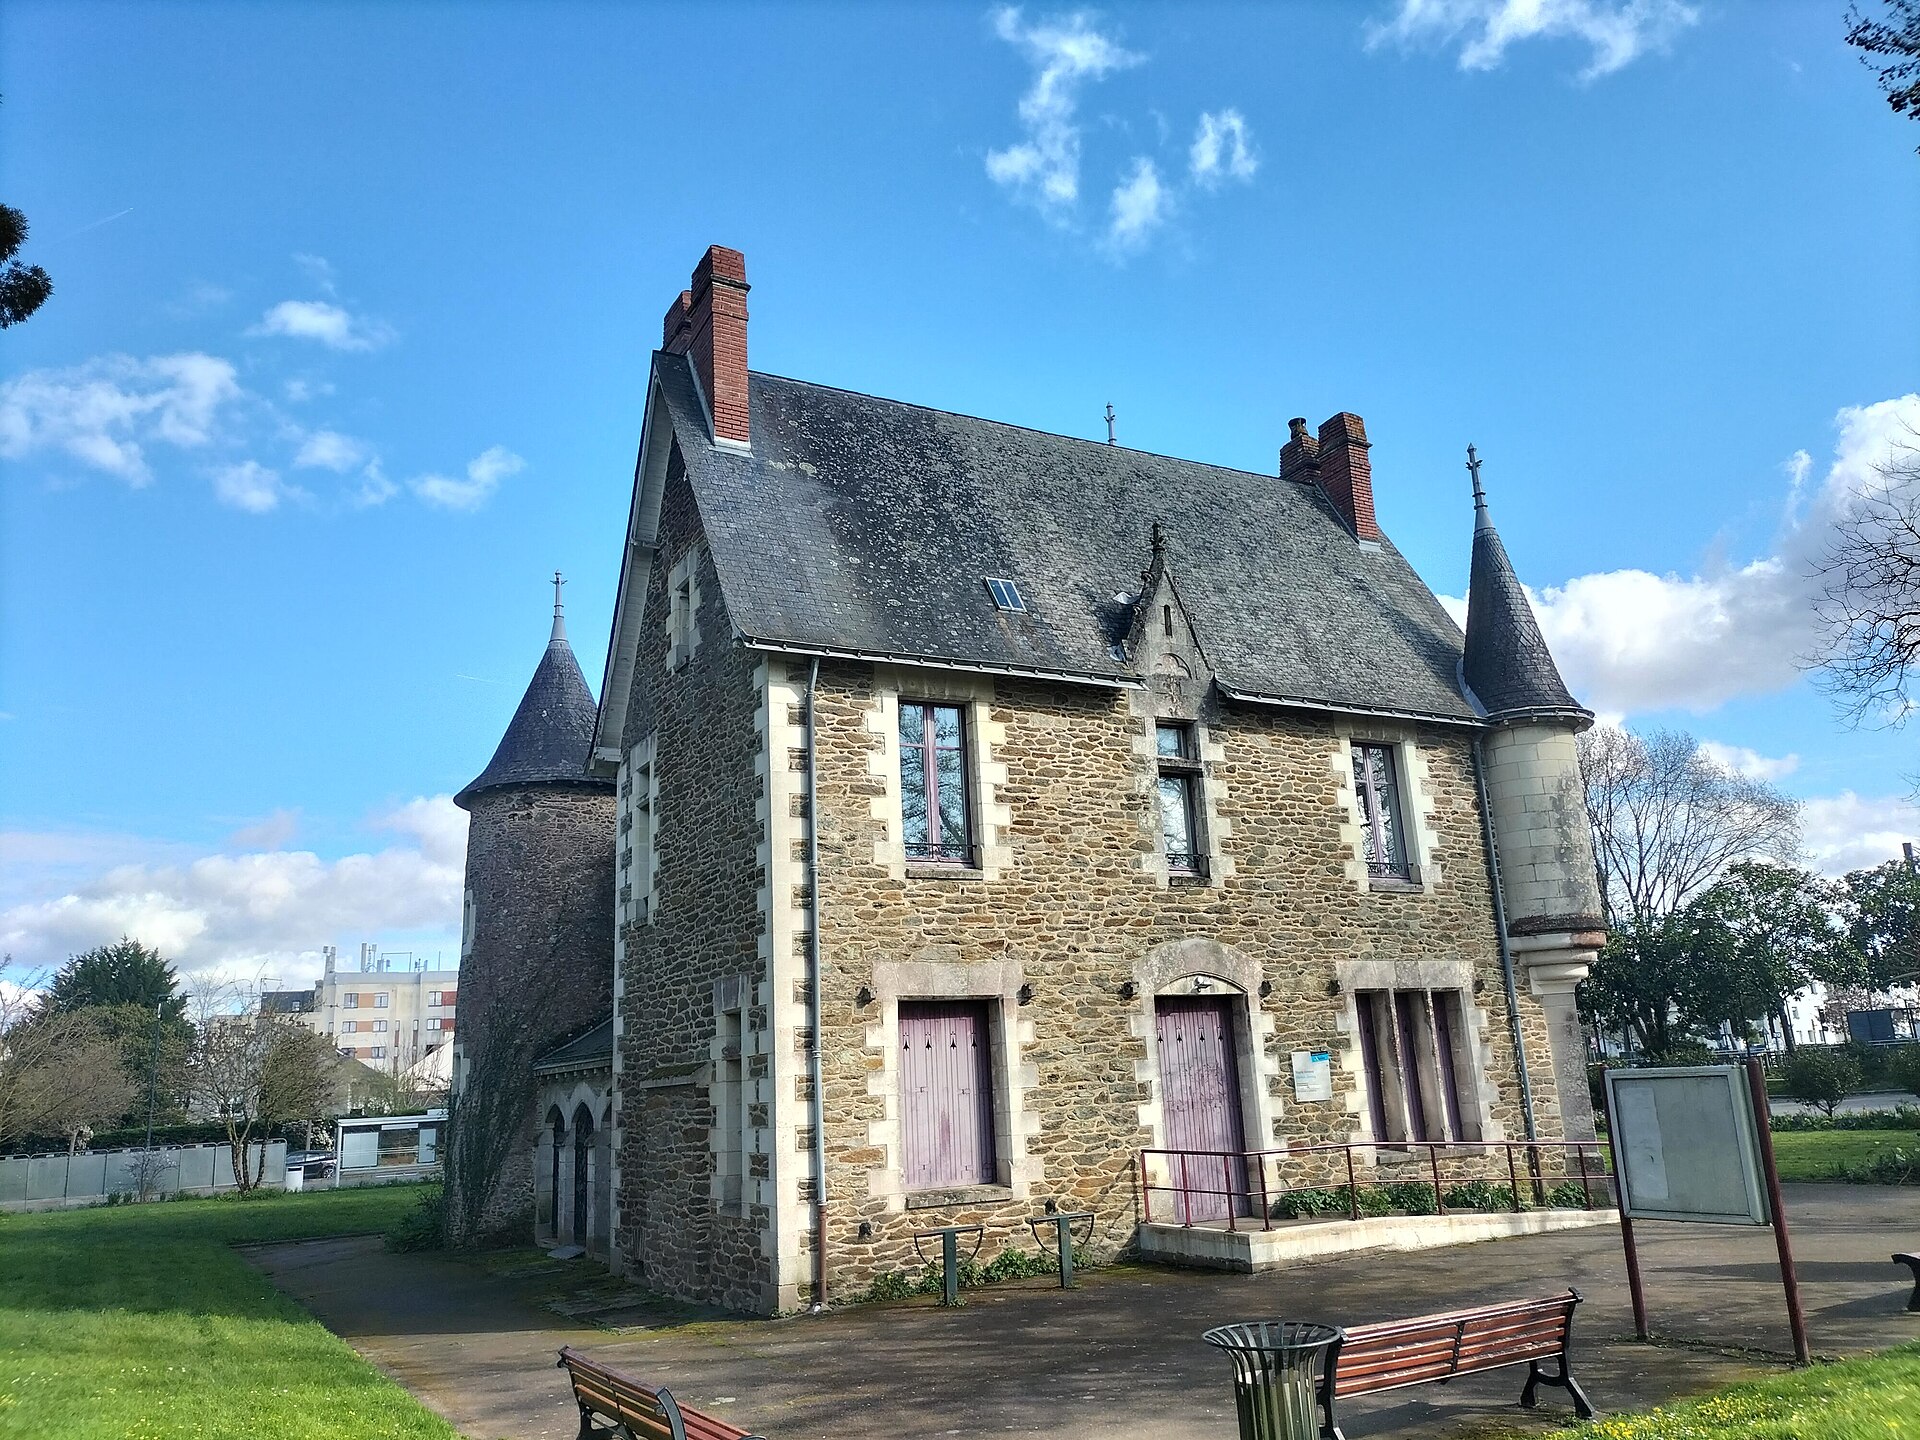
Manoir du Ranzay is a medieval manor house in Nantes that today serves as the district town hall for the Nantes Erdre neighborhood. Standing at 249 Route de Saint-Joseph, the building carries a history that stretches far beyond its stone walls. What is the history behind this place? The name Ranzay shows up in written records as early as the 12th century, recorded in Latin as Rantiacum in a charter issued under King Louis VI of France, known as Louis the Fat. The manor house visible today, however, dates from the 15th century. Local tradition holds that in 1469 Duke Francis II of Brittany granted the estate to one of his secretaries as a reward for loyal service, along with lifetime tax exemptions for his house and farmstead. For centuries the site was part of a much larger landed estate; an 1843 cadastral map of Nantes shows that much of this land was then planted with vineyards. Over time the estate lost its surrounding land, and the building itself was repurposed as the neighborhood's administrative office. What will you actually see there? The manor is a good example of late-medieval seigneurial architecture typical of the rural areas around Nantes. Its main residential block is built from rubble granite and rises over two levels. Flanking the main body are pavilions fitted with exterior stair towers, and the return wing carries a distinctive corner turret resting on a corbel. These details make the medieval origin of the building obvious at a glance, despite later alterations. Today the manor houses the mairie de quartier Ranzay — Nantes Erdre, a branch town hall serving local residents. That means the interior functions as office space rather than a museum, so the main draw for visitors is the exterior architecture rather than a guided tour inside. How do you get there? The manor sits on Route de Saint-Joseph, hemmed in by present-day infrastructure: the road itself runs along its eastern edge, tram line 1 passes to the south, and the city's ring road (boulevard périphérique) borders it to the north. This makes the site easy to reach by public transport — take tram line 1 to a stop near Ranzay and cover the rest on foot. It works well as a landmark stop while exploring Nantes's eastern districts, for instance as part of a walking route linking Ranzay with the neighboring Éraudière area. When is the best time to visit? Since the building functions as a municipal office, plan a visit on a weekday during opening hours if you want to get a closer look at the facade and its turrets from the courtyard side. Weekends are quieter, which suits a relaxed walk and photos of the exterior, though the building itself stays closed. Any season works for viewing the granite architecture — it holds up equally well under sun or the overcast skies typical of Brittany and western France. Frequently asked questions Can you go inside Manoir du Ranzay? Not as a typical tourist visit — the building operates as a district town hall (mairie de quartier), so interior access is limited to administrative business during office hours. Where does the name Ranzay come from? It derives from the Latin form Rantiacum, already attested in a 12th-century royal charter. What's the fastest way to reach Manoir du Ranzay? Tram line 1 is the most convenient option, since it runs right along the southern edge of the property. What is the most distinctive architectural feature of the manor? The corbelled corner turret on the return wing, along with the two exterior stair towers flanking the main residential block.
-
Château de Saint-Ouen (Saint-Ouen, Seine-Saint-Denis, France)
Saint-Ouen-sur-Seine
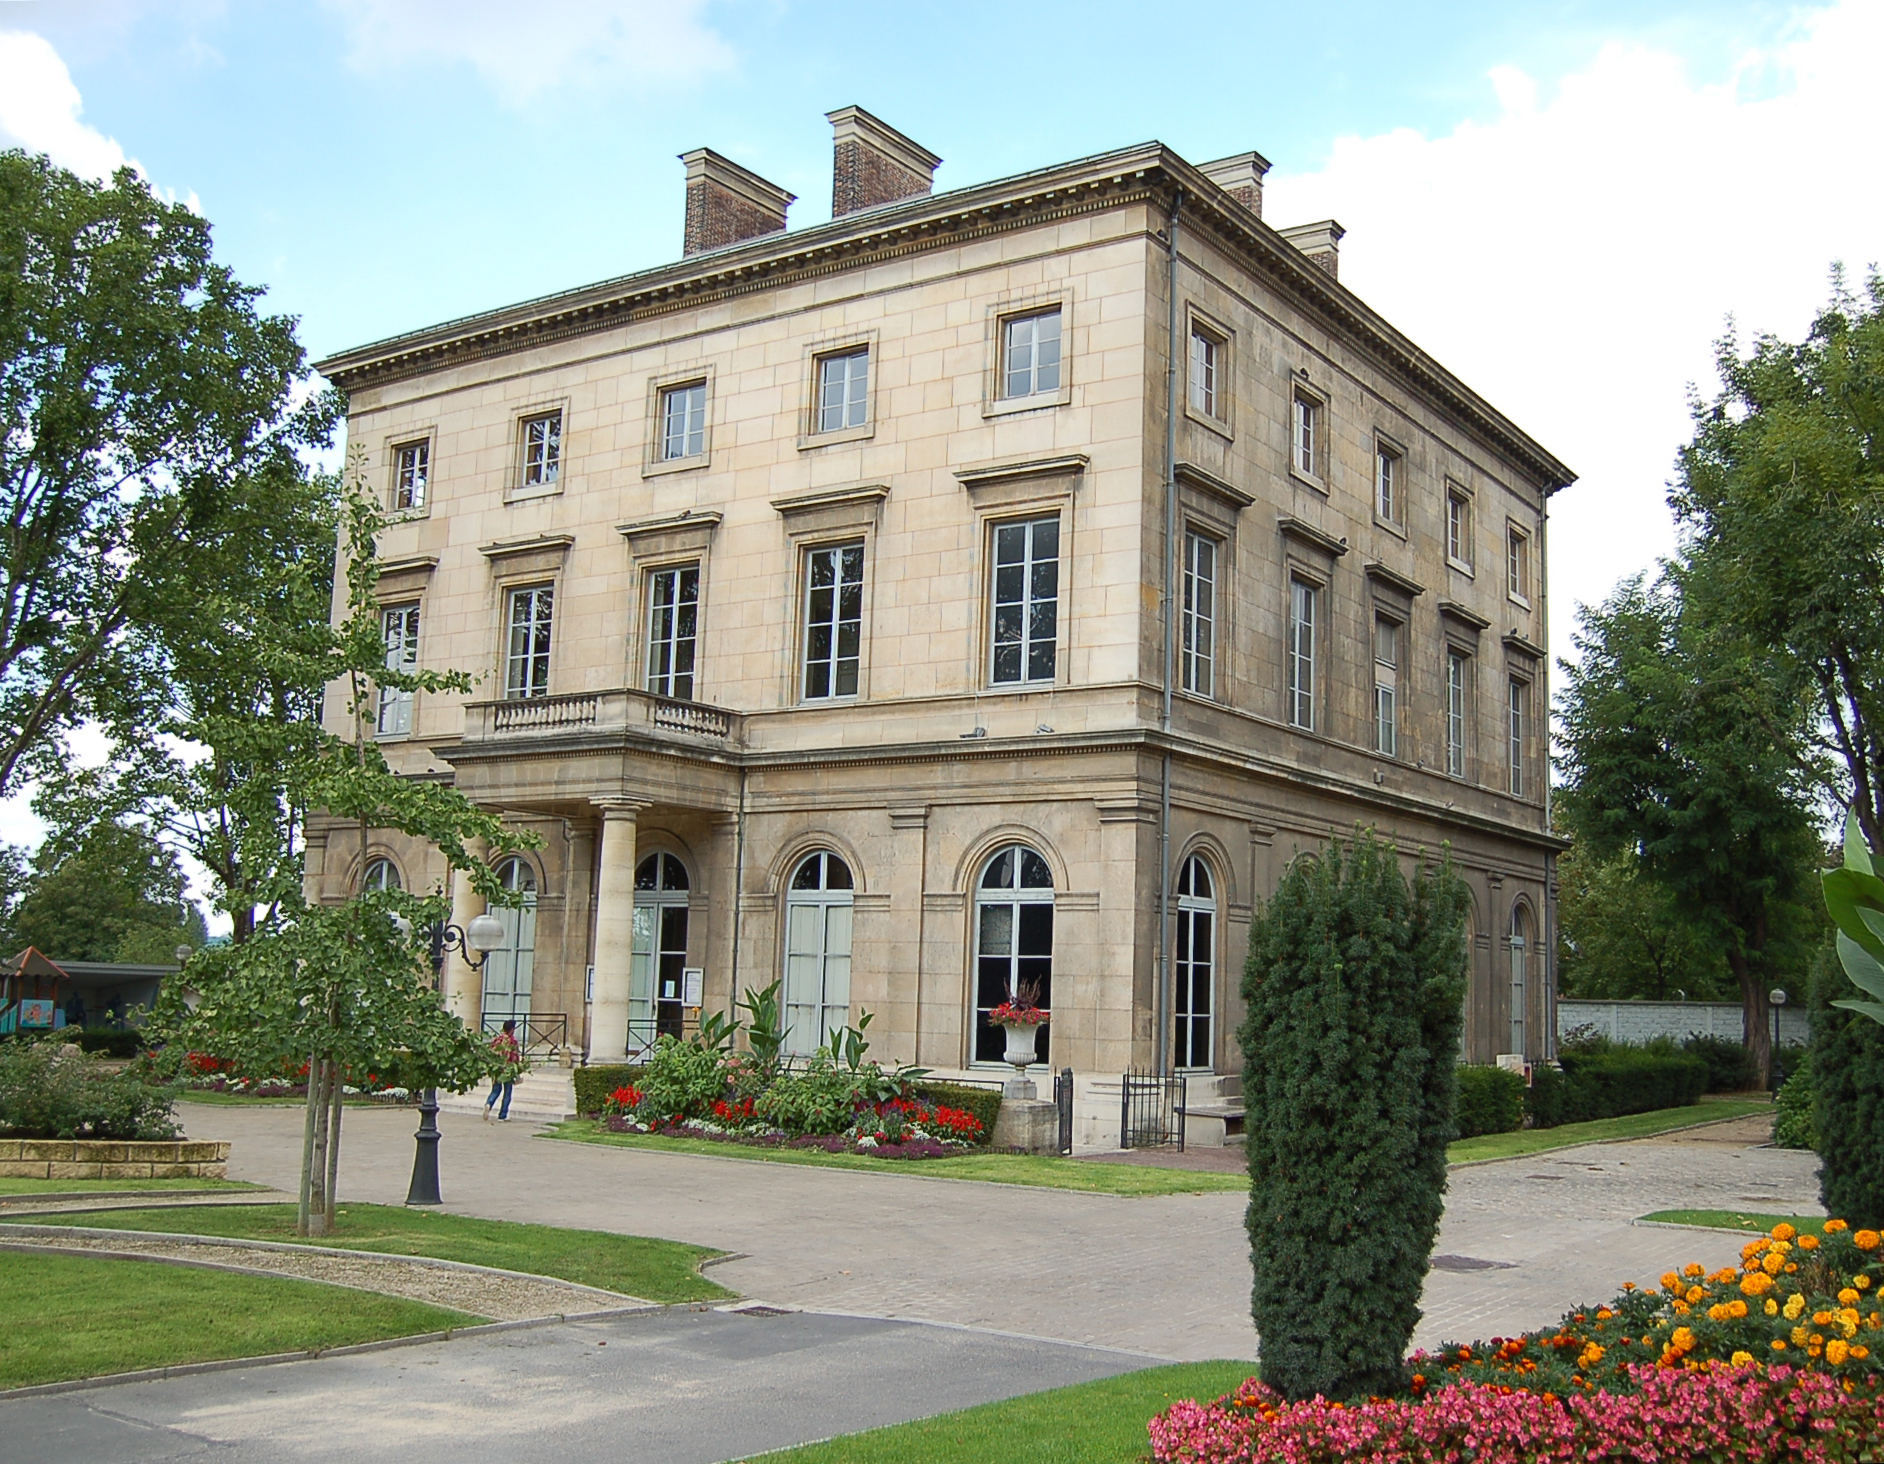
The Château de Saint-Ouen stands in Saint-Ouen-sur-Seine, just north of central Paris, and owes its fame to a single night in 1814 when a king's signature reshaped France's political future. Where did the château originally come from? Construction on this site began in 1664, when Joachim Adolphe de Seiglières de Boisfranc, chancellor to the brother of Louis XIV, commissioned architect Antoine Lepautre to build a new residence, completed by 1669. Ownership passed through several hands over the following century; from 1759 until her death in 1764, the estate was held by Madame de Pompadour, the celebrated favorite of Louis XV. In 1811 the property was acquired by Vincent Potocki, a Polish grand chamberlain and cavalry general, and his wife, Princess Potocka, became its mistress during the final turbulent years of Napoleon's empire. What makes this address politically significant? On the night of 2–3 May 1814, on the eve of his ceremonial entry into Paris, the future Louis XVIII stopped at the Boisfranc château and was received there by Princess Potocka. Pressed by Talleyrand and members of the Senate, and with the backing of Tsar Alexander I, he signed the Declaration of Saint-Ouen — a text foreshadowing the constitutional Charter of the Restoration and reconciling royal authority with the gains of the Revolution and Napoleonic era. That single act turned a relatively modest country estate into a landmark of national history. Is the building visible today the same one from the 1660s? No. In 1822 Louis XVIII sold the estate to his favorite, the Comtesse du Cayla (Zoé Talon), for 400,000 francs. Between 1821 and 1823, architects Jean-Jacques-Marie Huvé and Jacques-Ignace Hittorff built her an entirely new residence in the refined neoclassical idiom of the Restoration period, replacing the earlier Boisfranc château. The result is now considered one of the finest surviving examples of Restoration-era architecture in the Paris region, and the whole complex is listed as a historic monument. What can visitors find inside the château now? The commune of Saint-Ouen-sur-Seine has owned the building since 1969, and it currently houses the town's local history museum. Exhibits trace the area's transformation from an agricultural village favored by French royalty into an industrial hub and, more recently, a rapidly redeveloped district on Paris's northern edge. The surrounding grounds and gardens remain a popular spot for residents and a recognizable landmark within the local cultural heritage. Frequently Asked Questions Can you visit the Château de Saint-Ouen? Yes, the building houses the town's local history museum, open to the public during set hours; it is worth checking current opening times before visiting, since some exhibits rotate. What is the difference between the current château and the 17th-century one? The original Boisfranc residence from the 1660s was demolished and replaced between 1821 and 1823 by the neoclassical building commissioned by the Comtesse du Cayla — that is the structure standing on the site today. Why is this château historically important? It was here, in May 1814, that Louis XVIII signed the Declaration of Saint-Ouen, the document that paved the way for the constitutional Charter of the Restoration and marked a peaceful political transition after Napoleon's fall. How do you get to the Château de Saint-Ouen? The château sits in Saint-Ouen-sur-Seine, directly on the northern edge of Paris, making it easily reachable by public transport from the city center.
-
Villa Mauresque, Hendaye
Ustaritz
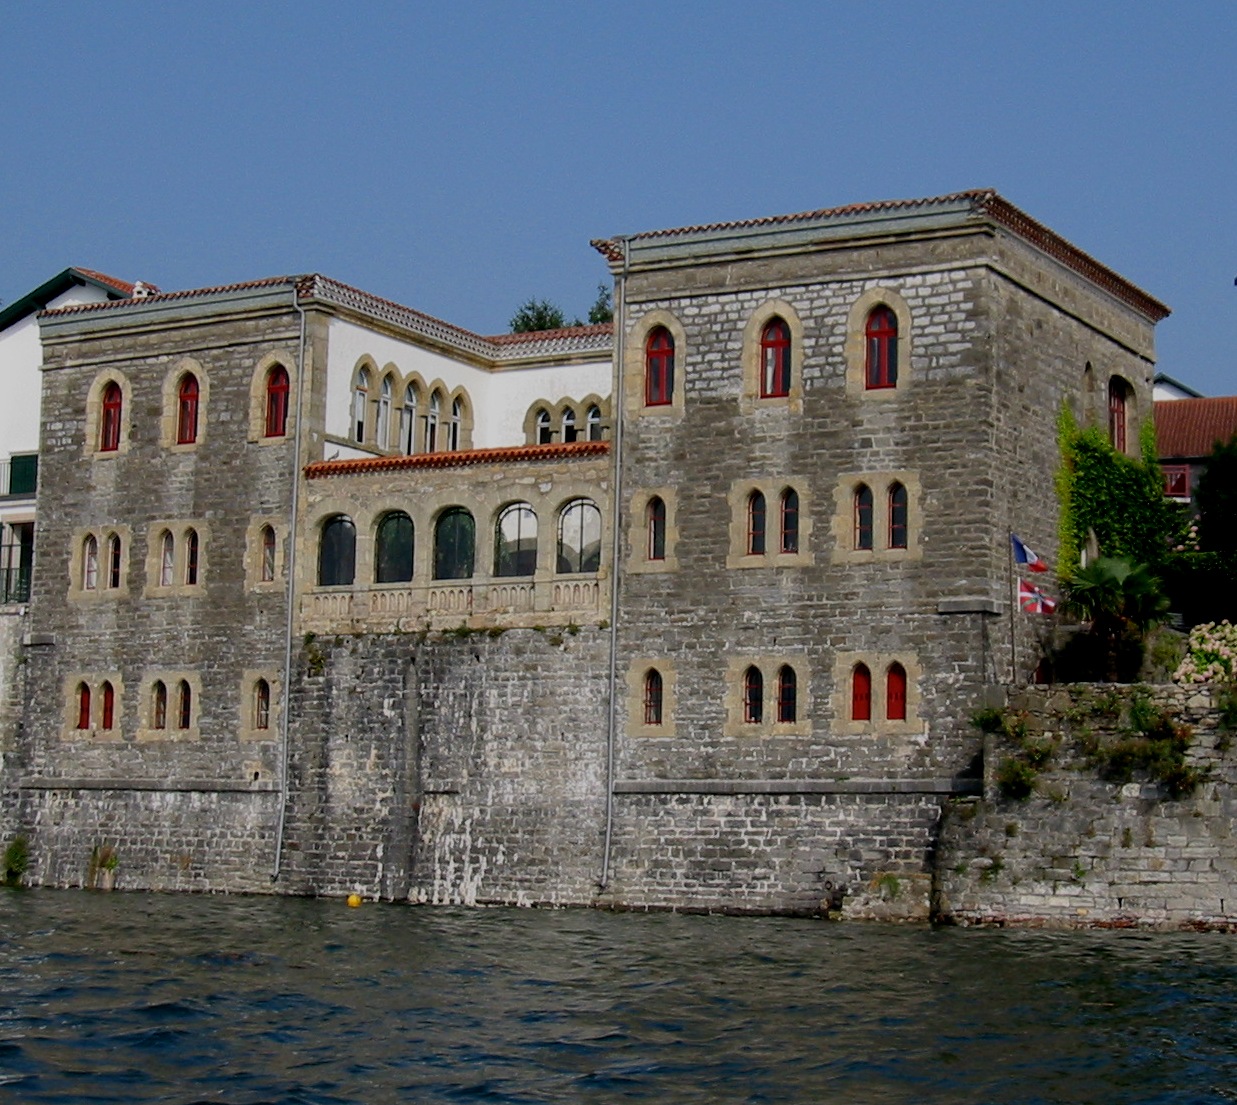
Villa Mauresque is a 19th-century mansion overlooking the Bidasoa river in Hendaye, in the French Basque Country. Walk along the riverbank in Hendaye and this building stops you in your tracks: Moorish arches, yellow stone facades and a galleried patio look nothing like the surrounding Basque architecture. That contrast is exactly why visitors keep asking who built it and why. Who built the Villa Mauresque? The house went up between 1866 and 1867 for Prince Jules de Polignac, son of the famous minister to Charles X. Polignac had spent years in Algeria serving with the African Chasseurs regiment, and that chapter of his life shaped both the building's name and its design. The result was a three-storey house arranged around a central patio lined with arcaded galleries, opening toward the river through five arches. Why did ownership change hands? Polignac ran up heavy debts, and his family eventually recovered the property before selling it in 1890 to Dr. Camino, from an old family in Briscous who went on to become mayor of Hendaye. Camino had just opened the town's marine hospital, and he found the villa in a neglected state. He carried out a thorough overhaul: adding two further residential floors and covering the courtyard with a glass roof to create an enclosed patio. What does the architecture look like today? The signature Moorish-style windows are framed in yellow stone brought over from Fontarabie (Hondarribia), on the Spanish side of the river. Inside, Arab and Spanish influences blend together, visible in the decorative arches, the facade colours and the patio layout that still anchors the whole composition. It's a style that sets the villa apart from typical Basque riverside houses, making it one of the more distinctive landmarks in this part of Hendaye. Can visitors go inside? Villa Mauresque remains private property, still owned by the Légasse-Camino family, descendants of the doctor who rebuilt it. It has been listed as a historic monument since 2010, which protects its facade and key architectural features but does not open it to the public. The best way to see it is from outside — walking along the Bidasoa waterfront or taking a boat trip on the river, both of which offer a clear view of the arched riverside front. Frequently asked questions Who designed and built Villa Mauresque? It was built between 1866 and 1867 for Prince Jules de Polignac, who gave it its Moorish character in tribute to his military years in Algeria. Why is it called "mauresque"? The name refers to the Moorish style — arches, patio and windows inspired by North African architecture that Polignac encountered during his time in Algeria. Is Villa Mauresque open to the public? No, it's a private residence belonging to the Légasse-Camino family. It can only be viewed from outside, for example from the riverbank or during a boat trip on the Bidasoa. What makes the villa different from other buildings in Hendaye? Its Moorish styling — yellow stone, an arcaded patio and an arched riverside facade — contrasts sharply with the region's typical Basque architecture, making it a unique landmark in the town.
-
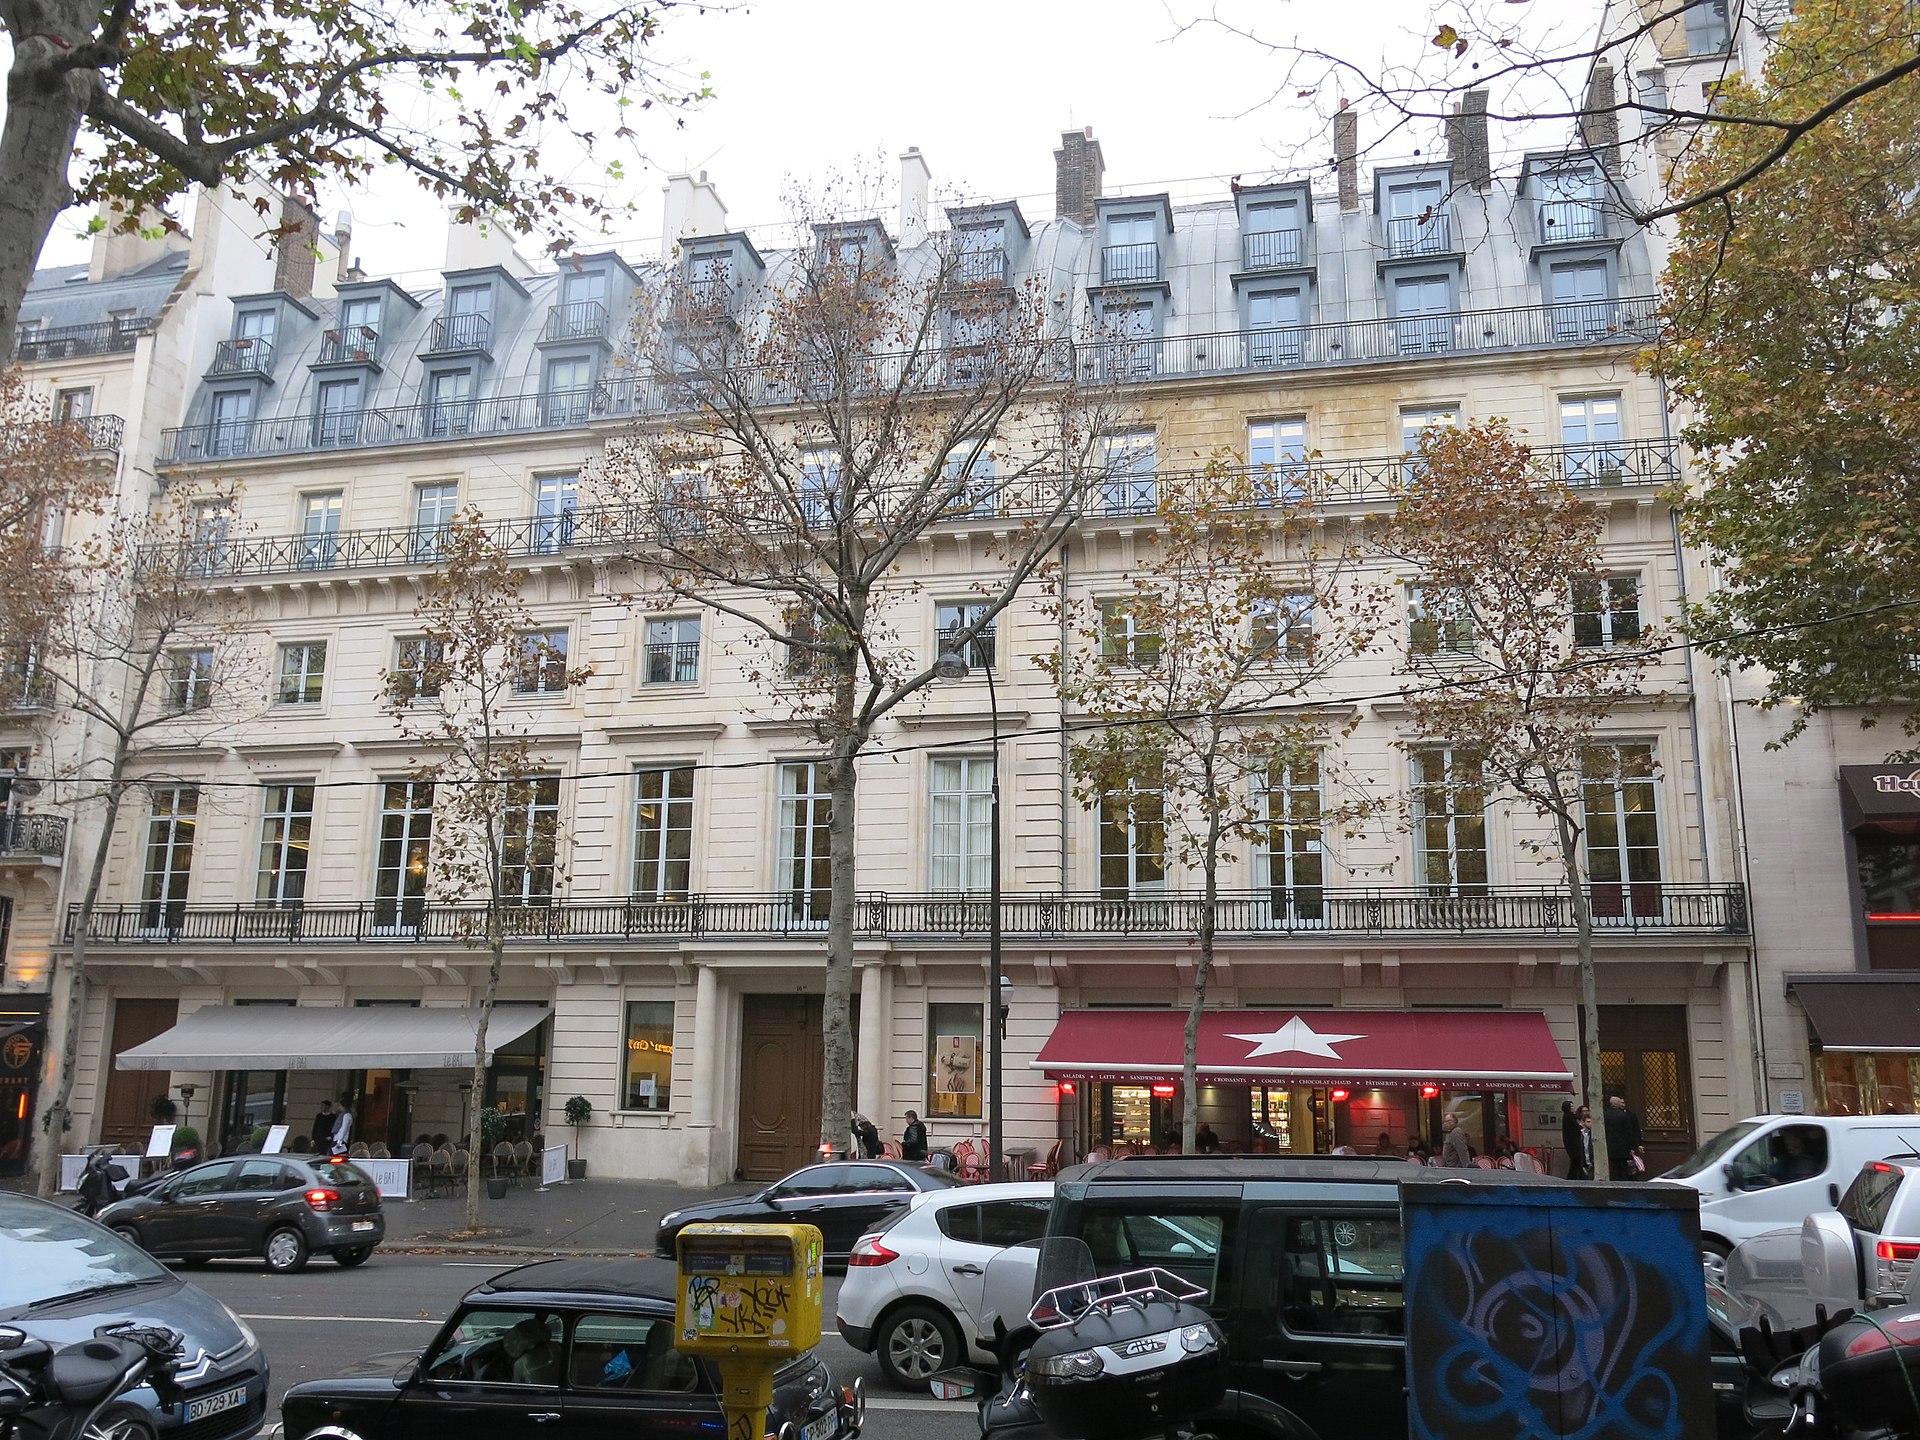
hôtel de Mercy-Argenteau
The Hôtel de Mercy-Argenteau is an eighteenth-century private mansion on Boulevard Montmartre in Paris's 9th arrondissement, now home to the jewelry school L'ÉCOLE, School of Jewelry Arts. Where exactly is it located? Visitors will find the mansion right on the Grands Boulevards, one of the liveliest historic stretches of central Paris, a short walk from the Palais Garnier opera house and the old covered passages of the 9th arrondissement. Two metro stations, Grands Boulevards and Richelieu-Drouot, sit within a few hundred meters of the entrance, making the address easy to combine with a day of sightseeing in the surrounding boulevards. What is the story behind the building? Construction dates back to 1778, when architect Firmin Perlin designed the mansion for the banker Jean-Joseph de Laborde. Soon after completion, the property passed to Count Florimond de Mercy-Argenteau, a Lorraine-born diplomat who served as Austria's imperial ambassador to Paris between 1766 and 1790 — the count's name has stuck to the building ever since. Over the following century the residence changed hands several times, and its list of occupants reportedly includes the composers François-Adrien Boieldieu and Gioachino Rossini, tying the address to Paris's rich nineteenth-century musical scene. Part of the facade and interior received official heritage protection as a monument historique on 11 April 1958, recognizing its architectural significance. Between 2009 and 2012 the whole building underwent a careful restoration led by the architecture firm DTACC, which restored its period character while adapting the interior for modern use. What happens inside the mansion today? Since June 2024 the Hôtel de Mercy-Argenteau has housed L'ÉCOLE, School of Jewelry Arts, an educational institution founded in 2012 with the backing of the jewelry house Van Cleef & Arpels. The school runs courses, lectures and hands-on workshops covering the history of jewelry, the craft techniques of goldsmiths, and gemology, the study of precious stones. Classes welcome both curious beginners and industry professionals, and they take place inside rooms that were restored to preserve the mansion's historic decor. Can visitors go inside without enrolling in a course? The building is not a museum in the conventional sense, but it regularly opens its doors during the European Heritage Days (Journées Européennes du Patrimoine), held across France every September. That weekend is the easiest way to see the interiors without signing up for a paid class at L'ÉCOLE. At other times of year, access generally depends on attending a school event or session, so checking the school's website for upcoming openings is worthwhile before planning a visit. Frequently Asked Questions Is the Hôtel de Mercy-Argenteau an actual hotel for overnight stays? No. In French, "hôtel" in this context refers to a grand private townhouse rather than a place to sleep — the building has never operated as a hotel for guests. Where does the building's name come from? It comes from Count Florimond de Mercy-Argenteau, Austria's ambassador to Paris from 1766 to 1790, who acquired the mansion shortly after it was built in 1778. Is it possible to visit the interior for free? Yes, mainly during the European Heritage Days each September, when the mansion opens to the wider public at no charge or with limited advance booking. How do you get there by public transport? The nearest metro stops are Grands Boulevards and Richelieu-Drouot, both just a few hundred meters' walk from the entrance on Boulevard Montmartre.
-
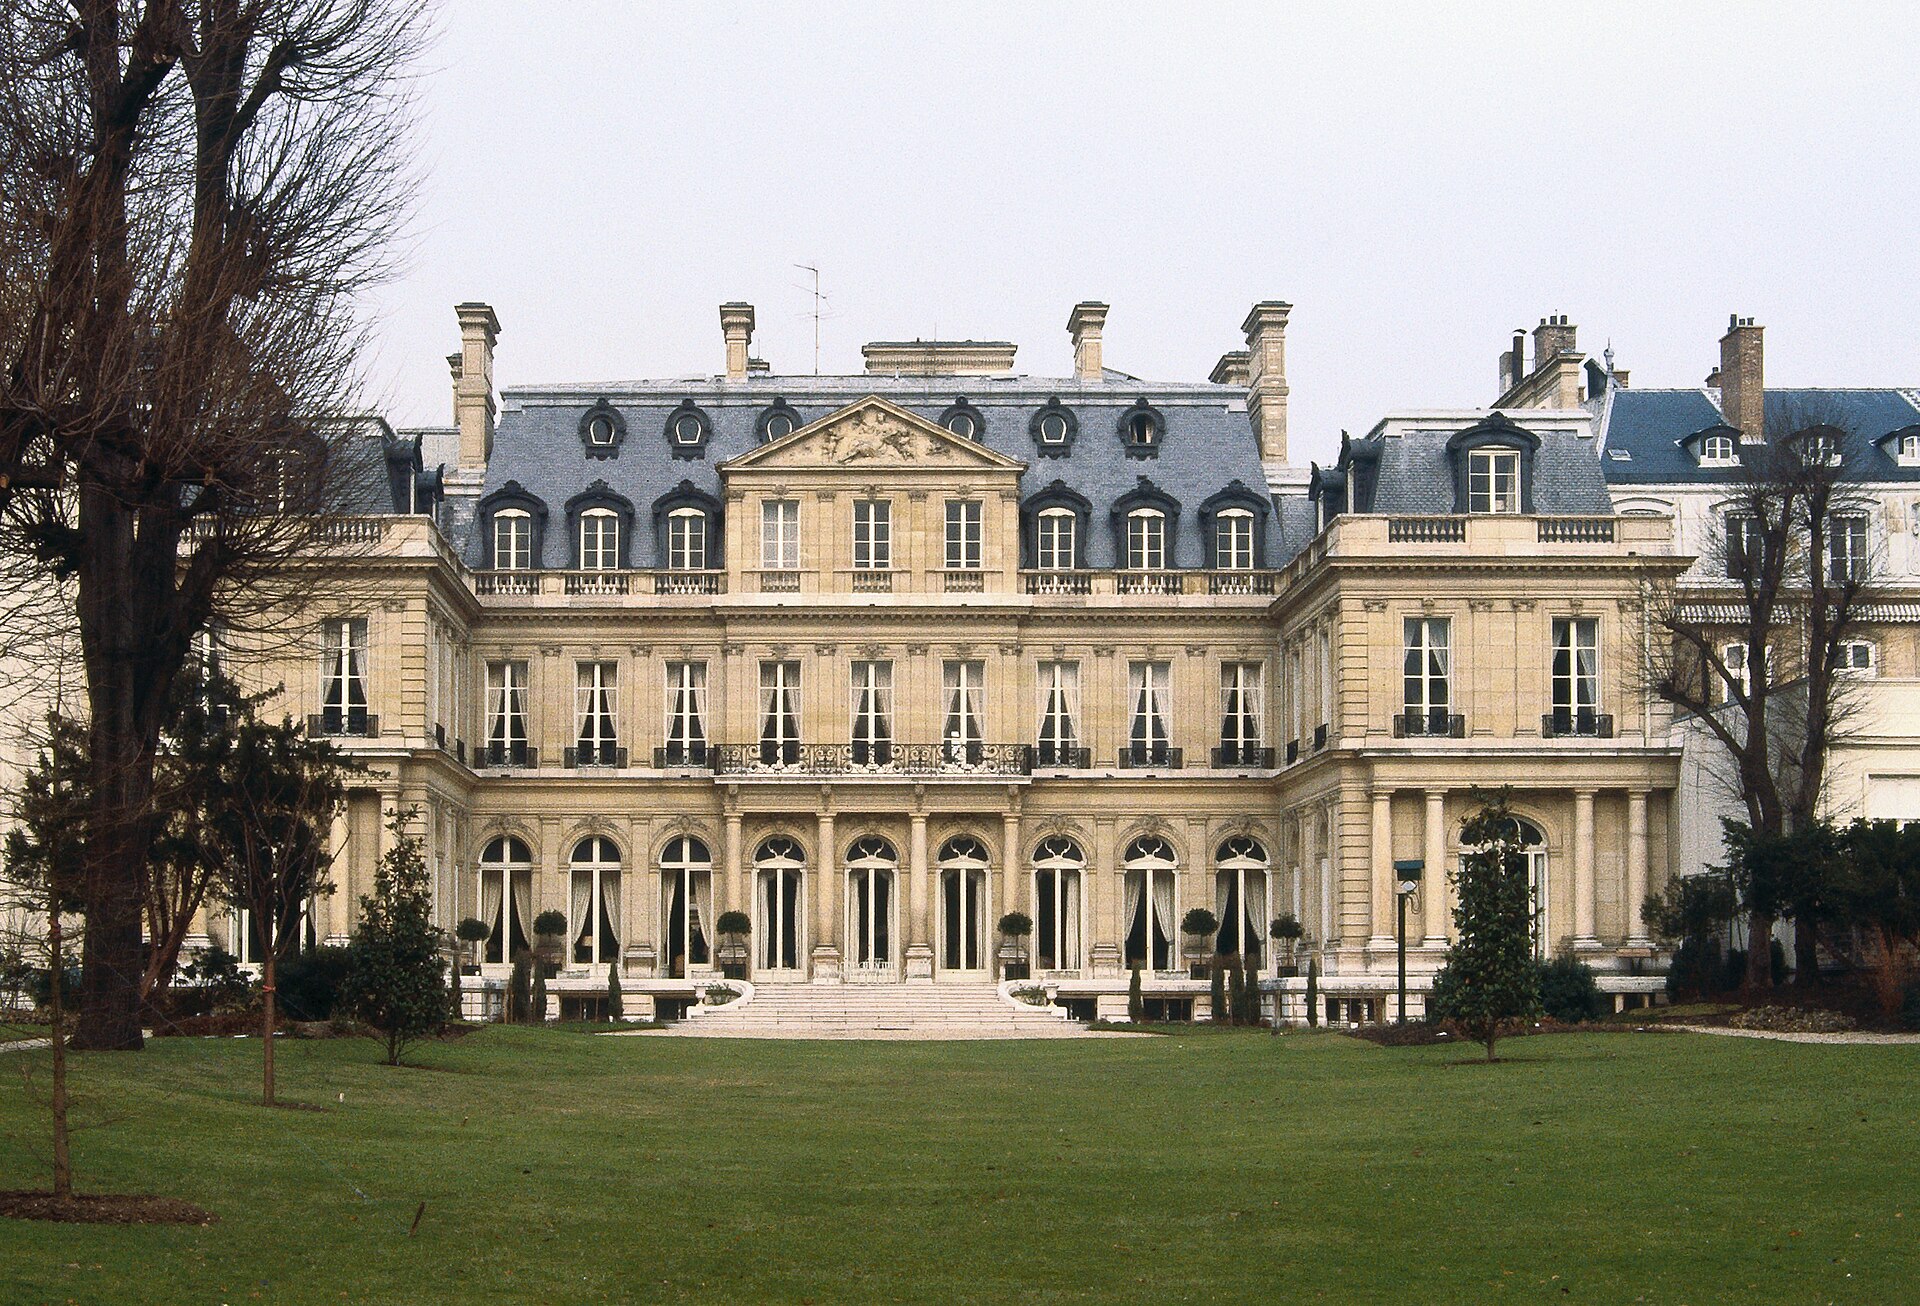
Hôtel de Pontalba
Paryż
Hôtel de Pontalba sits at 41 Rue du Faubourg Saint-Honoré, in the heart of Paris's 8th arrondissement, and since 1971 it has served as the official residence of the United States Ambassador to France. Where is Hôtel de Pontalba located? The building stands on Rue du Faubourg Saint-Honoré, a street best known for luxury fashion houses and flagship boutiques, but also for its concentration of embassies and its proximity to the Élysée Palace, home to the French presidency. At roughly 48.8694 N, 2.3184 E, it sits only a short walk from the Champs-Élysées and Place de la Concorde, in a quiet, well-guarded stretch of the city reserved largely for state institutions and diplomatic missions. Can visitors go inside the residence? No — unlike a museum or historic house-turned-attraction, the Hôtel de Pontalba remains a working diplomatic residence, and its interior is closed to the public. Security around the perimeter is constant, so visitors can only view the street-facing façade while walking along Rue du Faubourg Saint-Honoré. Lingering near the entrance or photographing the gate and guard posts up close is best avoided. Why does this address matter to visitors exploring Paris? Even from the outside, the building illustrates the style of grand private townhouses — hôtels particuliers — built for wealthy Parisian families in the 19th century: a stone façade, an inner courtyard, and formal proportions typical of this part of the city. For anyone curious about the intersection of history and diplomacy, the residence is a reminder of how many of Paris's historic private mansions were eventually absorbed into modern government and embassy use while keeping their original character intact. Its role as the US ambassador's residence for over five decades is a small but telling detail in the diplomatic map of the city. What else is worth seeing nearby? Walking along Rue du Faubourg Saint-Honoré brings you past the flagship stores of major fashion houses and directly alongside the Élysée Palace. From there, it's only a few minutes on foot to the Champs-Élysées, the Tuileries Garden, and Place de la Concorde, making the area an easy addition to any walking route through central Paris without straying from the main sightseeing axis. Frequently asked questions Is Hôtel de Pontalba open to visitors? No. It is an active residence of the US Ambassador and is not open to the public — only the façade can be seen from the street. Since when has it been the ambassador's residence? The building has served as the official residence of the United States Ambassador to France since 1971. How do you get to Hôtel de Pontalba? It's located at 41 Rue du Faubourg Saint-Honoré, in the 8th arrondissement, a short walk from the Champs-Élysées and Place de la Concorde. Are there any restrictions for tourists in the area? Yes — given its diplomatic status, the building is under continuous security, so visitors should avoid stopping right at the gate or photographing guards and security posts at close range.
-
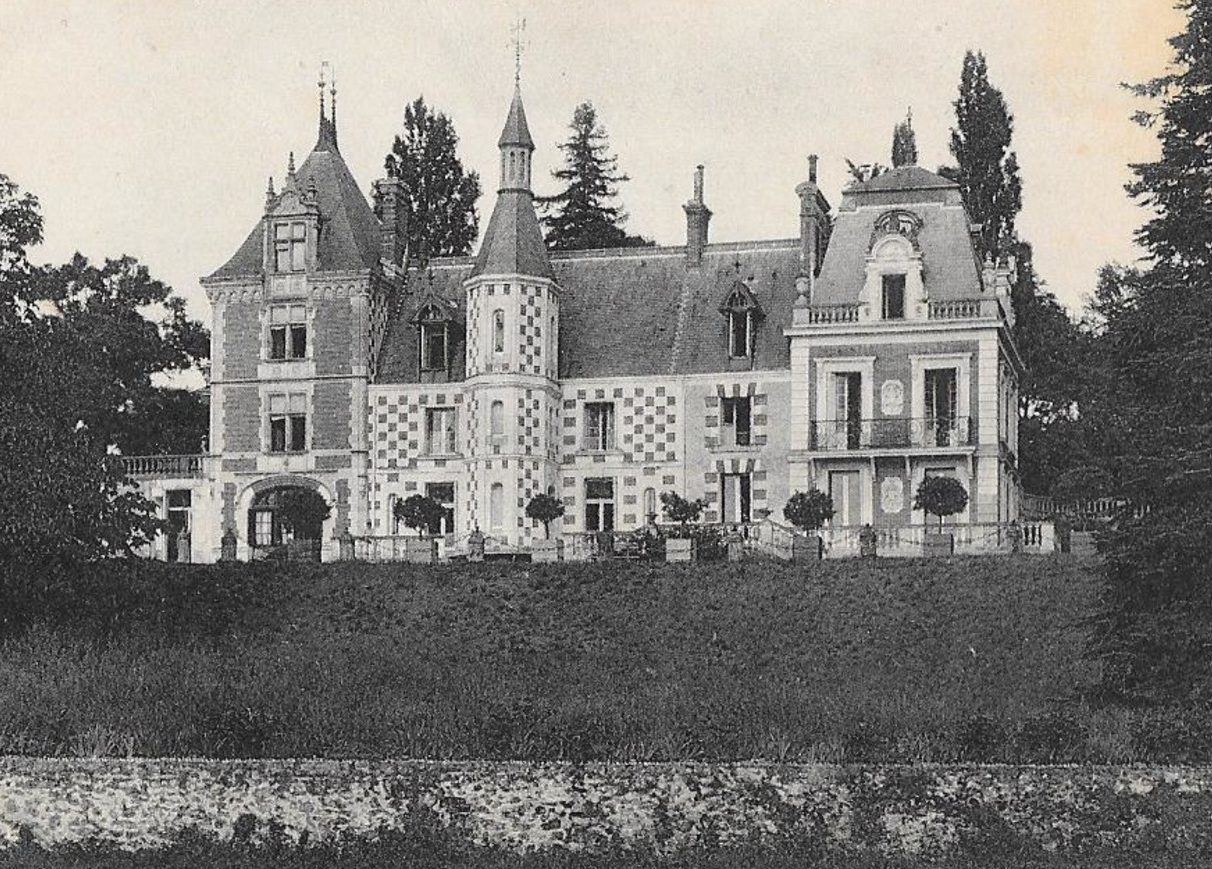
Château de Palluau
Saint-Cyr-sur-Loire
Château de Palluau stands in Saint-Cyr-sur-Loire, a small town on the northern bank of the Loire, right next to Tours. How old is the Palluau estate? Older than the building itself. Records place the name "Palluau" in feudal declarations dating from 1535, tied to the fief of Chaumont — the earlier name for what is now Saint-Cyr-sur-Loire. The land, in other words, was documented centuries before anyone built the château that stands there today. Who owned it before the 19th century? A continuous line of owners can be traced from the late 1600s onward, starting with a certain Philippe Béguin. Through the 1700s the estate belonged first to the Leroux family — an uncle and nephew, both priests of the Saint-Cyr parish — and then to the Veau-Delaunay brothers, Louis-Athanase and Claude-Jean. Both men were active during the French Revolution; Louis-Athanase went on to sit in the National Convention. What happened between 1804 and 1831? Very little worth recording. Ownership passed through several hands in this period, none of whom left a lasting mark on the property or on local memory. Who built the château as it looks today? Everything changed in 1831, when the physician Pierre-Fidèle Bretonneau bought the estate. Eleven years later, in 1842, he had a new residence built in Neo-Renaissance style, using brick and stone — the building visitors recognize today. Bretonneau also laid out the surrounding park, filling it with rare plant species he sourced himself. Why does a doctor matter to this château's history? Because Bretonneau was not just a landowner. He lived at Palluau from 1831 until his death in 1862, and his medical career is what gives the estate its wider historical weight: he is remembered for pioneering work on diphtheria and typhoid fever, and for championing tracheotomy as a life-saving procedure. The château is therefore tied as much to the history of medicine as to Loire Valley architecture. Can the château be visited today? Palluau remains privately owned. It is nonetheless listed in France's Mérimée heritage database under reference PA00097419, which recognizes its historic and architectural value. Access to the interior depends on arrangements made by the current owners or local heritage associations, and is not guaranteed year-round. Frequently asked questions Where exactly is Château de Palluau located? In Saint-Cyr-sur-Loire, in the Indre-et-Loire department, on the north bank of the Loire near central Tours. When was the current château built? The Neo-Renaissance brick-and-stone building dates from 1842 and was commissioned by Dr. Pierre-Fidèle Bretonneau. Does the name Palluau predate the château? Yes. The place-name appears in documents as early as 1535, long before the current residence was constructed. Who was Pierre-Fidèle Bretonneau? A prominent Tours physician who owned Palluau from 1831 to 1862, remembered for his contributions to 19th-century medicine and for creating the estate's botanical park.
-
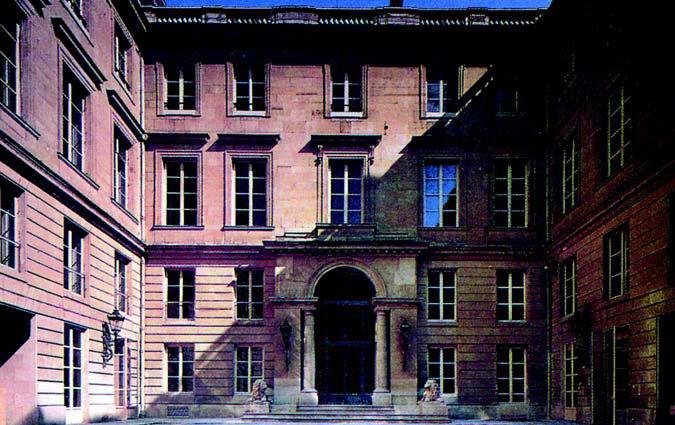
Hôtel de Saint-Florentin
Paryż
The Hôtel de Saint-Florentin is an 18th-century townhouse mansion in Paris, standing on the north-east corner of Place de la Concorde where it meets Rue Saint-Florentin - one of the grandest addresses of pre-revolutionary France and a building forever linked to the name Talleyrand. Who built it, and why? The mansion was commissioned by Count Louis Phélypeaux de Saint-Florentin, a close aide and friend of Louis XV, who in 1767 hired the then-young architect Jean-François Chalgrin - the man who would later design the church of Saint-Sulpice and the Arc de Triomphe. The facades facing the square came from Ange-Jacques Gabriel, the same architect behind the square itself, the Petit Trianon at Versailles, and the Ecole Militaire. Work on the interiors, finished by the end of the 1760s, drew on some of the leading artists of the day: sculptors Guillaume Coustou the Younger and Étienne Gois, painter Hubert Robert, and Jean-Simon Barthélemy, who painted the ceiling above the grand staircase in 1769. How does Talleyrand fit into the story? In 1812, the house was bought by Charles-Maurice de Talleyrand, one of the most influential diplomats of his generation, who lived there until his death in 1838. It was inside these rooms that he held the negotiations leading up to the Treaties of Fontainebleau and Paris - agreements that paved the way for the restoration of the French monarchy and for the Congress of Vienna. In April 1814, right after Russian troops entered Paris, Tsar Alexander I himself stayed at the mansion for two weeks, an episode still cited as proof of the building's outsized role in the diplomacy of the era. What happened to the building afterward? After Talleyrand's death, the mansion passed to his niece, the Duchess of Dino, who sold it to Baron James de Rothschild, then one of the wealthiest men in France during the July Monarchy. During the Second World War the German navy requisitioned the building, and in 1948 it was leased to the United States government. Washington became the outright owner in the early 1950s, and for decades the house served purposes ranging from administering the Marshall Plan to housing offices of the U.S. Embassy. Can visitors go inside today? The building still belongs to the U.S. government and today houses the George C. Marshall Center along with, since 2008, the offices of the law firm Jones Day. Because it functions as a diplomatic property, the interior is not open to casual visitors on a regular basis - the main chance to step inside comes once a year during the European Heritage Days (Journées du Patrimoine), when several of the reception rooms are opened to the public. On any other day, the mansion is best appreciated from outside, where its neoclassical facade is fully visible from Place de la Concorde and Rue Saint-Florentin. Where exactly is it located? The mansion sits in the 1st arrondissement of Paris, on Rue Saint-Florentin, just steps from Place de la Concorde and the Tuileries Garden, close to Rue de Rivoli and Rue Royale. It's an easy stop to combine with a visit to the square itself, its obelisk, and the nearby boutiques and Hôtel de Crillon on the opposite side of the square. Frequently asked questions Can you go inside the Hôtel de Saint-Florentin? Not as a rule - it's an active U.S. diplomatic property. The interior generally opens to the public only during European Heritage Days. What is its connection to Talleyrand? Talleyrand bought the mansion in 1812 and lived there until his death in 1838, using its rooms for key diplomatic negotiations of the Napoleonic and Restoration era. Who owns the building now? The United States government, which acquired it in the early 1950s; it now houses the George C. Marshall Center and the law firm Jones Day. Where exactly is the mansion? On Rue Saint-Florentin in the 1st arrondissement of Paris, at the corner of Place de la Concorde, near the Tuileries Garden and Rue de Rivoli.
Earn badges for the places you visit
Download NextOnTrip, discover new places and check off your trails.