About this place
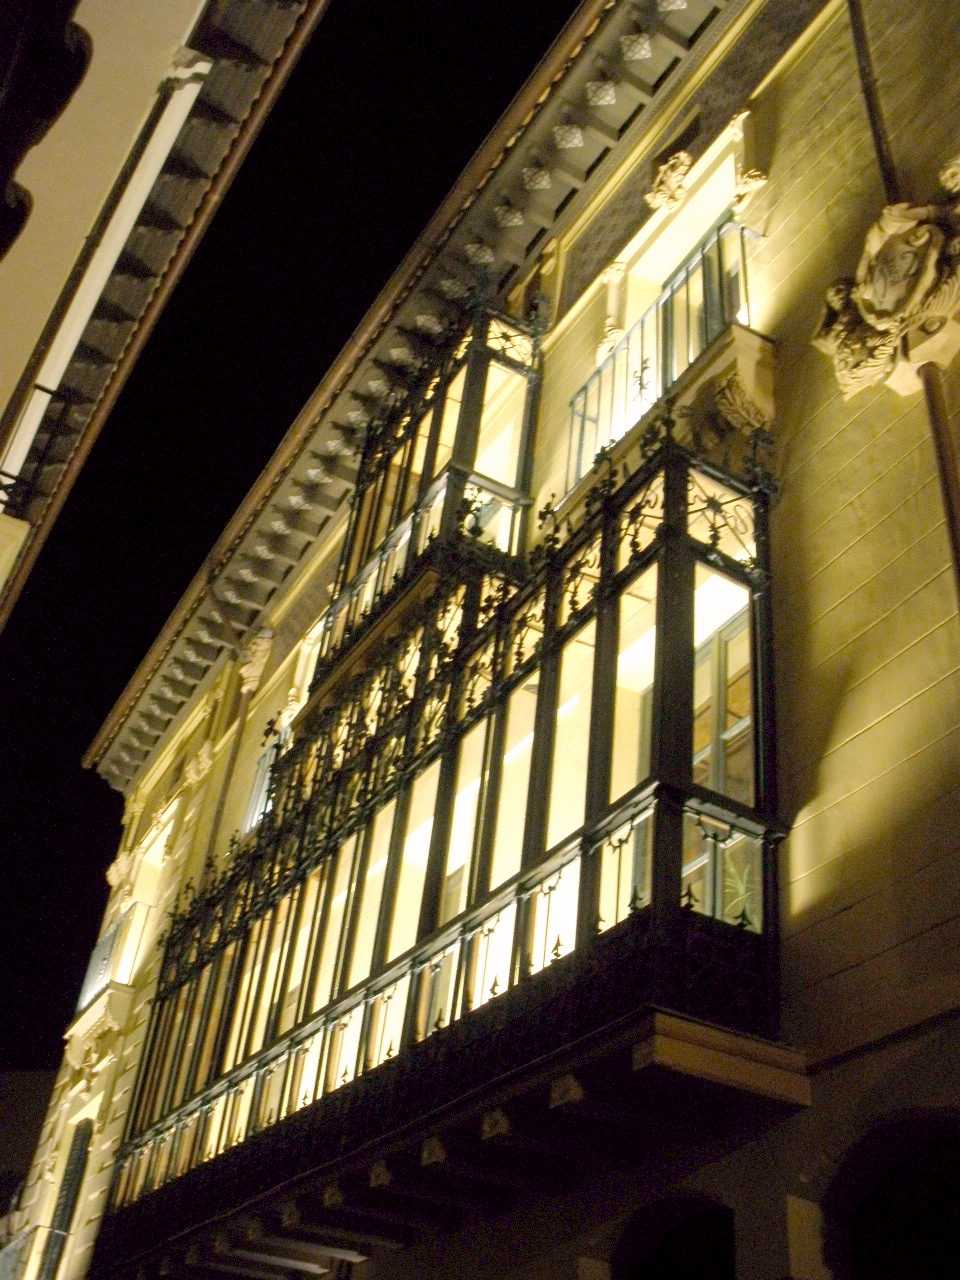
Casa del Deán (Dean's House) in Teruel stands right on the cathedral square, in the heart of the old town, and ranks among the clearest examples of Aragonese Renaissance town architecture in the region.
What kind of building is this?
Casa del Deán is a 16th-century town palace built on Plaza de la Catedral in Teruel, Aragón. Together with the cathedral tower, it forms a pair that architectural historians treat as a benchmark example of the 16th-century Aragonese urban palace. The house served as the residence of the dean of Teruel's cathedral chapter, which is where its name comes from.
Who built it, and when?
The house went up between 1527 and 1528, commissioned by Juan Navarro, dean of Teruel. His church office is the reason the building carries the name "Dean's House" to this day. Its construction falls in a period when the city was actively filling in the area around the cathedral with representative residences for its clerical and merchant elite.
What does the architecture look like?
Timber framing and corbels
The facade follows the timber-frame pattern typical of Aragonese buildings. Bold, clearly projecting corbels sit between the windows, supporting the overhanging upper floors — a solution common in the region's 16th-century town houses.
Trilobed window arches
Another distinguishing feature is the windows, closed with trilobed arches. This detail is characteristic of Aragonese Renaissance building, blending a leftover Gothic decorative habit with the new Renaissance sense of facade proportion.
What about the fountain on the building?
Stone fragments of a fountain are set into the Casa del Deán's facade. In 1971, the surviving stonework of an earlier fountain was recovered and fitted onto the front wall of the house. It is attributed to the late-16th-century fountains built by the engineer Pierres Vedel, known for the era's water-supply works in Teruel. As a result, the same facade carries two layers of the city's history: a dean's residence and a piece of 16th-century hydraulic engineering.
Where exactly is it located?
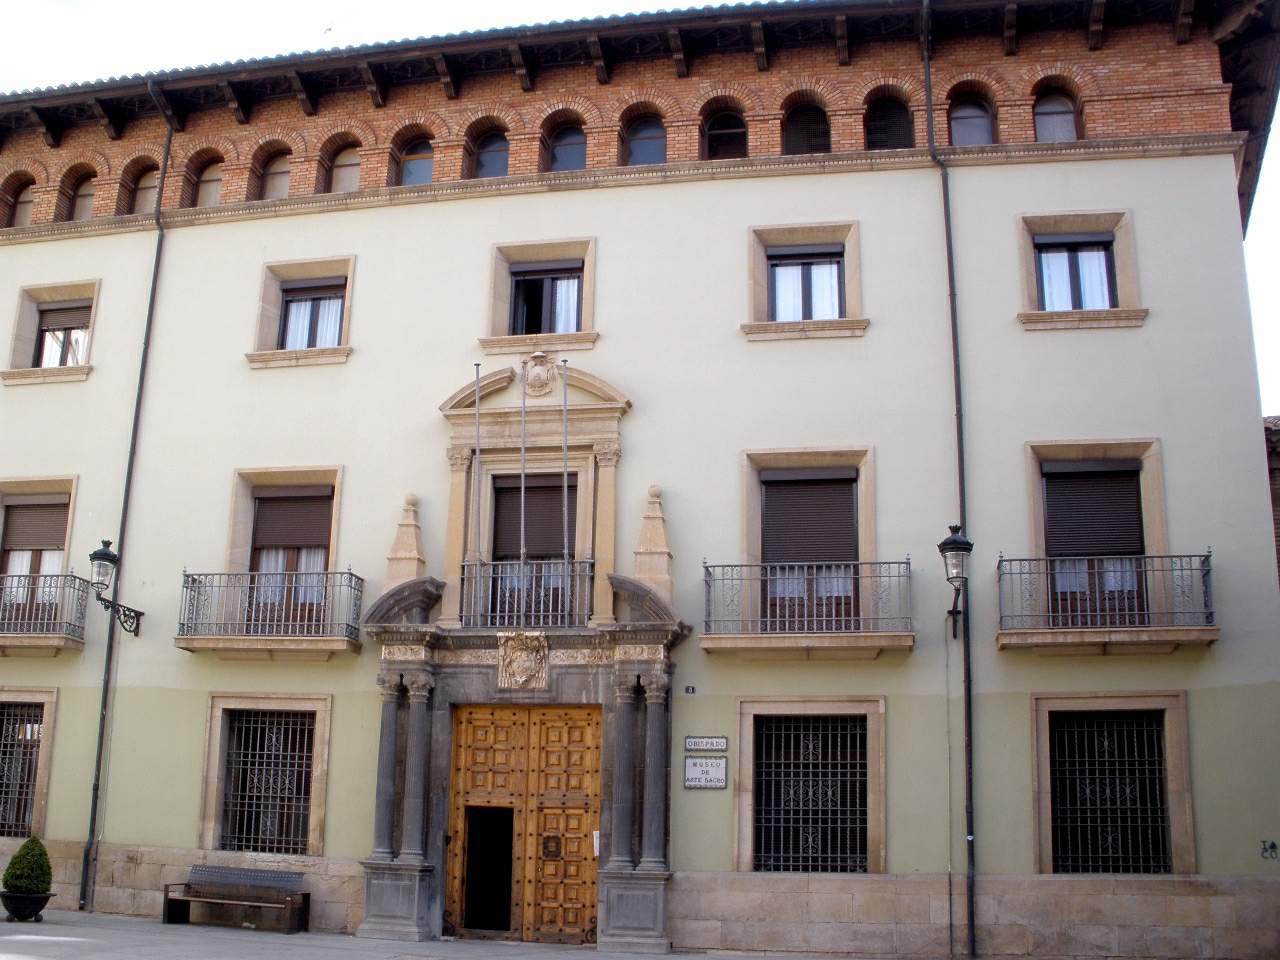
The building stands on Plaza de la Catedral in Teruel, in Teruel province, Aragón, Spain — literally next to the cathedral, inside the historic centre of the city. That location makes it an easy stop to combine with a visit to the cathedral itself and the neighbouring bishop's palace.
Frequently Asked Questions
What is Casa del Deán in Teruel? It is a 16th-century town palace built as the residence of the dean of Teruel cathedral's chapter, standing on the square next to the cathedral.
When was the building constructed? Casa del Deán was built between 1527 and 1528 for Juan Navarro, dean of Teruel.
What makes the building's architecture distinctive? A timber-frame structure with prominent corbels between the windows, plus windows closed with trilobed arches — both typical of Aragonese Renaissance town architecture.
Where does the fountain on the facade come from? Stonework from an earlier fountain, attributed to the 16th-century engineer Pierres Vedel, was recovered and set into the building's facade in 1971.
Nearby places

Earn badges for the places you visit
Download NextOnTrip, discover new places and check off your trails.