Culture and art in Belgium
A guide to 99 Culture and art in Belgium — with descriptions, photos and traveler visits from the NextOnTrip community. Locations spread across 41 cities and towns. Most visited by the community: Destelheide, Rock Werchter, Théâtre des Marionnettes Royal Ancien Impérial Musée Tchantchès.
-
Stadsschouwburg Kortrijk
Kortrijk
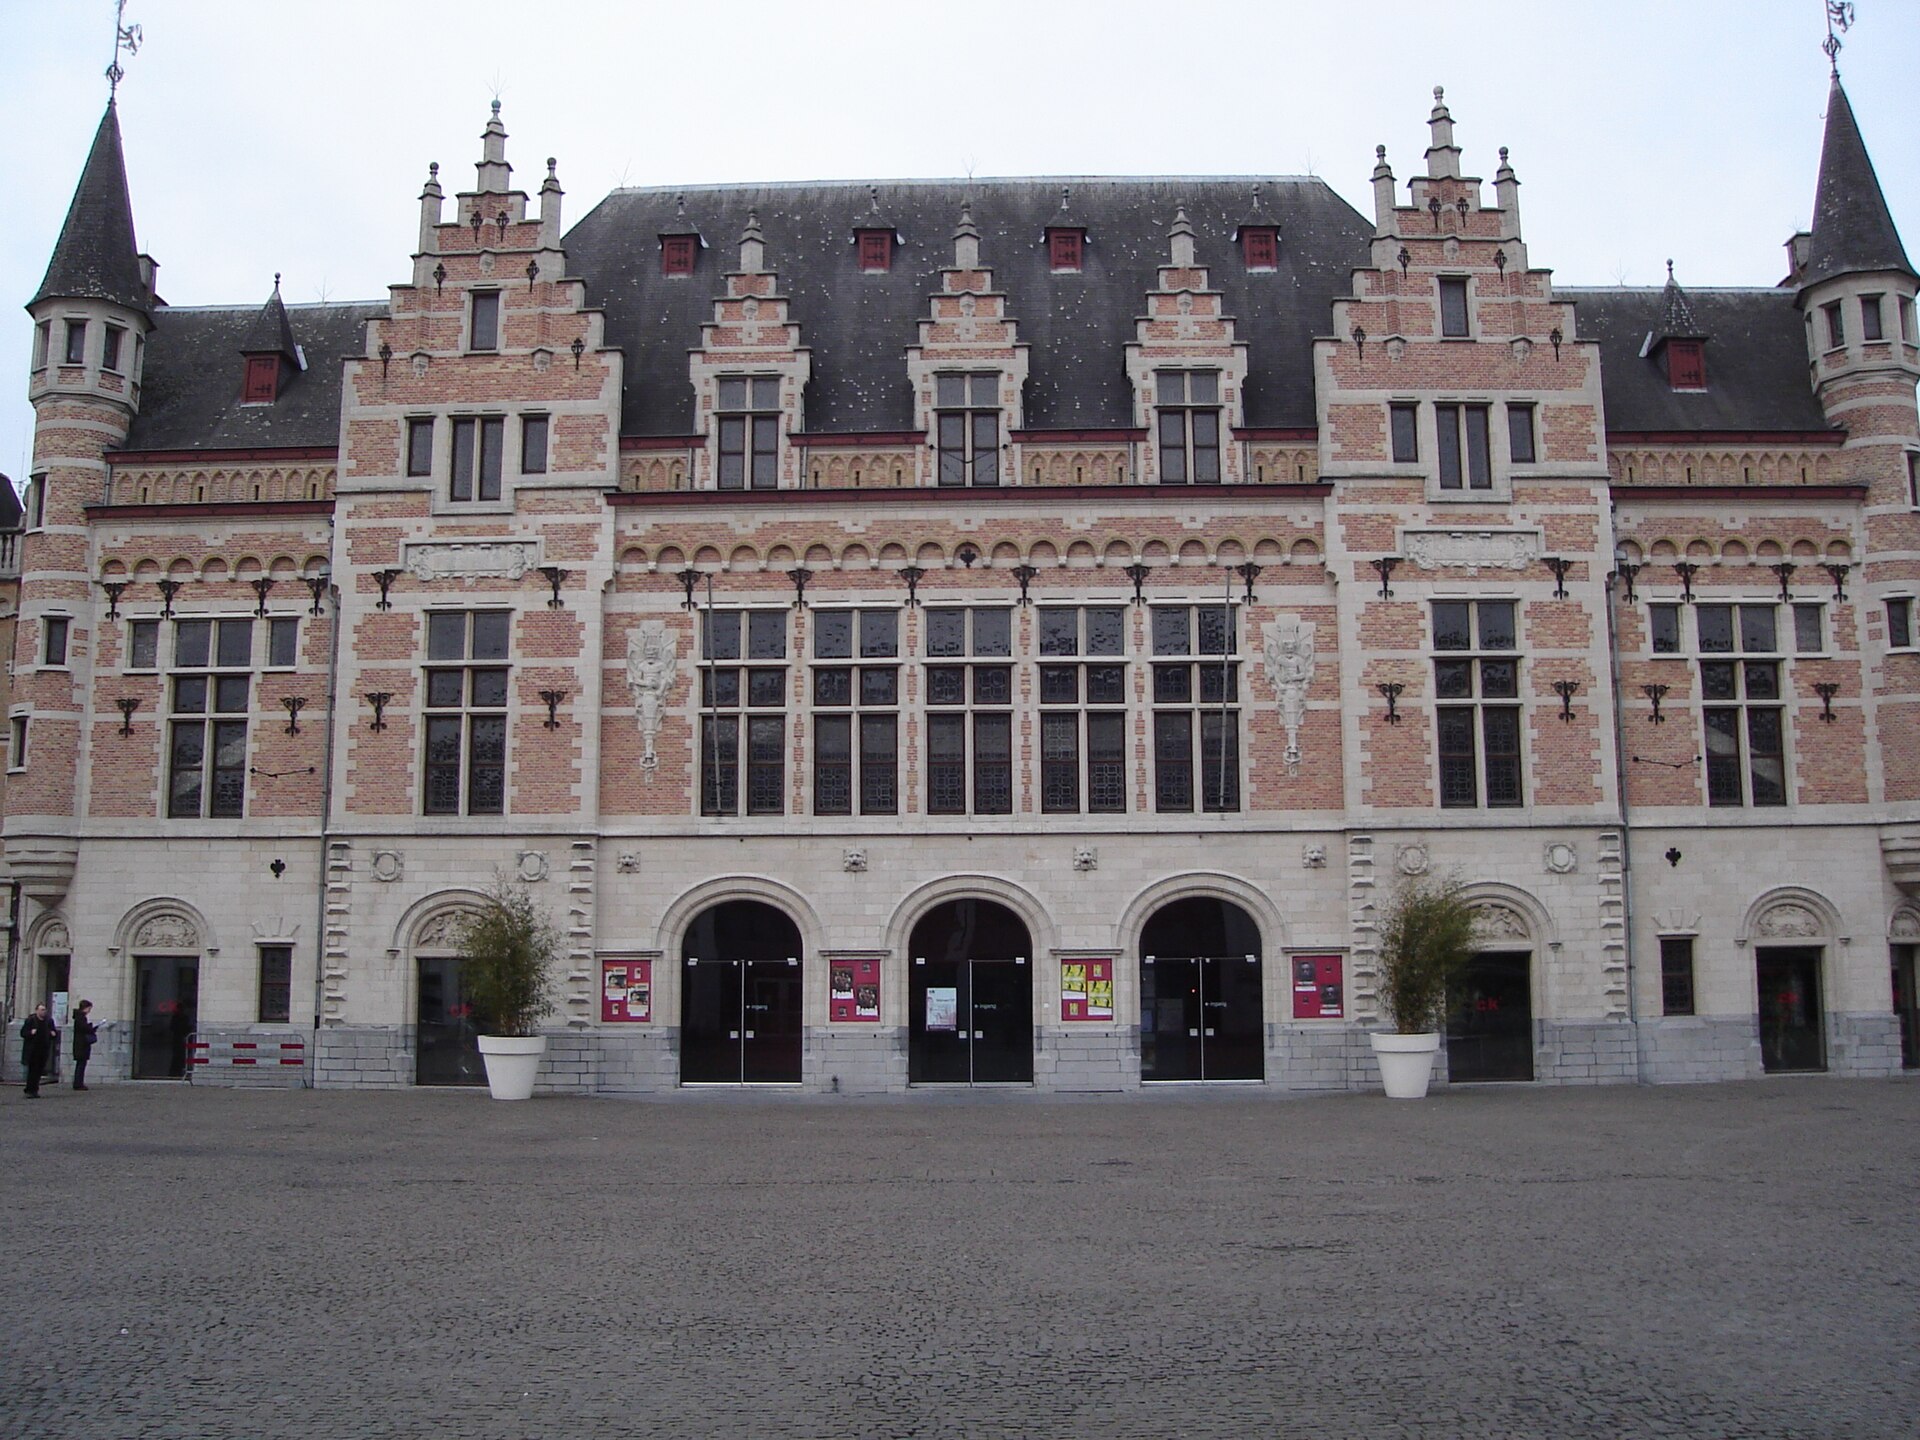
Stadsschouwburg Kortrijk is a historic city theatre standing at Schouwburgplein in the heart of Kortrijk, Belgium, widely regarded as one of the best-preserved city theatres in Europe. The building occupies a site where a monastery had stood since the 17th century, and the idea of building a theatre there was first raised back in 1903. When was the theatre built? The decision to go ahead with the project was finally made in 1911. The commission went to architect Jan Robert Vanhoenacker (1875–1958), and construction ran from 1912 to 1920. The theatre officially opened its doors on 27 November 1920 and has served as Kortrijk's municipal stage ever since. What architectural style did the architect choose? The Stadsschouwburg was built in neo-Flemish-Renaissance style, a design language often used for prestigious public buildings in Belgium during the early 20th century. The facade combines decorative elements drawn from the Flemish building tradition with a monumental, symmetrical composition befitting a theatre of civic importance. How is the auditorium arranged? In concept, Stadsschouwburg Kortrijk is a classic théâtre à l'italienne, with the audience seated in a horseshoe-shaped arrangement facing the stage. The auditorium originally accommodated more than 1,300 spectators across a parterre, two balconies, and an upper gallery. This layout was designed to give good sightlines and acoustics from almost every seat while reinforcing the ceremonial atmosphere of an evening at the theatre. From the outset, the building was equipped with technically sophisticated stage machinery for its time, including mechanical lifts and stage wagons that allowed scenery to be changed quickly. This let the theatre stage complex opera and drama productions that required efficient backstage work. What happened to the building over the decades? The theatre underwent renovations and modernisation through the 20th century. In 1968, following a thorough facelift, it reopened to the public with a performance of Peter Benoit's Rubens Cantata, a work by one of Belgium's most important 19th-century composers. Later conservation work preserved the historic character of the interior while adapting the building to modern staging and safety requirements. Is the theatre still in use today? Yes — Stadsschouwburg Kortrijk remains an active municipal stage, hosting theatre performances, concerts, and other cultural events. Its reputation as one of Europe's best-preserved city theatres means the building itself is treated as a heritage landmark, not merely a performance venue. Frequently asked questions Where is Stadsschouwburg Kortrijk located? The theatre stands at Schouwburgplein in central Kortrijk, on the site of a former 17th-century monastery. Who designed the theatre building? It was designed by architect Jan Robert Vanhoenacker, who oversaw its construction between 1912 and 1920. How many people could the original auditorium seat? The théâtre à l'italienne auditorium, with its parterre, two balconies, and gallery, originally seated more than 1,300 people. What makes this theatre stand out? It is considered one of the best-preserved city theatres in Europe, combining neo-Flemish-Renaissance architecture with over a century of original stage technology.
-
De Vooruit
Gent
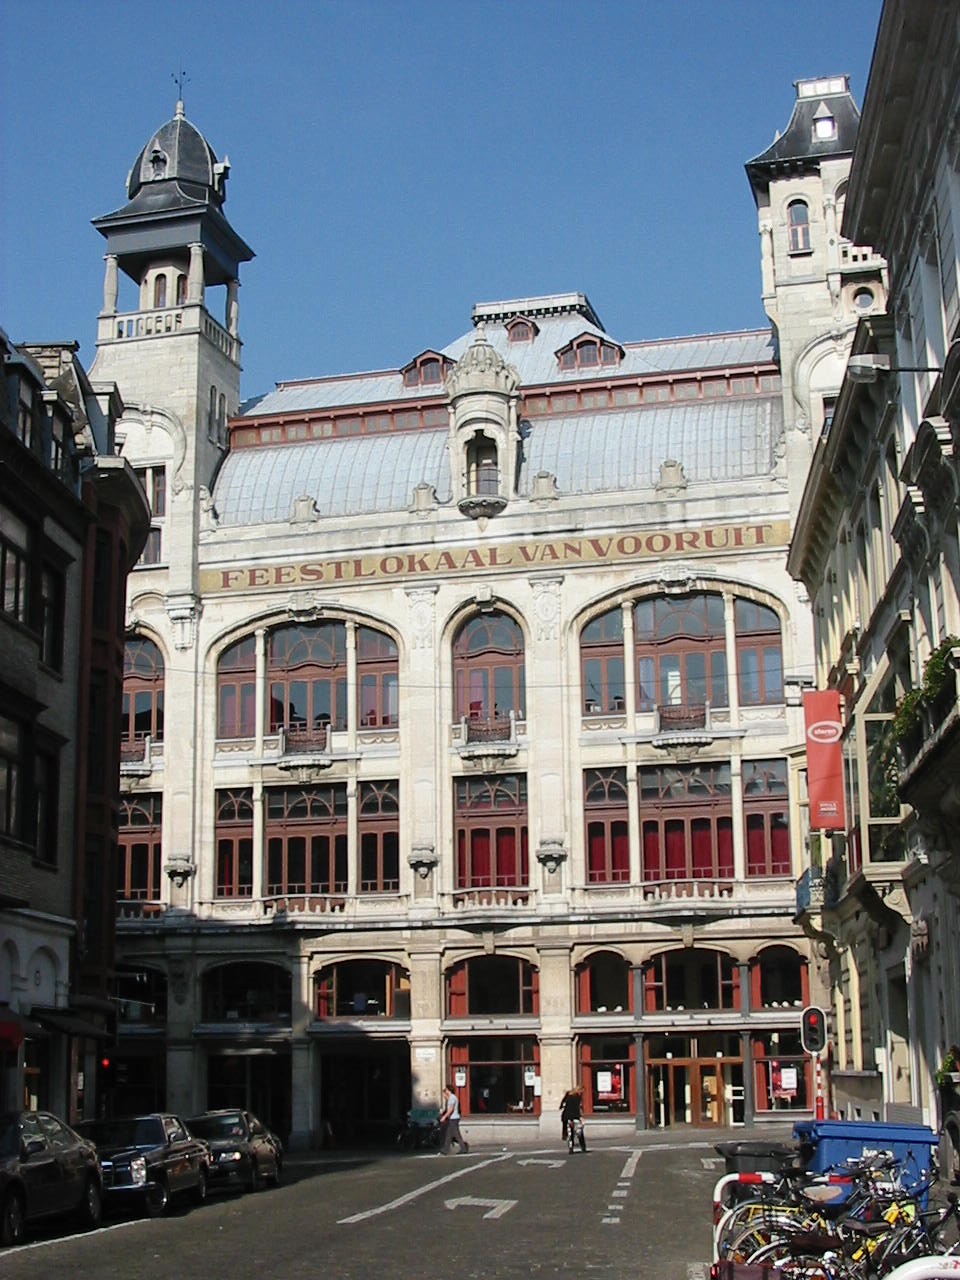
Vooruit is a historic complex of buildings in Ghent, Belgium, built in the Art Nouveau style to a design by architect Ferdinand Dierkens. Located in the city centre, close to the coordinates 51.047778, 3.727778, it remains one of the most recognisable cultural landmarks in Ghent. What was Vooruit originally built for? Vooruit was originally created as the festival and art centre of the Ghent-based labour movement. The complex included a ballroom, a cinema and a theatre, bringing entertainment, art and social life together under one roof. Rather than being a simple concert hall, Vooruit worked as a kind of people's house, giving Ghent's working population access to film, theatre and festive gatherings at a time when such institutions were not readily open to them. What social role did Vooruit play in Ghent? Beyond its artistic and entertainment functions, Vooruit also served as a hub for the labour movement itself. This means the building hosted meetings, debates and organisational activity connected to the social and political life of Ghent's workers. By combining a festival hall, cinema and theatre with the role of a movement's meeting place, Vooruit became a distinctive institution that fused culture with civic and political activity. Who designed the building, and in what style? The complex was designed by architect Ferdinand Dierkens and is recognised as an example of Art Nouveau architecture. This architectural style, popular around the turn of the 20th century, is known for its decorative detail and flowing lines — qualities reflected in the historic character of the building, which still stands out as a landmark of Ghent's architectural heritage. What happens at Vooruit today? Today, Vooruit functions as a cultural centre where concerts, debates and other cultural events take place. Its historic spaces — the former ballroom, cinema and theatre — continue to serve, in a modern form, much the same purpose they always did: bringing audiences together around music, art and discussion. This keeps Vooruit a living meeting point for both residents and visitors, rather than a monument seen only from the outside. Why is Vooruit worth visiting? Vooruit combines historical and architectural value with an active cultural programme. Visitors can admire a building that represents Ghent's Art Nouveau heritage while also attending a live cultural event inside a space with a long history tied to the city's labour movement. This combination — a heritage building that is still very much in use — is what sets Vooruit apart from many other historic sites in Ghent. Frequently asked questions Where is Vooruit located? Vooruit is located in Ghent, Belgium. Who designed Vooruit? The building was designed by architect Ferdinand Dierkens in the Art Nouveau style. What was Vooruit's original purpose? It was the festival and art centre of the Ghent-based labour movement, housing a ballroom, cinema and theatre, and also serving as a hub for the movement's activities. What can visitors do at Vooruit today? Today it hosts concerts, debates and other cultural events.
-
Balsamine Theater
Schaerbeek - Schaarbeek
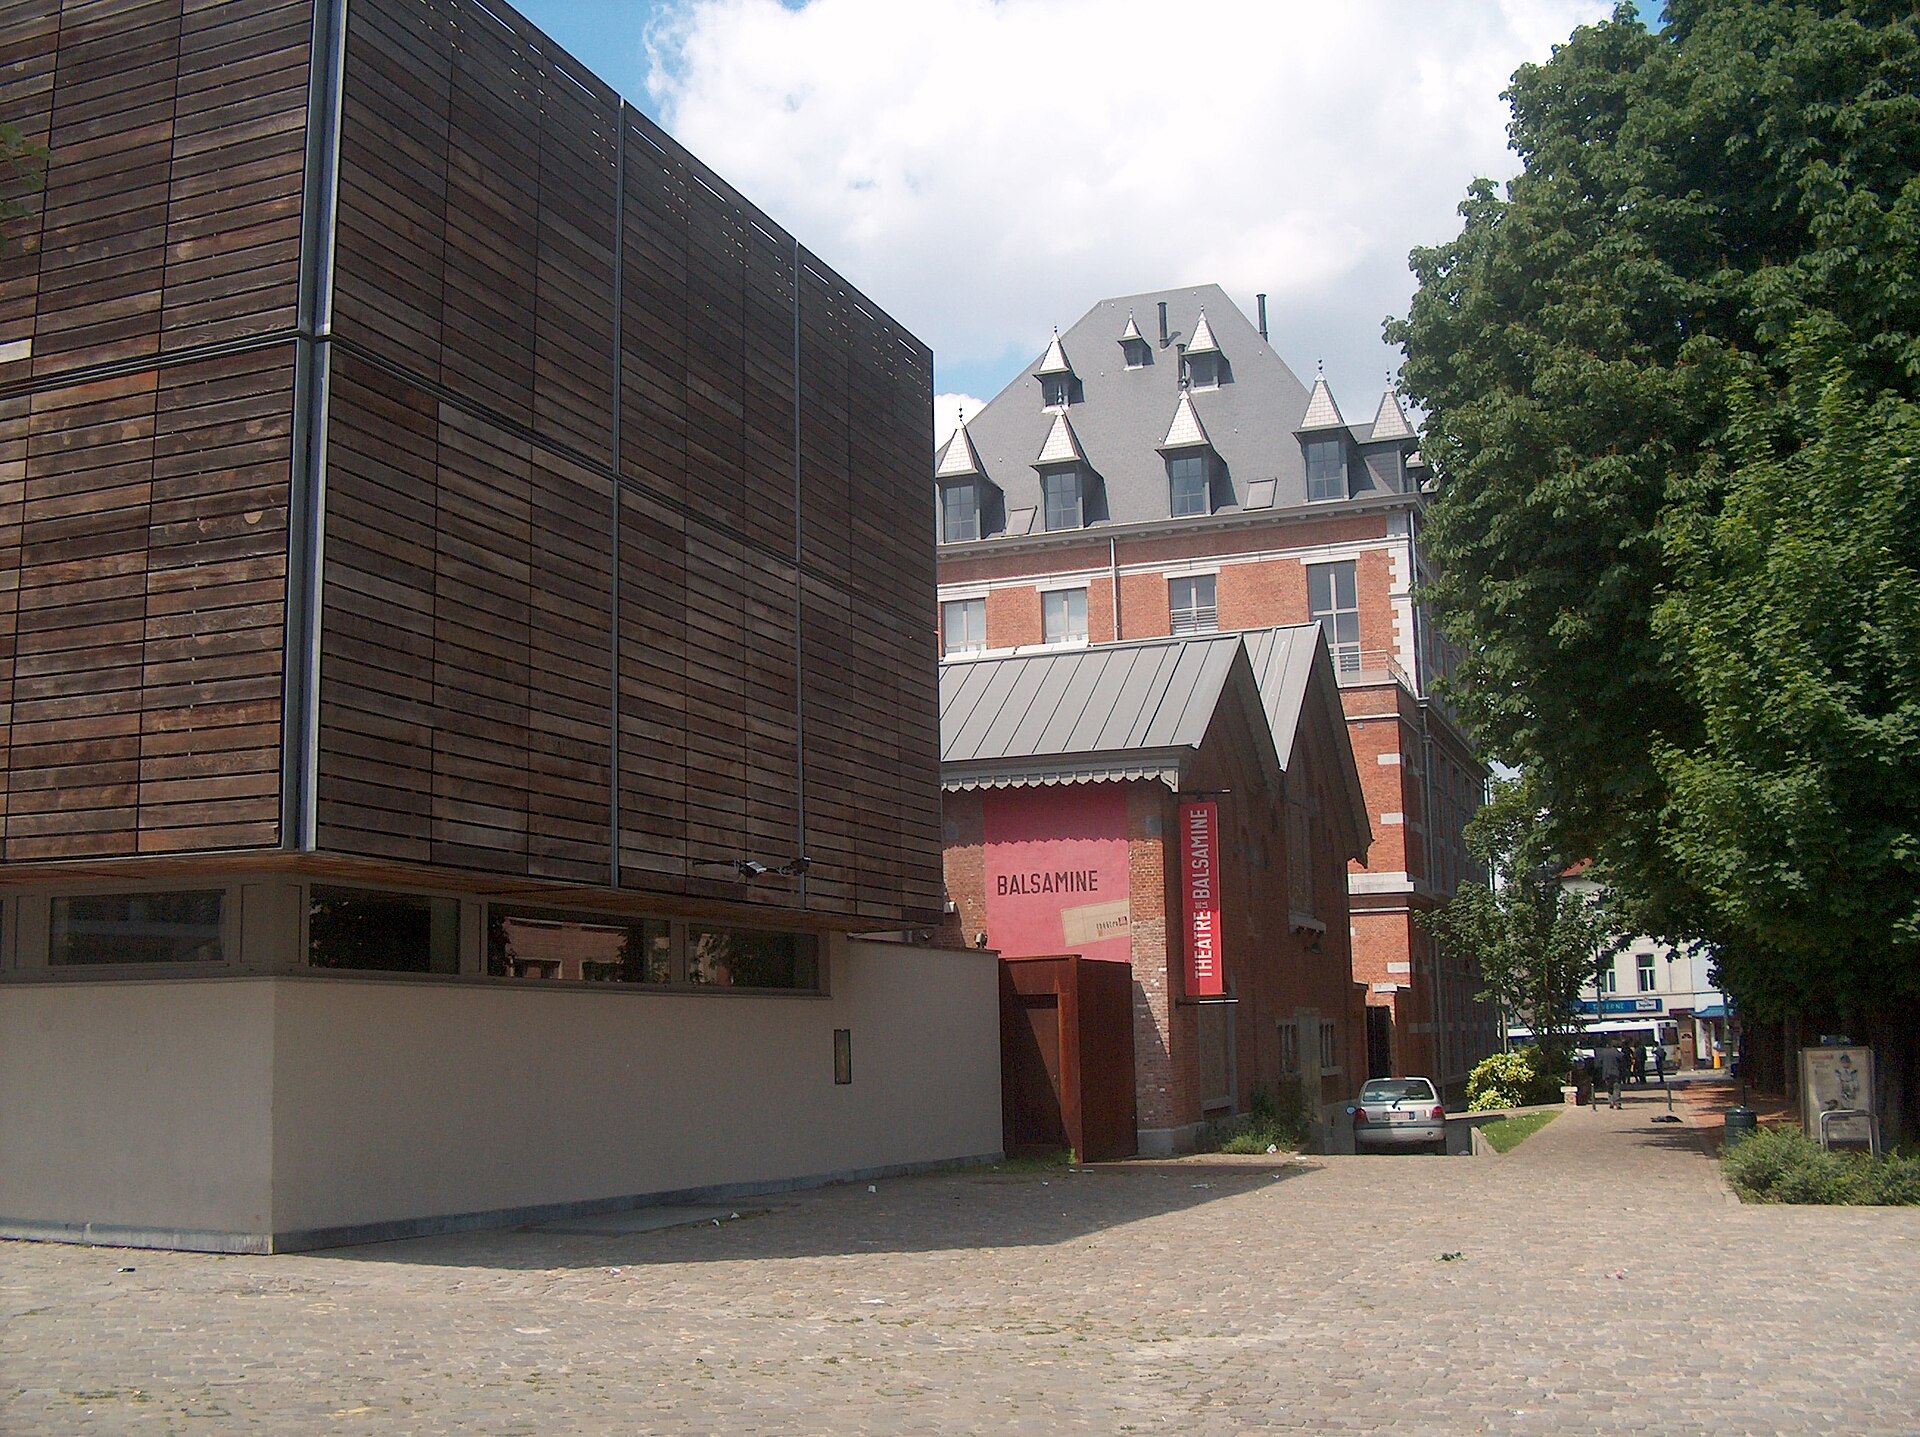
Balsamine Theater is an independent theater venue in Schaerbeek, one of the nineteen municipalities of Brussels, known for its adventurous, experimental repertoire and its unusual home inside a former military barracks complex. Who founded the theater and when? The theater was founded in 1974 by Martine Wijckaert. It began as a modest legal structure — a non-profit organization set up primarily to allow the group to apply for subsidies to support its artistic activity. Over the following decades it grew into one of the more significant independent stages in Brussels, recognized for pushing theatrical form and nurturing emerging artists. Where exactly is the theater located? Balsamine sits in Schaerbeek, a district to the northeast of central Brussels. Since 1981, the theater has occupied the former gymnasia and stables of the Prince Baudouin Barracks (Caserne du Prince Baudouin), designed in 1888 by architect O. Geerling. This military past is part of what makes the venue distinctive: an industrial-era barracks skeleton repurposed into a working stage, which is itself a point of interest for anyone exploring Schaerbeek. What makes the building architecturally notable? The main performance space takes the form of an amphitheater, preserving the hemicycle layout of the original military auditorium — a semicircular structure that is unusual among theater venues and gives performances a distinctly intimate quality. Between 1998 and 2000, the complex underwent a major transformation and expansion designed by the firm Deleuze, Metzger & Associés, the result of an architectural competition launched by the Municipality of Schaerbeek in partnership with the theater. The renovation earned international recognition, winning second prize at the 2003 São Paulo Biennial of Architecture. Who has led the theater since its founder? In 1994, Martine Wijckaert handed the artistic direction of the theater to Christian Machiels, while remaining involved as an artist connected to the venue. This transition allowed the theater to maintain artistic continuity while opening up to new programming directions under new leadership. Why is Balsamine worth a visit while in Brussels? For visitors interested in alternative culture and adaptive reuse architecture, Balsamine offers an unusual stop on the Brussels map — it links the city's military history with a living, contemporary arts scene. The building itself, with its preserved barracks character alongside additions from the turn of the millennium, is worth seeing whether or not you plan to attend a performance. Its location in Schaerbeek also offers a chance to experience a less touristy, more local side of Brussels, away from the well-trodden paths of the city center. Frequently asked questions Do I need to speak French to visit the theater? The repertoire is presented mainly in French, but the building's architecture and history can be appreciated regardless of language. Does the building have a military connection? Yes — the theater occupies the former gymnasia and stables of the Prince Baudouin Barracks, built in 1888, making it one of Brussels's more interesting examples of a military site repurposed for culture. Is it worth combining a visit with other attractions in Schaerbeek? Yes, the district offers notable Art Nouveau architecture and a local atmosphere quite different from Brussels's touristy center.
-
Royal Circus
Bruksela
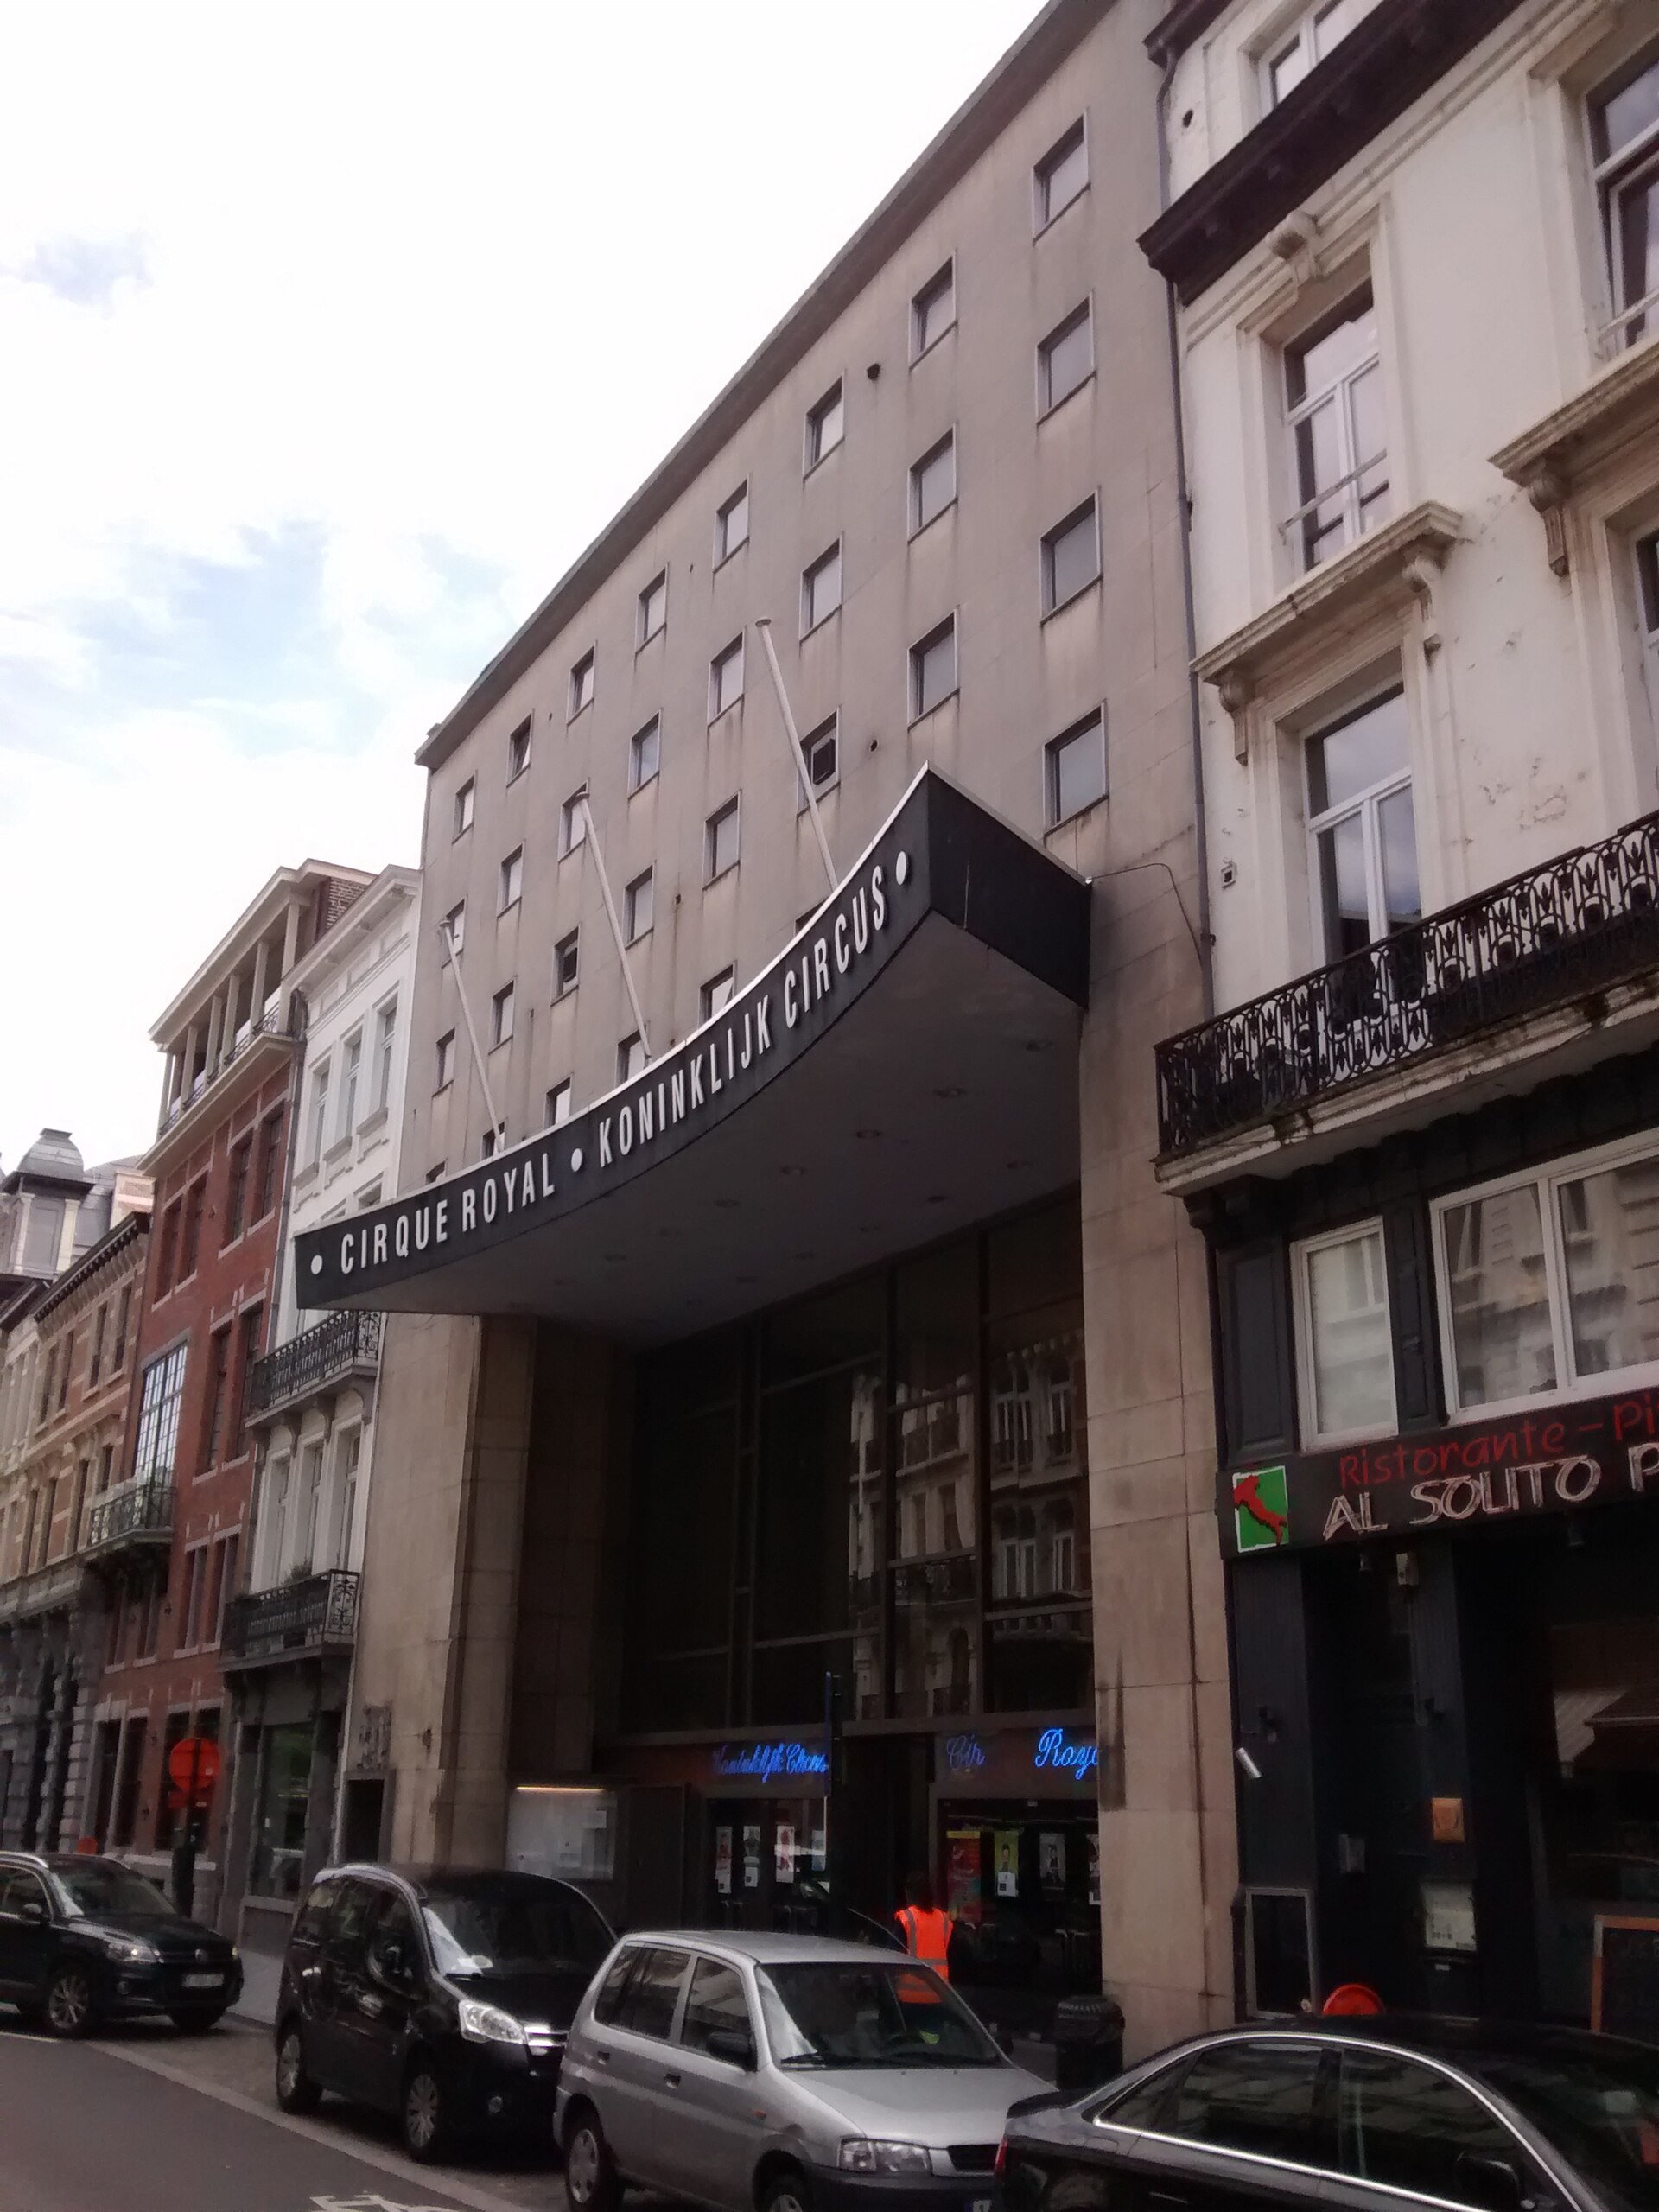
Royal Circus — known in French as Cirque Royal and in Dutch as Koninklijk Circus — is an entertainment venue in Brussels, Belgium, and one of those buildings whose name tells a very different story from what actually happens inside today. Who designed the building, and when? The venue was conceived by architect Wilhelm Kuhnen, with the design dating back to 1953. That was the era when large, centrally-planned halls combining circus performance with concert functions were a common architectural type across post-war Europe, and Royal Circus belongs firmly to that tradition. Why does a concert venue carry the name "Circus"? The name reflects the building's original purpose: a form associated with circus halls, built around a central performance space surrounded by tiered seating arranged in a rounded layout. Over time the venue's role shifted toward music performance, but the historic name stuck, still signaling its circus-hall origins to anyone reading it today. Is the building actually round? This is one of the more interesting architectural details about Royal Circus: from the outside, it gives the appearance of a circular structure, yet it is in fact constructed as a regular polygon. That contrast between apparent roundness and the underlying polygonal geometry was a deliberate design choice by Kuhnen — through the arrangement of walls and facade, he achieved a visual effect reminiscent of a classic circular circus arena, even though the actual load-bearing structure is built from straight, multi-sided segments rather than a true curve. How many people can it hold? Royal Circus has a capacity of 2,000 spectators. That places it in the mid-size category of concert venues — large enough to host performers with substantial audiences, yet still more intimate than the largest arenas built for tens of thousands of attendees. What is the venue used for today? Nowadays, Royal Circus is primarily used for live music shows. Despite the "circus" in its name, which points back to its original circular-hall design and purpose, contemporary programming centers on concerts, making it one of the entertainment venues in Brussels where audiences go specifically for live music rather than circus acts. Where in Brussels is it located? Royal Circus is located in Brussels, the capital of Belgium, at coordinates around 50.85°N, 4.37°E — placing it near the heart of the city, in the kind of central location where cultural and entertainment venues in Brussels tend to cluster. Frequently asked questions Who designed Royal Circus? The building was designed by architect Wilhelm Kuhnen, with the concept dating from 1953. Is Royal Circus still used as a circus? No — today it functions mainly as a concert venue for live music shows, though its name still reflects its circus-hall origins. How many seats does it have? The venue can hold up to 2,000 spectators. Is the building really circular? It appears circular from the outside, but its actual construction is a regular polygon — one of the notable architectural quirks of this Brussels venue.
-
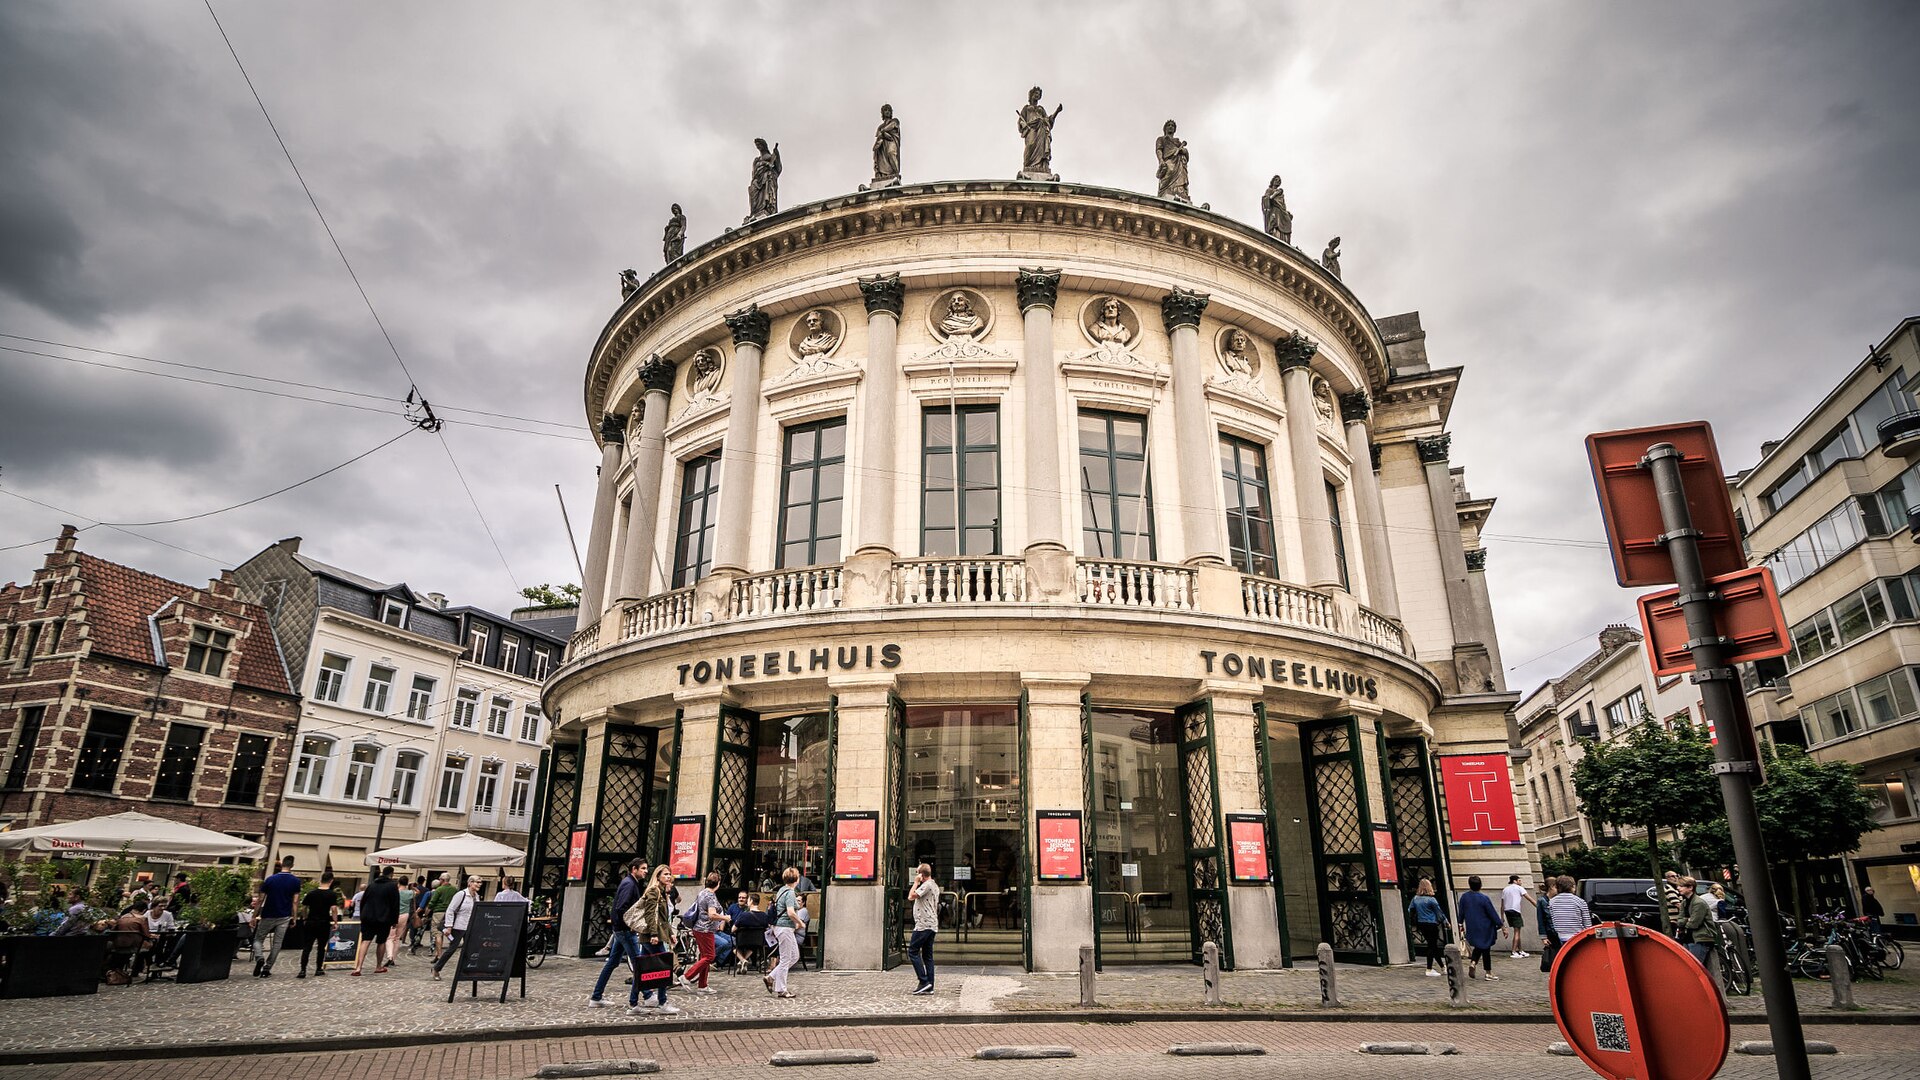
Bourlaschouwburg
Antwerpen
Bourlaschouwburg is a historic theatre in Antwerp, standing as one of the city's notable examples of neoclassical architecture. The auditorium seats around 900 people, and the building still serves the purpose it was built for nearly two centuries ago — a working theatre at the heart of Antwerp. Where does the name Bourlaschouwburg come from? The name refers to the building's architect, Pierre Bourla, who held the position of city architect of Antwerp at the time. In 1827 the city commissioned him to design a new theatre building. The chosen site was not arbitrary — the theatre was built on the former grounds of the Tapissierspand, the city's tapestry market, where textiles and woven goods were once traded. How long did construction take? Construction began in 1829, but the process did not go smoothly. The outbreak of the Belgian Revolution in 1830, which led to Belgium's independence from the United Kingdom of the Netherlands, delayed the project. The building was ultimately completed in 1834 — five years after the foundations were laid and seven years after the design was first commissioned. What was the theatre originally called? When it opened in 1834, the building operated under the name Grand Théâtre, also known as Théâtre Royal Français. This French name was no coincidence — the theatre was owned and operated at the time by a French company, which managed its artistic direction and programming. Over time, the building became associated instead with its architect's name, giving rise to today's Bourlaschouwburg. What architectural style does the building represent? The theatre was designed in the neoclassical style, an architectural movement drawing on the aesthetics of ancient Greece and Rome, marked by symmetry, columned facades and balanced proportions. This choice reflected broader trends in Western European civic architecture of the period, when theatres and other public buildings frequently looked back to classical models for inspiration. Who uses the building today? Today, Bourlaschouwburg is home to the theatre company Het Toneelhuis. The company was formed through the merger of two previously independent theatre groups, Koninklijke Nederlandse Schouwburg and Blauwe Maandag Compagnie. This merger brought the city a single, stronger artistic institution that continues the building's theatrical tradition stretching back to the 19th century. Frequently asked questions How many people can the auditorium seat? The Bourlaschouwburg auditorium seats around 900 people. Who designed the building? The building was designed by Pierre Bourla, city architect of Antwerp, following a commission from the city in 1827. When did the theatre open? The theatre opened in 1834, even though construction had already started in 1829 — the delay was caused by the Belgian Revolution. What stood on this site before the theatre? The site previously housed the Tapissierspand, the city's tapestry market. Which theatre company operates there today? The building is now home to Het Toneelhuis, formed from the merger of Koninklijke Nederlandse Schouwburg and Blauwe Maandag Compagnie.
-
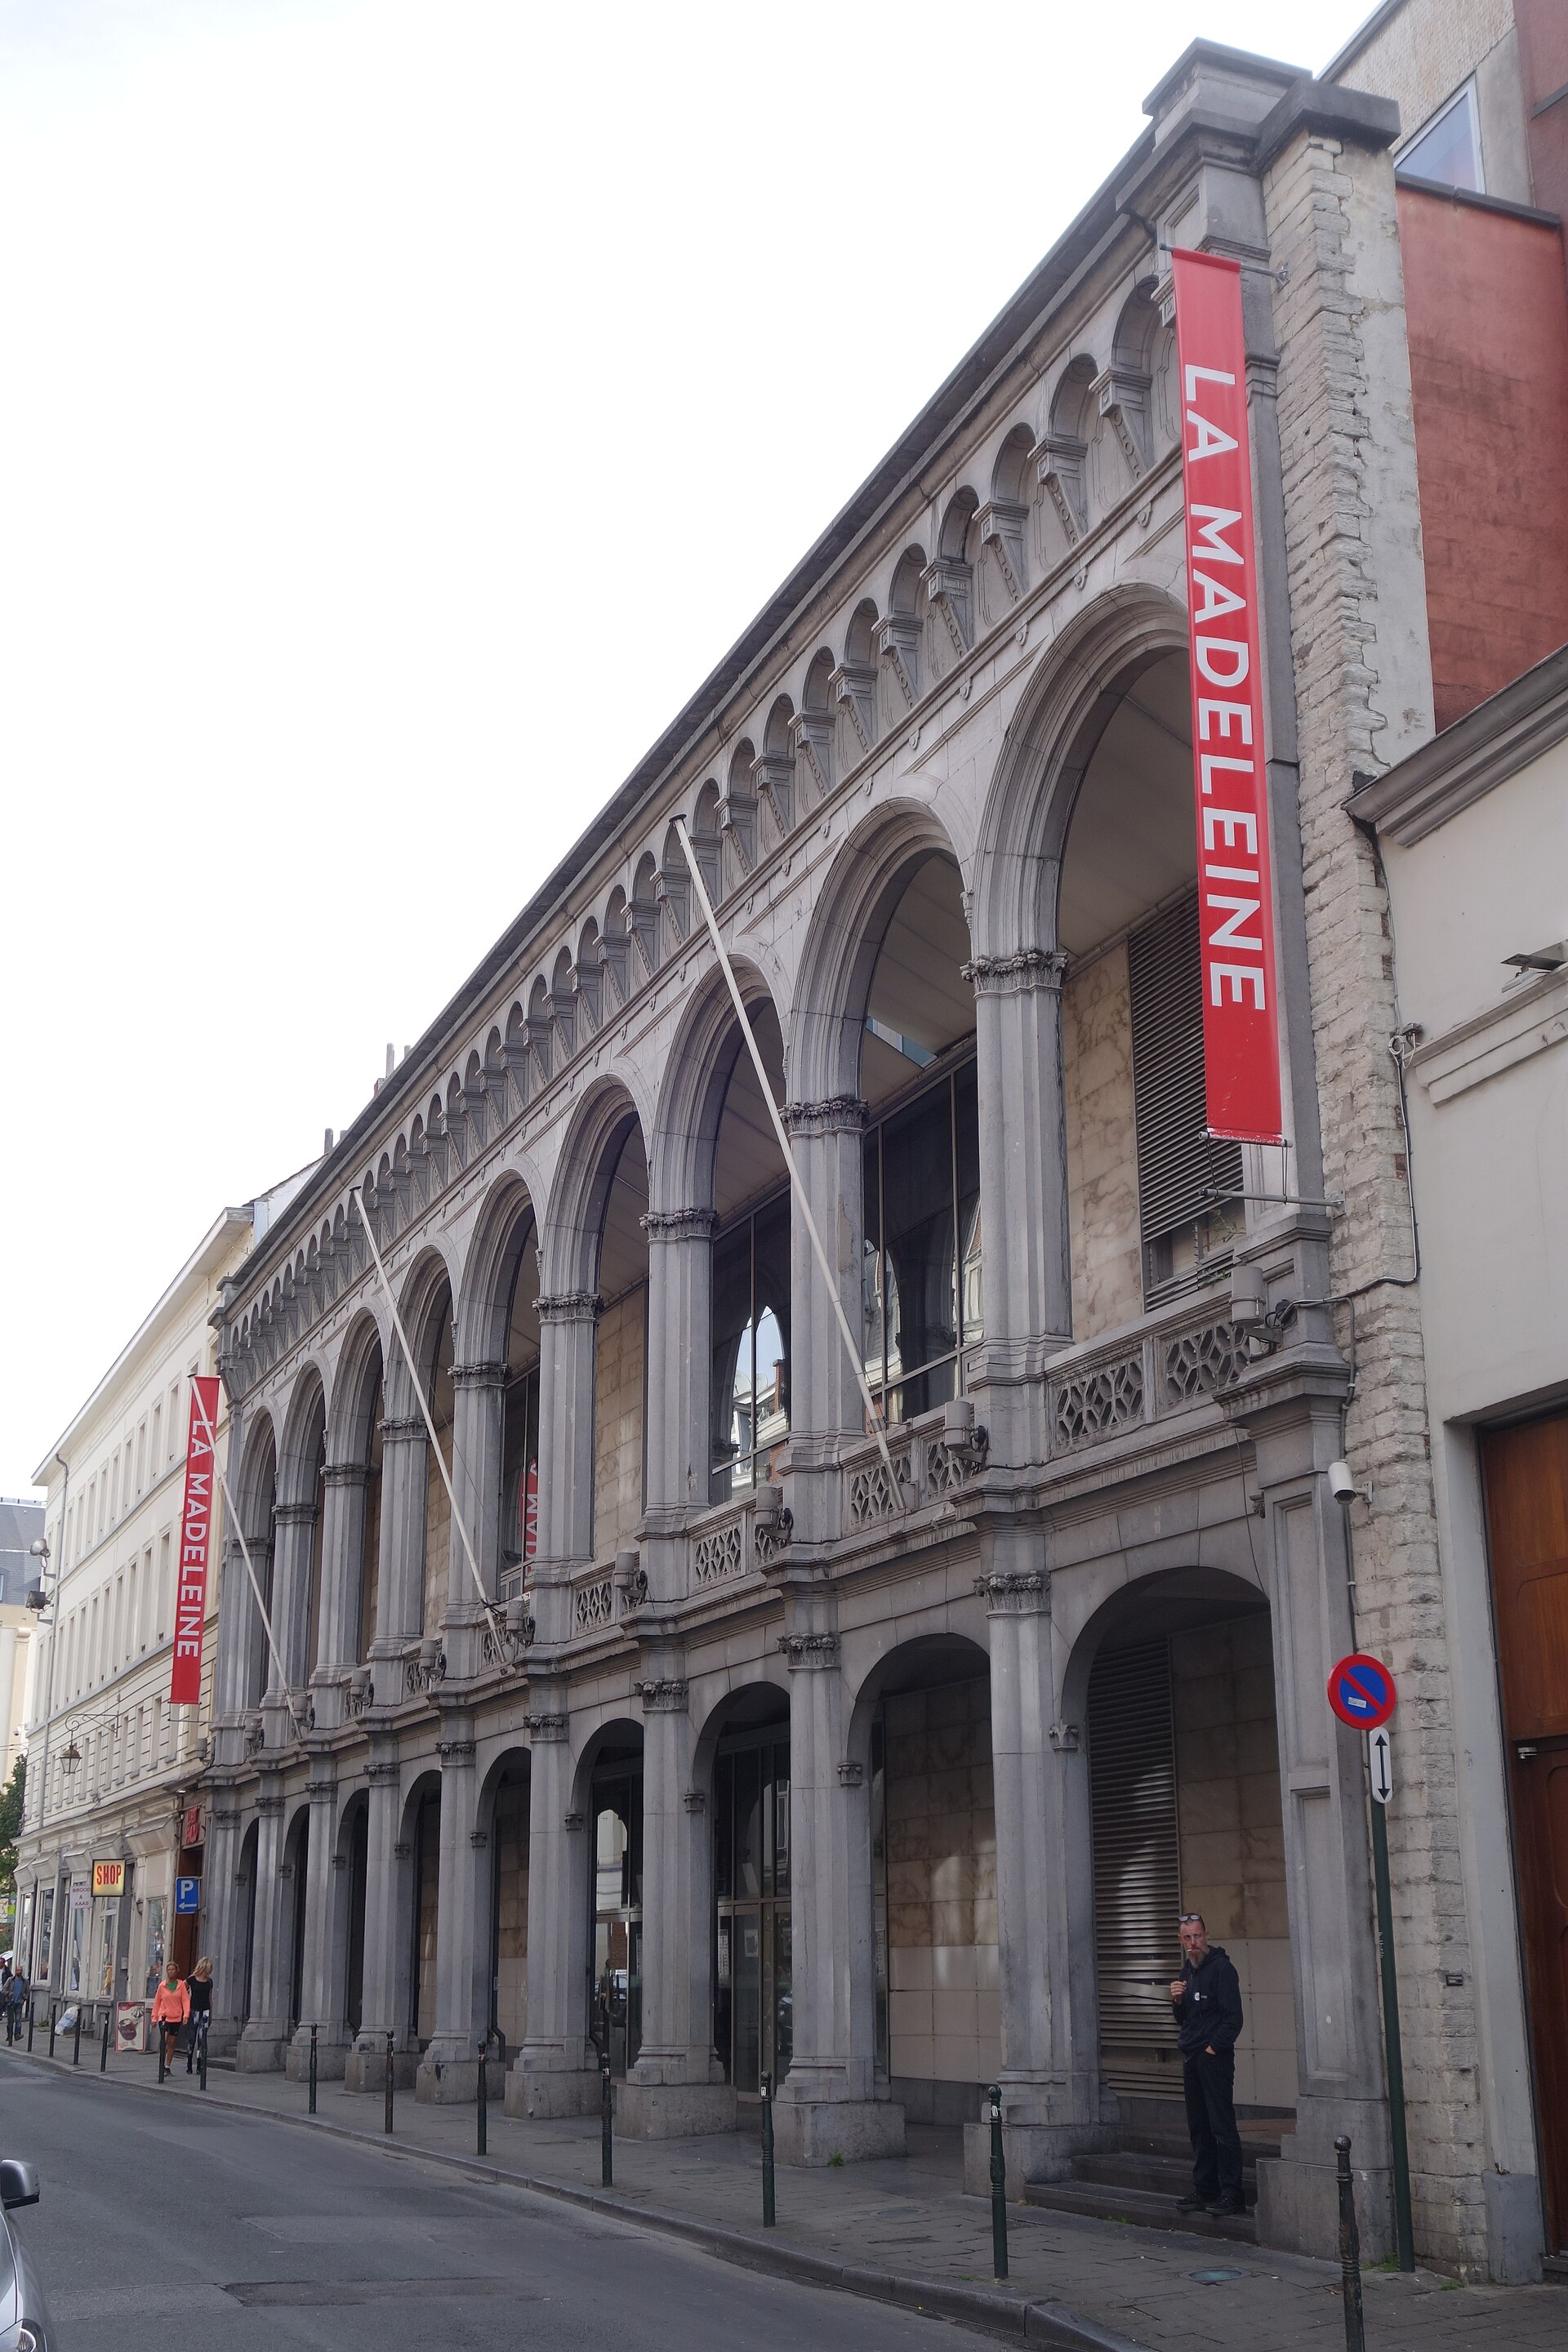
La Madeleine
Bruksela
La Madeleine is a concert and event hall in the heart of Brussels, on rue Duquesnoy, best known for its surviving 19th-century façade and for its present-day role as a venue for concerts, balls, and cultural events run by the City of Brussels. Where did the building come from? The hall was built at the initiative of a man named Bortier, who proposed to the city authorities the construction of a covered market — the Marché de la Madeleine. The commission went to architect Jean-Pierre Cluysenaar, who was responsible for a number of other Brussels buildings of the period. Constructed between 1847 and 1848, it was the first covered market in the city, designed as a space for retail and street trade. The name comes from the surrounding street and neighbourhood, both called Madeleine. What does the façade look like, and where did its style come from? The building's defining feature is its neo-Renaissance, Italian-inspired façade. Its design draws directly on the Loggia dei Lanzi in Florence, the open arcaded gallery that has stood for centuries as one of the emblems of Italian Renaissance architecture. Cluysenaar borrowed the rhythm of its arcades and its classical proportions and transplanted that Italian model onto a Brussels street. It is this façade, rather than the interior of the original market hall, that has survived to the present day and remains the most recognisable part of the whole complex. What happened after the market closed? The Madeleine market operated for more than a century, but in 1957 the original market hall itself was demolished. A new, considerably more modern event hall was built in its place, while Cluysenaar's 19th-century façade was preserved and incorporated into the new structure. This is a classic Brussels example of façadism — the practice of keeping a historic street frontage while replacing the building behind it entirely. As a result, anyone walking along rue Duquesnoy today still passes the same neo-Renaissance front that residents saw in the mid-19th century, even though an entirely different building now stands behind it. What is the hall used for today? The present-day Salle de la Madeleine functions as a modular concert and event venue, with a capacity that can be adjusted from around 400 to 1,400 spectators depending on the type of event. That flexibility makes it suitable for both intimate concerts and larger gatherings. Over the decades it has hosted a wide range of cultural and entertainment events, and for many years it was also the traditional home of the Bal des Fonctionnaires (Civil Servants' Ball), an annual dance event for city administration staff. Management of the hall has since been officially entrusted to Brussels Expo, aligning its operations with the rest of the city's exhibition and events infrastructure. Frequently asked questions Where exactly is La Madeleine located? The hall stands in central Brussels on rue Duquesnoy, just a short walk from the Grand-Place. Can visitors go inside just to look around? Access to the interior depends on the events calendar, since the hall operates primarily as an event venue; the façade itself, however, can be admired from the street at any time. How does today's building differ from the original? The original 1847–1848 market hall was demolished in 1957, and only Cluysenaar's neo-Renaissance façade survives, now built into a more modern event hall structure. How many people can the hall hold? Thanks to its modular layout, capacity can range from roughly 400 to 1,400 people.
-
Theater Froe Froe
Antwerpia
Theater FroeFroe is an Antwerp puppet theatre company that has spent decades blending figures, live actors, music and video into performances aimed at children and adults alike. The company is based in the Antwerpen-Zuid district, in a building known as Vrije Val II — a former warehouse on the banks of the Scheldt at Namenstraat 7. This once-industrial structure has been converted into a full theatre house, complete with its own performance hall, rehearsal space and a dedicated workshop. Where does the company come from? FroeFroe's roots go back to 1984, when the company emerged from an earlier initiative called Figurentheater Black Out, founded in 1980 by brothers Marc and Jan Maillard. It was this earlier project that laid the groundwork for what FroeFroe would become, gradually developing a distinctive style that merges traditional puppetry craft with contemporary theatrical means. Over more than four decades of activity, FroeFroe has built a strong reputation within both the Belgian and international puppet-theatre scene. What defines the company's repertoire? FroeFroe describes its own work as a "crossover" — productions sit at the intersection of puppets, figures, objects, video projection, live acting and music performed on stage in real time. This approach gives the company considerable flexibility: shows are staged in intimate small venues as well as in very large halls, festival tents, outdoor locations, and as bespoke special projects. The work is designed for a broad audience, from the youngest viewers to adults, making FroeFroe a family theatre in the fullest sense of the term. What role does the in-house workshop play? One of the pillars of FroeFroe's activity is its own internationally recognised workshop (atelier), where the puppets, figures and stage creatures used in its productions are designed and built. Craftspeople working for the company create not only puppet characters but also costumes, set pieces and props. Importantly, the workshop's output is not limited to FroeFroe's own shows — it also produces puppets, costumes and set elements commissioned by television productions and by other theatre companies, underlining the technical and artistic standing of this side of the operation. Why does the location by the Scheldt matter? Turning a former harbour warehouse into a theatre house fits a broader pattern of regeneration in Antwerp-South, where old riverside industrial buildings have been given new cultural functions. The Vrije Val II building today houses not only the performance hall but also rehearsal and workshop facilities, allowing the entire creative process — from designing a puppet to opening night — to take place under one roof. Frequently asked questions Where exactly is Theater FroeFroe located? The theatre is based at Namenstraat 7 in Antwerp, in the Antwerpen-Zuid district, inside a converted former warehouse on the Scheldt known as Vrije Val II. How old is the company? The company was established in 1984, growing out of an earlier initiative, Figurentheater Black Out, founded in 1980 by brothers Marc and Jan Maillard. Who are the performances aimed at? The repertoire targets both children and adults — shows combining puppets, live actors, music and video are staged in venues of very different scale, from small halls to large arenas and tents. Does the company only stage its own performances? No — FroeFroe also runs its own puppet-making workshop, producing figures, costumes and props used in its own shows as well as commissioned work for television and other theatre companies.
-

Destelheide
Dworp
Destelheide is an unusual training and cultural complex in Dworp, a village that belongs to the municipality of Beersel, just south of Brussels. Set on a forested hillside overlooking the rolling landscape of Flemish Brabant, the site's raw concrete architecture stands in sharp contrast to the rural surroundings typical of this part of Belgium. Who designed Destelheide? The original complex was designed by Belgian architect Paul Felix (1913–1981), one of the notable figures of post-war modernism in Belgium. He received the commission in 1964 from the minister then responsible for youth affairs, and construction continued until 1971. Felix conceived the campus in a brutalist idiom, built from precast concrete elements arranged as monolithic, geometric volumes that deliberately contrast with the soft, green hillside around them. The buildings are spread across the site like a small village, with separate pavilions serving different functions, connected by paths and terraces that follow the natural slope of the land. What was the complex originally meant for? From the outset, Destelheide was conceived as a training centre — a place where youth groups, artists and educators could meet, learn and create. It was run under the umbrella of an agency responsible for youth tourism, with a mission to provide the infrastructure, space and time needed for artistic development. In practice this meant workshop rooms, accommodation and gathering spaces, still used today for training sessions, cultural workshops and educational events. What changed in the 21st century? In 2009 the campus was extended with new elements designed by the architecture firm Bovenbouw Architectuur, including garages and a storage/utility building. The challenge for the architects was to fit new, functional structures into Paul Felix's distinctive brutalist language without simply copying the historic forms. Instead, they continued the logic of the original concept: plain concrete volumes that respect the scale and rhythm of the existing campus while answering the practical needs of a working centre, such as equipment storage, parking and technical facilities. Why is it worth a visit? Destelheide is a rare example, in this part of Belgium, of brutalist architecture built with real ambition and a strong relationship to its landscape setting. The surrounding area — the hilly countryside south of Brussels, within the municipality of Beersel — is popular for its scenic views and proximity to the capital. For anyone interested in modernist architecture, the site offers a glimpse of how post-war Belgium invested in infrastructure for youth and culture, with a scale and confidence unusual for such a small village as Dworp. Frequently asked questions Where is Destelheide located? In Dworp, a village that is part of the municipality of Beersel, south of Brussels, in the province of Flemish Brabant. Who designed the complex? The original campus, built between 1964 and 1971, was designed by architect Paul Felix. Later additions, including the 2009 utility buildings, were designed by Bovenbouw Architectuur. What is the building used for? It functions as a training and cultural centre, mainly serving youth and arts groups for workshops, training sessions and educational events. What makes the architecture of Destelheide distinctive? Its raw brutalist style — precast concrete, geometric volumes, and a deliberate contrast with the green, rural landscape surrounding it.
-
Humanist Sculpture Park
Ixelles - Elsene
Humanist Sculpture Park is an open-air museum spread across the campus of the Vrije Universiteit Brussel (VUB) in Ixelles, one of the two universities born from the 1969 split of the former Brussels ULB into French-speaking and Dutch-speaking institutions. The campus at Pleinlaan 2 was built on the grounds of a former military training area, and for decades its lawns and pathways have doubled as a free, always-open gallery of contemporary sculpture. How did the collection begin? The park traces its origins to 1980, when the VUB Alumni Association donated the first sculpture to the university — an untitled work by Georges Dobbels that became the seed of the entire collection. From that point on, the gathering of works grew steadily, largely through the efforts of Professor Emeritus Willem Elias, a philosopher of art closely tied to the university. Today the permanent collection numbers fourteen outdoor sculptures, and since the summer of 2021 it has been complemented by temporary exhibitions, with newer generations of artists showing works grouped into several thematic clusters across the campus. What idea ties the sculptures together? The park's name is deliberate. VUB has long identified itself with a freethinking, humanist tradition, and the sculpture collection was conceived to express that identity visually. The artists represented are described as Belgian freethinkers whose work engages with values such as freedom of inquiry, liberalism, science, democracy, friendship and compassion. Walking through the campus therefore becomes more than a visual experience — each piece functions almost as a philosophical statement, inviting reflection as much as appreciation. What are the highlights? Among the collection's notable pieces is Lin Yang-Cai's memorial work commemorating the 1990 Tiananmen Square events, Camiel Van Breedam's two-part composition "Libertad I & II" from 1995, and one of the newest additions, Nick Ervinck's "REDNOYER" from 2019. The works vary widely in scale, material and form, but each engages with its surroundings — shifting foliage, changing seasons and weather — so the park never looks quite the same on two visits. Practical information The park is open around the clock and admission is completely free. The grounds are wheelchair accessible, and parking is available for visitors arriving by car. Groups can request a guided tour through the university, while independent visitors can consult an online virtual map to plan a route between the sculptures scattered across the campus. Frequently asked questions Is there an entry fee? No, the park can be visited free of charge at any time, without booking. How many sculptures are in the collection? The permanent collection includes fourteen works, periodically joined by temporary exhibitions. Can visitors join a guided tour? Yes, VUB organizes guided walks through the park on request for groups interested in the art and campus history. Where exactly is the park located? On the main VUB campus at Pleinlaan 2 in Ixelles (Elsene), in the southeastern part of Brussels.
-
Royal Flemish Theatre
Bruksela
Royal Flemish Theatre is a theatre located in central Brussels, Belgium, serving as the anchor of the city's Flemish theatre company. For visitors interested in the cultural life of the Belgian capital, it represents one of the key institutions dedicated to Dutch-language performing arts in a city more commonly associated with its French-speaking and European institutional identity. What is the Royal Flemish Theatre? The Royal Flemish Theatre is both a theatre building and the resident company that performs within it, together forming one of the central hubs of Dutch-language culture in Brussels. While the Belgian capital is often perceived primarily through its francophone and European Union associations, it is also home to an active Flemish cultural scene, and this theatre functions as its main reference point. The resident company focuses on producing and staging works in the Dutch language, making the venue a significant destination for anyone in the city interested in Flemish performing arts. What is the theatre's mission? The core purpose behind the Royal Flemish Theatre's activity is to promote professional theatre in the Dutch language, both within Belgium and internationally. This means the institution is not limited to serving local audiences in Brussels alone, but actively works to bring Dutch-language theatrical work to audiences beyond the country's borders. This mission gives the theatre the character of a cultural ambassador for Flemish performing arts, operating within the multilingual, multicultural environment of Brussels. What else takes place beyond theatre performances? The Royal Flemish Theatre's programming extends beyond conventional stage plays. Space is also made within its activities for dance, poetry, and music, alongside theatrical performances. In addition to these live performing arts, the venue also hosts temporary exhibitions. This combination positions the institution as a multidisciplinary cultural venue, bringing together spoken word, movement, and sound rather than functioning solely as a traditional drama theatre. Why is this a place worth knowing about in Brussels? For visitors exploring Brussels' cultural landscape, the Royal Flemish Theatre offers a way to encounter Flemish artistic identity directly, through living performance rather than only through architecture or historical narrative. It is a place where the Dutch language and its associated performing arts traditions are present as part of everyday cultural life, right in the heart of a city best known for its French-Flemish bilingualism and its role as home to major European institutions. Frequently asked questions Where is the Royal Flemish Theatre located? The theatre is located in central Brussels, Belgium. Which theatre company is associated with this venue? It is the anchor of the Flemish theatre company based in Brussels. What is the purpose of the theatre's activity? Its main purpose is to promote professional theatre in the Dutch language, both in Belgium and abroad. Does the venue only host theatre performances? No — alongside theatrical performances, the programming also makes space for dance, poetry, music, and temporary exhibitions. What kind of institution is this, formally speaking? It is both a theatre building in Brussels and the resident theatre company operating within it, together with its ongoing artistic programme.
-
Cultuurcentrum Hasselt
Hasselt
Cultuurcentrum Hasselt is the main cultural venue of the Belgian province of Limburg, standing on Kunstlaan in the heart of Hasselt. Known locally by its abbreviation CCHA, the building has served for more than fifty years as a theatre stage, concert hall, and exhibition space for both local residents and visitors to the city. How did Cultuurcentrum Hasselt come to be? The decision to build the first cultural centre in Limburg was made by the Hasselt city council in 1956. The idea behind it was clear from the start: a modern complex that would not act as an ivory tower, but instead open up culture to the broad public regardless of background or education. Turning that idea into a finished building, however, took more than a decade. The first stone was laid on 18 May 1967 by Minister Van Elslande. Construction ran from 1967 to 1972 and cost 270 million Belgian francs at the time — a considerable sum for a municipal investment of that era. The architectural design was the work of Isia Isgour, assisted by architects Louis Peeters and Etienne Vreven. Together they created a functional building with a simple structure built from concrete, steel and glass — materials typical of post-war modernism, combined here in a way that still sets the building apart in the city's skyline today. Who opened it, and what does it contain? The official opening took place on Friday, 4 November 1972. Director Piet Jaspaert opened the doors of what was then known as vzw cultureel centrum Hasselt. From that day on, the building has functioned as the city's multi-purpose cultural centre. The complex includes two theatre halls, foyers, banquet halls, exhibition spaces, meeting rooms, dressing rooms for musicians and actors, rooms dedicated to youth activities, and administrative offices. This layout allows several different events to run at the same time — theatre performances, concerts, art exhibitions, and gatherings of local organisations can all take place under one roof. Why is Cultuurcentrum Hasselt worth a visit? The building is notable not only as a stage for events but also as an example of mid-twentieth-century modernist architecture — its concrete, steel and glass structure has survived close to its original form and is occasionally featured in themed tours held during heritage days (Erfgoeddag). For visitors to Hasselt, this means the chance to combine sightseeing in the city with attending a cultural event — theatre, music, or an exhibition — inside a building with a well-established history spanning more than fifty years. Frequently asked questions When was Cultuurcentrum Hasselt built? Construction took place between 1967 and 1972, with the official opening on 4 November 1972. Who designed the building? The architectural design was created by Isia Isgour, together with architects Louis Peeters and Etienne Vreven. What can be found inside? Two theatre halls, foyers, banquet halls, exhibition spaces, meeting rooms, dressing rooms, and administrative and youth facilities. Where exactly is the centre located? On Kunstlaan in the centre of Hasselt, in the Belgian province of Limburg.
-
Théâtre Le Manège
Mons
Théâtre Le Manège is one of the key cultural venues in Mons, occupying a building that spent decades serving a completely different purpose. Before it became a theatre, the site housed a military riding hall built in 1903, known as the Leopold manège. The structure stood until 1944, when it was destroyed in a bombing. The ruins of the old riding hall then waited for a new purpose, which eventually arrived through an ambitious architectural project. How did an old riding hall become a theatre? The transformation of the 19th-century structure into a modern cultural venue was designed by architect Pierre Hebbelinck. His concept combined the preserved historic shell with a bold, contemporary addition — a glazed section that opens the building toward the city and passers-by. This contrast between old and new is today one of the recognizable features of Mons' architectural landscape. Théâtre Le Manège officially opened on 25 January 2006, marking the start of a new chapter in the city's cultural life. What was staged at the opening? The venue's 2006 opening production was "Minetti", based on the play by Thomas Bernhard, directed by Lorent Wanson. Choosing this title for the inauguration signaled the ambitions of the new institution — one aiming at demanding, contemporary theatre rather than purely entertainment-driven programming. Which organization runs the theatre? Théâtre Le Manège operates within the structure now known as Mars – Mons arts de la scène, previously named Le Manège Mons Maubeuge. This organization was formed in 2002 through the merger of three separate entities: a regional cultural centre, a dramatic arts centre, and Musiques Nouvelles, an ensemble dedicated to contemporary music. This merger brought several performing disciplines — from dramatic theatre to experimental music — under one roof, and that diversity still shapes the programming today. Why is Théâtre Le Manège worth visiting? For visitors exploring Mons, the theatre is interesting not only as a performance venue but also as an example of a successful conversion of a former military structure for cultural use. The building's architecture — the contrast between the raw, historic shell and the light, glazed contemporary addition — is a point of interest in its own right for architecture enthusiasts. Its central location in Mons makes it easy to combine a visit with exploring the city's other attractions. Frequently asked questions What was the building before it became a theatre? A military riding hall (manège), built in 1903 and destroyed by bombing in 1944. When did Théâtre Le Manège officially open? On 25 January 2006. Who designed the building's conversion? Architect Pierre Hebbelinck, who combined the historic shell with a modern glazed extension. Which organization manages the theatre? Mars – Mons arts de la scène (formerly Le Manège Mons Maubeuge), formed in 2002 from the merger of a cultural centre, a dramatic arts centre, and the Musiques Nouvelles ensemble. What production opened the venue in 2006? "Minetti" by Thomas Bernhard, directed by Lorent Wanson.
-
La Tricoterie
Saint-Gilles - Sint-Gillis
La Tricoterie is one of the most unusual cultural venues in Saint-Gilles, a district just south of central Brussels. It occupies a former industrial building that, over more than a century, housed a pasta factory, then a shoe factory, and finally a furniture workshop before industrial activity on the site came to an end. Rather than demolishing the old complex, a group of local residents chose to give it a second life as a social and cultural hub — and that community-driven approach is what sets La Tricoterie apart from a typical theatre or concert hall. Where does the name come from and how did the place start? The project was launched by Xavier Campion and Joëlle Yana, who in 2010 set out to build a place that would combine culture, food and neighbourhood life under one roof. Instead of a conventional cultural institution, La Tricoterie was structured from the start as a cooperative: local residents become shareholders, contributing financially to the project and having a say in how it develops. The model proved effective, with the number of cooperators growing steadily over the years and forming a lasting community around the venue. What can visitors find in the former factory today? The renovated complex, spanning more than a thousand square metres, deliberately preserves the industrial character of the building — bare walls, metal structures and tall factory halls still recall its manufacturing past, giving cultural events a distinctive backdrop. The site today includes a restaurant serving dishes made from local, seasonal ingredients, a performance hall used for theatre and unamplified live music, and additional spaces for private events and community gatherings. How has the venue grown over the years? La Tricoterie's development didn't stop at its first stage. A separate theatre room was added later, dedicated to intimate performances and acoustic concerts. The real turning point came in 2021, when the organisation launched a major fundraising campaign under the banner of a "new beginning," aiming to buy the last remaining, previously inaccessible part of the old factory complex — an approximately 800-square-metre building next to the section acquired in 2010. The campaign drew a strong response: the number of cooperators multiplied several times over, and the funds raised exceeded half a million euros. What came out of this expansion? The new wing was officially inaugurated in September 2022. At its centre is a room called the Boudoir, an intimate performance space seating around 150 people, designed for classical music, light unamplified music and theatre. The expansion gave La Tricoterie not only extra floor space but also a new range of events it could host, reinforcing its position as one of the key cultural meeting points in southern Brussels. Frequently asked questions What was La Tricoterie before it became a cultural venue? The building had an industrial past, having housed a pasta factory, a shoe factory and a furniture workshop, before more than a century of production gave way to a cultural and social project. Who is behind the project? The venue was founded by Xavier Campion and Joëlle Yana in 2010 and has operated ever since as a cooperative involving local residents as shareholders. What can you do there besides watching a show? Alongside the theatre and concert hall, the complex includes a restaurant and spaces dedicated to private events and community gatherings. What is the Boudoir? It is a new, intimate performance room seating around 150 people, opened in 2022 after the complex's expansion, dedicated to classical music, acoustic performances and theatre.
-
The Warehouse Studio Theatre
Schaerbeek - Schaarbeek
The Warehouse Studio Theatre is a compact but remarkably vibrant studio theatre tucked away in Schaerbeek, one of the nineteen municipalities of the Brussels-Capital Region. For three decades it has served as the beating heart of Brussels' English-speaking theatre community, even though its industrial-looking building on Rue Waelhem still betrays little of its cultural life at first glance. Where does the name "Warehouse" come from? The name is no accident. The complex now known as The Warehouse was purchased in 1994 by three English-speaking theatre groups active in Brussels: the American Theatre Company, the English Comedy Club, and the Irish Theatre Group. Together they bought an adjoining former ceramics workshop and converted it into a 65-seat studio theatre. It's this conversion — from an industrial workshop into a performance space — that gave the venue its lasting name. What's behind the warehouse facade? The Warehouse Studio Theatre is far more than just the auditorium itself. The complex also includes a club room, two rehearsal rooms, a set-construction workshop, a props room, a costume room, and additional storage space for sets. This infrastructure allows the three co-owning theatre groups to run a full production cycle — from early rehearsals through set-building to opening night — entirely on site, without needing to rent separate spaces elsewhere in the city. Who performs here? While the three founding groups form the backbone of activity, the studio also hosts productions from other companies within Brussels' English-language theatre scene, including the European Theatre Company and improv shows staged by ATC Improv. This makes the Warehouse Studio Theatre something of a shared home for a range of performance formats, from scripted drama to comedy and live improvisation. Why is it worth a visit? For visitors to Brussels with an interest in independent and community theatre, the Warehouse Studio Theatre offers a rare behind-the-scenes feel: the intimate 65-seat auditorium means every show has a close, personal quality that's hard to find in larger commercial venues. It's also a compelling example of adaptive reuse of post-industrial architecture for cultural purposes, part of a broader trend of former workshops and craft buildings being repurposed across European cities. Frequently asked questions Where exactly is the Warehouse Studio Theatre located? The theatre is located at Rue Waelhem 69A, in the municipality of Schaerbeek (Schaarbeek), within the Brussels-Capital Region. How many seats does the studio theatre have? The studio auditorium seats 65 people, making it one of the more intimate performance venues in Brussels. Who owns and runs the Warehouse Studio Theatre? The complex is jointly owned by three English-speaking theatre groups — the American Theatre Company, the English Comedy Club, and the Irish Theatre Group — who purchased it together in 1994. Are performances only in English? Yes, given that the venue was established by English-speaking theatre groups based in Brussels, its repertoire is primarily focused on English-language productions. Does the venue host anything besides performances? Yes, the Warehouse also hosts rehearsals, set-construction workshops, and club meetings tied to the activities of its three founding groups.
-
Théâtre Molière
Ixelles - Elsene
Théâtre Molière is a historic theatre in the Brussels municipality of Ixelles, standing on Square du Bastion right in the heart of the Porte de Namur district. It's the kind of venue easy to walk past while browsing the shops along Chaussée d'Ixelles, yet it holds well over a century and a half of Brussels' musical and theatrical history. Where does the name come from, and what was the first building? The story begins in 1857, when David Antoine Chapoulade decided to open a theatre in what was then the suburban area near Porte de Namur, renting a hall at what is now number 39 Chaussée d'Ixelles. The Théâtre Molière opened its doors on 7 June 1857, taking its name from the French playwright who lent his name to many European stages of that era. What did the 1868 building look like? The original venue didn't survive long in its first form — in 1868 a new theatre building was inaugurated in Ixelles, erected in the bend formed by the former Rue du Bastion. It was designed by architect Seghers, who gave it an elegant neoclassical facade. The front was adorned with caryatids carved by sculptor Poitevin — sources differ on the exact count, mentioning either four figures or two flanking the pediment. Either way, this ornate facade became the theatre's visual signature for decades in this corner of Ixelles. What happened to the theatre during the 20th century? The Théâtre Molière's history wasn't always smooth. The venue reopened on 18 December 1967, and around 1975 the building was occupied by the Théâtre des Galeries troupe, then directed by Jean-Pierre Ray — before that, until 1970, the hall had been run by Georges Jamin, whom the municipality replaced with the Compagnie des Galeries. In September 1999 the building was closed due to poor sanitary conditions, interrupting its cultural activity for a number of years. What is the theatre used for today? Despite these interruptions, the theatre survived and still functions as a cultural venue. It is now managed by the non-profit organisation Muziekpublique, which has given the programming a clear identity centred on world music. The 375-seat hall hosts concerts, masterclasses, workshops and courses dedicated to musical traditions from around the globe. The building remains the property of the municipality of Ixelles, which rents it out for cultural events. Frequently asked questions Where exactly is Théâtre Molière located? At Square du Bastion 3, in the municipality of Ixelles, within the Porte de Namur district of Brussels. When was the theatre built? The first hall opened in 1857, while the current building with its neoclassical facade and caryatids was inaugurated in 1868. What kind of programming does the theatre offer today? Muziekpublique runs programming focused on world music, including concerts, masterclasses and workshops. How many seats does the hall have? The theatre has a capacity of 375 seats. Was the building ever closed? Yes, it was closed in September 1999 due to poor sanitary conditions before resuming cultural activity under new management.
-
Centre culturel de l'Arrondissement de Huy
Centre culturel de l'Arrondissement de Huy is the leading cultural institution serving Huy and the wider Huy-Waremme district in Belgium's Liège province, housed in a historic building that once served as the town's theatre. While today it is best known for its varied program of performances, concerts, and workshops, its story stretches back to a stage that once hosted some of the era's most celebrated performers. What stood on this site before? The original Theatre of Huy welcomed musicians and actors of national and international renown for decades, including violinist Eugène Ysaÿe and actors José Dupuis and Suzanne Reichenberg, both fixtures of the Belgian and French stage. On the night of 19–20 April 1925, a devastating fire destroyed the theatre, shaking the local population, for whom the building had long been a symbol of the town's cultural life. A new structure rose on the same site, designed by architect Michel Polack in the Art Deco style then coming into fashion, completed around 1926. That building, with its distinctive 1920s lines, remains the centre's home today. When did it become a cultural centre? The transformation from theatre building into a dedicated cultural institution came decades after reconstruction. On 1 July 1989, the non-profit association (ASBL) Centre culturel de l'arrondissement de Huy was formally established and officially recognised as a cultural centre by the Wallonia-Brussels Federation, the body overseeing cultural policy in French-speaking Belgium. From that point, the centre has operated as a regional cultural hub, extending its reach beyond Huy itself to fourteen affiliated municipalities across the district. What does the centre offer today? The main performance hall seats around 900 people, making it one of the larger venues of its kind in the region. Programming spans theatre productions, concerts, film club (ciné-club) screenings, visual arts exhibitions, and workshops and training sessions for residents of all ages. As the cultural anchor of the Huy-Waremme district, the centre organises events both at its main venue and in partnership with the associated municipalities it serves. Why is it worth a visit? Visitors can appreciate not only the current artistic programme but also the building itself, a well-preserved example of regional Art Deco architecture born directly from the tragedy of the earlier theatre's destruction by fire. It is a place where the memory of Huy's older theatrical life meets the practical, modern role of a multidisciplinary cultural centre serving an entire district. Frequently asked questions Is the current building the original 19th-century theatre? No. The original theatre was destroyed by fire on the night of 19–20 April 1925. The present building, designed by architect Michel Polack in the Art Deco style, was constructed on the same site around 1926. Since when has it operated as the Centre culturel de l'Arrondissement de Huy? The managing association was founded on 1 July 1989 and was officially recognised as a cultural centre by the Wallonia-Brussels Federation at that time. How many seats does the main hall have? The main performance hall has a capacity of around 900 seats. What area does the centre serve? It serves the town of Huy along with fourteen affiliated municipalities within the Huy-Waremme district, coordinating cultural events across the wider region.
-
Théâtre Royal des Galeries
Bruksela
The Théâtre Royal des Galeries is a theatre tucked into one of Brussels' most distinctive architectural spaces — the Royal Saint-Hubert Galleries (Galeries Royales Saint-Hubert). Rather than standing as a freestanding building on a street corner, the theatre operates from within this glass-roofed shopping arcade, giving it a setting unlike almost any other stage in the city. When did the theatre open? The Théâtre Royal des Galeries opened its doors in 1847. Since that year it has continuously hosted theatrical activities, making it one of the more enduring cultural institutions in central Brussels. Nearly two centuries of uninterrupted operation is notable in itself, given how much upheaval the region has seen over that span — and it speaks to how firmly this stage has been woven into the identity of the arcade that houses it. Where exactly is it located? The theatre sits in central Brussels, within the Royal Saint-Hubert Galleries — an elegant, covered shopping arcade connecting several streets of the old town. The location carries real symbolic weight: the galleries are considered among the earliest covered shopping arcades built in Europe, and the presence of a theatre inside them has, from early on, reinforced the arcade's reputation as a cultural and representative space rather than a purely commercial one. The theatre's coordinates (50.8484, 4.35519) place it right in the heart of Brussels' historic city centre, surrounded by other landmark and retail sites. Who supports the theatre's operations? The Théâtre Royal des Galeries is subsidised by the French Community of Belgium (Fédération Wallonie-Bruxelles). This means the theatre operates with institutional status, receiving public funding from the authorities responsible for culture in the French-speaking part of the country. This kind of funding arrangement is typical of Belgium's more established theatrical venues and reflects the standing this stage holds in the local cultural landscape. Why is it worth a visit? For visitors exploring Brussels, the theatre offers a natural stop that blends architectural sightseeing with a taste of the city's cultural life. Walking through the Royal Saint-Hubert Galleries — with their glass ceiling and rows of elegant shopfronts — is an attraction in its own right, and the presence of a theatre that has operated here for nearly two hundred years adds an extra layer of historical depth to the experience. It's a good example of how architecture, commerce, and culture overlap within a single space in the heart of the Belgian capital. Frequently asked questions Is this the only theatre inside the Saint-Hubert Galleries? Available sources don't specify how many stages operate within the arcade, but this theatre is one of its recognised cultural institutions. How long has the theatre been running continuously? Since opening in 1847, it has maintained uninterrupted theatrical activity, making it one of the more stable stages in the city's history. Who funds the theatre? It is subsidised by the French Community of Belgium, reflecting its status as a public cultural institution within the French-speaking community. Where in Brussels is it located? In the city centre, inside the Royal Saint-Hubert Galleries — one of the earliest covered shopping arcades in Europe.
-
Studio 4
Ixelles - Elsene
Studio 4 is the main concert hall of the Flagey complex in Ixelles, ranked among the finest acoustic spaces in Europe. Housed in the former Radio House (Maison de la Radio), a monumental building completed in the 1930s, it has served as the permanent home of the Brussels Philharmonic orchestra since 2005. Getting there Studio 4 sits inside the Flagey building on Place Eugène Flagey, right in the heart of Ixelles, one of the municipalities of the Brussels-Capital Region. The square is a well-connected local hub surrounded by cafés, restaurants and other cultural venues, making it an easy addition to a day spent exploring the neighborhood. Studio 4 is only one part of the wider Flagey complex, so visitors can combine a concert with other activities in the same building. The building's history The building now home to Studio 4 was constructed between 1935 and 1938 as the headquarters of the Belgian National Institute of Broadcasting (INR/NIR) — hence its popular name, the "Radio House." Over time the institute split into two separate broadcasters: the French-speaking RTBF and the Dutch-speaking VRT, both of which had moved out of the building entirely by 1974. After years without a clear purpose, the building underwent a major renovation in 2002 and reopened under a new name, Flagey, taken from the square it faces. The structure itself, known as the Flagey Building, is considered one of the notable examples of modernist architecture in Brussels from that era. The renovation combined the former radio studios with modern spaces designed for concerts, film screenings and public debates. What makes Studio 4 stand out The complex's main hall, Studio 4, is known worldwide for hosting concerts, festivals, film screenings and debates. The hall seats 862 people — 502 on the ground floor, 300 in the balconies and 60 on stage — and its architecture and interior design are widely regarded as exceptional. Its acoustics are considered among the best of any concert hall in the world, a quality appreciated by performers and audiences alike. Since 2005, Studio 4 has been the permanent residence of the Brussels Philharmonic, the symphony orchestra of the Brussels-Capital Region. The presence of such a renowned ensemble has firmly established Studio 4 within the city's musical calendar, with a program spanning recitals, chamber music, chamber and symphonic orchestra performances, world music and jazz. Who is it for? Studio 4 draws classical music lovers as well as visitors interested in a broader range of cultural events, from jazz to world music. Because the hall is part of the larger Flagey complex, a visit can easily be paired with the venue's film screenings or public debates for a fuller cultural experience. When to visit The best time to plan a visit depends on the current program, since the concert schedule at Studio 4 changes seasonally in line with the Brussels Philharmonic's calendar and the guest artists appearing as part of Flagey's festivals. Checking the current lineup before booking a trip is worthwhile to catch a program that matches your interests. Frequently asked questions What is Studio 4? It is the main concert hall of the Flagey complex in Ixelles, celebrated for its exceptional acoustics and the permanent home of the Brussels Philharmonic orchestra since 2005. Which building houses Studio 4? The former Radio House (Maison de la Radio), built between 1935 and 1938 as the headquarters of the Belgian National Institute of Broadcasting, renovated and reopened in 2002 as Flagey. How many seats does the hall have? 862 seats: 502 on the ground floor, 300 in the balconies and 60 on stage. What kind of events take place at Studio 4? Recitals, chamber music, chamber and symphonic orchestra concerts, world music and jazz performances.
-
Henry Le Bœuf Hall
Bruksela
Henry Le Bœuf Hall is the main concert hall of the Centre for Fine Arts (Bozar) in Brussels, one of Belgium's most important cultural venues. Located below ground level within the complex, the hall seats around 2,200 people, making it one of the larger music venues in the Brussels region. Where does the hall's name come from? The hall is named after Henry Le Bœuf, a Belgian banker and businessman who actively supported musical life in Brussels and played a significant role in bringing the Centre for Fine Arts itself into existence. The concert hall was named in his honour once it opened. Who designed the hall and the surrounding building? The entire complex, including Henry Le Bœuf Hall, was designed by Victor Horta, one of Belgium's best-known architects and a leading figure of the Art Nouveau movement. The idea for "a temple dedicated to music and the visual arts" dates back to 1913, when King Albert I and Queen Elisabeth expressed the wish to see such a building built. Construction itself took place between 1922 and 1929, and the finished building was completed in an Art Deco style. Besides the concert hall, the complex also includes exhibition rooms, conference spaces and a cinema. Why is the hall's acoustics so highly regarded? Before designing the interior, Horta studied the acoustics of other renowned concert venues, including the Concertgebouw in Amsterdam and the Palais Garnier opera house in Paris. He drew further inspiration from his time in the United States during the First World War, when he had the chance to appreciate the acoustics of the Mormon Tabernacle in Salt Lake City. That research shaped an interior that combines visual harmony with sound quality recognised by musicians worldwide. What notable events has the hall hosted? The hall was officially inaugurated on 19 October 1929. Since then it has hosted hundreds of concerts and performances by leading classical musicians. Among the most celebrated moments in its history are the appearances of conductor Arturo Toscanini with the New York Philharmonic in 1930 and 1934 — after one of these concerts he is said to have remarked that it was there that he heard himself for the first time. Where is Henry Le Bœuf Hall located? The hall forms part of the Bozar complex (Centre for Fine Arts) in central Brussels, close to the Royal Palace and Brussels-Central railway station. Its central location makes it easy to combine a concert visit with sightseeing elsewhere in the Belgian capital. Frequently asked questions How many people can Henry Le Bœuf Hall seat? The hall has a capacity of around 2,200 seats. Who designed the hall? It was designed by Belgian architect Victor Horta, best known as a leading figure of the Art Nouveau movement. When was the hall opened? It opened on 19 October 1929, as part of the wider Centre for Fine Arts complex built between 1922 and 1929. Where does the hall's name come from? It is named after Henry Le Bœuf, a banker and patron who helped bring the Brussels music venue into being.
-
Figurentheater De Maan
Mechelen
Figurentheater De Maan — known since 2015 under its full name Beeldsmederij De Maan — is a puppet and figure theatre in the historic centre of Mechelen, Belgium, just a short walk from Sint-Romboutskathedraal. The venue occupies Minderbroedersgang 3, inside a restored heritage complex that once served as the Heilige Geestkapel (Holy Spirit Chapel) and Heilige Geesthuis (Holy Spirit almshouse). Where does the theatre's tradition come from? De Maan's roots go back well before its current home. The organisation carries forward the legacy of the Mechels Stadspoppentheater, founded in 1948 by puppetry pioneer Jef Contryn. His work laid the foundation for professional figure theatre in Mechelen, blending craftsmanship with storytelling aimed at both children and adults. How did the organisation evolve over the decades? In 1965, a group operating under the name Hopla entered into a partnership with the city of Mechelen, which led to the creation of the Mechels Stadspoppentheater (MSPT). A further turning point came in 1984, when the institution moved from amateur city theatre status to fully professional operation. Louis Contryn, son of founder Jef Contryn, continued the family tradition by taking over artistic leadership. Willem Verheyden then served as director from 1995 to 2013, shaping the theatre's programme for nearly two decades. In July 2013, Stef De Paepe was appointed general and artistic director, guiding the organisation through its next chapter, including the relocation and rebranding that followed. Why did the name change to Beeldsmederij De Maan? In 2015, alongside the move into the newly restored Heilige Geestkapel building, the organisation officially changed its name from Figurentheater De Maan to Beeldsmederij De Maan. The new name reflects a broader scope of activity: not just a traditional puppet theatre, but also a creative workshop — "beeldsmederij" translates roughly as a "forge of figures/images" — where new puppets and stage designs are conceived and built. Who runs the theatre and how is it funded? De Maan operates as a non-profit organisation (vzw) supported by three layers of public funding: the Flemish government, the city of Mechelen, and the province of Antwerp. This structure allows the theatre to sustain a consistent artistic programme aimed at audiences of all ages, from the very young to the elderly. What should visitors know before going? Because of its central location, De Maan is easy to combine with a visit to Sint-Romboutskathedraal and a stroll through Mechelen's historic old town. The building itself — a former chapel and almshouse restored by the architecture firm Beeck Hermans — is worth seeing on its own merits, as an example of heritage religious and charitable architecture repurposed for cultural use. Frequently asked questions What is Figurentheater / Beeldsmederij De Maan? It's a puppet and figure theatre in Mechelen that continues a tradition dating back to 1948, operating today under the name Beeldsmederij De Maan. Where exactly is it located? At Minderbroedersgang 3 in central Mechelen, inside the former Holy Spirit chapel and almshouse buildings, close to Sint-Romboutskathedraal. Since when has it been in its current building? Since 2015, following restoration work carried out by architecture firm Beeck Hermans. Who leads the theatre today? Stef De Paepe has been general and artistic director since July 2013. How is the theatre funded? As a non-profit organisation, it receives support from the Flemish government, the city of Mechelen, and the province of Antwerp.
-
Cinema Focus
Cinema Focus is an independent city cinema in Geraardsbergen, in East Flanders, Belgium. It sits at Zonnebloemstraat 9, close to Abdijpark, roughly a ten-minute walk from the town centre. For a market long dominated by large multiplexes, Cinema Focus represents the kind of local screen that has managed to survive for decades by offering something closer to a neighbourhood experience than an anonymous shopping-mall complex. How was Cinema Focus founded? The cinema was founded in 1992 by Marc Punt and Jan Verheyen. Verheyen is better known as a Belgian film director — the same year Cinema Focus opened, he directed the film "Boys," with Punt serving as producer. That combination of a filmmaker's eye and an exhibitor's business sense gave the venue an identity beyond a simple screening room: from the start, Cinema Focus balanced box-office hits with Flemish films and more demanding European titles aimed at attentive audiences rather than casual moviegoers alone. Marc Punt ran the cinema for more than thirty years. After that long stretch, he began looking for a successor to take over both the building and the reputation built up over the decades. That successor turned out to be Lumière, a well-known Belgian cinema chain, which took over the operation of Cinema Focus while keeping the venue's distinctive programming intact. What does the venue offer inside? The cinema has four screens with a combined capacity of 707 seats — a mid-sized scale, large enough to run several titles at once yet still small enough to avoid feeling like an impersonal entertainment complex. Alongside the screens, Cinema Focus operates a film café, a space where audiences can gather before or after a screening. That detail fits a long-standing tradition among local cinemas: building something around the venue that goes beyond simply selling tickets. What kind of programme does it run? Cinema Focus mixes several strands in its schedule: popular family films, Flemish productions, Hollywood blockbusters, and a carefully curated selection of successful European titles. That range means the programme serves families looking for weekend entertainment as much as viewers drawn to auteur cinema or local film production. Since Lumière took over, this programming line has largely been preserved — the new operator has continued the schedule familiar to Geraardsbergen residents rather than overhauling it. Frequently asked questions Where exactly is Cinema Focus located? The cinema is located at Zonnebloemstraat 9 in Geraardsbergen, near Abdijpark, about a ten-minute walk from the town centre. Who founded Cinema Focus, and when? It was founded in 1992 by Marc Punt together with film director Jan Verheyen. How many screens does the cinema have? Cinema Focus has four screens with a total of 707 seats, plus a film café. Who runs Cinema Focus today? After Marc Punt ran the cinema for more than thirty years, operations were taken over by the Lumière chain, which has continued the existing programming approach. What kind of films does Cinema Focus show? The programme includes family films, Flemish productions, mainstream box-office hits, and a selection of European titles with a stronger artistic profile.
-
Studio 100 Pop-up Theater
Studio 100 Pop-Up Theater was a temporary theater building in Puurs (municipality of Puurs-Sint-Amands, Antwerp Province, Belgium), built in 2018 by the Belgian entertainment company Studio 100. Located at Schoonmansveld 18, it was designed as a short-term venue, though its success kept it running far longer than first intended. Why was this theater built? Studio 100, best known across Belgium for children's entertainment and family musicals, had to end the run of its show "'14-'18" in Mechelen in November 2014 to free up the venue for other events. In response, the company decided to build its own dedicated stage rather than depend on borrowed venues. The result was the Pop-Up Theater in Puurs — its name reflecting its intended nature as a temporary structure that could eventually be taken down once its purpose was fulfilled. What productions were staged there? The venue was originally built to host a single production, the musical "'40-'45," which told the story of Belgium during the Second World War. The show proved popular enough that the theater went on to host further large-scale Studio 100 productions, including the spectacular musical "Red Star Line," inspired by the history of emigration from Antwerp to the Americas. Beyond in-house productions, the venue also functioned as a concert hall, appearing as a listed venue on live-event tracking platforms covering music events in Belgium. Did the theater close during the pandemic? Like many other performance venues, Studio 100 Pop-Up Theater had to suspend operations during COVID-19 restrictions. It reopened its doors to the public on 3 November 2020, resuming its program of shows after the closure. Why did the theater close permanently? In October 2024, Studio 100 announced that the Pop-Up Theater would close for good in the summer of 2025. The final performance took place on 15 June 2025. The main hall, where the musicals had been staged, was subsequently demolished, and the rest of the complex was leased to a transport company. The closure was part of a broader reorganization of Studio 100's theatrical activities, which now concentrates part of its stage productions at other, permanent venues, such as the Studio 100 Theater at the Plopsaland De Panne amusement park. Frequently asked questions Is Studio 100 Pop-Up Theater still open? No. The theater closed for good in the summer of 2025, and its main auditorium was demolished. Where exactly was the theater located? At Schoonmansveld 18 in Puurs, within the municipality of Puurs-Sint-Amands, Antwerp Province. What shows were performed there? Notably the musicals "'40-'45" and "Red Star Line," alongside concerts and special Studio 100 events. How long was the venue in operation? It was built in 2018, and its last performance took place on 15 June 2025.
-
Palais des Beaux Arts de Charleroi
Charleroi
Palais des Beaux-Arts de Charleroi is the main cultural venue of Charleroi, combining the roles of theatre, performance hall and, for a decade and a half, home to the city's fine arts museum. Standing in the city centre, the building has for decades been the place where residents meet theatre, dance, contemporary circus and music. Where did this stage come from? The story of the site goes back to the early 20th century. In 1901, entrepreneur Auguste Bovyn built a solid, permanent performance hall on the spot, known as the "Cirque des Variétés" – a response to the growing popularity of travelling acting troupes that regularly visited Charleroi throughout the 19th century and built up a local appetite for stage entertainment. During the First World War the venue was expanded and renamed "Théâtre des Variétés". Over time the building fell into disrepair, until the city authorities bought it and had it demolished to make way for a new, representative building. How was today's Palais des Beaux-Arts built? The new building was designed by architect Joseph André, and its official inauguration took place on 24 October 1957, in the presence of ministers and numerous political and artistic figures from the region and the country. From that moment the Palais became the main hub of cultural life in Charleroi – the place where the city's biggest stage events were held. Is it just a theatre, or also a museum? For many years, the Palais des Beaux-Arts combined both functions. Between 2007 and 2022, its halls housed the Museum of Fine Arts of Charleroi, relocated here from the city's town hall – meaning visitors could view exhibitions and attend a performance in the same building. This dual identity, part stage and part gallery, made the venue a recognisable landmark on the cultural map of Wallonia. What happens at the Palais today? Today, each artistic season brings a varied programme of events: theatre productions, dance performances and contemporary circus shows, alongside concerts and other forms of live entertainment. The Palais's halls are used both for large touring productions and for local artistic initiatives, making it a living cultural hub for residents and visitors to Charleroi alike. Why is it worth seeing? Palais des Beaux-Arts de Charleroi is more than a performance hall – it is a witness to more than a century of stage history in the city, from the modest Bovyn circus, through the variety theatre, to the post-war building that remains the region's artistic centre today. For anyone interested in post-war architecture or the history of theatre in Belgium, it is an essential stop when visiting Charleroi. Frequently asked questions When did the current Palais des Beaux-Arts building open? Its official inauguration took place on 24 October 1957. What stood on this site before? From 1901 the Cirque des Variétés performance hall stood here, later transformed into the Théâtre des Variétés, before being demolished to make way for the current building. Is there still a museum inside the Palais? The Museum of Fine Arts was housed in the building between 2007 and 2022; today the venue focuses mainly on its stage programme. What kind of events can visitors see there? Theatre, dance, contemporary circus and concerts as part of the annual cultural programme.
-
De Werf
Brugge
De Werf is an arts center and jazz record label based in Bruges, Belgium, operating under the name W.E.R.F. The place combined the role of a local cultural venue with a record label activity focused on jazz music created by Belgian artists. What did the W.E.R.F. label produce? The label associated with De Werf specialized in releasing recordings of Belgian jazz. Its most notable project was an eleven-CD box set released in 2002 titled The Finest of Belgian Jazz. The set brought together recordings from several bands and musicians connected to the country's jazz scene, offering a cross-section of Belgian jazz from that period in a single release. Who was featured on the 2002 box set? The eleven discs included music by Greetings from Mercury, Aka Moon, Brussels Jazz Orchestra, and Kris Defoort. This lineup shows that the release covered both smaller ensembles and larger orchestral formations, making it a broad stylistic overview of the Belgian jazz scene at the time. Who was Rik Bevernage and what was his role at De Werf? Rik Bevernage was De Werf's main collaborator. His involvement in developing the center and its label was recognized beyond Bruges itself — in 2002 he received an award at the Golden Django ceremony, a distinction acknowledged within the Belgian jazz community. This honor underscores the standing that De Werf and its label achieved in the country's musical life. What was the significance of the The Finest of Belgian Jazz box set? Releasing eleven discs as a single box set was an undertaking that documented the output of Belgium's jazz scene over a span of years. Bringing together recordings from artists as varied as small combos, experimental projects, and a full jazz orchestra created a kind of archive of the genre on a national scale. For listeners interested in the history of European jazz, the box set served as a reference point for discovering artists less often promoted on international markets. What role did De Werf play in the cultural landscape of Bruges? As an arts center operating in Bruges, De Werf was part of the city's local cultural scene, a city primarily known for its historic architecture and museums. Its record label activity centered on jazz added a layer of contemporary musical creation to that picture, extending beyond the tourist associations usually connected with Bruges. Frequently asked questions What is De Werf? De Werf is an arts center and jazz record label (W.E.R.F.) based in Bruges, Belgium. What did the label's 2002 box set contain? The eleven-CD set The Finest of Belgian Jazz, featuring recordings by Greetings from Mercury, Aka Moon, Brussels Jazz Orchestra, and Kris Defoort. Who was De Werf's main collaborator? Rik Bevernage, who received an award at the 2002 Golden Django ceremony. Where is De Werf located? In Bruges, Belgium, near coordinates 51.21944, 3.22028.
Earn badges for the places you visit
Download NextOnTrip, discover new places and check off your trails.