- Sacred Monuments
- Churches
Church of St. John the Baptist
About this place
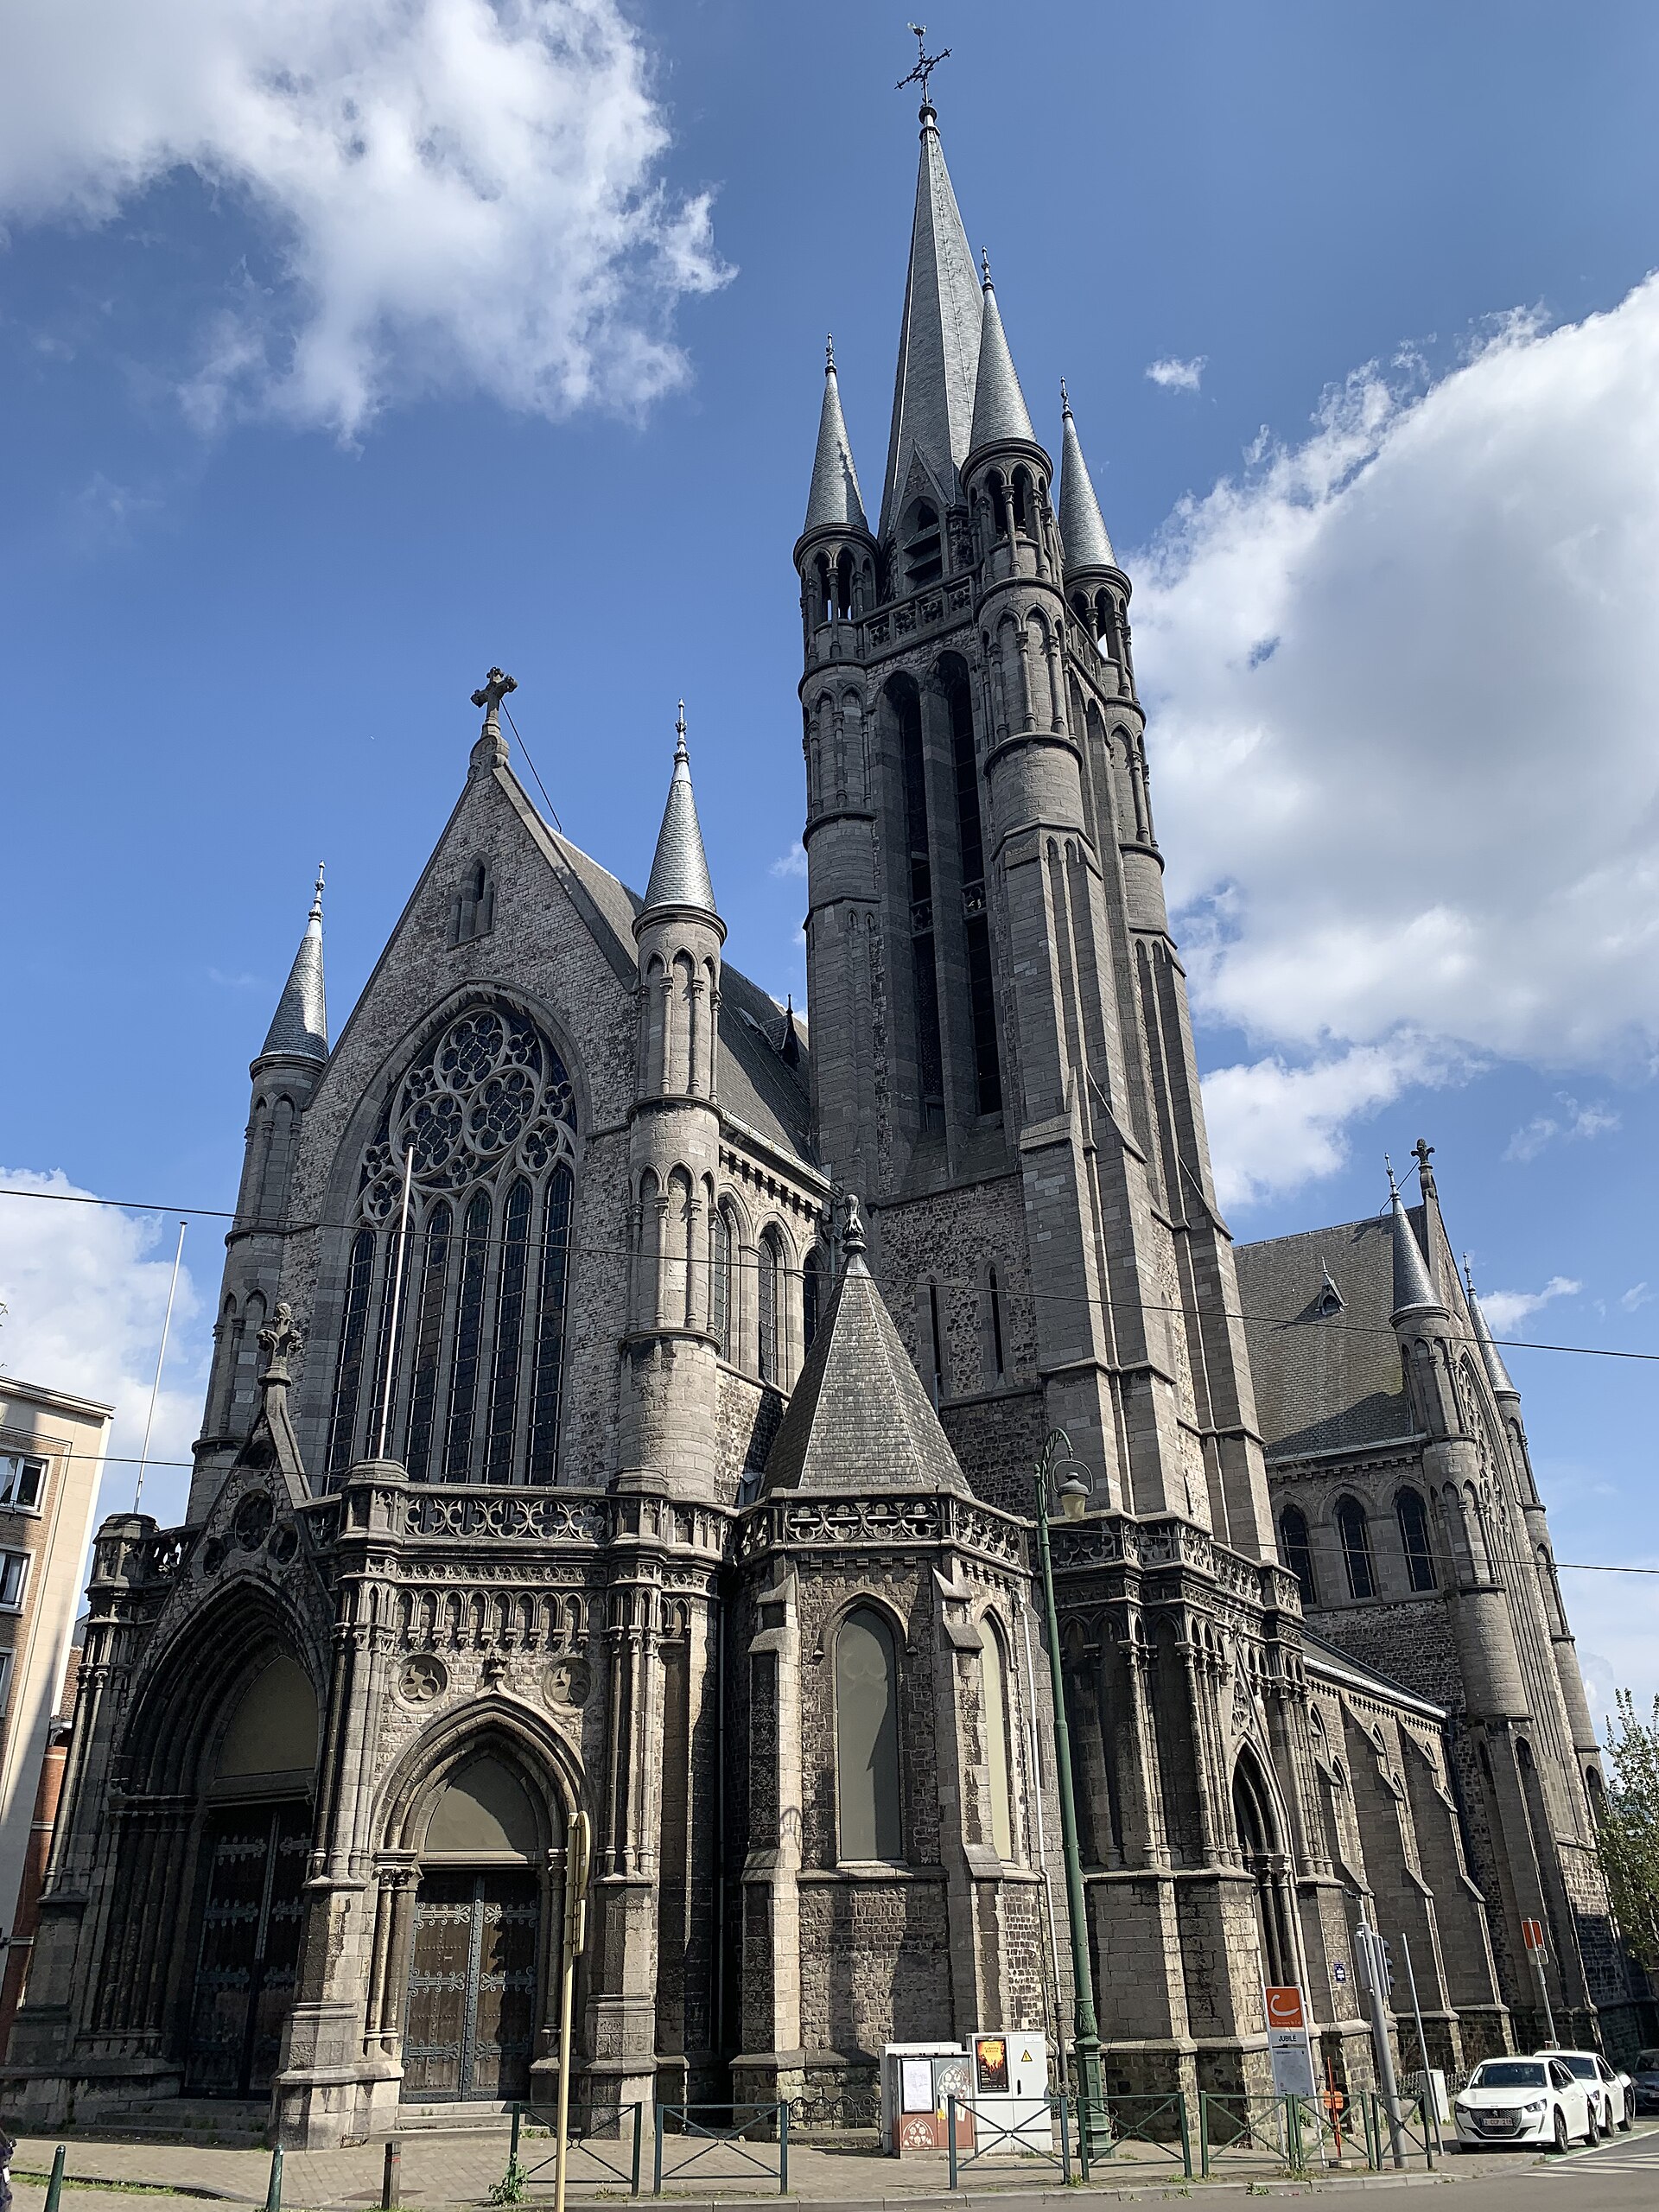
The Church of St. John the Baptist in Molenbeek-Saint-Jean (Dutch: Sint-Jans-Molenbeek) is one of the most distinctive religious buildings in western Brussels — a monumental Art Deco structure that gave the entire municipality its name.
Where does the municipality's name come from?
Veneration of St. John the Baptist on this site goes back to the 9th century, when a wooden church dedicated to him already stood here, linked to a foundation associated with Saint Gertrude of Nivelles — whose statue still stands in the transept of the current building. The first written record of the parish dates to 1174, when Pope Alexander III listed it in a papal bull as part of the property belonging to the chapter of the Collegiate Church of St. Michael and St. Gudula in Brussels. The name of the municipality, Molenbeek-Saint-Jean, comes directly from this original church's patron saint.
How did the parish boundaries change over time?
In the Middle Ages, the parish of St. John the Baptist covered a much larger territory than today's municipality, extending all the way to the river Senne. From the late 12th century, its territory also included a chapel dedicated to Saint Catherine. When Brussels built its second ring of city walls, this part of the parish was separated and gradually developed into its own church — today's Church of St. Catherine near the Quai aux Briques.
Why was the current building only built in the 1930s?
The medieval church was eventually replaced by a 19th-century building, which over time fell into disrepair and could no longer serve the growing parish. The decision was made to construct an entirely new church on the same site. The project was entrusted to architect Joseph Diongre, who drew up the plans in 1931 in a modernist Art Deco style. Construction, carried out between 1930 and 1932, took only fifteen months — a remarkably fast pace given the scale of the structure.
What makes the church's architecture distinctive?
Diongre kept the traditional Latin cross floor plan but gave the building a clearly modern character. Its most recognizable feature is the slender bell tower, rising up to 56 meters and integrated directly into the front façade — an unusual solution for a church of that era. The exterior walls of the façade are clad in pale Brauvilliers stone, giving the building its distinctive light color visible from a distance. Inside, the architect used several varieties of Belgian marble, creating a rich yet restrained decor.
The church is one of only three churches in Brussels built almost entirely of reinforced concrete — an innovative construction method at the time, allowing for bolder spans and a lighter, more open structure than traditional masonry religious buildings.
Frequently asked questions
Is the current church the same building as the medieval one? No. The present structure dates from 1930–1932 and replaced a 19th-century church, which had itself replaced the medieval one — but every successive building on this site has been dedicated to the same patron, St. John the Baptist.
Who designed the current church? Architect Joseph Diongre, who drew up the Art Deco plans in 1931.
Why is this church significant for the municipality's history? The name of the entire municipality, Molenbeek-Saint-Jean (Sint-Jans-Molenbeek), comes from this parish's patron saint.
What materials was the church built from? The structure is mostly reinforced concrete, the façade is clad in Brauvilliers stone, and the interior features Belgian marble.
Nearby places

Earn badges for the places you visit
Download NextOnTrip, discover new places and check off your trails.