Sacred Monuments in the United Kingdom
A guide to 422 Sacred Monuments in the United Kingdom — with descriptions, photos and traveler visits from the NextOnTrip community. Locations spread across 186 cities and towns. Most visited by the community: Bar Convent, St Pancras and Islington Cemetery, Hampstead Cemetery.
-
Church of All Saints
Portsmouth
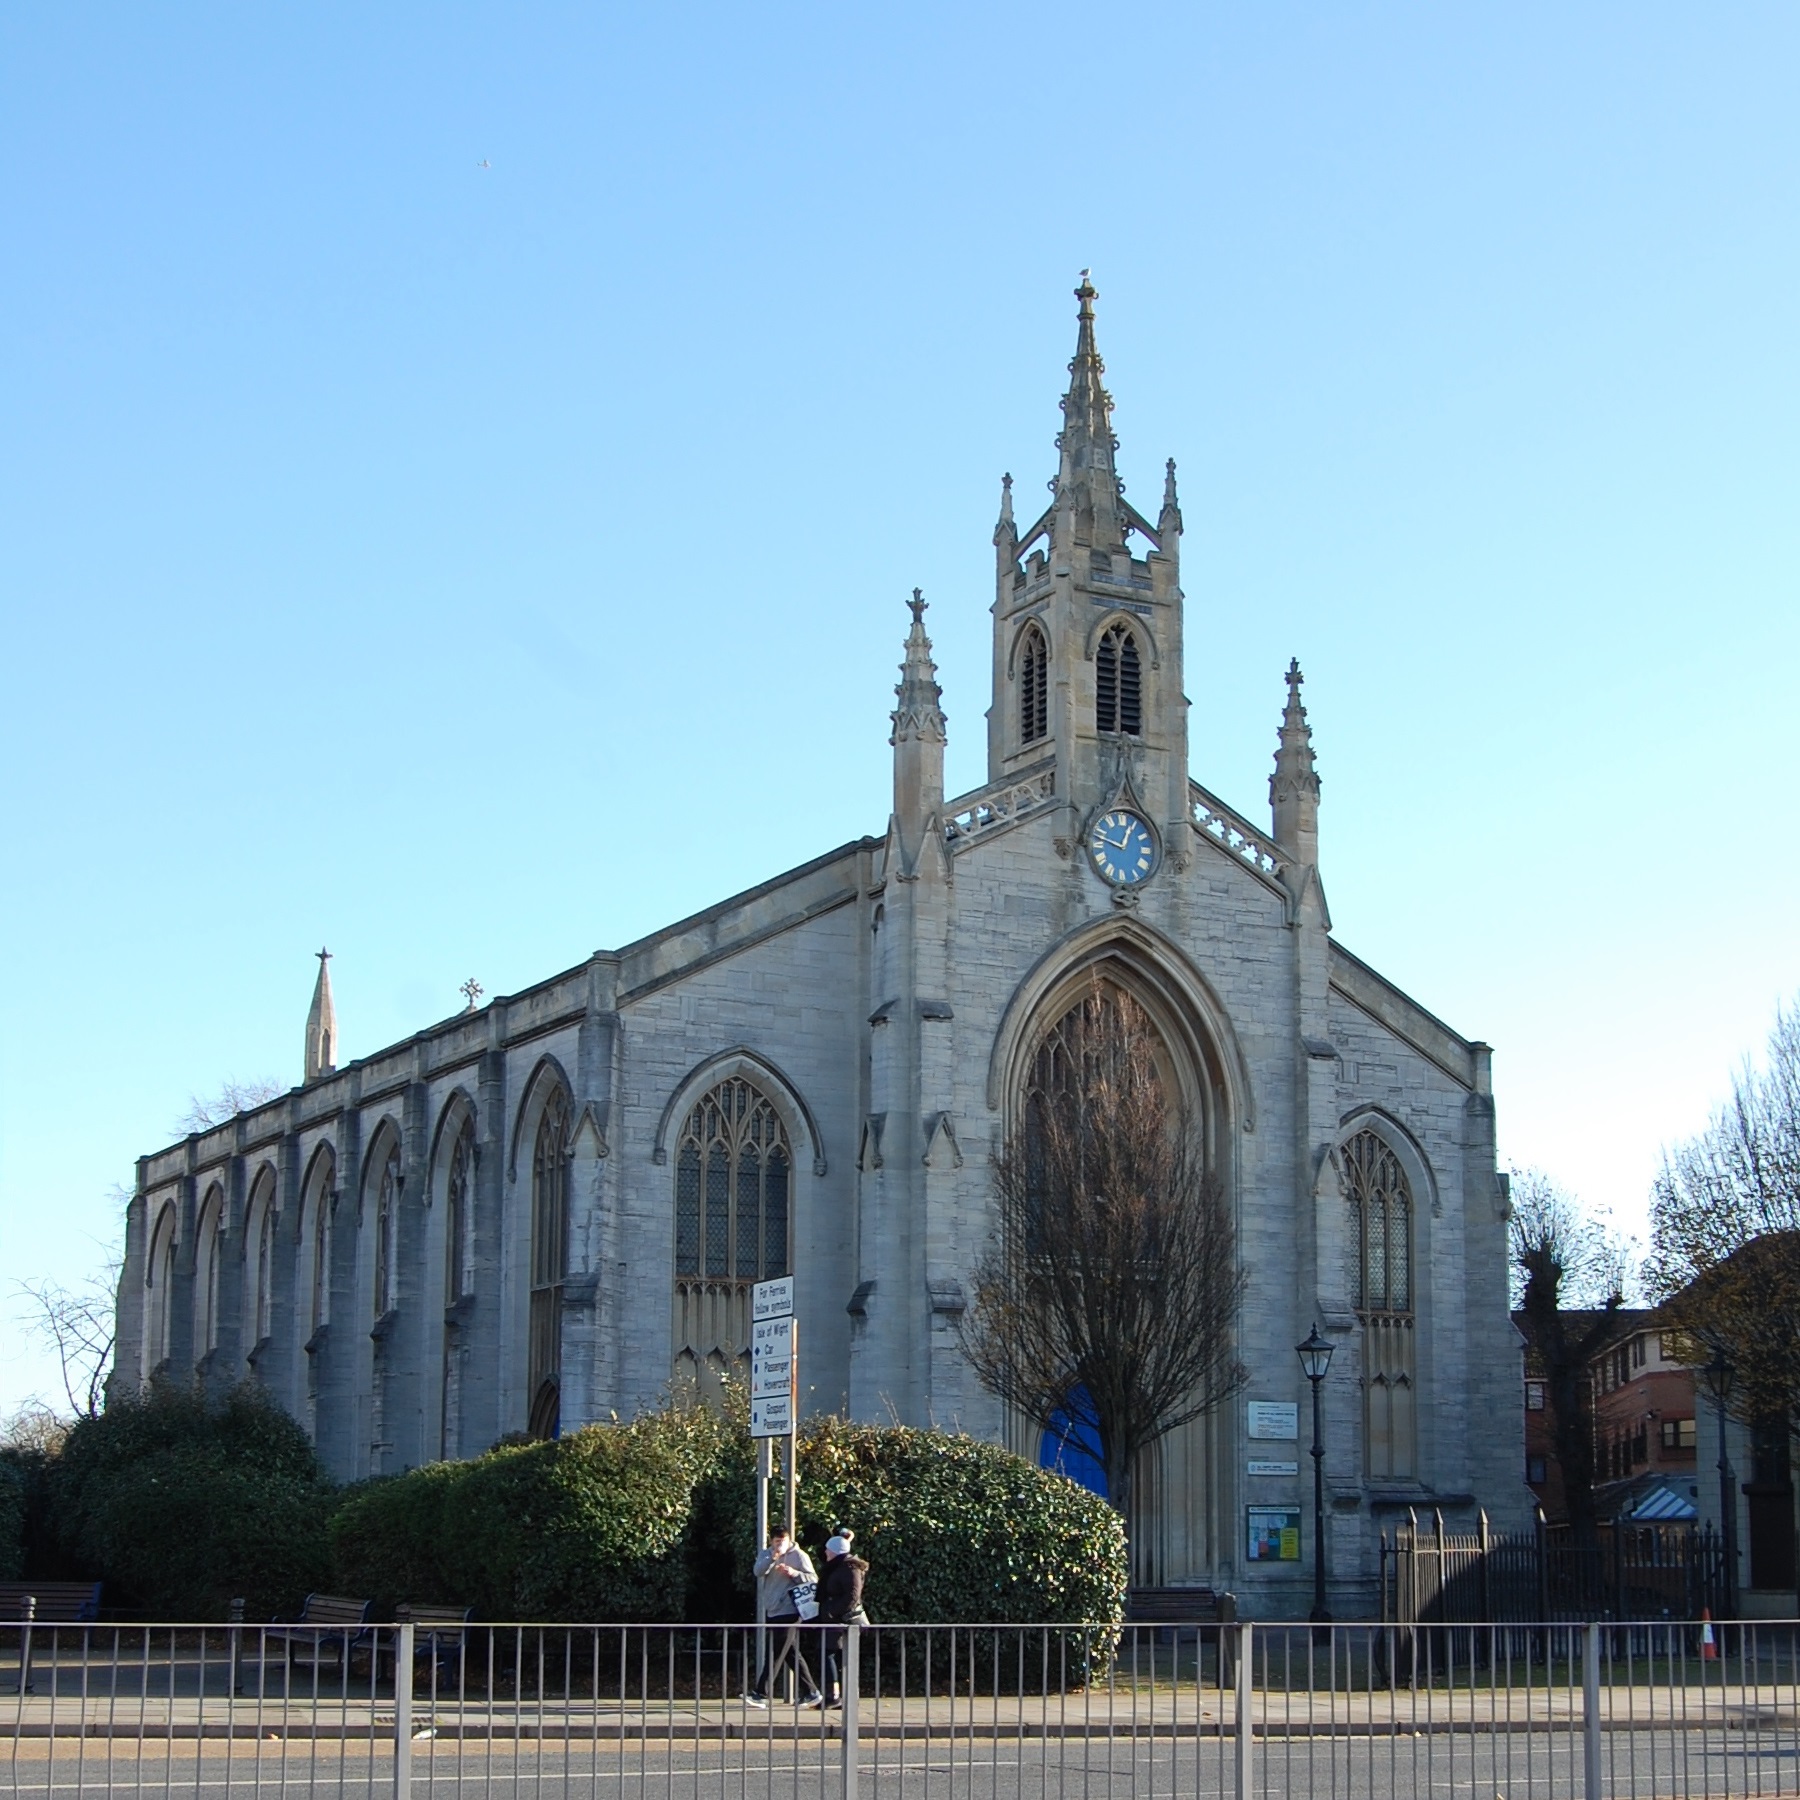
Church of All Saints in Portsmouth is a historic Church of England parish church in Landport, on Portsea Island in Hampshire. Built in 1827–1828 in the neo-Perpendicular Gothic style, it is a Grade II listed building. What is the history of the church? The church was built in 1827–1828, during a period of rapid growth in Portsmouth driven by the navy and the dockyard. Historic England credits Jacob Owen with the design. Other accounts name Thomas Ellis Owen, a figure closely tied to the development of Victorian Southsea, so sources do not agree on the attribution. The construction cost is given as around £13,000, a considerable sum at the time. The chancel was rebuilt in 1877. Historic England attributes the design to John Oldrid Scott. A society devoted to Gilbert Scott notes that the neo-Perpendicular style and stone lierne vaulting point to the son rather than his famous father, George Gilbert Scott. What does the architecture look like? The plan consists of a seven-bay aisled nave, a three-bay chancel, a west porch tower topped with a small spirelet, and a vestry at the north-west corner. The walls are ashlar stone and the roofs are covered in Welsh slate. The highlight of the interior is the chancel, with its stone lierne vault. Attached columns beside the windows carry the ribs of the vaulting. The east windows hold stained glass from 1950 by Terence Randall. What happened to the church in the war? Portsmouth was among the most heavily bombed cities in Britain in the Second World War, and the church was damaged. Restoration was completed in 1950, which explains the date of the newer stained glass. In 1975 part of the west gallery was converted into offices and social space, giving the building extra uses beyond services. Is the church protected and maintained? Yes. It is a Grade II listed building. The National Churches Trust records a 2016 grant towards repairs to the balustrade, bell tower and pinnacles, the parts most exposed to wind and sea air. Frequently asked questions Where is the church? In Landport, Portsmouth, on Portsea Island in Hampshire, southern England, at roughly 50.8049 N, 1.0861 W. When was it built? In 1827–1828. The chancel was rebuilt in 1877 and the church was restored after war damage in 1950. What style is it? Neo-Perpendicular, a 19th-century revival of late English Gothic, in stone with a Welsh slate roof. Is it worth going inside? For anyone interested in church architecture, yes: the stone lierne-vaulted chancel and the mid-20th-century stained glass stand out. Check opening times with the parish beforehand, as it is an active place of worship. Who designed it? Historic England names Jacob Owen for the original building and John Oldrid Scott for the 1877 chancel. Some accounts mention Thomas Ellis Owen. Who is it for? Fans of 19th-century architecture, Portsmouth history and buildings that survived wartime bombing. It pairs well with a visit to the city's other naval and port heritage sites.
-

Christ Church
Londyn
Christ Church, Highbury (London) Christ Church is an Anglican church in Highbury, in the London Borough of Islington. It stands on Highbury Grove at the northern end of Highbury Fields. This mid-Victorian building is one of the quieter landmarks of north London and fits naturally into a walk around the neighbourhood. How did Christ Church Highbury come about? The land was given by John Dawes, a local landlord and benefactor. Architect Thomas Allom designed the church, and it was built in 1847–1848, then consecrated on 12 October 1848. Before that, a combined chapel and school had been operating nearby since 1836. The parish took it over and later, in 1883, handed it to St John, Highbury Park. What does the building look like? The church was laid out as a cross, with a short chancel, transepts and a nave. It was conceived as a preaching church, a place where the sermon sits at the heart of worship. Inside, an octagonal crossing and an apsidal sanctuary stand out. In 1872 the nave was extended by two bays and a balcony was added. In 1980 further rooms were built for children's work and fellowship activities. The building is Grade II listed, which means it is protected as a structure of special architectural or historic interest. What is there to see nearby? The churchyard forms the northern tip of Highbury Fields, so a visit combines easily with a stroll through the park. Opposite the church stands a cast-iron clock tower dating from 1897, a small but charming piece of Highbury's Victorian street scene. Is it still a working church? Yes. Christ Church belongs to the Diocese of London and is part of the parish of Christ Church with St John and St Saviour. It sits within the evangelical tradition of the Church of England. It is a living congregation rather than just a heritage site, so visitors should respect services and events that may be taking place. Frequently asked questions Where is Christ Church Highbury? On Highbury Grove in Islington, at the northern end of Highbury Fields. Who designed it? Thomas Allom; construction finished in 1848. Is it a listed building? Yes, it is Grade II listed. When is the best time to visit? During the day, combined with a walk through Highbury Fields. Check opening times for the interior beforehand, as the church runs its own services and activities. Do I need to pay to see it? No ticket is needed to admire the exterior and churchyard. Access to the interior is set by the parish. In brief Christ Church is an 1847–1848 church by Thomas Allom, with a cruciform plan, octagonal crossing and apse. It stands at the northern edge of Highbury Fields, with a Victorian clock tower directly opposite. For architecture lovers and anyone seeking calmer corners of London, it makes a pleasant small stop away from the main tourist routes.
-
Church of Saint Andrew
Rugby
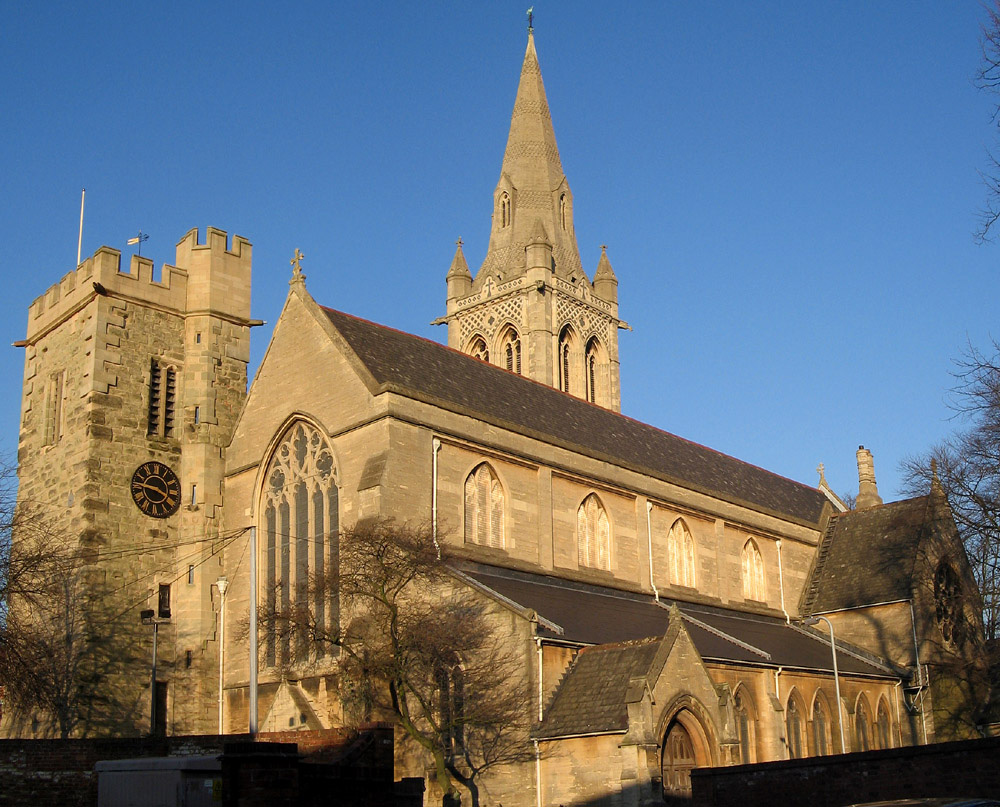
Church of Saint Andrew is the Church of England parish church in the centre of Rugby, Warwickshire, and one of the oldest places of worship in the town. It stands on Church Street, close to the market town's historic core, and is listed at Grade II*, a category reserved for particularly important buildings. What is the history of St Andrew's in Rugby? The church's roots reach back to the 12th century. In its early days it was a dependent chapel of Clifton-upon-Dunsmore, a neighbouring settlement, and only later gained independence: Rugby became a parish in its own right in 1221. That date makes the site a useful marker for the town's medieval development, long before Rugby became known for anything else. What can you see today? The oldest surviving part of the building is the West Tower, usually dated to the 14th century. Some accounts suggest the tower had a defensive purpose as well as a religious one, which would fit its sturdy, plain character compared with the later work around it. Most of what visitors see now, however, is Victorian. The church was largely rebuilt in 1877-79 to designs by William Butterfield, an architect best known for strongly coloured, High Victorian Gothic buildings. A second tower, at the north-east, was completed in 1895-96. The result is a church with two towers from very different centuries, which gives it an unusual silhouette among English parish churches. The churchyard also has a listed gateway immediately north of the church, recorded separately in the national heritage list. Are there bells? Yes. St Andrew's has two sets of change-ringing bells, with the older set hung in the West Tower. For anyone interested in the English tradition of ringing, the church is a place where this practice has a long local history. Is it still a working church? Yes. St Andrew's remains an active parish church, and the congregation has run initiatives to open the building to visitors so that people can see the architecture and learn about its past. Opening times and events change, so check the parish's current notices before planning a visit. How to visit The church is in the middle of Rugby, so it is easy to combine with a walk around the town centre. It is a short distance from other central sights, and the area is flat and straightforward on foot. A visit takes roughly half an hour if you want to look at both the exterior and the interior, longer if you are interested in architecture or bell-ringing. Frequently asked questions How old is the church? The origins go back to the 12th century. The West Tower is the oldest surviving part, generally dated to the 14th century. Who designed the main building? William Butterfield, who oversaw the rebuilding in 1877-79. Is it listed? Yes, it has Grade II* status. Why does it have two towers? The West Tower is medieval, while the north-east tower was added in 1895-96 during the Victorian expansion of the church. Is it the only St Andrew's in the area? No. There is also a Catholic church of the same dedication in Hillmorton, a separate building from the one in the town centre. Can I go inside? It is a working church, so access depends on services and opening arrangements. Check with the parish before you go.
-

Holy Trinity Church
Nottingham
Holy Trinity Church is an Anglican parish church in Lenton, a district of Nottingham in the English Midlands. Built of dark grey stone in the Early English Gothic style, it is a well-preserved piece of early Victorian church architecture and holds Grade II* listed status. Why was the church built in Lenton? In the early 1840s the area of New Lenton was growing fast and needed its own place of worship. Francis Wright of Lenton Hall paid for half of the construction and donated the land for the church, burial ground, vicarage and schools. The architect was H. I. Stevens of Derby. The first stone was laid on 11 June 1841, and the Bishop of Lincoln, John Jackson, consecrated the building on 6 October 1842. The first vicar was the Reverend George Browne, who had already spent a year in the parish as a curate. What does the building look like? The church is made of dark grey stone. Its plan includes a chancel, a nave with a clerestory, side aisles and a tower at the west end. The Early English style shows in the slender pointed windows and the restrained, compact massing. Inside, the rood screen dates from 1931. The choir and organ, originally placed in the gallery, were moved to the north side of the chancel in 1870. The church was restored in 1879 and again in 1894. Clock and bells The first clock, an eight-day mechanism, was built in 1844 and replaced by an electric one in 1950. The church began with a single bell; five more were added in 1856 and two further bells were donated in 1902. Is it still in use? Yes. It is a Church of England parish church in the Diocese of Southwell and Nottingham, with an evangelical tradition. Regular services take place here, and the building remains central to local community life. Why visit? A clear example of early Victorian church building tied to Nottingham's industrial growth. A well-documented history of its founding and interior changes. A quiet corner of Lenton, close to the city centre and the university campus. Frequently asked questions When was Holy Trinity Church in Lenton built? Construction began in 1841 and the church was consecrated in 1842. Who designed it? The architect was H. I. Stevens of Derby. Who paid for it? Francis Wright of Lenton Hall covered half the cost and gave the land for the church, burial ground, vicarage and schools. Is it a listed building? Yes, it is listed at Grade II*. Which denomination does it belong to? The Church of England, in the Diocese of Southwell and Nottingham. How many bells does the tower have? Eight in total: the original one, five added in 1856 and two from 1902.
-
Church of St Mary and St Nicholas
Wilton
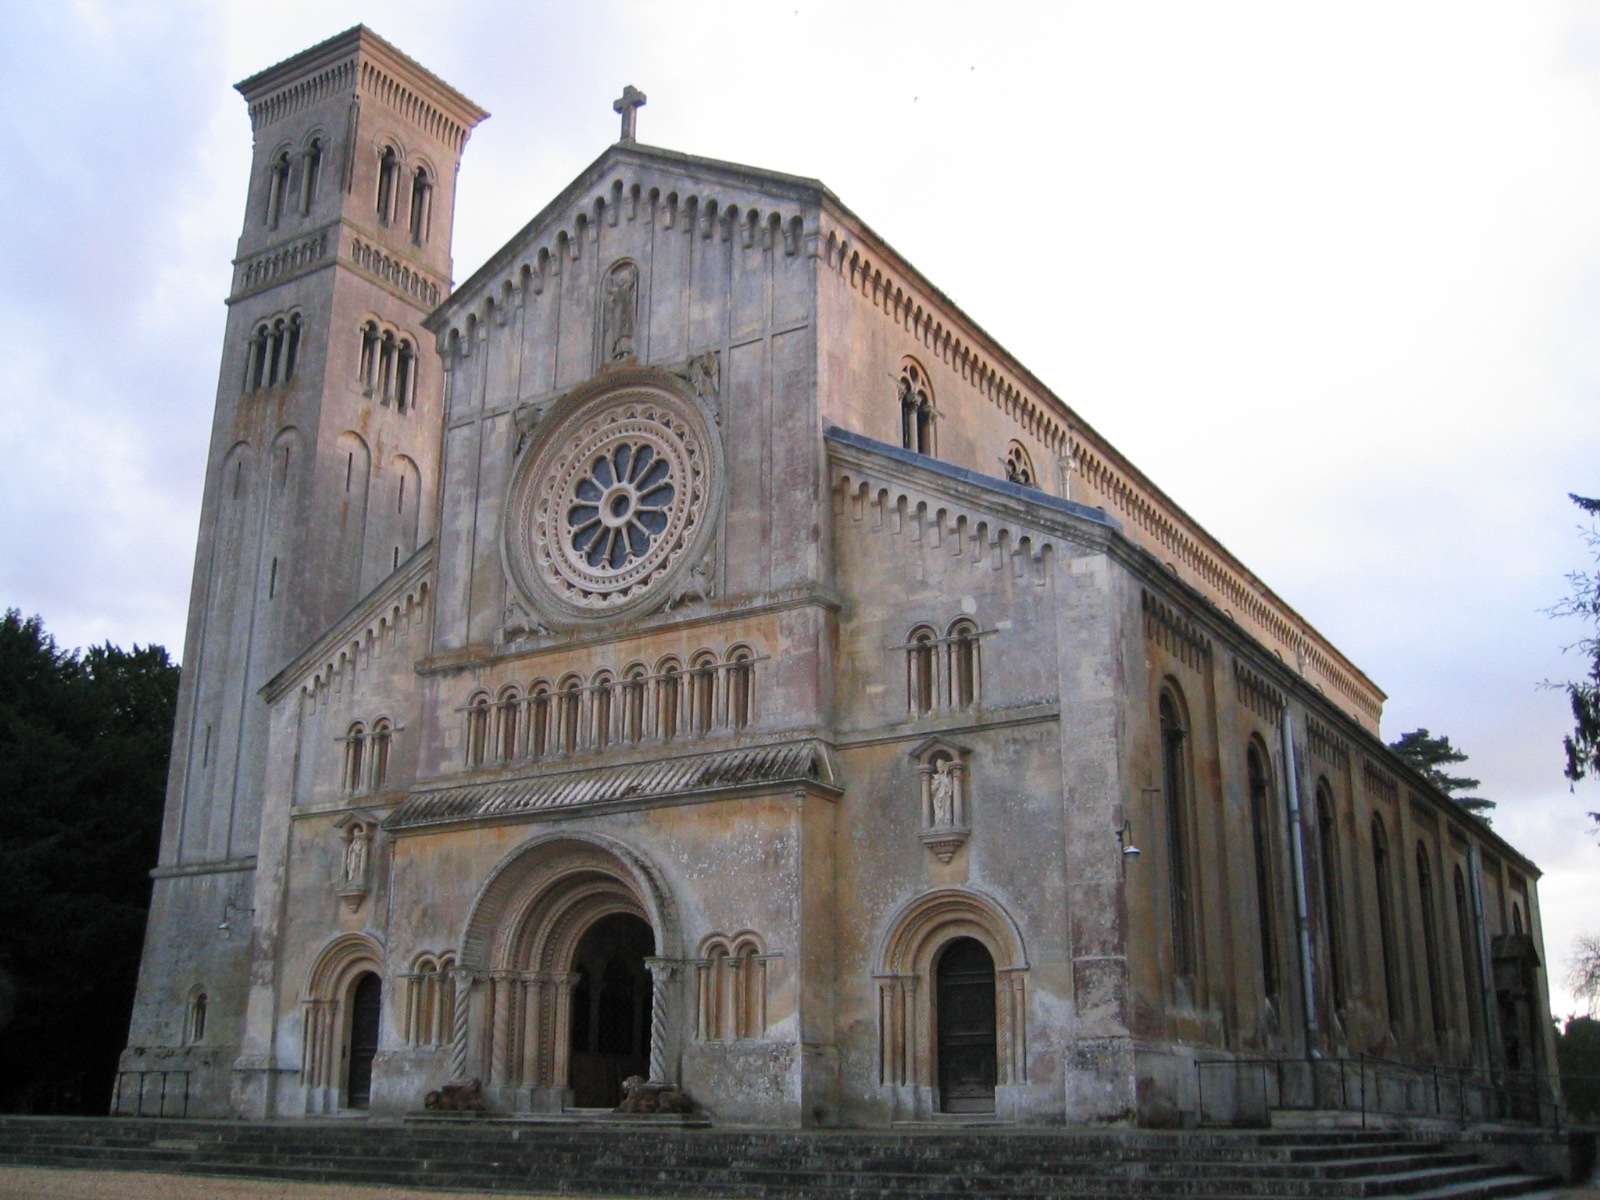
Church of St Mary and St Nicholas, Wilton Church of St Mary and St Nicholas in Wilton, Wiltshire, is a Grade I listed Anglican parish church that looks far more like northern Italy than southern England. Built in the 1840s on West Street, it is one of the most unusual Victorian churches in the county and a rewarding stop for anyone interested in architecture, history or simply a quiet, beautifully decorated interior. What is the church and why does it look Italian? The building was raised between 1841 and 1844 to designs by Thomas Henry Wyatt and David Brandon. Instead of the Gothic Revival style then fashionable for English churches, the architects chose a Romanesque Revival design inspired by North Italian churches, with Tuscania often mentioned as one model. The plan is basilican: a central nave flanked by aisles and finished with apses. The result stands out sharply from the typical English parish church. The commission came from the Herbert family, the Earls of Pembroke, who live at nearby Wilton House. Sidney Herbert and his mother, the Russian-born Dowager Countess of Pembroke, are named as the driving force behind the project. The cost was around £20,000, a large sum at the time. Why was a new church built? The old church of St Mary, standing in the market square, had fallen into serious disrepair by the early 19th century. The new building replaced it and stands partly on the site of a medieval church of St Nicholas, which explains the double dedication. What should you look at outside? The west front, decorated with Lombard arcading and a rose window featuring a tetramorph, the symbolic figures of the four evangelists. The recessed portal, whose columns rest on stone lions, a motif typical of Italian Romanesque doorways. The campanile, a free-standing bell tower of roughly 105 to 108 feet (about 32 metres), connected to the church by a short cloister. What is inside? The interior is where the church shows its richness. Visitors find Flemish woodcarving, Cosmatesque-style marble work and stained glass, some of it dating back to the 14th century and brought in from older buildings. There are mosaics by Gertrude Martin and a three-manual organ by William Hill. The bells were cast at the Whitechapel foundry in London. Practical information The church is cared for by the Friends of Wilton Church and is usually open daily from about 9:30 until dusk. Opening times can change, so check locally before a special trip. Wilton is a small town near Salisbury, so the church combines easily with a visit to Wilton House or a day exploring Salisbury and its cathedral. Frequently asked questions Who designed the church? Thomas Henry Wyatt and David Brandon, in the early 1840s. What architectural style is it? Romanesque Revival in the North Italian manner, with a basilican plan. Is the church listed? Yes, it has Grade I status, the highest level of protection in England. Can I go inside? Usually yes; it is normally open during the day, maintained with the help of the Friends of Wilton Church. Who paid for it? The Herbert family, led by Sidney Herbert and his mother, the Dowager Countess of Pembroke.
-
St Michael & All Angels
Salisbury
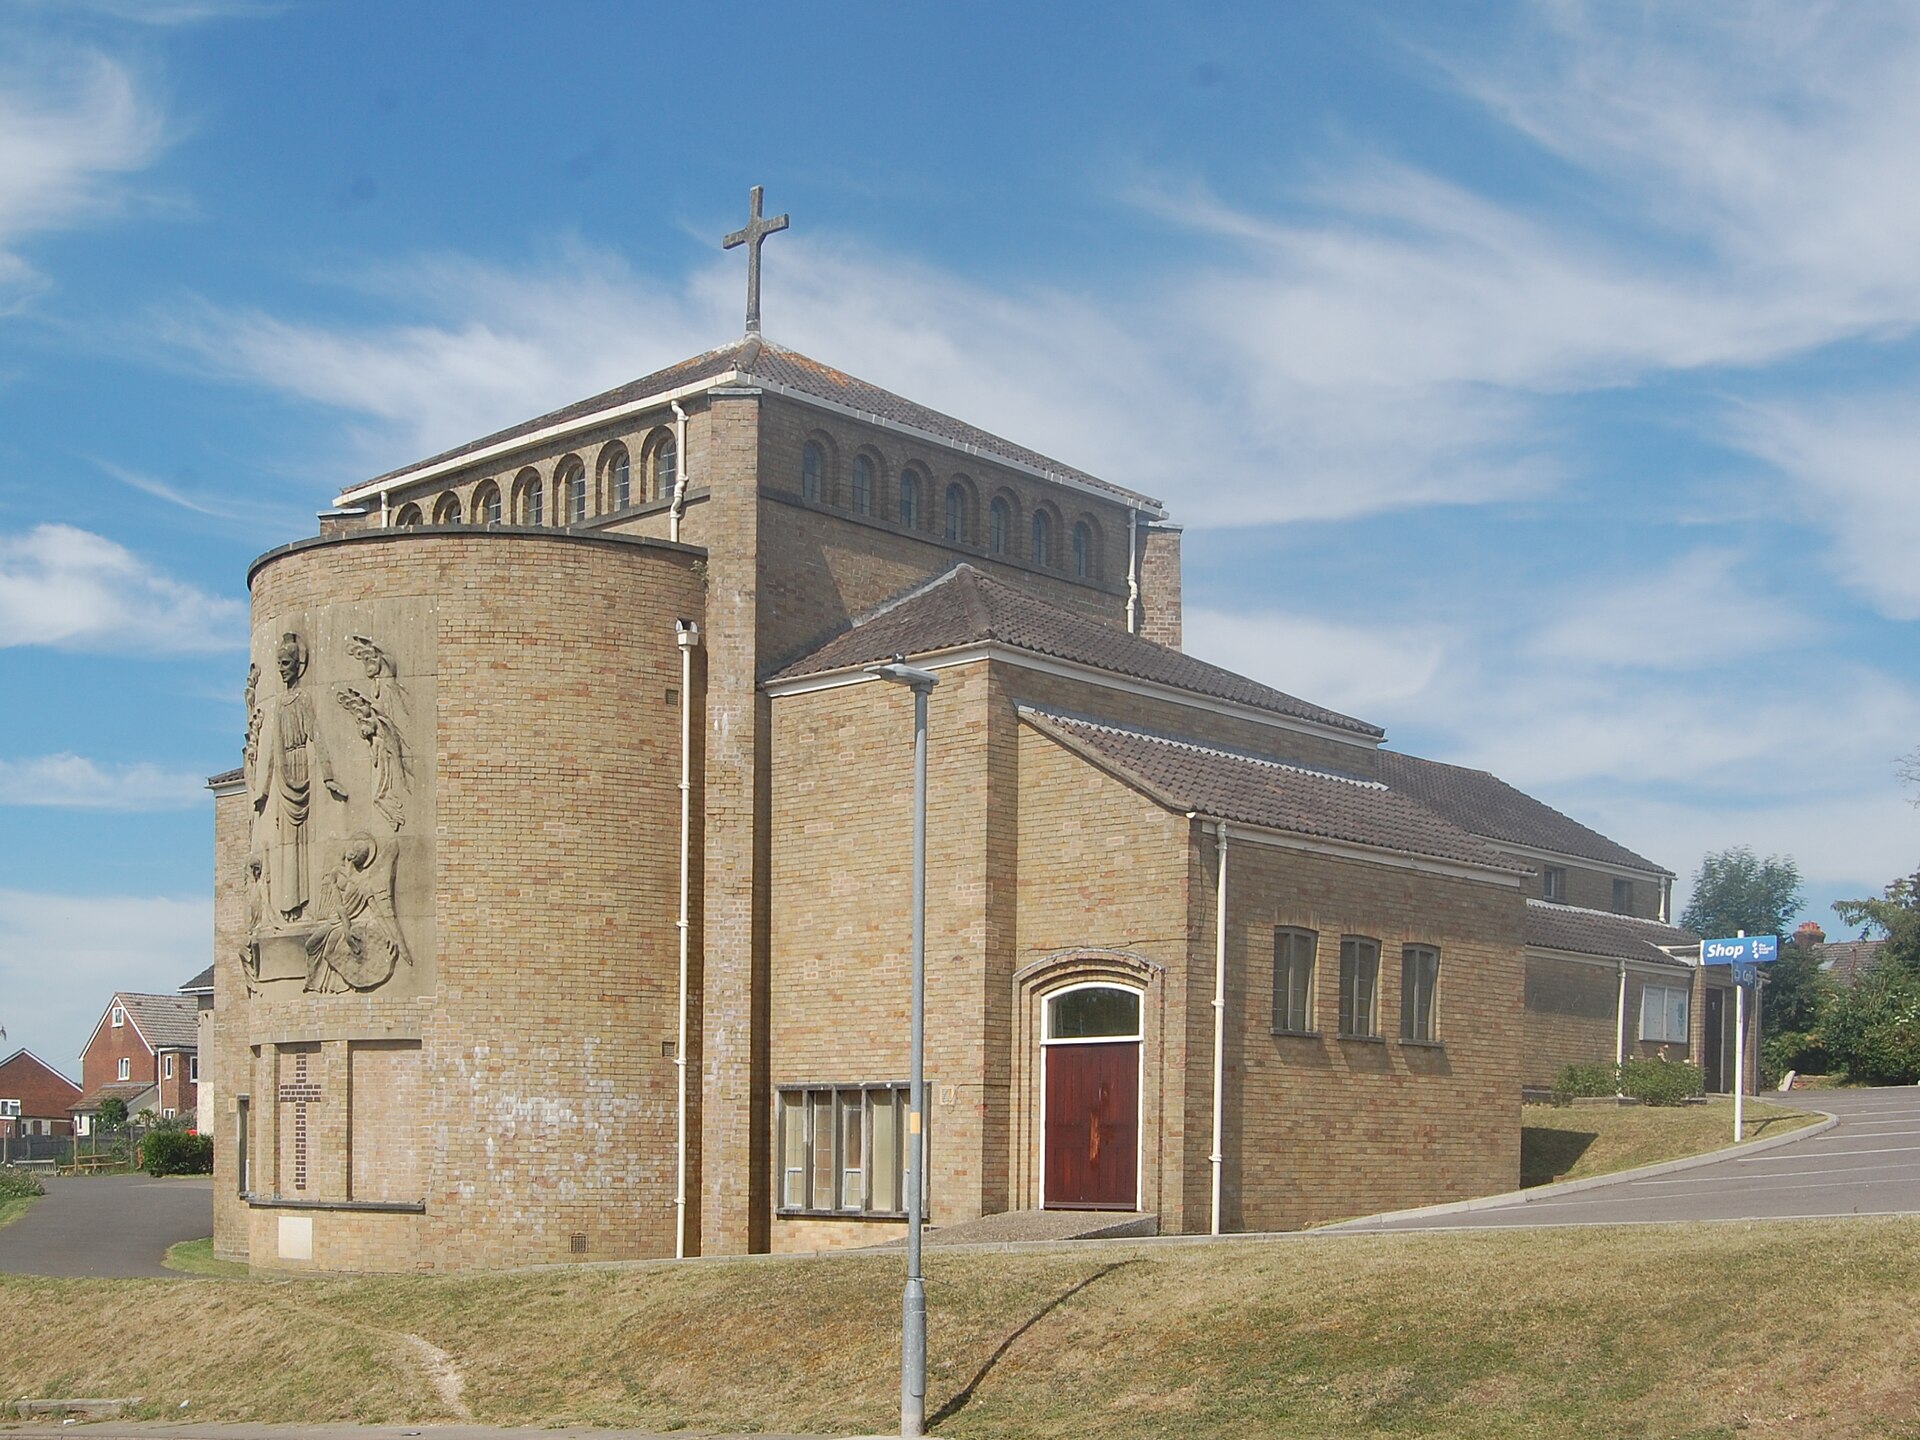
St Michael & All Angels is a church in Bemerton Heath, a district on the northern side of Salisbury in Wiltshire, England. It is a post-war parish church from the 1950s, and its design is what sets it apart from the older churches of the Salisbury area. What is St Michael & All Angels? It is the parish church of Bemerton Heath, an Anglican place of worship in the Diocese of Salisbury. Do not confuse it with other churches of the same dedication: the name is shared by many parishes in England, and this one stands specifically in Bemerton Heath, Wiltshire. How did the church come to be built? Bemerton Heath first became a Conventional District and later a Parish, before the Second World War. A district named St Michael had been formed in the north of Bemerton in 1938. For years afterwards the community was served by a church hall in Roman Road, and worship took place there until a proper church could be built. The new church came in the 1950s. Its foundation stone was laid by the Earl of Pembroke in April 1956. It was dedicated by the Bishop of Salisbury on 24 June 1957, the feast day of St John the Baptist, in the name of St Michael and All Angels. In 1968 the parish of St Michael was merged into the parish of Bemerton. What does the building look like? The church was designed by N. F. Cachemaille-Day. It is built of yellow brick with stone facings and is cruciform in plan, meaning it is laid out in the shape of a cross, with an apsidal chancel, a rounded east end of the kind found in many traditional churches. Why is the altar at the west end? Unusually, the altar is at the west end of the building rather than the east. The reason given by the parish is practical: the site lies on the slope of a hill, and the layout was shaped by the ground. For visitors interested in church architecture this is the most notable feature of the interior arrangement. Who is it for? It remains a working parish church, so visits are best planned around services and the opening arrangements published by the parish. Those with an interest in twentieth-century church design will find it a good example of how a 1950s church was designed for a growing suburban community. Where is it? The church is in Bemerton Heath, on the northern edge of Salisbury, at around 51.083 N, 1.824 W. It is not in the historic centre, so it makes the most sense as a stop for people exploring beyond the cathedral city's main sights. Frequently asked questions When was the church dedicated? On 24 June 1957, by the Bishop of Salisbury. Who designed it? N. F. Cachemaille-Day. What is it built from? Yellow brick with stone facings. Why is the altar at the west end? Because the site is on the slope of a hill. Who laid the foundation stone? The Earl of Pembroke, in April 1956.
-
Church of St Peter
Guildford
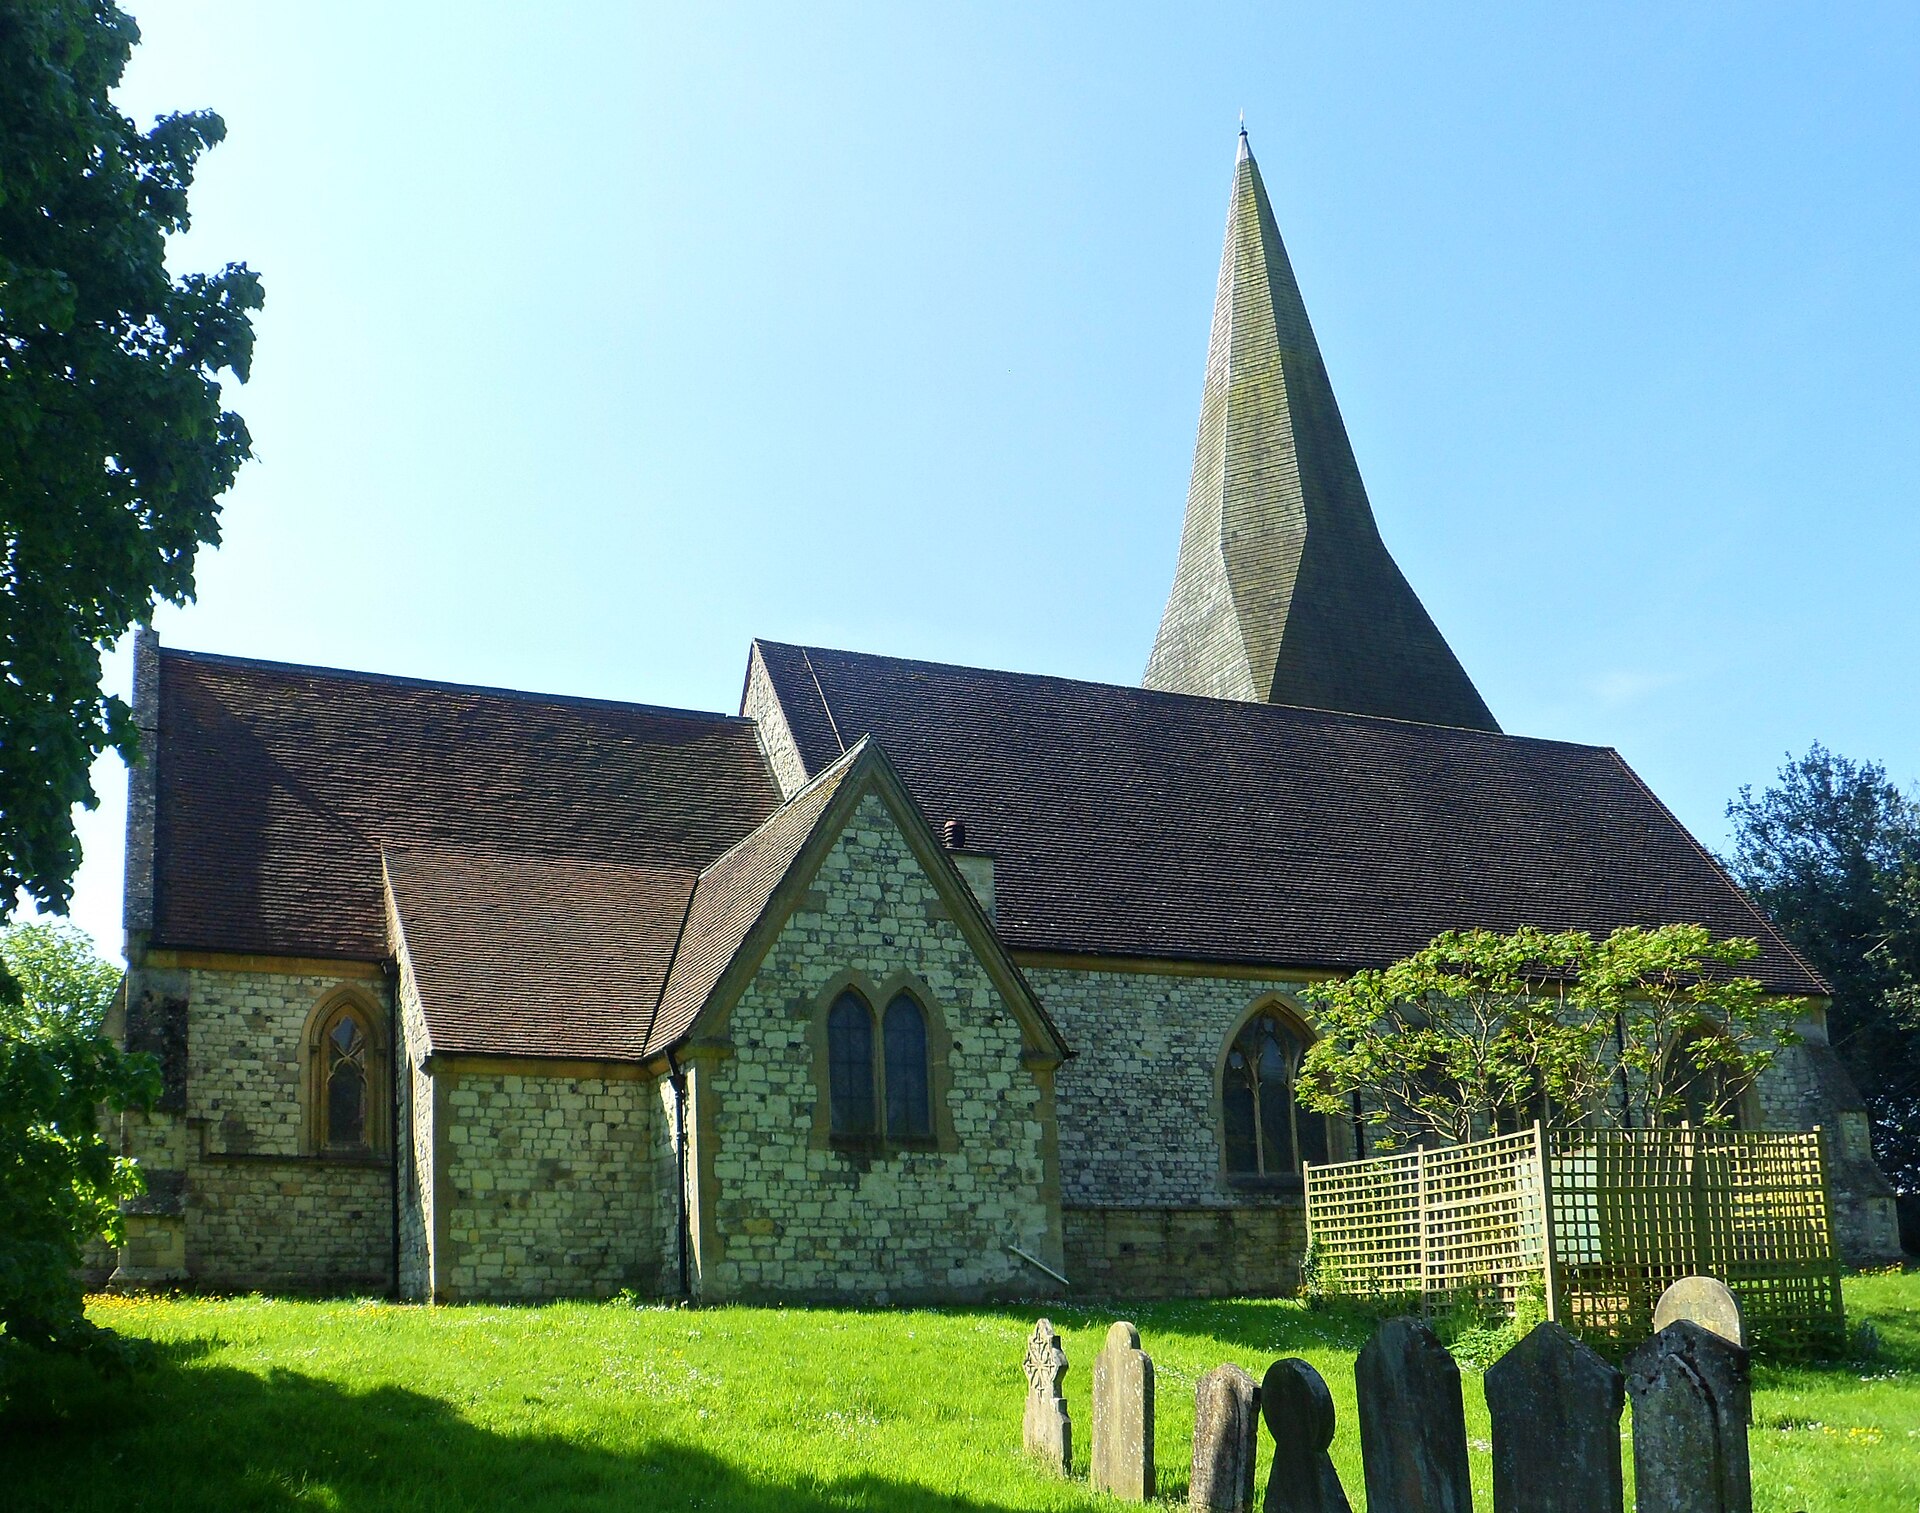
Church of St Peter in Ash is the Church of England parish church of the village of Ash, in the Guildford area of Surrey. Its oldest walls date back to around 1170, which makes it one of the longer-standing buildings in the district, and it has been listed at Grade II* by Historic England since 1967. What is the Church of St Peter in Ash? It is an active parish church within the Diocese of Guildford. The building you see today grew in stages over several centuries, so its stonework shows medieval, Tudor-era and Victorian phases side by side. It sits in Ash, a village on the western side of the Guildford borough, at roughly 51.249 N, 0.715 W. How old is the church? A wooden church stood here already in the Domesday Book period. The Anglo-Saxon landowner Azor is recorded as giving it to the Abbot of Chertsey, in exchange for prayers for his soul. The stone building has the following main phases: around 1170: the south door and the surrounding walls; 13th century: parts of the chancel; 15th century: the tower; 16th century: the south porch; 1865: a Victorian restoration, when the north aisle and the north chancel chapel were added. Who ran the parish? For centuries Chertsey Abbey held the right to appoint the priest. After the dissolution of the monasteries under Henry VIII, the parish passed to Winchester College through a land exchange in the reign of Edward VI. The college is still the patron today, a link that has lasted for almost five centuries. Ash became a separate parish from Frimley in 1866. When the Diocese of Guildford was created in 1927, the parish moved to it from the Diocese of Winchester. What is there to see? The exterior. Look at the contrast between the older south side, the 15th-century tower and the Victorian additions on the north. The south door. It is among the oldest parts of the building, dating to the 12th century. The churchyard. It is closed to new burials under an Act of Parliament of 1982, and its older monuments include chest tombs, one of them listed separately by Historic England. The nearby museum. A museum is located in the former cemetery chapel close by. It is known for its stained glass war memorial windows. Practical tips The church is a working place of worship, so be considerate during services. Check the parish website for opening times and events before visiting. Ash is a short trip from Guildford, and the church combines easily with a walk around the village. Frequently asked questions Is this the same as the Church of St Peter near Antakya? No. The name is shared by many churches. This one is in Ash, Surrey, England. Is the church listed? Yes, Historic England lists it at Grade II*. Who is the patron of the church? Winchester College, a role it has held since the 16th century. Does the church belong to the Diocese of Guildford? Yes, since the diocese was founded in 1927.
-

Church of St George, Benenden
Tunbridge Wells
The Church of St George in Benenden is a historic parish church in Kent, in south-east England, listed at Grade II* in the national heritage register. It stands in the village of Benenden, near Tunbridge Wells, and makes a rewarding stop for anyone exploring the quieter villages of the county. How old is the church at Benenden? Worship on this site goes back a long way. The Domesday Book shows that a church existed here in 1086. Later work enlarged the building, and what you see today reflects several periods: the fabric spans roughly 1300 to the end of the 19th century. That layering makes the church a compact record of how English parish churches grew and changed. What happened in the fire of 1672? The most dramatic episode in the church's story came in 1672, when lightning struck. The fire destroyed the steeple and much of the building. Rebuilding took place in 1677 and 1678, and the tower only reached its full height in 1718. Medieval and later work therefore sit side by side in the walls. What does the building look like? The church has a chancel with chapels to the north and south, a nave with aisles, a north porch and a tower at the west end. It is built of sandstone. The interior is wide and light and belongs to the Perpendicular style of late English Gothic, known for strong vertical lines and large windows. Look closely at the north porch. Its vaulting meets in a decorative boss carved as a salamander, a detail that is easy to miss as you step inside. Who remodelled the interior in the 19th century? Between 1861 and 1862 the architect David Brandon remodelled the interior. The commission came from Gathorne Hardy, later Earl of Cranbrook, a prominent politician connected with the area. The interior has changed little since, so visitors see something close to the Victorian scheme. What memorials can you see inside? The church holds memorials to the Gathorne-Hardy family and to Sir John Norris. There is also a memorial brass to Edmund Gibbon, who founded the local school. For anyone interested in local history, these give a window into the people who shaped the village. Frequently asked questions Is the Church of St George in Benenden a listed building? Yes. It is listed at Grade II*, a category reserved for particularly important buildings. When was it built? A church stood here by the time of the Domesday Book in 1086. The present building reflects work from about 1300 onward, rebuilding after the 1672 fire, and the Victorian remodelling of 1861 to 1862. What should I look out for on a visit? The salamander at the centre of the north porch vault, the bright Perpendicular interior, and the memorials to the Gathorne-Hardy family and Sir John Norris. Is it close to other places to visit? It lies in the Kent countryside near Tunbridge Wells, which makes a convenient base for exploring the region. Do I need a ticket? It is an active place of worship, so check opening times and access arrangements with the parish before you go.
-

Metropolitan Tabernacle
London
Metropolitan Tabernacle is a Baptist church in Elephant and Castle, south London, and one of the best-known nonconformist congregations in the city. Its most recognisable feature is the classical portico, which has survived two disasters that destroyed the rest of the building. What is the Metropolitan Tabernacle? It is an Independent Reformed Baptist church whose congregation traces its beginnings to 1650. It is not a museum, but a working place of worship, and the current pastor is Peter Masters. For visitors, it is most interesting as a piece of London's religious and architectural history, a short walk from the busy Elephant and Castle junction. Why is it historically important? By 1861 the congregation had grown into the largest nonconformist church of its day. Its first pastor was William Rider. Later preachers included Benjamin Keach, John Gill and John Rippon, and then Charles Haddon Spurgeon, the Victorian preacher whose name is most strongly linked with the place. Spurgeon also founded a college for preachers and church workers, today known as Spurgeon's College, as well as orphanages for girls and boys. The choice of site was not accidental. Spurgeon's supporters selected the Elephant and Castle location partly because three Protestants, the Southwark Martyrs, had been burnt at the stake in this area in 1557. What does the building look like? The original hall was designed by William Willmer Pocock and dedicated on 18 March 1861, although some sources give an earlier start of construction, around 1859. Its defining element was, and still is, the large classical portico at the front. The building has been through several reconstructions: 1898: a fire destroyed the church, but the portico was spared and the church was rebuilt. May 1941: an incendiary bomb destroyed the rebuilt part. Again the portico remained. 1959: the church was rebuilt behind the portico to a new design, with a reduced capacity of 1,750 seats. How do I get there and what should I see? The church stands at Elephant and Castle, so the easiest approach is via the transport interchange there. The portico is the part most easily admired from outside, and it is even visible looking west from the platform at Elephant and Castle station. Frequently asked questions Can I go inside? It is an active church, so access depends on services and events. Reliable details on opening hours or tours were not available, so check the church's official website before planning a visit. Who was Spurgeon? C. H. Spurgeon was the best-known pastor of the congregation in the nineteenth century and the founder of the college and orphanages connected with it. Is the building original? Only partly. The portico dates from the original 1861 building, while the rest was rebuilt after the 1898 fire, the 1941 bombing and again in 1959. How old is the congregation? It was formed in 1650, which makes it one of the oldest Baptist communities in London.
-

The Danish Church
London
The Danish Church in London is a Lutheran church housed in St Katharine's, a neo-Gothic chapel on the edge of Regent's Park in Camden. It serves the Danish community in Britain and welcomes visitors who come for the architecture, the history or a taste of Denmark in the middle of the capital. What is the history of the Danish Church in London? Danish worshippers have gathered in London since the 1690s. The first Danish church stood on Wellclose Square near the Tower of London and was in use from 1696. That building was pulled down in 1870, and the congregation later found new homes, among them a royal chapel made available through Queen Alexandra, the Danish-born wife of King Edward VII. Who built the current building? The present church was designed by the architect Ambrose Poynter and built between 1826 and 1828. It was originally the chapel of the Royal Hospital of St Katharine, a religious foundation established in 1148 by Queen Matilda. The medieval hospice stood by the Tower until its site was cleared in 1825 to create St Katharine's Dock, and the new chapel was raised in Regent's Park to replace it. How did it become Danish? The St Katharine's Foundation moved to East London in 1948. The chapel had been badly damaged in the Second World War, and after the war it was restored and given over to the Danish Church. King Frederik IX and Queen Ingrid of Denmark opened it officially on 11 May 1952. Since 1985 the church has also worked as a Seamen's Church, offering support to Danish sailors and travellers. What does it look like? The building is a compact example of early nineteenth-century Gothic Revival style. It is listed Grade II*, a status given to particularly important buildings in England. The church is leased from the Crown Estate, and its exterior has been on Historic England's Heritage at Risk register because of the poor condition of the west facade and parts of the side walls, which led to plans for masonry repairs. Practical tips for visitors The church is a working place of worship, so visit with respect, especially during services. Danish-language services, concerts and community events take place through the year, and the church is known for seasonal gatherings such as Christmas events. The location next to Regent's Park makes it easy to combine with a walk through the park. Opening hours vary, so check the church's schedule before you go. Frequently asked questions Is the Danish Church only for Danes? It is the spiritual and cultural home of the Danish community, but visitors of all backgrounds are welcome. Which district is it in? It lies in the London Borough of Camden, in the Regent's Park area. Is the building old? The chapel dates from 1826-1828, while the institution it replaced was founded in 1148 and the Danish congregation itself has existed in London since the 1690s. Is it a listed building? Yes, it is listed Grade II*.
-
Parish Church of St Martin
Epsom and Ewell
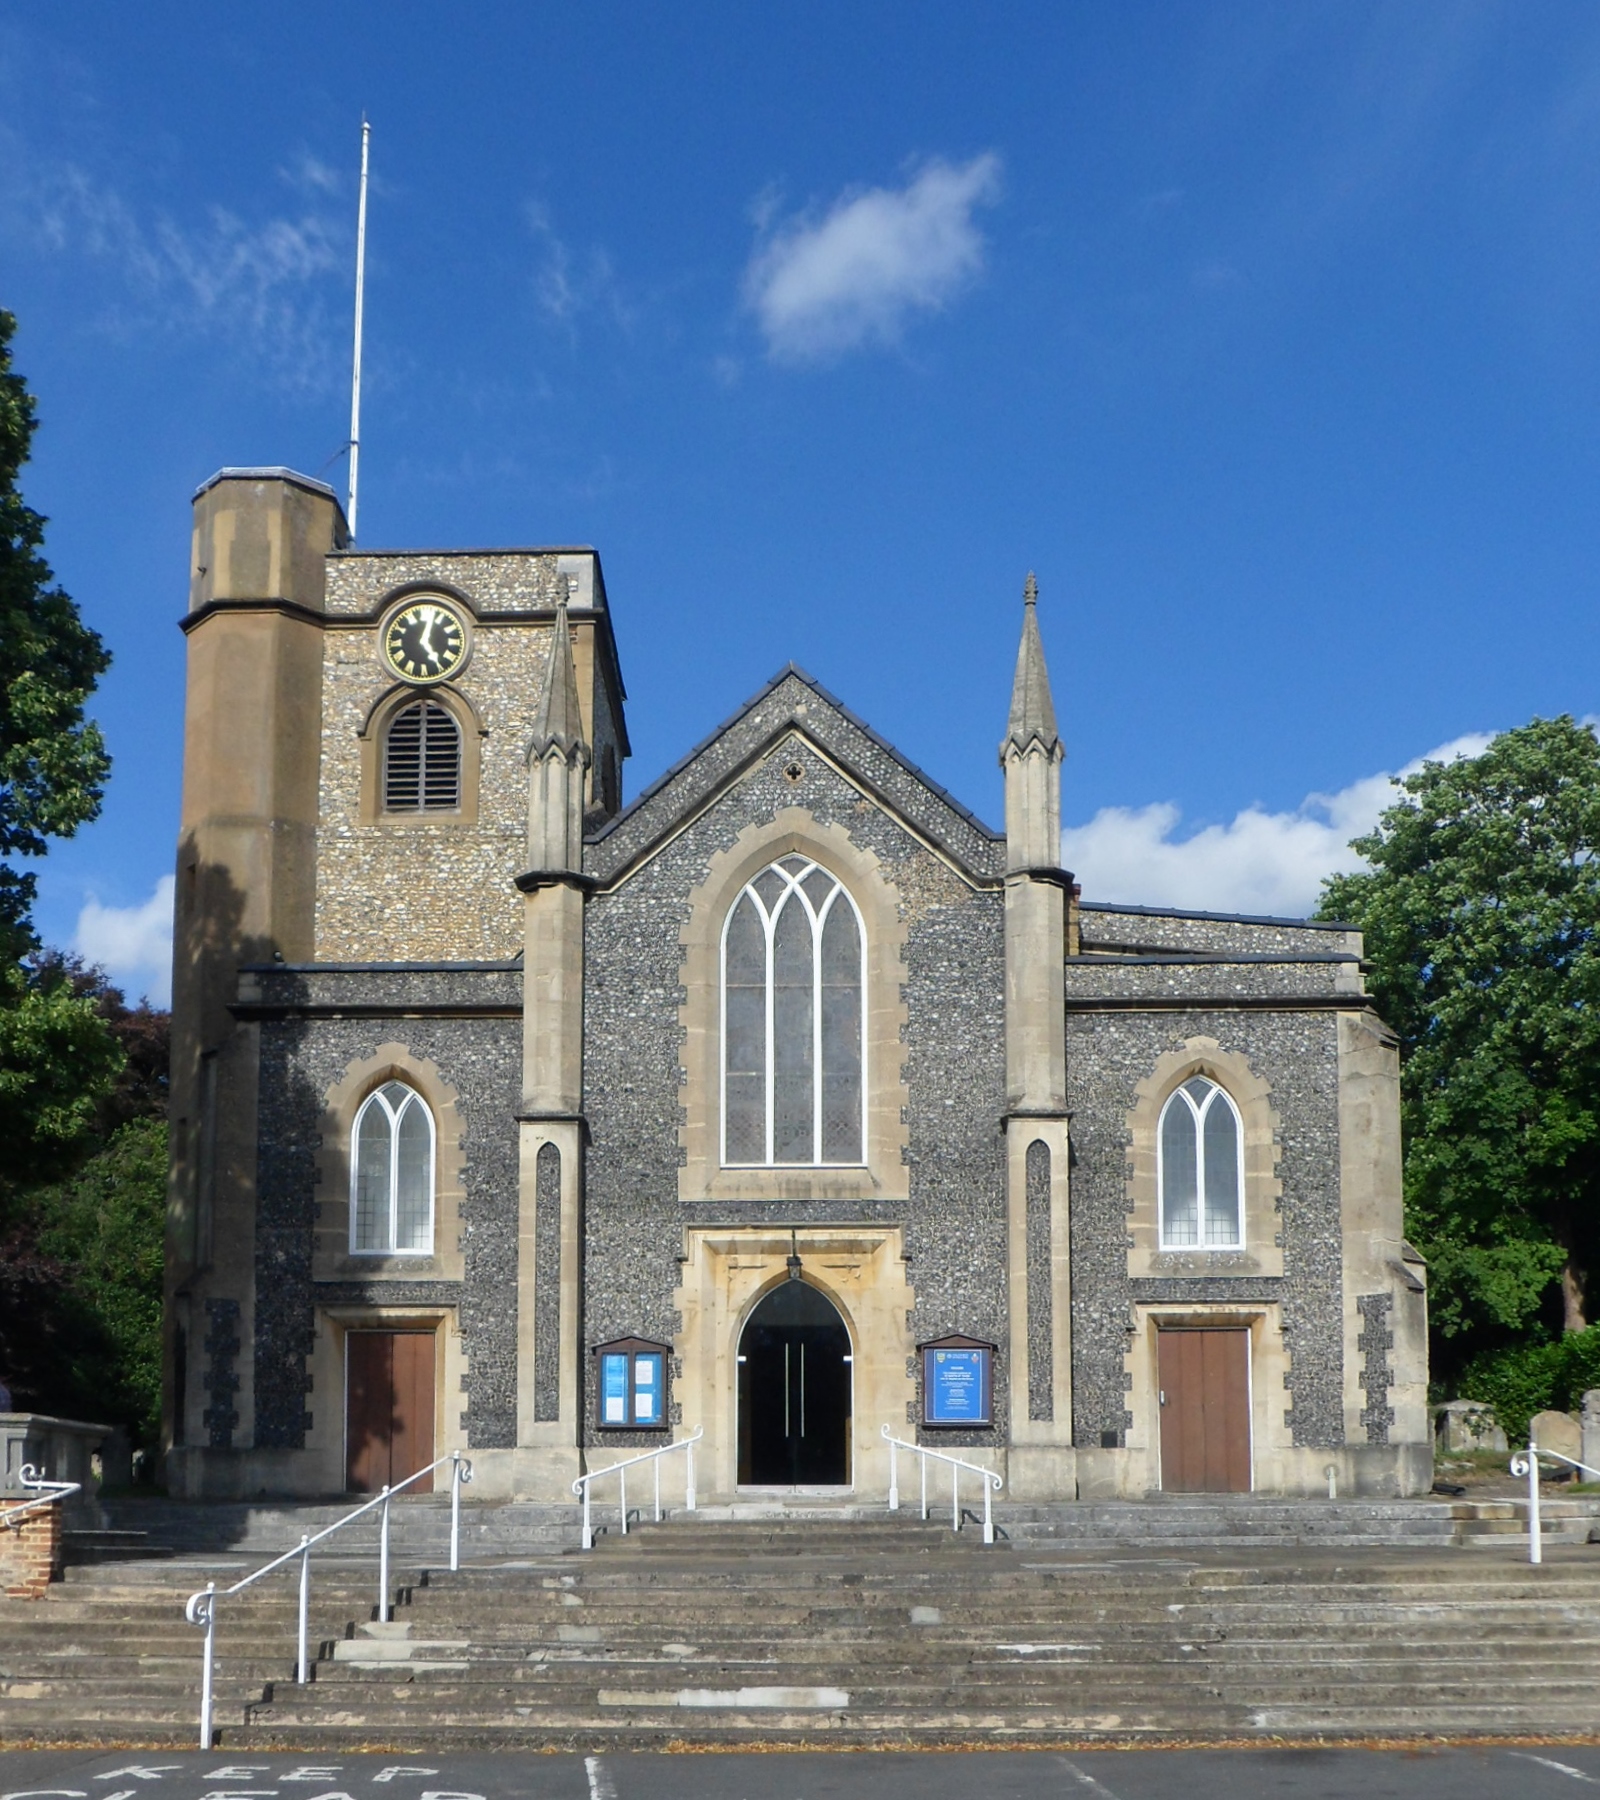
Parish Church of St Martin is the historic parish church of Epsom, in the borough of Epsom and Ewell in Surrey. It combines a medieval flint tower with a nave rebuilt in the 1820s and Edwardian additions, and it holds a Grade II* listing. What is the history of St Martin's in Epsom? The church has medieval roots. The oldest part still standing is the flint tower, usually dated to around 1450. By the early nineteenth century the old building had become cramped and was in poor repair, so the parishioners decided on a rebuild. The nave was reconstructed in 1824–25 to designs by a London architect named Hatchard, from Pimlico. The vicar, the Rev. Joseph Darby, laid the first stone on 19 May 1825. The rebuilding did not wipe out everything earlier. The medieval tower, the font and a number of older memorials were kept and incorporated into the new church. This mix of centuries is the main reason the building is worth a look. How did the church change in the twentieth century? The east end was added in the Edwardian period. The choir and transepts followed in 1907–08, designed by Sir Charles Nicholson, a well-known church architect of the time. In 1909 the west gallery installed in 1824 was taken out, which uncovered the arches of the tower and opened up the view into the nave. In September 2025 the parish marked 200 years since the start of the 1820s rebuild, with events that included a talk and a service of Choral Evensong. What can you see inside and around the church? Monuments. The interior contains memorials by two leading British sculptors, John Flaxman and Francis Chantrey. They are of interest to anyone who likes funerary sculpture. The medieval tower and font. These are the surviving older elements from before the nineteenth-century rebuild. The churchyard. It holds Georgian headstones and gives a sense of the town's past. Architecture. You can read the different building phases in the stonework, from the flint tower to the Edwardian east end. What is the church's role in the local parish? St Martin's is the mother church of Epsom. In 1843 it founded Christ Church on Epsom Common as a chapel of ease, and that church became a separate parish in 1874. A second chapel of ease, St John's, was opened in the east of the parish. This shows how the town grew around the original parish church. Frequently asked questions Is the church listed? Yes, it is Grade II* listed, a status given to particularly important buildings. How old is the tower? The flint tower dates from around 1450. When was the nave rebuilt? Between 1824 and 1825, to a design by Hatchard of Pimlico. Which sculptors are represented inside? John Flaxman and Francis Chantrey. Is it still a working church? Yes. It is an active parish church, and it recently held celebrations for its bicentenary of the rebuild. Check the parish's own information for service times and visiting hours before you go. Where is it? In the centre of Epsom, in the borough of Epsom and Ewell, Surrey, south-west of London.
-
St George in the East
London
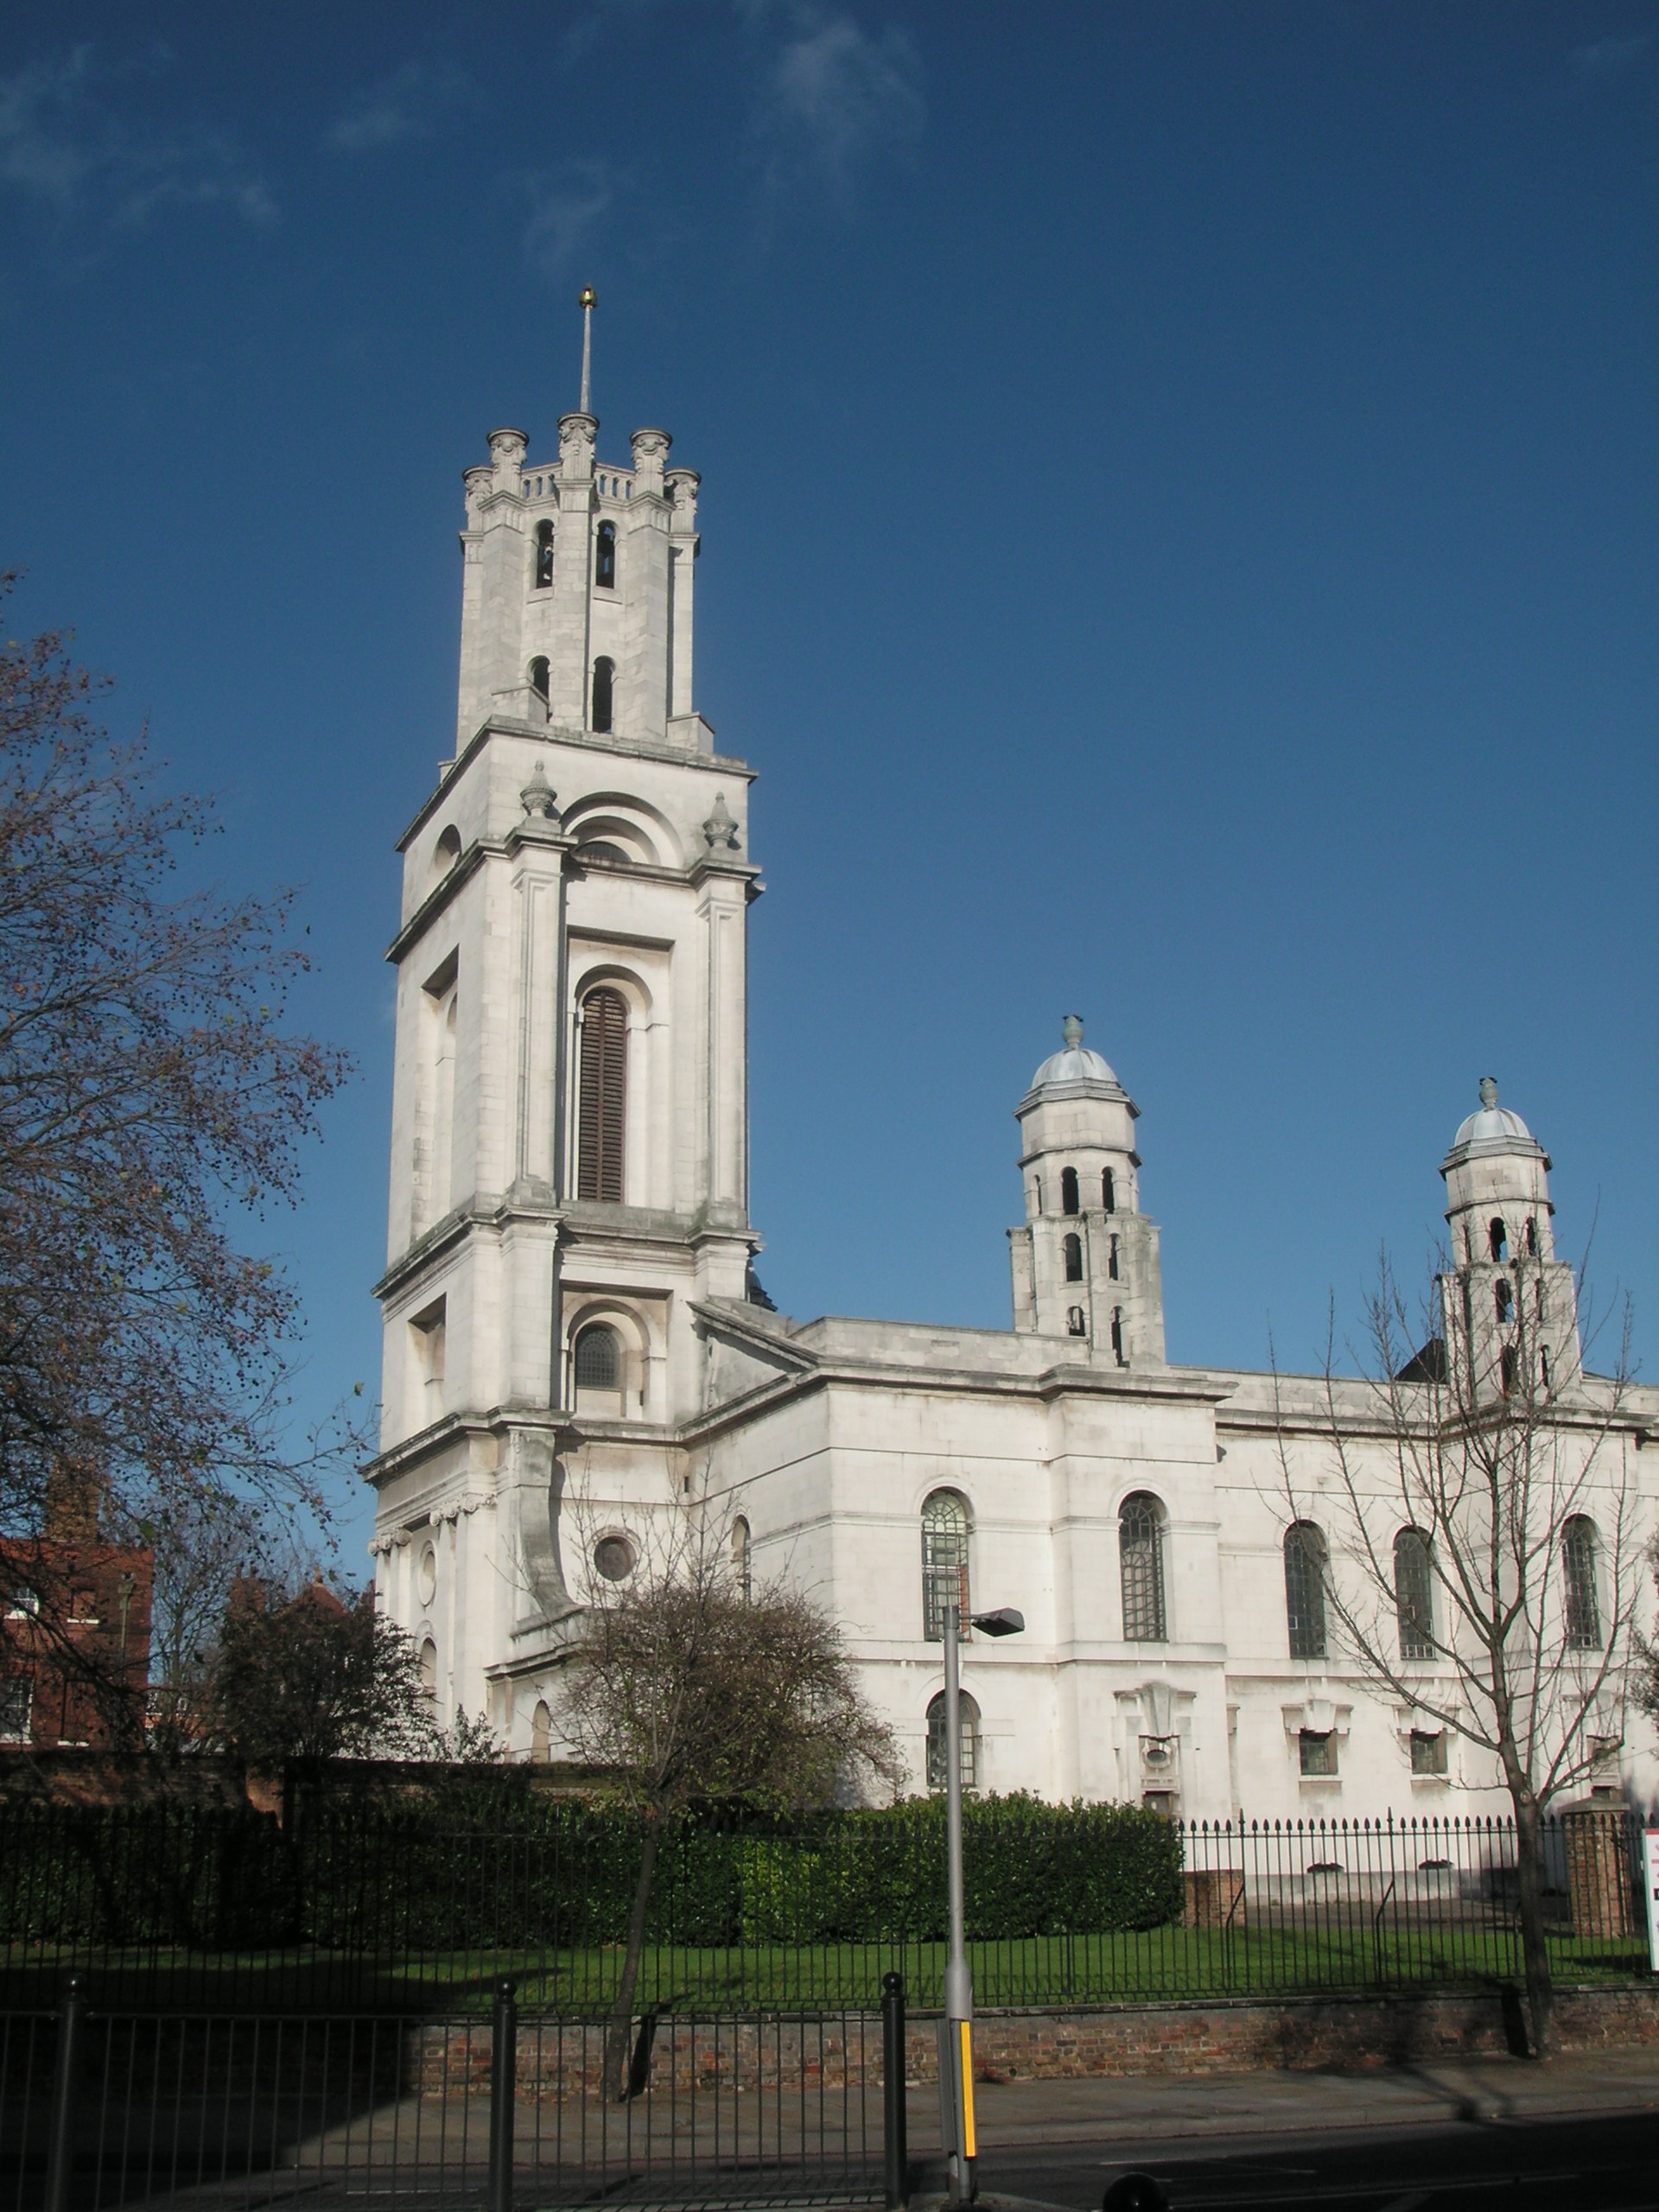
St George in the East is an Anglican church in the East End of London, standing on Cannon Street Road between The Highway and Cable Street, in the Shadwell area. It is one of the churches designed by Nicholas Hawksmoor, and it is best known for its dramatic story: a baroque landmark gutted in the Blitz and then reborn with a modern interior hidden inside the old walls. What is St George in the East? The church is dedicated to Saint George and still serves as a working Anglican church. Behind it lies St George's Gardens, which began as the church's graveyard and is now a quiet green space in a dense part of the city. Seen from the street, the building looks like a heavy stone shell, crowned with distinctive turrets. Who built it and when? Nicholas Hawksmoor designed the church. Work began on the foundations in 1714, the structure was roofed in 1717, and the church was dedicated on 19 July 1729. The site was cramped: on the south side, houses lining the old Ratcliff Highway (today The Highway) closed in around the building, so for a long time the southern facade was hidden from view. Hawksmoor's original plan was a Greek cross set inside a rectangle. The exterior has two features worth looking for. The first is the "pepper-pot" turrets, which sit above the staircases leading to the galleries. The second is the tower at the west end, whose top stage is an open octagon. Together they give the church a bold, almost fortress-like silhouette that is unusual even among London's baroque churches. What happened during the Blitz? In May 1941 an incendiary bomb hit the church and destroyed the interior. The damage inside could not be repaired, yet the outer walls and the pepper-pot turrets remained standing. The bombing also changed the surroundings: once the buildings along The Highway were gone, the south facade became visible and the gardens opened up toward the street. What does the church look like today? The rebuilding took place in the 1960s. Architect Arthur Bailey designed a new, modern interior and built it inside Hawksmoor's surviving walls. It was dedicated in April 1964. At the same time the church received a ring of eight bells cast at the Whitechapel Bell Foundry. The result is a contrast that defines the place: an eighteenth-century shell wrapped around a smaller twentieth-century core. The former rectory, built in 1726-1729 at the north-western corner of the church, also survives. It is the only part of Hawksmoor's wider plan for the surrounding precinct that was actually realised. Visiting tips The church is a short walk from Cable Street and The Highway, so it fits easily into a walk through Shadwell and Wapping. Walk around the exterior to see the tower, the turrets and the south facade that opened up after the war. Combine the visit with St George's Gardens, the former graveyard behind the church. Check service and opening times before going, as access to the interior depends on the church's schedule. Frequently asked questions Who designed St George in the East? Nicholas Hawksmoor. When was it completed? The church was dedicated in 1729, after work that began in 1714. Is the interior original? No. The original interior was destroyed in 1941; the present one dates from 1964 and was designed by Arthur Bailey. Where is it? On Cannon Street Road, between The Highway and Cable Street, in London's East End. What are the pepper-pot turrets? Small domed turrets above the gallery staircases, one of the church's most recognisable features, and they survived the wartime fire.
-
St Paul's Church, Shadwell
London
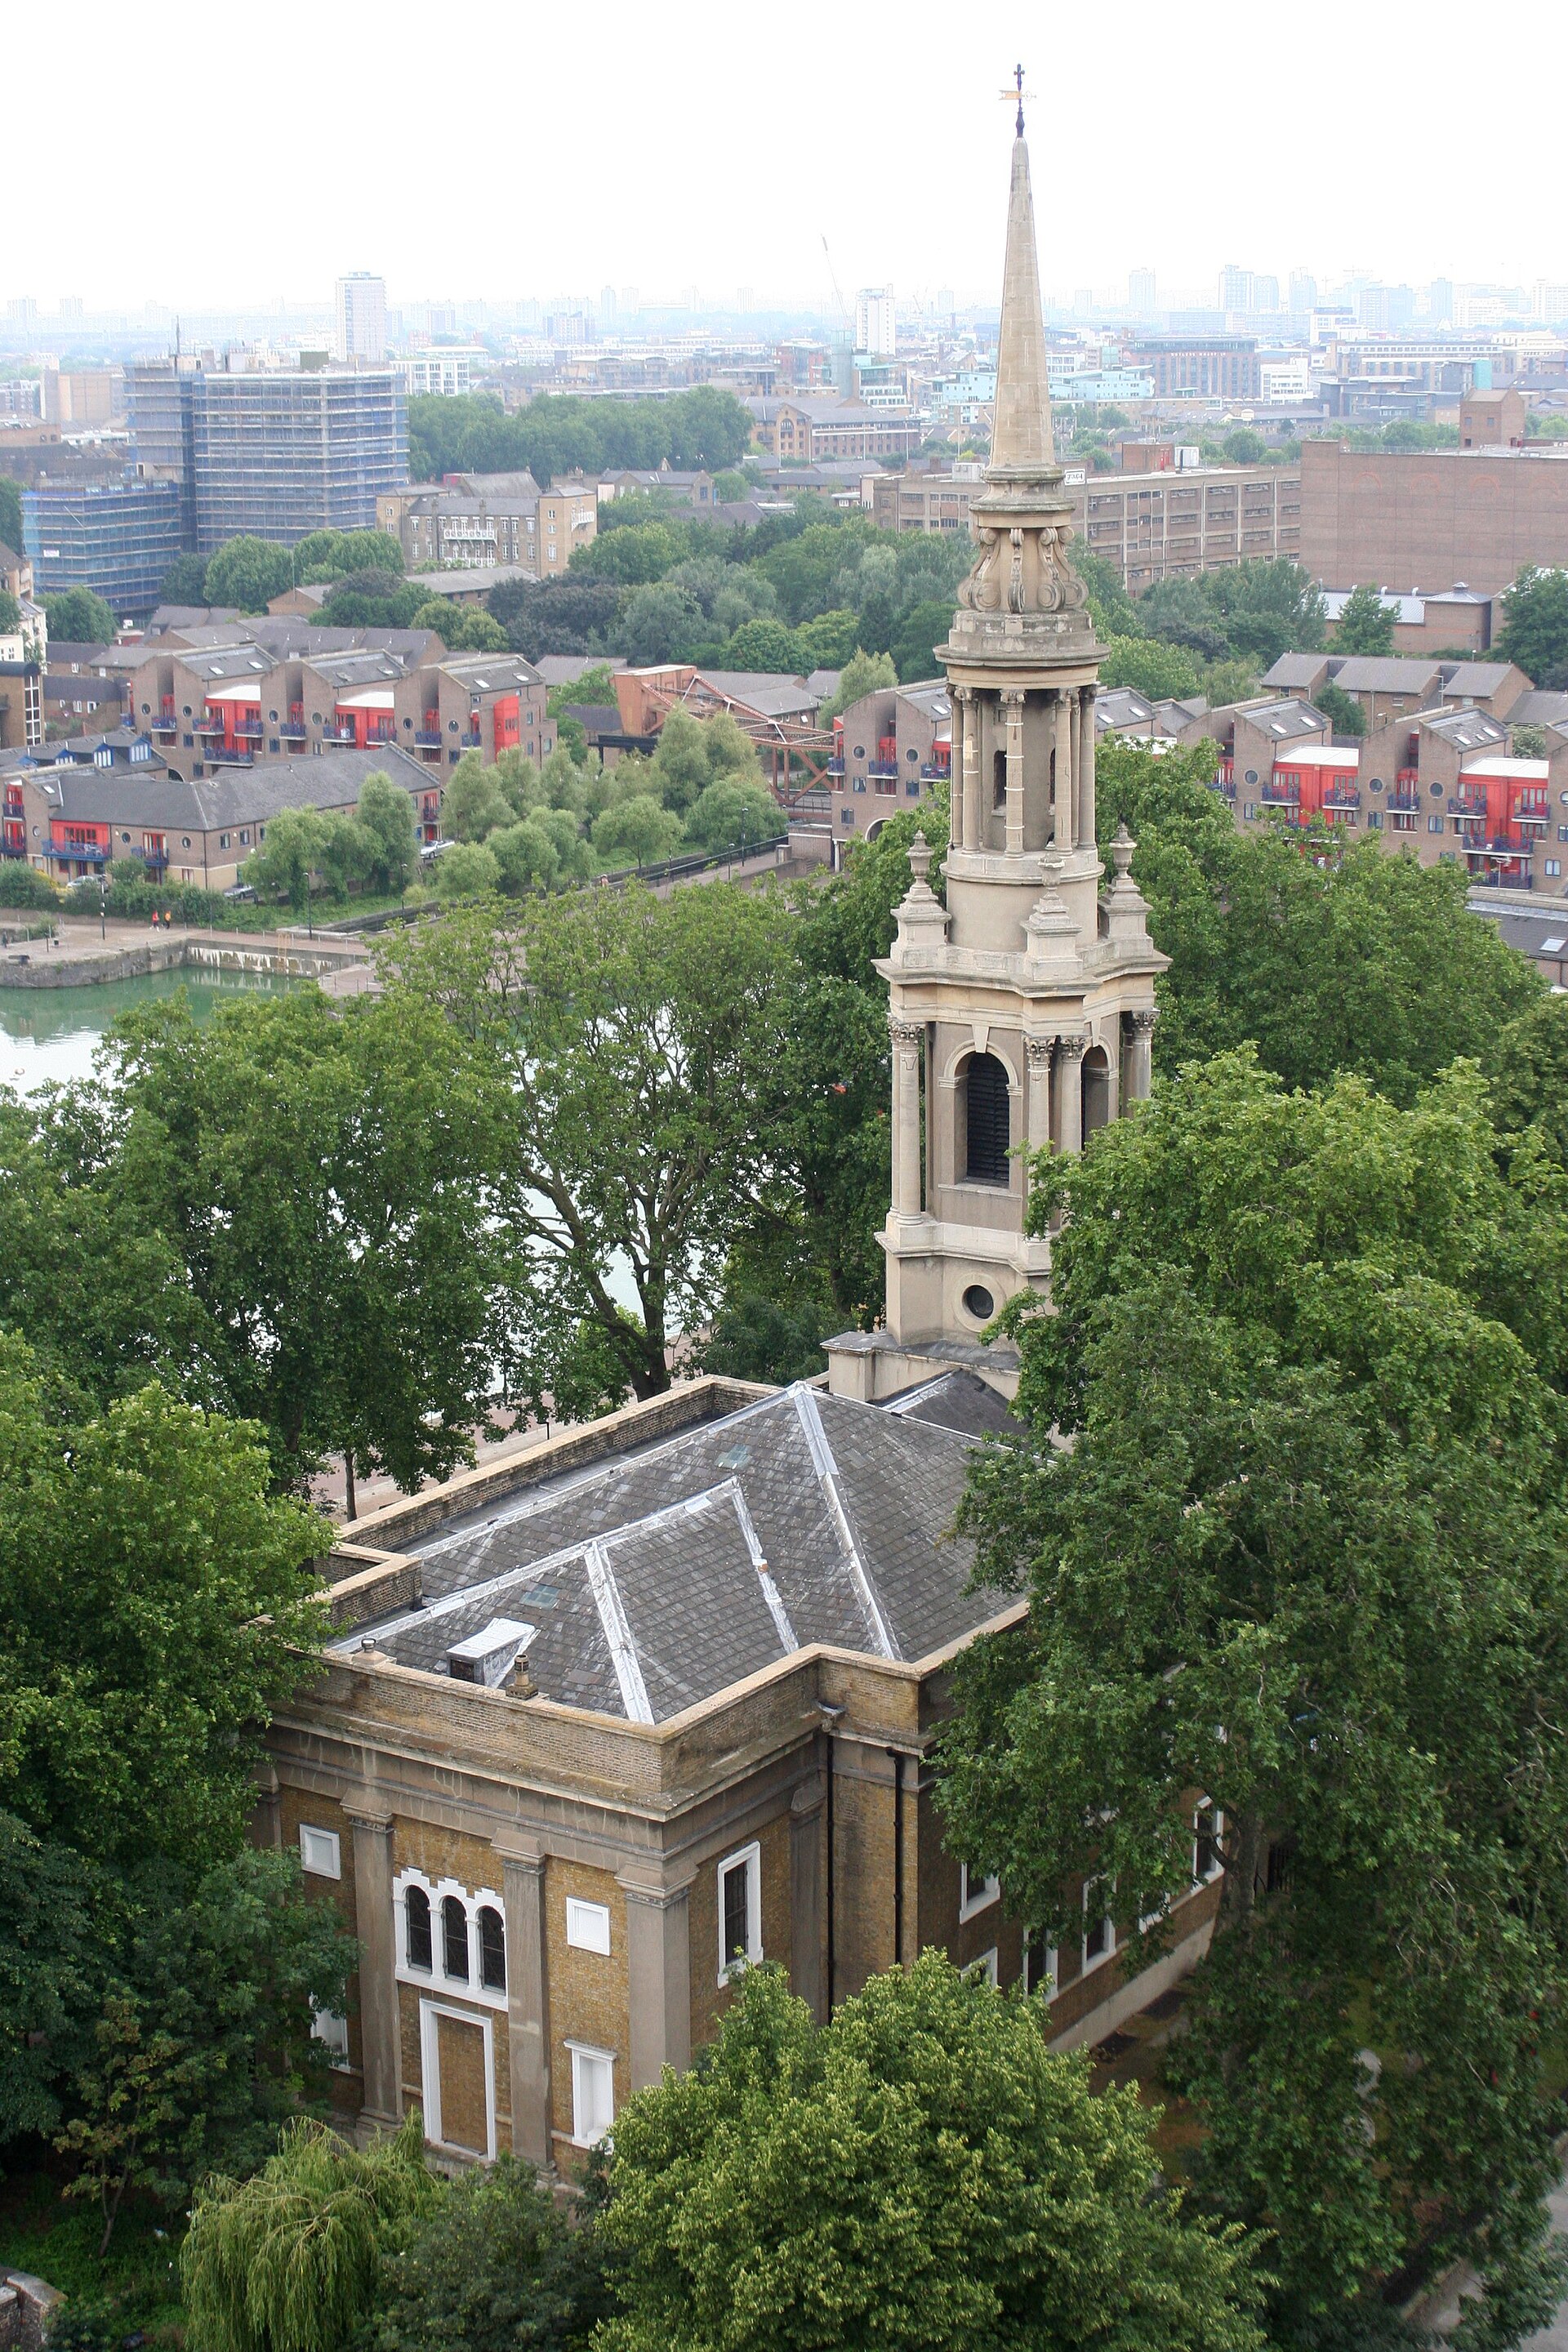
St Paul's Church, Shadwell is an Anglican church on The Highway in London's East End, long known as the "Church of Sea Captains". It sits close to the Thames, in a district whose history was shaped by ships, sailors and docks, and it is one of the more atmospheric places to understand that maritime past. Why is it called the Church of Sea Captains? The nickname comes from the people who worshipped and were buried here. Tradition says that around 75 ship's captains lie in the churchyard. Shadwell was a home for mariners and those who earned their living from the river, so the parish naturally attracted seafarers and their families. When was the church built? The first chapel dates from 1656, and much of the money came from Thomas Neale. The congregation then petitioned Parliament, and Shadwell became a separate parish at the end of the 1660s or in 1670, depending on the source. The church was consecrated on 12 March 1671. Is there a link with Captain James Cook? Yes, and it is the best-known story attached to the building. James Cook lived in the area and was an active member of the parish. The banns for his marriage to Elizabeth Batts were read here, and his son, also named James, was baptised in the church in 1763. A roll of honour board outside the church includes Cook's name, so it is easy to spot the connection when you visit. What happened to the building later? The structure did not survive unchanged. In 1811 the church was closed because it was in danger of collapse. It was substantially rebuilt in 1820 to designs by the architect John Walters, and that is why what you see today is largely an early nineteenth-century building on a much older site. The surroundings changed as well. In the 1840s part of the churchyard was taken when the London Dock Company built the Shadwell New Basin, a reminder of how closely the church and the port economy were tied together. Once burials had stopped, the remaining churchyard was laid out as a public garden in 1886. What status does the church have? St Paul's is a Grade II* listed Church of England building, which means it is recognised as a particularly important historic structure. Where is it and what is nearby? The church stands on The Highway, the main road running along the northern side of the old docklands. Shadwell's streets were originally laid out between Ratcliff Highway and Wapping Wall, so the church is a good starting point for a walk through this part of Tower Hamlets. The riverside pub the Prospect of Whitby, which is also connected with local maritime stories, is not far away. Tips for visitors Look at the roll of honour board outside the church and find Cook's name. Walk through the churchyard garden, which became public space in the late nineteenth century. Combine the visit with a stroll along the Thames path and the nearby docklands streets. Check the church's opening times before you go, as access for visitors can depend on services and events. Frequently asked questions Why do people call it the Church of Sea Captains? Because tradition holds that around 75 ship's captains are buried in its churchyard. Did James Cook really have ties to this church? Yes. His marriage banns were read here, and his son James was baptised here in 1763. Is the current church the original building? No. The first chapel dates from 1656 and the church was consecrated in 1671, but it was closed in 1811 and substantially rebuilt in 1820. Is the church a listed building? Yes, it is listed at Grade II*. Can I enter the churchyard? The former churchyard was turned into a public garden in 1886, so it is a pleasant place to stop on a walk through Shadwell.
-

St Mary's Church, Ewell
Epsom
St Mary's Church in Ewell (the Church of St Mary the Virgin) is the civic church of the borough of Epsom and Ewell in Surrey, South East England. It is an Anglican parish church that combines a Victorian building with the remains of a much older predecessor, so a single visit shows several centuries of local history. What is St Mary's Church in Ewell? The church serves as the civic church of the borough, which means it is the place associated with local ceremonial occasions. It belongs to the Church of England and remains an active place of worship with its own music and bell ringing tradition. The coordinates place it in the heart of Ewell, a village area that is now part of the Epsom urban area. Why are there two churches on the site? The present church was rebuilt in 1847-1848. The architect was Henry Clutton, who worked from Whitehall in London. Sir George Glyn, a local landowner, gave the land and £500 towards the cost of the new building. Historic England lists the church at Grade II; the listing was made on 22 March 1974 and amended on 27 February 2019. The older parish church stood a short distance away. Today only its tower survives. It dates from the fifteenth century and was heightened later with a brick parapet. The tower is a Scheduled Monument, a higher level of protection than listing, and it has been maintained thanks to the efforts of the Ewell Tower Preservation Trust. What can you see inside and around the church? Historic England notes that the Victorian church kept a number of fixtures from the old church, dating from the fifteenth to the eighteenth century. This is one of the most interesting aspects of the building: the nineteenth-century walls hold furnishings that were already old when the church was rebuilt. A fire in 1973 mainly affected the north aisle, and that part of the church had to be rebuilt afterwards. The church grounds also include a lych gate, the traditional covered entrance to a churchyard, which has its own separate Grade II listing. How to plan a visit Combine both sites. See the working Victorian church and the medieval tower in one walk; they are close to each other. Look for the contrast. Compare the fifteenth-century tower with its later brick parapet against the nineteenth-century church. Check opening times. As an active parish church it may be closed during services or between events, so confirm access with the parish before travelling. Bell ringing and music. The parish has an established bell ringing group and music activities, which may be of interest if you are visiting for the church's living traditions. Frequently asked questions Is St Mary's Church in Ewell old? The building you enter dates from 1847-1848, but the tower of the earlier church is from the fifteenth century, and some fixtures inside are from the fifteenth to eighteenth century. Who designed the current church? Henry Clutton, an architect working in Whitehall, London. Sir George Glyn supported the project with land and £500. Is the church protected? Yes. The church and its lych gate are Grade II listed, and the old tower is a Scheduled Monument. Where is it? In Ewell, in the borough of Epsom and Ewell, Surrey, South East England. Is it still used for worship? Yes, it is an Anglican parish church and the civic church of the borough.
-
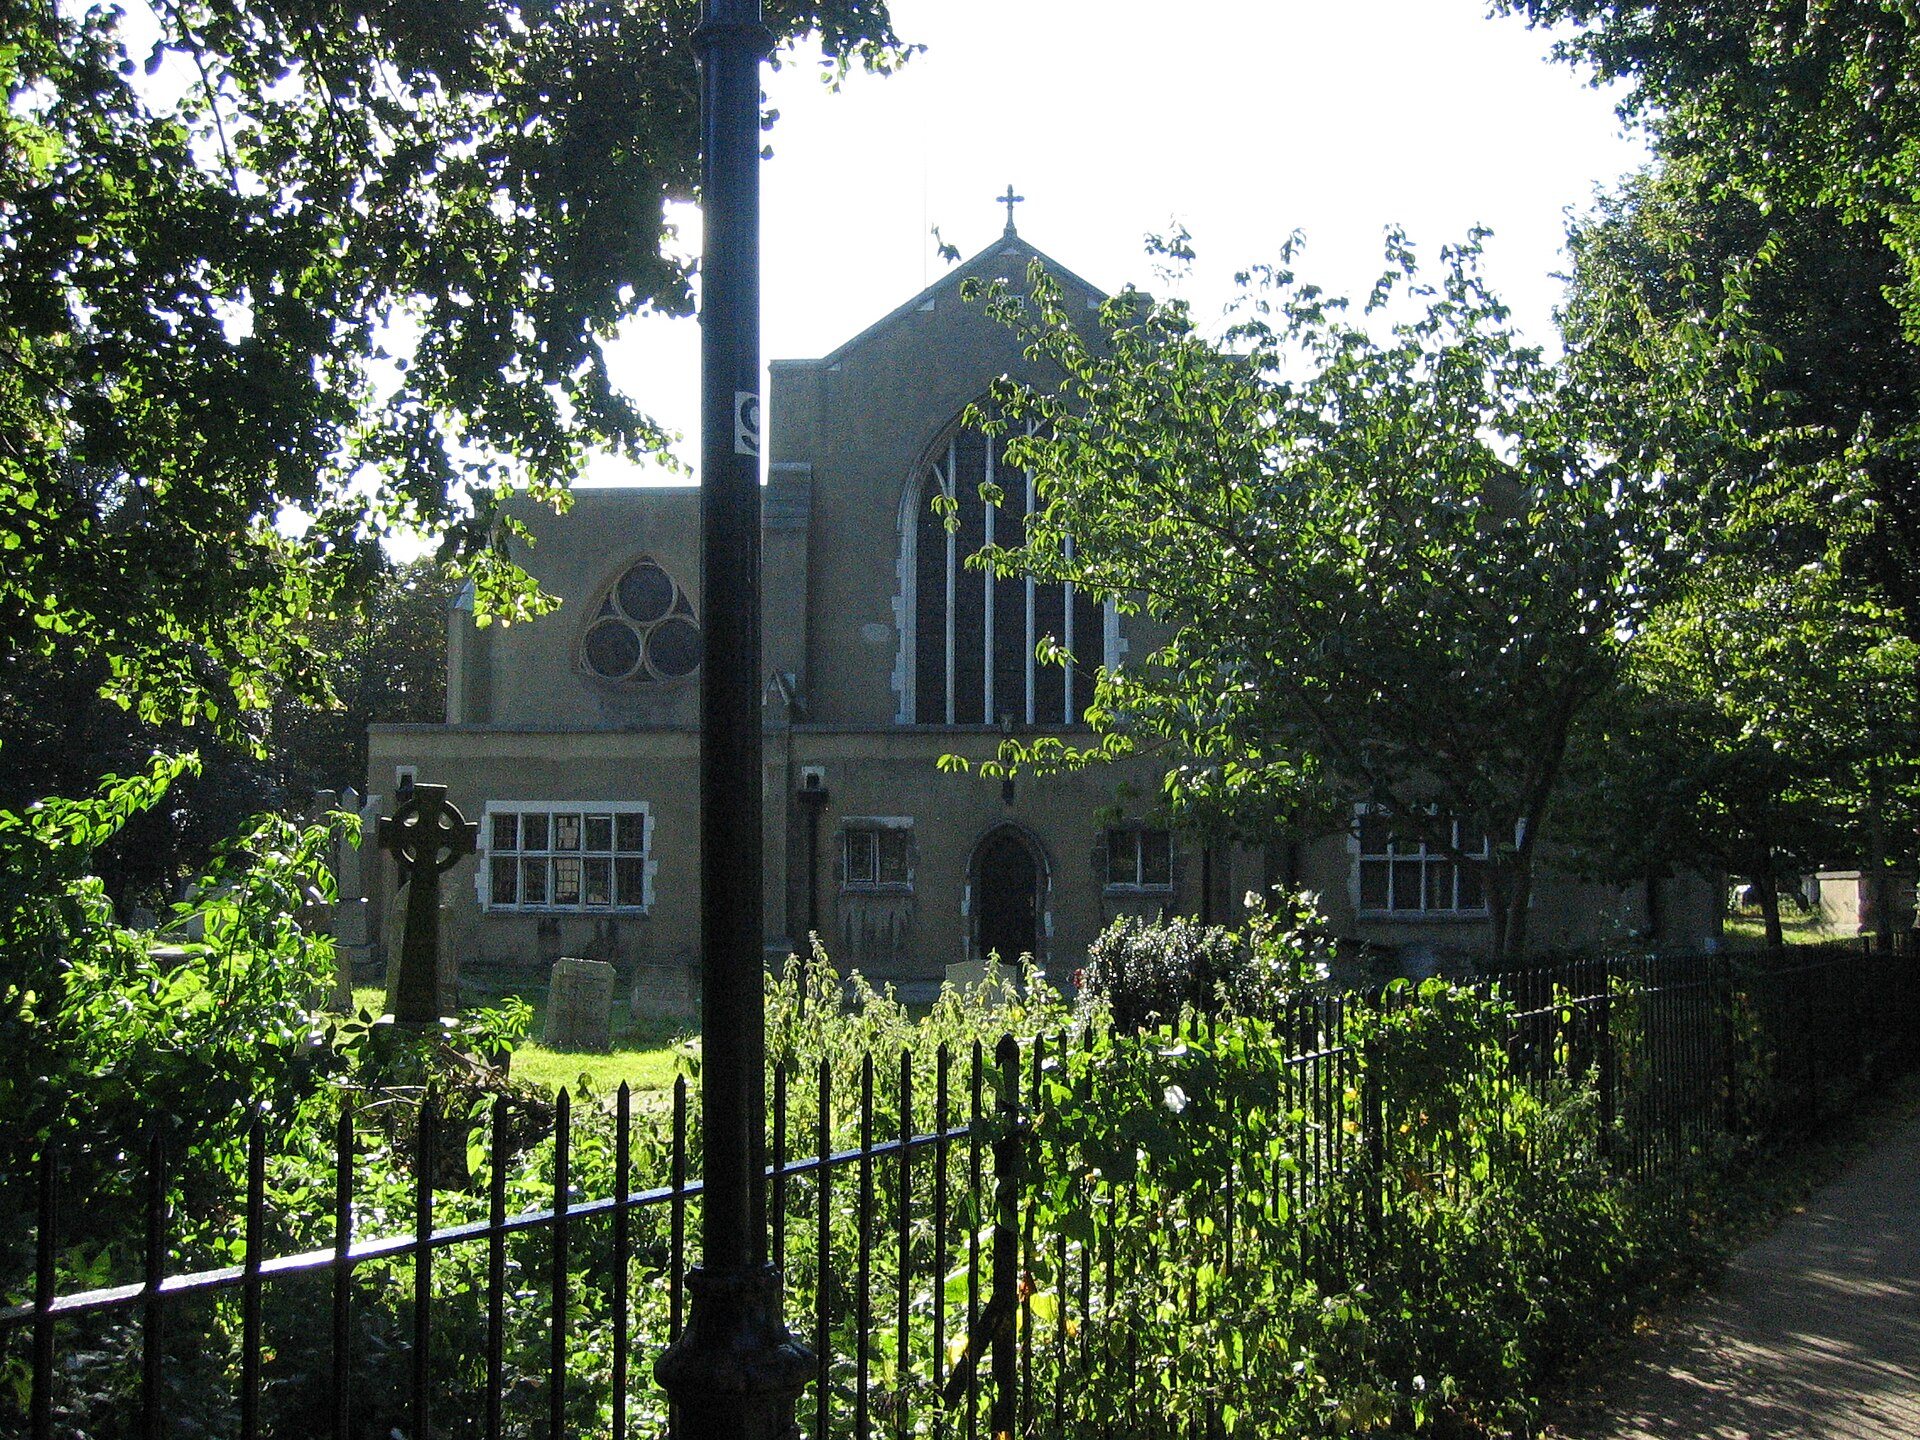
St. Mary's Church, Walthamstow
Londyn
St Mary's Church in Walthamstow is the ancient parish church of Walthamstow Village, a conservation area in east London. It is a Church of England church with roots in the 12th century, which makes it one of the oldest buildings in this part of the capital. What is St Mary's Church in Walthamstow? St Mary's is a working Anglican parish church standing in the heart of Walthamstow Village, the historic core of the wider district. The village keeps a different character from the busy streets around it, and the church is its oldest landmark. Its founder was Ralph de Toni, and it began as a manorial church. After his death his widow, Alice, gave it to Holy Trinity Priory in Aldgate. How old is the church? The foundation dates to the 12th century. The church's own history places the construction between 1103 and 1126, while the Open House programme gives around 1108. Sources differ slightly on the exact year, so treat the date as the early 12th century. Of the original Norman building, only some pillar bases survive, along with the chisel marks left on them by the masons. What changed over the centuries? The church was rebuilt and extended many times. Around 1535 Sir George Monoux rebuilt the top of the tower in Tudor brick, and in the same year a legacy from Robert Thorne paid for a rebuilt south aisle. Galleries were added in the 18th century. During the Second World War the south roof was damaged, and the gallery on that side was dismantled to carry out repairs. A refurbishment and a new extension were completed in 2023. What can you see inside? The church holds more than one hundred and fifty brasses and monuments. The oldest dates from 1436, so the collection spans several centuries of local history. The largest and most imposing is the Trafford monument, erected in 1689. Another point of interest is the marble font, where William Morris, the designer and writer, was baptised in 1834. Why visit? It is one of the oldest surviving buildings in Walthamstow, with Norman traces still visible at the base of the pillars. The collection of brasses and monuments, from 1436 onward, is unusually large for a parish church. It sits in Walthamstow Village, so a visit combines easily with a walk through the conservation area. It has a link to William Morris through the font. Practical information The church is located at 51.58507, -0.01187 in Walthamstow Village, east London. It is a place of worship in regular use, so check opening times and any service schedule before you go. The church takes part in the Open House programme, which is one way to see it. Frequently asked questions When was St Mary's Church in Walthamstow founded? In the 12th century. The church's history gives 1103 to 1126, and Open House lists around 1108. Is anything of the Norman church left? Yes, but very little: some pillar bases and the chisel marks on them. What is the oldest monument inside? The oldest brass or monument dates from 1436. In total the church has over one hundred and fifty. Who was baptised in the church font? William Morris, in 1834. Which monument is the largest? The Trafford monument, erected in 1689.
-
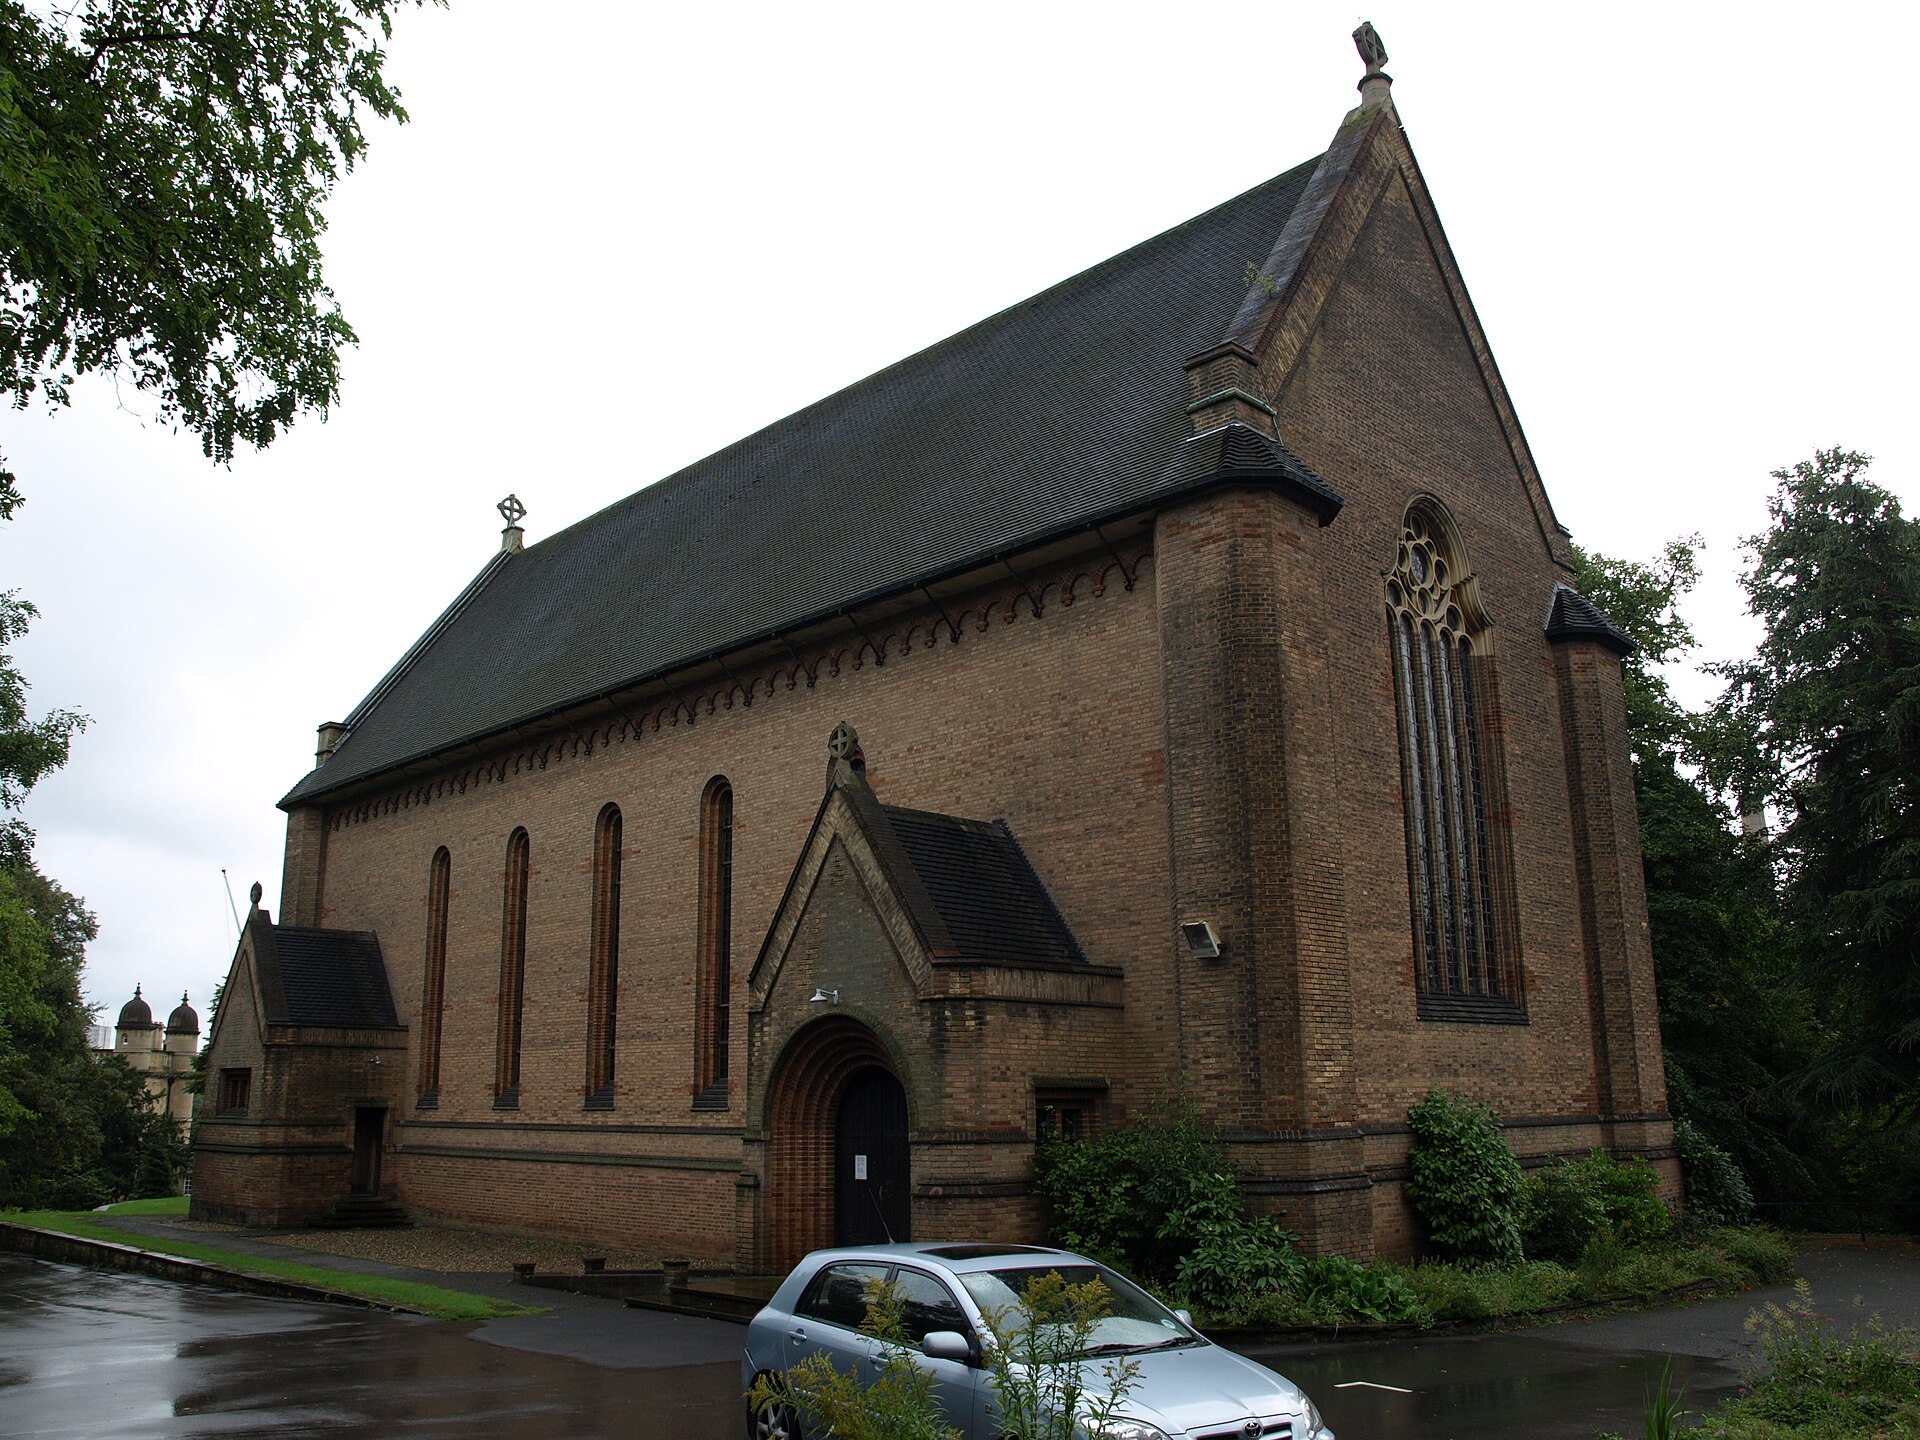
St. Mary's Church, Wollaton Park
Nottingham
St. Mary's Church, Wollaton Park is a Grade II listed Church of England parish church in the Wollaton area of Nottingham, in the Diocese of Southwell and Nottingham. It is a rare example of a church built in the late 1930s, which makes it a quiet, interesting stop for anyone who likes twentieth-century architecture and local history. What is St. Mary's Church in Wollaton Park? St. Mary's is an active parish church standing in a residential district that grew up beside the former Wollaton Park estate. The building is protected as a Grade II listed structure, a status that recognises its architectural and historic value in England. Nottingham has many medieval churches, so a complete interwar church stands out as something different. Why was the church built? In 1924 the Middleton family sold the Wollaton Hall estate to Nottingham Corporation, and the land around the park was gradually developed for housing. New neighbourhoods needed new places of worship. Two churches were planned for the area: St. Barnabas, serving the Lenton Abbey estate, and St. Mary's in Wollaton Park. Rainald Skipper, who became Vicar of Lenton in 1929, pushed for church buildings on the new estates. A temporary hall was put up quickly and officially opened in March 1930. Its cost was met by William Goodacre Player, a son of the founder of the Players tobacco business. Who designed it and when was it built? The permanent church and its hall were designed by T. Cecil Howitt, the architect also known for Nottingham's Council House. The foundation stone was laid on 24 July 1937, with Bishop Neville Talbot among the clergy taking part. The church was built between 1937 and 1939 and was endowed by Colonel W. G. Player, the same benefactor who had paid for the temporary hall. St. Barnabas in Lenton Abbey shares its architect and its main benefactor, and the two were built at the same time. Visiting both gives a good picture of how the new suburbs were served in the years before the Second World War. What can you see? Exterior: the church is built of buff brick under a tiled roof, giving it a restrained, solid look in keeping with its period. Interior: a coffered, barrel-vaulted wooden roof covers the nave. Fittings: original furnishings include a cubical ashlar font and a panelled pulpit. Stained glass: the windows date from 1937 and are the work of A. J. Dix of London. Because the site was parkland before building began, the fabric of the church dates entirely from 1937-39, with no older remains incorporated. Frequently asked questions Is St. Mary's Church in Wollaton Park an old medieval church? No. It was built in 1937-39 and its fabric is entirely from that period. Who designed it? T. Cecil Howitt, who also designed Nottingham's Council House. Is it listed? Yes, it is a Grade II listed building. Where is it? In the Wollaton area of Nottingham, close to Wollaton Park. The coordinates are roughly 52.9469, -1.1866. Which other church is connected to it? St. Barnabas in Lenton Abbey, built at the same time by the same architect and benefactor. Visiting tips As a working parish church, it is best to check service times and opening arrangements locally before you go. Combine a visit with a walk in nearby Wollaton Park to see both the planned suburb and the historic estate that shaped it.
-
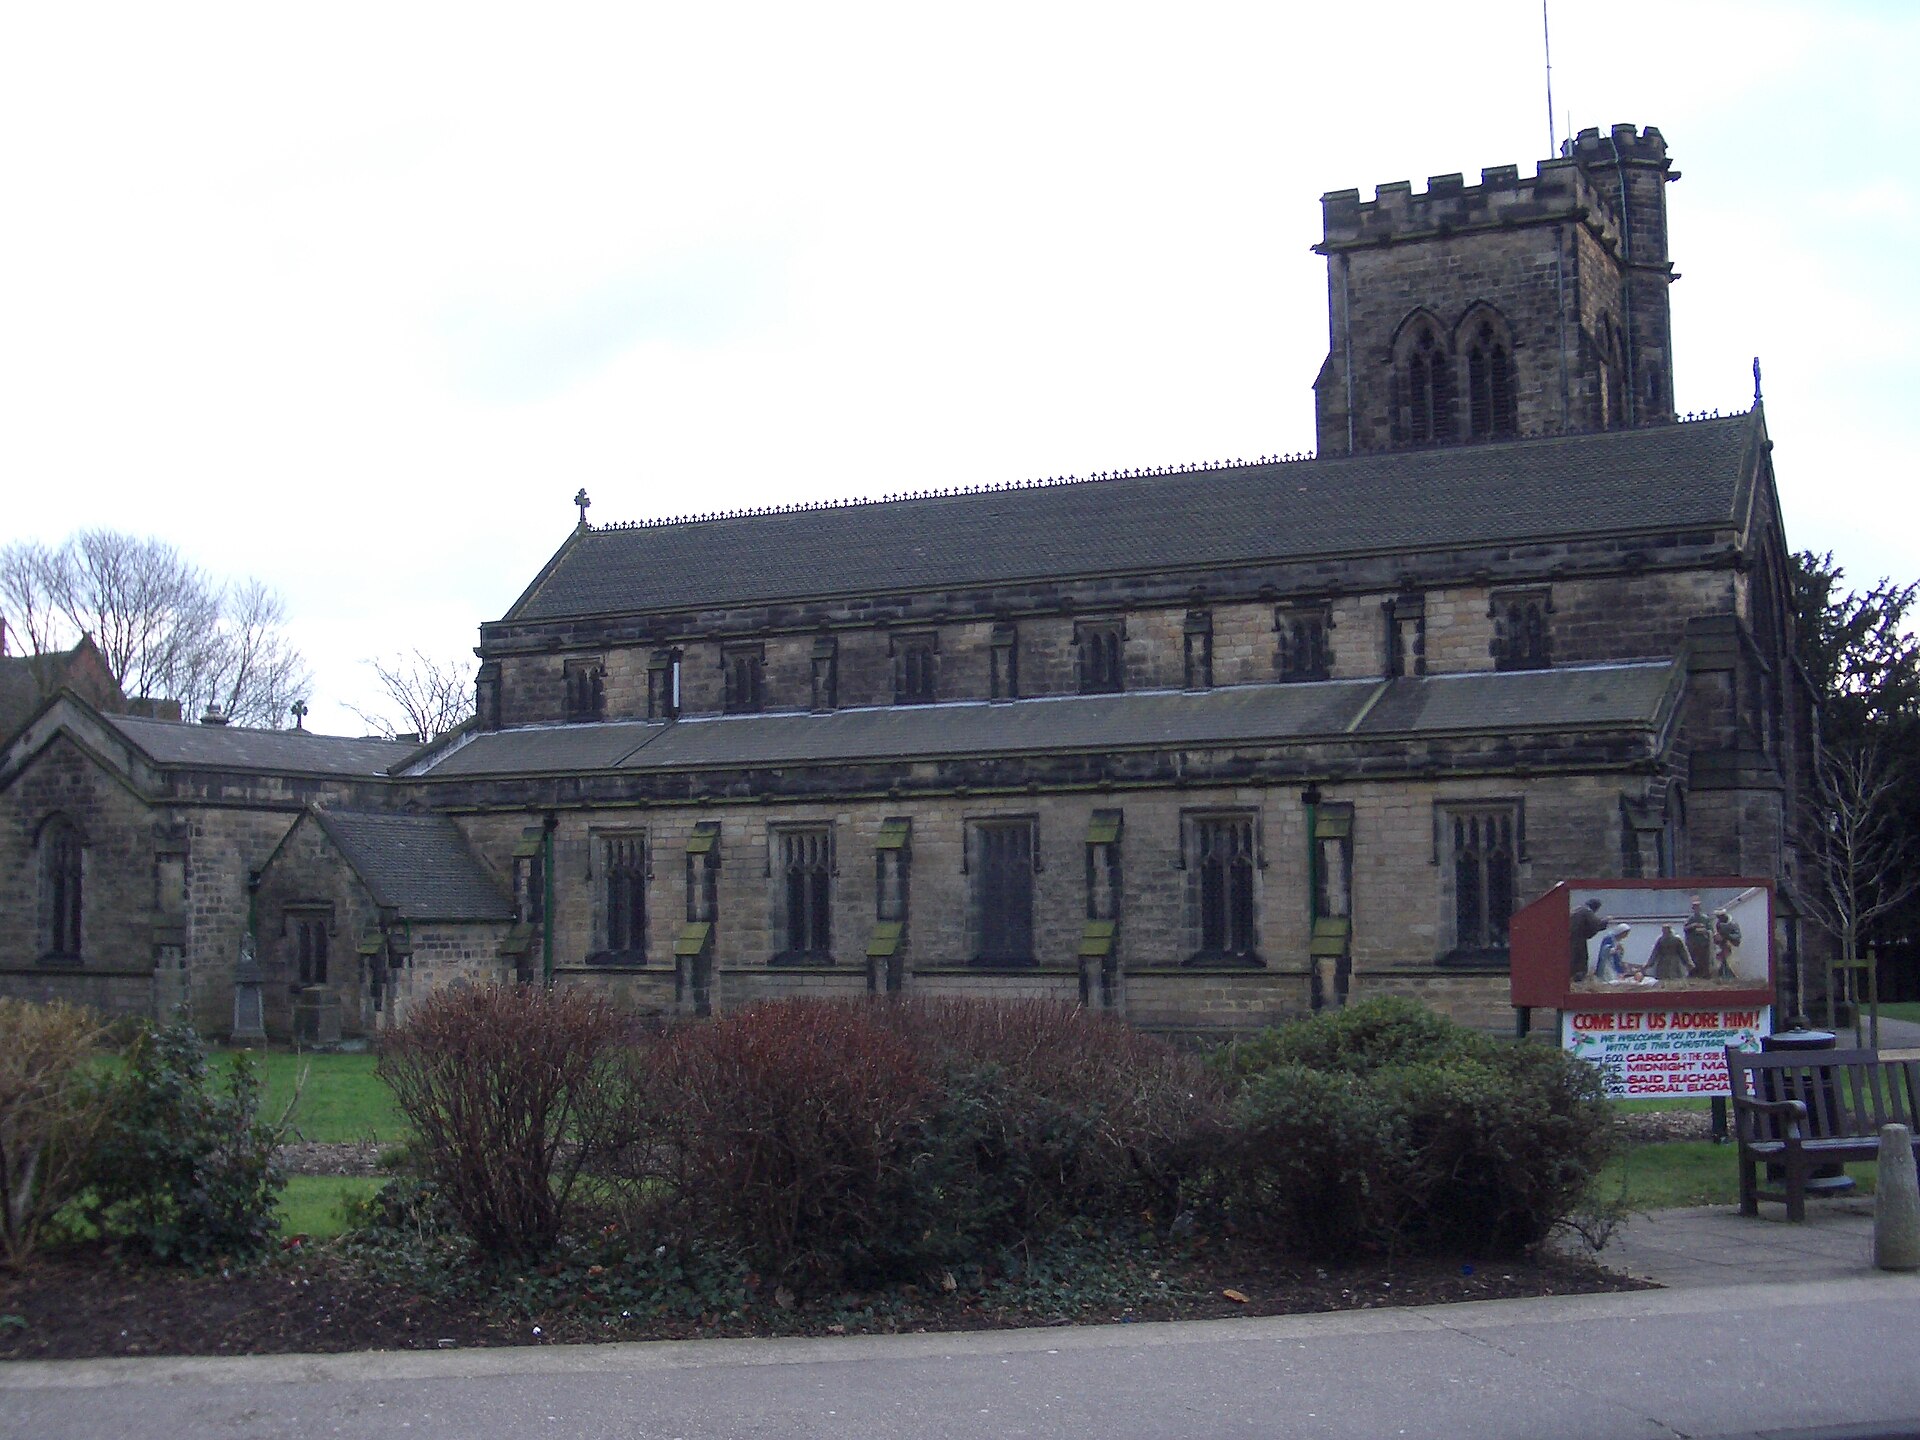
St. John the Baptist Church, Beeston
Nottingham
St. John the Baptist Church, Beeston St. John the Baptist Church is an Anglican parish church in Beeston, a town in the Broxtowe district of Nottinghamshire, on the edge of Nottingham. It is a Grade II listed building, and it combines a medieval chancel with a Victorian rebuild. What is the history of the church? The oldest surviving part is the chancel, which dates from the 15th century. The rest of the building was rebuilt in 1842–44 to designs by the architects George Gilbert Scott and William Bonython Moffatt, who were among the busiest church designers of the Victorian period. The Bishop of Lincoln consecrated the rebuilt church on 5 September 1844. An organ chamber was added in 1876, and the interior was reordered in 2005–06 to suit present-day use. What is worth seeing inside? The church holds a reeded, round font dated to the 11th century. It was reset on a base in the style of the 14th century during the rebuilding of 1842, so the bowl is far older than the building around it. Another notable fitting is the panelled alabaster pulpit on a stem, dating from 1885. For visitors interested in church architecture, the contrast between the medieval chancel, the Victorian nave and the later additions shows how the building changed over several centuries. Is the church officially protected? Yes. The church has been Grade II listed since 18 October 1949 (National Heritage List for England entry 1263823). It stands within the Beeston West End conservation area, which protects the character of the surrounding streets. Is there anything else nearby? A separately listed Grade II Crimean War memorial stands about 70 metres south-east of the church. Together, the church and the memorial make a short stop for anyone exploring the historic core of Beeston. Frequently asked questions Which denomination is the church? It is an Anglican church, part of the Church of England. How old is the church? The chancel dates from the 15th century. The main body of the building was rebuilt in 1842–44, and the church was consecrated in 1844. Who designed the Victorian rebuild? George Gilbert Scott and William Bonython Moffatt. What is the oldest object inside? The font, which dates from the 11th century and was reset in 1842. Is it a listed building? Yes, it has been Grade II listed since 1949. Is the church in the centre of Nottingham? No. It is in Beeston, in the Broxtowe borough, in the Nottingham urban area, a short journey from the city centre. Is there a war memorial nearby? Yes, a Grade II listed Crimean War memorial stands about 70 metres to the south-east.
-

Quorn Baptist Church
Charnwood
Quorn Baptist Church is a historic Baptist chapel in the village of Quorn (also known as Quorndon) in Leicestershire, in the English East Midlands. A Grade II listed building, it has served the local community for more than two centuries and is a worthwhile stop for anyone interested in the history of English nonconformist chapels. What is Quorn Baptist Church? It is a Baptist church belonging to the Baptist Union. Its congregation is drawn from Christians of many different church backgrounds rather than a single tradition. The building stands in the Charnwood district, close to the village centre on Meeting Street. How did the story of the site begin? The roots go back to 1760, when the first Baptist meeting house in Quorn was licensed. It was a granite house opposite today's chapel, linked to the Parkinson family. The congregation grew, and in 1770 a plain meeting house was built. The date 1770 is still shown on a tablet on the building. The chapel was enlarged in 1780, and galleries were added around 1790 so that more worshippers could be seated. How has the building changed over time? A three-storey central section was added in 1818. Further alterations in 1846 and 1861 provided extra seating. A Sunday School hall followed in 1897, and in 1930 the chapel was re-seated and rewired. More interior changes came in the 1970s. In 2011 the organ and pews were removed in favour of flexible seating, and modern lighting and heating were installed in 2012. What does the chapel look like? The official listing describes a red brick building with slate roofs, dated 1770 with early 20th-century additions. Inside, the main features are a gallery with a panelled front and wooden Doric columns that support the roof. It is a good example of the modest, practical architecture of eighteenth-century nonconformist chapels. Frequently asked questions Is the building protected? Yes. Recorded as the General Baptist Chapel, it has been Grade II listed since 1966. Can I go inside? It is a working church, so the best option is to come during a service or check current times with the congregation. The exterior can be viewed at any time. Do I have to be a Baptist to attend? No. The congregation includes people from a variety of Christian backgrounds. Who is it for? Fans of church architecture, Leicestershire local history, and walks around Quorn, where the chapel is easy to combine with other sights nearby. Where is it? In the village of Quorn, in the Charnwood district of Leicestershire, England.
-
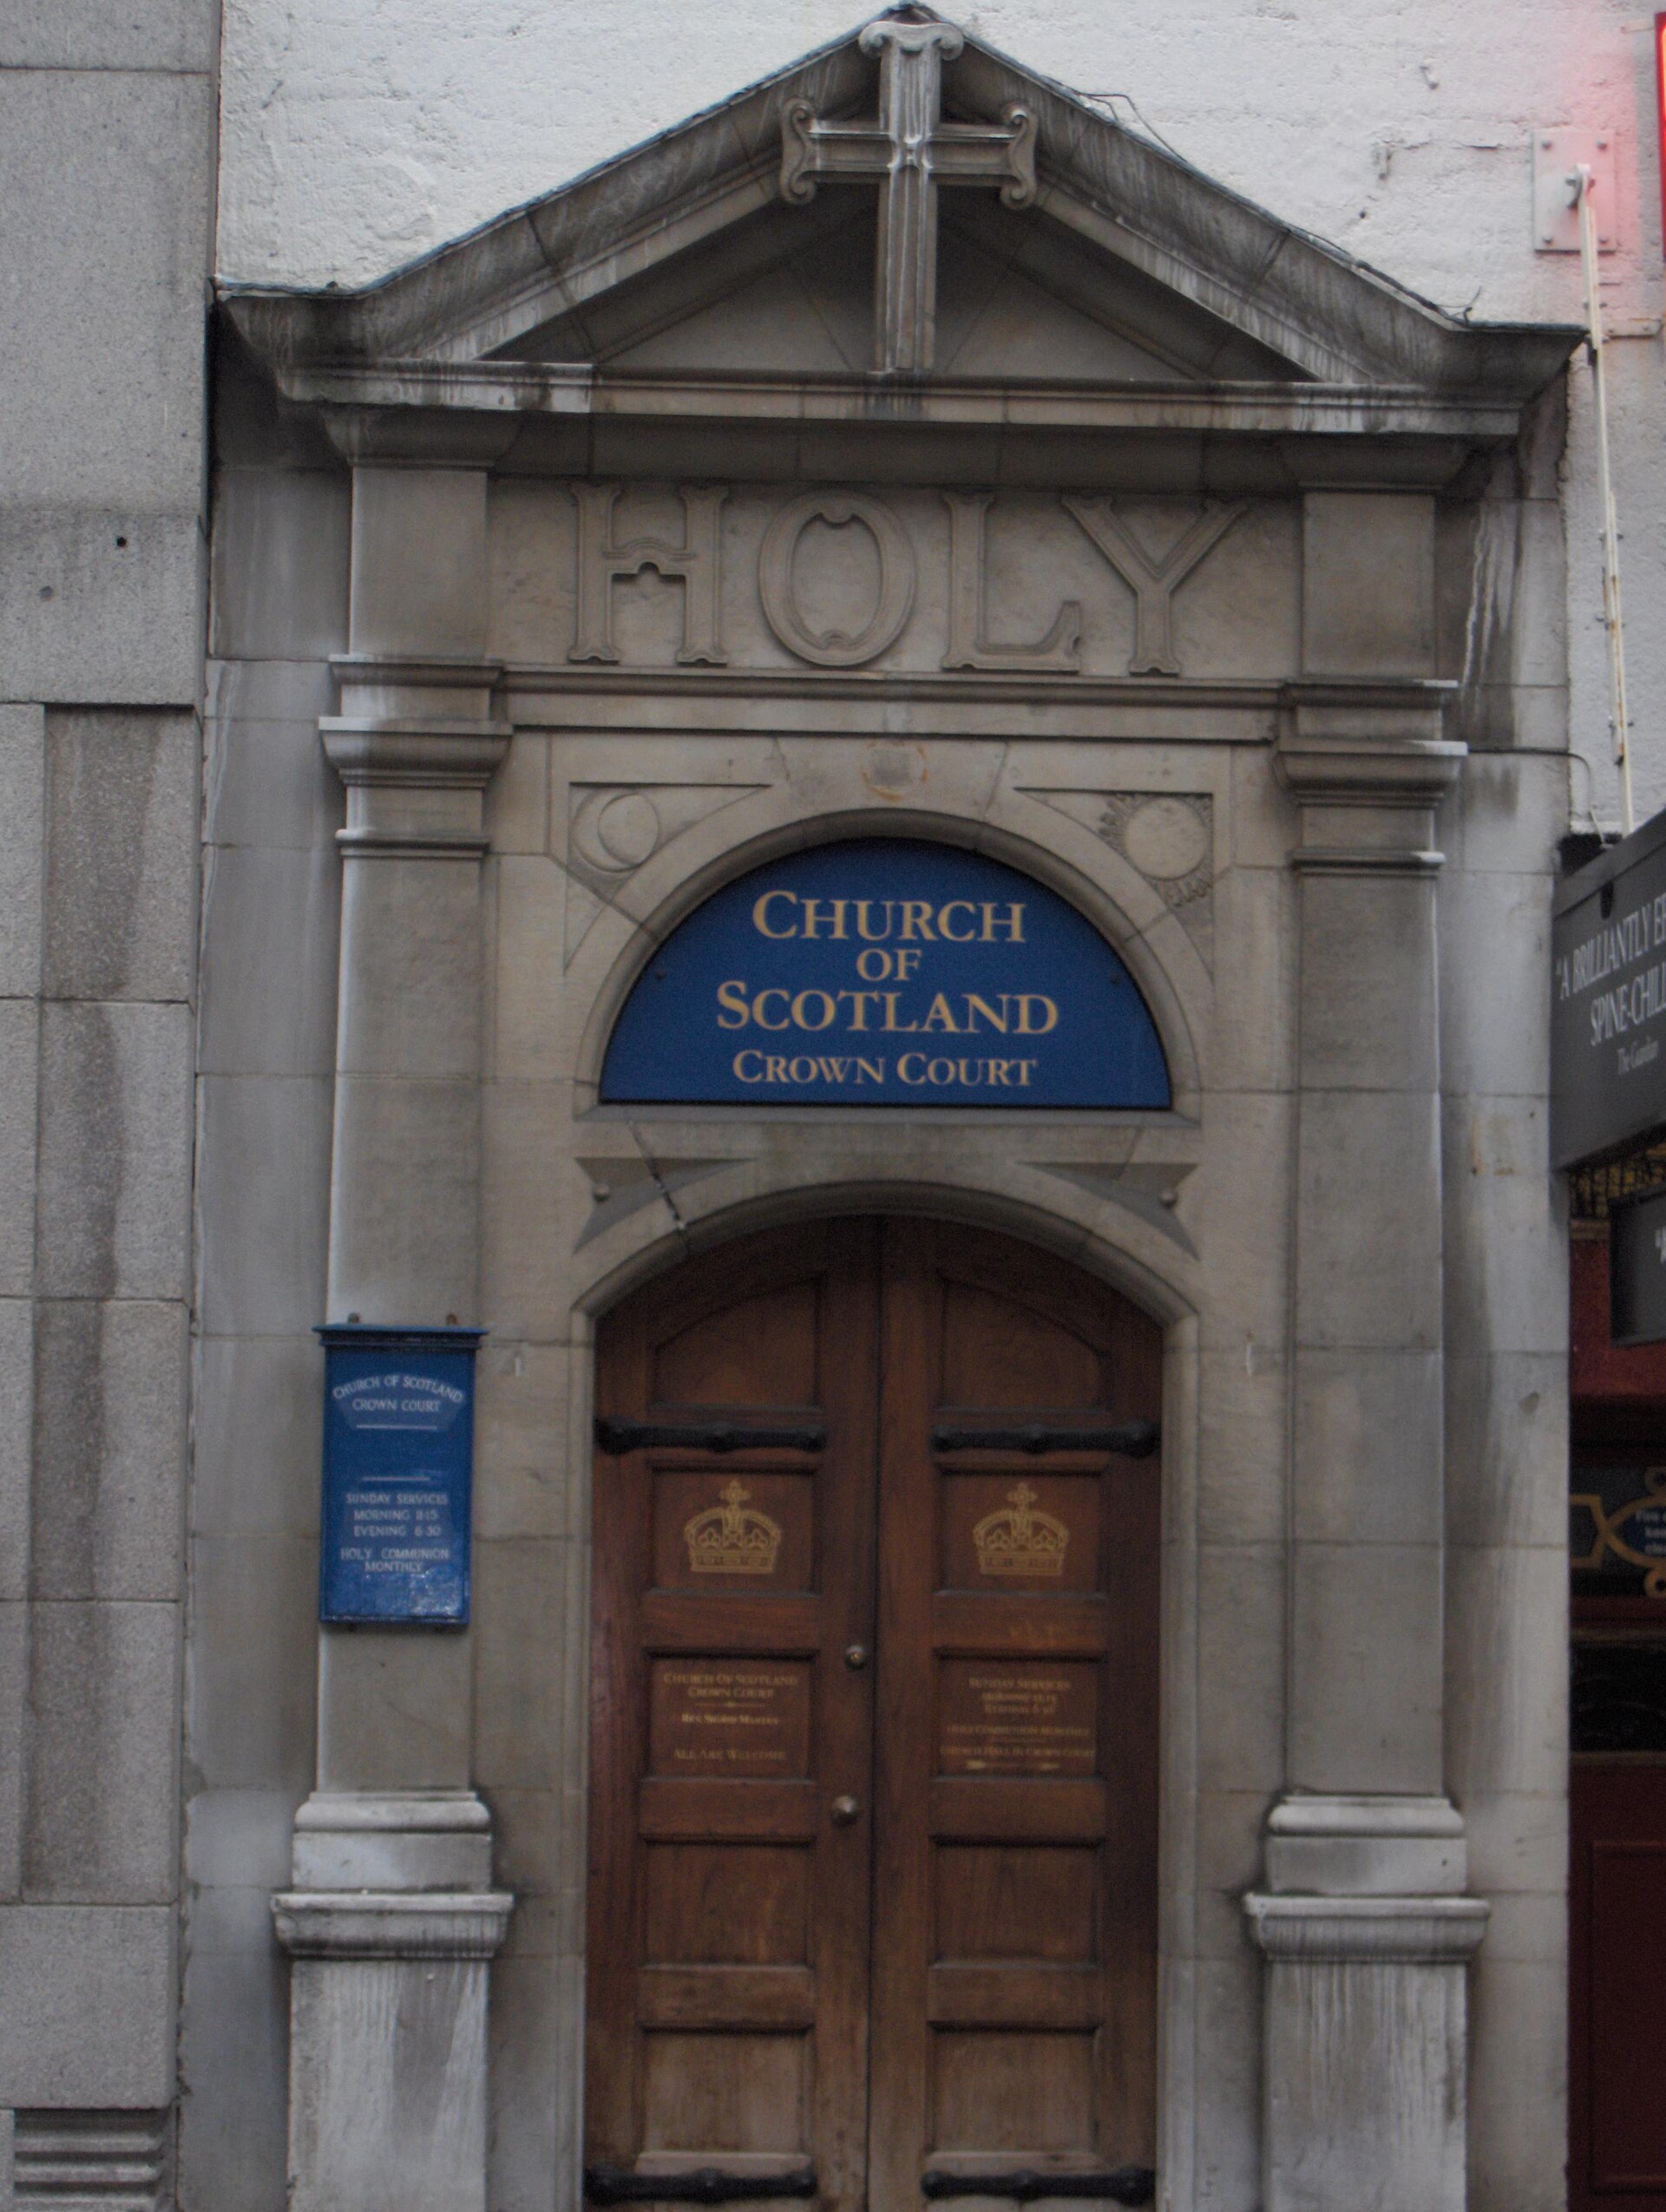
Crown Court Church
London
Crown Court Church Crown Court Church is a Church of Scotland congregation in the heart of Covent Garden, London, and it describes itself as the home of the oldest Presbyterian congregation in England. It sits on Russell Street, a short walk from Drury Lane and the Royal Opera House, and is easy to miss among the theatres and cafés around it. What is Crown Court Church? It is a working church building in Westminster, used mainly for worship by a Scottish Presbyterian community in the capital. For visitors it is also a quiet piece of London's Scottish history, tucked into one of the busiest entertainment districts of the city. What is the history of the congregation? The community formed around the time of the Union of the Parliaments in 1707, when Scots living and working in London needed a place of their own to worship. Early meetings took place in the area of St Martin's Lane and Whitehall, and the first formal records date from around 1710–1711. In 1718 the congregation bought a plot of land near Covent Garden, and a church opened there around 1719. The name reflects both the location and the Union of the Crowns of 1603, which joined the thrones of Scotland and England under one monarch. What does the building look like? The present church dates from 1909. It is built of red brick with Portland stone dressings and is Grade II listed. Sources disagree on who designed it, so the architect remains unattributed. The exterior is modest, with the entrance set back from the street. Inside, the church is known for its stained glass, much of it by the Farrar-Bell workshop, and for a Royal Coat of Arms from the reign of George I, a reminder of the congregation's eighteenth-century roots. Why is the site so tight? The church once owned the whole corner block. In the early twentieth century the corner was sold to the neighbouring Fortune Theatre, and the church kept a right of access from Russell Street. This is why the building feels squeezed in between its neighbours today. How do I visit? The church is open mainly around worship services. Limited afternoon opening has been offered on some summer days, particularly in July and August, but times change, so check the church's own website before you go. It also sometimes takes part in the Open House London festival, when buildings not normally open to the public welcome visitors. Frequently asked questions Where is Crown Court Church? On Russell Street in Covent Garden, in the City of Westminster, central London. The nearest areas to explore on foot are Drury Lane, the Covent Garden Piazza and the Strand. Is it a Church of Scotland church? Yes. It belongs to the Church of Scotland and serves a Scottish Presbyterian community in London. Is it free to enter? Visits during services and open hours are generally free, though donations are welcome. Confirm current arrangements with the church. Why is it called Crown Court? The name is tied to its original location and to the 1603 Union of the Crowns of Scotland and England. Is the building old? The congregation is more than 300 years old, but the current building was completed in 1909. What should I look for inside? The stained glass, mostly by Farrar-Bell, and the Royal Coat of Arms of George I.
-
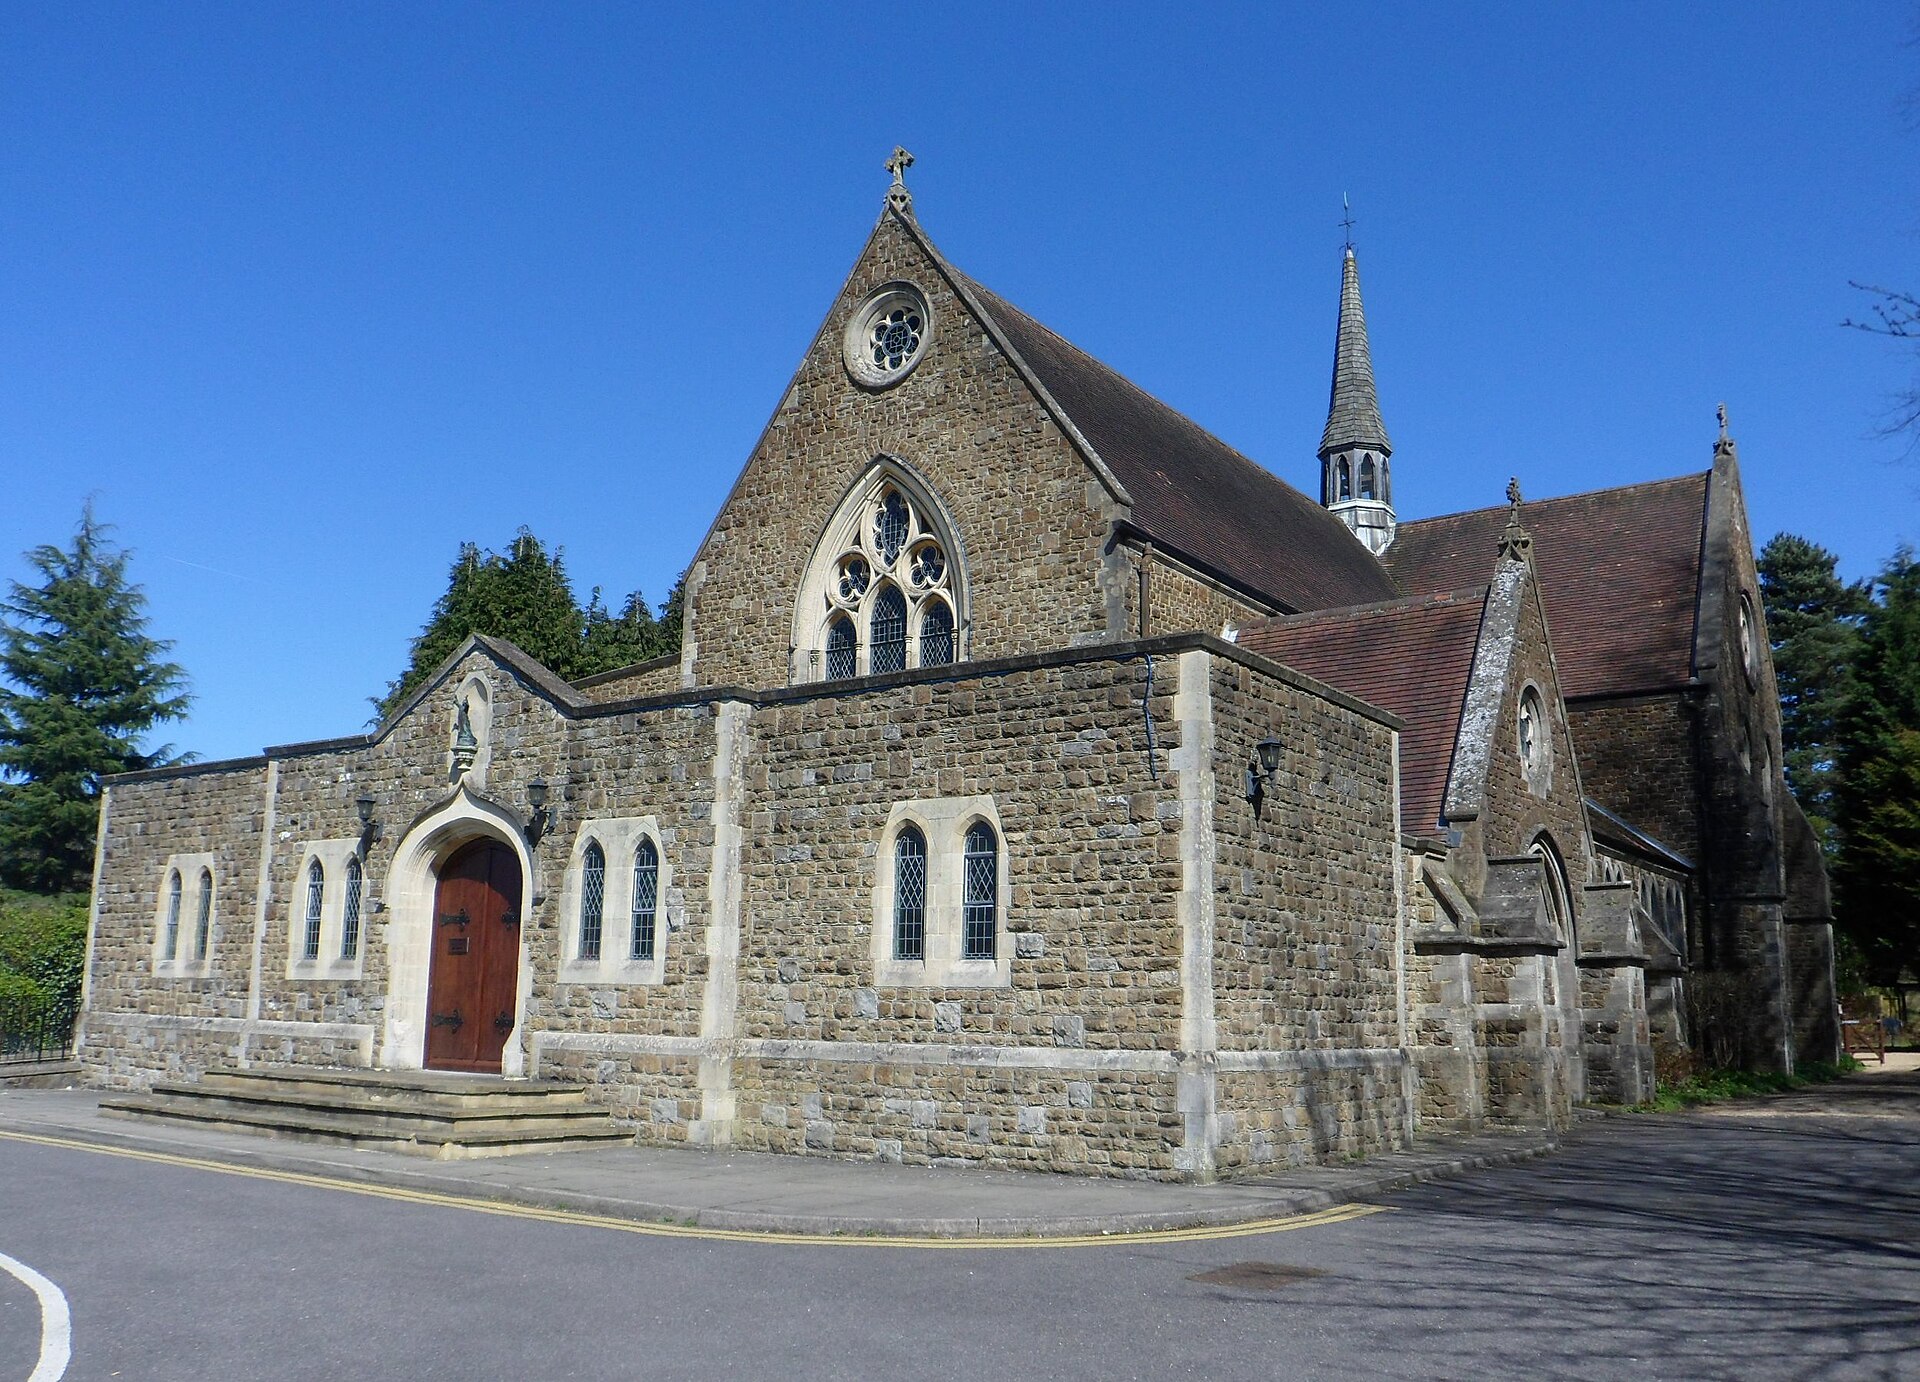
Sacred Heart Church, Caterham
Caterham on the Hill
Sacred Heart Church in Caterham, formally the Church of the Sacred Heart of Jesus, is a Roman Catholic parish church in Caterham-on-the-Hill, Surrey. Built in the early 1880s in Gothic Revival style, it is a Grade II listed building and one of the more distinctive places of worship in this corner of Surrey. Where is the church and how do you find it? The church sits between Essendene Road and Whyteleafe Road, just off the High Street in the centre of Caterham-on-the-Hill. That makes it easy to fit into a short walk around the town. It lies in the Tandridge district, south of London, at roughly 51.288 N, 0.087 W, so it is a realistic stop on a day trip from the capital. How did the church come about? The local Catholic community dates to 1879. At the request of a local parishioner, James Danell, Bishop of Southwark, sent Fr Francis Roe to Caterham. His first Mass took place on 24 August 1879 in a nearby military depot, where army officers had set up a temporary chapel. The congregation soon grew enough to plan a permanent building. The foundation stone was laid on 24 June 1880, and the church was completed on 11 August 1881 at a cost of £5,000. The architect was Edward Ingress Bell (1837-1914). What stands out in the architecture? The church follows a cruciform plan with transepts. An apsidal chancel with side chapels forms the east end, while a narthex runs across the west front. A wooden, shingled flèche rises above the crossing. A vestry extension links the church to the priests' houses, though those additions are outside the listing. Inside, the chancel walls keep their nineteenth-century paintings of angels and foliage. The interior decoration was designed by Joseph Aloysius Pippet (1840-1903), who trained with Hardman & Co., a firm known for Gothic Revival church art. Pippet also designed a series of murals showing scenes from the life of Christ. Heritage status The building was designated Grade II on 19 November 1984. Grade II is the most common level of listing in England, covering buildings of special architectural or historic interest. Frequently asked questions Is the church still in use? Yes. It is an active parish church, so visit quietly and avoid entering during services. Who designed it? Edward Ingress Bell was the architect, and Joseph Aloysius Pippet designed the interior decoration. When was it built? Work began in 1880 and the church was completed on 11 August 1881. Is it a listed building? Yes, it has been Grade II listed since 1984. What else is nearby? The church stands off the High Street, so shops, cafes and quiet streets of Caterham-on-the-Hill are close by.
-

Meadrow Unitarian Chapel
Waverley
Meadrow Unitarian Chapel is a small place of worship in Farncombe, a district of Godalming in Surrey, England. It belongs to the Unitarian and Free Christian tradition and stands out for a layered history: a Baptist meeting-house of the late eighteenth century that grew into a Unitarian congregation, with two chapel buildings side by side on one site. What is Meadrow Unitarian Chapel? The chapel is an active Unitarian congregation. It is part of the London District and South Eastern Provincial Assembly of Unitarian and Free Christian Churches, one of 16 districts within the General Assembly of Unitarian and Free Christian Churches, the umbrella body for British Unitarians. Unitarianism is a liberal religious tradition that values individual conscience and open enquiry, and Meadrow is one of the older examples of that tradition in this corner of Surrey. How old is the chapel and where does it come from? The congregation traces its roots to General Baptist meetings held in private homes as far back as the seventeenth century. The chapel itself dates from 1789, when it was founded as a General Baptist place of worship. During the nineteenth century the congregation's beliefs gradually moved towards Unitarianism. Historical accounts, including those drawn on by the Victoria County History of Surrey, link its early story to a Baptist group that had met at Worplesdon and to Unitarian Baptists from Crownpits in Godalming, who joined together in 1814. Why are there two chapel buildings? Visitors often notice that the site holds two buildings. A second, Gothic-style chapel was added at the road frontage in 1870. For more than a century that newer building served as the main place of worship. In 1976 the roles of the two were swapped: the original, older chapel returned to religious use, while the building facing the road became a community hall. What can you see? The older chapel and its attached cottage are listed Grade II, which marks them as buildings of special architectural or historic interest. A notable feature of the original chapel is a full-immersion baptistry set beneath the floor, a reminder of the congregation's Baptist beginnings. The setting is modest and domestic in scale rather than grand, which suits the chapel's nonconformist character. Is it open to visitors? The chapel is mainly a living place of worship, so access depends on services and events. It has taken part in Heritage Open Days, an annual event when historic buildings open their doors. Check current times before planning a visit. Where is it? Meadrow Unitarian Chapel lies in Farncombe, on the edge of Godalming, a market town in Surrey roughly 40 kilometres south-west of central London. The area is easy to combine with a walk along the River Wey or a stop in Godalming's town centre. Frequently asked questions Is Meadrow Unitarian Chapel a Baptist chapel? It began as a General Baptist chapel in 1789, but over the nineteenth century its theology moved to Unitarianism, which is what it is today. Is the building listed? Yes. The older chapel and its attached cottage are listed Grade II. Where can I find historical records? The Surrey History Centre holds registers, minute books and trustees' papers connected with the chapel, covering the period from 1699 to 1990. What is special inside the original chapel? A full-immersion baptistry beneath the floor, which survives from its Baptist period.
-
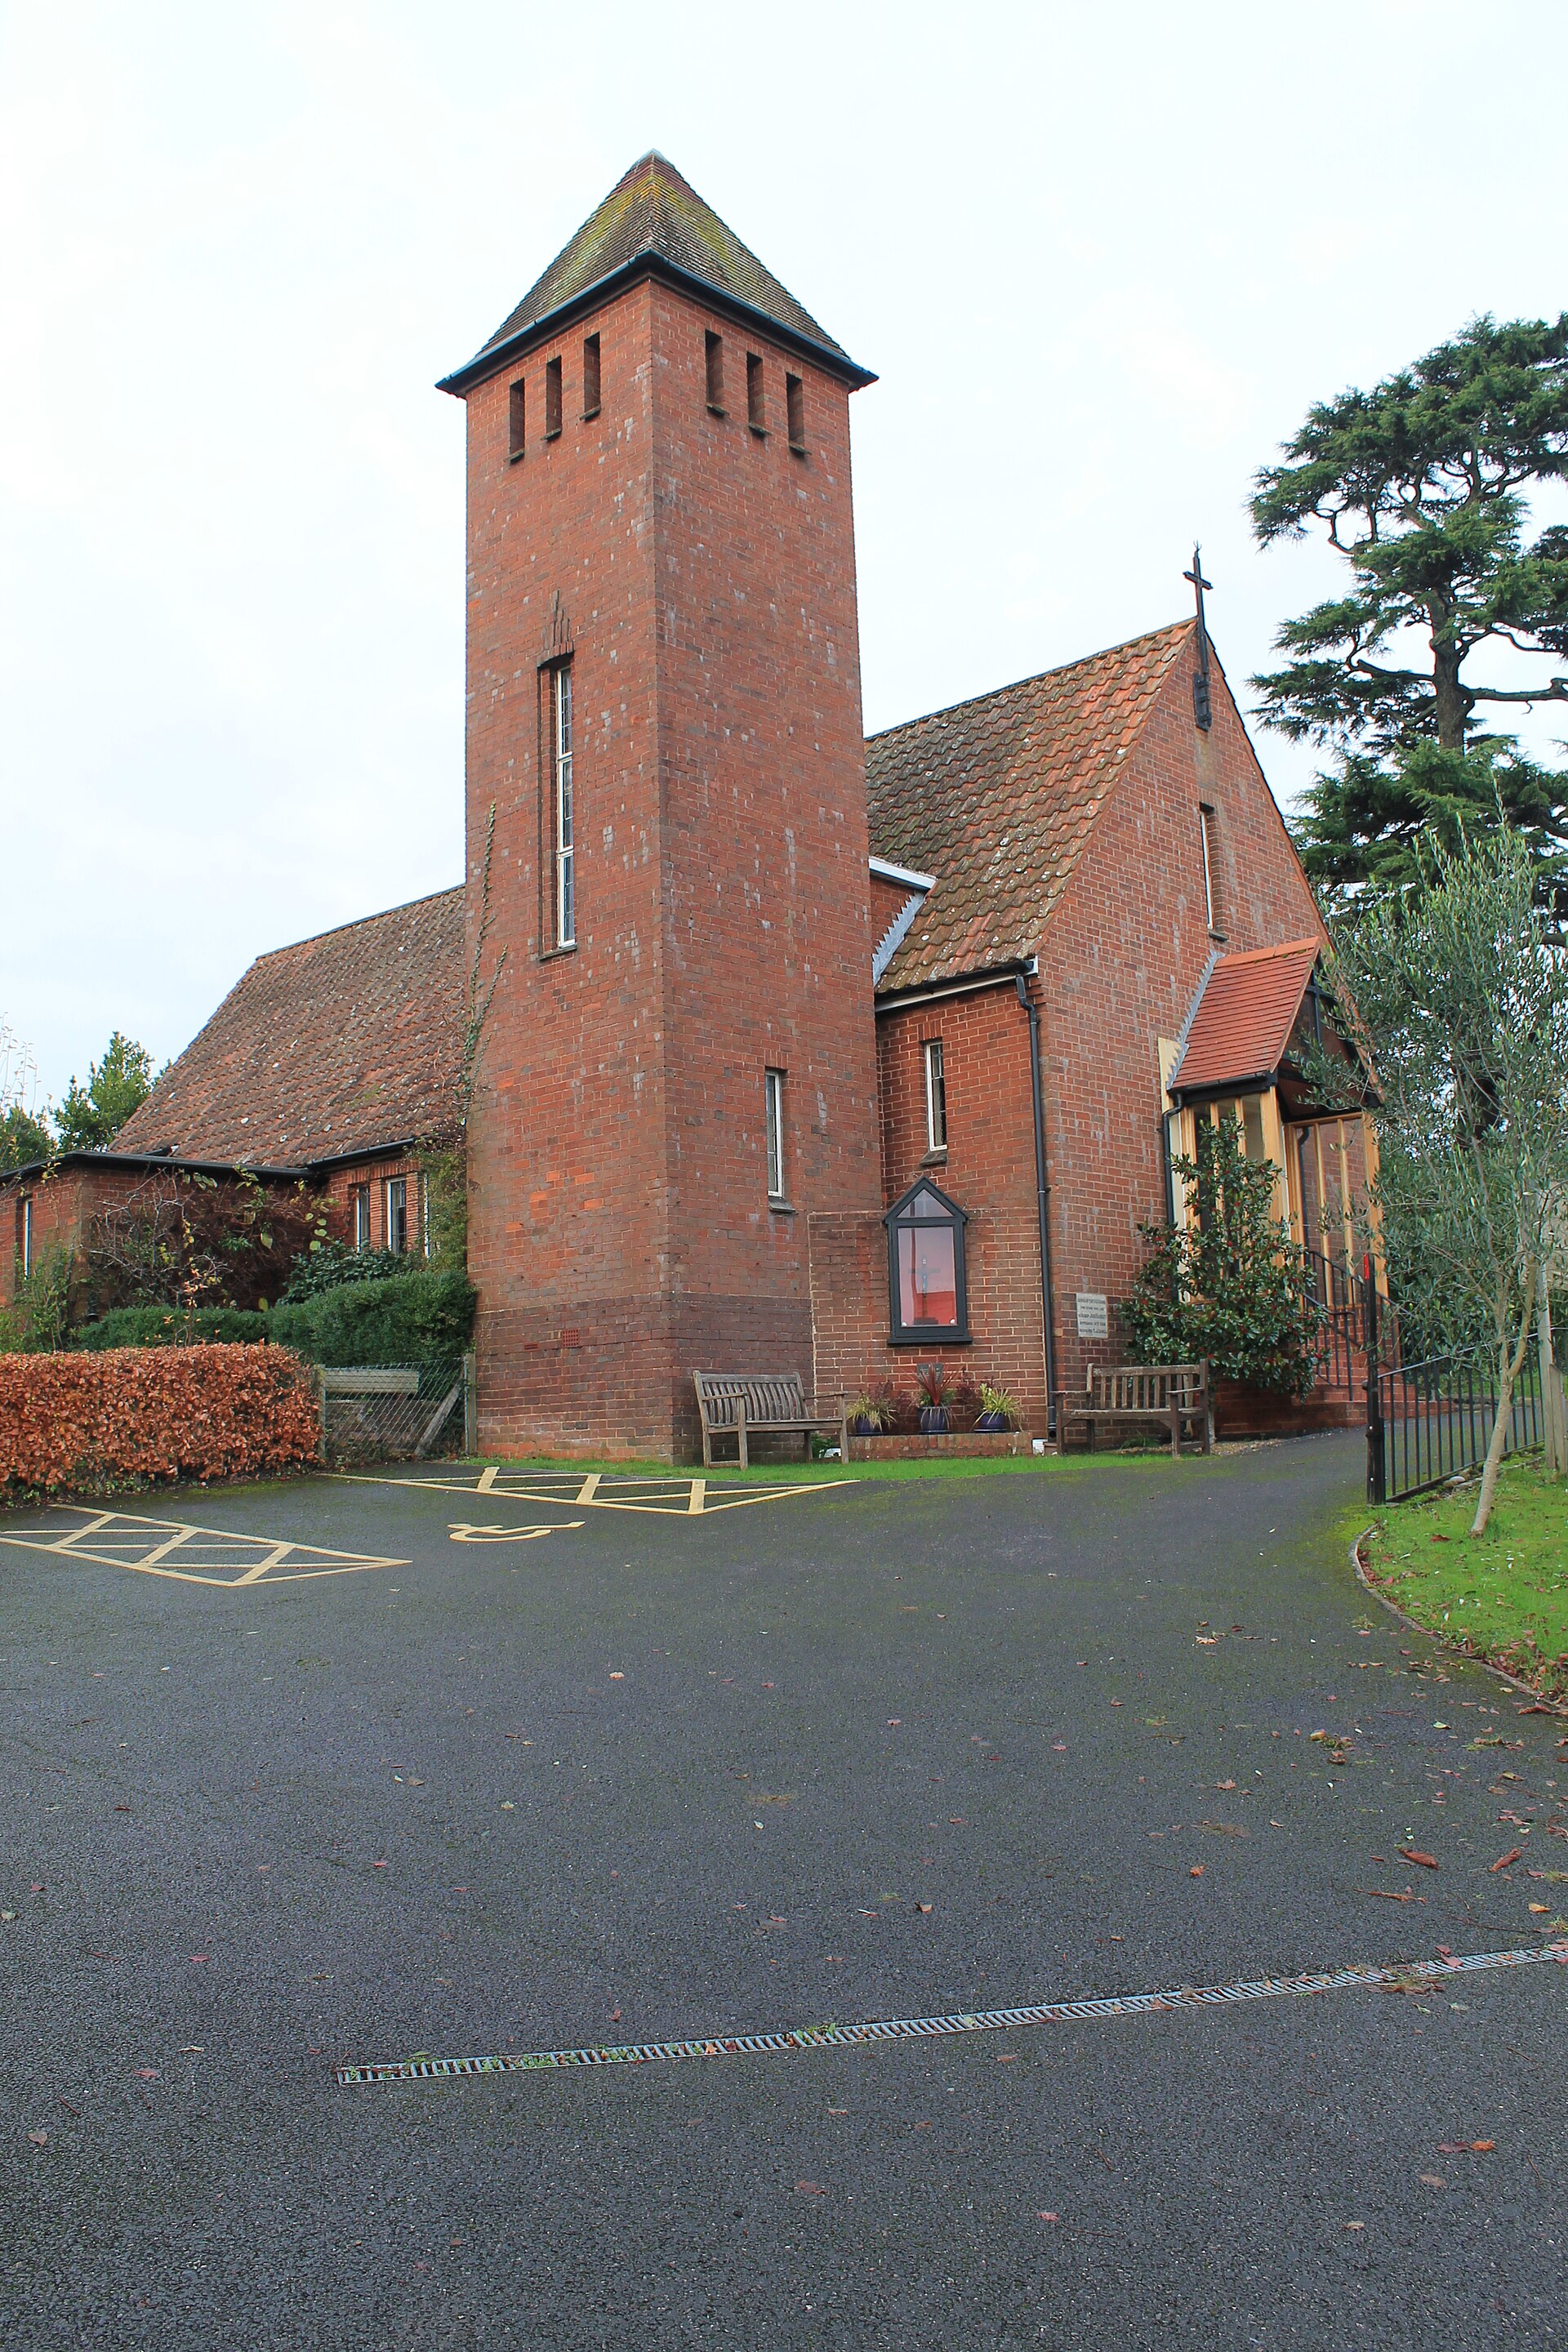
Holy Cross Church
Exeter
Holy Cross Church is a small Catholic church on Station Road in Topsham, a historic port town on the Exe estuary that forms part of the Exeter area in Devon. It is a modest interwar building, and its story is closely tied to the growth of the Catholic community in this corner of the county. What is Holy Cross Church in Topsham? Holy Cross is the Catholic church of Topsham. It should not be confused with the town's other places of worship, because Topsham has several churches of different denominations, and a local museum has even devoted an exhibition to them. Holy Cross stands out as a twentieth-century addition rather than a medieval parish church, which makes it an interesting contrast to the older buildings around the town. What is the history of the church? Before the present building existed, Catholics in Topsham worshipped in a former Methodist chapel. That first Catholic church closed in 1932, when Topsham became part of the parish of Heavitree in Exeter. The community needed a new home. In 1934 the parish priest, Father Cahill, bought the site on which the church now stands. He raised money for a new, small church and, according to the records, paid for much of it himself. The design was by Wilfrid Mangan, an architect working between Preston and London, and the construction was carried out by Turl Bros, a firm from Topsham itself. Sources differ slightly on the date of completion: one heritage record gives 1936, while another gives 1936–37. What does the building look like? The church is a plain, compact structure in dark red brick, described in heritage surveys as an interwar red brick church with no particular architectural style. The main body is a nave with the sanctuary under a single roof. At the western end there is a small porch, and in the north-west corner rises a tower topped with a pyramidal roof. The tower is the most recognisable feature and gives the otherwise simple church a clear silhouette. The church is not a listed building and does not lie within a conservation area. That does not make it less significant locally: it shows how smaller congregations built modest, practical churches in the decades between the wars, often funded by individual donors and built by local firms. Why visit? Holy Cross is not a major sightseeing stop, but it suits visitors who enjoy exploring a town through its architecture and social history. Topsham is known for its maritime past, its historic streets and its position on the estuary, and a walk through town can easily include the town's several churches. Comparing Holy Cross with the older churches nearby gives a good picture of how religious life in the town changed over the centuries. How do I get there? The church is on Station Road in Topsham, a short distance from the town centre. Topsham is a few kilometres south-east of the centre of Exeter and is reachable by road, bike and rail, since the town has its own railway station on the line towards Exmouth. Frequently asked questions Is Holy Cross Church in Topsham or Exeter? It stands in Topsham, which lies within the wider Exeter area in Devon. When was Holy Cross Church built? The site was bought in 1934, and the church was completed in the mid-1930s. Records give 1936 or 1936–37 as the date. Who designed it? The architect was Wilfrid Mangan, and the builders were Turl Bros of Topsham. Is it a listed building? No. It is neither listed nor within a conservation area. What denomination is it? It is a Roman Catholic church. What was there before? The earlier Catholic church in Topsham was a converted Methodist chapel, closed in 1932.
-

Church of Our Lady and St Patrick and Adjoining Presbytery
Teignbridge
Church of Our Lady and St Patrick and Adjoining Presbytery is a Roman Catholic church in Teignmouth, a seaside town in the Teignbridge district of Devon, England. It is a Victorian Gothic Revival building designed by Charles Hansom, and the church and its presbytery are protected together as a Grade II listed building. What is the church known for? The building is a good example of Gothic Revival church architecture in South Devon. The listing describes a Middle Pointed Gothic design on a rectangular plan with aisles. The walls are of grey Plymouth stone, set off by lighter freestone dressings. The presbytery stands next to the church and is covered by the same listing, so the two are treated as a single group. Who designed it? The architect was Charles Hansom, a member of the Hansom family, which produced many Catholic churches in nineteenth-century England. Hansom was already working in Teignmouth in the 1850s. His first church here was dedicated to Our Lady and St Charles Borromeo and opened in 1854. It stood on land above a South Devon Railway tunnel. What is the history of the site? The first church did not stay in Teignmouth. In the 1870s it was dismantled and rebuilt in Plymouth, where it became Holy Rosary church. The present church dates from 1878 and was again designed by Hansom. It was consecrated on 7 October 1937. The date of 1854 in the official listing refers to the earlier church, so for the building you see today the correct construction date is 1878. Over the years the parish has been served by different religious communities. Redemptorists and Benedictines both ran it in the past, and it is now a diocesan parish within the Roman Catholic Diocese of Plymouth. Where is it? The church is in Teignmouth, on the Devon coast at the mouth of the River Teign. The Wikidata coordinates are 50.5489, -3.4926. The town has a beach, a pier and a long maritime and railway history, which makes the church an easy addition to a walk around the centre. Visiting tips The church is still a place of worship, so please be respectful during services and keep noise down inside. Much of the interest is in the exterior: the grey Plymouth stone, the stone dressings and the Gothic proportions can be seen from the street. Combine the visit with other Victorian and Georgian architecture in Teignmouth and a walk along the seafront. If you want to see the interior, check the parish for opening times, as these depend on services and local arrangements. Frequently asked questions Is the church listed? Yes. The church and the adjoining presbytery are listed Grade II as one entry. Who was the architect? Charles Hansom designed both the earlier church of 1854 and the present church of 1878. When was the church consecrated? On 7 October 1937. What happened to the first church? It was taken down in the 1870s and rebuilt in Plymouth as Holy Rosary church. Is it a working church? Yes. It is a Catholic parish church in the Diocese of Plymouth.
-
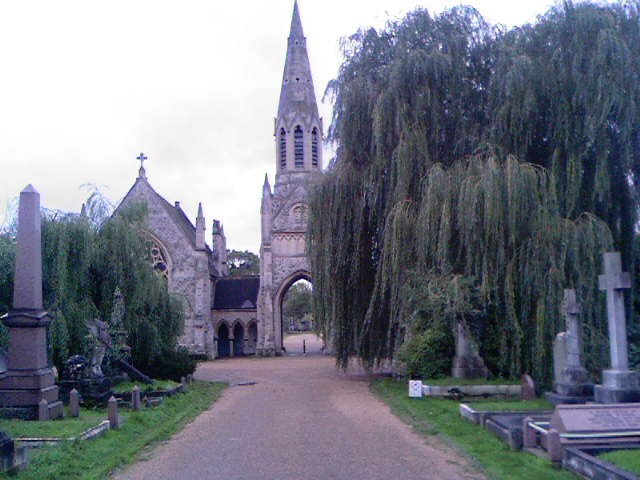
Hampstead Cemetery
London
Hampstead Cemetery is a Victorian burial ground in West Hampstead, north-west London, set beside Fortune Green. It is one of the capital's quieter historic cemeteries: a landscaped, tree-lined site where the monuments tell the story of the neighbourhood's residents from the 1870s onwards. What is Hampstead Cemetery? The cemetery was created because the old graveyard at St John-at-Hampstead had run out of space. The Hampstead Burial Board was set up in 1873 and, in February 1874, bought a plot of roughly 20 acres (about 8 hectares) at Fortune Green for £7,000. The grounds were consecrated by the Bishop of London and opened in November 1876. Extra land was added in 1901. Who designed it? The buildings and overall design are credited to Charles Bell, an architect born in Lincolnshire who lived from 1846 to 1899. The layout of the paths and the planting are attributed to Joseph Meston. Together they produced the characteristic Victorian cemetery picture: winding avenues, mature trees and monuments set among greenery rather than in rigid rows. What can you see there? Over 60,000 people are said to be buried here, among them many artistic and well-known figures drawn to Hampstead over the decades. The cemetery holds a good collection of tombs and memorials dating from the 1870s to the 1930s, and eighteen of them are listed for their architectural or historic interest. Look out for the many Celtic crosses. They mark the graves of Scottish families who settled in the area and give parts of the cemetery a distinctive look. Are there war graves? Yes. The site contains Commonwealth war graves: 217 burials from the First World War and 45 from the Second World War, maintained as part of the Commonwealth War Graves Commission's care of such sites. Figures differ slightly between sources, so treat the exact numbers as approximate. Visiting practicalities The cemetery is managed by Islington and Camden Cemetery Services. It is open seven days a week, but closing times change through the year, so check the current hours before you go, especially in winter when it closes earlier in the day. It is a working, respectful place rather than a park, so keep voices low, stay on the paths and avoid walking over graves. It suits a calm walk, architecture and history interests, or genealogy research. Frequently asked questions Where is Hampstead Cemetery? In West Hampstead, London, next to Fortune Green. When did it open? It was consecrated and opened in November 1876. Is it open every day? Yes, seven days a week, with seasonal closing times. Who manages it? Islington and Camden Cemetery Services. Are there listed monuments? Yes, eighteen tombs and monuments are listed.
Earn badges for the places you visit
Download NextOnTrip, discover new places and check off your trails.