About this place
Van Dijck House is an Art Nouveau townhouse on Boulevard Clovis in Brussels, designed by architect Gustave Strauven and completed in 1901. It stands among the notable examples of Brussels Art Nouveau and is often mentioned alongside Strauven's better-known work, the Cauchie House, located in the same part of the city.
What does the facade of Van Dijck House look like?
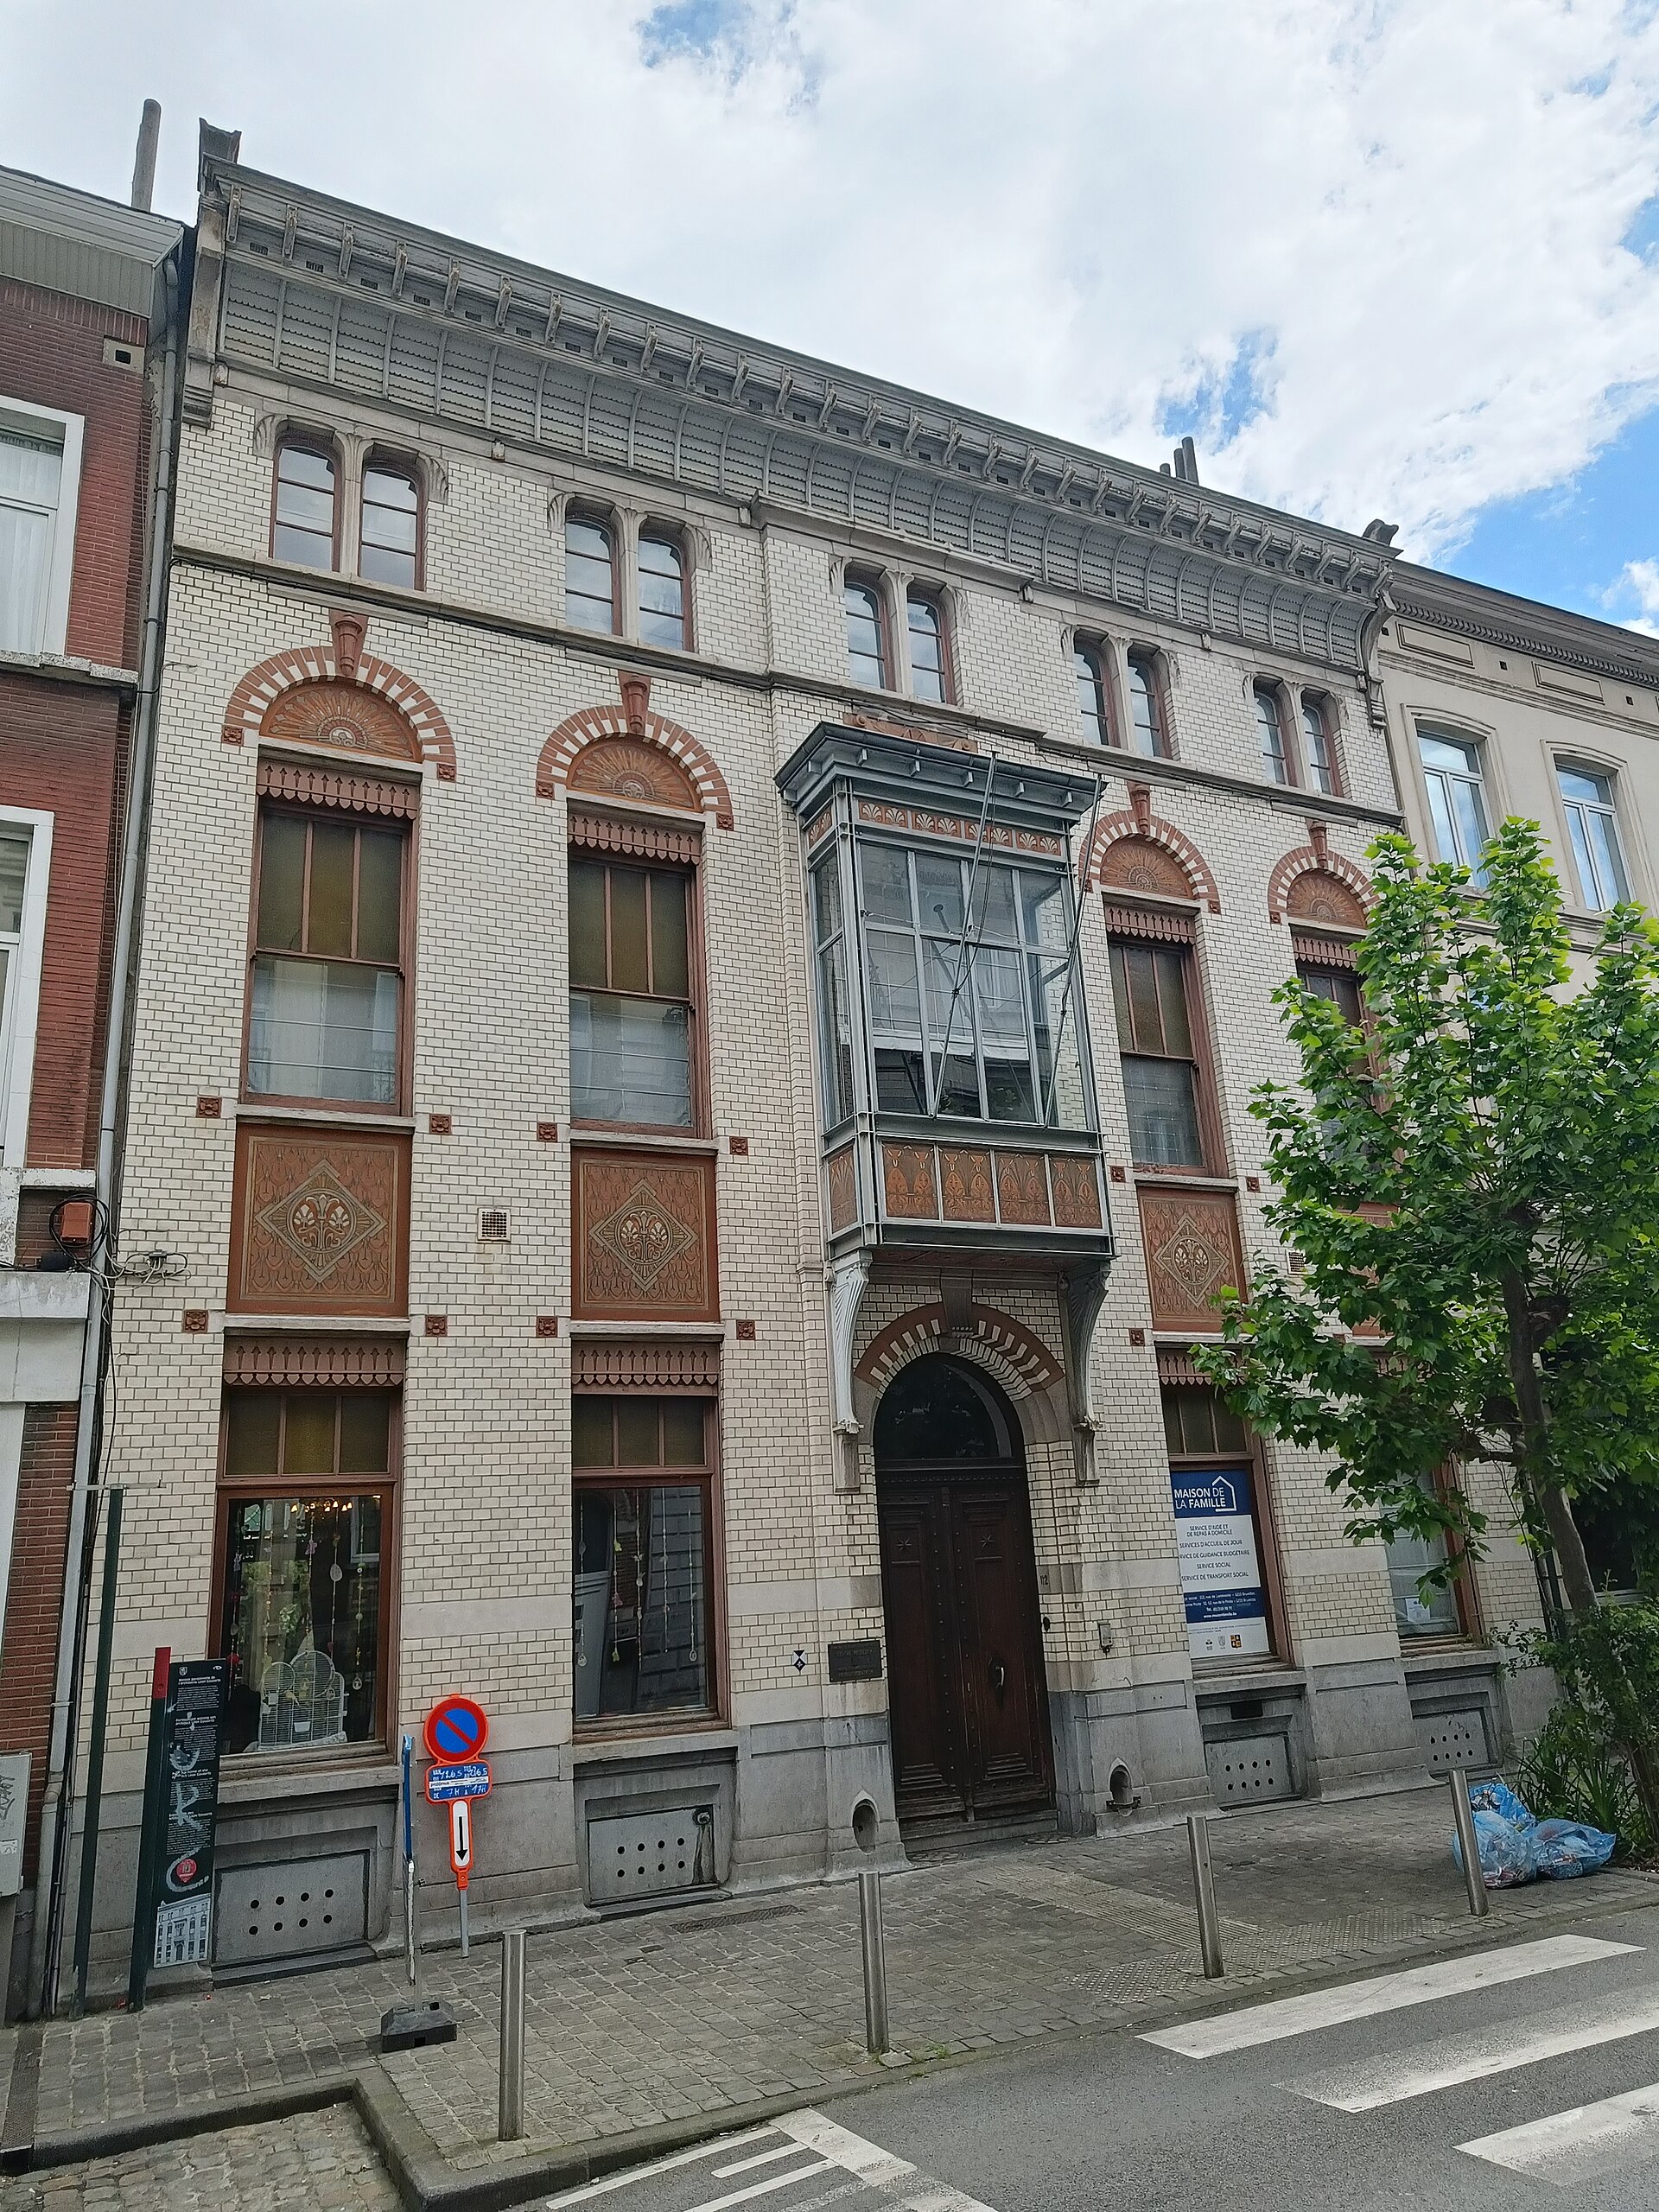
The facade is divided into two unequal bays, immediately setting it apart from the more symmetrical, classicist townhouses found elsewhere in the neighbourhood. Strauven relied on his signature use of contrasting coloured brick, combining different tones to emphasise the rhythm of the windows and the underlying structural lines. The result is decorative without being arbitrary — every element has a clear place within the overall composition.
What details stand out on the building?
The facade features a series of balconies and loggias that project outward, creating the interplay of light and shadow typical of Art Nouveau design. This is complemented by ornate wrought ironwork — railings, brackets and decorative elements that, in this architectural style, serve both a visual and a structural role, reinforcing the sense of lightness and movement in the overall form. The combination of coloured brick, asymmetry and metalwork makes the building noticeably more expressive than a typical residential townhouse of its era.
Who was the architect behind this house?
Gustave Strauven (1878–1919) was one of the younger figures of the Brussels Art Nouveau school, having trained and worked alongside Victor Horta, the movement's leading figure in the city. Strauven quickly developed his own, more expressive architectural vocabulary, marked by asymmetry, bold colour contrasts and exaggerated metal detailing — a signature that became instantly recognisable. Van Dijck House, built early in his career, already shows many of the traits he would go on to refine in his later projects in the Saint-Josse-ten-Noode district.
Where exactly is the building located?
The townhouse stands on Boulevard Clovis, in a part of Brussels known for its concentration of Art Nouveau buildings erected at the turn of the 19th and 20th centuries. This area, now partly protected for its heritage value, offers a compact overview of the style's evolution — from more restrained facades to experimental ones like this Strauven design.
Can visitors go inside?
Van Dijck House is a private residence and is not officially open to the public. Its main appeal for visitors lies in the facade itself, best appreciated from the street — much like many other Art Nouveau townhouses in the area, where the exterior architecture is the primary draw.
Frequently asked questions
When was Van Dijck House built? It was built in 1901.
Who designed the building? The architect was Gustave Strauven, a figure associated with the Brussels Art Nouveau school.
What makes this building stand out from others nearby? Its asymmetrical facade split into two unequal bays, the contrasting coloured brickwork, and the rich decoration of balconies, loggias and wrought ironwork.
Is the interior open to visitors? No — it's a private residence, and viewing is limited to the facade from the street.
Where in Brussels is Van Dijck House located? On Boulevard Clovis, in the Saint-Josse-ten-Noode district, close to other well-known Art Nouveau buildings.
Nearby places

Earn badges for the places you visit
Download NextOnTrip, discover new places and check off your trails.