About this place
Ramón de Sotaren etxea (Spanish: Casa de Ramón de la Sota) is a grand early 20th-century residence in Bilbao, one of the standout buildings from the era when the city's shipping and industrial fortunes reshaped its skyline. The Basque name is a possessive form meaning "the house of Ramón de Sota," referring to the businessman who commissioned it.
Where is it located?
The house stands in Bilbao's Abando district, on Gran Vía Don Diego López de Haro (number 45), close to Plaza Moyúa and the edge of the Indautxu neighbourhood. This stretch of the city was built up around the turn of the 19th and 20th centuries, during Bilbao's rapid growth fuelled by steel production and maritime trade.
Who designed it, and when?
The building was designed by architect Manuel María Smith, with the project dated to 1919. It was commissioned by Ramón de la Sota, a leading figure in Basque business at the time, best known for his role in shipbuilding and shipping. Homes of this scale were being raised across Bilbao in these years for families whose wealth came from the port and heavy industry.
What architectural style does it show?
The house follows a regionalist style that draws on traditional Basque rural and mountain architecture, blended with references to English country houses. That combination makes it stand out among Bilbao's urban residences, and some sources describe it as the only building of its specific kind in the whole of Bizkaia. Rather than forming part of a continuous street frontage, it was built as a freestanding house set within its own garden — an unusual and prestigious choice in the dense centre of Bilbao.
What details are worth looking for on the facade?
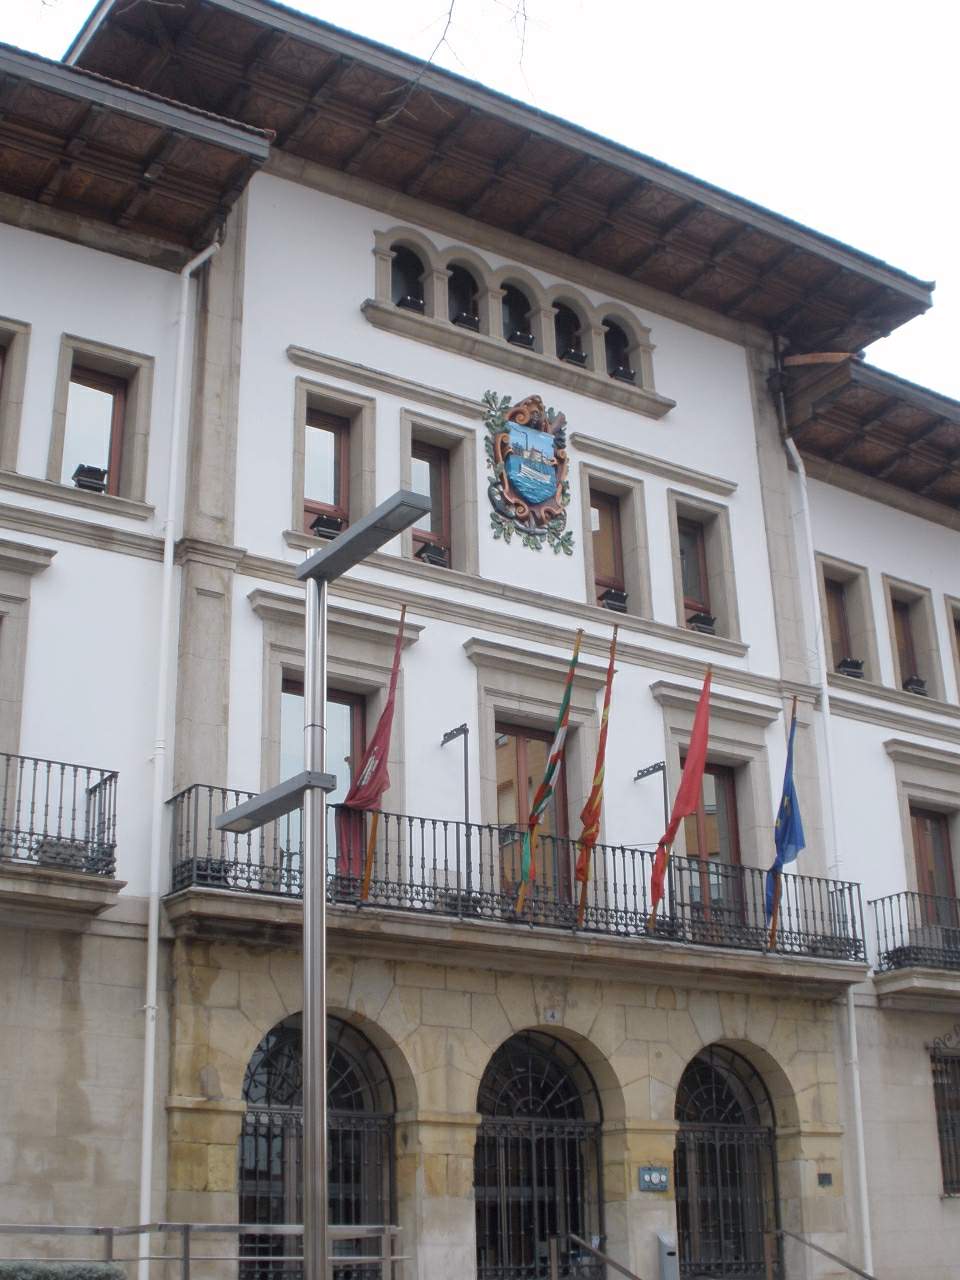
The front facade is marked by arcaded galleries, projecting roof eaves and richly decorated windows — features borrowed from Basque country-house tradition and reworked for an urban residence of considerable size.
Was the original plan fully carried out?
Not entirely. Ramón de la Sota envisioned something larger than the house that now stands: a wider estate with a private courtyard and internal gardens, closer to a residential compound than a single villa. That fuller scheme was never completed, and the building visible today reflects a scaled-down version of the original ambition.
How is the building used today?
Following a thorough renovation, the house now holds a mix of apartments, offices and commercial units. Despite the change of use, it has kept its historic character and remains a recognisable landmark for anyone exploring Bilbao's early 20th-century architecture, alongside other notable buildings from the same period nearby.
How do you get there?
The building sits in central Bilbao, within easy walking distance of Plaza Moyúa, one of the city's main transport hubs served by metro and bus lines. It fits naturally into a walking route through the city centre, together with other landmark buildings from the same era.
Frequently asked questions
What does "Ramón de Sotaren etxea" mean? It is the Basque possessive form for "the house of Ramón de Sota," named after the businessman who commissioned the building.
Where exactly is the building? In Bilbao, at Gran Vía Don Diego López de Haro 45, in the Abando district, near Plaza Moyúa.
Who was the architect? Manuel María Smith, whose design for the house dates to 1919.
Can visitors go inside? The building now contains private apartments, offices and commercial premises, so interior access depends on the individual units — visits are generally limited to viewing the facade from outside.
What makes it different from other Bilbao townhouses? Unlike most buildings on the same street, it was designed as a freestanding house surrounded by a garden rather than as part of a continuous urban block, making it a rare example of this layout in the region.
Nearby places

Earn badges for the places you visit
Download NextOnTrip, discover new places and check off your trails.