About this place
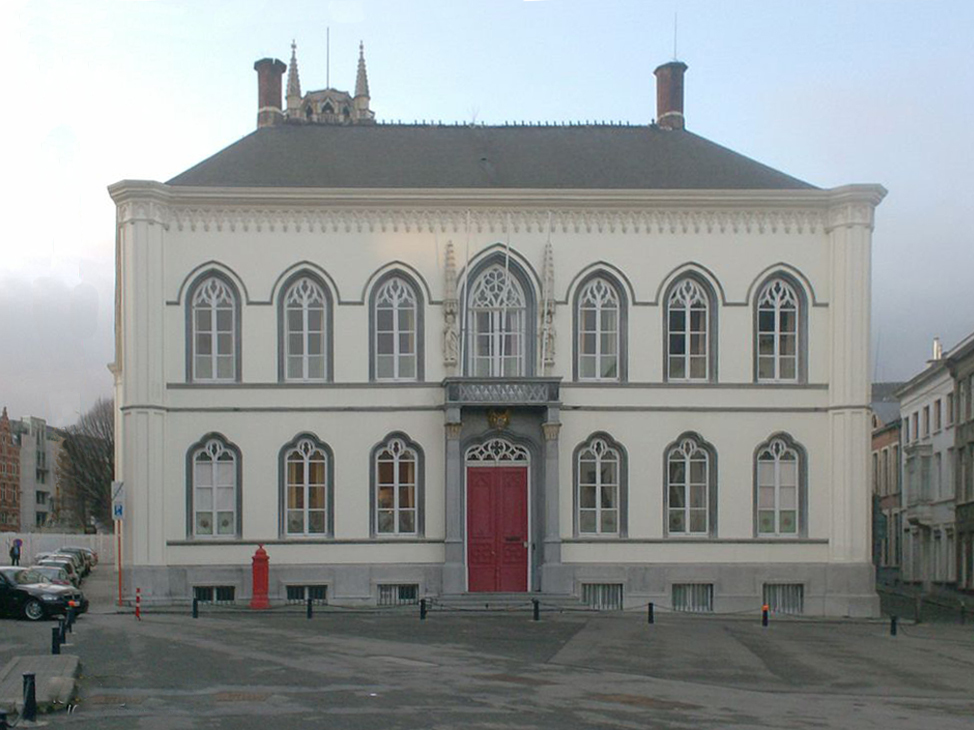
Ghent City Hall stands as one of the most distinctive buildings in the historic core of Ghent, in East Flanders, Belgium. What sets it apart from most European town halls is that it was never conceived as a single, stylistically uniform structure. Instead, it grew into a four-sided complex whose individual wings were raised at different times and in different architectural idioms — a layering that is still clearly visible today to anyone walking around its perimeter.
Where exactly does the building stand?
The complex is bordered on all four sides by Botermarkt, Hoogpoort, Stadhuissteeg and Poeljemarkt. This arrangement means visitors can walk fully around the building, and because each side corresponds to a different construction phase, each facade offers a slightly different impression. For anyone exploring Ghent's old town on foot, this is a useful cue: rather than viewing the city hall from a single vantage point, it rewards a full circuit along these four streets and squares.
Why is it described as combining two architectural styles?
The two principal wings of the complex each carry their own name and belong to two distinct architectural periods. The first, the aldermen's house of De Keure, was built in the late-Gothic style — recognisable by its slender vertical lines, elaborate stonework and pointed-arch details typical of the closing phase of the medieval period in the Low Countries. The second, the aldermen's house of Gedele, was raised in the Renaissance style, which reached the Low Countries somewhat later and brought with it different proportions, a calmer and more symmetrical facade composition, and a different decorative vocabulary. Standing side by side within one complex, the two wings effectively let visitors compare late-Gothic and Renaissance architecture without leaving a single address — a rare juxtaposition among town halls in the region.
How large is the complex, and how many rooms does it hold?
The building's scale is considerable: the complex contains 51 halls in total. That number reflects something important about its character — this is not a single ceremonial hall but an extensive administrative building that, across successive construction phases, accumulated the rooms needed for the city's aldermen and officials. Each new wing effectively added its own set of chambers, shaped by the administrative needs of its own era.
What should visitors keep in mind when planning a visit?
Ghent City Hall sits right in the heart of the historic city, directly adjoining Botermarkt and Poeljemarkt and facing onto Hoogpoort — an area that already falls on the route of most walks through the old town. Its coordinates, approximately 51.054527, 3.725274, place it firmly within the old town centre, close to other key landmarks of historic Ghent.
Frequently asked questions
Is Ghent City Hall built in a single architectural style? No — that is precisely its distinguishing feature. The complex combines at least two clearly different styles: the late-Gothic De Keure house and the Renaissance Gedele house, built as separate wings of one four-sided complex.
Which streets and squares surround the building? It is bordered on four sides by Botermarkt, Hoogpoort, Stadhuissteeg and Poeljemarkt, allowing visitors to walk all the way around it.
How many rooms does the city hall have? The building comprises 51 halls in total, reflecting its extensive, multi-phase administrative layout.
Where in Ghent is it located? In the historic centre of the city, in East Flanders, Belgium, at approximately 51.054527, 3.725274 — directly next to the old town's main squares.
Nearby places

Earn badges for the places you visit
Download NextOnTrip, discover new places and check off your trails.