About this place
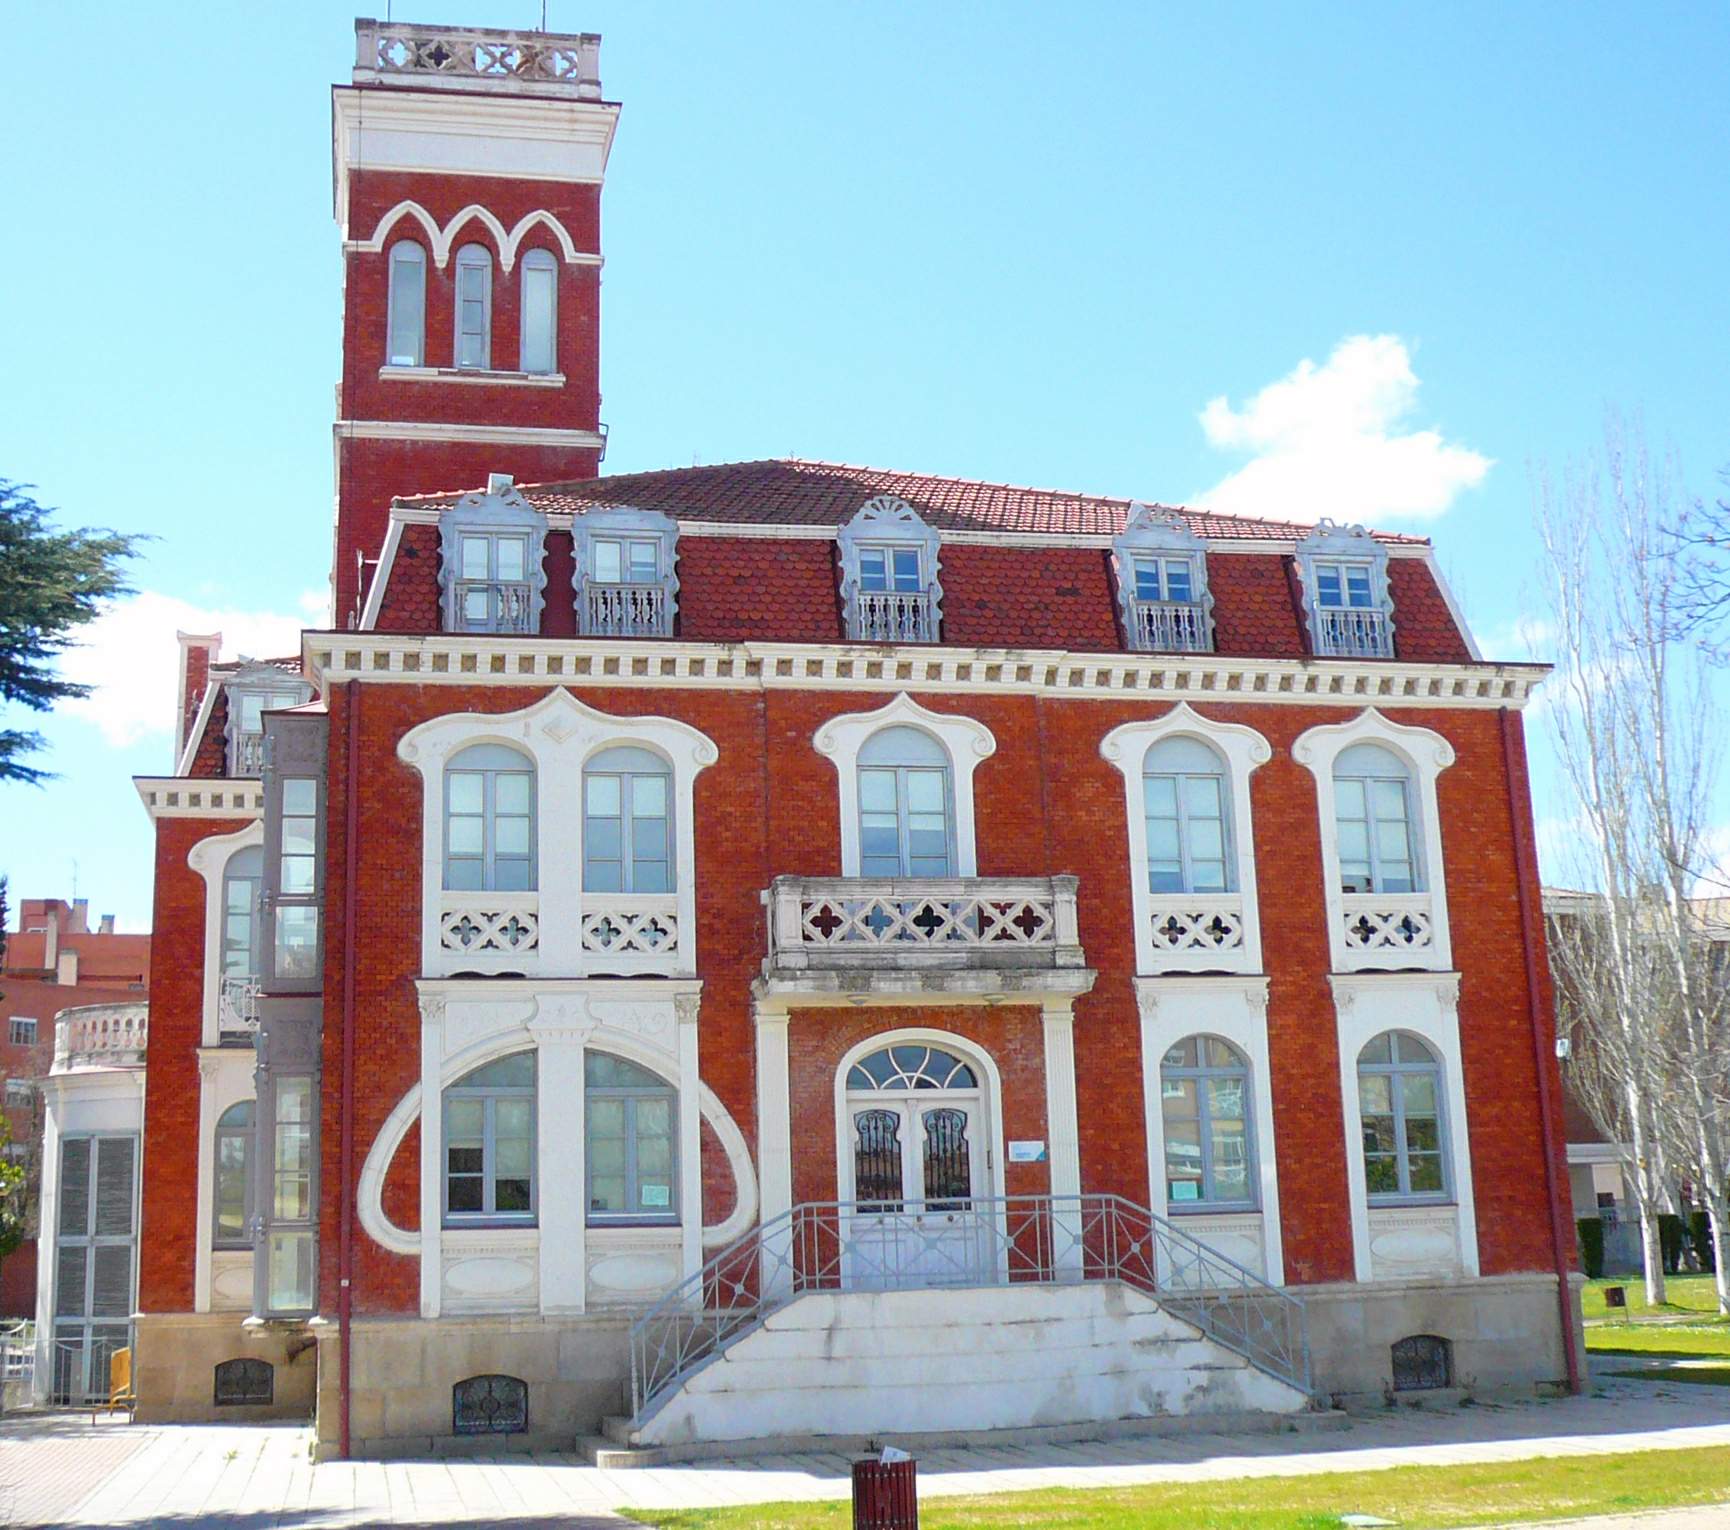
Casa Luelmo is one of the most distinctive Art Nouveau buildings in Valladolid, the capital of Spain's Castile and León region. Built in the early twentieth century as a private family residence, it now serves as the headquarters of an institution dedicated to preserving the region's historical heritage.
Who built Casa Luelmo, and when?
Construction ran from 1907 to 1912, commissioned by the businessman Rufo Luelmo for his son, José María Luelmo — a poet, poultry-industry entrepreneur, and former president of the Valladolid Chamber of Commerce and Industry. The design was the work of architect Antonio Ortiz de Urbina y Olasagasti. The house did not originally stand within the city itself: it was built on Granja Minaya, a 45-hectare agricultural estate that at the time lay on the outskirts of Valladolid.
What architectural style does the house represent?
Casa Luelmo is widely regarded as one of the finest examples of Art Nouveau architecture in Valladolid, blended with eclectic touches typical of the period. The three-storey house is organized around a central staircase, and its silhouette is topped by a lookout tower, or mirador. A small chapel adjoins the main structure. The façade is marked by decorative arches and wrought-iron railings and balustrades, ornamental details characteristic of the Art Nouveau vocabulary of the era.
How did the building fare through the twentieth century?
The Luelmo family lived in the house continuously until 1996. A 1956 renovation altered part of the interior layout and added a heating system along with wooden window shutters. After the deaths of the owners, the property fell into disrepair, and in 1998 a fire caused part of the structure to collapse — a setback that for a time left the building's future in doubt.
What happened to it after the fire?
A comprehensive restoration was carried out in 2006. The project aimed to recover the house's original architectural concept from before the 1956 remodeling, so the additions and alterations made at that time were removed. Since then, Casa Luelmo has housed the Fundación del Patrimonio Histórico de Castilla y León (Foundation for the Historical Heritage of Castile and León), an organization dedicated to documenting, protecting, and promoting the region's monuments.
Where exactly is Casa Luelmo located?
The building stands in Valladolid, in northwestern Spain, at coordinates 41.62048, -4.746465. It now lies within the city's urban fabric, although at the time of its construction the surrounding area was still farmland on the city's edge.
Frequently asked questions
Can visitors go inside Casa Luelmo? The building functions as the working headquarters of a heritage foundation, so access to the interior depends on that institution's current activities and any scheduled events.
Why is the house called Casa Luelmo? The name comes from the Luelmo family: Rufo Luelmo commissioned the house for his son, José María Luelmo.
What architectural style is the building? It is an example of Art Nouveau architecture with eclectic elements, characteristic of Valladolid at the turn of the twentieth century.
Has the building survived unchanged since 1912? Not entirely. It was remodeled internally in 1956 and damaged by a fire in 1998. The 2006 restoration, however, restored its original architectural appearance by removing the mid-century alterations.
Has the house always stood in the same part of Valladolid? Yes, its location hasn't changed, but its surroundings have — it originally stood on the rural Granja Minaya estate on the city's outskirts, an area that is now fully urban.
Nearby places

Earn badges for the places you visit
Download NextOnTrip, discover new places and check off your trails.