Sacred Monuments in Switzerland
A guide to 337 Sacred Monuments in Switzerland — with descriptions, photos and traveler visits from the NextOnTrip community. Locations spread across 217 cities and towns. Most visited by the community: Erasmuskapelle, Museo del Convento di Santa Maria Assunta, cloister & lapidary museum.
-
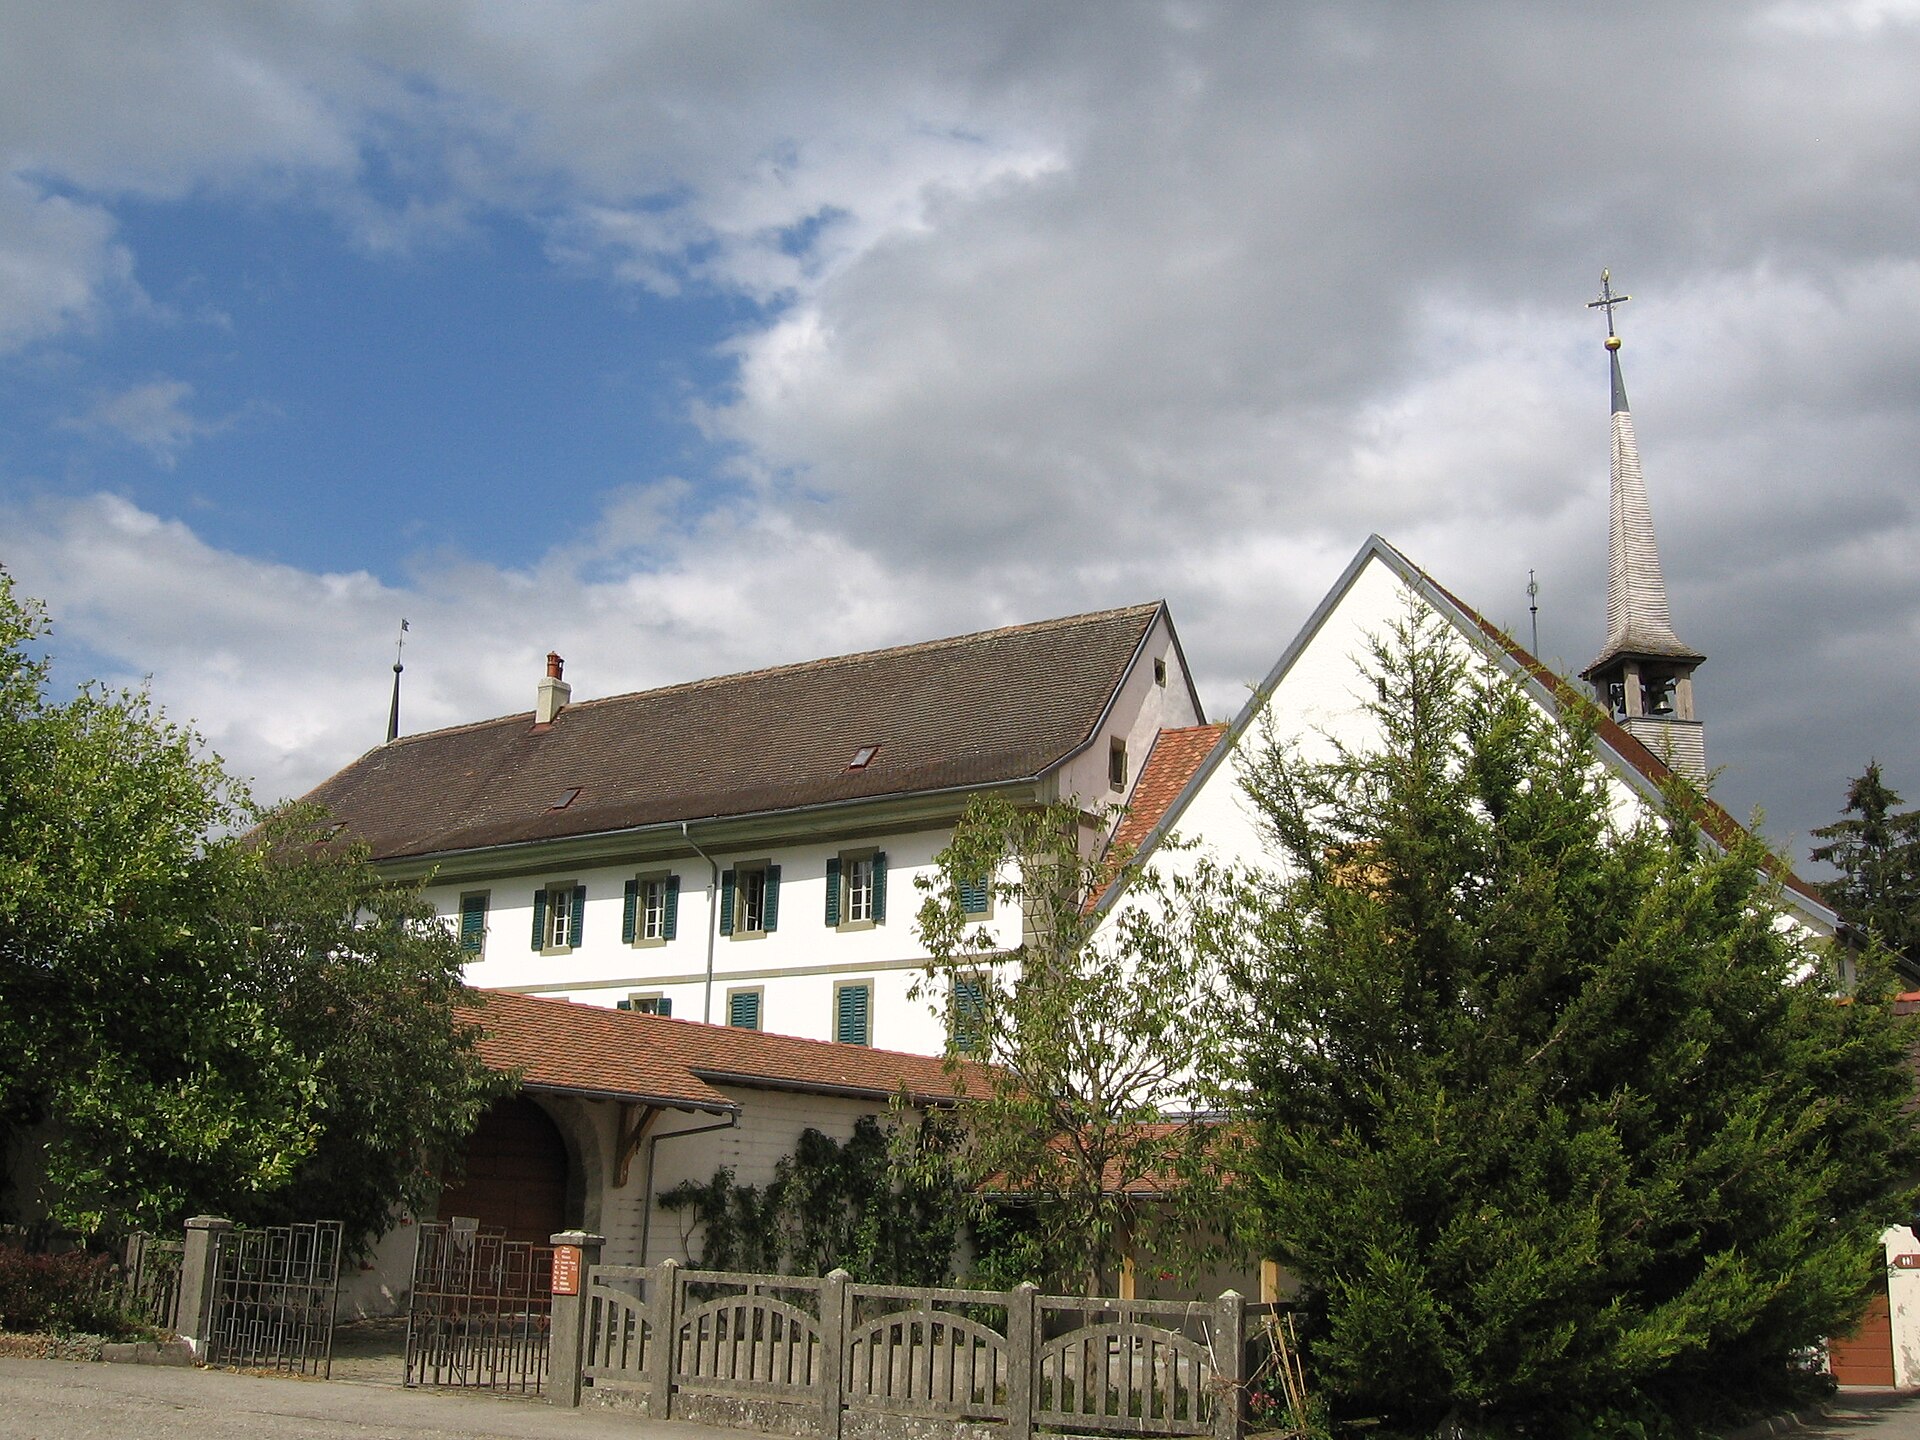
Abbaye de la Fille-Dieu Romont
Romont
Abbaye de la Fille-Dieu is a working Cistercian nunnery on the edge of Romont in the Swiss canton of Fribourg. Nuns have lived here since the late 13th century, and the abbey church, with its Gothic structure and modern stained glass, is one of the most rewarding stops in the region. What is the Fille-Dieu abbey? It is a convent of Cistercian nuns at Route de Fribourg 2 in Romont, roughly midway between Fribourg and Lausanne. The community began in 1268–1269 under Jean de Cossonay, Bishop of Lausanne; the Historical Dictionary of Switzerland says a group of women led by Juliette de Villa started it. Pope Clement VI raised the house to an abbey in 1350, and since 1906 it has belonged to the Trappist branch of the order. The site is listed as a cultural property of national significance. What is its history? Fille-Dieu was never as wealthy as La Maigrauge in Fribourg. It was fully incorporated into the Cistercian order in the mid-14th century. After Fribourg took over Romont in 1536, the canton appointed an administrator for the convent. Strict observance arrived in the first half of the 17th century, influenced by Hauterive Abbey. Wars, fires and political upheavals repeatedly reshaped the buildings. What will you see? The highlight is the abbey church, consecrated in 1346. The regional tourist board says about 90 percent of it survives from the original construction. A restoration in 1990–1996 gave the building back its original volume. Inside, non-figurative windows by British artist Brian Clarke draw on Cistercian tradition: the light turns blue in the sanctuary and brighter in the nave. The church is plain and austere, so colour and light carry the atmosphere. Can you go inside? You can visit the church outside of services. The sisters live in enclosure, so the rest of the complex is closed to visitors. Plan your arrival between prayers or join a service; times change, so check fille-dieu.ch or call +41 26 651 90 10. Keep quiet and dress respectfully. How do you get there? Romont sits on the Fribourg–Lausanne railway line. From the town centre the abbey is a short drive or walk. Combine it with Romont's old town, its castle and ramparts, and the Vitromusée, the stained-glass museum. Frequently asked questions Is the abbey still active? Yes. An enclosed community of nuns lives here and has done so since the Middle Ages. Who made the stained glass? British artist Brian Clarke, as part of the 1990–1996 restoration. Can I buy products made by the sisters? The nuns are known for mustard, sauces and marmalades. Check the range and sales hours before visiting. How long does a visit take? Seeing the church takes 30–45 minutes; with a service and a walk around Romont, plan half a day.
-
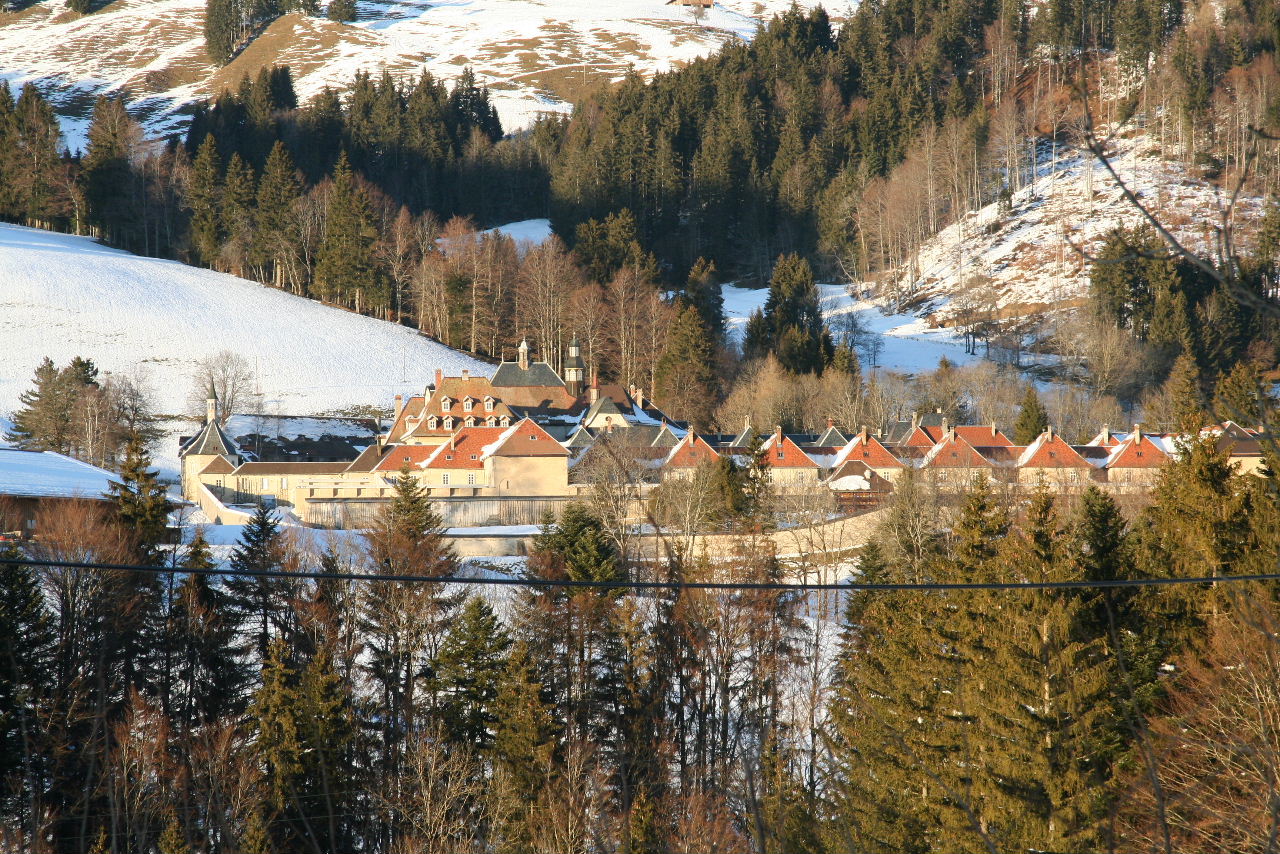
La Valsainte Charterhouse
Val-de-Charmey
La Valsainte Charterhouse (Chartreuse de la Valsainte) stands in Val-de-Charmey municipality, near the village of Cerniat, in the Gruyère region of the canton of Fribourg. It is the only Carthusian monastery still active in Switzerland and one of the most secluded religious sites in the country. What is La Valsainte and who lives here? Carthusians combine hermit life with community: monks spend most of the day alone in their cells, in silence, praying and working, and gather in the monastery church for common services. The language of the house is French. In 2011 the community counted 9 priests and 7 lay brothers. The monastery keeps strict enclosure, so this is not a sight to tour from the inside. What is the history of the monastery? The foundation is dated to 1295, by Girard I, lord of Corbières, on land of the former County of Gruyère. Construction dragged on and, according to studies, was not complete before the mid-14th century. A fire destroyed the buildings in 1381. The church's original vault dates from the first half of the 14th century, and its funding is linked to Mariona of Fribourg. In 1778 the Fribourg government dissolved the monastery and took over its revenues. After the French Revolution, from 1791 to 1815, French Trappist refugees lived here. The Carthusians returned in the mid-19th century, after being expelled from La Part-Dieu in 1848. The 19th- and 20th-century wings added later also housed Carthusians driven out of France. Little medieval fabric survives today, yet the complex is listed in the Swiss inventory of sites of national importance (ISOS). What can you see? From outside you see a large monastic complex among meadows and woods in the Fribourg Prealps, with the church, cloisters and a row of small cell houses. The interior stays closed. The real draw is the setting: quiet, mountain pastures and views of the Gruyère ranges. Hiking trails run through the area from Charmey and Cerniat, so Valsainte fits well into a full-day outing. How do you get to La Valsainte? The nearest villages are Cerniat and Charmey, deep in the Gruyère region. The monastery sits at roughly 46.649 N, 7.189 E. By car, drive from Bulle through Charmey and Cerniat on a local mountain road. Before you go, check current access rules on the monastery's or the Diocese of Lausanne, Geneva and Fribourg's website, since the Carthusians limit visits. When should you visit? Late spring, summer and early autumn are best for walks in the area. In winter the road and trails can be snowy, but the landscape is especially silent. A visit takes 1–2 hours, or half a day if you add a walk on nearby paths. Frequently asked questions Can you enter La Valsainte monastery? No. It is a strictly enclosed monastery and visitors do not enter the living quarters. Access to the chapel or services is set by the community, so ask before you travel. When was La Valsainte founded? In 1295. Most of today's buildings result from rebuilding and expansion in the 19th and 20th centuries. Is it the only Carthusian monastery in Switzerland? Yes, it is the last active house of the order in the country. What language do the monks speak? French, as in the rest of the Gruyère area.
-
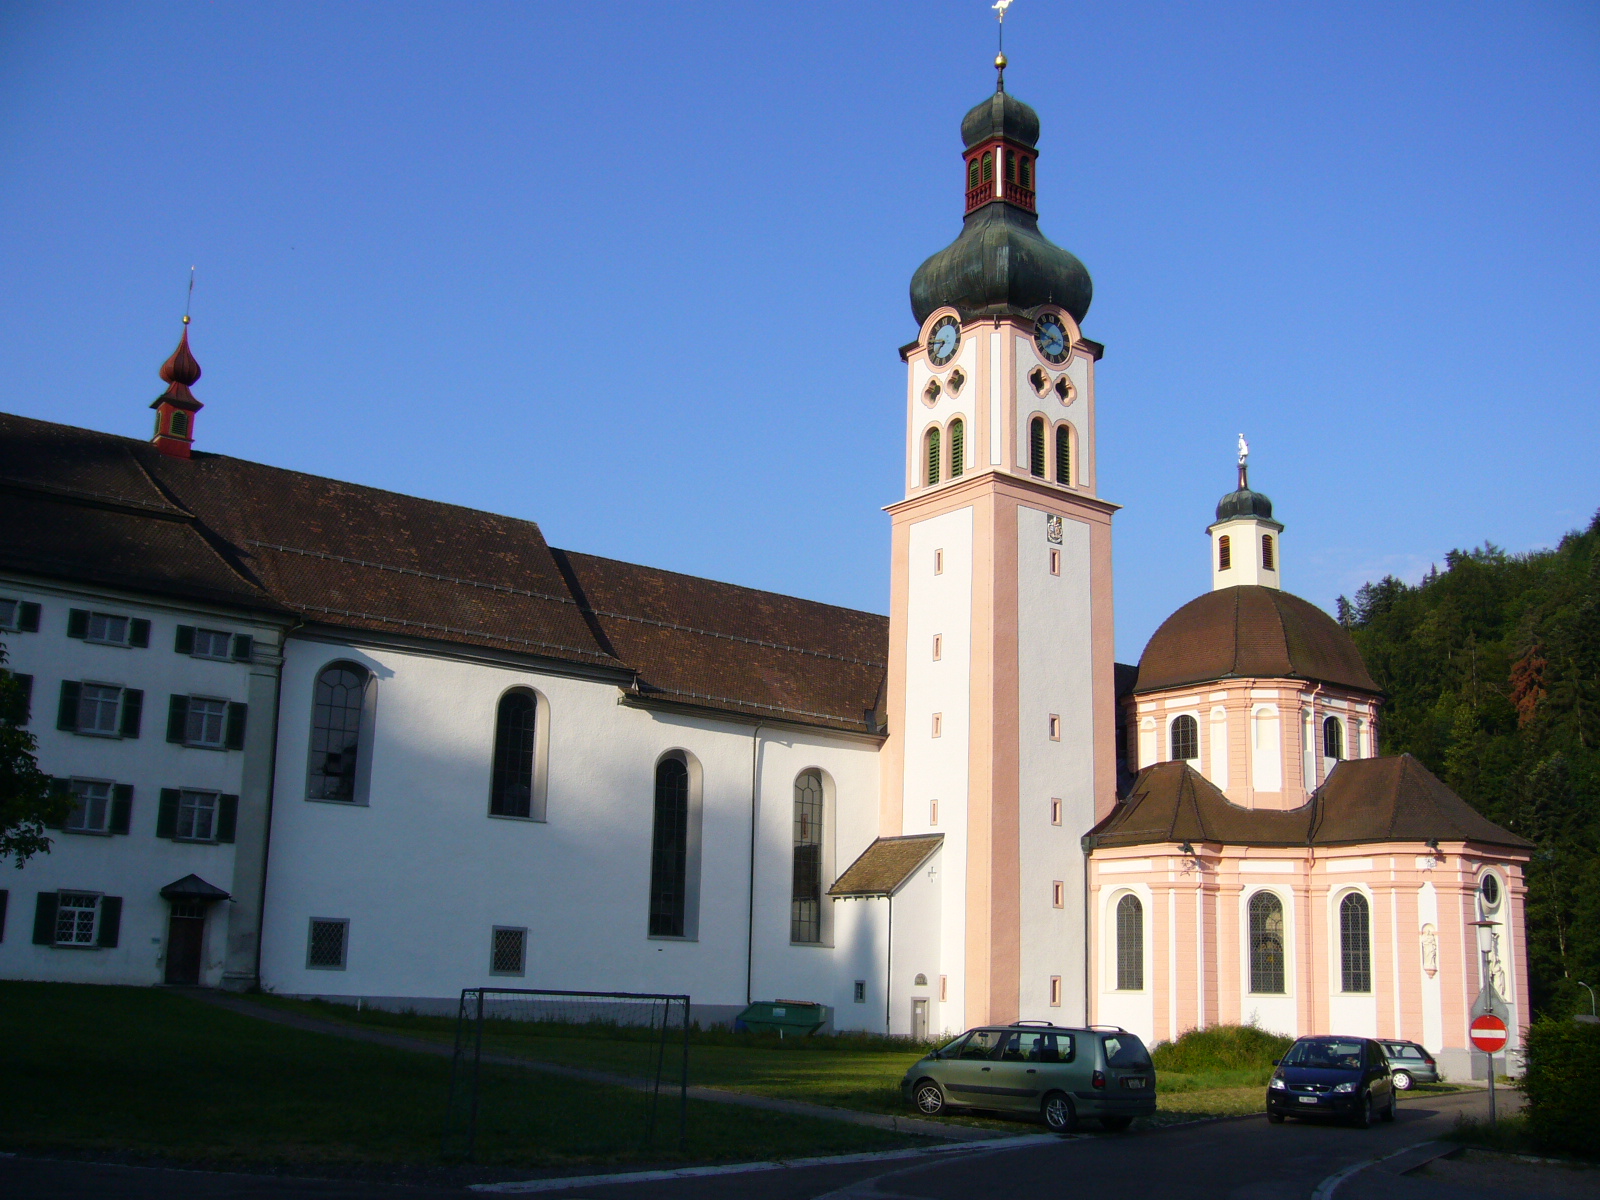
Fischingen Abbey
Fischingen
Fischingen Abbey (Kloster Fischingen) stands in the village of Fischingen in the canton of Thurgau, north-eastern Switzerland, on the upper Murg, a tributary of the Thur. It is a working Benedictine monastery with a Baroque church and the celebrated chapel of Saint Idda, set in the quiet hill country of the Tannzapfenland. How did Fischingen Abbey begin? The monastery was founded shortly before 1138 by Ulrich II, Bishop of Constance. Its first abbot, Waltram, had the church built. The house also had a practical role: sheltering pilgrims on the road from Constance to Einsiedeln. In 1526 the abbot and the few remaining monks turned Protestant and monastic life lapsed, but the Catholic cantons later restored it. In 1848 Thurgau suppressed all its monasteries, and the buildings went on to serve as an orphanage and children's home. The Benedictines returned in 1977 and set up a priory. Since 1982 the east and south wings have held an education centre that takes guests on courses. What is there to see? The abbey church. The present church dates from 1687 and was funded by the Reding von Biberegg family. It has a colourful choir screen and an impressive organ above the monks' choir. The Idda Chapel. Built between 1705 and 1708, this is Fischingen's greatest treasure. Its tall dome is counted among the finest centrally planned buildings around Lake Constance. Inside is the altar-tomb of Idda, a hermit who died around 1200 and whose grave has drawn pilgrims for centuries. Abbot Heinrich Schüchti promoted her cult and in 1496 commissioned a late Gothic tomb for her. Church and chapel were renovated in 2006. Monastic life today. The small community works in pastoral care and teaching and runs a carpentry workshop. Free public tours are offered, along with private tours on request. Check kloster-fischingen.ch for dates. How do you get to Fischingen? Take the train to Wil or Sirnach, then a PostBus to the terminus "Kloster Fischingen". The Way of St James also passes through the area, linking Fischingen with Dussnang, so the abbey fits neatly into a day's walk. FAQ When was Fischingen Abbey founded? Shortly before 1138. It was dissolved in 1848, and Benedictines returned in 1977. Is the monastery still active? Yes. A small Benedictine community lives here, and part of the complex is an education centre. Who was Saint Idda? A hermit who died around 1200. Her tomb in the chapel still attracts pilgrims. Can you take a guided tour? Yes, there are free public tours and private tours on request.
-
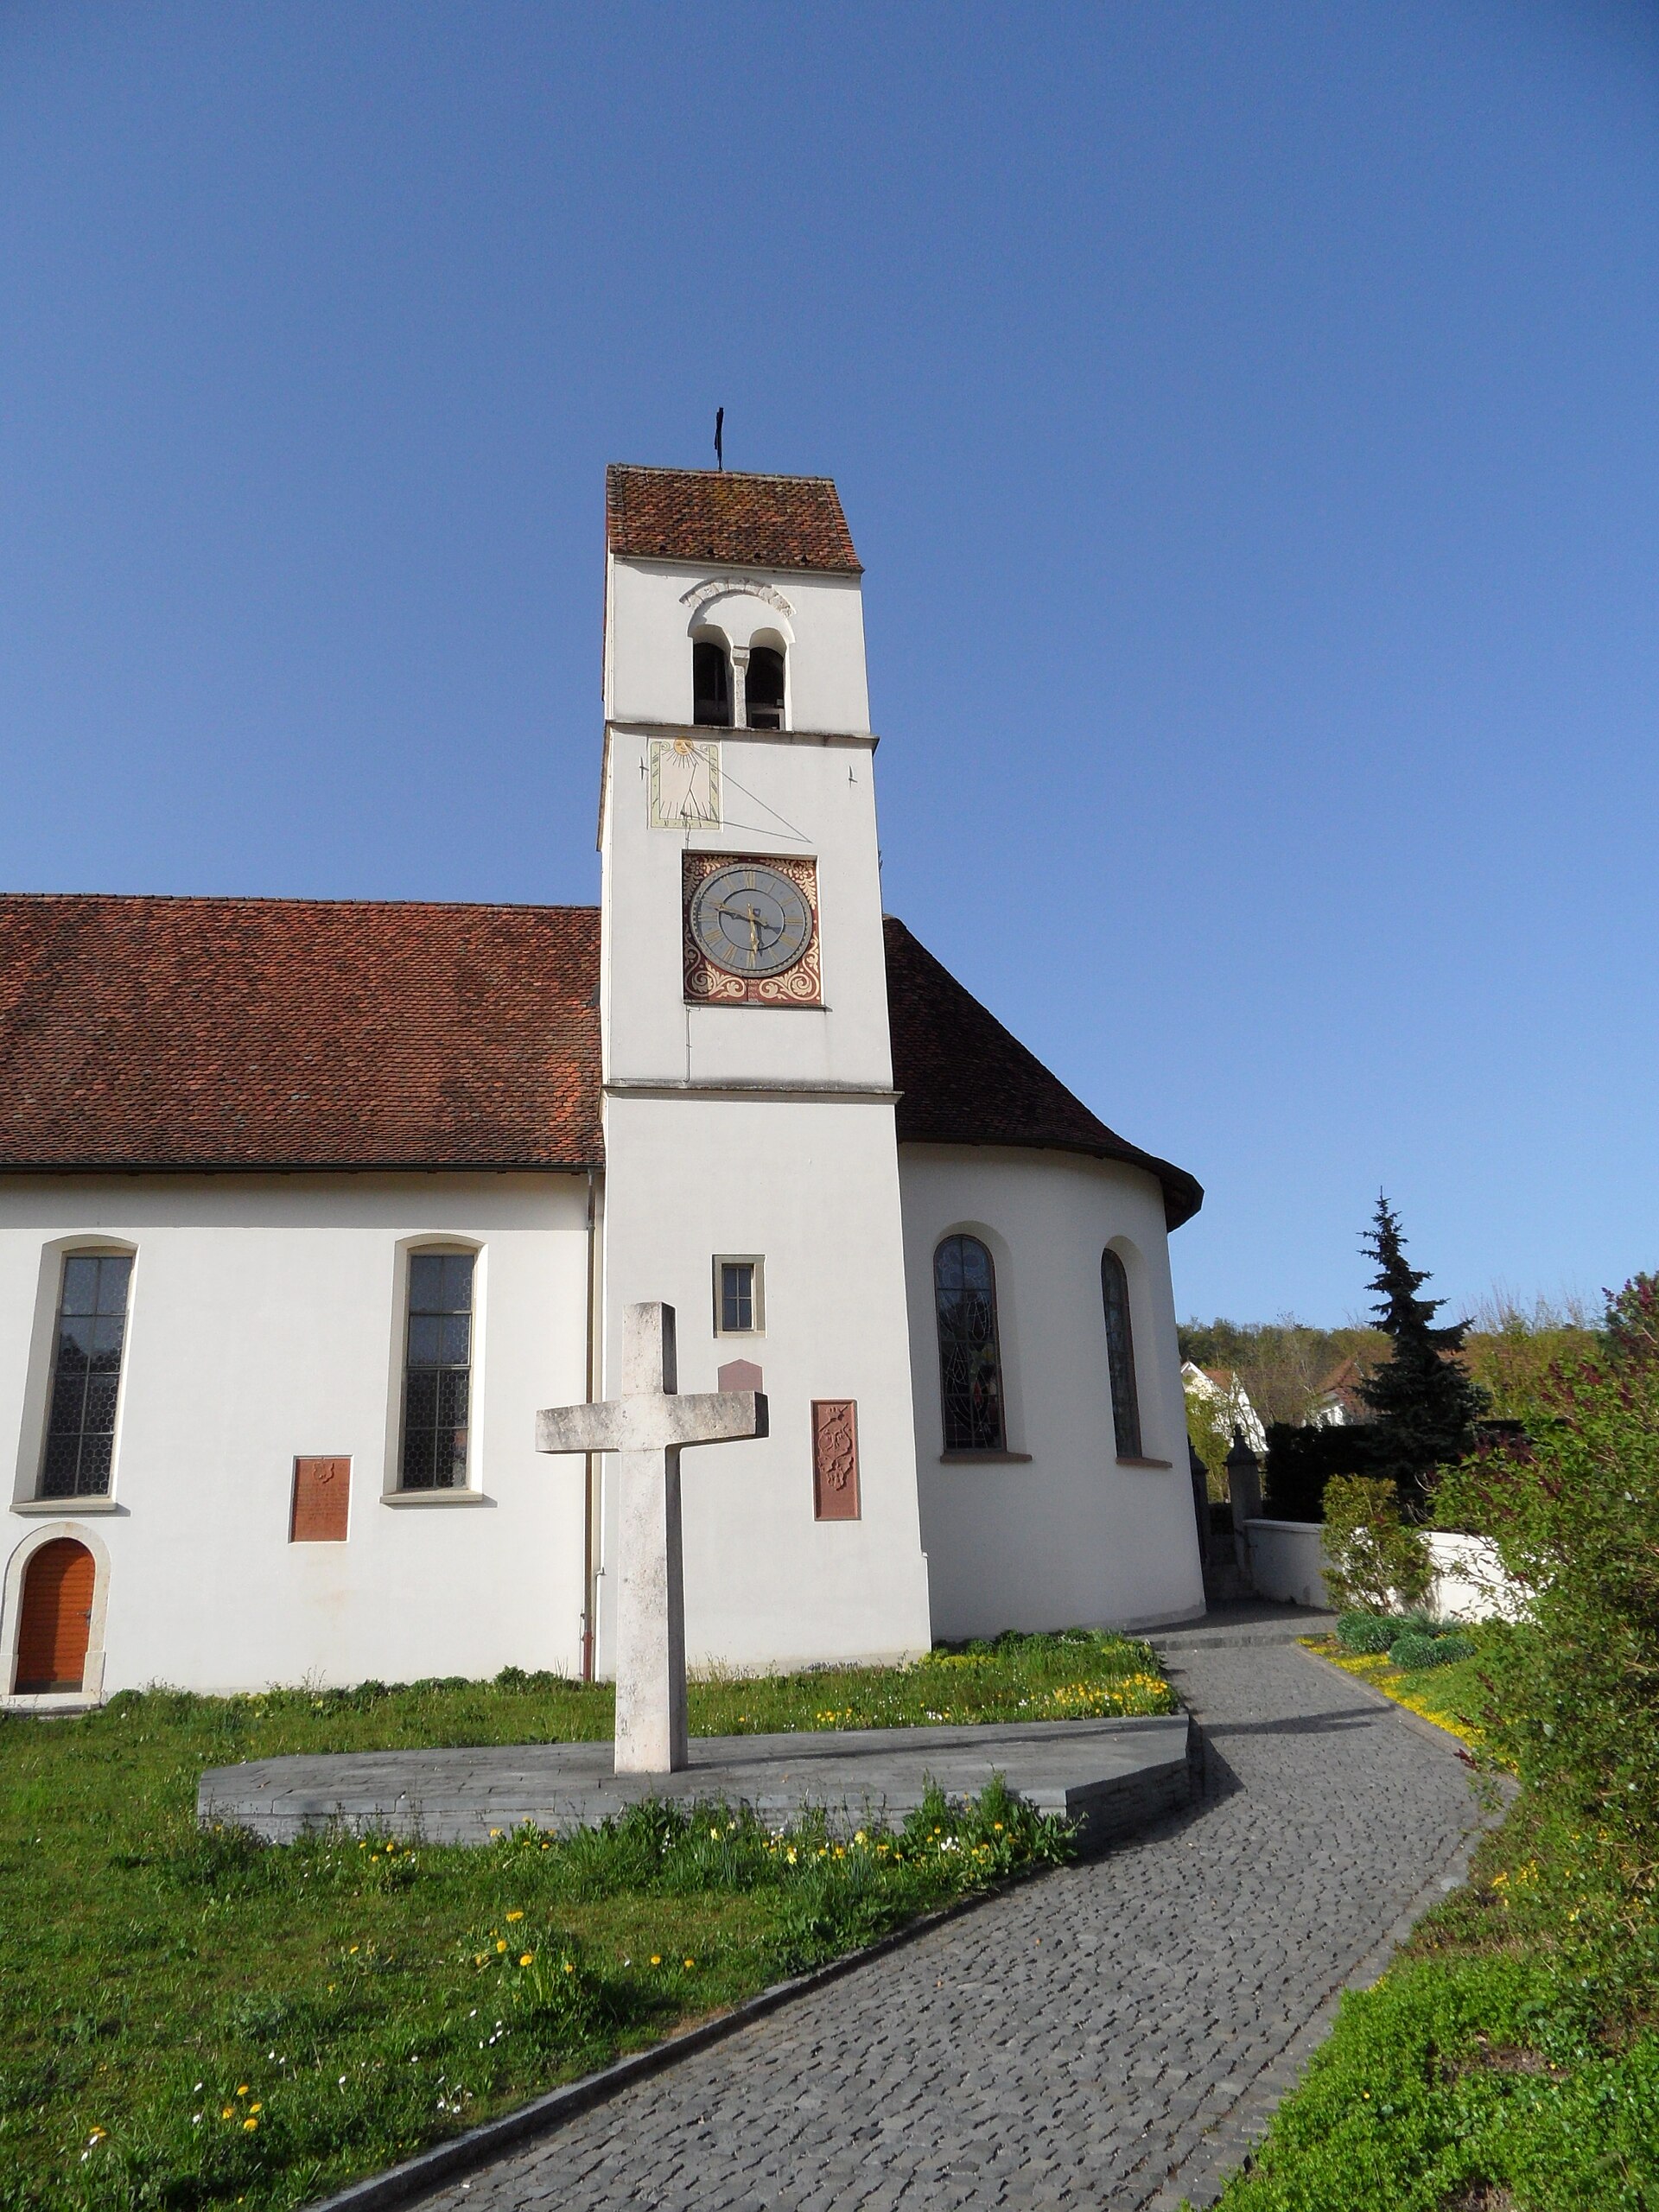
St. Nicholas parish church
St. Nicholas Parish Church (Pfarrkirche St. Nikolaus) is the Catholic church of Hofstetten-Flüh, a municipality in the canton of Solothurn in north-western Switzerland, close to the border with Basel-Landschaft. Its records go back to the 14th century, and it has been rebuilt several times, most recently after a major fire. How old is the church? The first written mention dates from 1376. In the 15th century the church and the nearby St. John's chapel belonged to the Rotberg lordship, and in 1515 they passed to Solothurn. The benefice then went to Mariastein Abbey. Around 1500 the building was in poor repair, and the Basel monasteries of St. Peter and St. Alban were asked for help. How did the building change over time? 1609 – the tower was pulled down and rebuilt. The work is credited to an unnamed master from Milan. 28 October 1616 – the church was consecrated. 1724 – mason Ruedi Dürring of Ettingen and carpenter Johann Matter of Witterswil built a new, larger nave, consecrated in October 1725. 1854 – the nave was extended to the west, and the choir was enlarged around the same time. 1962–63 – a full restoration removed the old altars, the pulpit and the Stations of the Cross. The choir was refitted with sculpture by Hugo Imfeld and stained glass based on designs by Paul Derron. What happened in 2021? On New Year's Eve 2021 an arson attack badly damaged the roof structure, wooden ceiling, organ, walls and windows. Restoration ran from 2021 to 2025 under the cantonal monuments and archaeology office. Flubacher Nyfeler Partner Architekten led the project, and the canton pledged a contribution of up to about CHF 140,000. What will you see? The church combines several eras: an early 17th-century tower, an 18th-century nave and an interior shaped largely by the 1960s restoration. It sits in a quiet village setting typical of the Leimental region. Check the parish website before visiting to confirm opening hours, as access may have changed after the renovation. Frequently asked questions Where is St. Nicholas church in Hofstetten-Flüh? In the municipality of Hofstetten-Flüh, canton Solothurn, near the Basel border. How old is it? It is first recorded in 1376. The present tower dates from 1609 and the nave from 1724, lengthened in 1854. Was it damaged by fire? Yes. An arson attack on New Year's Eve 2021 hit the roof, ceiling and organ, among other parts. Restoration continued until 2025. Who designed the choir furnishings? Sculptor Hugo Imfeld; the stained glass follows designs by Paul Derron, as part of the 1962–63 restoration.
-
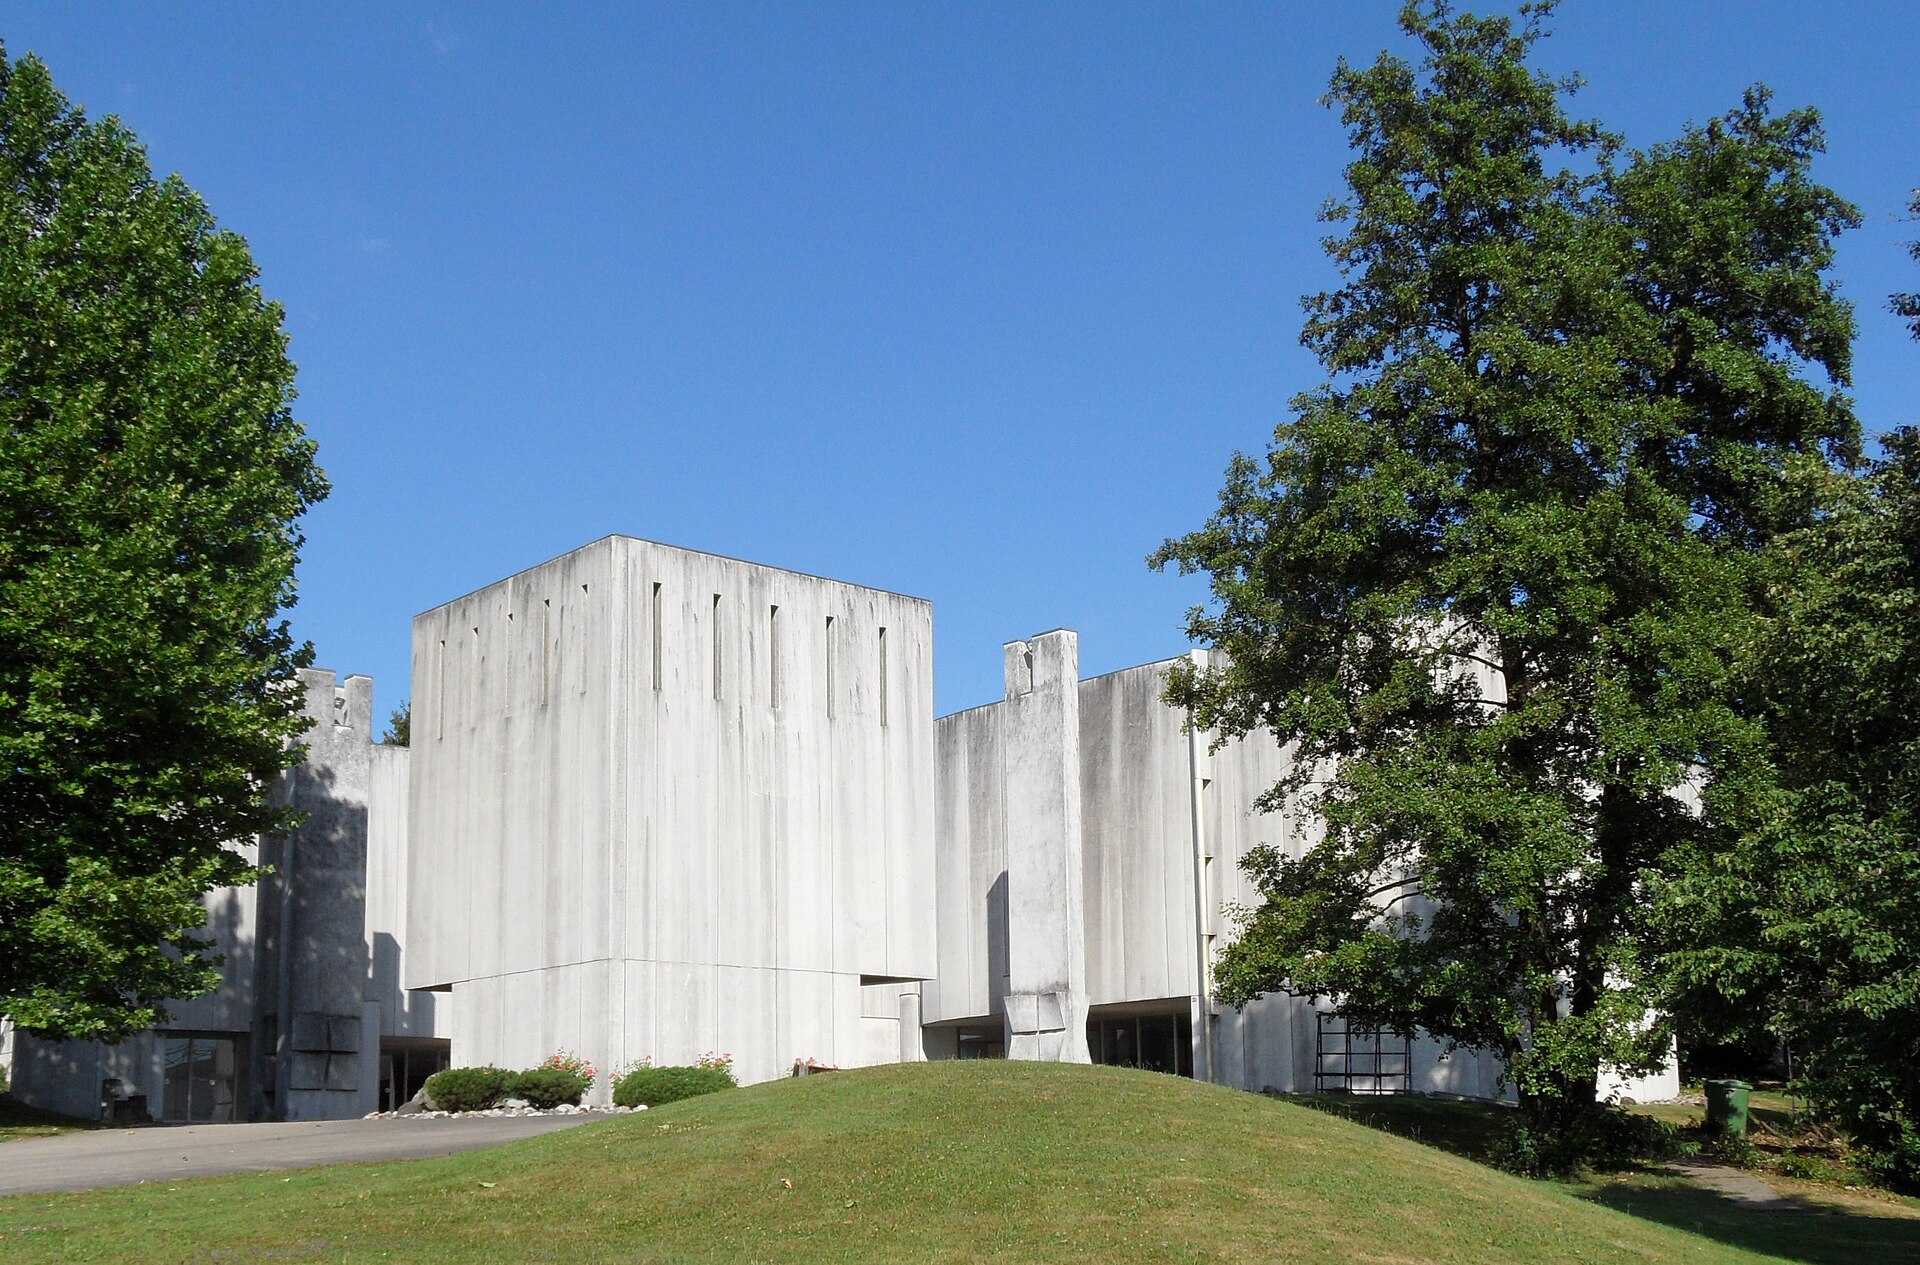
ecumenical church center
The Ökumenisches Kirchenzentrum in Langendorf is a church complex in the municipality of Langendorf, right next to the city of Solothurn in the canton of the same name. It is regarded as the first ecumenical church centre in Switzerland, with a Reformed and a Roman Catholic congregation sharing a single set of buildings. What makes this place unusual? The complex opened in October 1971. The push came from the Second Vatican Council of 1964, which opened the Catholic Church to dialogue with other denominations. Both Langendorf parishes needed new churches in the 1960s, and the available land made a joint solution practical. More than fifty years on, Catholics and Reformed worshipping under one roof still sets the site apart. Who designed it? The Zurich architect Manuel Pauli won the design competition in 1966. Construction ran from 1970 to 1971, and the centre is considered his principal work. His style is placed within the sculptural current of postwar architecture, and writers point to the influence of Louis Kahn and Le Corbusier. What does the complex look like? The buildings are made of exposed concrete elements and rest on a shared foundation. On the plan, the bell tower stands to the west, the Reformed church to the north and the Catholic church to the south. Above ground the two sanctuaries are separate structures; on the lower level the rooms flow into one another. Each congregation keeps its own place of worship while sharing the facilities beneath. Is the site protected? Yes. By a decision of 27 September 2011, the government of the canton of Solothurn placed the centre under heritage protection. The ruling describes it as a pioneering work of national significance in postwar Swiss church architecture. How should you visit? The centre is a working place of worship and community life for both parishes, so plan your visit around services and respect them. Service times and events are listed on the websites of the Reformed and Catholic parishes of Langendorf. It combines well with a trip to Solothurn, the baroque town on the Aare a few kilometres away. Frequently asked questions Where is the Ökumenisches Kirchenzentrum? In Langendorf, canton of Solothurn, beside the city of Solothurn in north-western Switzerland. When was it built? It opened in 1971; the design was chosen in a competition in 1966. Who is the architect? Manuel Pauli of Zurich. The centre is regarded as his most important work. Is it a listed monument? Yes. It has been protected since 2011 under a decision of the Solothurn cantonal government. Are the two churches connected? Above ground they are two separate sanctuaries, but they share one foundation and their lower levels open into each other.
-
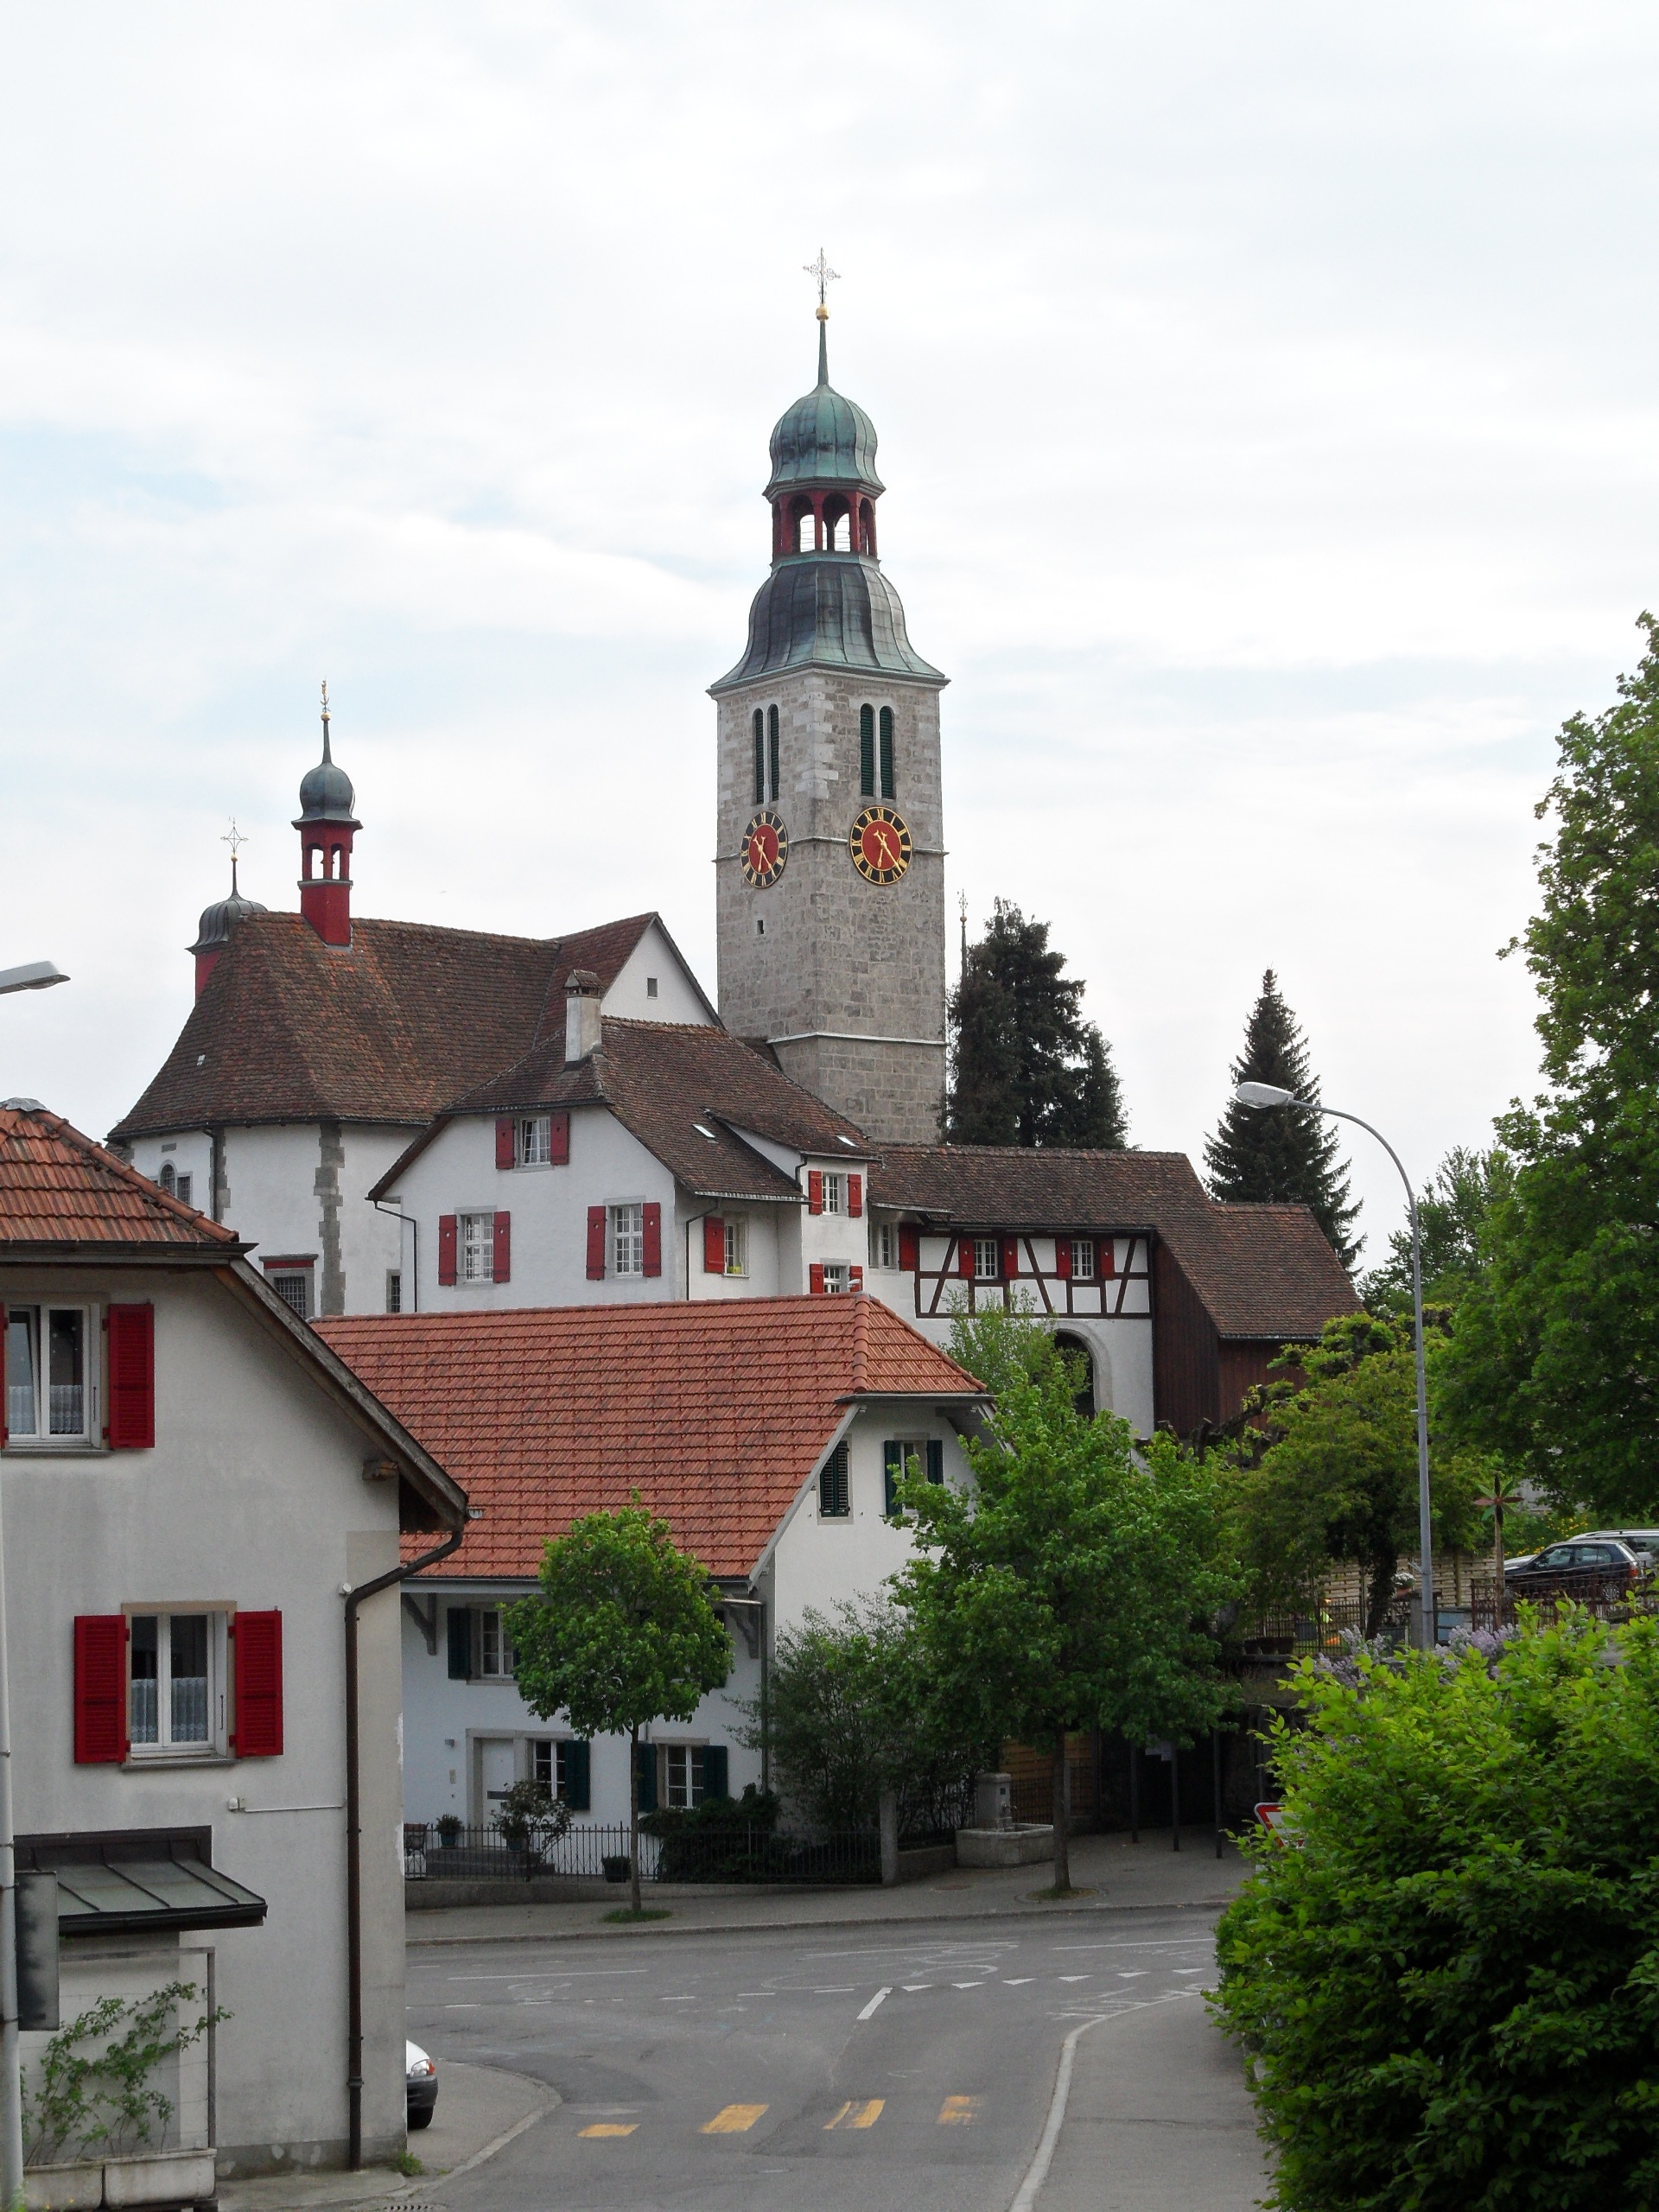
Parish and Pilgrimage Church
Oberdorf (SO)
The Parish and Pilgrimage Church in Oberdorf (SO), known locally as the Pfarr- und Wallfahrtskirche Mariä Himmelfahrt, is a Baroque church in the canton of Solothurn and a long-standing Marian pilgrimage site. It sits at the foot of the Weissenstein ridge, a short distance north of the city of Solothurn. What is the history of the church? The story turns on 1375, when the parish church of nearby Lommiswil was destroyed and the chapel at Oberdorf took over its role. A new east-facing building went up in 1420 and became the parish church. Worshippers arrived in large numbers, especially in the 15th century and after the Council of Trent, but the formal pilgrimage privilege only came from Pope Clement VIII in 1595. What will you see? The church was extended in Baroque style in 1604. Between 1676 and 1678 the interior received stucco work from Michael Schmutzer, an artist of the Wessobrunn school. Gaetano Matteo Pisoni, an architect tied to Solothurn, added the tower cap in 1764. The whole complex stands within a walled churchyard, which also holds the St. Michael cemetery chapel from 1613 and a parsonage dating from 1751 (remodelled in 1926). The church is listed in the Swiss inventory of cultural property of national significance, and the canton has protected it since 1943. Exterior restoration work received funding in 2017. How do you get to Oberdorf? Oberdorf lies on the railway line out of Solothurn, and Oberdorf SO station stands right beside the valley station of the Weissenstein gondola. The church is in the village centre, a short walk from the station. When should you visit? The church can be visited year-round, ideally during the day when the interior is open. Pair it with a trip up the Weissenstein: the lift has run since 1950, and the Alpine views are clearest on a cloudless day. Assumption Day on 15 August is the best moment to see the site in its pilgrimage role. Frequently asked questions Who is the church dedicated to? The Assumption of the Virgin Mary (Mariä Himmelfahrt). Since when has Oberdorf been a pilgrimage destination? Pilgrims came as early as the 15th century, and Pope Clement VIII granted the official privilege in 1595. Is it a protected monument? Yes. It is a nationally significant object in the Swiss cultural property inventory and has been under cantonal protection since 1943. What else is nearby? The St. Michael cemetery chapel of 1613 beside the church, and the Weissenstein, reachable by gondola from Oberdorf station.
-
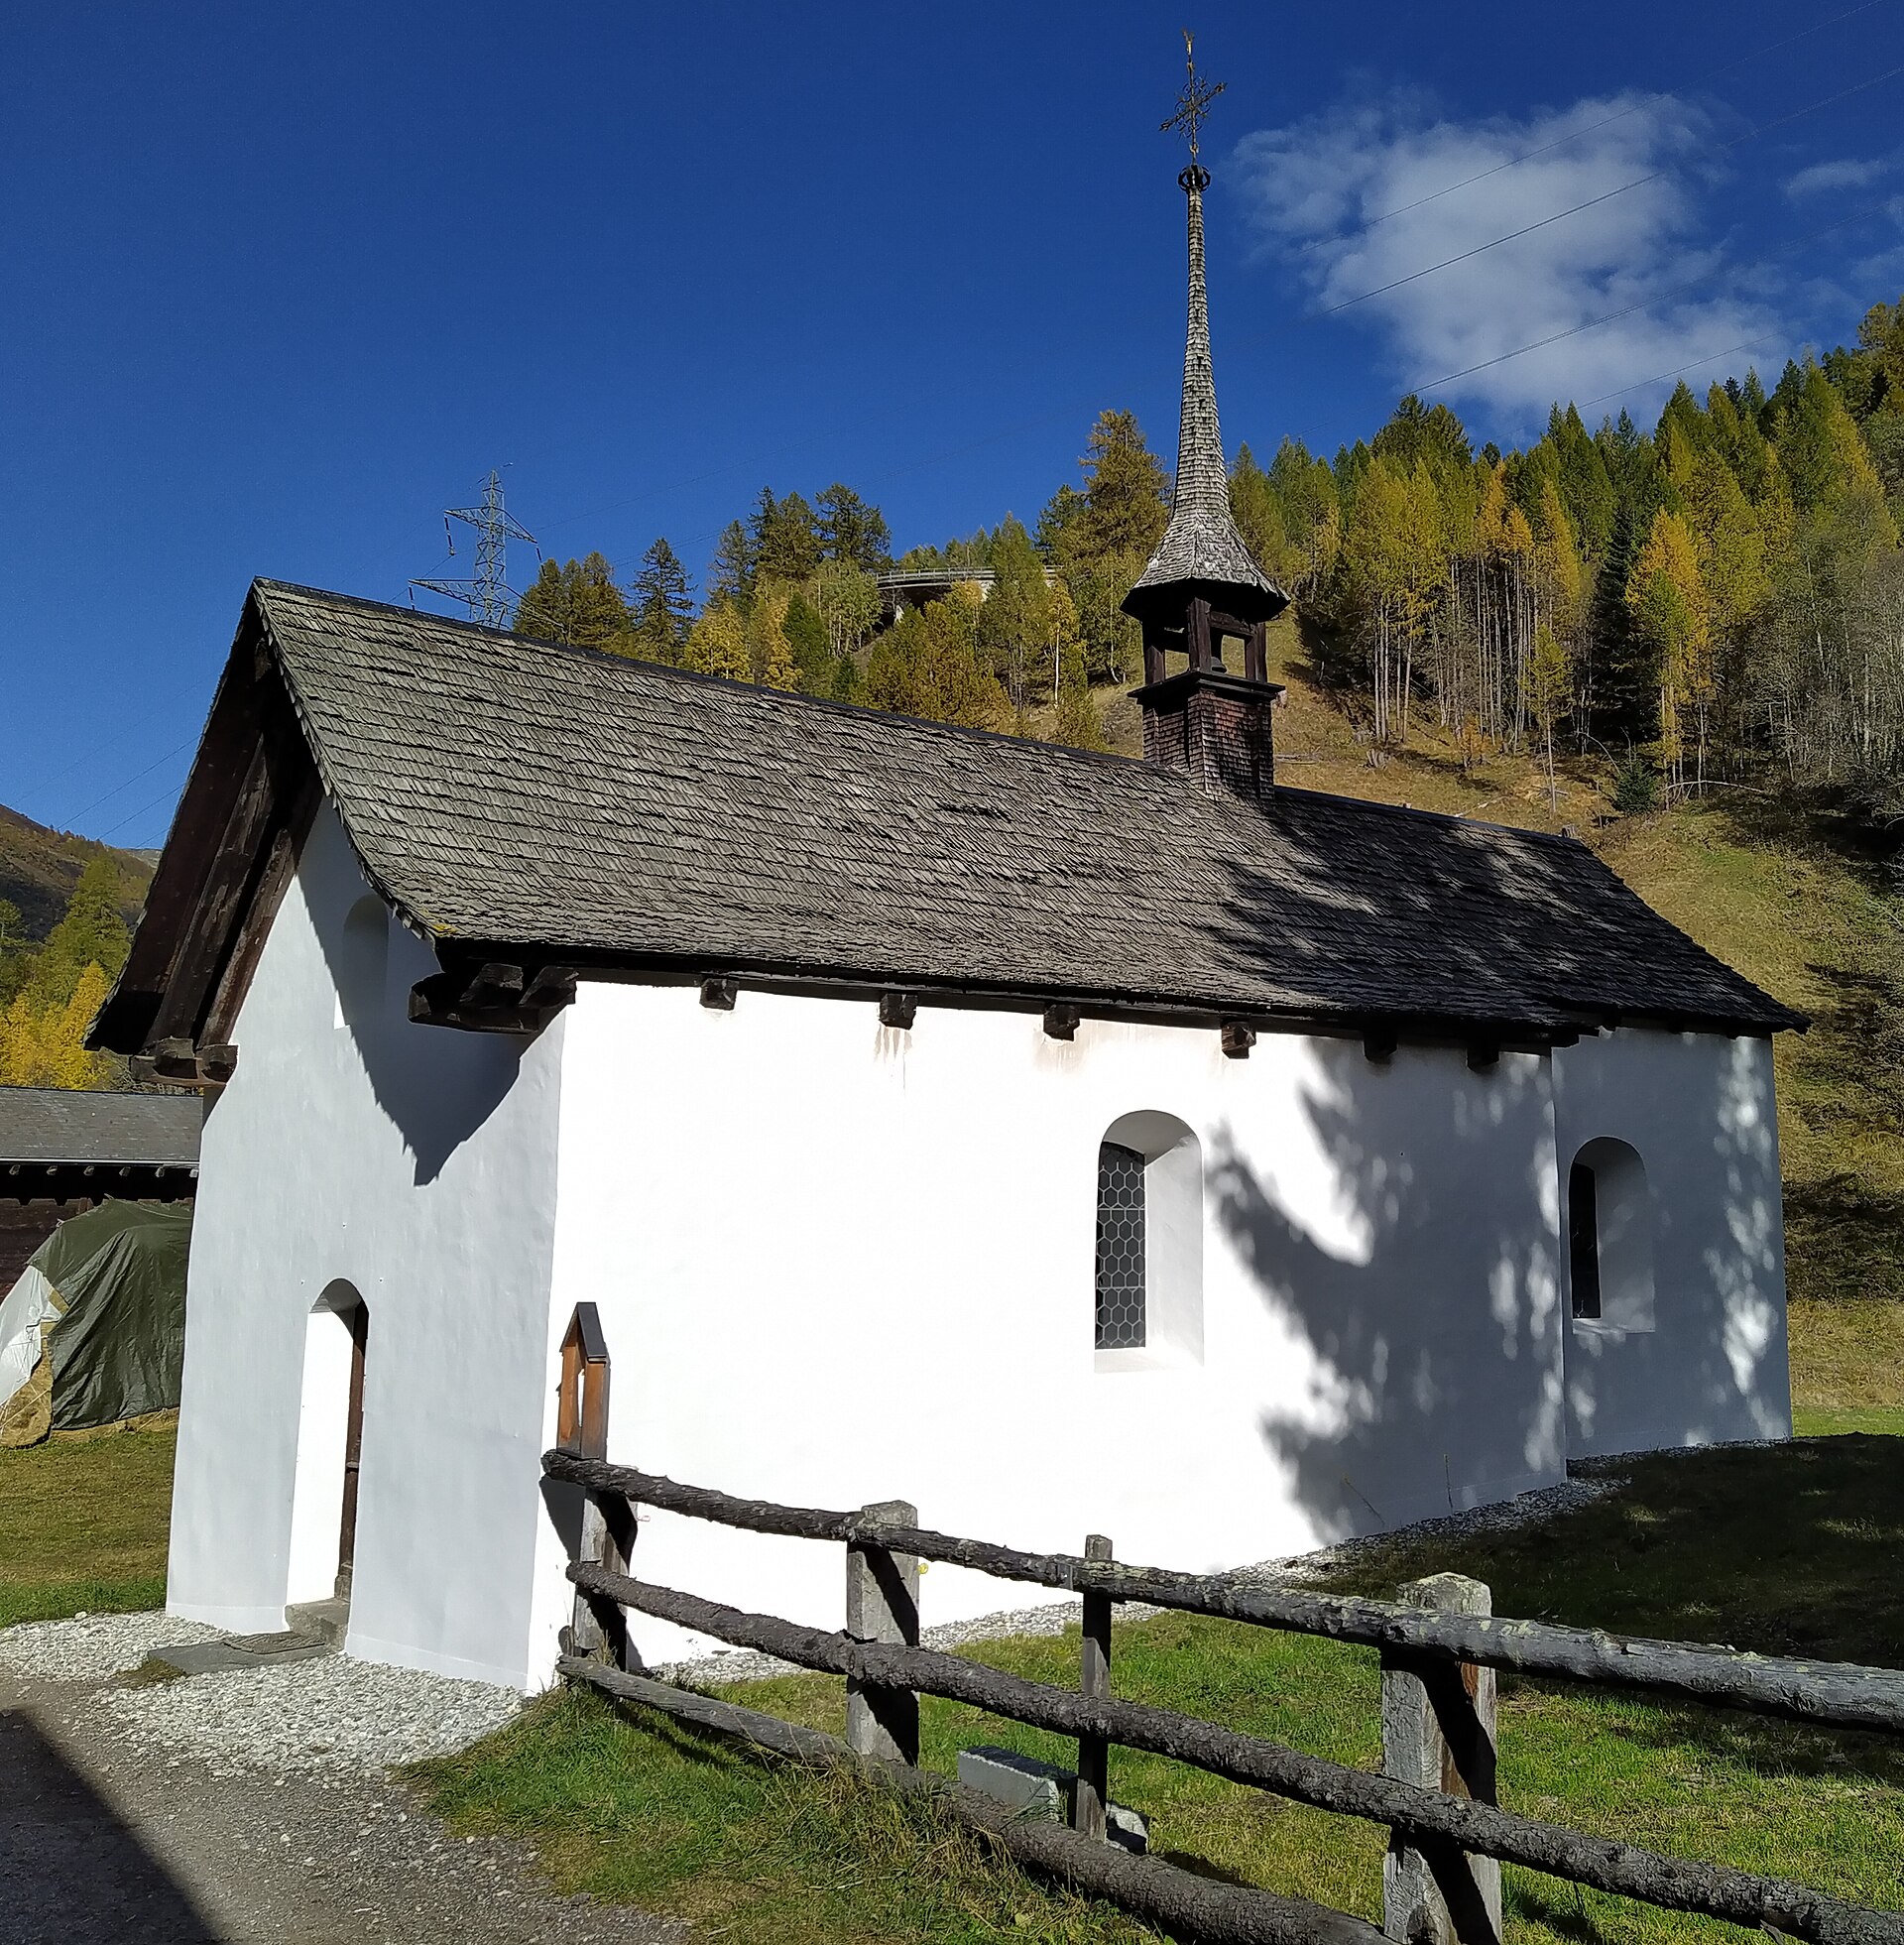
Sankt Anna zum Loch
Obergoms
St. Anna Chapel zum Loch (Sankt Anna zum Loch) sits in Ulrichen, part of the municipality of Obergoms in the Upper Goms region of the Swiss canton of Valais. It stands by the former hamlet of Zum Loch, at the mouth of the Äginental side valley (46.50438 N, 8.31829 E). It is a small sacred monument and a natural stop on a tour of the churches and chapels of the upper Rhone valley. What is Zum Loch? Zum Loch was once a separate hamlet on the opposite side of the valley from Ulrichen village, and it belonged politically to Ulrichen. Its residents gave it up as a year-round settlement in 1834. The chapel outlived the community and still carries the hamlet's name. What is the chapel's history? According to the Historical Dictionary of Switzerland, an avalanche destroyed the hamlet's earlier chapel in 1465. The present building went up between 1683 and 1686. At that time Ulrichen belonged to the parish of Münster. It received its own rectorate in 1720 and became an independent parish, dedicated to St. Nicholas, in 1868. In 1799 French troops burned the statue of St. Anne in the altar niche. A sculptor from the canton of Uri then carved the group that stands there now: St. Anne in the centre, flanked by St. Catherine and St. Ursula. What will you see inside and out? A small tower with a pointed spire, visible against the valley slopes. A coffered ceiling in the nave, with painted panels. The altar, regarded as the earliest dated retable in Goms and showing strong Régence influence. The sculpture group of Anne, Catherine and Ursula from the turn of the 19th century. How do you get there, and when should you go? Head for Ulrichen, then continue to the hamlet of Zum Loch (tourist listings give the address as Zum Loch 1, 3988 Ulrichen). Ulrichen has a station on the Matterhorn Gotthard Bahn, so you can arrive by train from Brig or Andermatt. The best time to visit is from late spring to autumn, when the upper valley roads are free of snow. In winter the area belongs to cross-country skiers, and the chapel can be viewed from outside. The sources give no opening hours, so check with the Goms tourist office before you go. What else is worth seeing nearby? Ulrichen village has the neo-Gothic parish church of St. Nicholas, an unusual building type for Goms. The ISOS inventory describes the village as a dense mountain settlement of timber houses from the 16th to 19th centuries. Obergoms also publishes a guide to its churches and chapels, which helps you plan a longer route from chapel to chapel. Frequently asked questions Where exactly is St. Anna Chapel zum Loch? In Ulrichen, municipality of Obergoms, canton of Valais, at the hamlet of Zum Loch where the Äginental valley opens out. When was the current chapel built? Between 1683 and 1686, after an avalanche destroyed the previous one in 1465. What stands out inside? The coffered ceiling with painted panels and the altar, the earliest dated retable in Goms. After the 1799 fire, a sculptor from Uri carved the figures. Can you reach it by train? Yes, the Matterhorn Gotthard Bahn serves Ulrichen. From there you continue on foot or by the local road to Zum Loch.
-
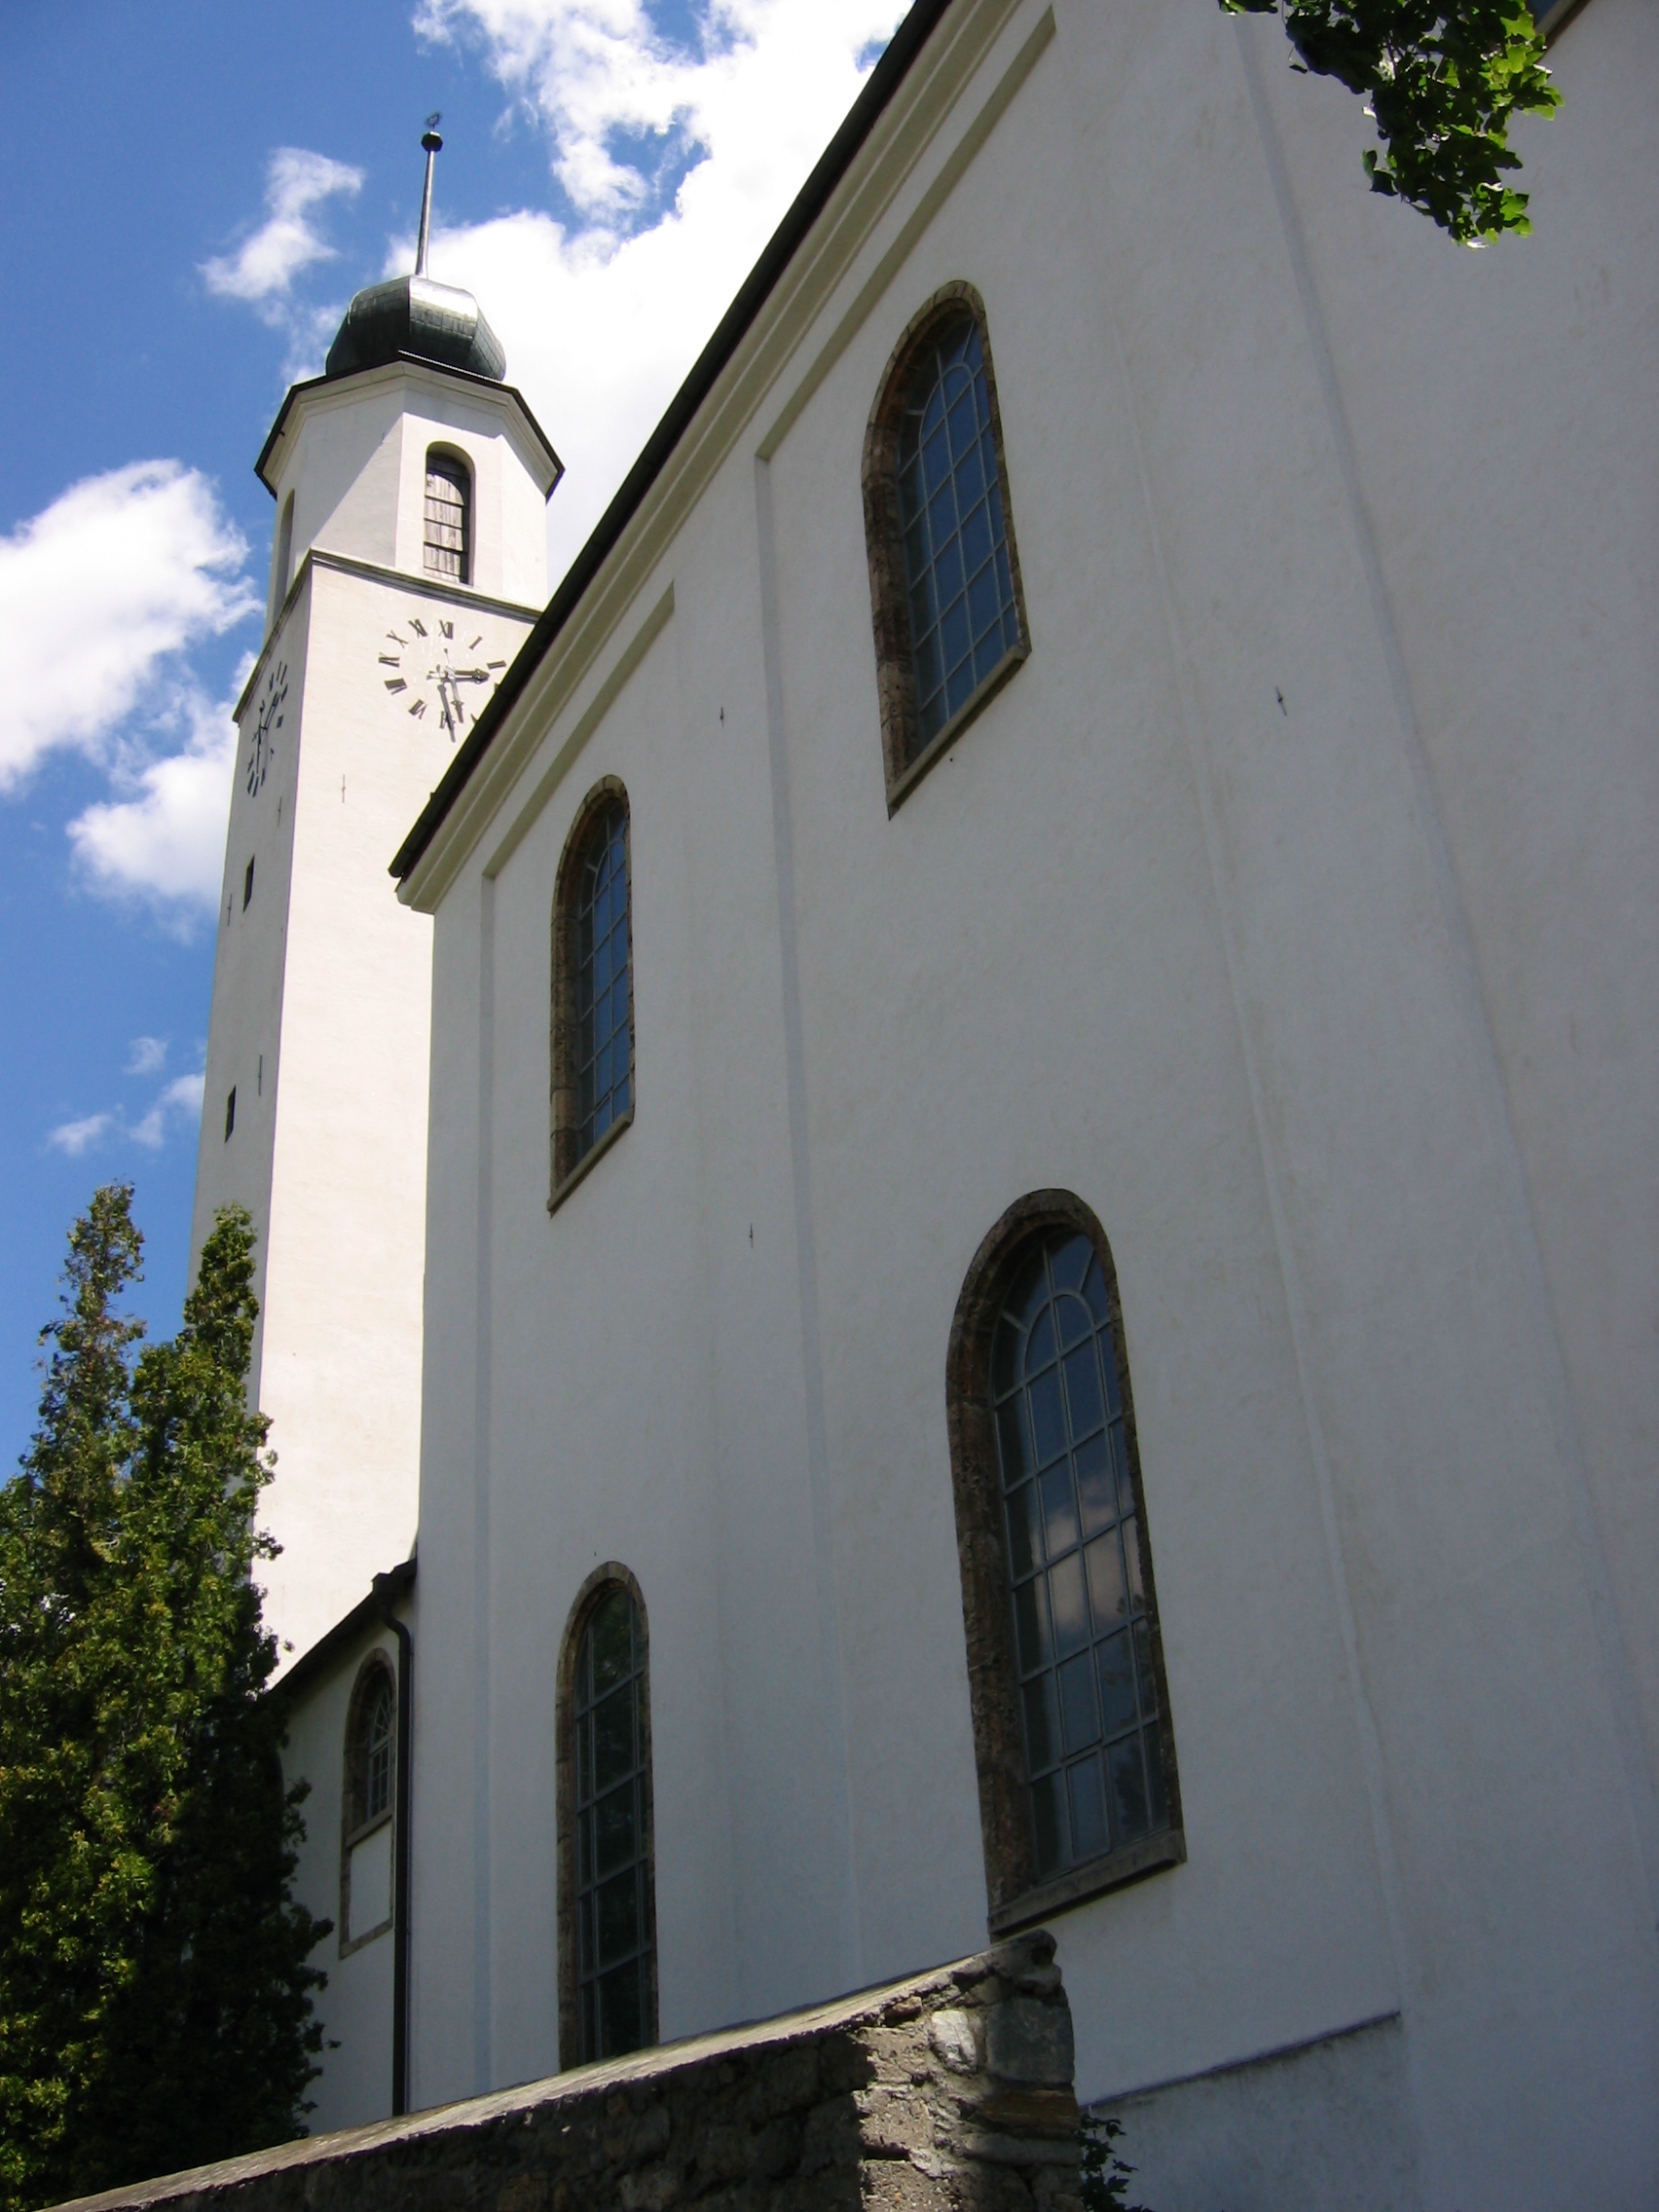
College Church Spiritus Sanctus with old college
Brig-Glis
The College Church of Spiritus Sanctus in Brig (Brig-Glis, canton of Valais, Switzerland) is the Jesuit-era church of the old college, consecrated in 1687 and known for its lavish rococo interior. Locals and visitors alike count it among the finest churches in the Valais. Where does the church come from? The Spiritus Sanctus college was founded in 1662 by Kaspar Stockalper von Thurm with the backing of the Upper Valais districts (Zenden), and the Jesuits ran the school from the outset. The church followed, consecrated in 1687. Its plans were drawn by Mathäus Koller of Augsburg and the Jesuit brother Heinrich Mayer; the Bodmer brothers of Prismell carried out the work and simplified the design somewhat. What will you see inside? The decoration is rococo, and the baroque organ has 40 stops. On a guided visit you can also see the sacristy, which holds liturgical objects made in southern German silversmithing centres. What happened to the college after the Jesuits? When the Jesuit order was dissolved in 1773, the future of the school stirred heated debate across the Valais. After the Jesuits left for good, priests from the Diocese of Sion took over teaching and pastoral care. The college still operates as a school, and the church remains a place of prayer and a landmark of Brig's skyline. How do you visit? The church is open to visitors on a guided tour, offered in German, French or English. Tours do not run during services or events, so check dates with the Brig-Simplon tourist office first. The Stockalper Palace, tied to the same founder, is nearby, which makes a combined old-town walk easy. Frequently asked questions When was the church built? The college dates from 1662; the church was consecrated in 1687. Who designed it? Mathäus Koller of Augsburg and Jesuit brother Heinrich Mayer drew the plans; the Bodmer brothers built it. What style is the interior? Rococo, with a baroque organ of 40 stops. Can you join a guided tour? Yes, in German, French or English, including the sacristy. Tours are not held during services or events.
-
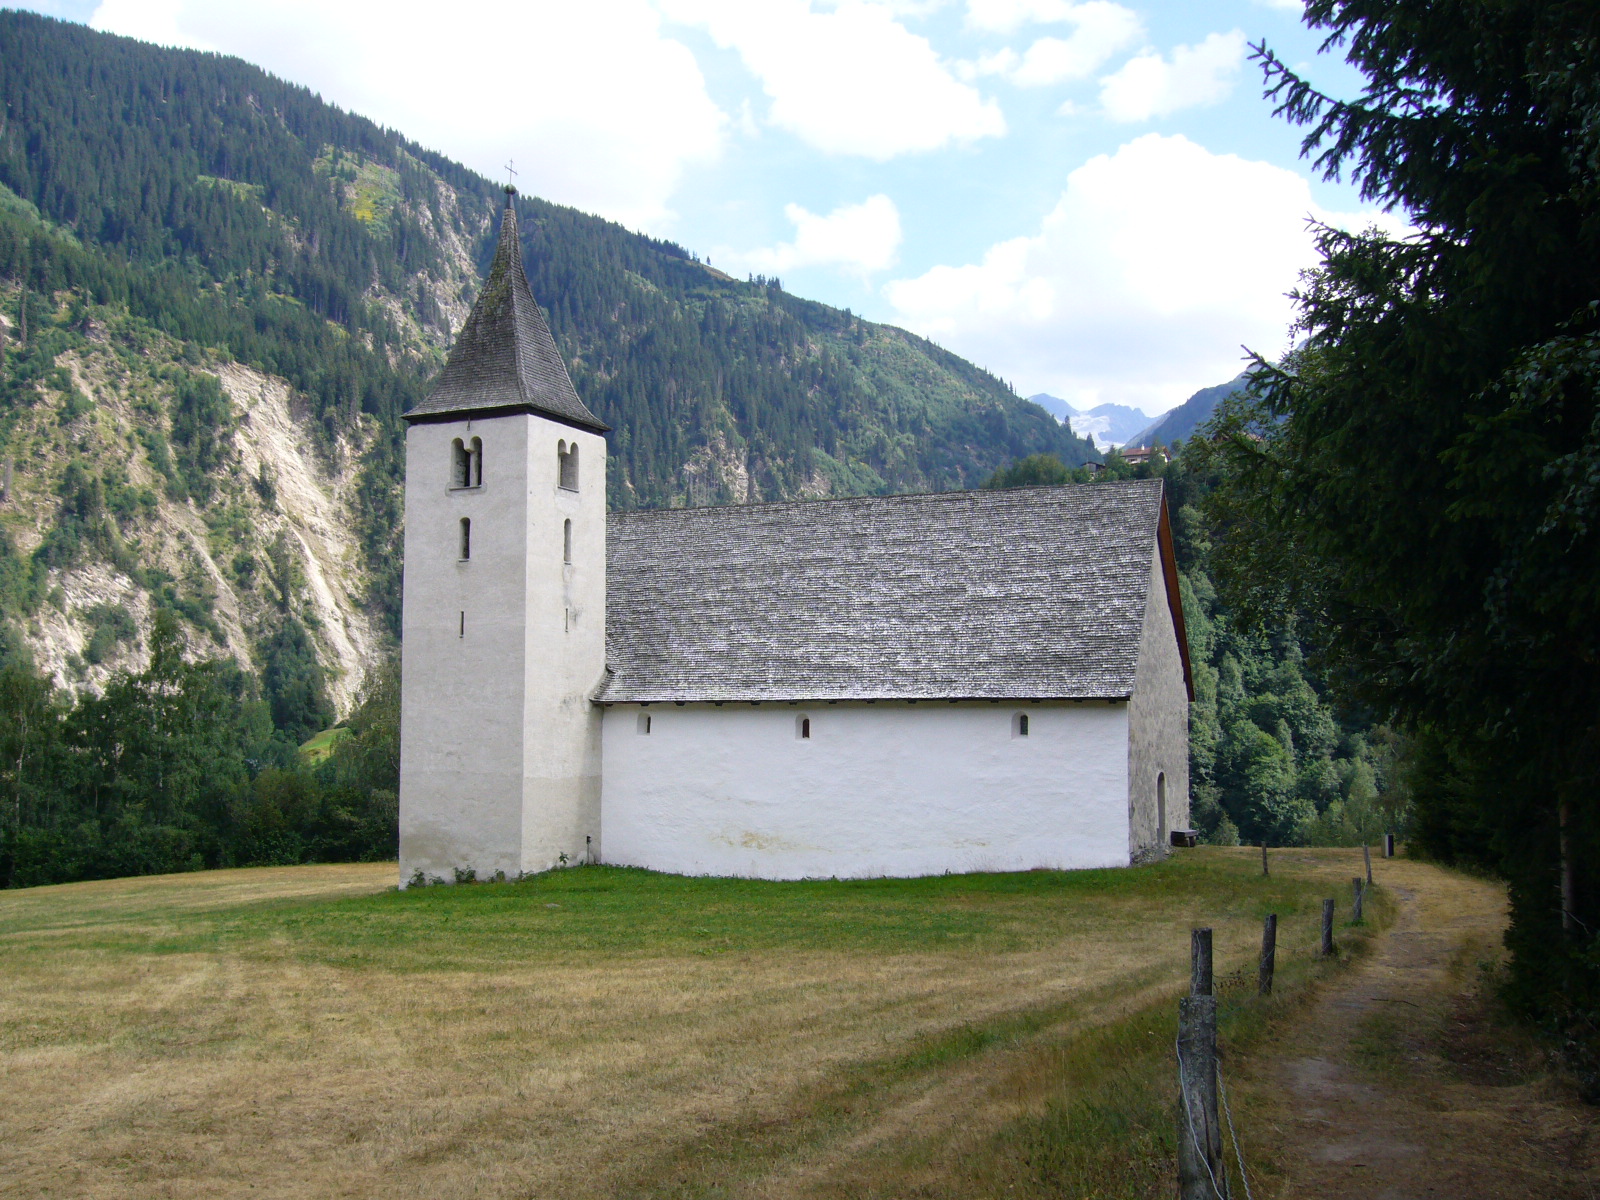
St. Agatha Chapel
Disentis/Mustér
St. Agatha Chapel (Sontga Gada) in Disentis/Mustér is a small medieval church in the Surselva valley of Graubünden, Switzerland. Locals know it in Romansh as Sontga Gada and in German as Kapelle St. Agatha. It sits at the edge of the village close to the Benedictine abbey and ranks among the most rewarding minor sights in the area. What will you see inside the chapel? The building is a single-nave hall church. Three almost identical apses, segmental in plan, are cut into the east wall without projecting outside. A tower rises on the north side. Fragments of a painted cycle showing the life of St. Agatha have been uncovered on the walls, and the frescoes inside are dated to 1430-1460. Among the surviving furnishings are two bells: one from the 15th century with inscriptions, and one cast in 1872 by Grassmayr of Feldkirch. How old is the chapel? Records place construction in 1420, under Abbot Peter, though investigations indicate this was a rebuilding of an earlier church. A regional hiking description dates the original to about 1100, beside the old Roman route over the Lukmanier Pass, and notes that Agatha was venerated as a protector of travellers. A fire in 1387 reportedly destroyed most of the earlier structure. Until recently two Gothic altars stood here: the Strigel altar of 1489, now in the parish church, and a second from 1522, now in the abbot's house chapel at the monastery. How do you get there, and when can you visit? From Disentis railway station it is about a 20-minute walk. The local tourism board lists daily opening hours of 8:00 to 20:00, and entry is free. Pair the visit with the abbey and the other chapels of the village, which are grouped on the "Kapellen und Kirchen in Disentis" route. Who is it for? Anyone interested in medieval art or the history of Alpine pass routes. A stop usually takes 15-30 minutes, which makes it an easy addition to a walk around Disentis. The interior is modest, but the frescoes and the trio of apses set it apart from the typical village chapel of the region. Frequently asked questions Is St. Agatha Chapel open to visitors? Yes. The official tourism listing gives daily hours of 8:00 to 20:00. How long is the walk from Disentis station? About 20 minutes on foot. When were the frescoes painted? Between 1430 and 1460; the walls also show fragments of scenes from the life of St. Agatha. Where did the Gothic altars go? The Strigel altar of 1489 is now in the parish church, and the smaller 1522 altar is in the chapel of the abbot's house at Disentis monastery.
-
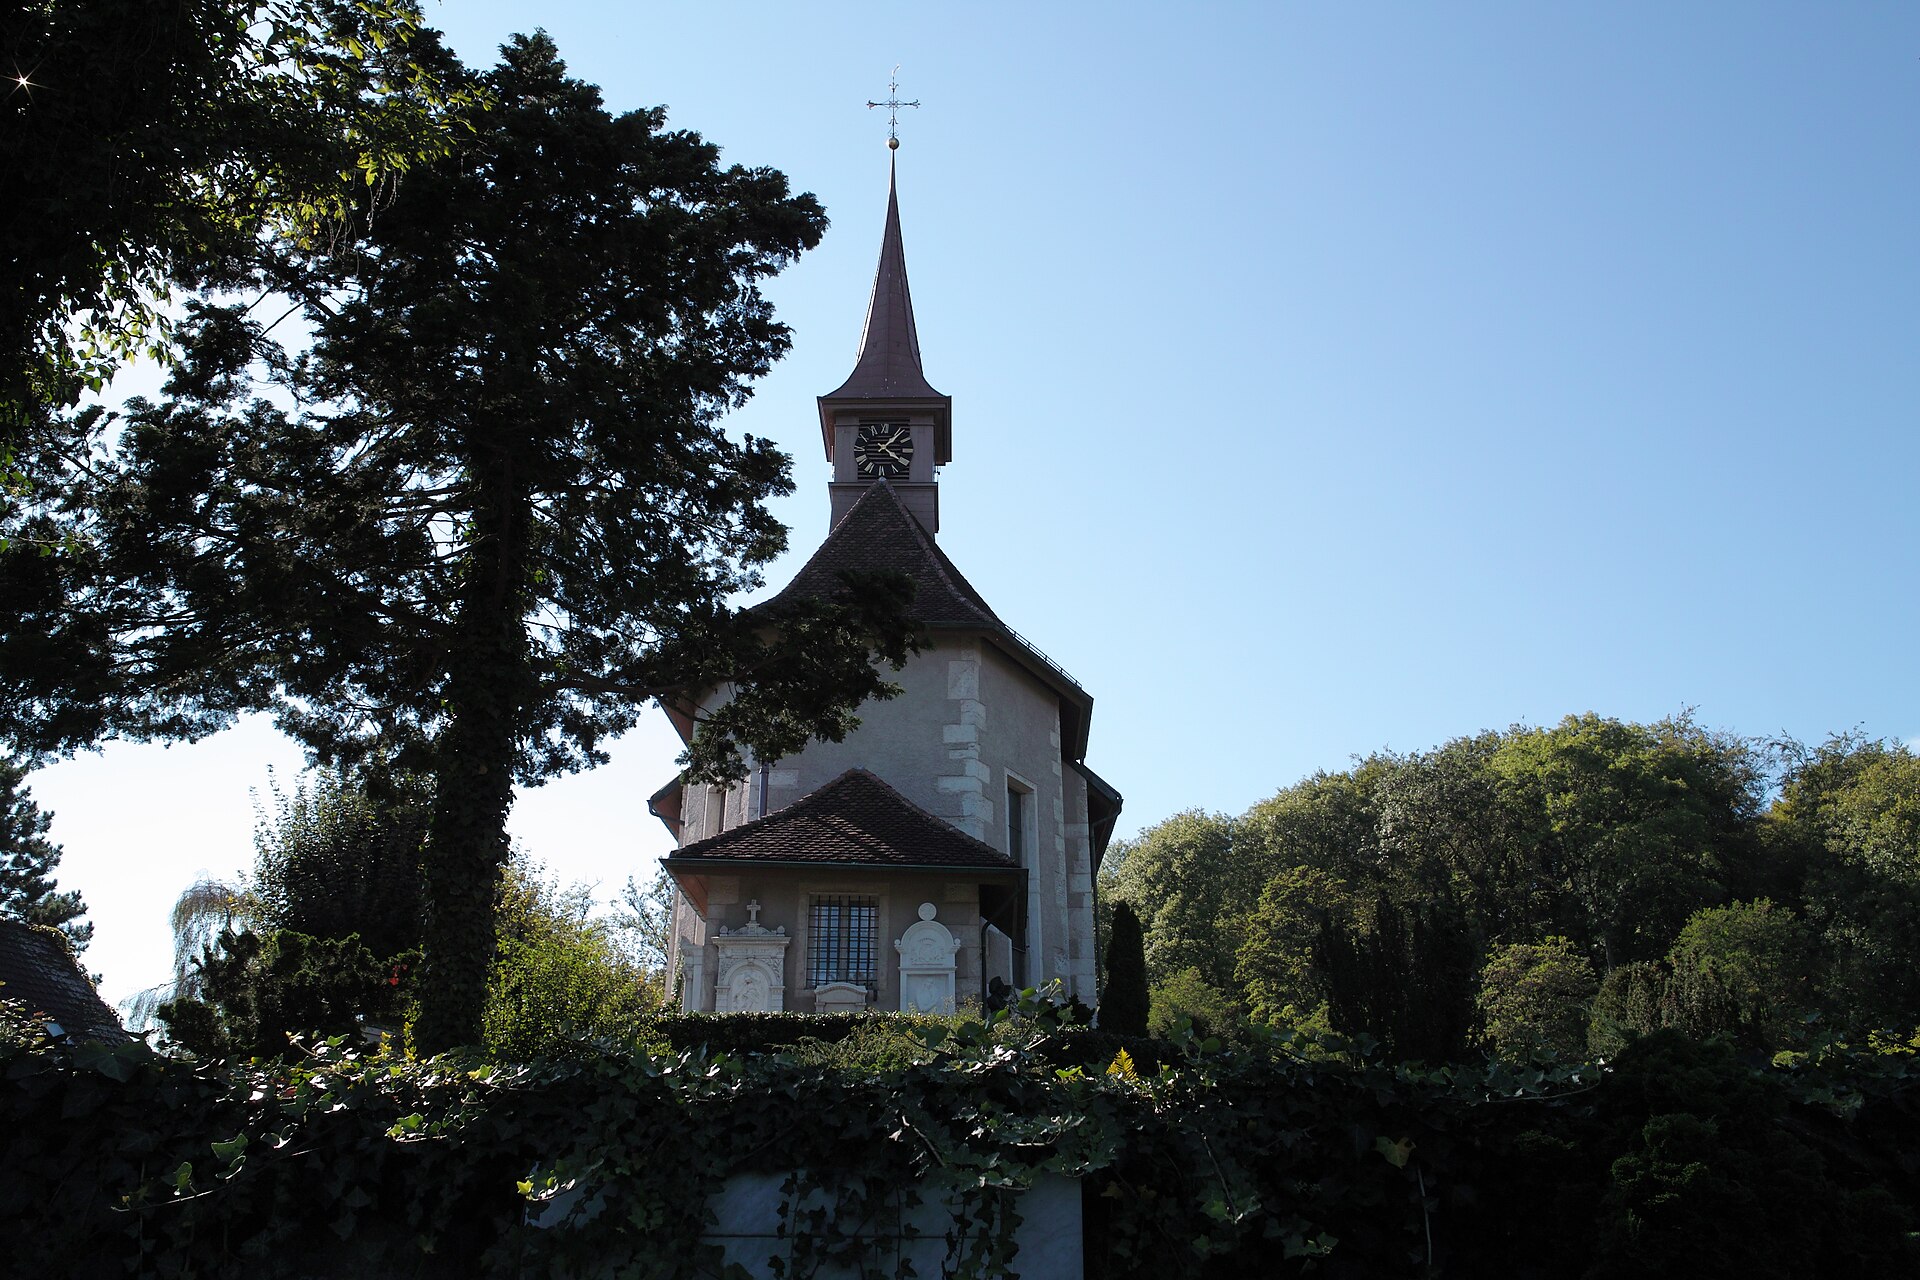
St. Niklaus catholic church with surrounding grave monuments
St. Niklaus Catholic Church in Feldbrunnen-St. Niklaus sits just east of Solothurn in north-western Switzerland. A churchyard with the graves of several well-known figures surrounds it, which makes the site worth a stop for anyone interested in architecture or local history. What is the history of the church? A chapel dedicated to St. Nicholas of Myra stood here from the Middle Ages, at the mouth of the Verena Gorge. Sources disagree on its first mention: the cantonal heritage office gives 1182, while the Historical Lexicon of Switzerland says 1295. The saint's name gave the village its "St. Niklaus" suffix, which gradually replaced the older name Wedelswil from about 1450. In 1627 the chapel became a parish church, and the parish still covers Feldbrunnen, Riedholz, Rüttenen and the Steingruben district of Solothurn. What can you see? The present building dates from 1683 and is built in the post-Gothic style. Inside, a set of neo-Gothic altars from 1861 carries paintings by Melchior Paul von Deschwanden. Since 1965 a stained-glass cycle by Max Brunner, showing scenes from the life of St. Nicholas, has completed the interior. The churchyard is a sight in itself. It was enlarged several times, the last by 1877, and during the 19th century it became a favoured burial ground for prominent people from Solothurn. The painter Frank Buchser, the writer Charles Sealsfield and the geologist Amanz Gressly are all buried here. Several monuments, including the grave of Buchser and Sealsfield, appear on the canton's list of protected objects. How do you get there? Feldbrunnen-St. Niklaus lies in the Lebern district, directly next to Solothurn, so the church is a short ride or walk from the city centre towards the Verena Gorge. The village is small, with 975 residents in 2020, and the surroundings are quiet. When should you visit? The churchyard can be visited at any time of year, ideally during daylight. The interior is usually open around services, so check the parish's Mass times if you want to see the altars and windows. The church combines well with a walk through Solothurn's old town and a trip to the Verenaschlucht. Frequently asked questions Who is buried in the churchyard? The painter Frank Buchser, the writer Charles Sealsfield and the geologist Amanz Gressly, among others. When was the current church built? In 1683. A chapel of St. Nicholas stood here earlier and became a parish church in 1627. Is there notable art inside? Yes: neo-Gothic altars from 1861 with paintings by Deschwanden, and Max Brunner's stained glass from 1965. Is the site protected? Yes. The church and selected grave monuments are on the cantonal heritage list for the municipality of Feldbrunnen-St. Niklaus.
-
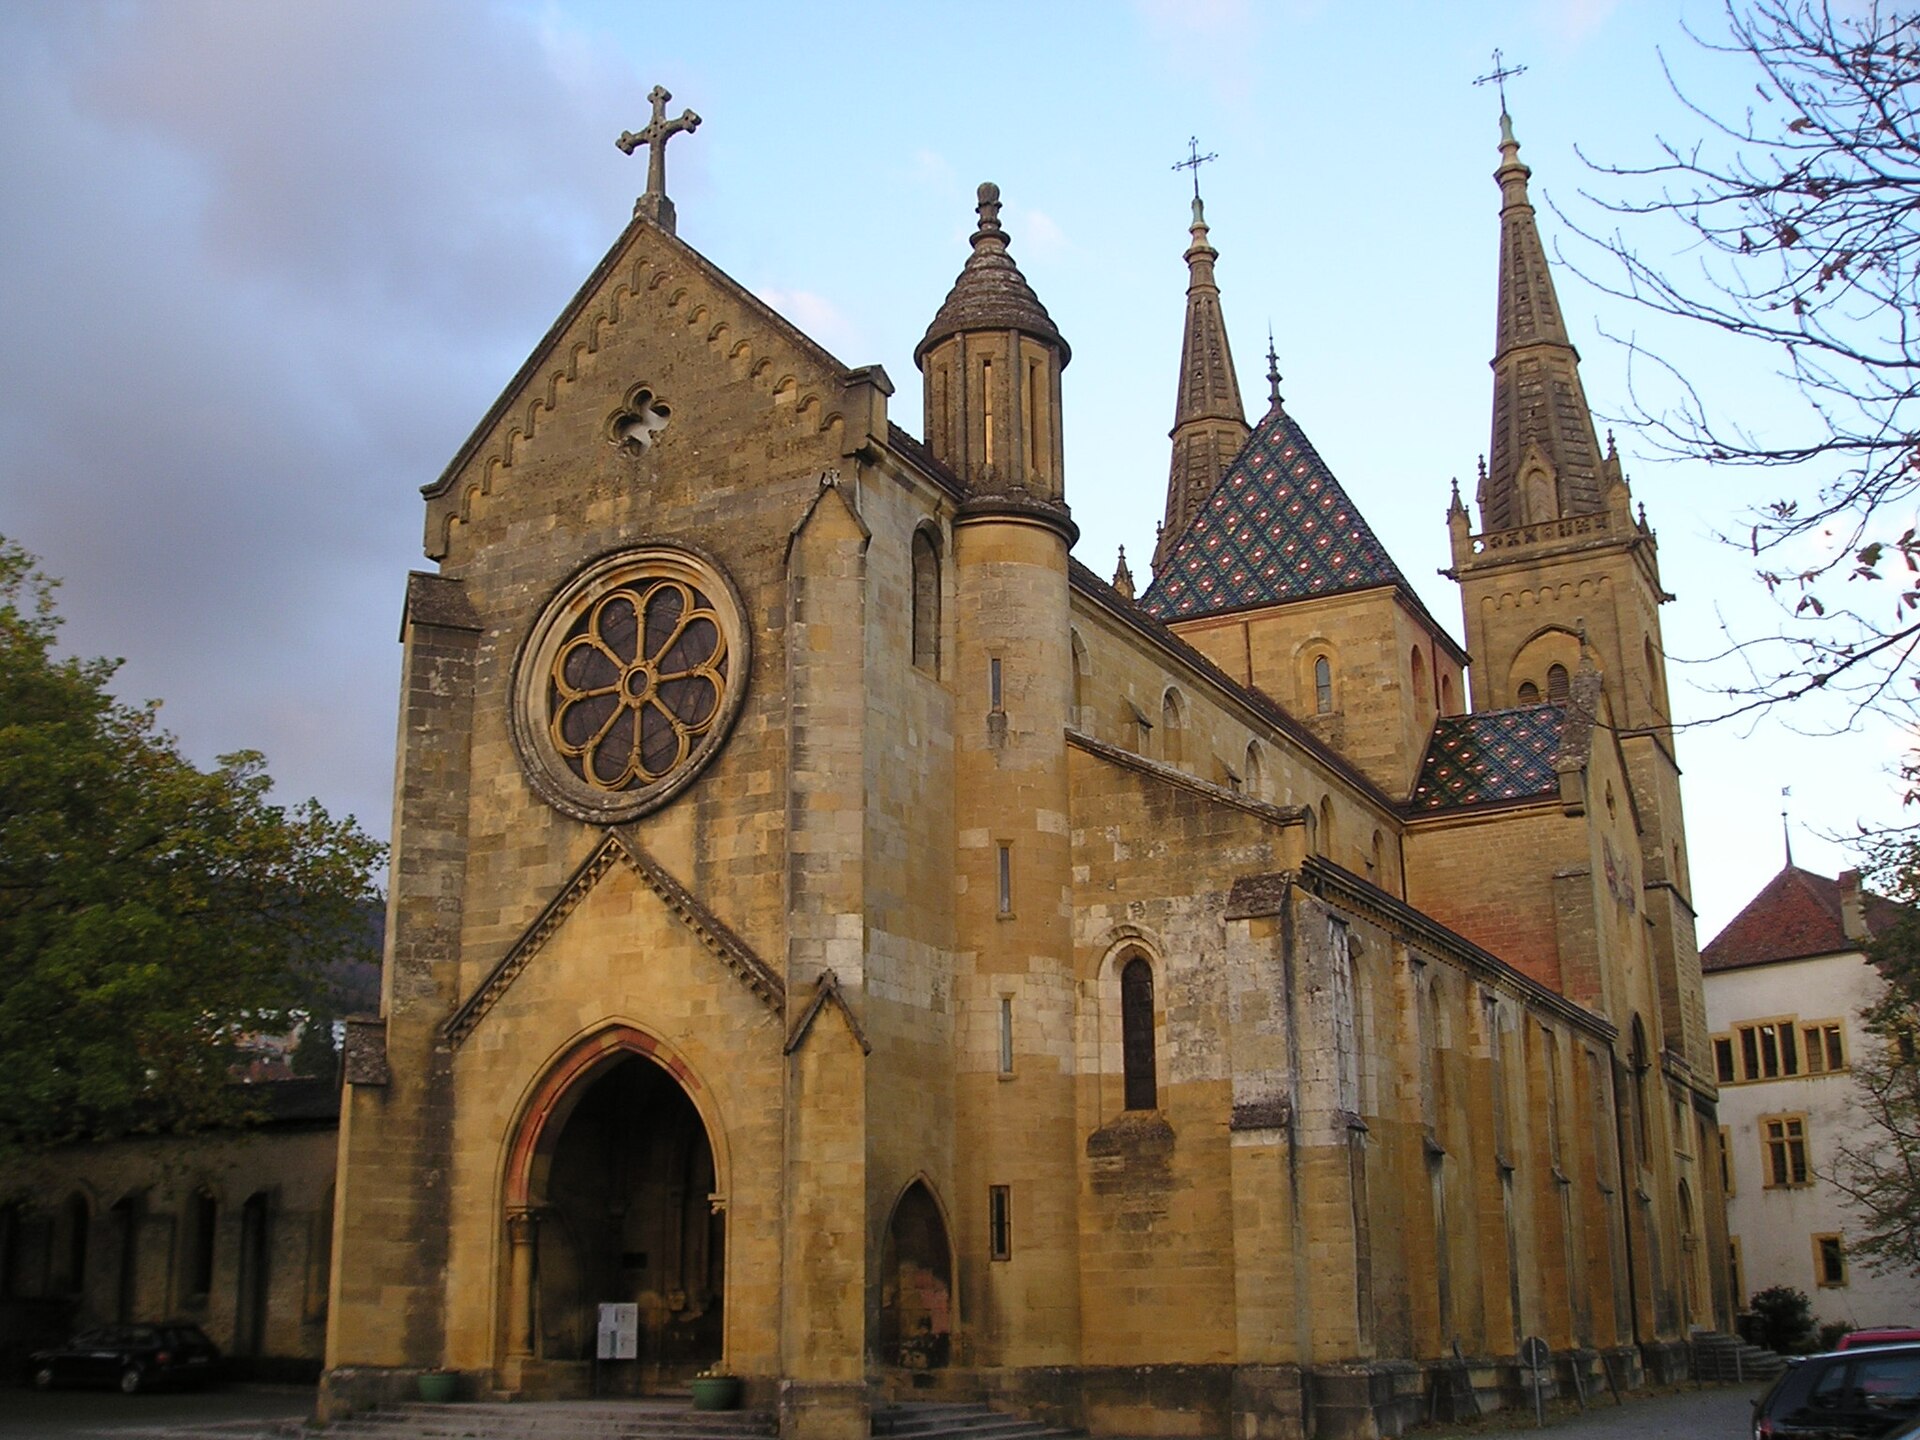
Collégiale de Neuchâtel
Neuchâtel
Collégiale de Neuchâtel is a former collegiate church crowning the castle hill in Neuchâtel, western Switzerland. It stands on Rue de la Collégiale beside the castle and ranks among the canton's finest medieval monuments. Its best-known treasure is the funerary monument of the counts and countesses of Neuchâtel. When was the church built? Work began around 1190 and wrapped up late in the 13th century, as the old castle town grew into the capital of a small state. The style changed along the way: the first builders used Rhenish Romanesque forms, then in the early 13th century the design turned to Burgundian-influenced Gothic. The south portal dates to the 1190s. It survived the Reformation but was partly destroyed in 1672. In 1530 the interior suffered iconoclastic destruction as the town turned Protestant. Today the building belongs to the Reformed church. What is inside? The centrepiece is the monument of the counts. Count Louis de Neuchâtel commissioned it in 1370 and it was completed around 1372, the year a Latin inscription on the slab gives. The ensemble has 15 polychrome statues and is regarded as a major work of medieval sculpture in Switzerland. After the damage of 1530 and later restorations, the tomb is a composite of several medieval funerary types. Since 2021 the "Monumentissimo!" app lets visitors view it in augmented reality. Excavations beneath the west aisle uncovered the remains of 30 to 40 people, some of whom, according to the archaeologists, were buried before the 12th-century church was raised. How to visit The church sits in the old town, a short walk from the castle. In 2021 the city offered guided tours covering the church, its monument and the castle complex with its prison tower. Opening hours and tour dates change, so check with the Neuchâtel tourist office or the city before you go. Frequently asked questions Where is the Collégiale de Neuchâtel? On the castle hill in Neuchâtel, on Rue de la Collégiale, next to the castle. How old is it? Construction ran from about 1190 to the end of the 13th century, shifting from Romanesque to Gothic. What makes the counts' monument special? It dates from around 1372 and carries 15 polychrome statues, ranking among Switzerland's most important medieval sculptures. Can I see the monument digitally? Yes. The "Monumentissimo!" app, available since 2021, presents it in augmented reality.
-
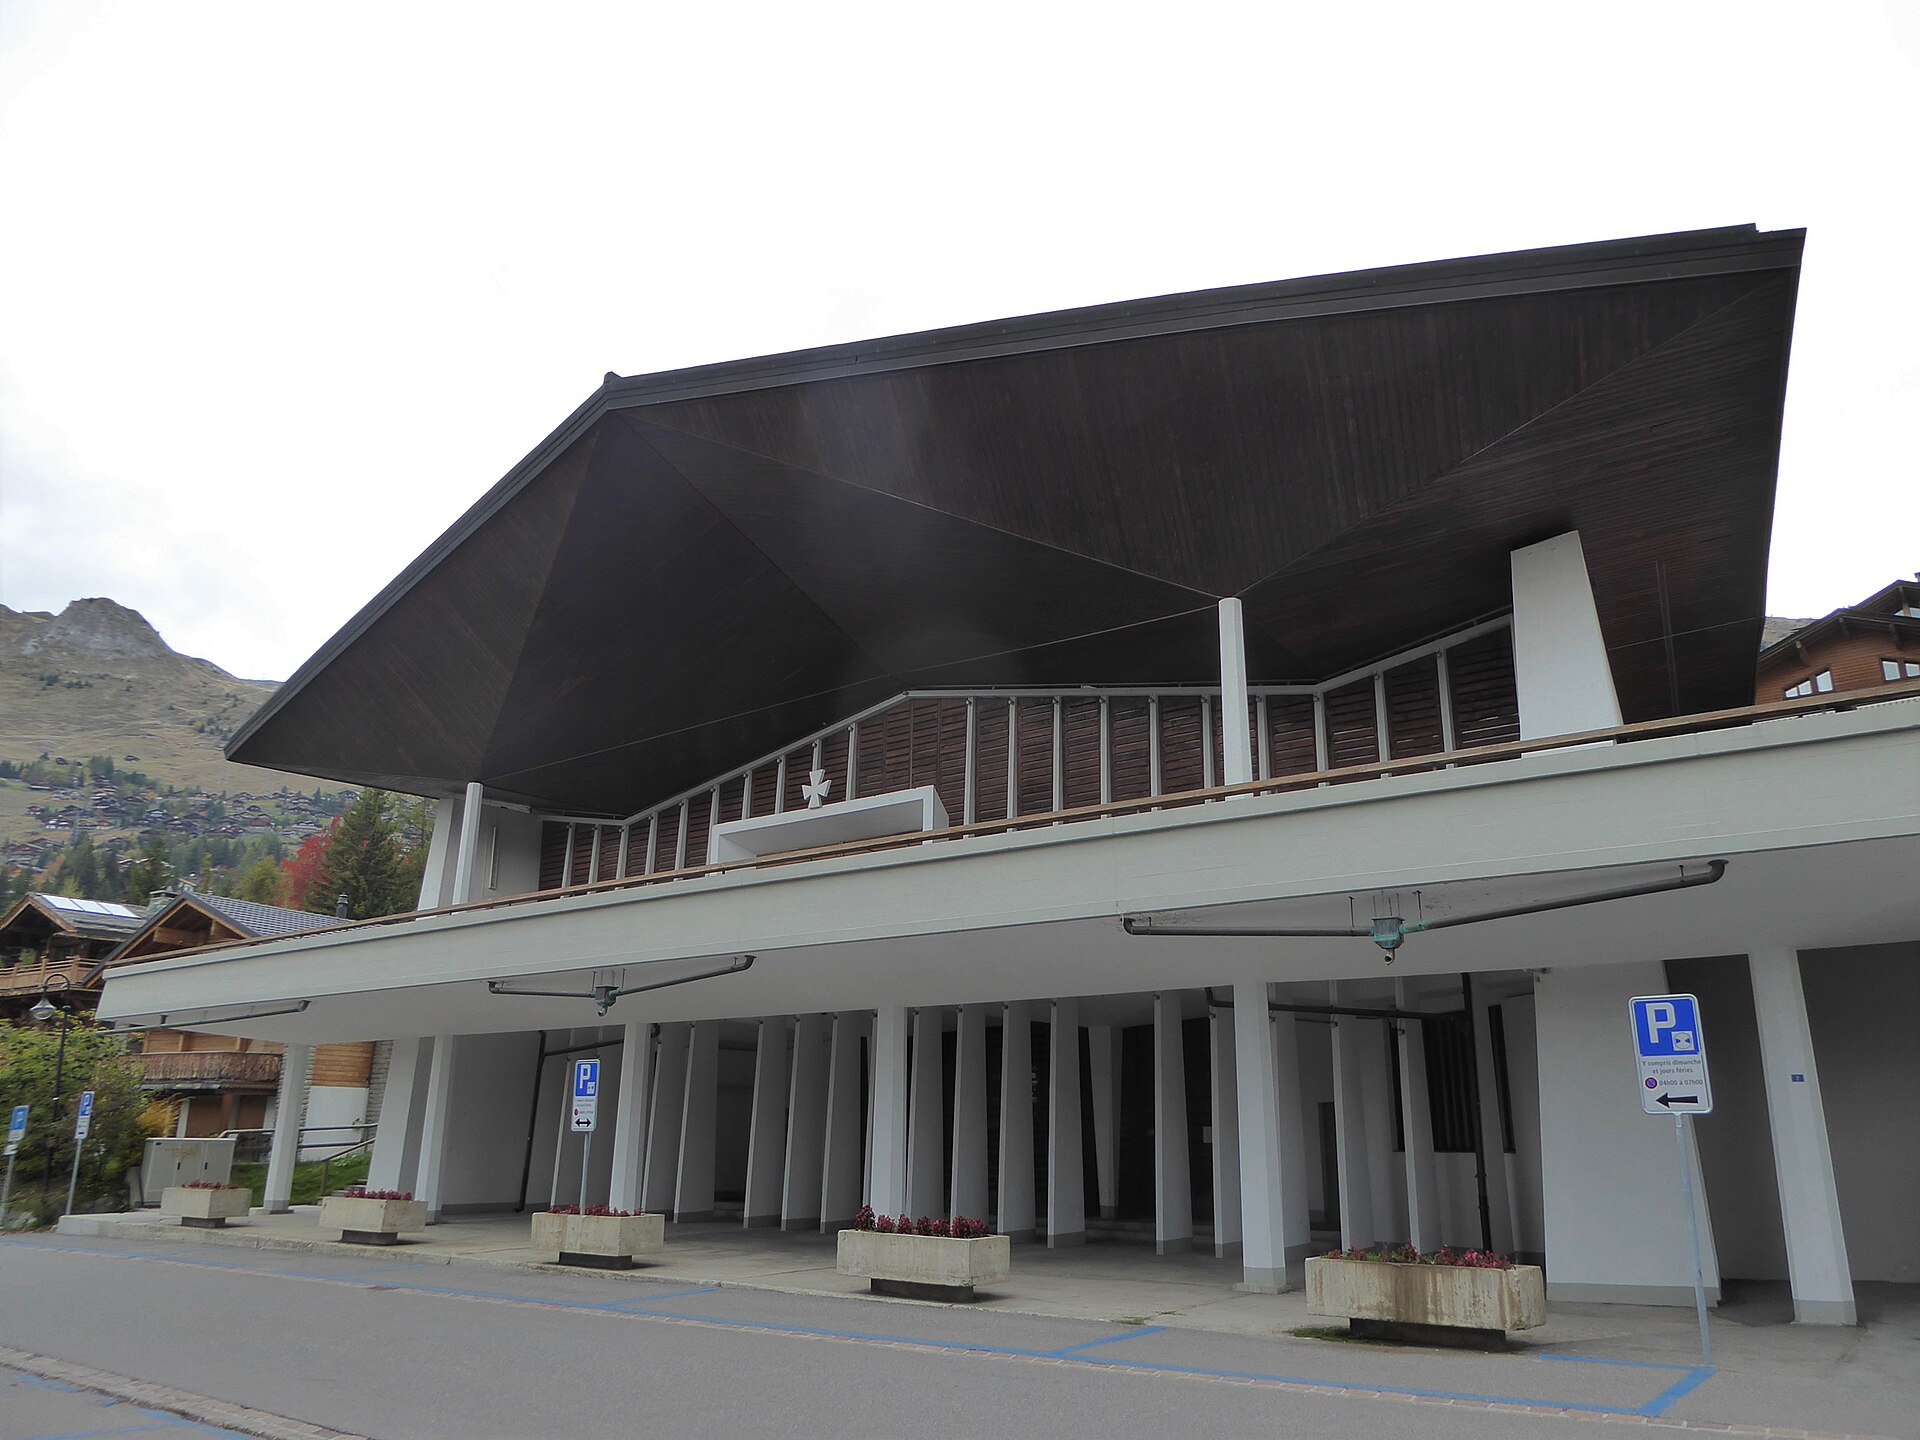
Verbier-Station Church
Verbier
Verbier-Station Church (Église de Verbier-Station, also known locally as Notre-Dame) is a modern Catholic church in the heart of the Verbier resort, in the Swiss canton of Valais and the municipality of Val de Bagnes. It stands on Route des Creux, a short walk from the main pedestrian streets and the lower lift stations. What makes this church special? Geneva architect Jean Ellenberger designed it, and it was built between 1959 and 1961, just as Verbier was turning from a summer mountain village into a ski resort. Its rounded form is often compared to a chalice, a long way from the stone chapels typical of the Alps. The church is dedicated to the Immaculate and Sorrowful Heart of Mary. Bishop Nestor Adam consecrated it in 1969 and blessed its bells. What can you see inside? Look for the large old cross near the altar, which echoes regional crosses such as the Croix-de-Cœur and the Croix de la Chaux. Three bells hang in the tower, named Notre-Dame Mère de l'Église, Sainte-Anne and Saint-Augustin. Where does it fit in Verbier's history? Verbier once belonged to the parish of Bagnes. According to the Historical Dictionary of Switzerland, tourism growth led to its own parish in 1962. That parish covers seven places of worship, including the Protestant church in the resort (1954), Notre-Dame (1969) and Saint-Barthélemy in the village (1973). When should you visit? Masses and ecumenical services take place here, so plan a visit outside service times. Since 1994 the church has also hosted concerts of the Verbier Festival and Festival Academy in summer. Opening hours are not officially listed; you can call the parish on +41 27 776 13 53. How do you get there? The church is in the resort centre at Route des Creux, 1936 Verbier (about 46.0995 N, 7.2296 E). Most hotels and chalets are a few minutes away on foot. Verbier is reached by bus or car from Le Châble, where the railway line ends. Frequently asked questions Is the church medieval? No. It dates from 1959–1961 and is an example of post-war alpine church architecture. Who designed it? Jean Ellenberger, an architect from Geneva. Can you hear a concert there? Yes. Verbier Festival and Festival Academy concerts have been held here since 1994. How is it different from the church in Verbier-Village? Saint-Barthélemy in the old village is a separate parish church, consecrated in 1973. The resort church is the more modern Notre-Dame, consecrated in 1969.
-
Reformierte Heiliggeistkirche
Bern
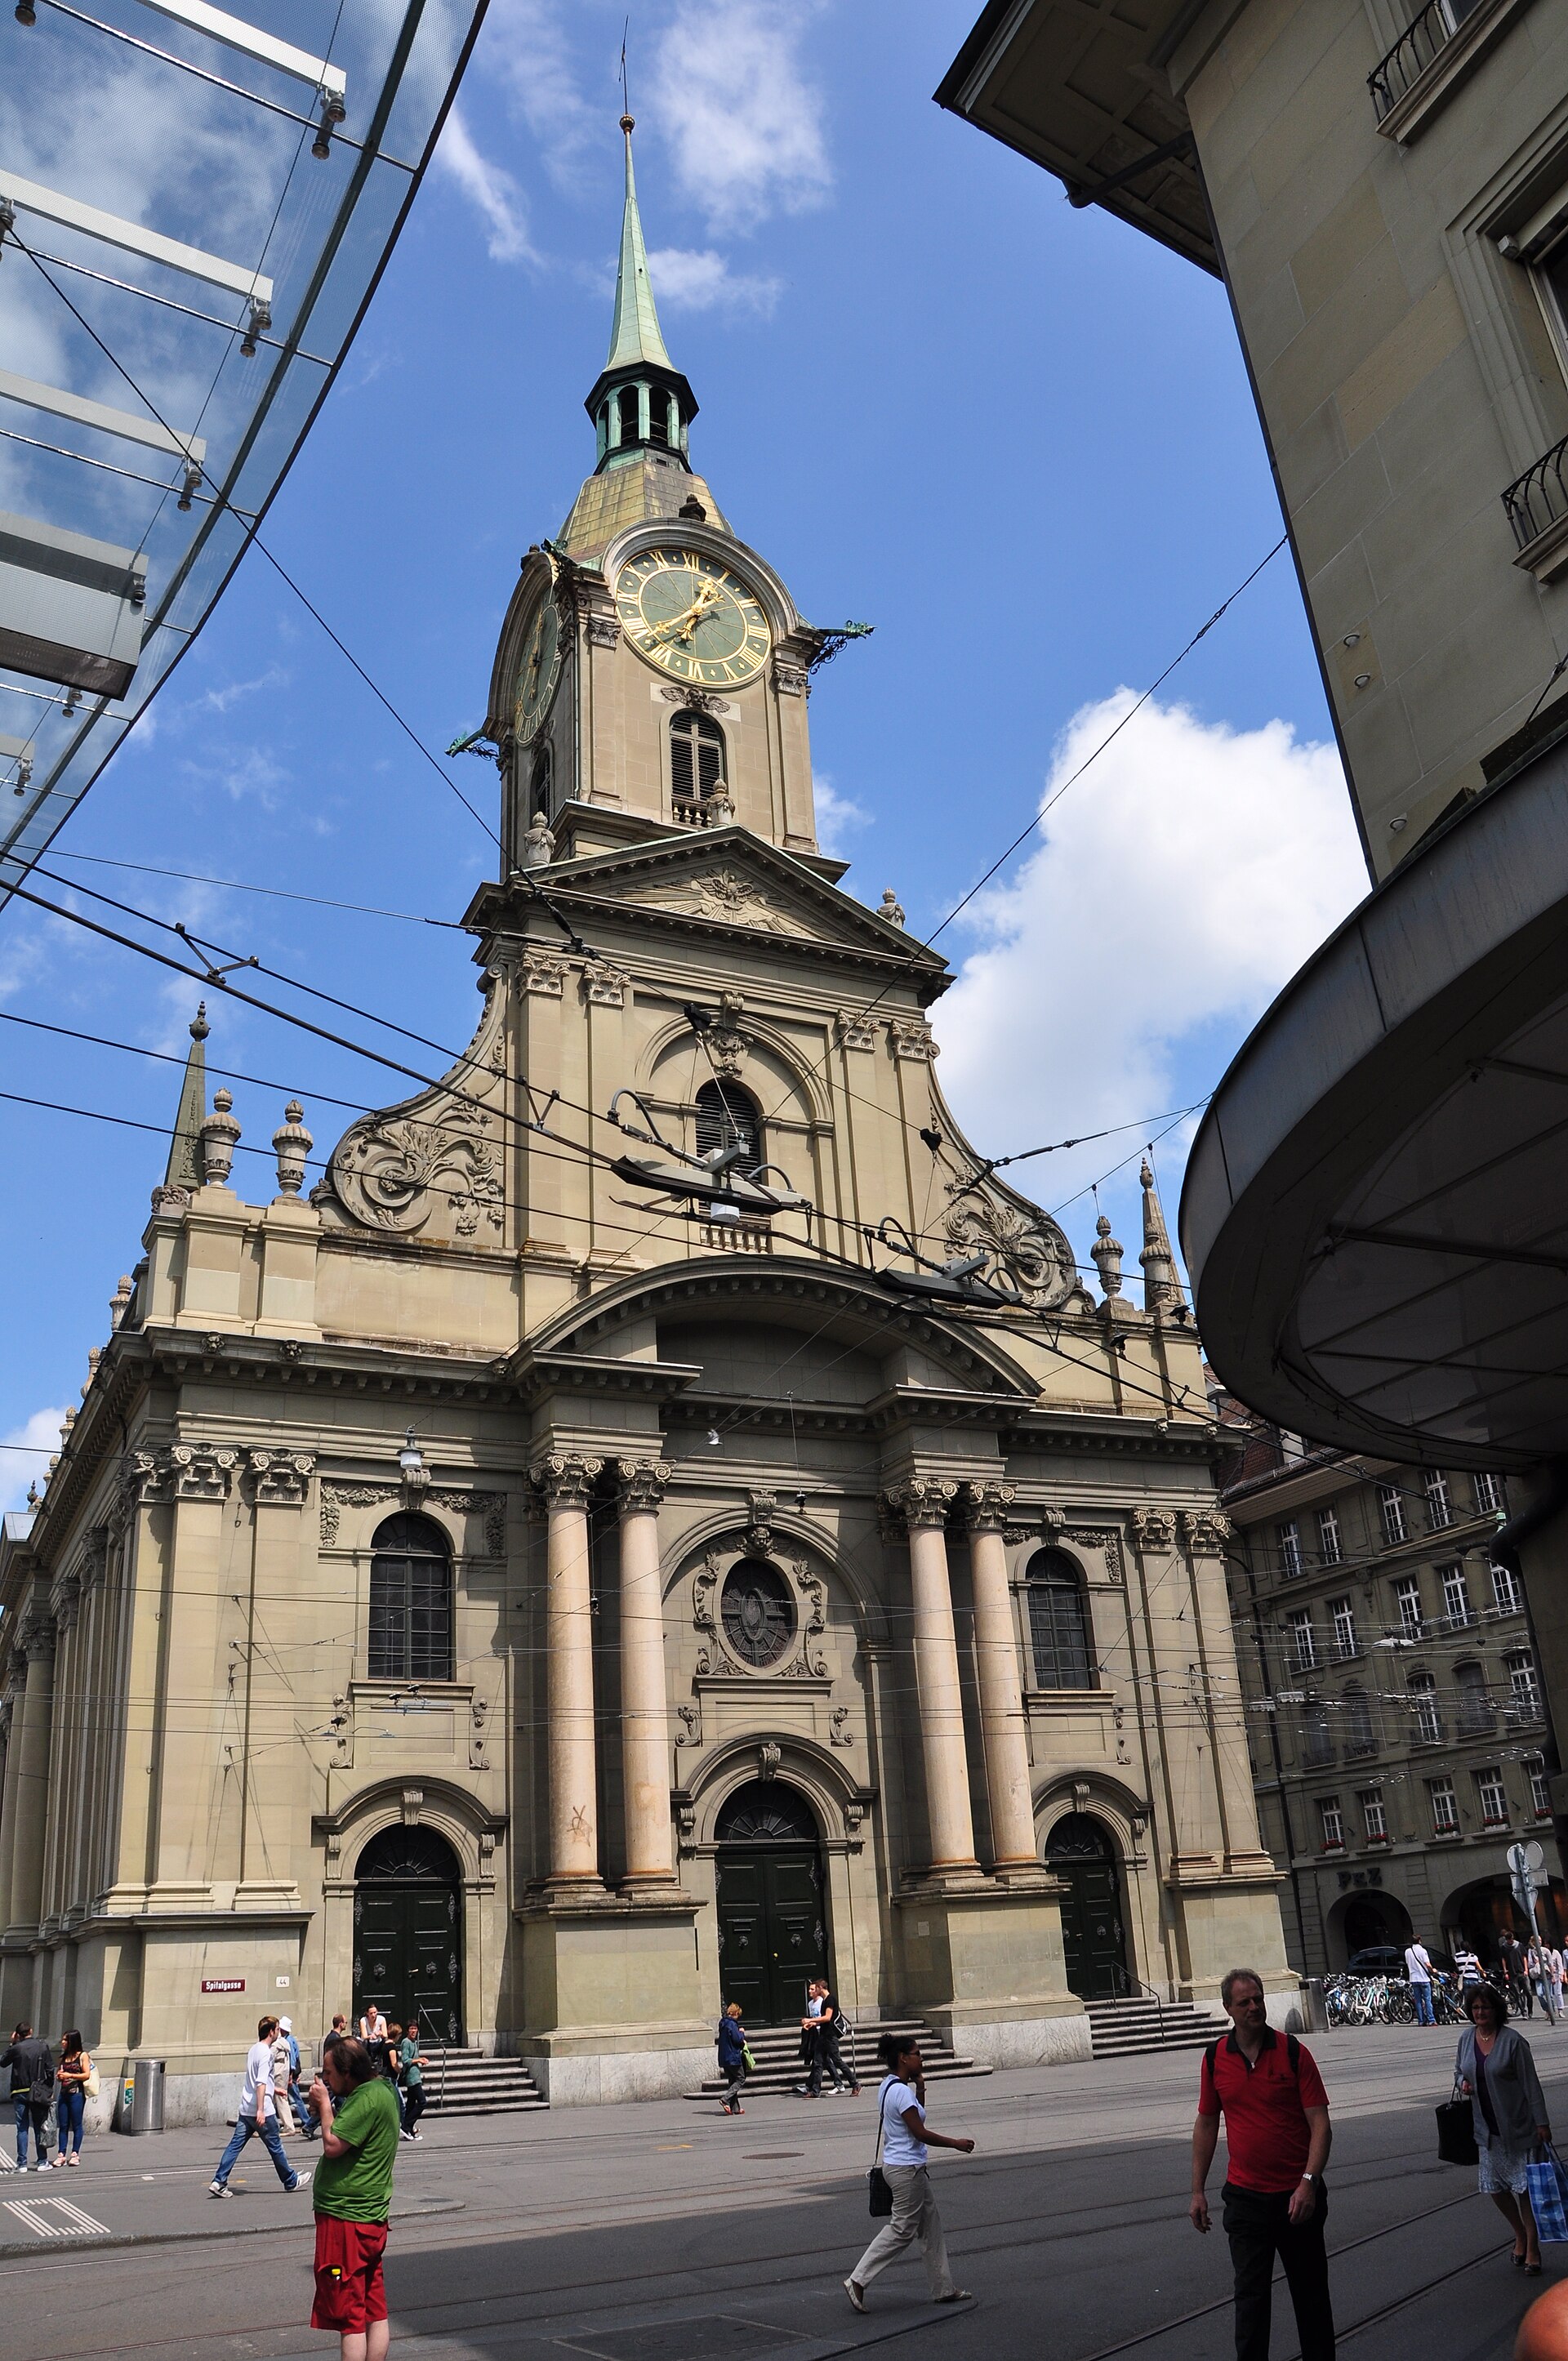
The Church of the Holy Ghost (Heiliggeistkirche) in Bern is an 18th-century Reformed church on Bahnhofplatz, directly opposite the main railway station. Most visitors meet it within a minute of stepping off the train, as it marks the start of the Old Town. Who built it, and when? Construction ran from 1726 to 1729, and the church was consecrated on 6 November 1729. The commission went to Niklaus Schiltknecht, a Bern master builder who later also became master mason of the cathedral. The stucco work inside is by Joseph Anton Feuchtmayr. The building is ranked among the finest Protestant Baroque churches in Switzerland and is listed as a monument of national significance. What stood here before? The site once held a medieval hospital with its own church, documented from 1228, where the poor and the sick were cared for. The old complex was pulled down in 1726 to clear the ground. The street leading into the Old Town, Spitalgasse, still carries the hospital in its name. What will you see inside? The interior shows Baroque in a Calvinist key: bright, orderly and shaped by plasterwork rather than by altarpieces and saints' statues. The church sits within Bern's UNESCO-listed Old Town, so it fits naturally into a walk along the arcades of Spitalgasse and Marktgasse toward the Clock Tower. When can you visit? The church is kept open to visitors by the association offene kirche bern. Its published hours are Tuesday to Friday 11:00-18:30 and Sunday 13:00-17:00. Other listings give different times, so check the current schedule before you go. On Fridays at 12:30 there is a half-hour organ concert in the Orgelpunkt series, and an Advent music calendar runs in the festive season. How do you get there? The church faces Bern railway station on Bahnhofplatz. It is a few minutes' walk from the platforms, with city trams and buses stopping right next to it. The facade was restored in 2015. Frequently asked questions Is there an entrance fee? The church operates as an open space for visitors. For concerts, check the terms in the event programme. How long does a visit take? Allow 20-30 minutes. If you catch the Friday organ concert, plan on about an hour. Is it part of the UNESCO area? Yes, it lies within the Old Town of Bern, a World Heritage site. Is there another name to search for? Yes. The German name is Heiliggeistkirche Bern, and it is the one you will find on maps and in event listings.
-
St. Jakob church
Zürich
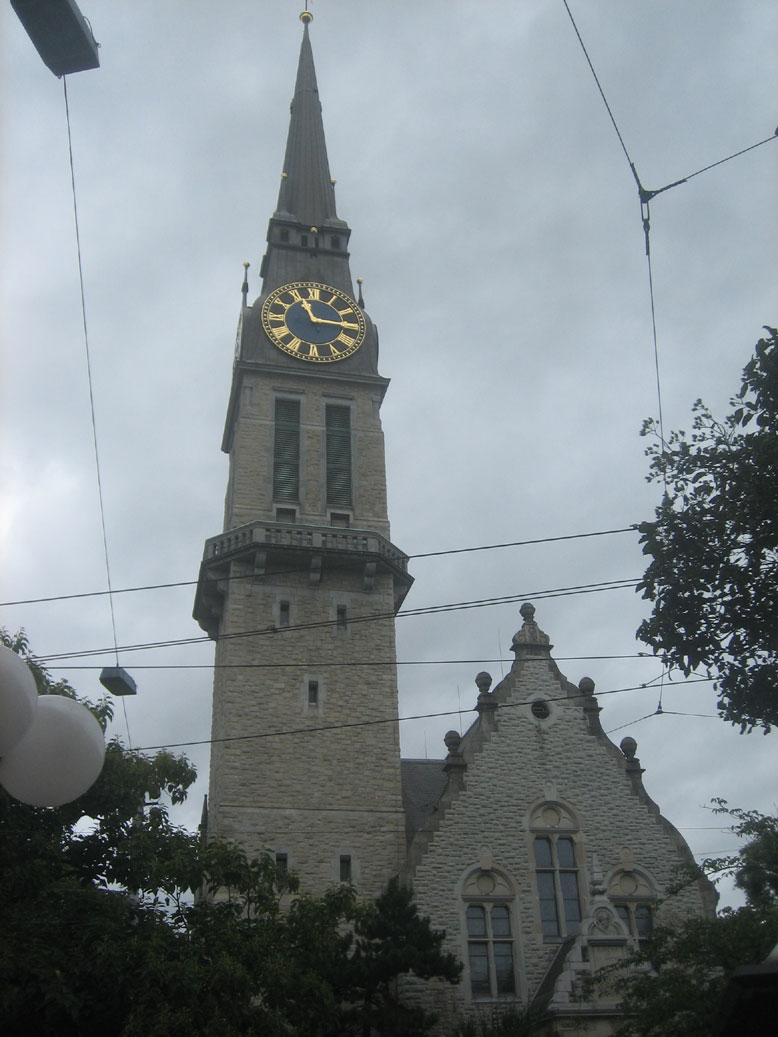
St. Jakob Church in Zürich is a Reformed Protestant church in the Aussersihl district (Kreis 4), right beside the Stauffacher tram hub. Its tall quarry-stone mass overlooks the junction of Badenerstrasse and Stauffacherstrasse, and at Stauffacherstrasse 34 it now also houses the city-centre "Citykirche Offener St. Jakob". What is St. Jakob am Stauffacher? It is a Reformed parish church built at the turn of the 20th century, when Aussersihl was growing fast. The present building went up between 1899 and 1901 following an international architecture competition and was inaugurated in 1901. Its style draws on the German Renaissance: rough-cut stone walls, high gables and a slender tower that is easy to spot from the surrounding streets. What is the history of the site? The location is far older than the building. An infirmary for the sick stood here outside the city walls, with a chapel, as early as the 11th century, and the church is first documented in 1221. In 1443 the nearby Battle of St. Jakob an der Sihl took place, an episode of the Old Zürich War. In 1677 the infirmary became a home for the elderly (Pfrundhaus), which closed in 1842. The medieval chapel was later replaced by the late-19th-century church seen today. What will you see there? The architecture is the main draw from outside: the stone bulk, the gables and the tower against a busy city square. Walk around the building and look inside if the doors are open. As a Citykirche, it hosts gatherings, cultural events and spiritual programmes, so opening times depend on what is on. Check the parish website before you go. How do you get to St. Jakob Church? Access is easy. The Stauffacher stop sits directly next to the church and is one of the key nodes of Zürich's tram network. The centre and the main station are a few minutes away by tram. The stop takes its name from Stauffacherstrasse, named in 1893 after Werner Stauffacher. The church combines well with a walk through Kreis 4 and Langstrasse, both within walking distance. When should you visit? The exterior can be seen year-round, since the building itself is the highlight. Clear afternoons give the best light on the stone facade. If you want to see what happens inside, pick a date from the Citykirche calendar. FAQ Is this the same as St. Jakob in Basel? No. This St. Jakob stands in Aussersihl at Stauffacher in Zürich. The name is common in Switzerland, and the Basel St. Jakob is a completely different place. When was the current church built? Between 1899 and 1901, after an international competition. A medieval chapel connected to an infirmary stood on the site before. What denomination is it? Evangelical Reformed, today also run as an open city church (Citykirche Offener St. Jakob). How do I get there from the main station? The quickest way is a tram to the Stauffacher stop, right beside the church.
-
Kloster Dhammapala
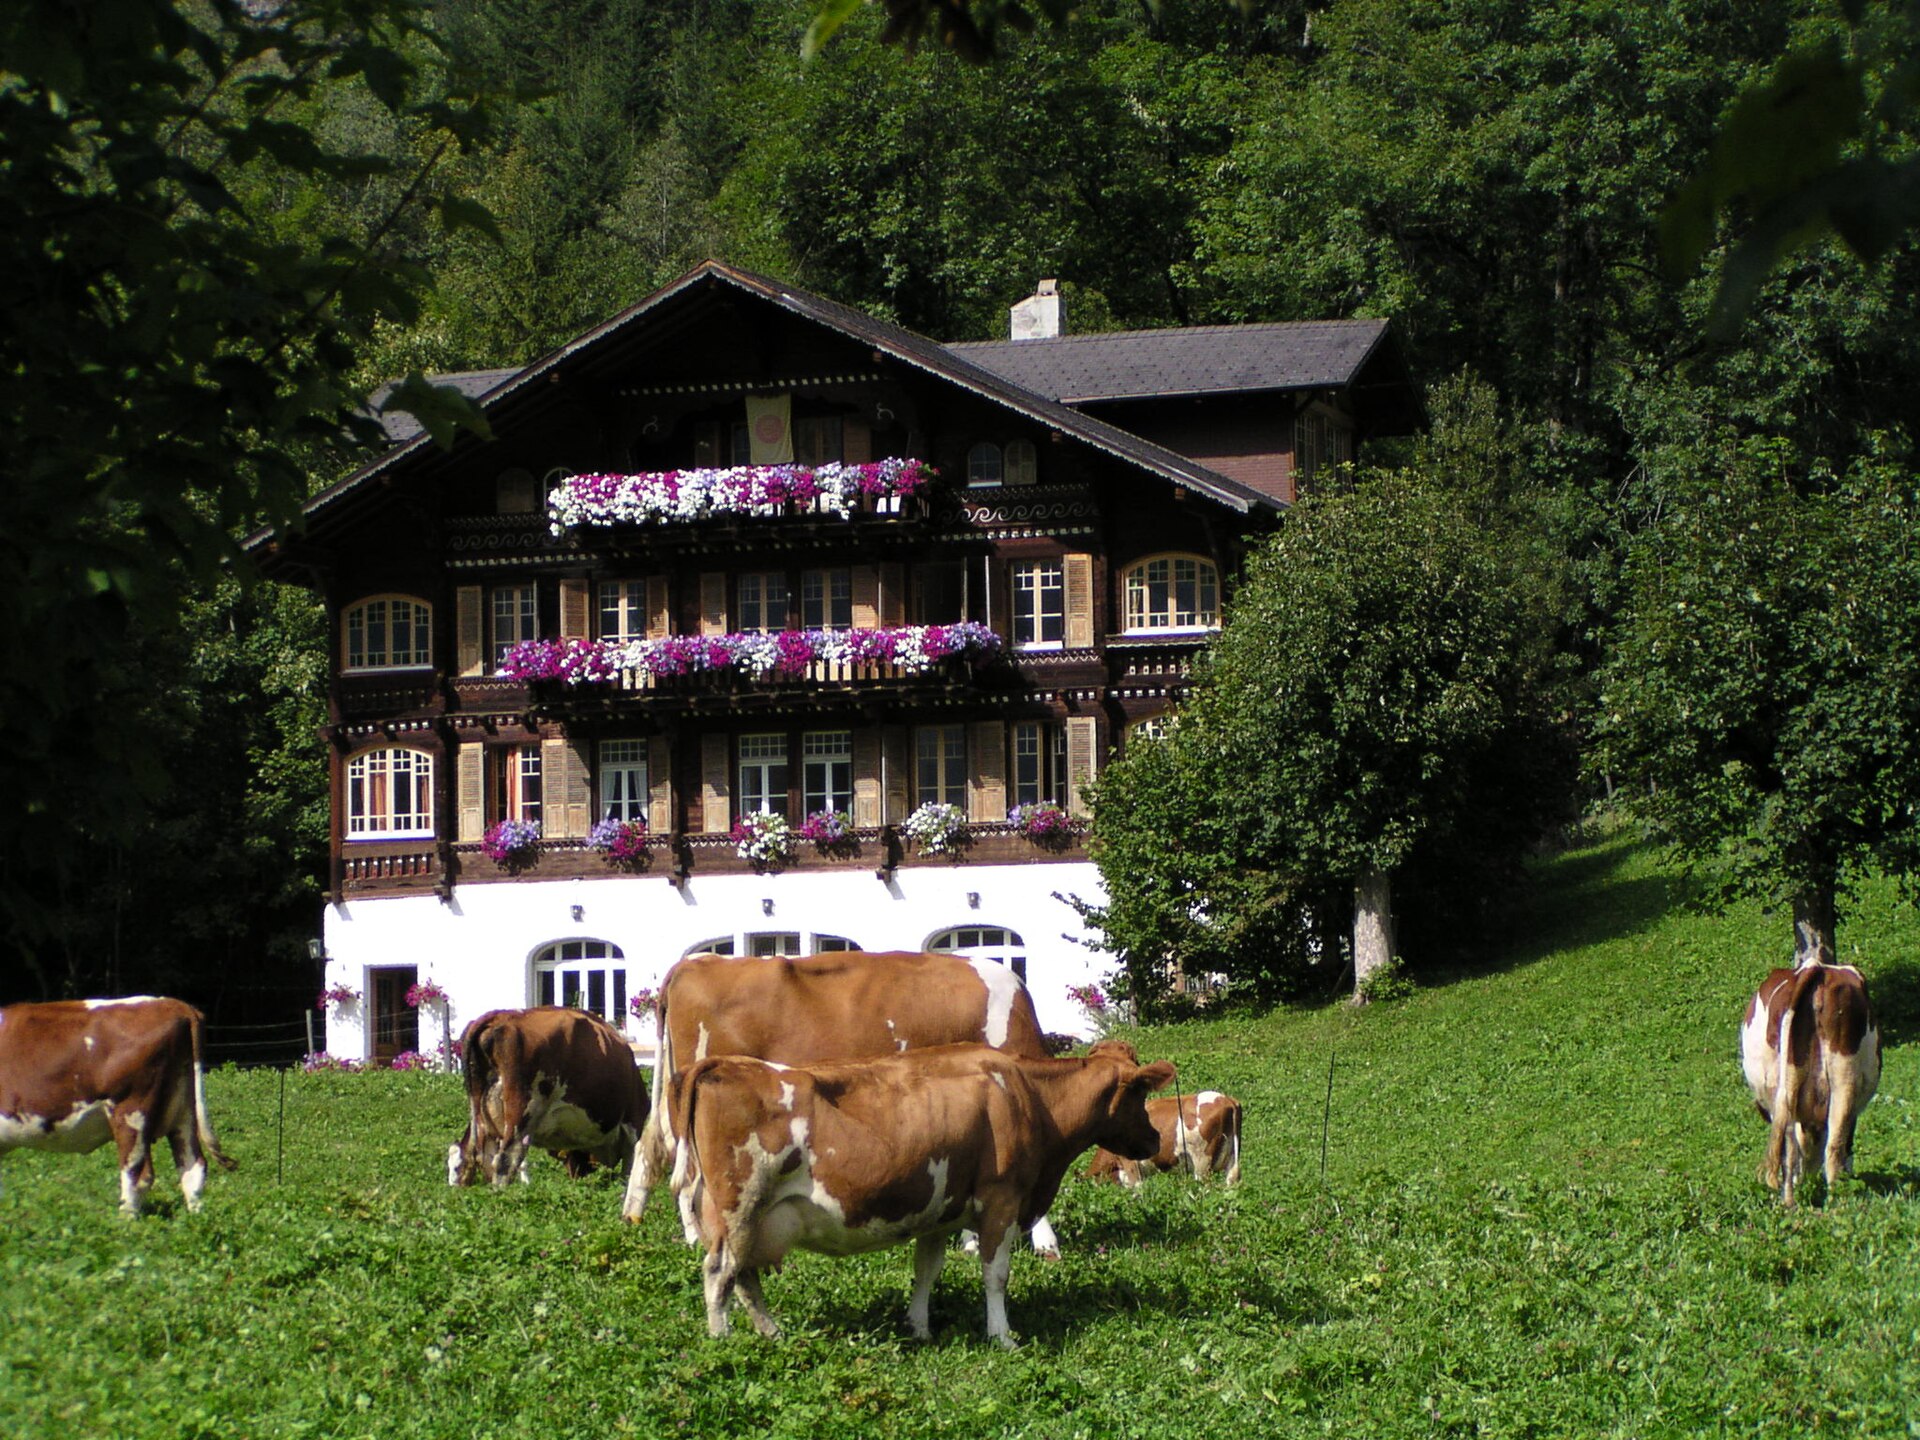
Kloster Dhammapala is a Theravada Buddhist monastery in Kandersteg, a mountain village in the Bernese Oberland, Switzerland. It stands at roughly 1,200 m above sea level on the edge of a forest, ringed by Alpine peaks, and is one of the few Thai Forest Tradition monasteries in the Alps. What is Dhammapala? The community follows the lineage of Ajahn Chah and is an affiliated branch monastery within that network. Four to six people usually live here. The focus is meditation practice and a life based on the early monastic rule, not tourism. Think of it as a place of quiet rather than a sight with an entrance ticket. How did the monastery begin? Theravada Buddhism reached Switzerland from England in 1988. The first community settled in a house in Konolfingen near Bern, but it proved unsuited to contemplative life. The monks found a new home in the former Regina hotel in Kandersteg and moved in during 1991. The Canadian monk Ajahn Thiradhammo helped found the community and served as senior monk until 2005. The German monk Ajahn Khemasiri later led it for 22 years, until a change of leadership in October 2018, when Ajahn Abhinando took over. Ajahn Khemasiri returned in July 2020 as a guiding elder monk. What should you know before visiting? This is a working monastic community. Keep voices low and dress modestly. Visiting hours and guest arrangements are set by the community. Check dhammapala.ch or contact the monks directly before you travel. Church groups from the region have arranged tours with the monks and shared meditation sessions, so contact is possible, but book ahead. How do you get to Kandersteg? Kandersteg sits on the Lötschberg railway between Bern and Brig, so trains from Bern and Spiez make the trip easy. From the village centre you can reach the monastery on foot or with a short local ride. The monastery's website has a directions page with the exact route. What else is nearby? Kandersteg is a hiking base. A walk through the valley pairs well with a hike toward Lake Oeschinensee, one of the most visited spots in the region. Frequently asked questions Can I visit Dhammapala monastery? Yes, as a guest of the community. The monks set the rules for visits, so get in touch first. Which tradition does it belong to? Theravada, in Ajahn Chah's Thai Forest lineage. Since when has it been in Kandersteg? Since 1991, in the building of the former Regina hotel. The earlier attempt in Konolfingen began in 1988. How many monks live there? Usually four to six people.
-
Chiesa di San Giovanni Battista e della Vergine
Balerna
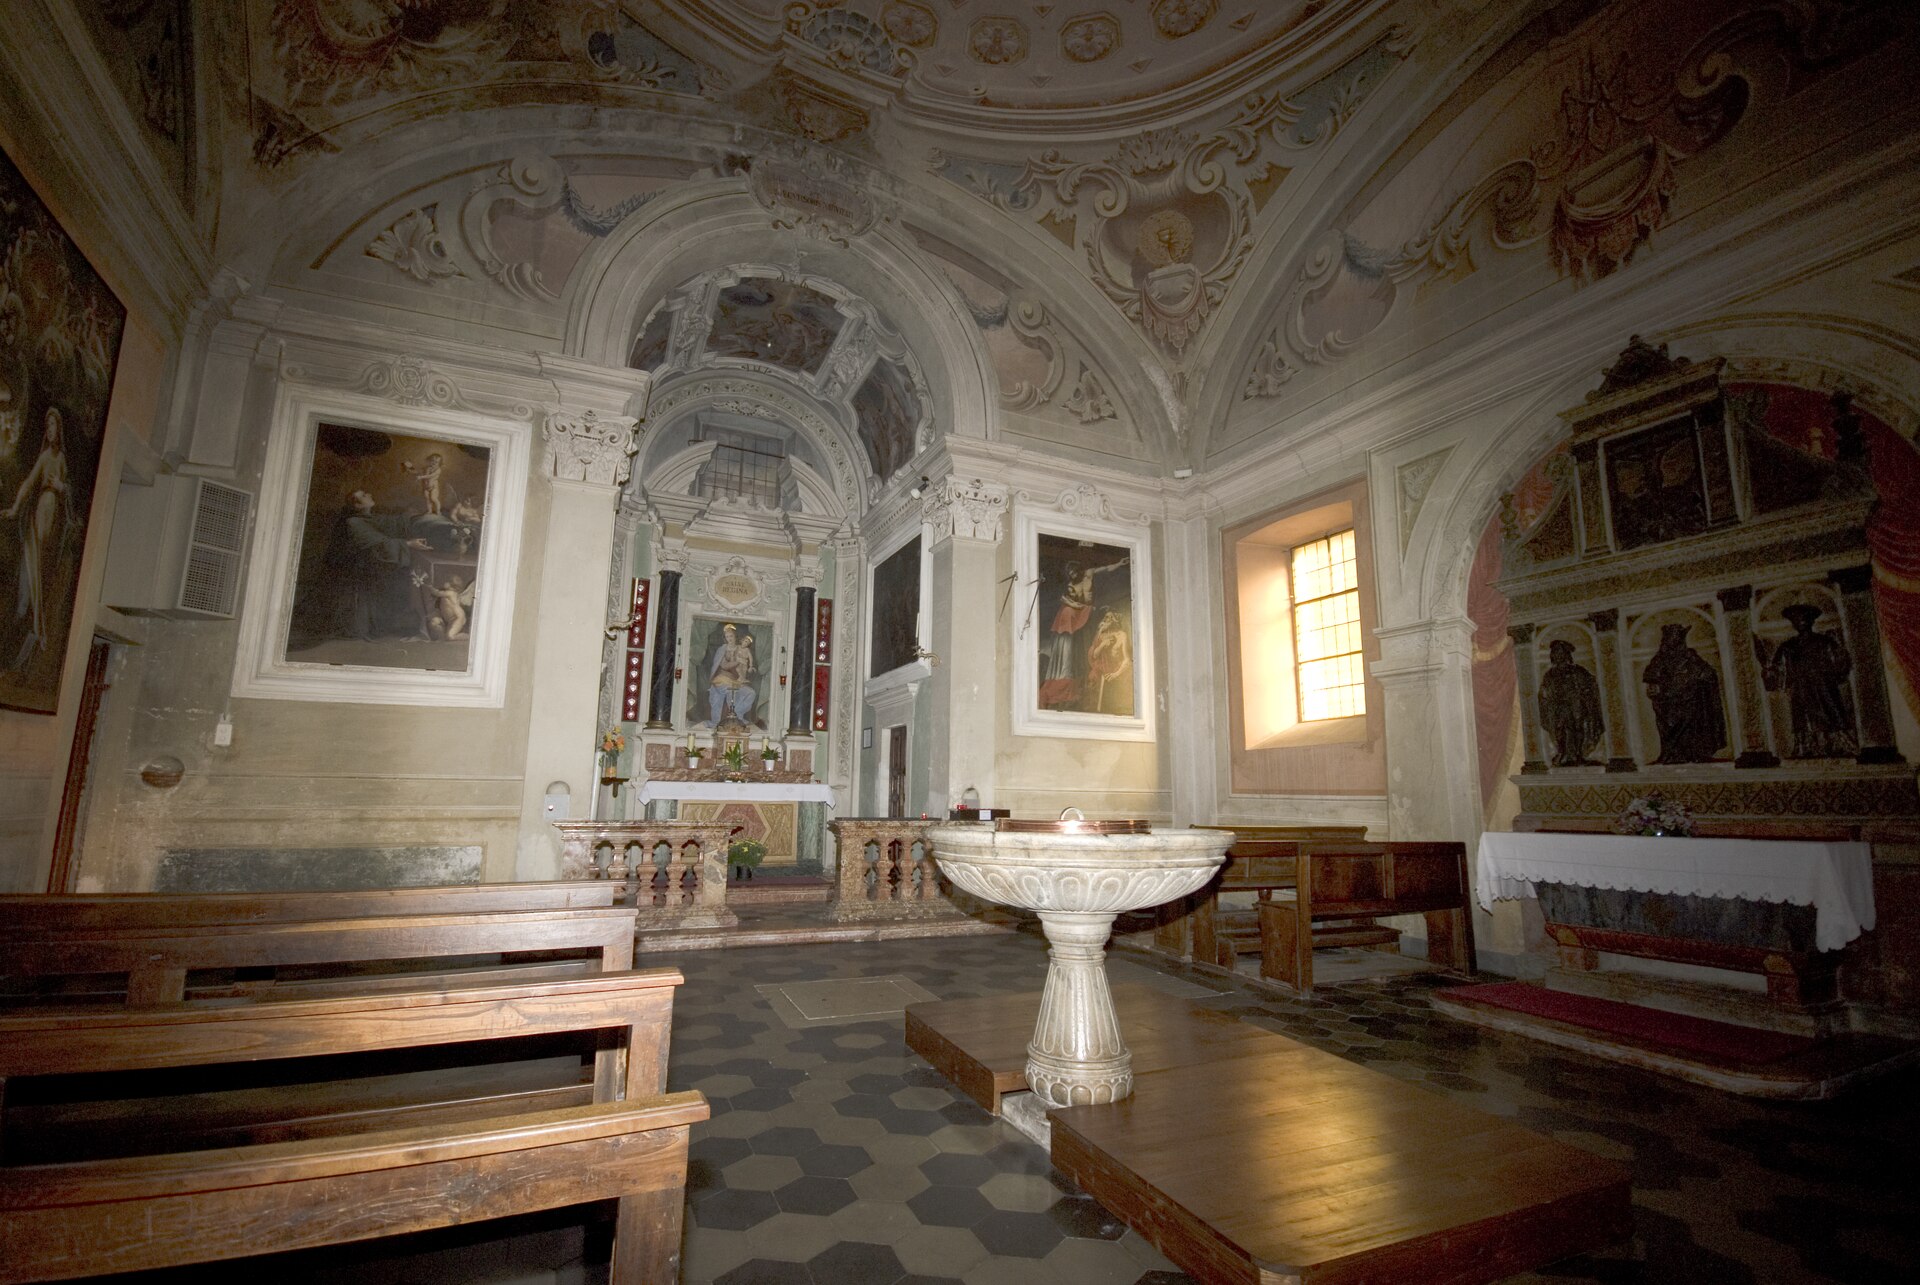
The Church of San Giovanni Battista and the Virgin in Balerna is a former baptistery in the Swiss canton of Ticino, built against the south flank of the Collegiate Church of St Victor. Together the two buildings form one of the oldest religious complexes in the Mendrisiotto, close to the Italian border. What is this building, and how old is it? It was originally the baptistery, the place where the community's baptisms took place, next to the main church. The Swiss inventory of cultural property dates its foundation to the early Middle Ages. Regional press notes that a baptistery at Balerna is documented from as early as the 5th century AD, making it one of the oldest in Switzerland. The plan is square. The neoclassical facade is the work of Pier Luigi Fontana, added in 1820, so the calm, plain front stands apart from the Baroque surroundings. What else is there to see? The collegiate church of St Victor dates back roughly a thousand years. It was remodelled in the Renaissance and given its Baroque look in the 18th century. The apse holds frescoes attributed to Francesco Torriani from the second quarter of the 17th century. The dome and the walls of the second bay carry scenes from the life of St Victor, painted around 1720 by Francesco Antonio Giorgioli. The bell tower is described as the second tallest of the old towers in Ticino. A Baroque ossuary from 1759 stands beside the complex. What has changed recently? The whole complex went through a four-year restoration funded by federal, cantonal and municipal money. Work began outside, with a full roof replacement in year one. Year two covered the baptistery interior, and the last two years the interior of the collegiate church. Architect Raffaele Cavadini designed and led the project. It concluded on 27 October 2024, when Bishop Alain de Raemy consecrated the new altar in the collegiate church. How do I get there? Balerna lies in the Mendrisio district on a sunny hillside and has about 3,300 residents. Its neighbours are Chiasso, Castel San Pietro, Coldrerio, Morbio Inferiore and Novazzano. The village has a station on the Gotthard line, so trains from Lugano, Como or Milan make the trip easy. From the station you can walk to the church complex through the village centre. When should I visit? Go during the day, when daylight shows off the facade and the frescoes in the collegiate church. Check opening hours with the parish beforehand, as churches may be closed outside services. A visit pairs well with a trip to Chiasso or Mendrisio. Frequently asked questions Is San Giovanni Battista the same church as the collegiate church? No. It is a separate, smaller building, the former baptistery, attached to the south side of the Collegiate Church of St Victor. When was it built? The foundation goes back to the early Middle Ages, and regional press documents a baptistery here as early as the 5th century. The neoclassical facade followed in 1820. Who designed the facade? Pier Luigi Fontana. Is there anything else nearby? Yes: the collegiate church with frescoes by Giorgioli and Torriani, and the Baroque ossuary of 1759.
-

Nepomukstatue in Bildhäuschen
Oeschgen
The statue of Nepomuk in its Bildhäuschen is a small wayside shrine in Oeschgen, a municipality in the canton of Aargau, Switzerland. A figure of Saint John of Nepomuk stands inside a little roofed shrine on Vorstadt street, and the cantonal heritage inventory dates it to around 1730. What is this place? "Bildhäuschen" is German for a small image house, a miniature chapel built to shelter a holy figure. Here it holds a statue of Nepomuk, the Bohemian priest venerated across Central Europe, often as a patron of bridges and of those who keep confidences. The shrine is tiny and takes only minutes to see, yet it shows how far the cult of this saint spread during the Baroque era. Why Nepomuk in Oeschgen? Heritage records say villagers took John of Nepomuk as their patron in 1723, and the shrine was most likely built soon after as an expression of that devotion. In 1761 Pope Clement XIII strengthened the veneration in Oeschgen by confirming a brotherhood in the saint's name. Similar wooden Nepomuk figures appear on the high altar of the parish church of Saints Cosmas and Damian in Oeschgen and in the chapel of Saint Ursula in Münchwilen. Damage and restoration The shrine has not escaped unscathed. Archive files mention a restoration in 1967 following demolition, and the inventory describes how, after vandalism, the lower part had to be rebuilt by a stonemason from Muri. In 1975 the shrine was moved because of construction work for the N3 motorway. It is now under cantonal protection as a monument of regional importance, a status granted in 1952. Where it is and how to visit The shrine is in Oeschgen, in the Laufenburg district of northern Aargau, not far from the German border, at roughly 47.5187 N, 8.0125 E. It stands in public space, so you can see it for free at any time. Pair the stop with a stroll through the village and a look at the nearby parish church, which holds another figure of the saint. Frequently asked questions How old is the statue? The heritage inventory dates it to about 1730. Is the shrine still in its original spot? No, it was relocated in 1975 because of the N3 motorway works. Is there an admission fee? No, it is a roadside monument open to everyone. Who was John of Nepomuk? A medieval priest from Prague, venerated as a saint and patron of bridges, whose statues are found across the region. Is it a major attraction? No, it is a modest local monument, of interest to fans of sacred architecture and regional history.
-
Lengnau synagogue
Lengnau AG
The Synagogue in Lengnau is a historic house of worship in the municipality of Lengnau, in the Swiss canton of Aargau. Built in the mid-19th century, it recalls a time when this small village in the Surbtal valley was one of only two places in the Swiss Confederation where Jews were legally allowed to live. Where is the Lengnau synagogue? Lengnau lies in northern Switzerland, in the canton of Aargau, in the valley of the Surb river. The synagogue stands in the village itself and still stands out in its streetscape. According to the Historical Dictionary of Switzerland, the 1847 building continues to shape the look of the village centre. How was the current synagogue built? The local Jewish community put up the first synagogue in Lengnau in 1750. As the congregation grew, it became too modest, so a new one was built between 1845 and 1847. The design came from the Zurich architect Ferdinand Stadler, who also planned the interior furnishings. The consecration took place on 6 August 1847. What does the interior look like? The interior has three aisles. Women's galleries run along the sides, and preserved painted architectural decoration covers the walls and vaults. The exterior was restored in 1983–1984 and the interior in 1995–1998, so both the original layout and Stadler's decoration have survived. Why Lengnau? Jewish merchants are documented in the area from 1622. From 1776, Jews in the Confederation were permitted to settle only in two villages: Lengnau and neighbouring Endingen. The community grew so large that in 1850, according to the Historical Dictionary of Switzerland, 525 of Lengnau's 1,761 inhabitants were Jewish. The synagogue was therefore the heart of local religious and community life. Good to know before you visit The building is listed in the heritage inventory of the canton of Aargau. Pair the visit with nearby Endingen, which also has a 19th-century synagogue, and with other traces of Jewish history in the Surbtal. Check access rules for the interior (dates, tickets, groups) before you travel, as they may change. It is a place of worship and remembrance, so dress and behave quietly and respectfully. Frequently asked questions When was the Lengnau synagogue built? The current building dates from 1845–1847 and was consecrated on 6 August 1847. An earlier synagogue had been built in 1750. Who designed it? Ferdinand Stadler of Zurich designed the building and its interior furnishings. Why did Jews live specifically in Lengnau and Endingen? From 1776 they could settle in the Confederation only in these two villages, so large, strong communities formed there. Is the interior preserved in its original form? Largely, yes. It has three aisles, women's galleries and painted architecture, and was thoroughly restored in 1995–1998. How do I get to Lengnau? The village is in the Surbtal valley in Aargau, not far from Baden and Zurich. Check current connections in the Swiss public transport timetable.
-
Synagoge St. Gallen
St. Gallen
Synagogue in St. Gallen The Synagogue in St. Gallen is the house of worship of the local Jewish community, standing at Frongartenstrasse 18. Built in 1880–1881 in a Moorish-Byzantine style, it stands out among the city's more familiar Western church architecture and is listed in the Swiss inventory of cultural property. What should I know about it? The synagogue was designed by the firm Chiodera & Tschudy, which a few years later also produced the synagogue in Zurich (1884). It was commissioned by the local Israelite community and consecrated in September 1881. The present community was formally constituted in 1864, its first members having moved to St. Gallen from nearby Hohenems in Austria. What does the building look like? The sanctuary rises over a square plan. A central dome crowns the middle, with four smaller domes at the corners. This arrangement gives the building a compact, symmetrical silhouette that sets it apart from its surroundings. The interior keeps its fully painted decoration from the time of construction, and the prayer hall seats about 250 people. Why the Oriental style? In the second half of the 19th century, an orientalising mixed style combining Byzantine and Moorish motifs was popular in Switzerland. Synagogues were built in this manner in Geneva (1859), Basel (1868), St. Gallen (1881), Zurich (1884) and Bern (1906). The Geneva synagogue is regarded as a model for later buildings in this spirit, including the one in St. Gallen. Oriental forms recalled the community's heritage while giving the building a dignified presence in the cityscape. Restoration The synagogue was restored in 2004. The interior decor was left unchanged, so visitors can see the decoration in a form close to the original. Can I go inside? The synagogue is an active place of prayer, so access to the interior depends on arrangements with the community. Check current entry rules and any security procedures before you go. The exterior can be viewed freely, and the domes and richly decorated facade photograph well. How to plan a visit The synagogue lies in central St. Gallen, within walking distance of the Old Town and the famous abbey complex with its library, a UNESCO World Heritage Site. It pairs well with a stroll through the historic centre, where you can compare three eras and styles: the medieval and baroque abbey, townhouses with oriel windows, and a 19th-century Oriental-style house of worship. A quarter of an hour is enough to see the exterior, though architecture and Jewish-history enthusiasts may want longer. Frequently asked questions When was the St. Gallen synagogue built? In 1880–1881, with consecration in September 1881. Who designed it? The architecture firm Chiodera & Tschudy. What style is the building? Moorish-Byzantine, on a square plan with a central dome and four corner domes. How many people does the prayer hall hold? About 250. When was it restored? In 2004; the interior decor was left unchanged. Where is it? At Frongartenstrasse 18 in St. Gallen, Switzerland.
-
Beth Yaakov Synagogue
Genève
Beth Yaakov Synagogue in Geneva, also called the Great Synagogue (Grande Synagogue), is the city's main synagogue and the home of a Jewish congregation. It stands at 11 Place de la Synagogue, in the heart of Geneva in the Canton of Geneva, Switzerland. Completed in 1859, it remains one of the best-known examples of Orientalist religious architecture in the country. How did Beth Yaakov Synagogue come to be built? Construction took place in the late 1850s and the building was finished in 1859. It was built for the Ashkenazi community, which numbered about 200 people at the time. The house of worship was first known as the "Temple israélite" and later as the Grande Synagogue de Genève. Sources credit the Swiss architect Jean-Henri Bachofen (1821–1889) with the design. The building matters for more than its looks. Raising a prominent synagogue in the city centre is read as a symbol of Jews entering Swiss society as equal citizens with full civil rights. What does the synagogue look like? The design blends Moorish Revival and Byzantine Revival elements. The intention was to recall both the Eastern origins of the Jewish people in the Land of Israel and the golden age of Jewish culture in medieval Muslim Spain. The most striking feature of the structure is a prominent dome rising above an octagonal base. Inside, the dome was decorated by Jean-Jacques Dériaz, who painted a star-filled sky and added Moorish-inspired ornamental motifs influenced by the Alhambra in Granada. For visitors, the contrast between the calm urban surroundings and this rich ornament is the main draw. Why visit? The synagogue influenced other Oriental-style synagogues built in Switzerland during the second half of the 19th century. It has been protected as a historic monument since 1989. If you are interested in Geneva's history, nineteenth-century architecture or Jewish heritage in Europe, it is an easy stop to combine with a walk through the city centre. Frequently asked questions Where exactly is Beth Yaakov Synagogue? At 11 Place de la Synagogue in central Geneva, at roughly 46.203° N, 6.141° E. When was it built? It was completed in 1859 for an Ashkenazi community of about 200 people. What architectural style is it? A mix of Moorish Revival and Byzantine Revival, with a prominent dome on an octagonal base. Is it a protected monument? Yes, it has been classified as a historic monument since 1989. Is it still an active synagogue? Yes, it continues to serve as a synagogue and congregation seat, so it is worth checking visiting arrangements with the Geneva Jewish community beforehand.
-
Synagogue de Lausanne
Lausanne
The Synagogue of Lausanne is the main synagogue of the city's Jewish community, in the canton of Vaud, Switzerland. It stands in central Lausanne near Avenue de Florimont, and the building is listed as a Cultural Property of National Significance. What is the Synagogue of Lausanne? It is a working house of prayer for Lausanne's Jewish congregation and one of the city's notable early twentieth-century religious buildings. Under the Swiss heritage inventory it belongs to the highest category of protection, reserved for sites of national importance. How did it come to be built? Jews have lived in Lausanne continuously since the mid-nineteenth century. Around 1848 a few families gathered in a rented room, and later the community set up its first synagogue on rue du Grand-Chêne. That space eventually proved too small, and a larger building was needed. The new synagogue was made possible by a bequest from Daniel Iffla-Osiris, a French patron who left funds for a house of worship for the Lausanne community. The foundation stone was laid in 1909, and the building was inaugurated on 7 November 1910. It was designed by the architects Charles-François Bonjour, Oscar Oulevey and Adrien van Dorsser. Why visit? For anyone who likes architecture, it is a good example of building from the early 1900s, a time when Lausanne was expanding and gaining new landmark buildings. The synagogue belongs to the "Lausanne 1900" architectural heritage the city promotes. The congregation marked the building's hundredth anniversary in 2010, and a major restoration took place in 2015. A short history of the community In 1927 Jules Ptaschek became Lausanne's first rabbi. From 1948 to 1990 the community was led by Georges Vadnaï, a period of strong growth during which a mikveh and a Jewish school were established. Practical information Location: Lausanne, canton of Vaud, Switzerland; the address is given as 1 Avenue de Florimont (some sources place it at the corner with Avenue Juste-Olivier). Coordinates: about 46.516 N, 6.638 E. Visiting: this is an active synagogue, so entering usually requires contacting the community in advance or joining special events such as the European Heritage Days. Check current rules before you go. Etiquette: dress modestly, and respect services on the Sabbath and holidays. Frequently asked questions When was the Synagogue of Lausanne built? The foundation stone was laid in 1909 and it was inaugurated in November 1910. Who designed it? Charles-François Bonjour, Oscar Oulevey and Adrien van Dorsser. Is it a protected monument? Yes, it is a Cultural Property of National Significance. Can I go inside? It is a place of worship. Visits generally need to be arranged with the community or made during heritage events. Where is it? In central Lausanne, near Avenue de Florimont. The synagogue suits visitors interested in Swiss Jewish history, early twentieth-century architecture, and a quieter side of the city on Lake Geneva. Since interior access is limited, the easiest way to see it is from the street during a walk through the neighbourhood.
-
Friedhof Daleu
Chur
Cemetery Daleu in Chur is a park-style municipal cemetery at Rheinstrasse 26 in the canton of Graubünden, Switzerland. It lies northwest of Chur's main railway station, in the Rheinquartier district, so it is an easy walk from the town centre. It suits visitors interested in history, funerary architecture and local memory. How did Daleu cemetery come about? The Graubünden heritage authority records the cemetery as opened in 1862. It was extended to the northeast in 1876–1877. The layout is parklike: walls enclose the grounds, and a large wayside cross organises the paths that branch from it. This makes the site clear and easy to explore. What is worth seeing here? Look for the historicist grave monuments, including those of the von Salis and von Planta families, well-known Graubünden dynasties. The neo-Romanesque chapel with its Art Nouveau interior also stands out. Architecture fans will find examples of styles typical of the late nineteenth and early twentieth centuries. What is the so-called Nazi Stone? Today the cemetery is also known for a controversial monument. The so-called Nazi-Stein has stood here since 1938. It was erected by the Volksbund Deutsche Kriegsgräberfürsorge, the German war graves organisation, for German soldiers who died in Switzerland during the First World War. Its history was uncovered in 2023 by the investigative team SRF Investigativ, which prompted public debate. In February 2023 a parliamentary question in the Grand Council of Graubünden asked the canton to consider preserving the mausoleum and placing it in historical context. When visiting, keep in mind that this is a burial ground and a place for reflection, not an ordinary sightseeing stop. How do you get to Daleu cemetery? The address is Rheinstrasse 26, Chur. The coordinates are roughly 46.8529 N, 9.5242 E. From the main station, head northwest through the Rheinquartier district. The cemetery is listed in the Graubünden heritage documentation. Frequently asked questions When did Daleu cemetery open? In 1862; the northeastern extension followed in 1876–1877. Where exactly is it? At Rheinstrasse 26 in Chur, northwest of the main railway station. What is the Nazi-Stein? A monument dating from 1938 for German soldiers who died in Switzerland during the First World War, put up by the Volksbund Deutsche Kriegsgräberfürsorge. Its history sparked debate after SRF reported on it in 2023. Is it a good place for a walk? Yes, the grounds are park-like and walled, though visitors should stay quiet and respectful. Are there graves of notable families? Yes, including the von Salis and von Planta families.
-
Kilchberg cemetery
Kilchberg (ZH)
Kilchberg cemetery is a small churchyard cemetery in Kilchberg, a quiet municipality on Lake Zurich just beyond the city limits of Zurich. For literature lovers it is one of the more meaningful stops in Switzerland, because two writers tied to the village rest here: Conrad Ferdinand Meyer and Thomas Mann, together with his family. Who is buried in Kilchberg cemetery? The cemetery plan published by the municipality highlights three graves that draw most visitors. Number 1 is the grave of Conrad Ferdinand Meyer, the Swiss poet and novella writer who died in Kilchberg in 1898. Number 2 is the Mann family grave, where Thomas Mann, the German Nobel Prize-winning novelist, lies. Number 3 is the grave of his son Golo Mann, a historian and essayist. The Mann family lived in Kilchberg for roughly forty years, from 1954 to 1994. Thomas Mann died in 1955, and his family grave is today among the most visited places in the cemetery. What is the place like? This is a working parish cemetery with a calm, modest character. The writers' graves are understated and easy to miss without a map, so it helps to use the cemetery plan that the Kilchberg municipality publishes. Because it is an active burial ground, keep voices low and respect mourners visiting their own relatives. What else is nearby? At Alte Landstrasse 170 stands the Conrad Ferdinand Meyer-Haus. It hosts the "Familie Mann-Zimmer" exhibition about the four decades the Mann family spent in the village. According to museum listings it opens on selected afternoons (Tuesday, Wednesday, Saturday, Sunday), but check the hours before you go. Frequently asked questions Can I visit Thomas Mann's grave? Yes. It is the Mann family grave in Kilchberg cemetery and is marked on the cemetery plan. Where is Conrad Ferdinand Meyer buried? In the same cemetery; his grave is listed as number 1 on the plan. Is there an entrance fee? The cemetery is a public place; please stay quiet and respectful. Who is it for? Readers of German-language literature, anyone interested in Swiss history, and visitors who enjoy a peaceful walk by Lake Zurich. How should I plan a visit? Combine the cemetery with the Meyer museum and a stroll through the village, and download the cemetery plan from the municipal website beforehand.
-
Schosshalden cemetery
Berno
Schosshalden Cemetery (Schosshaldenfriedhof) is the largest cemetery in the city of Bern. It lies at Ostermundigenstrasse 116, on the eastern edge of the Swiss capital where the city meets the municipality of Ostermundigen. For a visitor it is a quiet, green, park-like space and also the resting place of several notable figures from Swiss culture and politics. How did Schosshalden Cemetery come about? The cemetery opened in 1877. It replaced the old Stalden cemetery, which stood on the site of today's Rosengarten, the rose garden overlooking the Old Town. As Bern grew, the earlier burial ground was no longer enough, so the city created a new one farther from the centre. How big is it? The last major extension took place between 1950 and 1952. It brought the cemetery to its present size of 16.8 hectares, making it the most extensive burial ground in the city. One unusual detail is its shared ownership: the neighbouring municipality of Ostermundigen is part owner and also buries its dead here. Who is buried at Schosshalden? The best-known person resting here is the painter Paul Klee (1879–1940), one of the most important artists of the 20th century. The Klee family grave carries a bronze plaque with a quotation. The city of Bern also describes a walking route, "Paths to Klee", that includes this cemetery. The city's list of notable burials also includes: Otto von Greyerz, Ernst Kreidolf, illustrator and children's book author, Johannes Baumann, a Federal Councillor, Markus Feldmann, also a Federal Councillor. A city brochure and a site plan with a legend help you find the graves of well-known people without wandering the paths. How to visit This is an active cemetery, so keep quiet and show respect to mourners. Plan about an hour for a walk. Download the cemetery plan with legend and the list of prominent people from the City of Bern website to locate the graves. Keep photography of private graves to a minimum. Art lovers can combine the visit with the Zentrum Paul Klee, the museum dedicated to the artist on the other side of the city. For those interested in local history, the cemetery complements a tour of the Old Town by showing how the city developed in the 19th and 20th centuries. Frequently asked questions Where is Schosshalden Cemetery? At Ostermundigenstrasse 116 in Bern, on the border with Ostermundigen. When did it open? In 1877, as the successor to the Stalden cemetery. How large is it? 16.8 hectares after the extension of 1950–1952. Is Paul Klee buried here? Yes, the artist's family grave has a bronze plaque with a quotation. Is it the largest cemetery in Bern? Yes, it is the largest in the city. Can I walk around? Yes, the cemetery is open to visitors who keep quiet and show respect.
Earn badges for the places you visit
Download NextOnTrip, discover new places and check off your trails.