- Monuments
- Town Halls
Woluwe-Saint-Lambert Municipal Hall
About this place
Woluwe-Saint-Lambert Municipal Hall stands as one of the notable examples of interwar modernist architecture in the Brussels municipality of Woluwe-Saint-Lambert (Sint-Lambrechts-Woluwe), rising along Avenue Paul Hymans, with its rear facade facing Place du Tomberg. The building was designed by architect Joseph Diongre, who also worked on other projects across the Brussels region.
How was the municipal hall built?
The building's story begins in the early 20th century. Diongre first sketched plans for the town hall in 1908, in a neo-Renaissance style — but the outbreak of the First World War halted every construction project in the area. Years later, the architect returned to the commission and, in 1919, produced a new, far more contemporary concept. The final version of the plans was completed in 1935, and construction itself took place between 1937 and 1939. The building was formally inaugurated in 1939, just before Europe was plunged into another global conflict.
What architectural style does it represent?
The town hall is a clear example of interwar modernist architecture. Its facades combine small granite blocks with yellow brick sourced from Boom, a town long known for its brick and ceramics production. A defining feature of the building is its polygonal bell tower, or beffroi, reaching roughly 30 meters in height — a landmark visible from a distance across this part of the municipality.
What can visitors find inside?
The interior preserves several elements typical of Belgian municipal buildings from this period: the elevated belfry itself, a wedding hall, and the council chamber where local government sessions take place. The building originally featured a monumental staircase leading to its entrance, but this was demolished during the construction of Brussels' metro line — a small but telling detail in the building's later history for anyone interested in how the city's infrastructure reshaped its older neighborhoods. The bright ticket windows used to serve residents handling administrative matters have survived and remain part of the building's character.
Why is it worth a visit?
The building was officially classified as a protected heritage site in 1995, confirming its architectural and historical significance within the Brussels-Capital Region. In 2014, it underwent a thorough restoration based on Diongre's original plans and architectural documentation, restoring much of its 1930s appearance. For visitors exploring Brussels beyond the city center, the Woluwe-Saint-Lambert town hall offers a chance to see well-preserved interwar municipal modernism away from the usual tourist routes.
Frequently asked questions
Who designed the Woluwe-Saint-Lambert town hall? The building was designed by architect Joseph Diongre, who worked on the plans intermittently between 1908 and 1935.
When was the town hall built? Construction took place between 1937 and 1939, with the official inauguration held in 1939.
What materials were used for the facade? The facades combine small granite with yellow brick from the town of Boom.
Is the building a protected monument? Yes, it was classified as a heritage site in 1995 and underwent a restoration in 2014 based on the architect's original plans.
Where exactly is the town hall located? It stands at Avenue Paul Hymans 2-2a, with its rear facade facing Place du Tomberg, in the municipality of Woluwe-Saint-Lambert in the eastern part of the Brussels agglomeration.
Nearby places
-

't Hof van Brussel
Woluwe-Saint-Lambert - Sint-Lambrechts-Woluwe
-
Woluwe-Saint-Pierre Municipal Hall
Woluwe-Saint-Pierre - Sint-Pieters-Woluwe
-
Lindekemale Mill
Woluwe-Saint-Lambert - Sint-Lambrechts-Woluwe
-
The Slot
Woluwe-Saint-Lambert - Sint-Lambrechts-Woluwe
-
Stoclet Palace
Woluwe-Saint-Pierre - Sint-Pieters-Woluwe
-
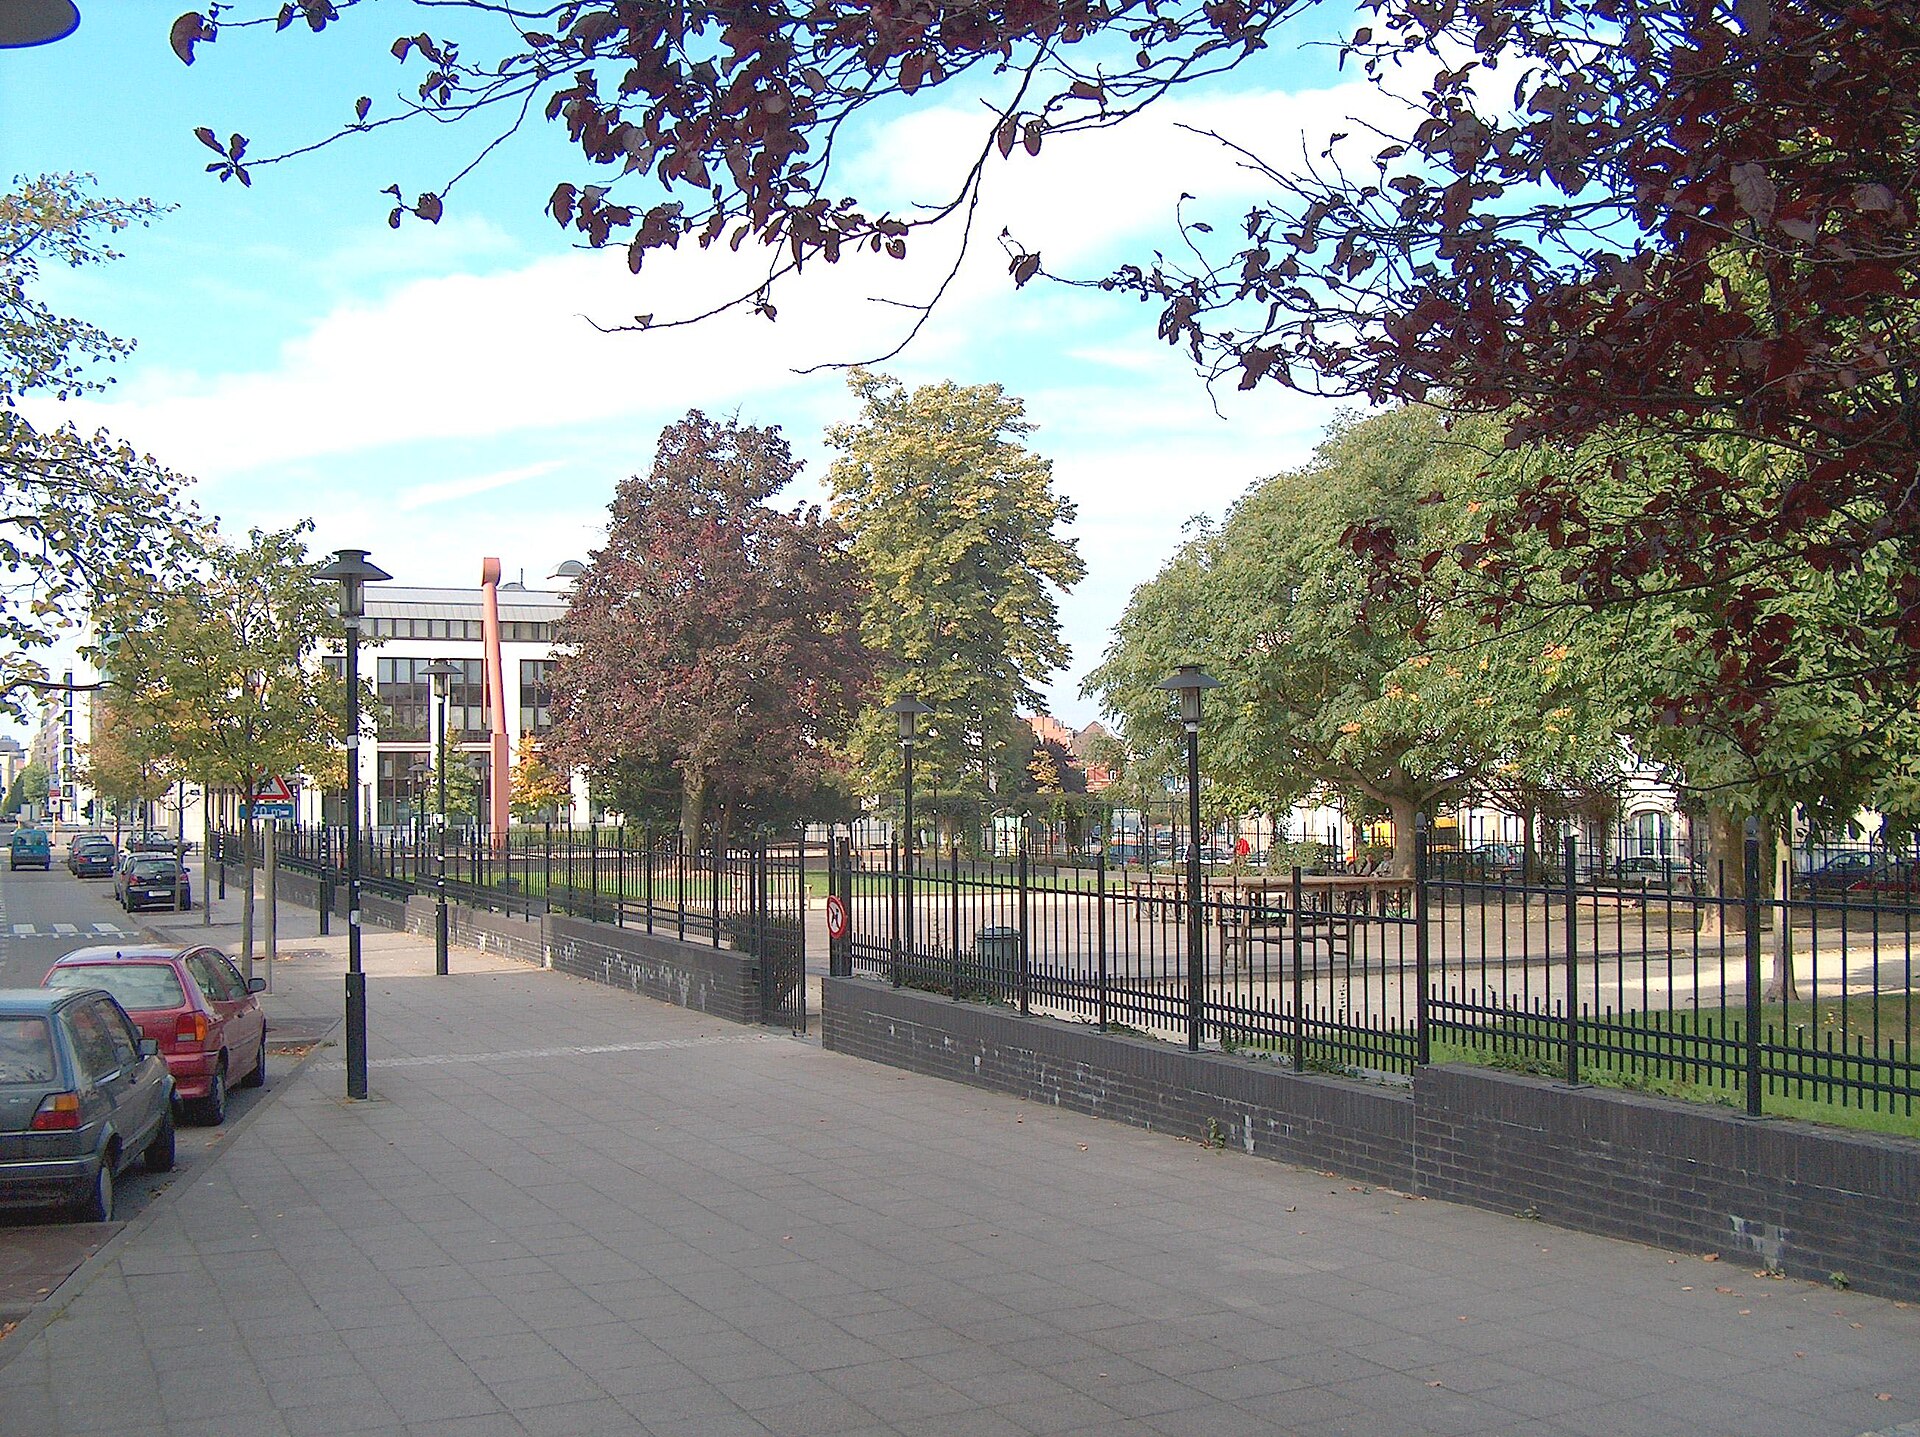
Place de Jamblinne de Meux - de Jamblinne de Meuxplein
Schaerbeek - Schaarbeek
Earn badges for the places you visit
Download NextOnTrip, discover new places and check off your trails.