About this place
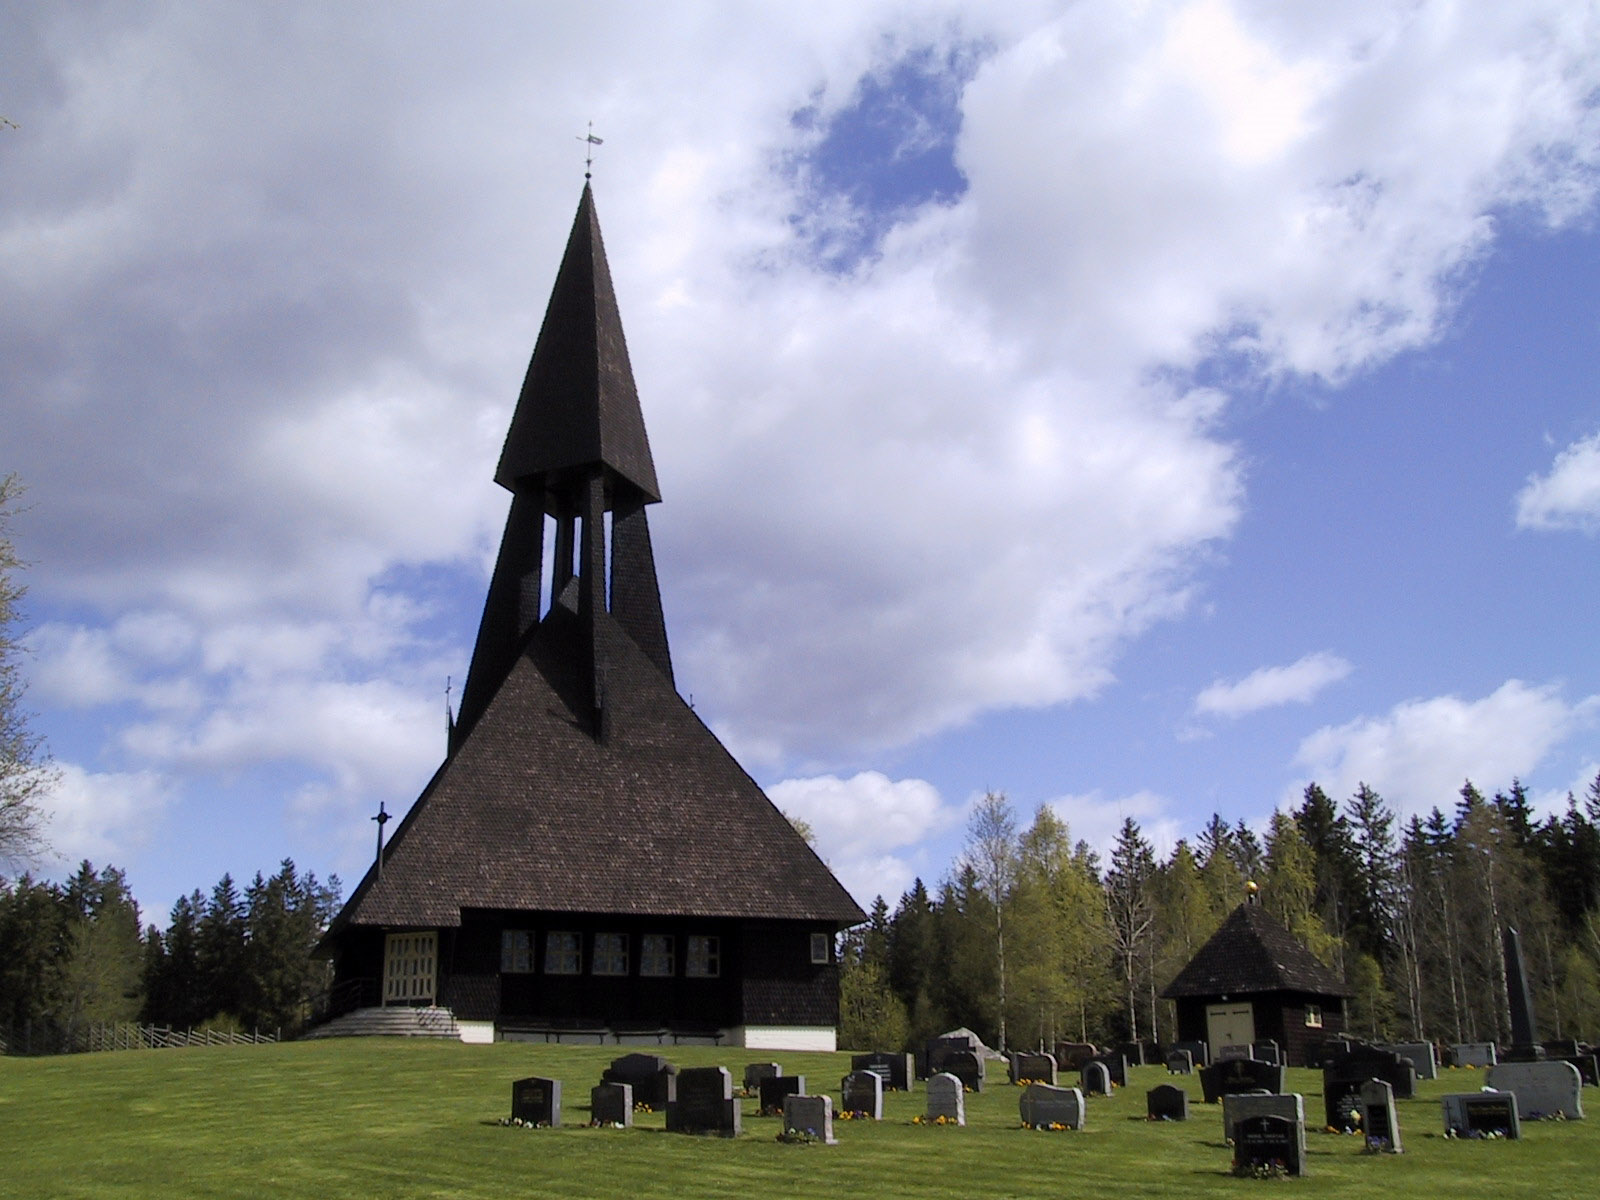
Gravberget Church is a wooden parish church in Våler Municipality, in Norway's Innlandet county. Completed in the mid-1950s, it is a modest modern building whose interior opens out like a hand fan. It is a rewarding stop for anyone interested in Norwegian church architecture who wants to see something different from the classic stave-church image.
Where is Gravberget Church?
The church stands in the village of Gravberget, in Våler, in south-eastern Norway's Solør region. The surroundings are forested and quiet, and local life has long been tied to forestry. The church belongs to the Gravberget parish, part of the Solør, Vinger og Odal deanery in the Diocese of Hamar. It is an active Church of Norway parish church rather than a museum piece.
Who designed it and when was it built?
The architect was Magnus Poulsson, a prominent Norwegian designer known for public buildings and interiors in the Nordic classicist and functionalist traditions. The commission came in the early 1950s and construction was finished in 1955. The forestry company Borregaard paid for the project and handed the finished church over to the municipality, an arrangement that was not unusual in Norwegian communities built around the timber industry.
What does the building look like?
The church is built of timber and painted a deep brown. Its most distinctive feature is the fan-shaped layout: pews are set at an angle so that everyone faces the altar and has a clear view of the chancel. The outer form rests on a plan close to a square and is said to echo the shape of a spruce tree, which suits the woodland setting.
Inside, the artwork reflects the mid-century period. Arnold Haukeland made the altarpiece sculpture in 1955, while Dag Frogner and Thorstein Rittun painted the friezes. Poulsson himself drew the baptismal font, so the whole interior reads as one coherent composition.
How many people does it hold?
The church is small, with seating for about 150 people. That gives the interior an intimate feel, and the closeness to the altar suits services and small concerts alike.
Frequently asked questions
Is Gravberget Church a medieval monument? No. It dates from 1955 and belongs to post-war architecture, not to medieval building traditions.
Why is it fan-shaped? The plan angles the pews towards the altar, so the congregation sits closer together and sees the chancel better than in a traditional long nave.
Who designed it? Magnus Poulsson, one of the important Norwegian architects of the twentieth century.
Who paid for it? The forestry company Borregaard covered the cost and gave the finished church to the municipality.
Is it worth visiting? Yes, if you enjoy modern timber architecture and the quiet Solør countryside. You can combine it with other wooden churches in Våler, and its small scale means a visit is short. It is worth checking in advance whether the interior is open, as the building serves first of all its parish.
Who is it for?
Lovers of twentieth-century architecture, photographers of wooden buildings, and travellers exploring rural Norway who want to learn about local stories tied to the forestry industry. Gravberget Church shows how, in the 1950s, builders combined the Norwegian timber tradition with a fresh approach to liturgical space.
Nearby places
Earn badges for the places you visit
Download NextOnTrip, discover new places and check off your trails.