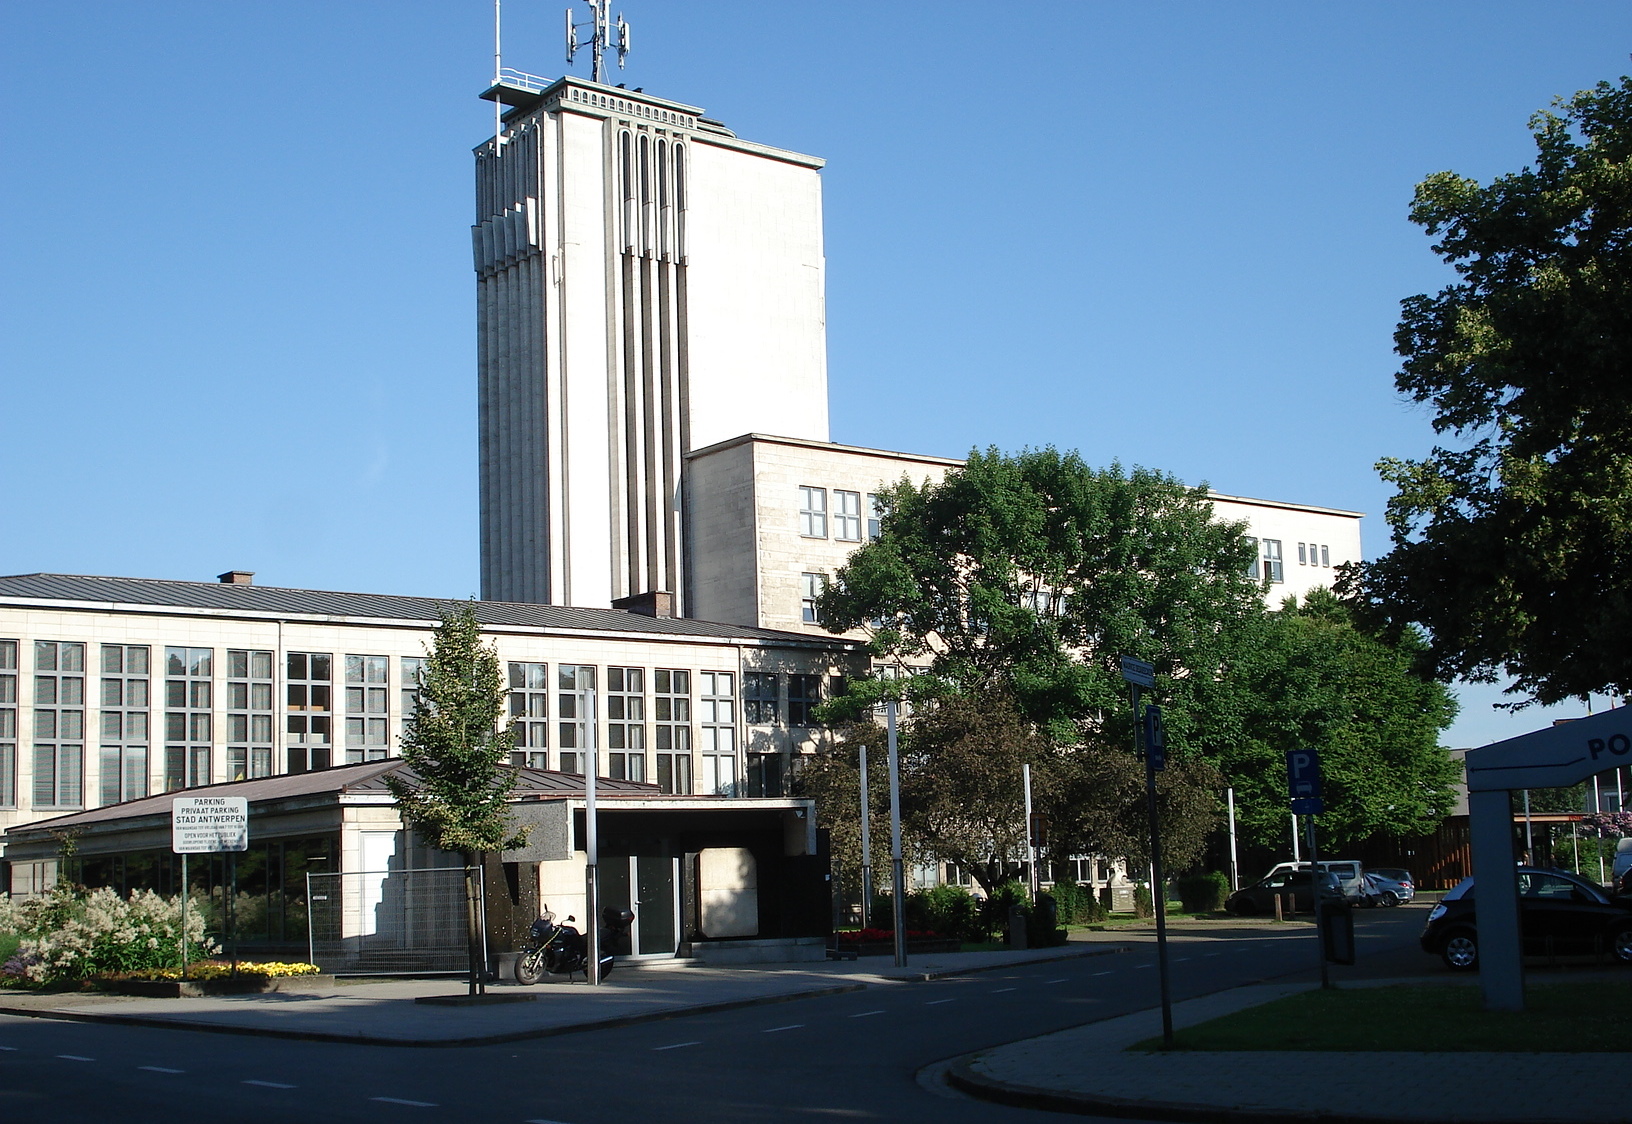
About this place
Districtshuis van Deurne is the district administration building of Deurne, a district of Antwerp, standing on Maurice Dequeeckerplein. It is one of the more distinctive examples of post-war modernist architecture in the area and still serves its original administrative purpose, so a visit here tends to fit naturally into a walk through the district center rather than a dedicated sightseeing route.
Why was it built?
The previous town hall of Deurne dated from 1880, but as the district grew through the first half of the twentieth century, that older building became too small for local administration. In 1947 the municipal council commissioned architect Eduard Van Steenbergen to design a new seat of government. He died in 1952 before the project was completed, and his son, Edward Van Steenbergen, took over and finished the plans. The foundation stone was laid in 1956, and construction stretched on until the building was finally inaugurated in 1964 — a process spanning nearly two decades and a change of generations within the same architectural family.
What does it look like, and what is it made of?
The Districtshuis is a modernist structure built around a reinforced concrete frame. Its facades are clad in pale white natural stone, giving the volume a light, formal appearance. The entrance area breaks that pattern deliberately: it is finished in black, making it the most recognizable detail of the facade and an immediate visual anchor against the lighter stone surrounding it. The composition is completed by a 39-meter tower, visible from a distance and functioning as a local landmark for this part of the city.
Functionally, the building is organized into two wings. The representative wing houses the district council chamber and a wedding hall, while the administrative wing handles day-to-day services for residents and staff. This split between ceremonial and office functions within a single volume was a common approach for local government buildings in Belgium during the post-war period.
What makes the interior notable?
Much of the interior decoration came from De Coene, a well-known furniture and interior design firm from Kortrijk that fitted out a number of prestigious public buildings in Belgium in the mid-twentieth century. The council chamber stands out in particular: its interior has survived essentially intact since construction, complete with the original De Coene furnishings. That level of preservation is unusual for administrative buildings of this era, where renovations typically stripped out the original decor over the decades.
Why does it matter?
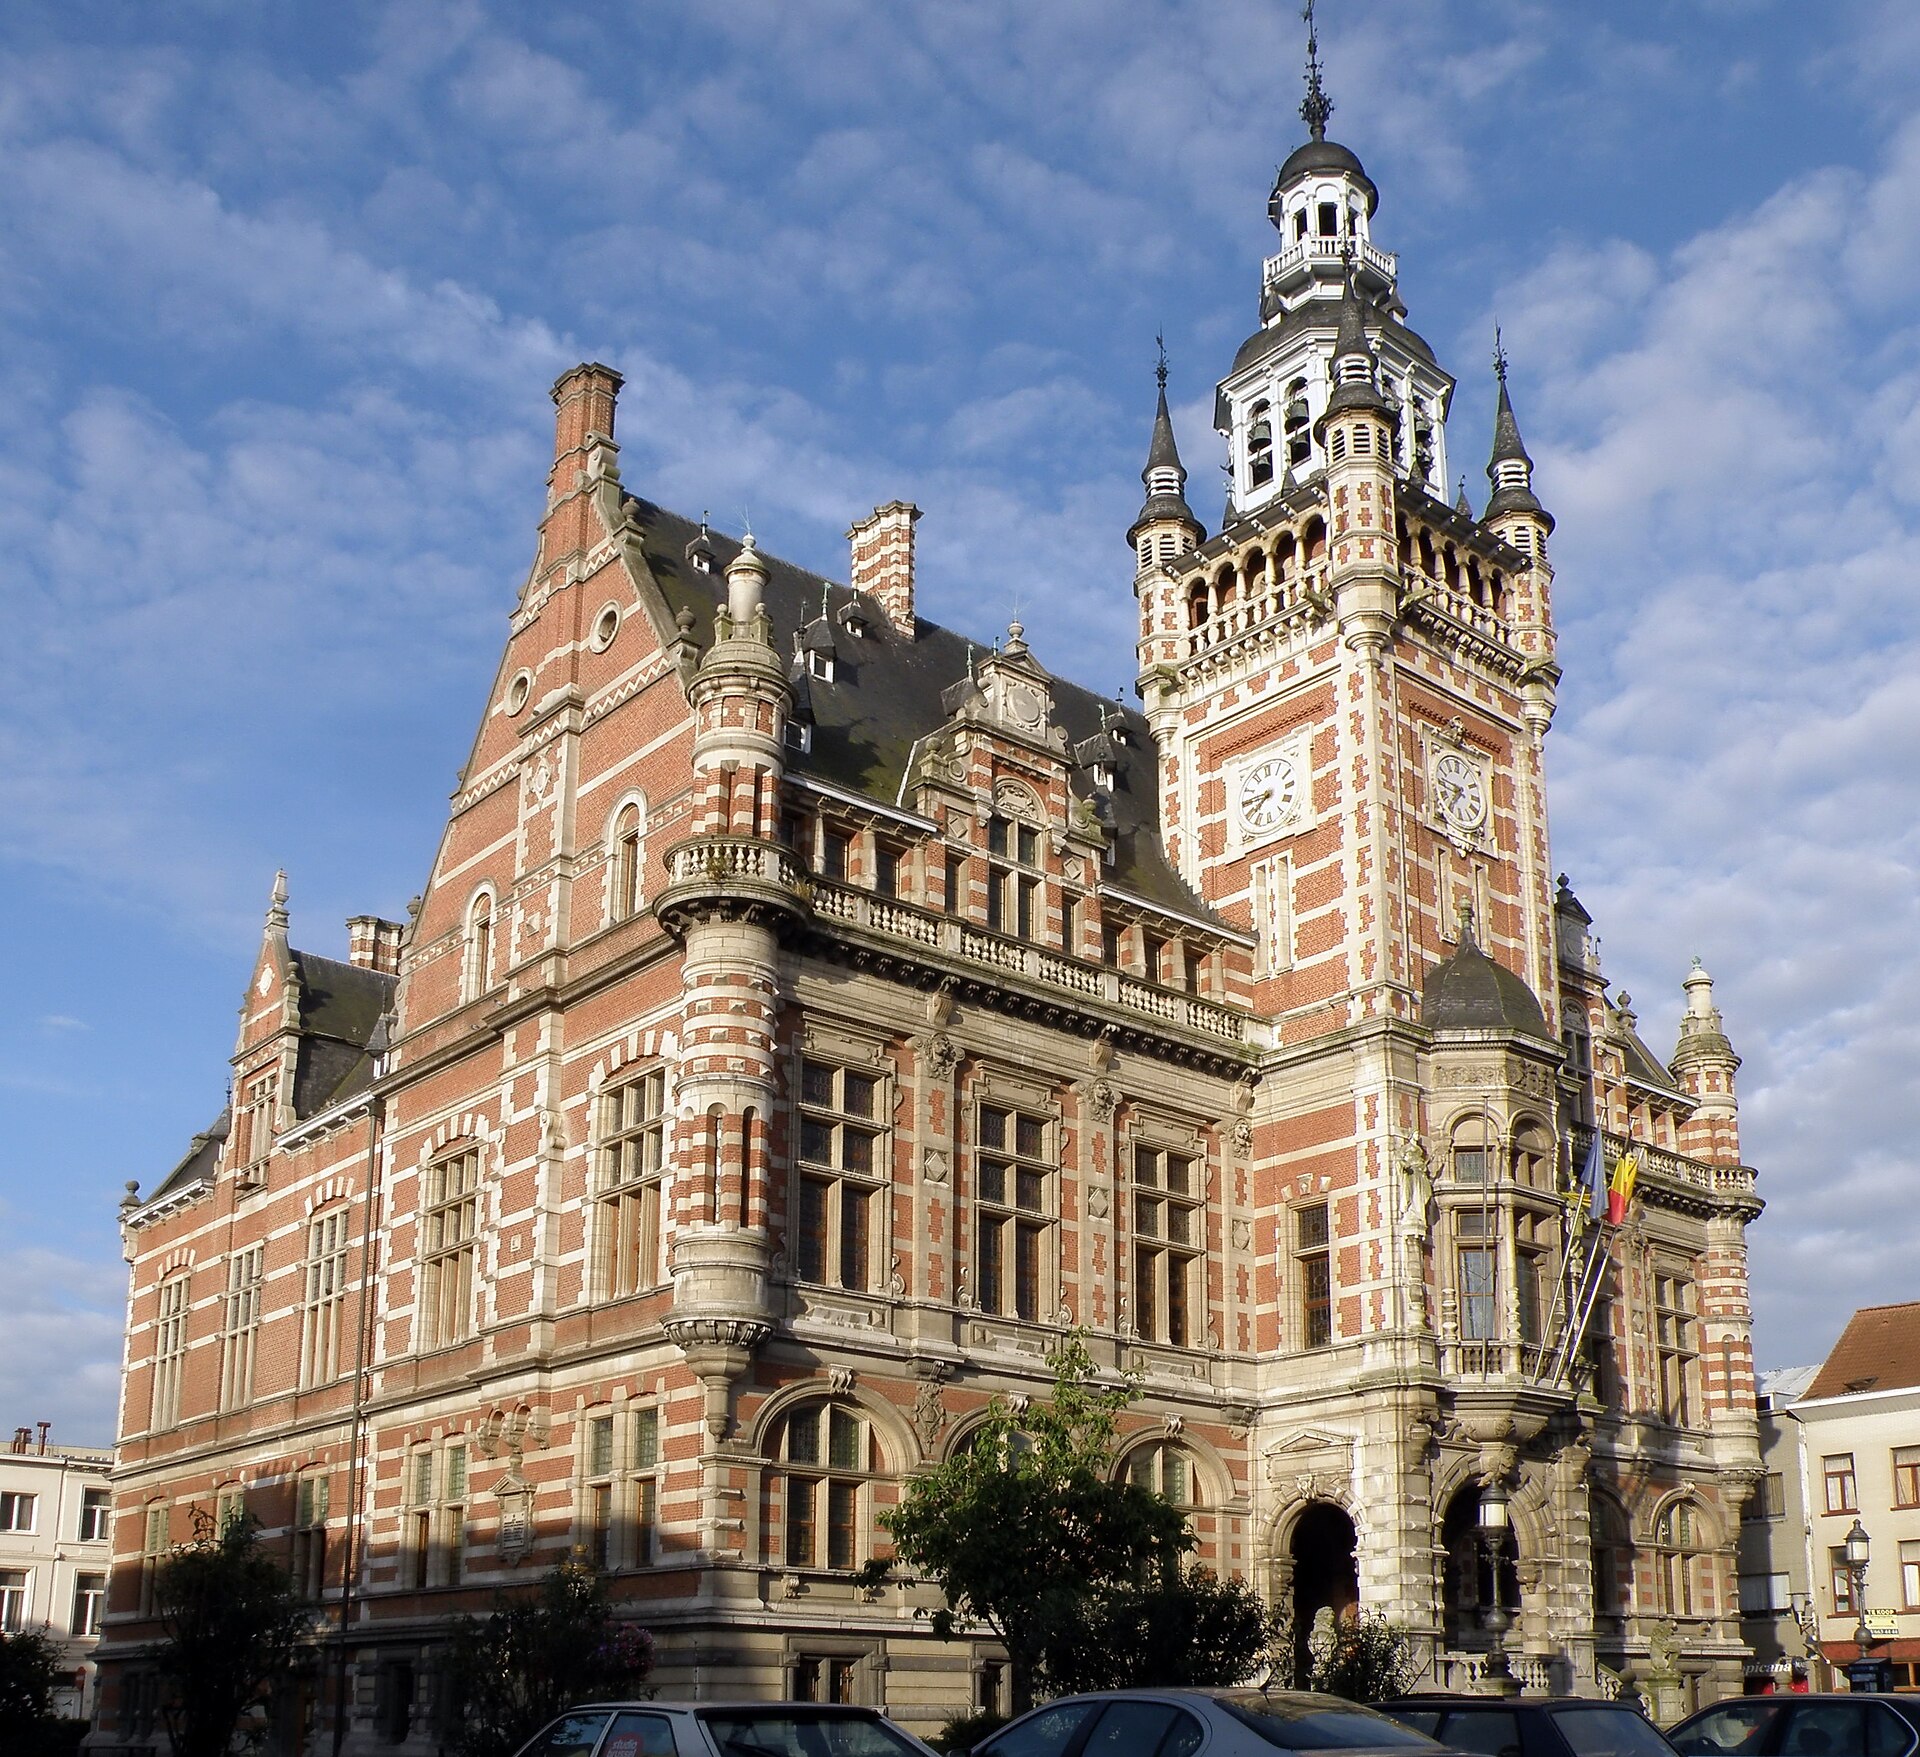
The Districtshuis van Deurne illustrates how post-war Belgium shaped a new architectural identity for local government — combining modern materials and forms with carefully commissioned, high-quality interiors from established craftsmen. For anyone interested in modernist architecture, it is a worthwhile stop in Antwerp, especially when compared with the district's earlier nineteenth-century town hall nearby, which shows just how much architectural ambitions shifted within a single century.
Frequently asked questions
When was the Districtshuis van Deurne built? Construction formally began with the laying of the foundation stone in 1956, and the building was inaugurated in 1964.
Who designed the building? Architect Eduard Van Steenbergen began the design; after his death in 1952, his son Edward Van Steenbergen completed the plans.
What is inside the building? The representative wing contains the district council chamber and a wedding hall, while the other wing houses administrative offices; much of the furnishing came from the De Coene workshop in Kortrijk.
Does the building still serve a public function? Yes, it remains the seat of the district administration of Deurne in Antwerp.
Nearby places

Earn badges for the places you visit
Download NextOnTrip, discover new places and check off your trails.