About this place
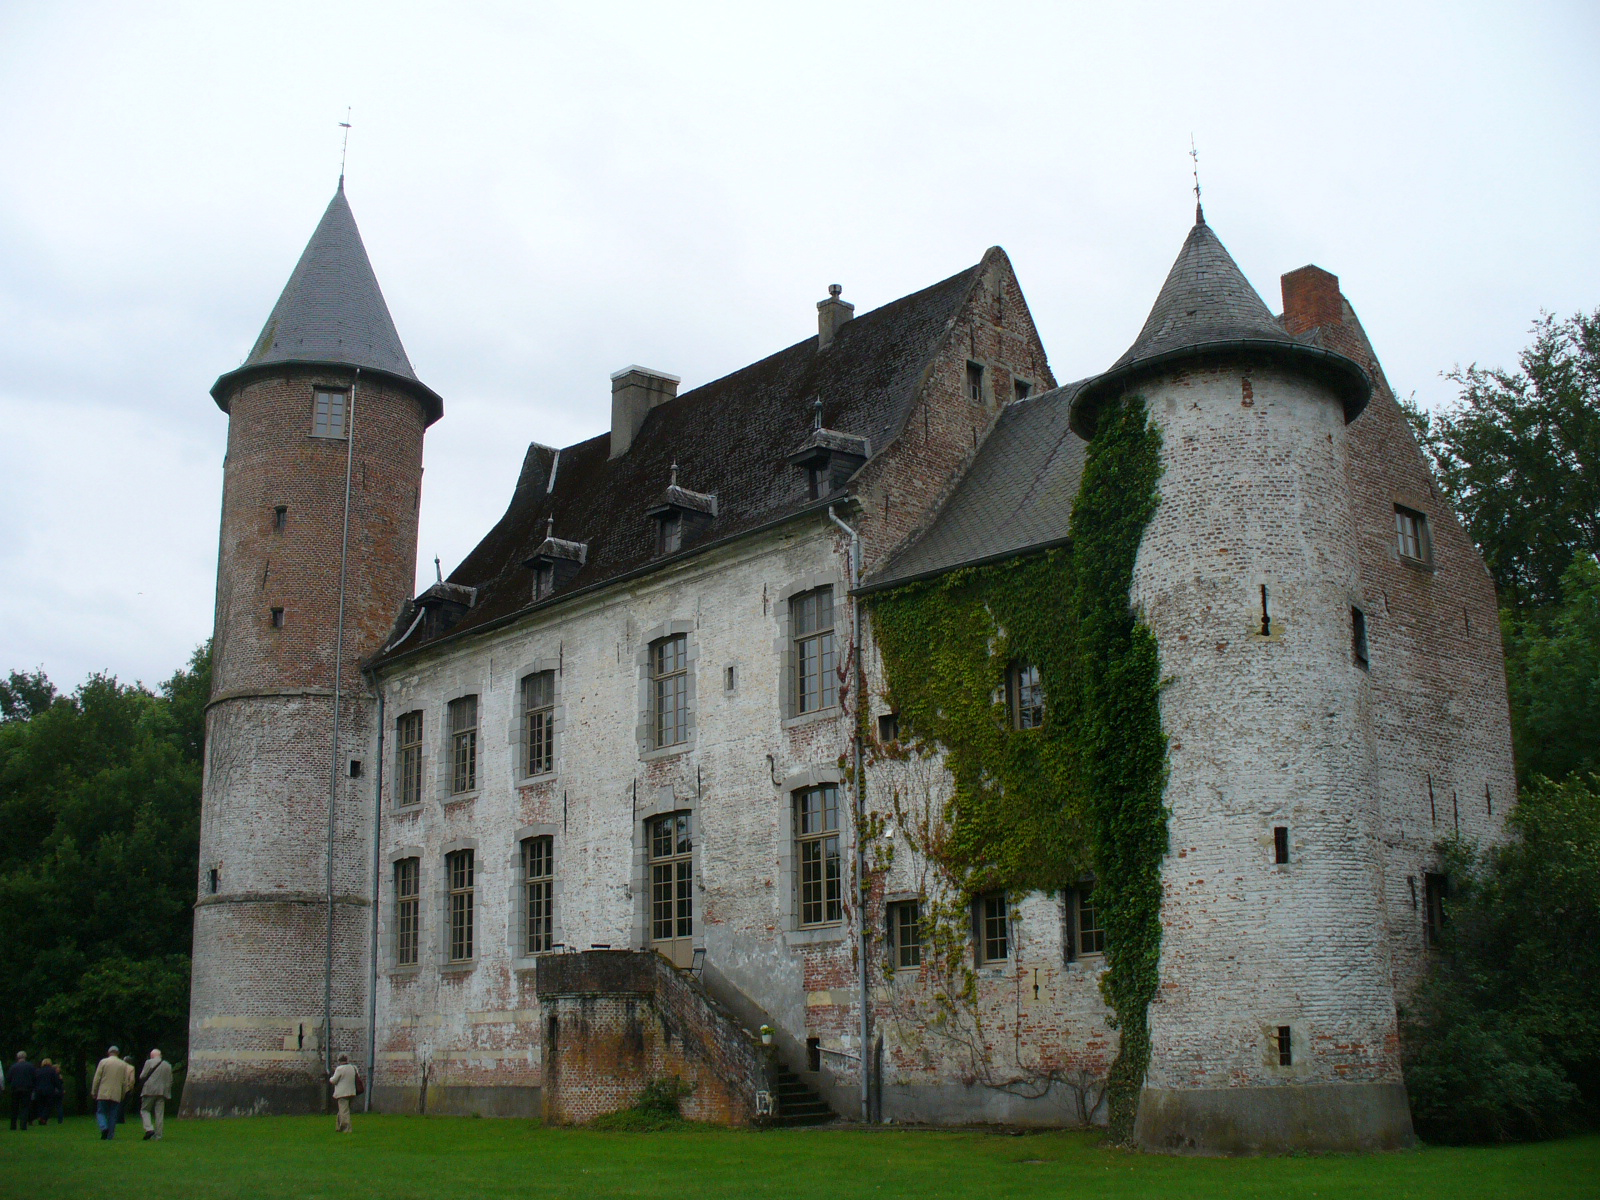
Domherenhuis is a historic manor house standing in the center of Zolder, a district of the Belgian municipality of Heusden-Zolder in the province of Limburg. The building dates back to 1795 and takes its name — literally "canon's house" — from its first and best-known resident, Baron Lambert de Villenfagne (1753–1822), a canon of the chapter of Saint Lambert's Cathedral in Liège.
Who commissioned the house and why?
Baron Lambert de Villenfagne had the manor built in 1795 so that he could live there together with his unmarried sister, Marie-Françoise de Villenfagne. As a canon, he held a dignified position within the Liège chapter, and the house was designed as a private residence befitting that status rather than as a religious institution itself — a detail that explains the somewhat unusual combination implied by its name.
A family home for nearly two centuries
Following the baron's death, the property passed to the wider de Villenfagne de Vogelsanck family, which is also associated with the nearby Kasteel Vogelsanck. The family kept ownership of the Domherenhuis for close to 170 years, a long continuity that shaped both the building and the surrounding grounds. It was only in 1976 that the estate was sold to the municipality of Zolder, marking the transition of the property from a private family seat to a locally managed heritage site.
Renovations that changed the building's footprint
Two twentieth-century interventions left a lasting mark on the manor's layout. In 1938, the eastern outbuildings were replaced with a caretaker's house and a chapel, adapting the estate to the practical needs of staff and daily upkeep. A more substantial change followed in 1964, when the weakened western wing — originally built using clay construction — was demolished and replaced with a brick structure. That replacement wing, however, was never fully completed, leaving a visible trace of an interrupted building campaign that visitors can still notice today.
Layout and the surrounding park
The manor follows a U-shaped ground plan, with the main body of the house flanked by two side wings enclosing a courtyard — a configuration typical of country residences of this scale and period. Surrounding the building is a park of roughly 25 hectares, planted with trees that in places are centuries old. The park is open to the public, making it a popular spot for walks among residents of Heusden-Zolder and visitors passing through the region.
Why it is worth a visit
The Domherenhuis brings together several threads of interest for anyone exploring Belgian Limburg: the history of local ecclesiastical nobility, an example of adaptive residential architecture spanning from the late eighteenth to the twentieth century, and a substantial landscaped park that has outlived multiple generations of owners. It rewards a slower pace of sightseeing — time spent under the old trees reveals how one family shaped this corner of Zolder over nearly two hundred years.
Frequently asked questions
When was the Domherenhuis built? The house was built in 1795 on the initiative of Baron Lambert de Villenfagne.
Where does the name "Domherenhuis" come from? The name refers to the position of its first owner, who was a canon ("domheer" in Dutch) of the cathedral chapter in Liège.
How long did one family own the manor? The de Villenfagne de Vogelsanck family owned the Domherenhuis for about 170 years, until it was sold to the municipality in 1976.
What changed in the building during the 20th century? In 1938 the eastern outbuildings were rebuilt as a caretaker's house and chapel, and in 1964 the western wing was replaced with a brick structure that was never fully finished.
Is the surrounding park open to visitors? Yes, the roughly 25-hectare park around the Domherenhuis is publicly accessible.
Nearby places

Earn badges for the places you visit
Download NextOnTrip, discover new places and check off your trails.