About this place
Church of Saints Philip and James in Slavče
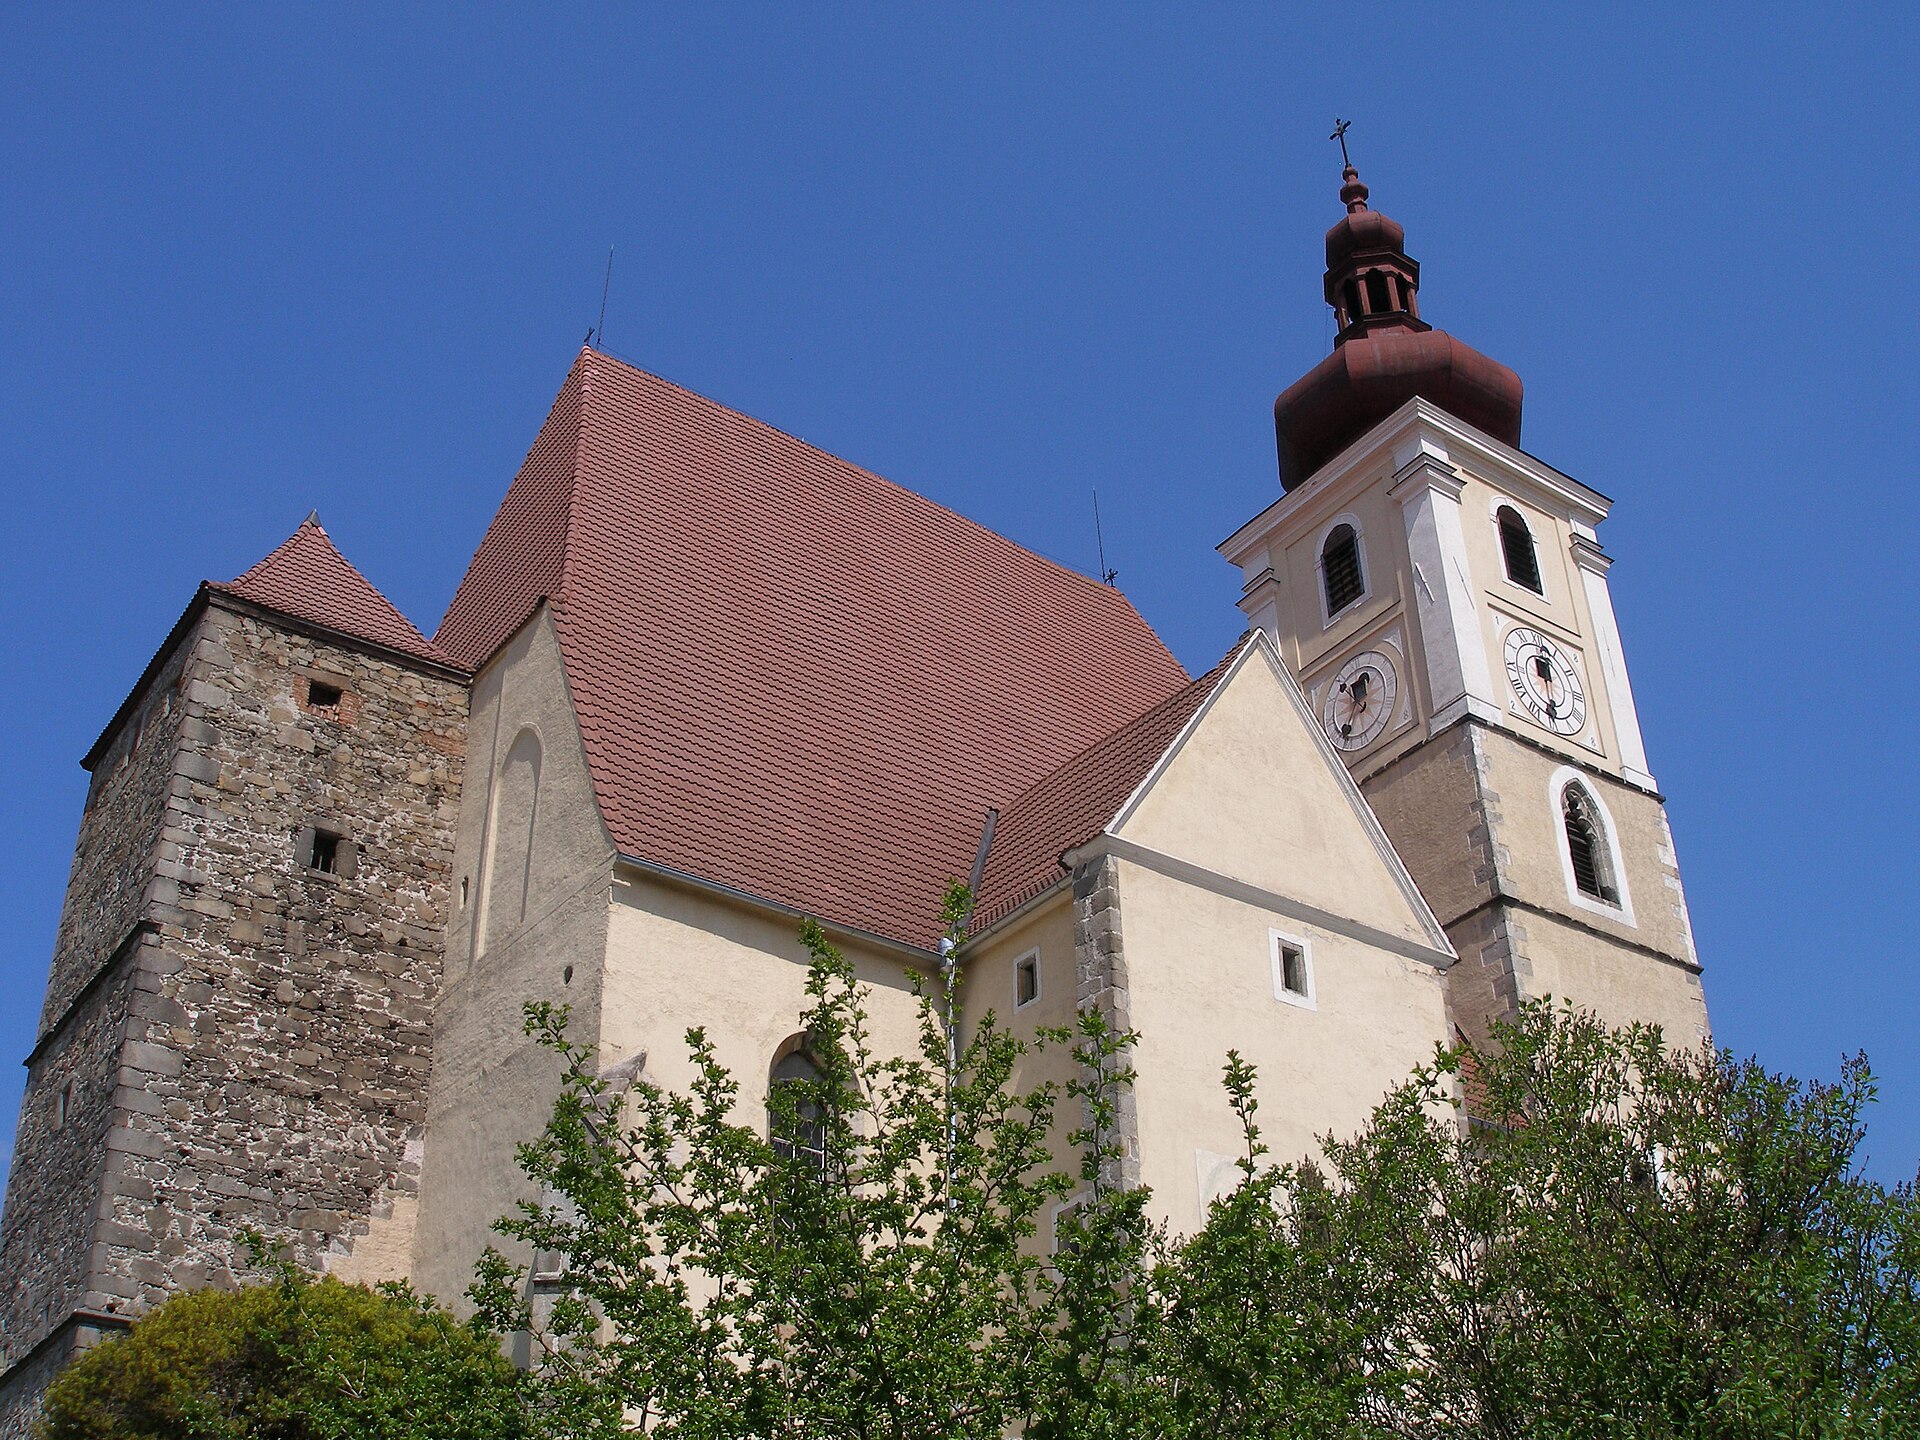
The Church of Saints Philip and James in Slavče is a Neo-Gothic church built in the early 20th century, standing on its own enclosed plot in the northwestern part of the village, right beside the main through-road. The building draws attention with its tall, cross-topped tower and regular stone mass, typical of rural churches from this period in southern Bohemia.
When was the church built?
The church was constructed between 1903 and 1906. It was consecrated by Bishop Martin Říha on June 17, 1906, officially completing the building process and putting the structure into liturgical use. By the standards of Czech ecclesiastical architecture, this makes it a relatively young building, dating from a period when the Neo-Gothic style was widely used for new rural churches across the Austro-Hungarian monarchy.
What does the church's architecture look like?
The building has a rectangular floor plan set on a stone base, giving it a solid, weighty appearance at ground level. On the south side stands a five-sided presbytery, a classic element of Neo-Gothic design that echoes medieval sacred architecture. The nave is covered by a gable roof clad in wooden beaver-tail shingles, a traditional material used in regional building practice of the period.
The tower rises on the north side of the church and houses the main entrance. It is topped with a tall, pyramidal metal-clad roof crowned with a cross — visible from a considerable distance and serving as a landmark within the village. A second entrance to the church is located on the east side.
Where exactly does the church stand?
The church stands in the northwestern part of Slavče, in a prominent position beside the main road running through the village. It occupies its own enclosed plot, accessed through an entrance gate — the surrounding grounds, together with the gate, form part of the church complex protected as a heritage site.
What should visitors know before coming?
The Church of Saints Philip and James is an active place of worship listed on the heritage register. Its significance lies primarily in its well-preserved, stylistically coherent Neo-Gothic form and its authentic original finishing elements — the stone base, the shingled roof, and the metal-clad tower. For travelers exploring southern Bohemia, the church offers an example of the modest yet carefully executed sacred architecture typical of smaller settlements in the region at the turn of the 20th century.
Frequently asked questions
When was the church in Slavče built? It was built between 1903 and 1906, and consecrated on June 17, 1906.
Who consecrated the church? The church was consecrated by Bishop Martin Říha.
What architectural style is the church built in? The church is built in the Neo-Gothic style, evident in its five-sided presbytery and slender tower.
Where exactly is the church located? In the northwestern part of Slavče, beside the main through-road, on its own enclosed plot with an entrance gate.
What is the church's roof made of? The nave is covered with wooden beaver-tail shingles, while the tower is clad in metal sheeting and topped with a cross on its pyramidal spire.
Nearby places

Earn badges for the places you visit
Download NextOnTrip, discover new places and check off your trails.